

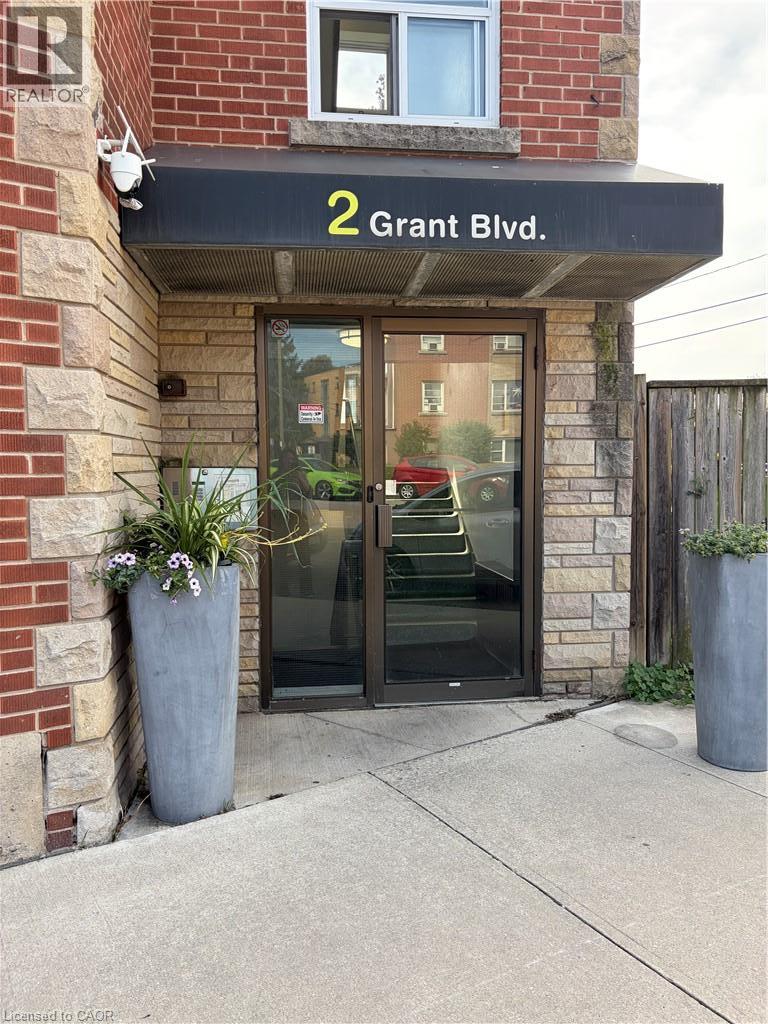
2 Grant Boulevard Unit# 21 Dundas, Ontario L9H 4L4

$1,650 Monthly
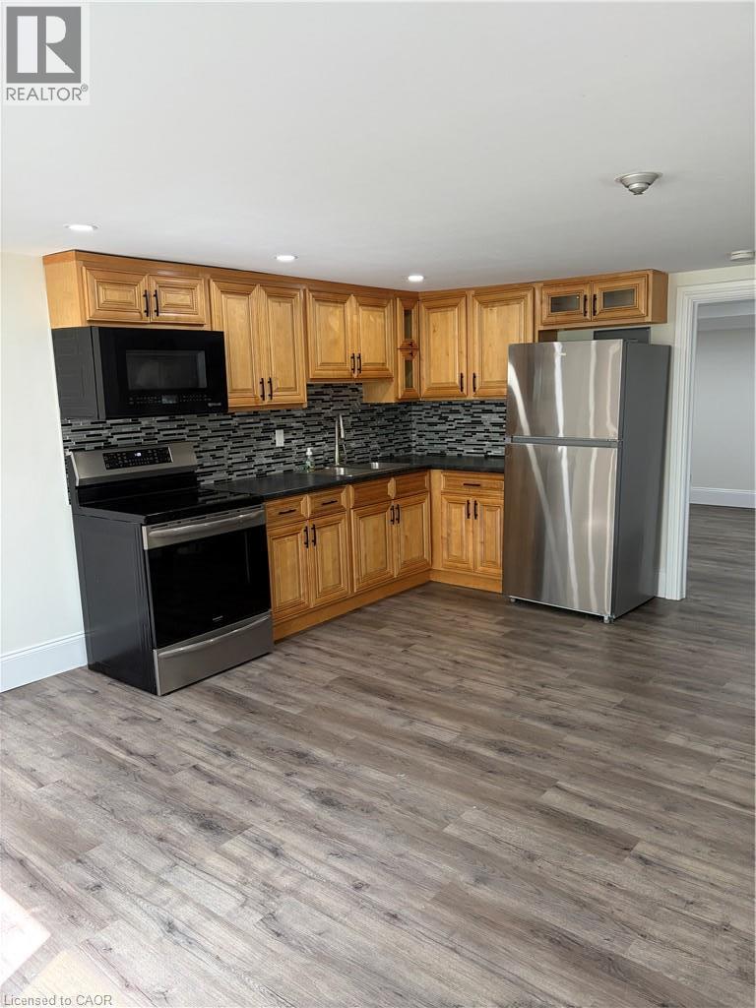
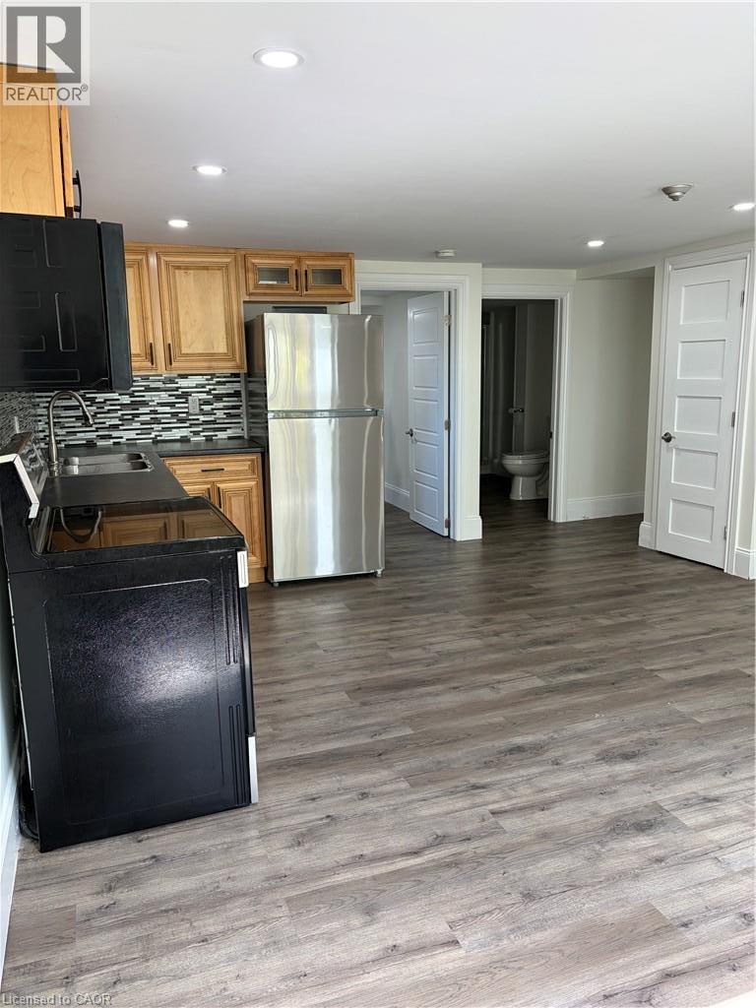
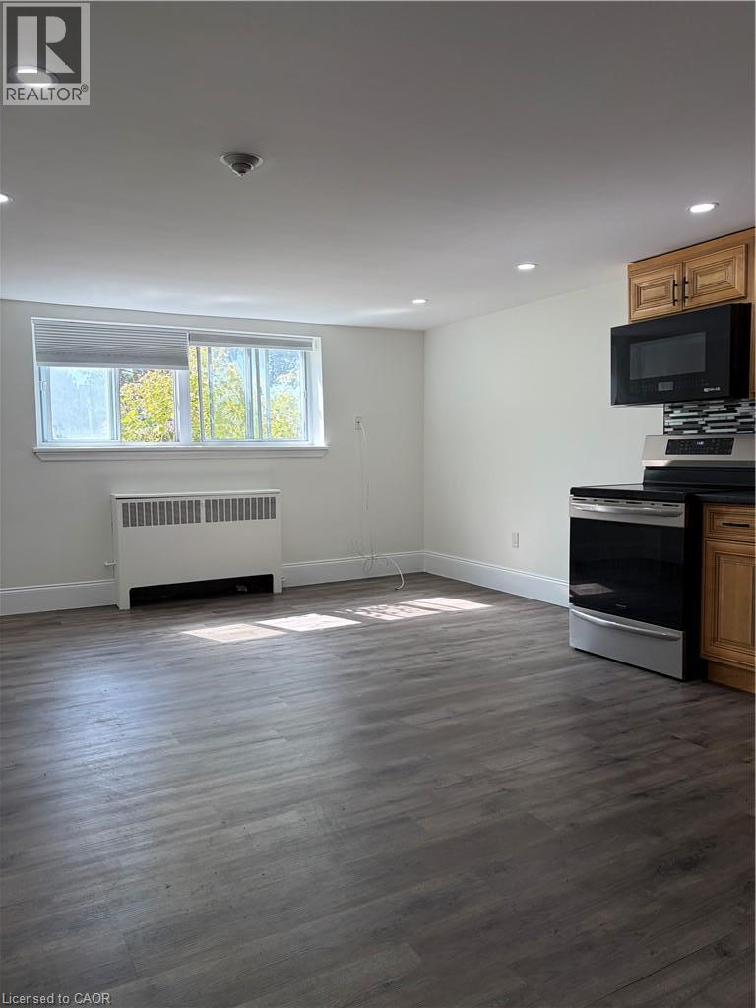
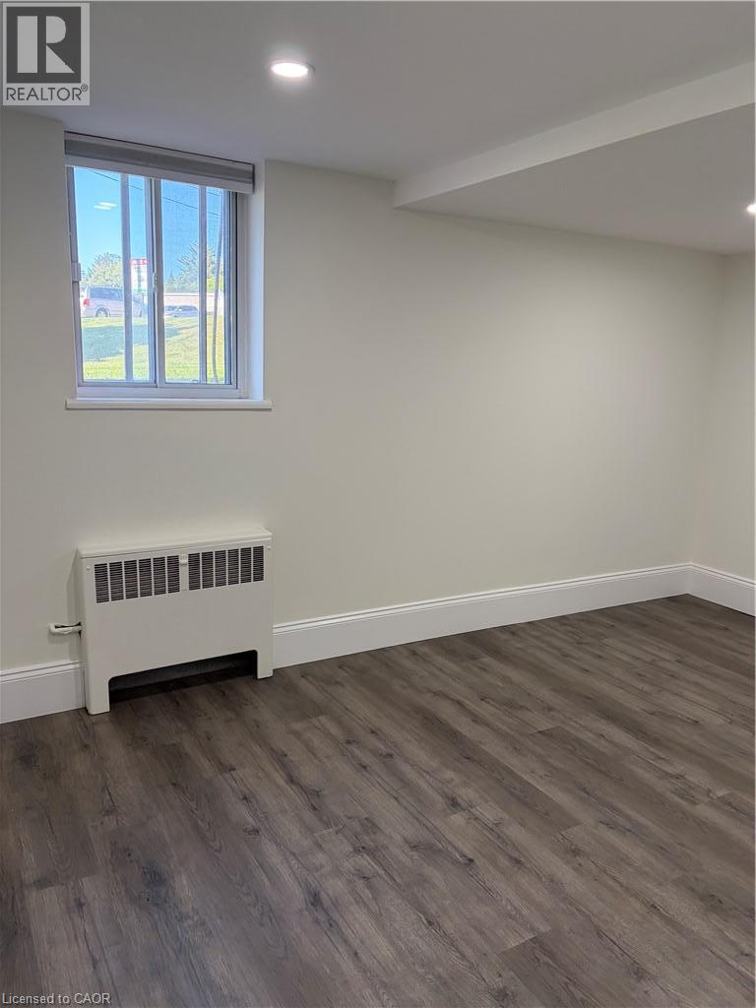
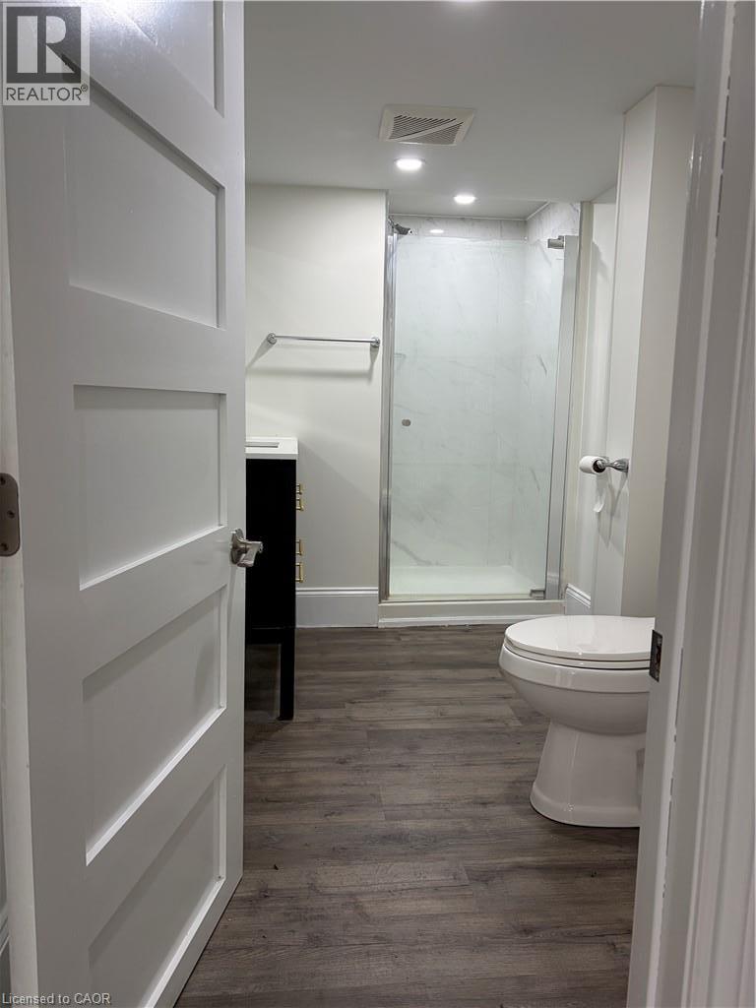
Welcome to this all-inclusive 1-bedroom, 1-bathroom main-floor apartment located in a solid brick building in University Gardens. Offering roughly 600 square feet of functional living space, this unit features a bright open kitchen equipped with full-size appliances and rich wood cabinetry. Enjoy low-maintenance finishes with warm laminate flooring throughout. Situated in a quiet, highly walkable neighborhood, you are just steps away from local parks, public transit, schools, shopping, and library facilities. Building amenities include shared laundry and first-come, first-served surface parking. Immediate possession is available. (id:50964)
Property Details
| MLS® Number | 40860545 |
| Property Type | Single Family |
| Amenities Near By | Park, Public Transit, Schools, Shopping |
| Features | Shared Driveway |
Building
| Bathroom Total | 1 |
| Bedrooms Above Ground | 1 |
| Bedrooms Total | 1 |
| Appliances | Refrigerator, Stove, Microwave Built-in |
| Architectural Style | Other |
| Basement Type | None |
| Construction Style Attachment | Attached |
| Cooling Type | None |
| Exterior Finish | Brick |
| Heating Type | Baseboard Heaters |
| Stories Total | 4 |
| Size Interior | 600 Ft2 |
| Type | Apartment |
| Utility Water | Municipal Water |
Parking
| Open |
Land
| Acreage | No |
| Land Amenities | Park, Public Transit, Schools, Shopping |
| Sewer | Municipal Sewage System |
| Size Depth | 124 Ft |
| Size Frontage | 70 Ft |
| Size Irregular | 0.2 |
| Size Total | 0.2 Ac|unknown |
| Size Total Text | 0.2 Ac|unknown |
| Zoning Description | Rm2 |
Rooms
| Level | Type | Length | Width | Dimensions |
|---|---|---|---|---|
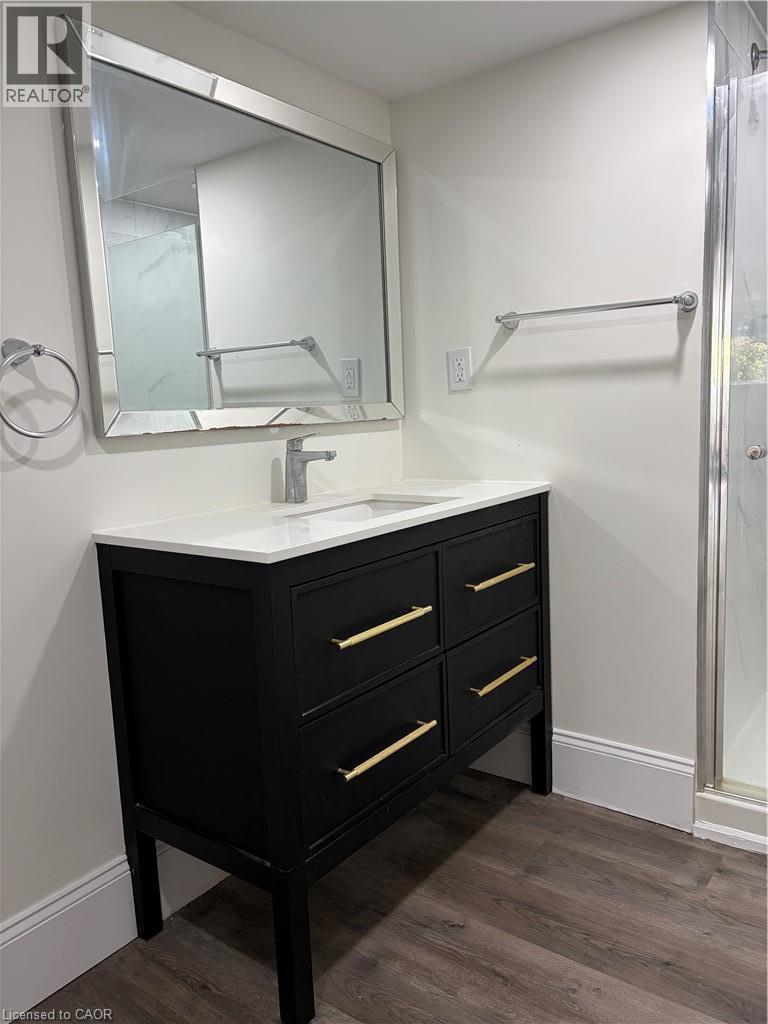
| Main Level | 3pc Bathroom | Measurements not available | ||
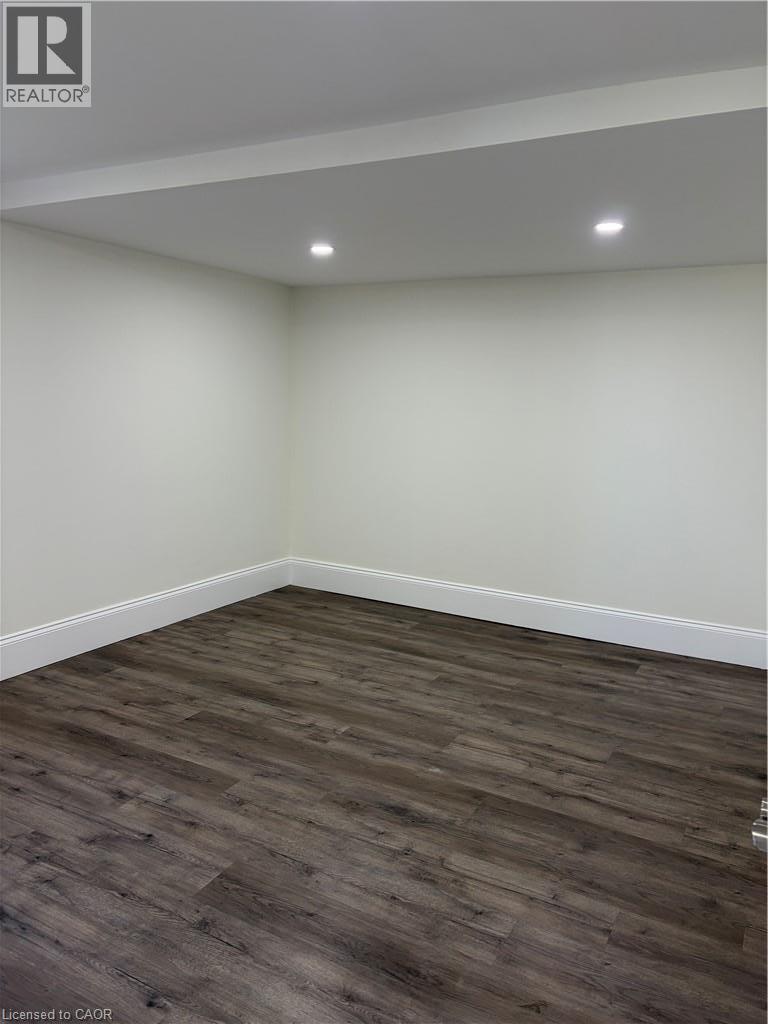
| Main Level | Primary Bedroom | 10'4'' x 12'8'' | ||
| Main Level | Living Room | 10'0'' x 14'4'' | ||
| Main Level | Kitchen | 8'7'' x 14'4'' |
https://www.realtor.ca/real-estate/30288010/2-grant-boulevard-unit-21-dundas
Contact Us
Contact us for more information


The trademarks REALTOR®, REALTORS®, and the REALTOR® logo are controlled by The Canadian Real Estate Association (CREA) and identify real estate professionals who are members of CREA. The trademarks MLS®, Multiple Listing Service® and the associated logos are owned by The Canadian Real Estate Association (CREA) and identify the quality of services provided by real estate professionals who are members of CREA. The trademark DDF® is owned by The Canadian Real Estate Association (CREA) and identifies CREA's Data Distribution Facility (DDF®)
September 26 2026 06:31:59
REALTORS® Association of Hamilton-Burlington
RE/MAX Escarpment Realty Inc.