

7 Lee Crescent Thorold, Ontario L2V 4G9


$699,900
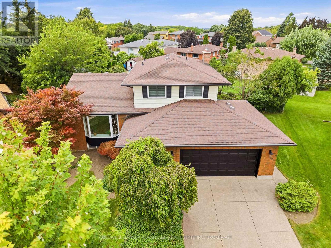
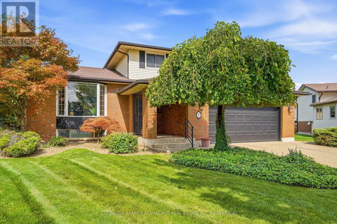
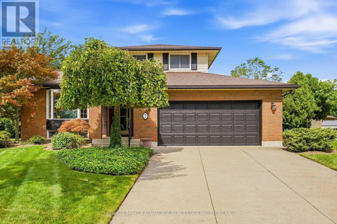
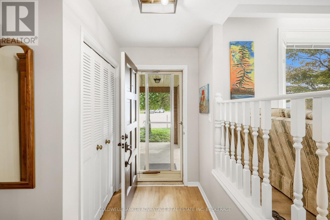
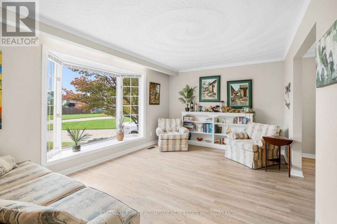
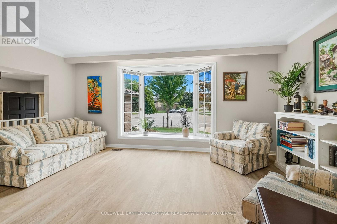
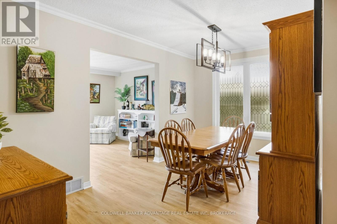
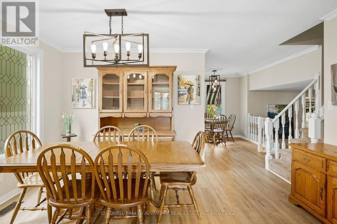
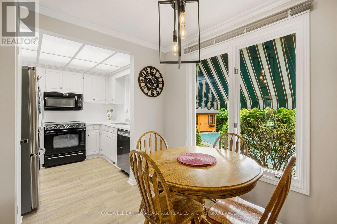
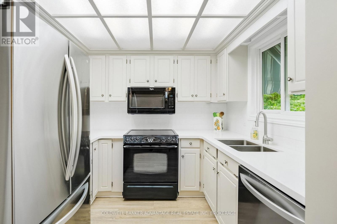
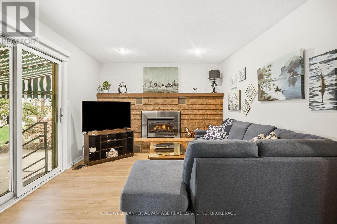
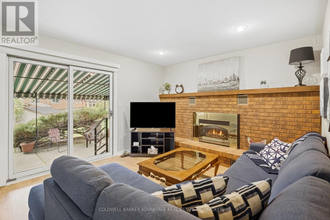
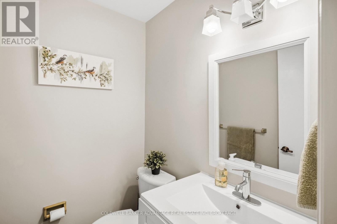
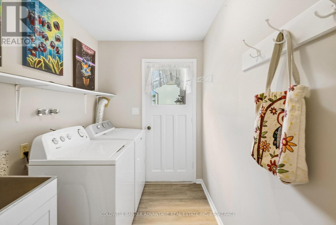
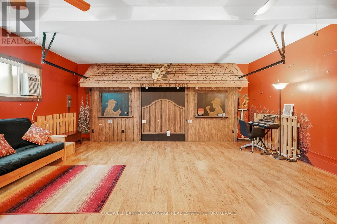
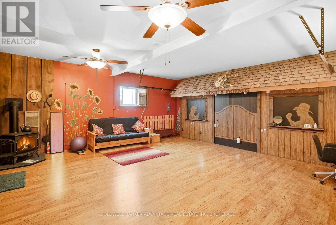
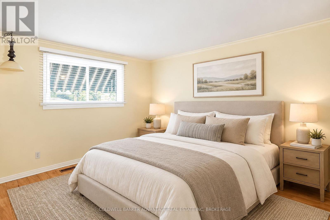
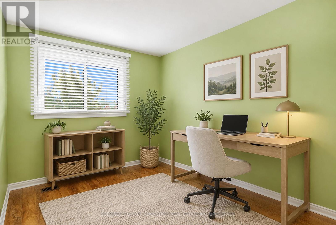
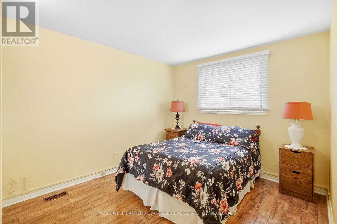
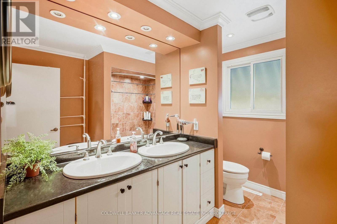
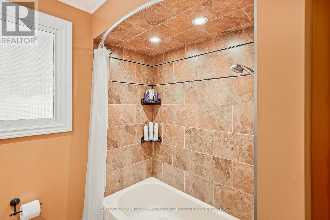
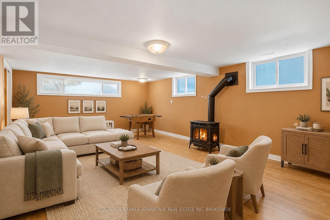
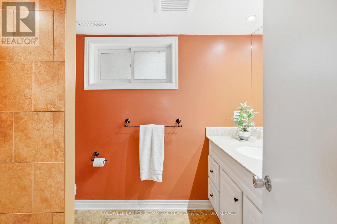
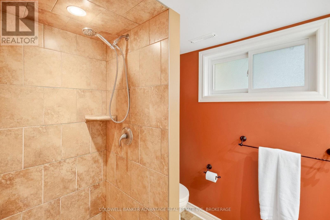
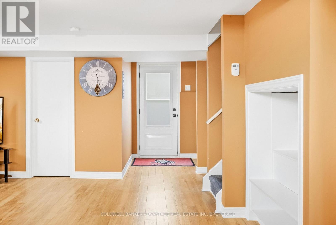
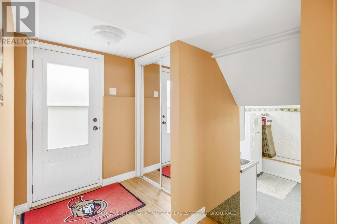
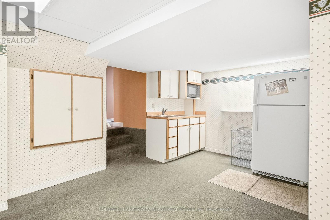
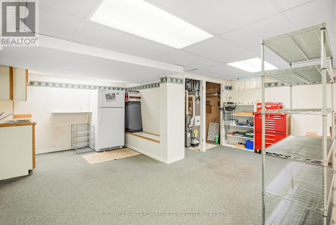
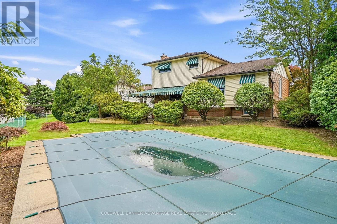
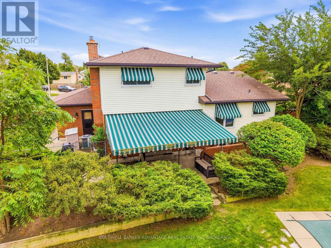
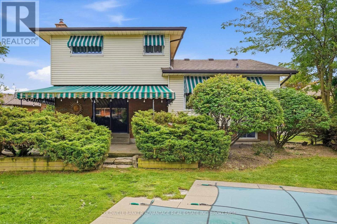
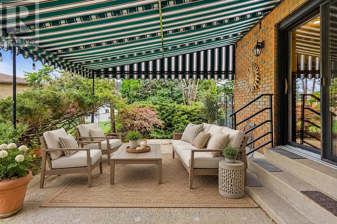
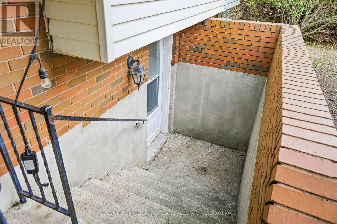
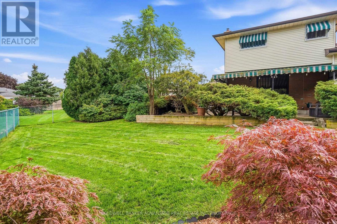
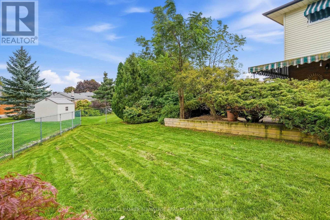
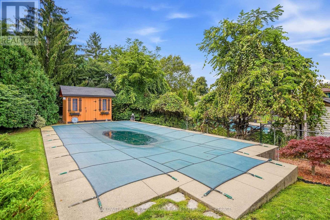
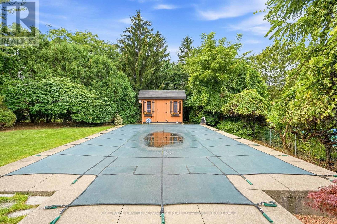
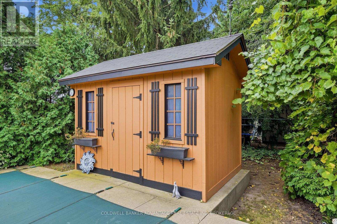
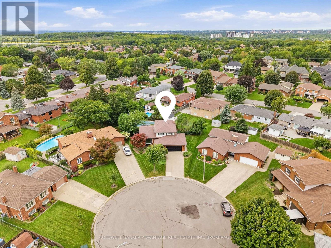
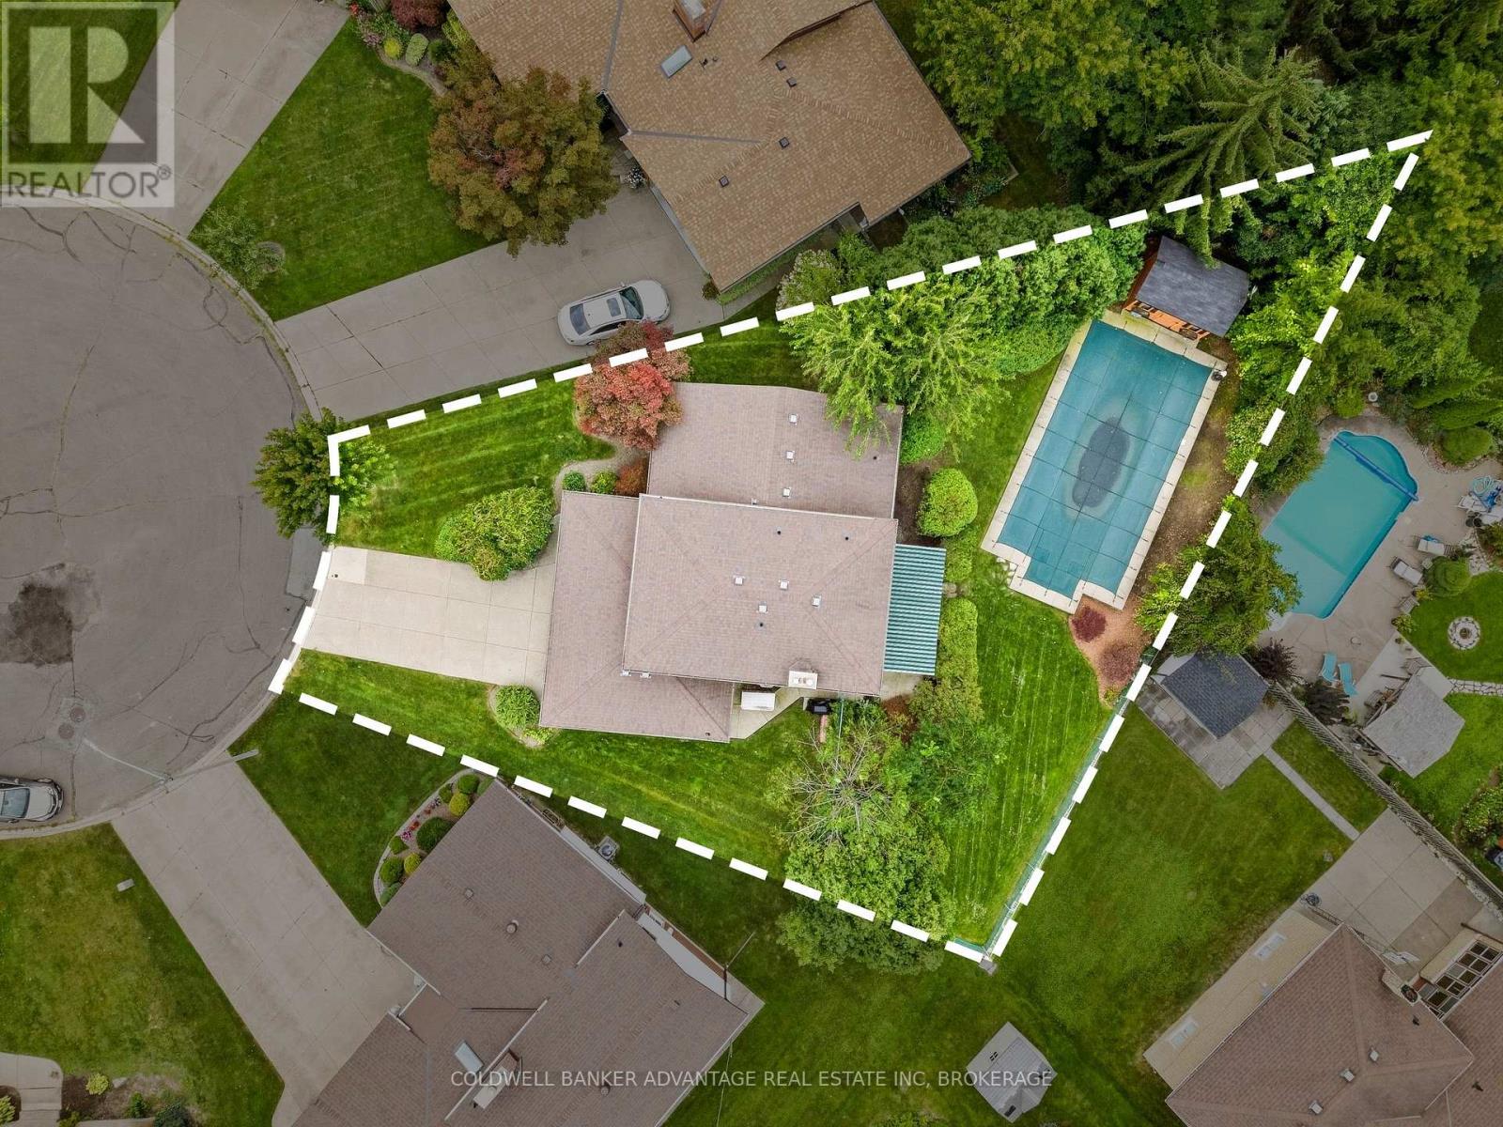
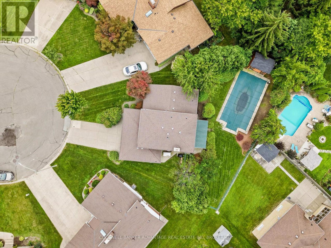
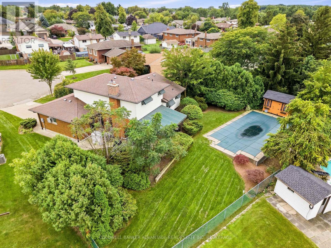
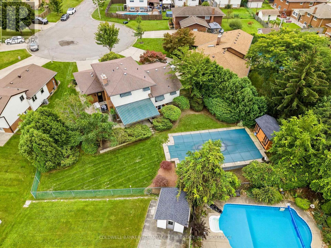
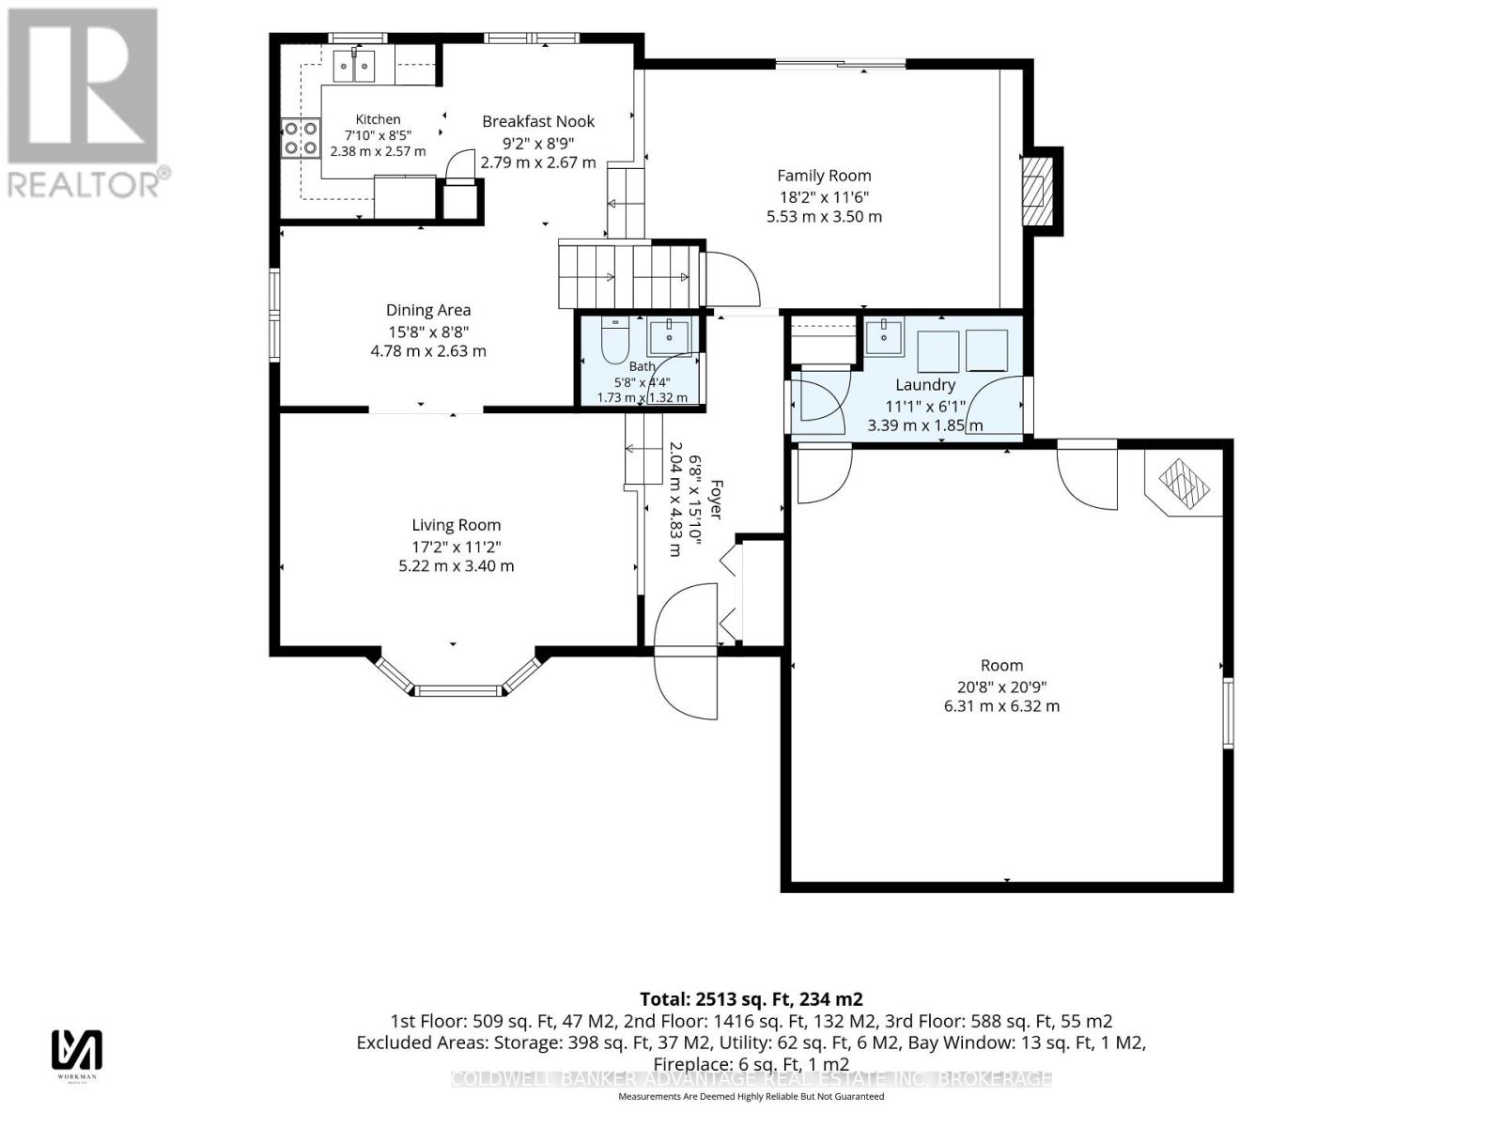
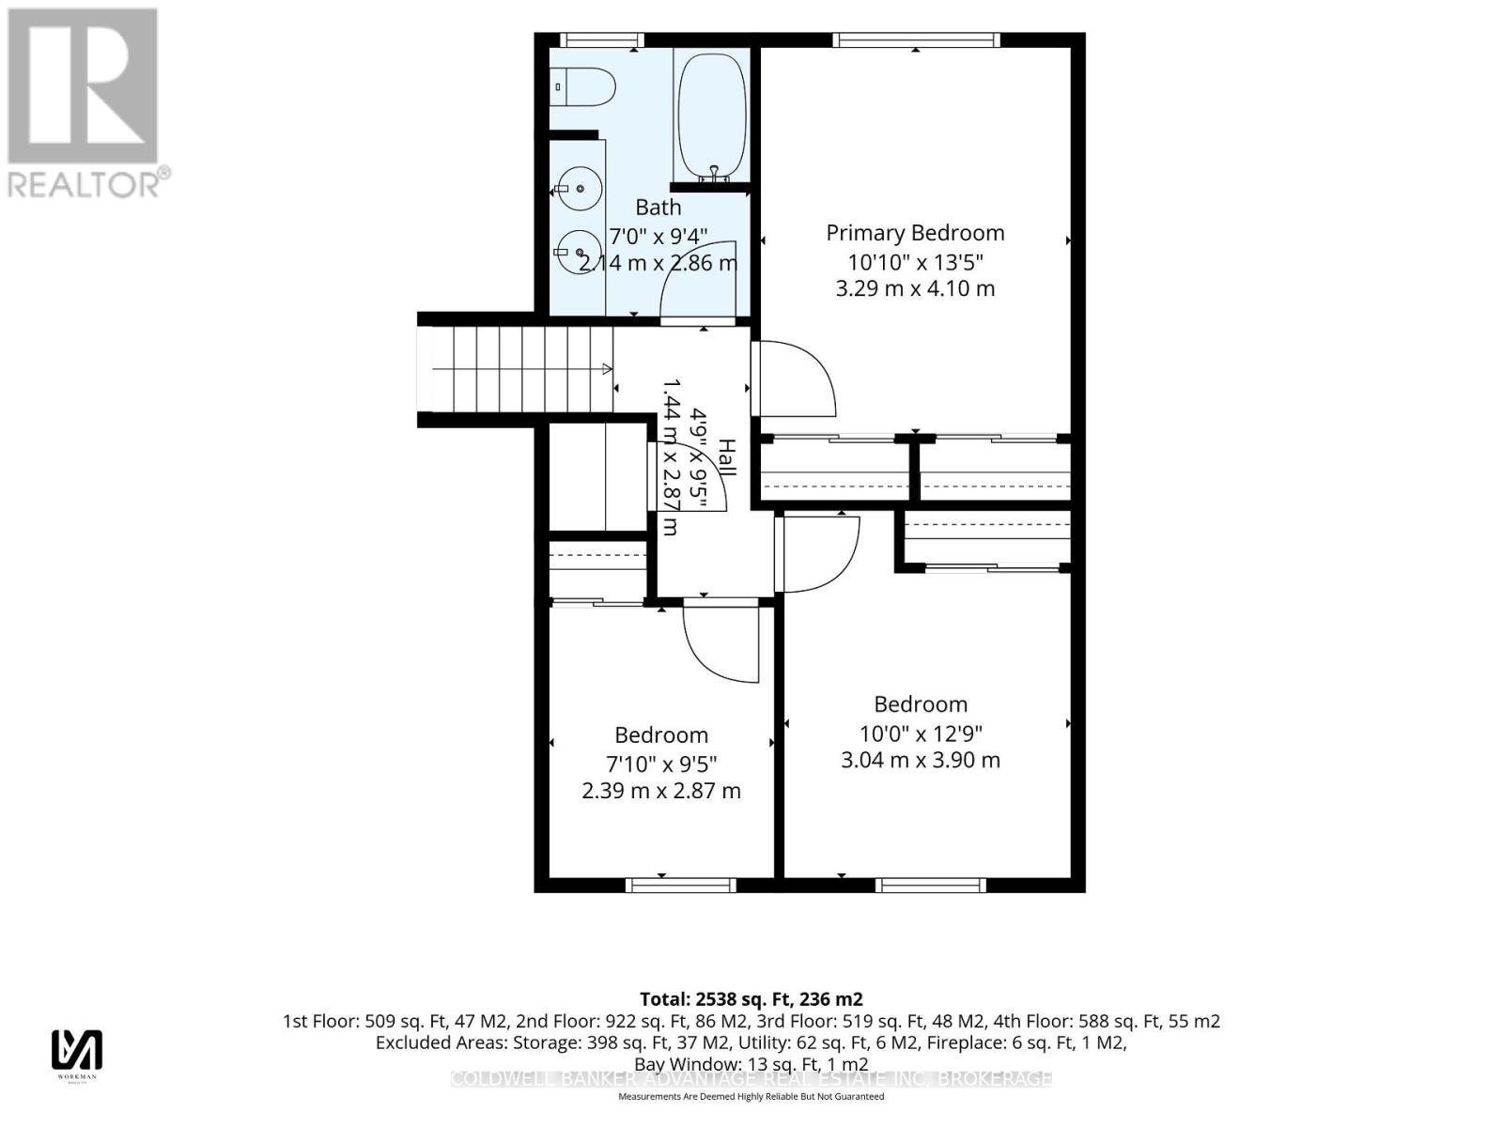
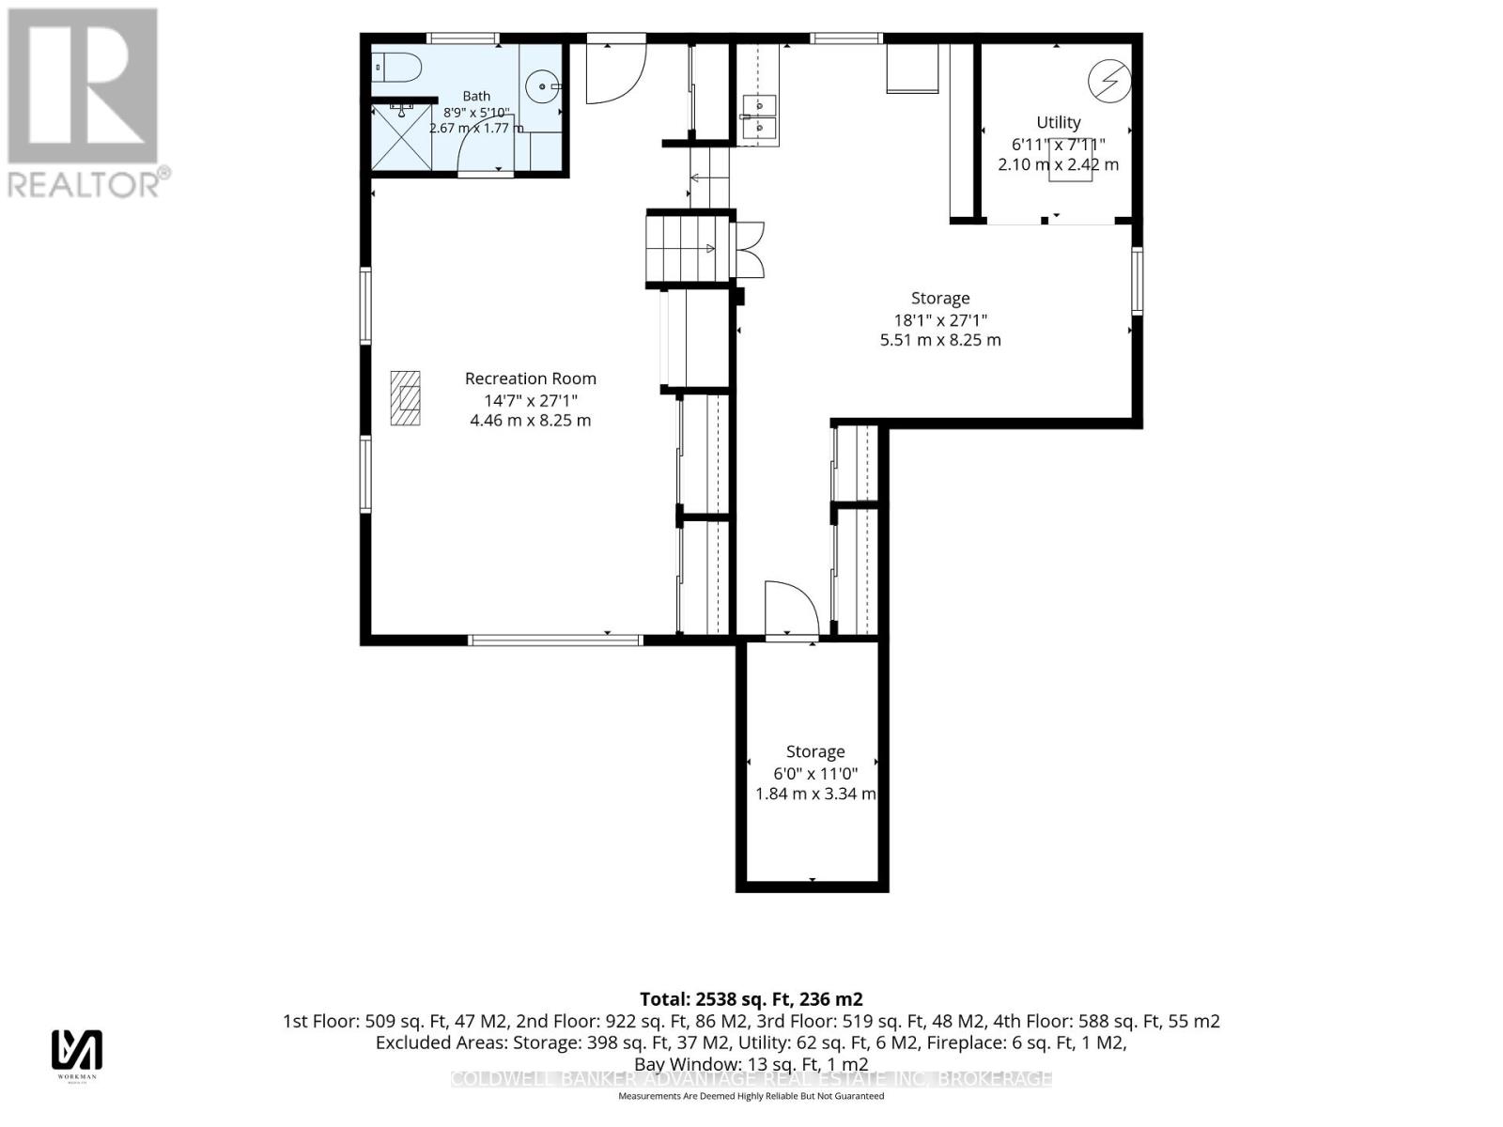
Meticulously cared for and impeccably maintained , this impressive brick and vinyl multi-level home sits on a large pie shaped lot in a quiet cul de sac with quick, convenient highway access. Featuring a double garage and double concrete drive with a resort like backyard featuring an in-ground sport pool, custom pool shed & private covered patio. The main level offers an abundance of natural light, updated vinyl plank flooring , spacious living and dining areas and a stylishly updated kitchen with quartz counters, custom backsplash and SS appliances. The dinette area overlooks the sunken family room complete with gas fireplace with brick surround and patio doors w/ remote blinds that opens to the private covered rear patio with canvas awning. An updated 2 pc bath and main floor laundry room add convenience and complete the main floor. Upstairs you'll find 3 good sized bedrooms and an updated 5 pc bath. The finished lower level boasts an oversized rec room w/ gas stove, a 3 pc bath and a walk out to the rear yard and pool. A second basement level consists of a small kitchenette, flexible use open space and plenty of storage proving potential for an in-law/income suite when combined with the lower level space. The finished double garage is currently used as a games area but retains the overhead door making it very easy to convert back to a garage. Additional updates include roof, windows, furnace & C/A. This beautifully cared for home offers flexibility for the growing family, multi generational living and a fabulous rear yard designed for family enjoyment and entertaining (id:50964)
Property Details
| MLS® Number | X13799736 |
| Property Type | Single Family |
| Community Name | 558 - Confederation Heights |
| Amenities Near By | Public Transit, Schools |
| Community Features | School Bus |
| Equipment Type | Water Heater |
| Features | Cul-de-sac |
| Parking Space Total | 6 |
| Pool Type | Inground Pool |
| Rental Equipment Type | Water Heater |
| Structure | Patio(s), Shed |
Building
| Bathroom Total | 3 |
| Bedrooms Above Ground | 3 |
| Bedrooms Total | 3 |
| Age | 31 To 50 Years |
| Amenities | Fireplace(s) |
| Appliances | Water Meter, All |
| Basement Development | Finished |
| Basement Features | Walk Out |
| Basement Type | N/a (finished) |
| Construction Style Attachment | Detached |
| Construction Style Split Level | Sidesplit |
| Cooling Type | Central Air Conditioning |
| Exterior Finish | Brick, Vinyl Siding |
| Fire Protection | Smoke Detectors |
| Fireplace Present | Yes |
| Fireplace Total | 1 |
| Foundation Type | Poured Concrete |
| Half Bath Total | 1 |
| Heating Fuel | Natural Gas |
| Heating Type | Forced Air |
| Size Interior | 1,100 - 1,500 Ft2 |
| Type | House |
| Utility Water | Municipal Water |
Parking
| Attached Garage | |
| Garage |
Land
| Acreage | No |
| Fence Type | Fully Fenced, Fenced Yard |
| Land Amenities | Public Transit, Schools |
| Landscape Features | Landscaped |
| Sewer | Sanitary Sewer |
| Size Depth | 163 Ft ,7 In |
| Size Frontage | 40 Ft ,9 In |
| Size Irregular | 40.8 X 163.6 Ft |
| Size Total Text | 40.8 X 163.6 Ft |
| Zoning Description | R1b |
Rooms
| Level | Type | Length | Width | Dimensions |
|---|---|---|---|---|
| Second Level | Bedroom 3 | 2.87 m | 2.39 m | 2.87 m x 2.39 m |
| Second Level | Bathroom | 2.86 m | 2.14 m | 2.86 m x 2.14 m |
| Second Level | Primary Bedroom | 4.1 m | 3.29 m | 4.1 m x 3.29 m |
| Basement | Kitchen | 3.7 m | 2.42 m | 3.7 m x 2.42 m |
| Basement | Workshop | 8.25 m | 2.5 m | 8.25 m x 2.5 m |
| Basement | Other | 3.34 m | 1.84 m | 3.34 m x 1.84 m |
| Basement | Utility Room | 2.42 m | 2.1 m | 2.42 m x 2.1 m |
| Lower Level | Recreational, Games Room | 8.25 m | 4.46 m | 8.25 m x 4.46 m |
| Lower Level | Bathroom | 2.67 m | 1.77 m | 2.67 m x 1.77 m |
| Main Level | Foyer | 4.83 m | 2.04 m | 4.83 m x 2.04 m |
| Main Level | Family Room | 5.53 m | 3.5 m | 5.53 m x 3.5 m |
| Main Level | Laundry Room | 3.39 m | 1.85 m | 3.39 m x 1.85 m |
| Main Level | Bathroom | 1.68 m | 1.32 m | 1.68 m x 1.32 m |
| Main Level | Games Room | 6.32 m | 6.32 m | 6.32 m x 6.32 m |
| Main Level | Living Room | 5.17 m | 3.4 m | 5.17 m x 3.4 m |
| Main Level | Dining Room | 5.29 m | 2.63 m | 5.29 m x 2.63 m |
| Main Level | Kitchen | 2.99 m | 2.57 m | 2.99 m x 2.57 m |
| Main Level | Eating Area | 2.86 m | 2.23 m | 2.86 m x 2.23 m |
Contact Us
Contact us for more information



The trademarks REALTOR®, REALTORS®, and the REALTOR® logo are controlled by The Canadian Real Estate Association (CREA) and identify real estate professionals who are members of CREA. The trademarks MLS®, Multiple Listing Service® and the associated logos are owned by The Canadian Real Estate Association (CREA) and identify the quality of services provided by real estate professionals who are members of CREA. The trademark DDF® is owned by The Canadian Real Estate Association (CREA) and identifies CREA's Data Distribution Facility (DDF®)
September 18 2026 01:24:19
Niagara Association of REALTORS®
Coldwell Banker Advantage Real Estate Inc, Brokerage