The Sullivan Team
  • Our Listings
    • Current Listings
    • MLS Listings
    • Luxury Listings
    • Properties Sold
  • Neighbourhoods
    • Burlington, Ontario
    • Hamilton, Ontario
    • Oakville, Ontario
  • Blog
  • Videos
  • Calculators
    • Affordability Calculator
    • Mortgage Calculator
    • Land Transfer Tax Calculator
    • What Is My Home Worth?
  • Our Team
  • Testimonials
  • Contact
The Sullivan Team

  • Our Listings
    • Current Listings
    • MLS Listings
    • Luxury Listings
    • Properties Sold
  • Neighbourhoods
    • Burlington, Ontario
    • Hamilton, Ontario
    • Oakville, Ontario
  • Blog
  • Videos
  • Calculators
    • Affordability Calculator
    • Mortgage Calculator
    • Land Transfer Tax Calculator
    • What Is My Home Worth?
  • Our Team
  • Testimonials
  • Contact
  • « Go back

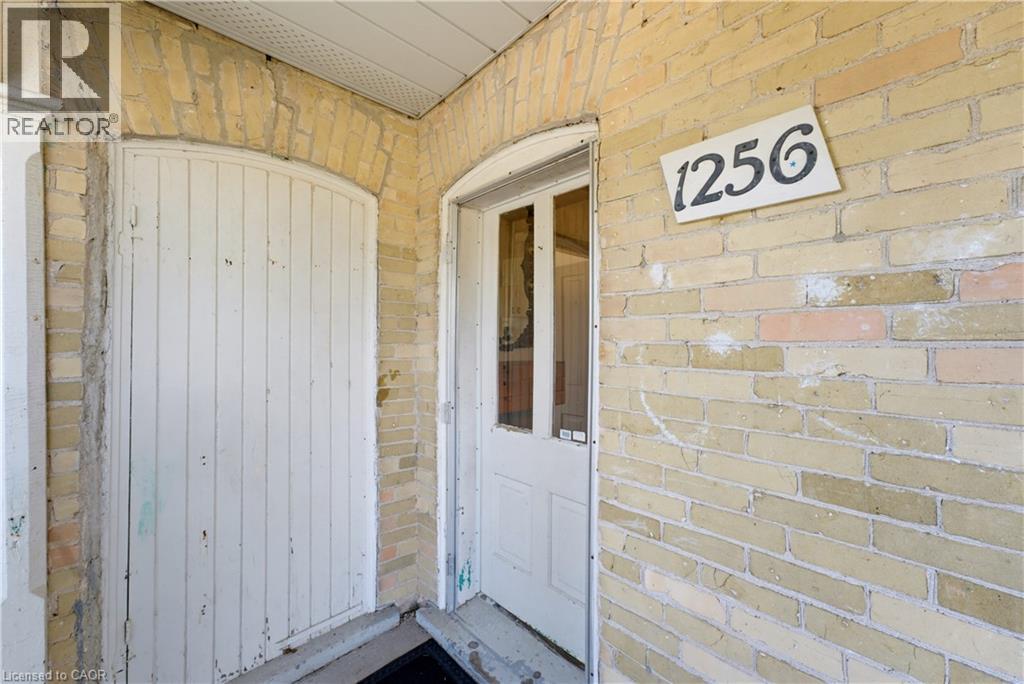
1256 Maryhill Road Maryhill, Ontario N0B 2B0
view favourites
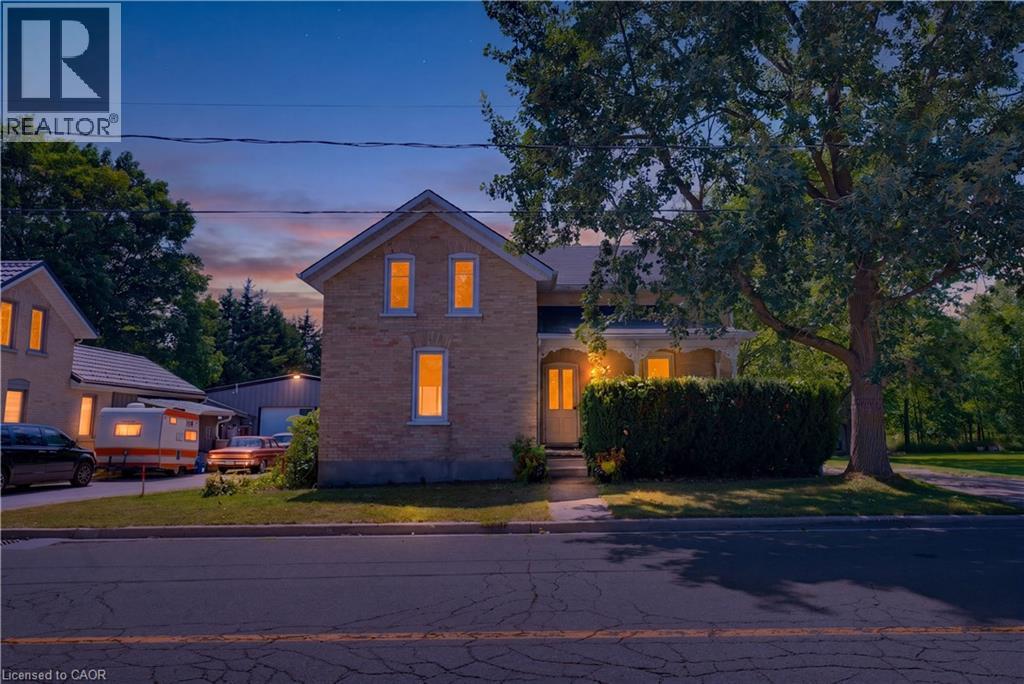
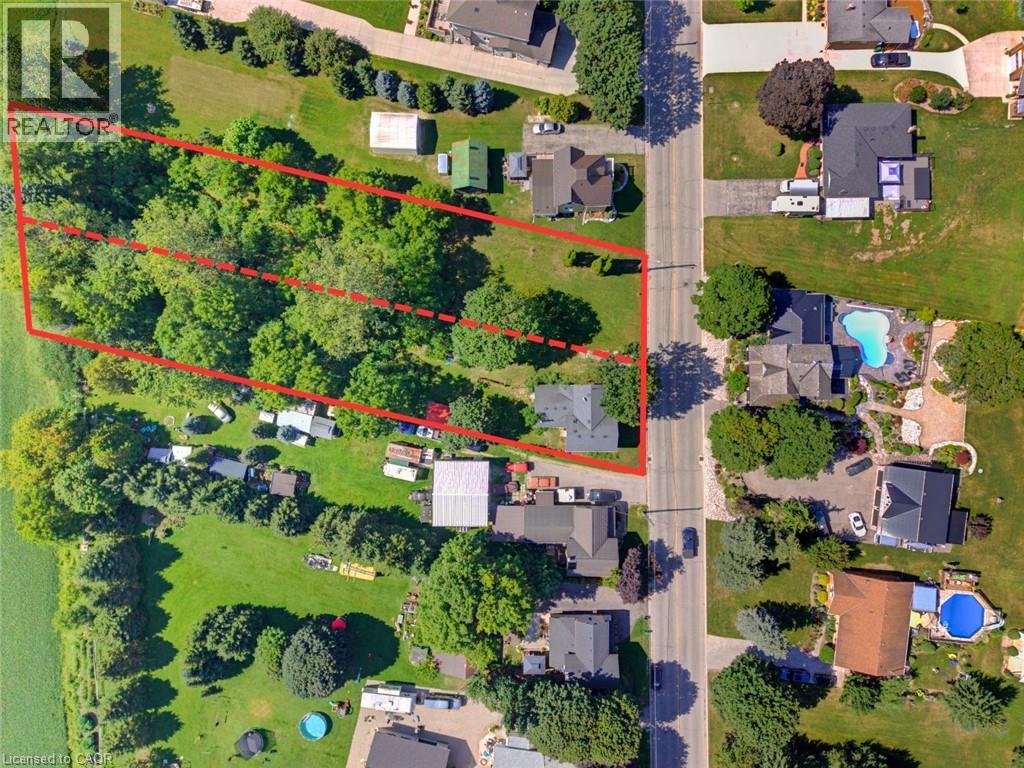
  • 1256 Maryhill Road, Maryhill, Ontario  N0B 2B0 - Photo 1 - 40862987
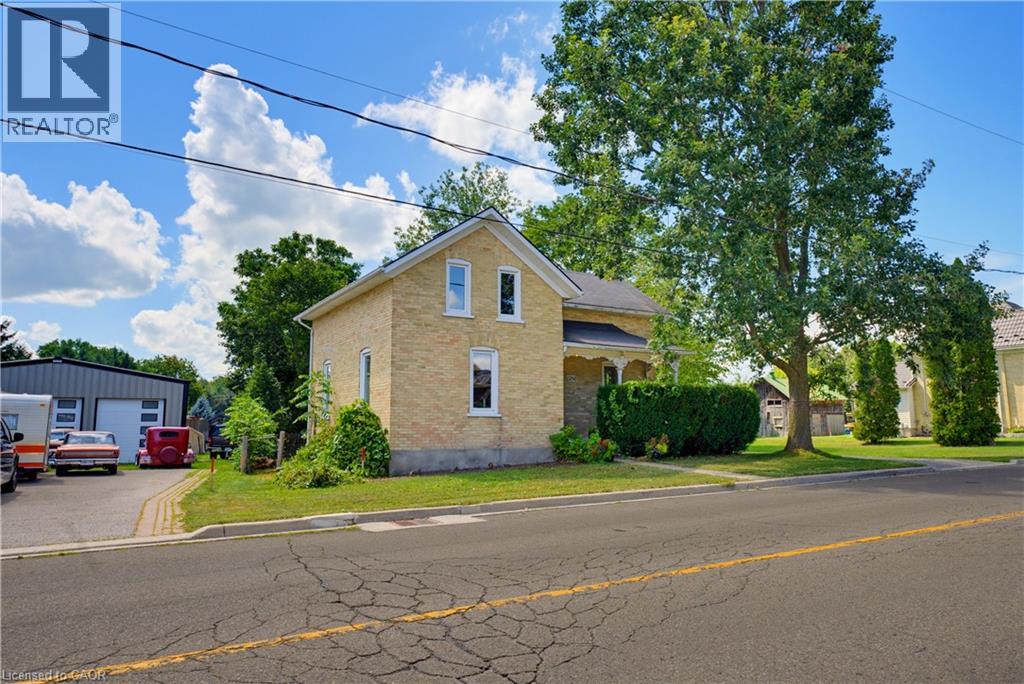
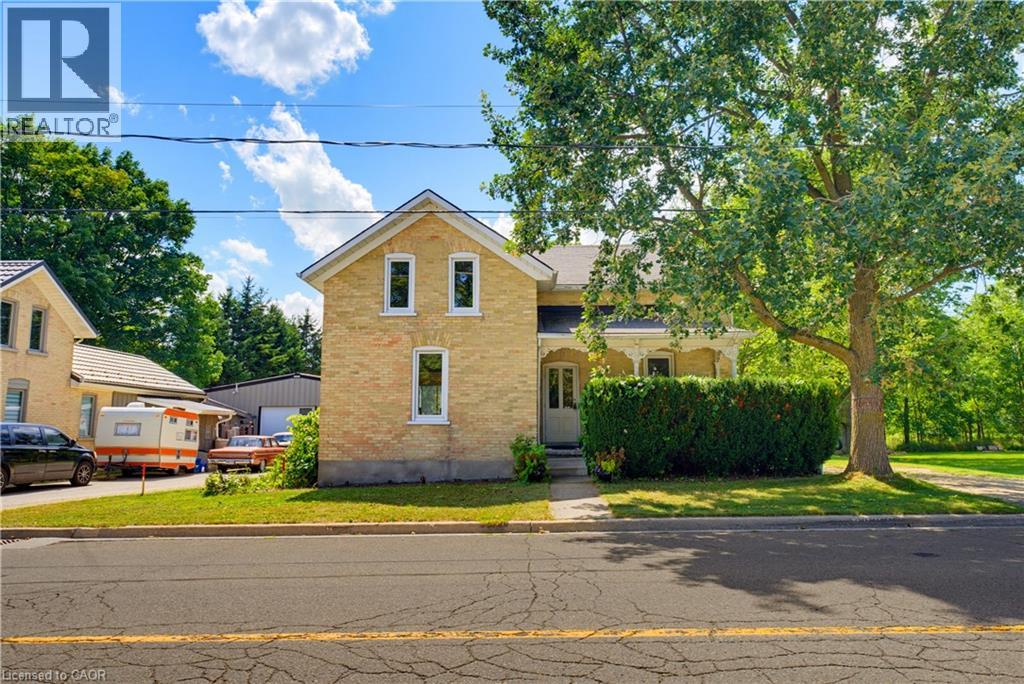
  • 1256 Maryhill Road, Maryhill, Ontario  N0B 2B0 - Photo 2 - 40862987
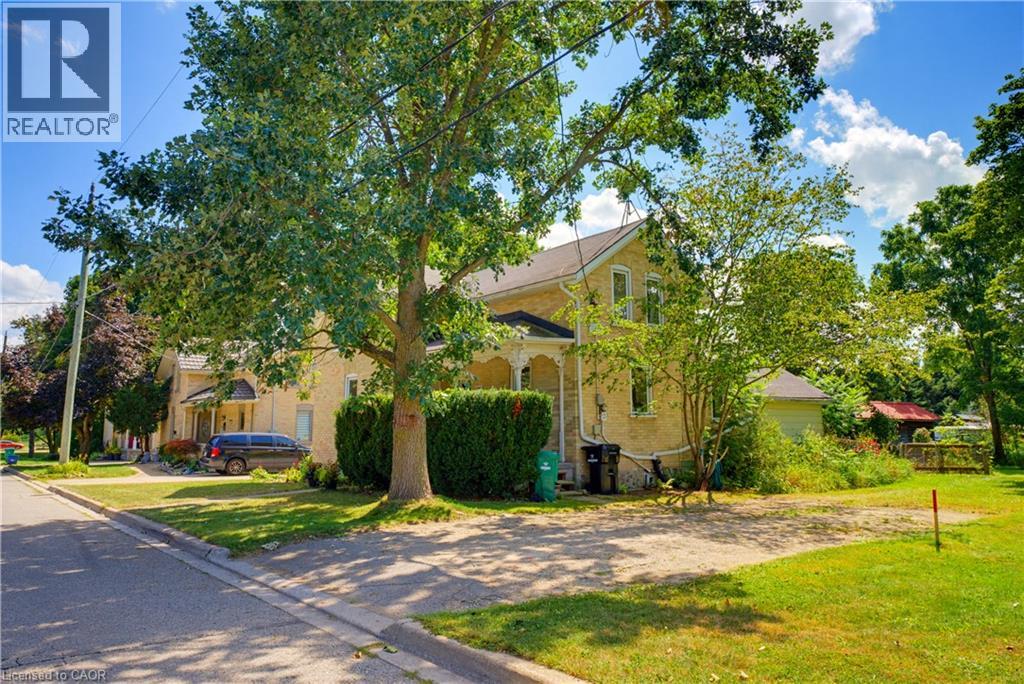
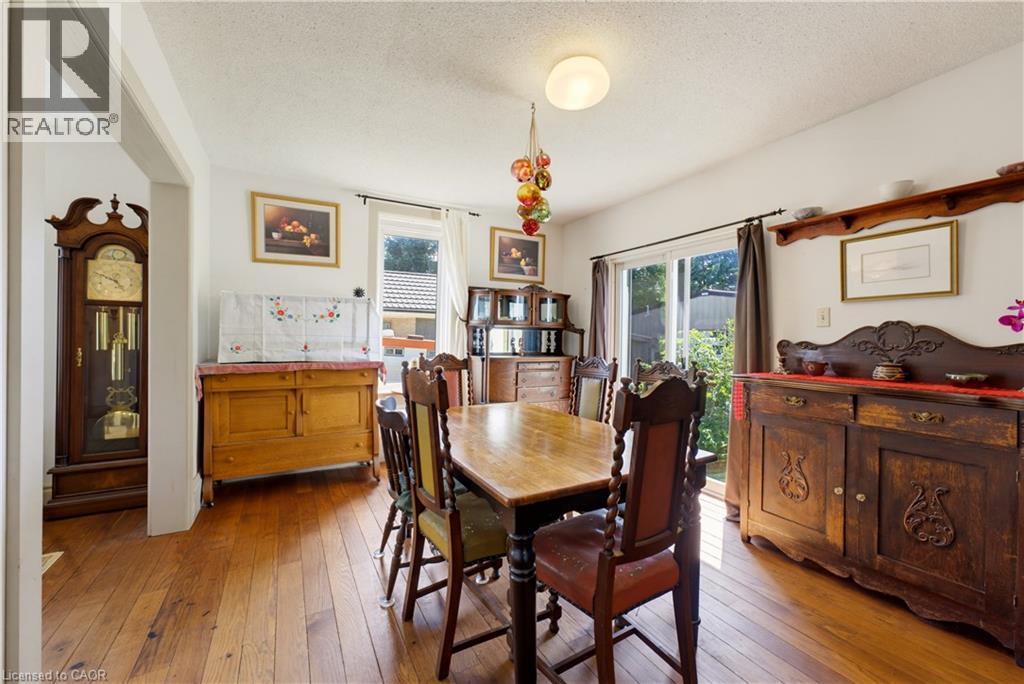
  • 1256 Maryhill Road, Maryhill, Ontario  N0B 2B0 - Photo 3 - 40862987
  • 1256 Maryhill Road, Maryhill, Ontario  N0B 2B0 - Photo 4 - 40862987
  • 1256 Maryhill Road, Maryhill, Ontario  N0B 2B0 - Photo 5 - 40862987
  • 1256 Maryhill Road, Maryhill, Ontario  N0B 2B0 - Photo 6 - 40862987
  • 1256 Maryhill Road, Maryhill, Ontario  N0B 2B0 - Photo 7 - 40862987
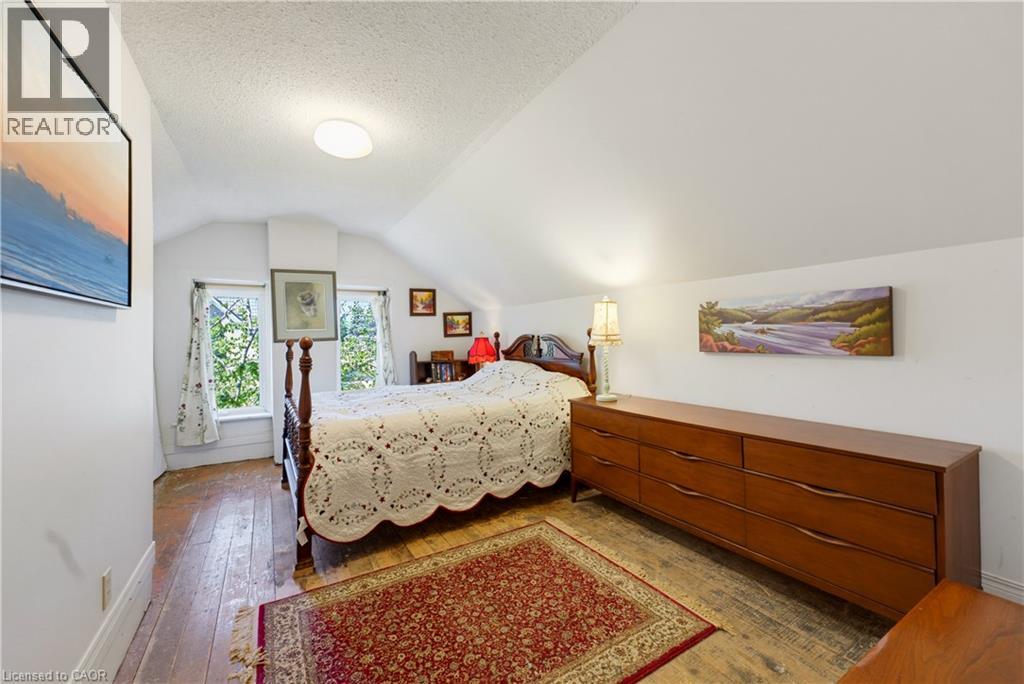
  • 1256 Maryhill Road, Maryhill, Ontario  N0B 2B0 - Photo 8 - 40862987
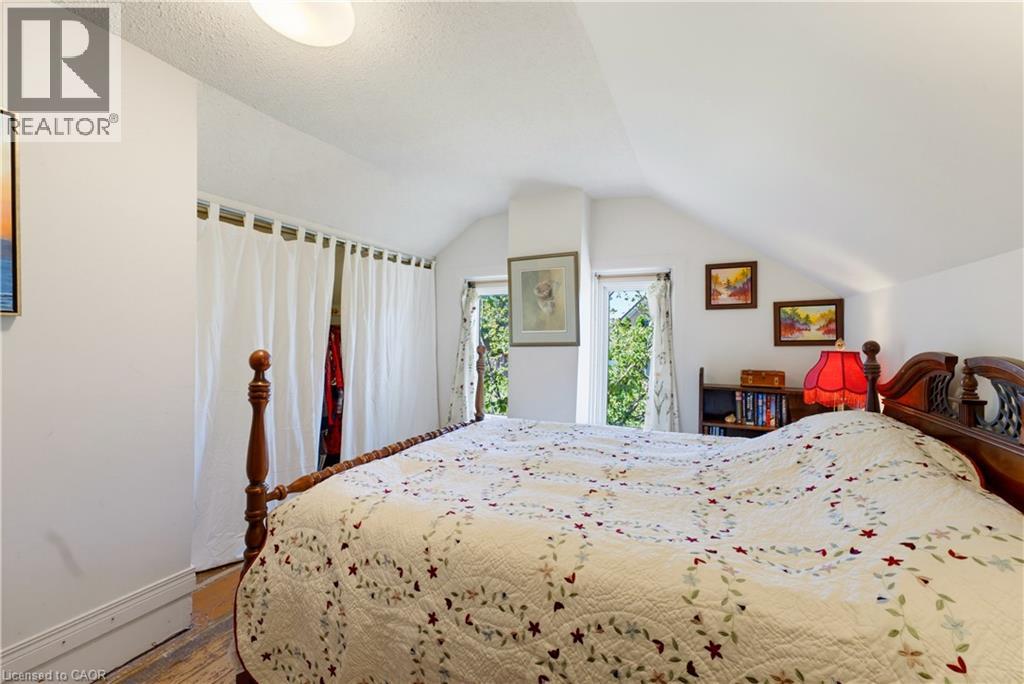
  • 1256 Maryhill Road, Maryhill, Ontario  N0B 2B0 - Photo 9 - 40862987
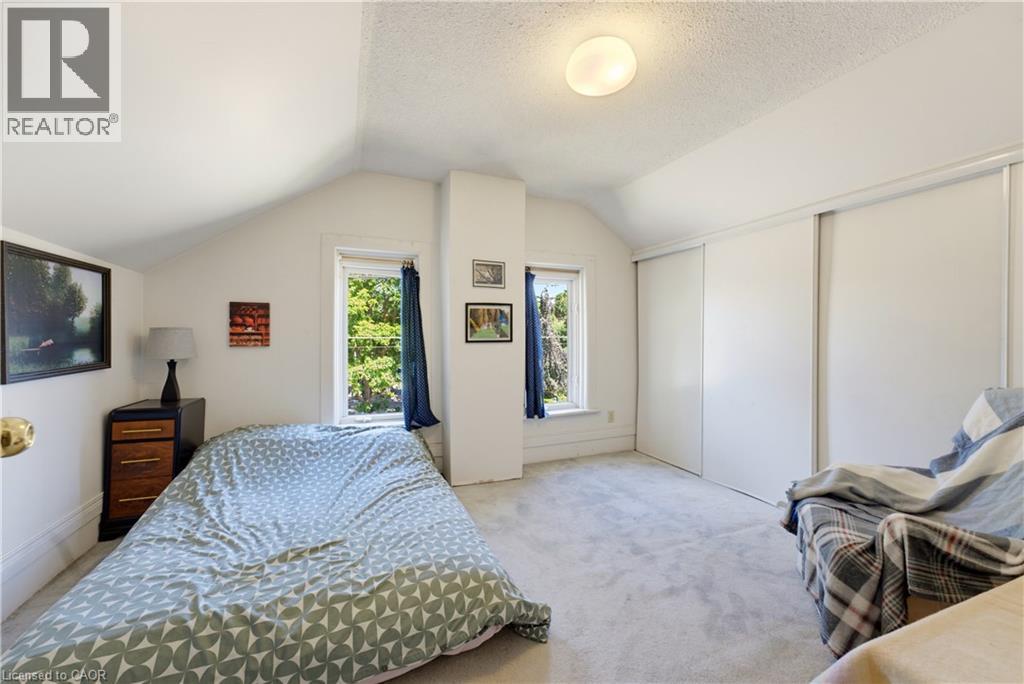
  • 1256 Maryhill Road, Maryhill, Ontario  N0B 2B0 - Photo 10 - 40862987
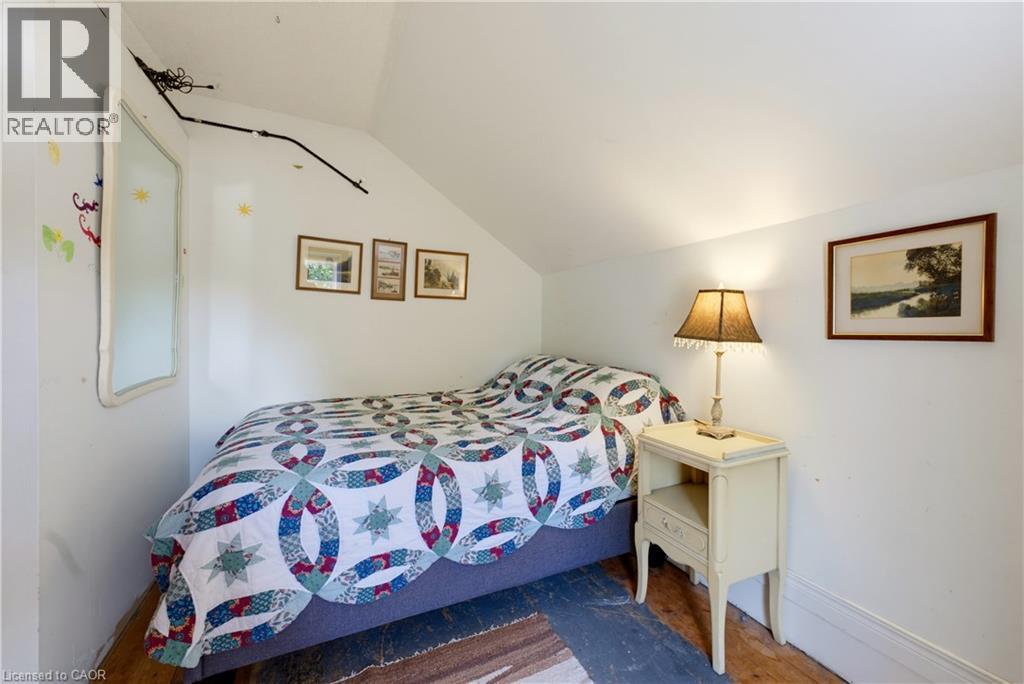
  • 1256 Maryhill Road, Maryhill, Ontario  N0B 2B0 - Photo 11 - 40862987
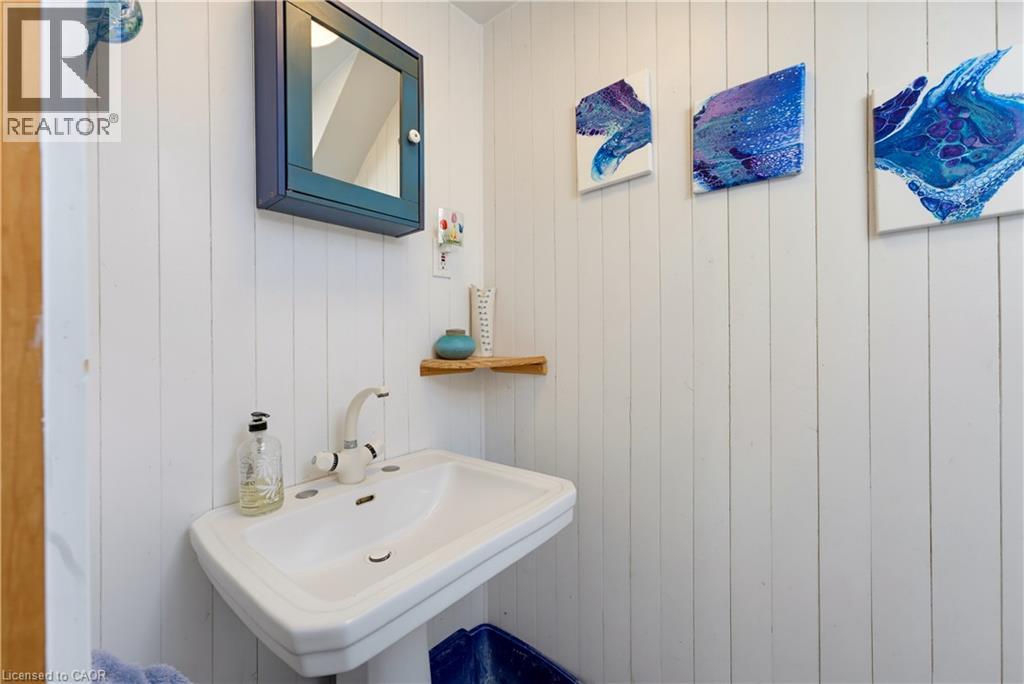
  • 1256 Maryhill Road, Maryhill, Ontario  N0B 2B0 - Photo 12 - 40862987
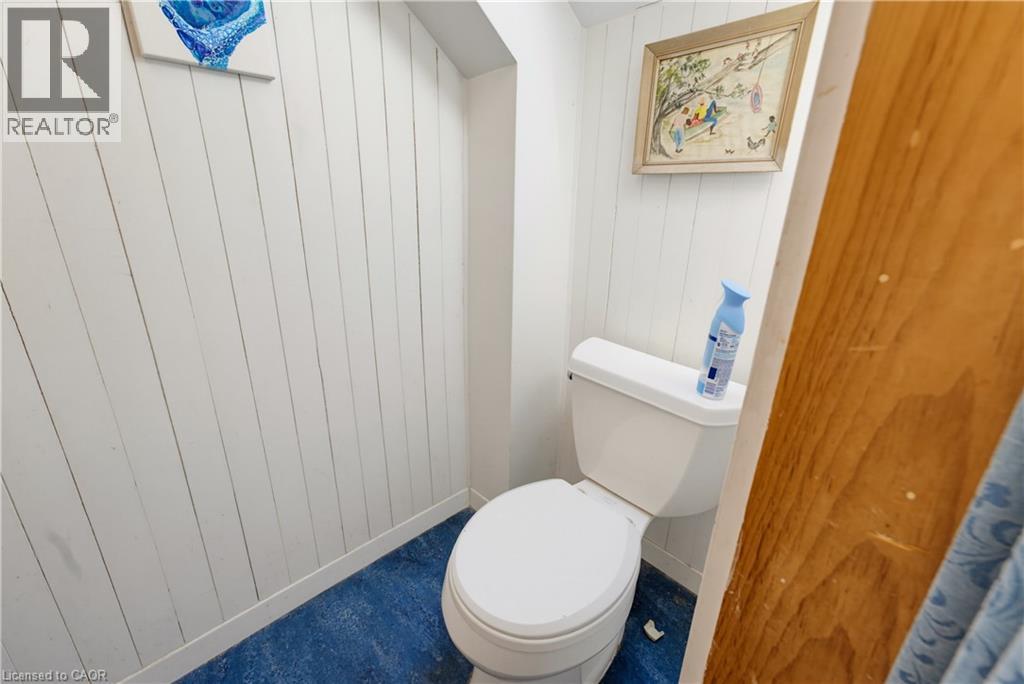
  • 1256 Maryhill Road, Maryhill, Ontario  N0B 2B0 - Photo 13 - 40862987
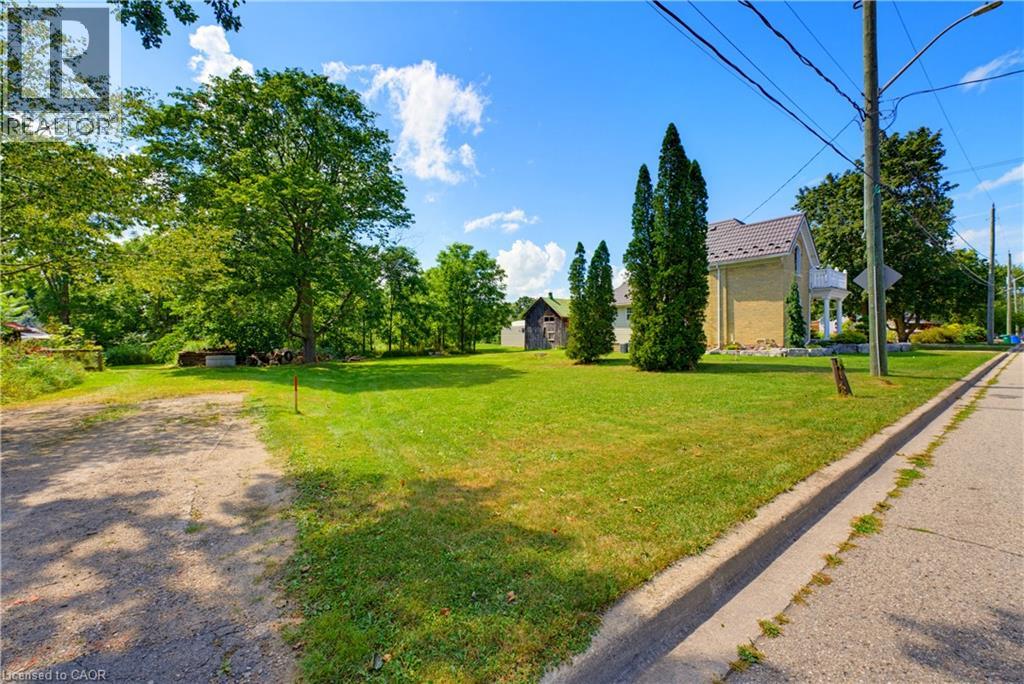
  • 1256 Maryhill Road, Maryhill, Ontario  N0B 2B0 - Photo 14 - 40862987
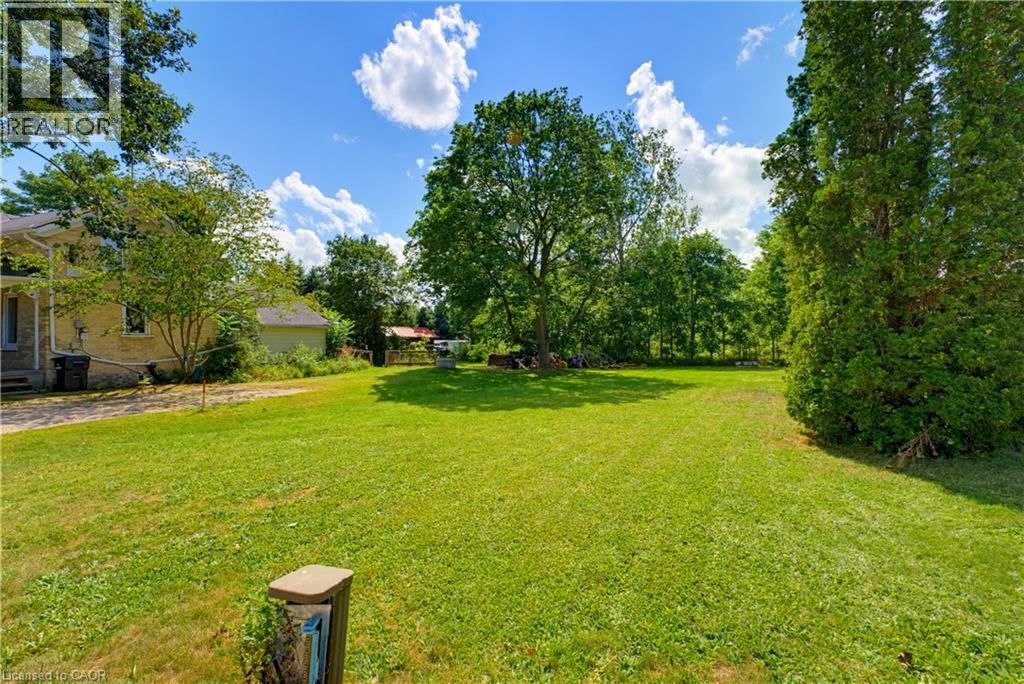
  • 1256 Maryhill Road, Maryhill, Ontario  N0B 2B0 - Photo 15 - 40862987
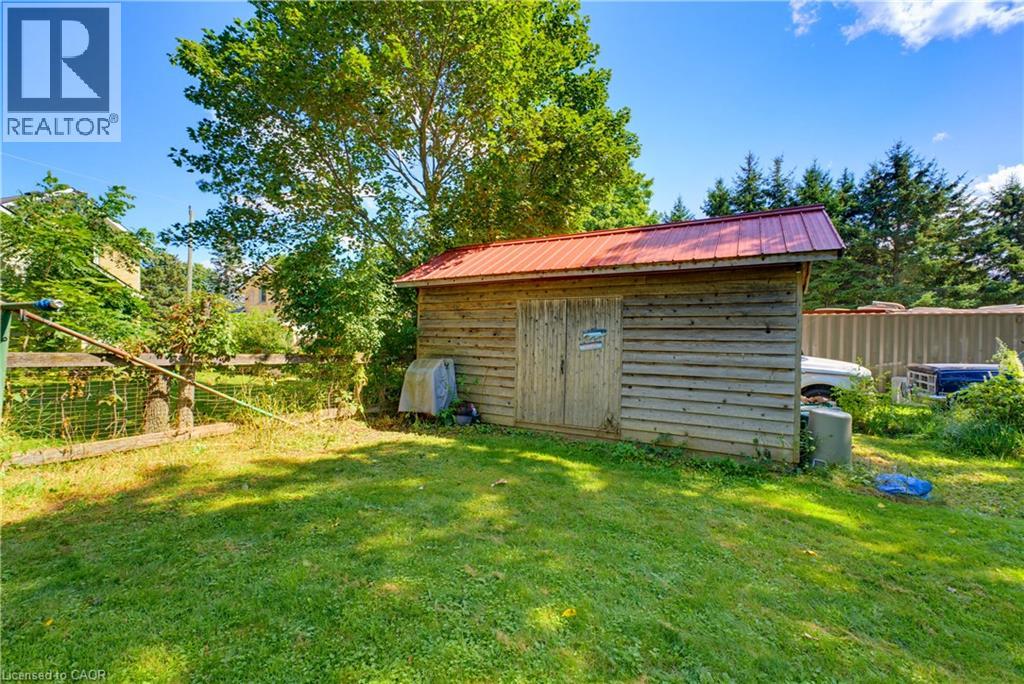
  • 1256 Maryhill Road, Maryhill, Ontario  N0B 2B0 - Photo 16 - 40862987
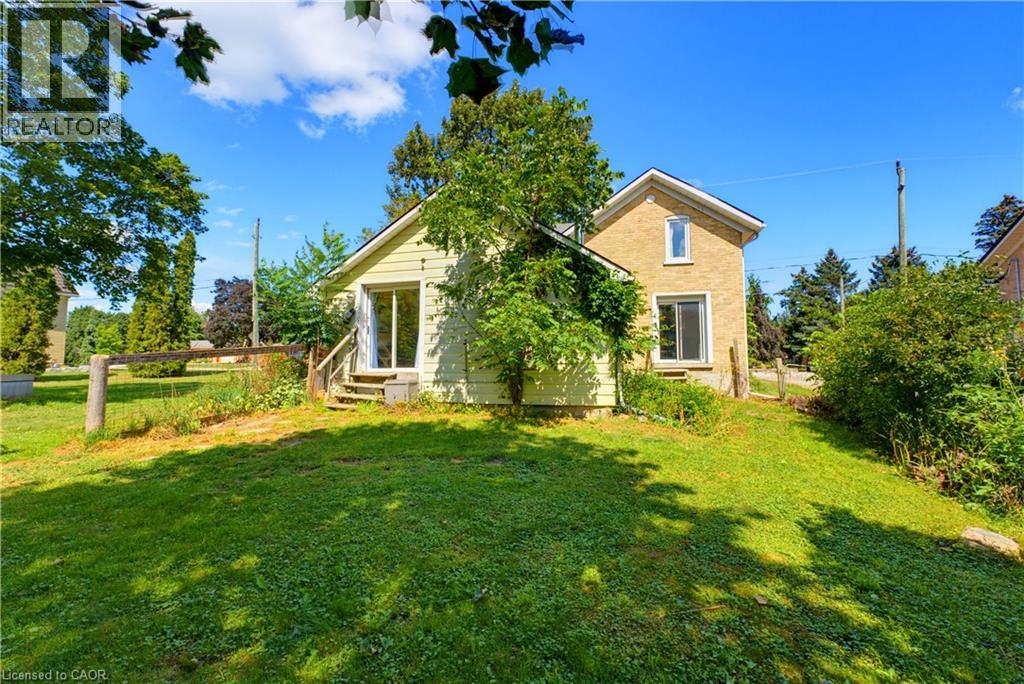
  • 1256 Maryhill Road, Maryhill, Ontario  N0B 2B0 - Photo 17 - 40862987
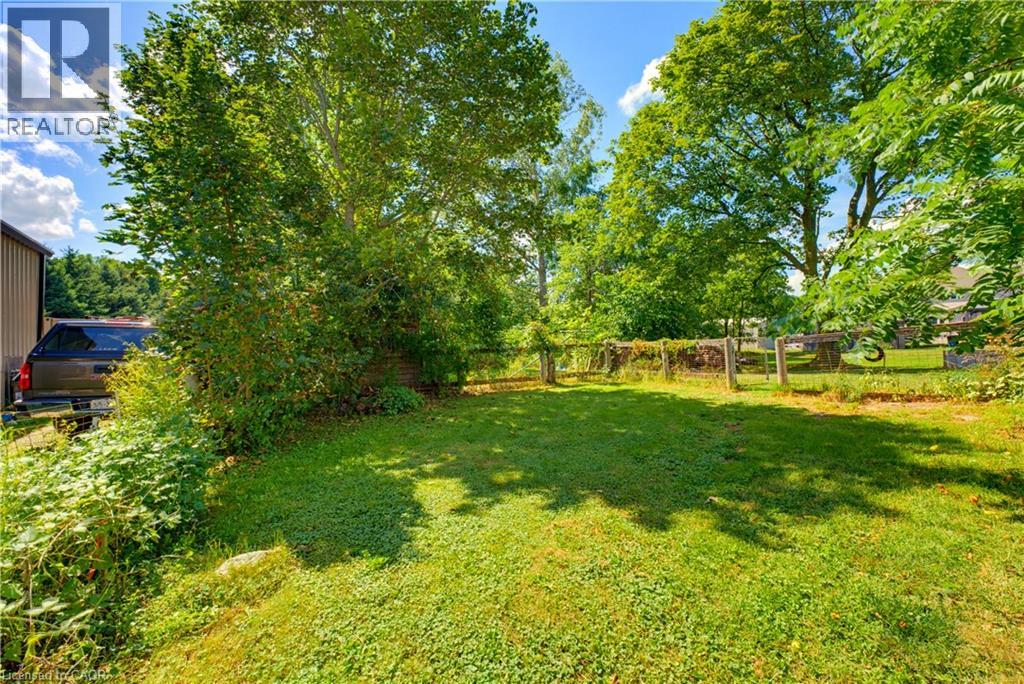
  • 1256 Maryhill Road, Maryhill, Ontario  N0B 2B0 - Photo 18 - 40862987
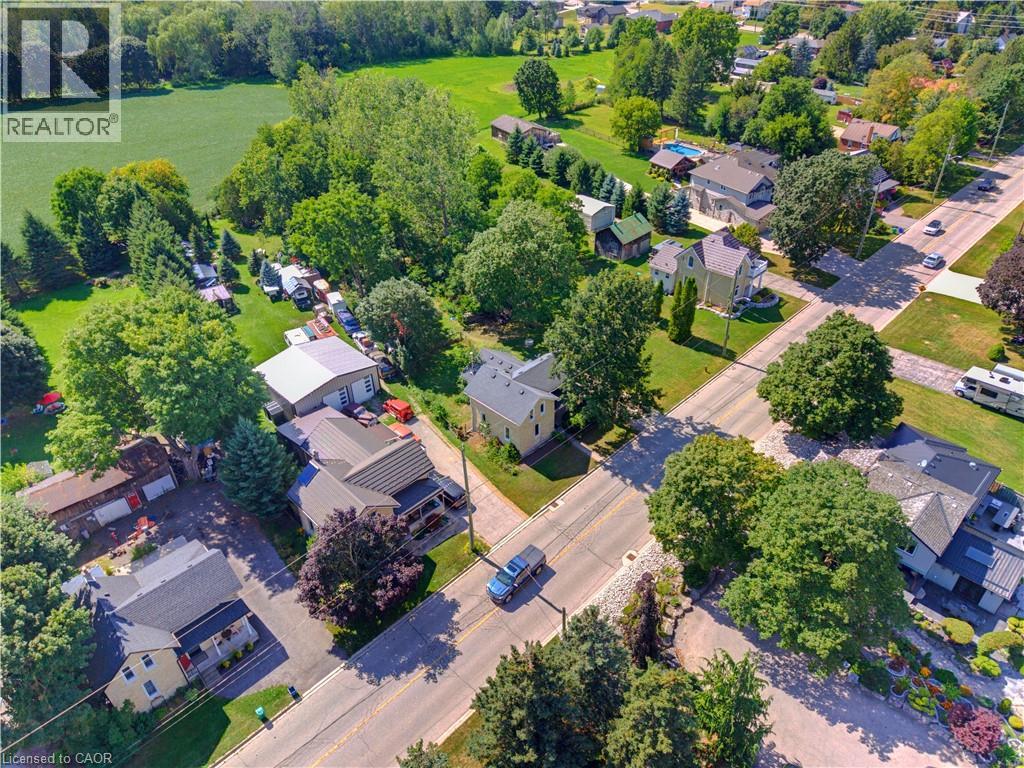
  • 1256 Maryhill Road, Maryhill, Ontario  N0B 2B0 - Photo 19 - 40862987
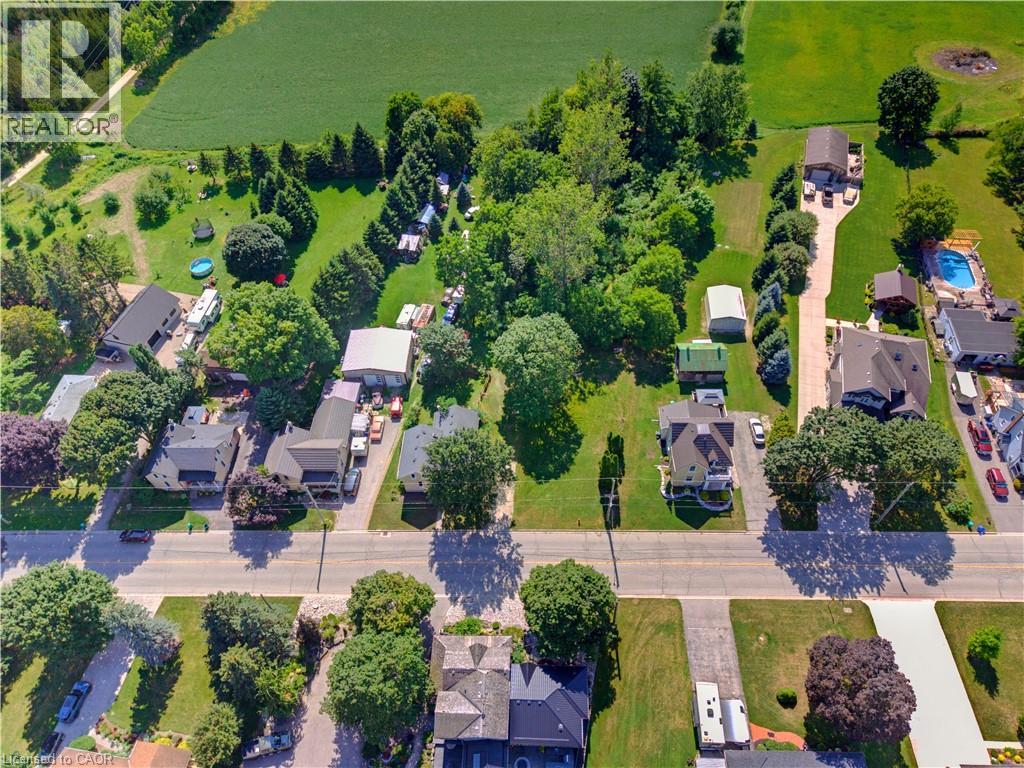
  • 1256 Maryhill Road, Maryhill, Ontario  N0B 2B0 - Photo 20 - 40862987
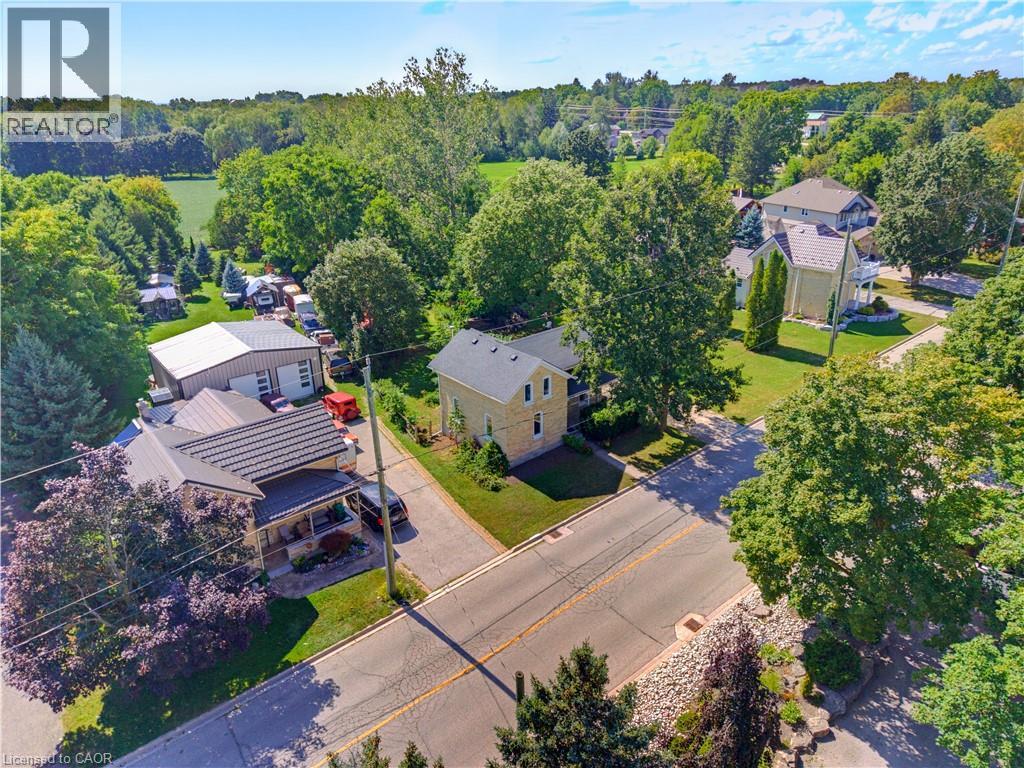
  • 1256 Maryhill Road, Maryhill, Ontario  N0B 2B0 - Photo 21 - 40862987
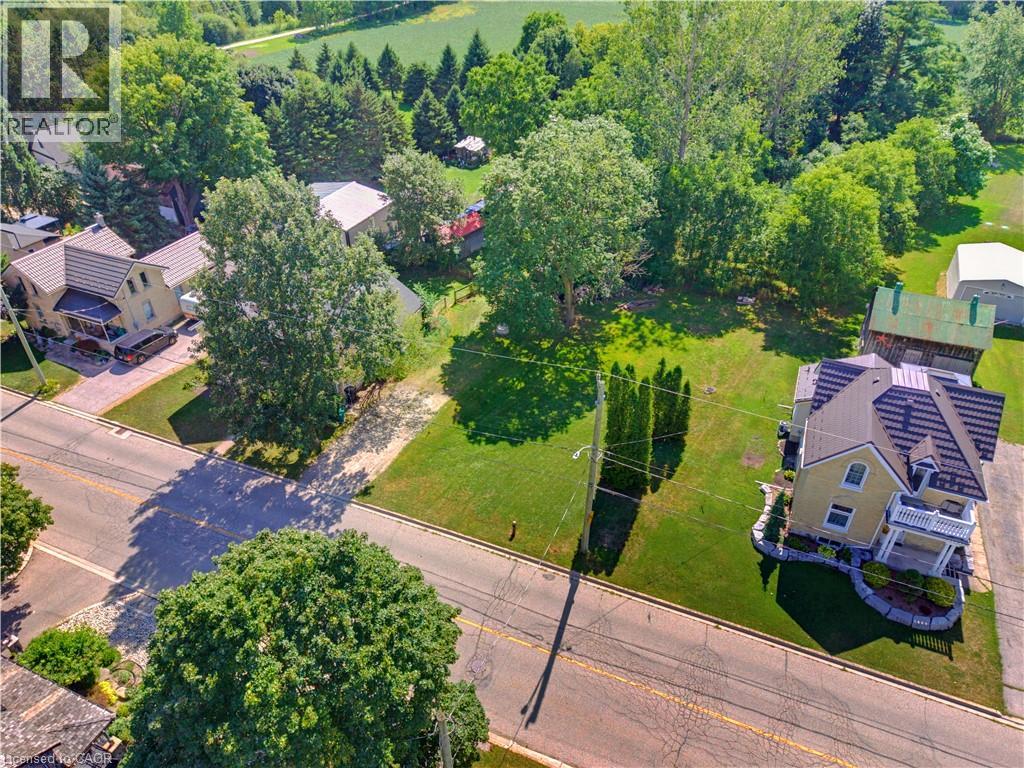
  • 1256 Maryhill Road, Maryhill, Ontario  N0B 2B0 - Photo 22 - 40862987
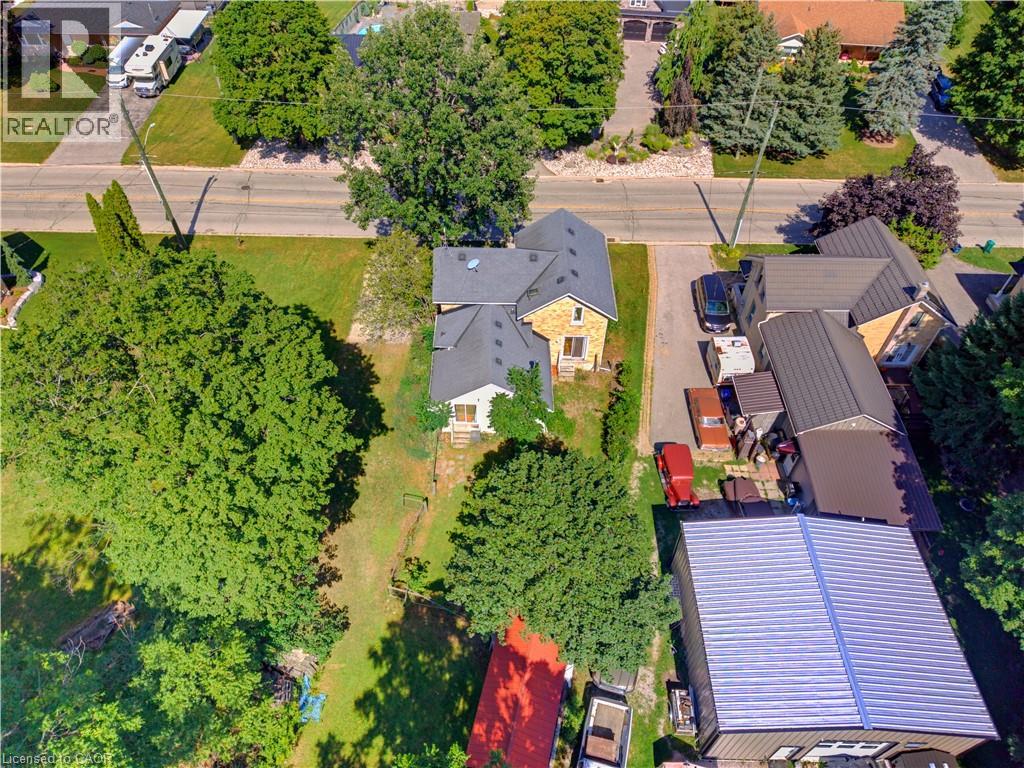
  • 1256 Maryhill Road, Maryhill, Ontario  N0B 2B0 - Photo 23 - 40862987
  • 1256 Maryhill Road, Maryhill, Ontario  N0B 2B0 - Photo 24 - 40862987
  • 1256 Maryhill Road, Maryhill, Ontario  N0B 2B0 - Photo 25 - 40862987
  • 1256 Maryhill Road, Maryhill, Ontario  N0B 2B0 - Photo 26 - 40862987
  • 1256 Maryhill Road, Maryhill, Ontario  N0B 2B0 - Photo 27 - 40862987
  • 1256 Maryhill Road, Maryhill, Ontario  N0B 2B0 - Photo 28 - 40862987
  • 1256 Maryhill Road, Maryhill, Ontario  N0B 2B0 - Photo 29 - 40862987
  • 1256 Maryhill Road, Maryhill, Ontario  N0B 2B0 - Photo 30 - 40862987
  • 1256 Maryhill Road, Maryhill, Ontario  N0B 2B0 - Photo 31 - 40862987
  • 1256 Maryhill Road, Maryhill, Ontario  N0B 2B0 - Photo 32 - 40862987
  • 1256 Maryhill Road, Maryhill, Ontario  N0B 2B0 - Photo 33 - 40862987
  • 1256 Maryhill Road, Maryhill, Ontario  N0B 2B0 - Photo 34 - 40862987
  • 1256 Maryhill Road, Maryhill, Ontario  N0B 2B0 - Photo 35 - 40862987
  • 1256 Maryhill Road, Maryhill, Ontario  N0B 2B0 - Photo 36 - 40862987
  • 1256 Maryhill Road, Maryhill, Ontario  N0B 2B0 - Photo 37 - 40862987
  • 1256 Maryhill Road, Maryhill, Ontario  N0B 2B0 - Photo 38 - 40862987
  • 1256 Maryhill Road, Maryhill, Ontario  N0B 2B0 - Photo 39 - 40862987
  • 1256 Maryhill Road, Maryhill, Ontario  N0B 2B0 - Photo 40 - 40862987
  • 1256 Maryhill Road, Maryhill, Ontario  N0B 2B0 - Photo 41 - 40862987
  • 1256 Maryhill Road, Maryhill, Ontario  N0B 2B0 - Photo 42 - 40862987
  • 1256 Maryhill Road, Maryhill, Ontario  N0B 2B0 - Photo 43 - 40862987
  • 1256 Maryhill Road, Maryhill, Ontario  N0B 2B0 - Photo 44 - 40862987
  • 1256 Maryhill Road, Maryhill, Ontario  N0B 2B0 - Photo 45 - 40862987
  • 1256 Maryhill Road, Maryhill, Ontario  N0B 2B0 - Photo 46 - 40862987
  • 1256 Maryhill Road, Maryhill, Ontario  N0B 2B0 - Photo 47 - 40862987
  • 1256 Maryhill Road, Maryhill, Ontario  N0B 2B0 - Photo 48 - 40862987
3 Bedroom 2 Bathroom 1,590 ft2
Other Fireplace None Forced Air

$1,099,888

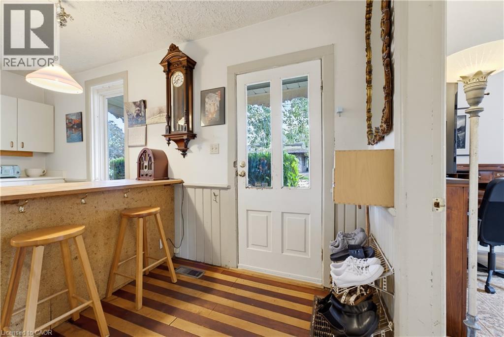
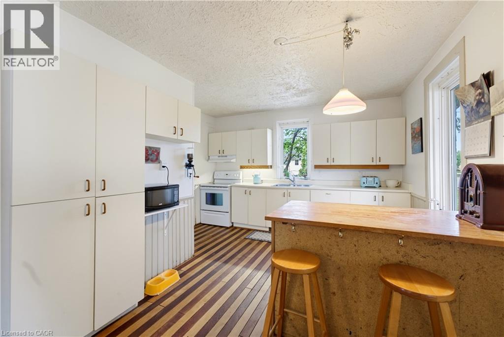
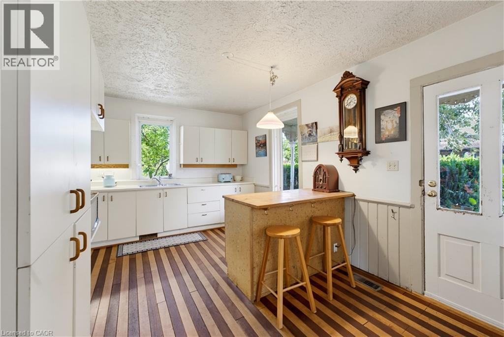
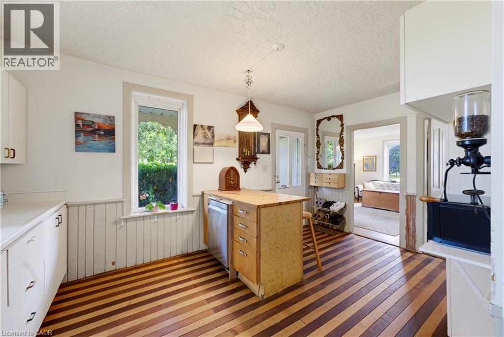
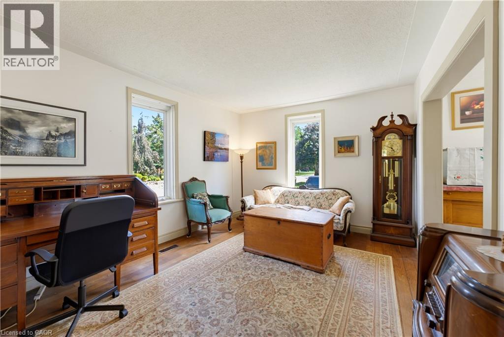
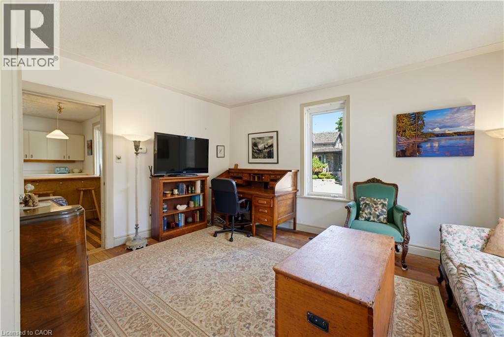
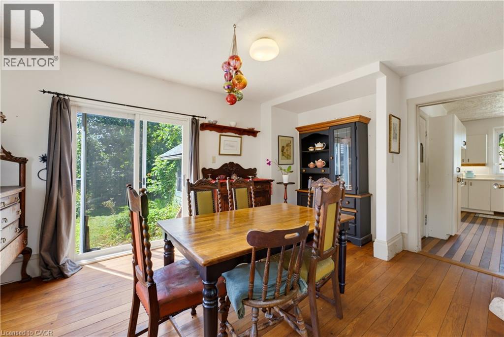
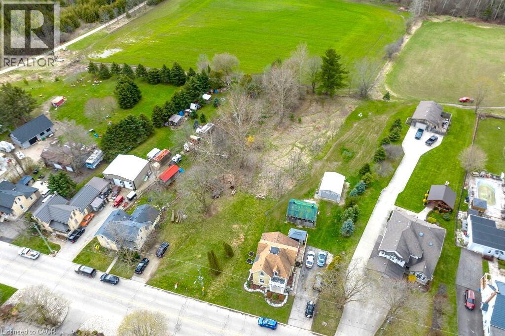
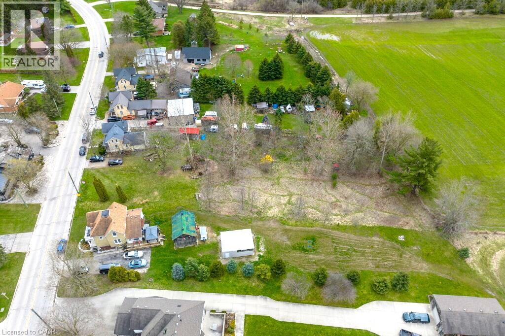
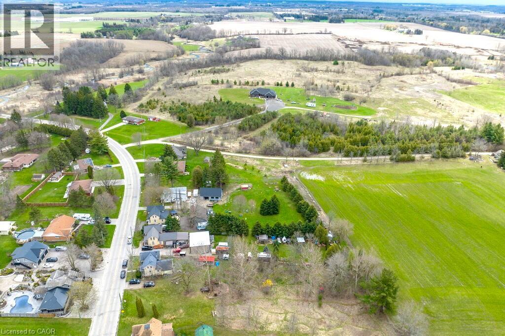
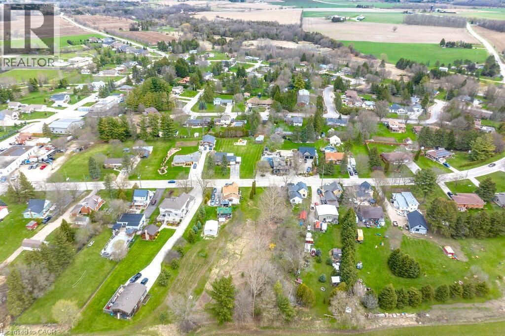
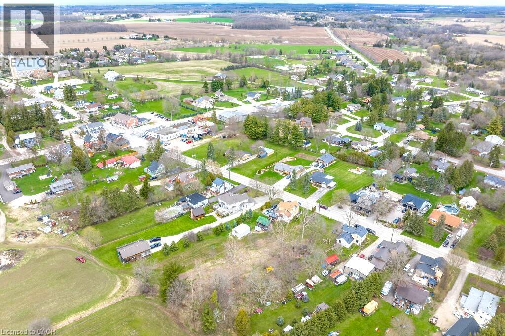
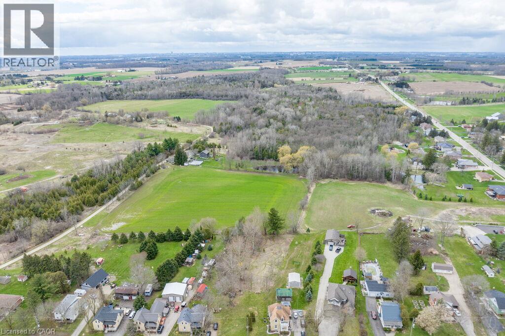
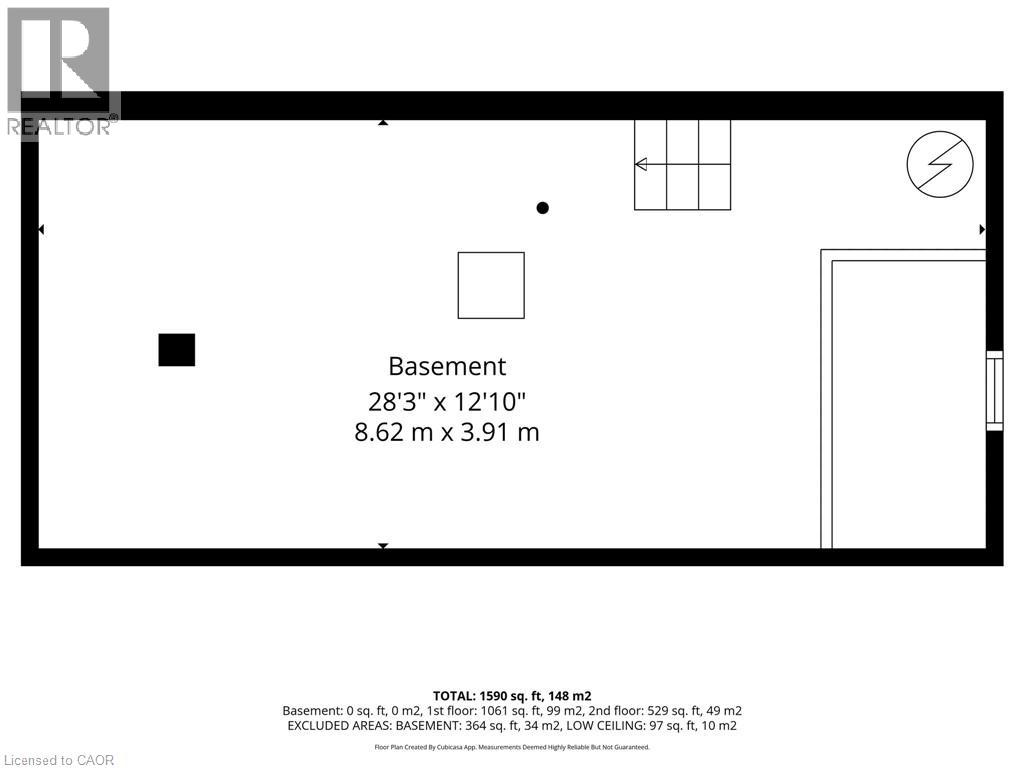
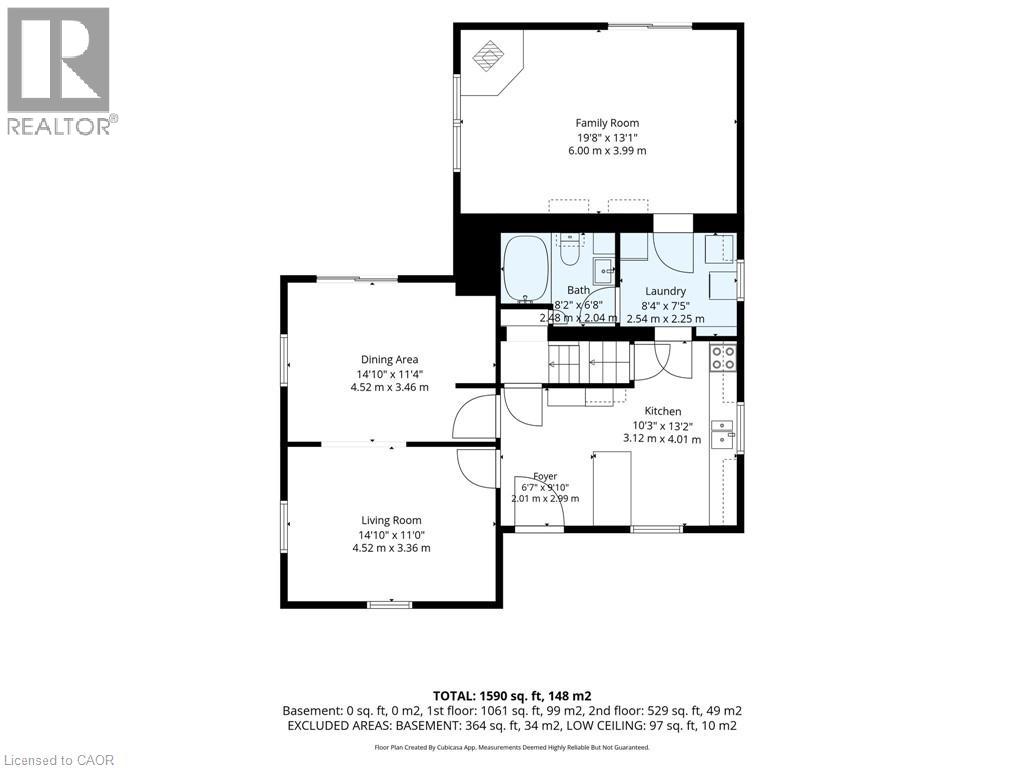
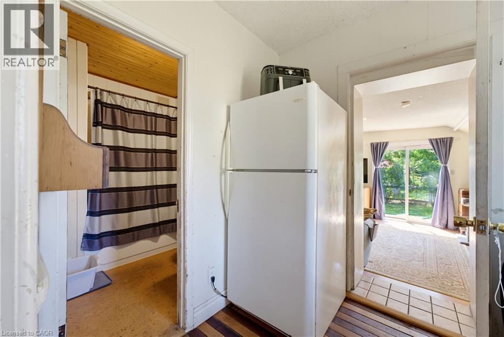
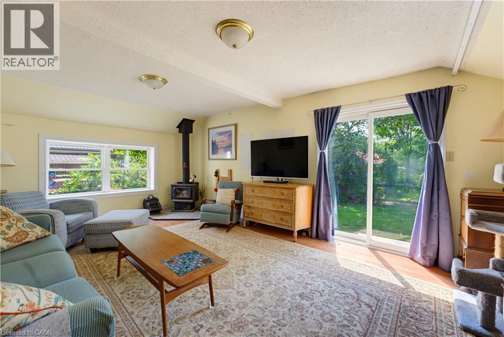
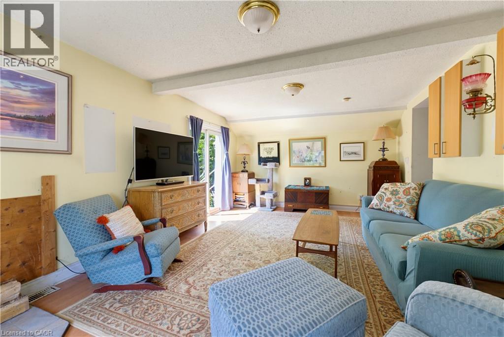
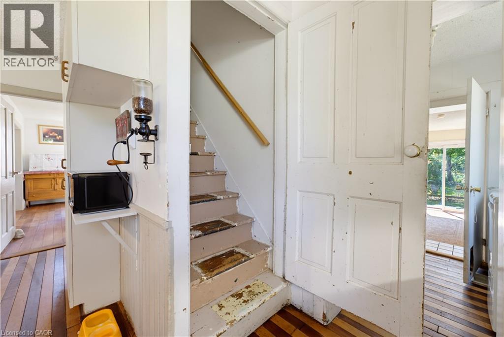
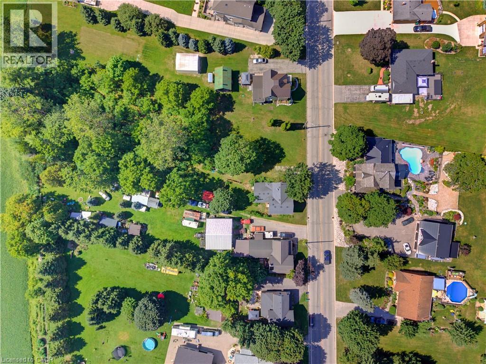
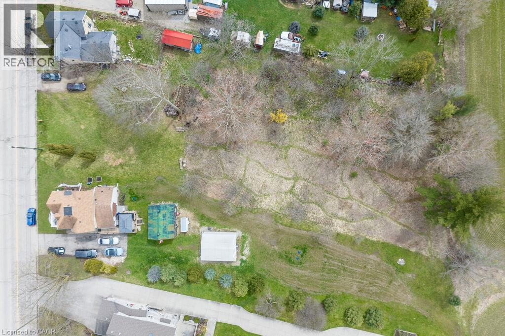
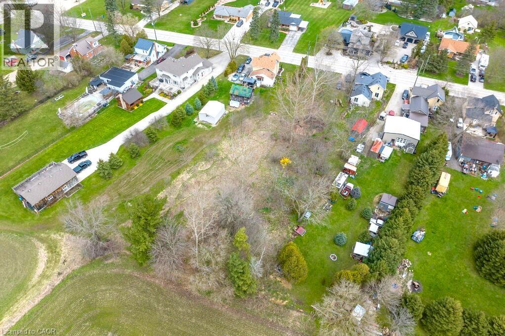
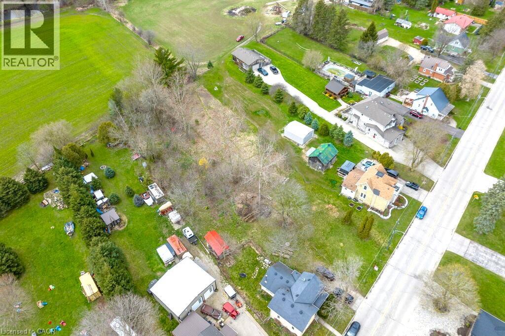
BUILD. SEVER. RESTORE. REIMAGINE. A RARE OPPORTUNITY AWAITS in the heart of historic Maryhill! Welcome to 1256 Maryhill Road, an extraordinary 0.907-acre property offering an increasingly difficult combination to find—an EXPANSIVE PARCEL OF LAND, a character-filled circa1885 stone home, mature surroundings and exciting possibilities for the future. For those envisioning something new, the TRUE SIGNIFICANCE MAY LIE IN THE LAND ITSELF. Explore the possibility of creating a spectacular custom dream home on nearly an acre, surrounded by SPACE, GREENERY AND THE CHARM OF VILLAGE LIVING. Even more intriguing is the potential to sever the property into two residential building lots, creating an opportunity for two new homes side-by-side—ideal for builders, investors, extended families or those looking to unlock the property's future potential. SEVERANCE/DEVELOPMENT SUBJECT TO APPLICABLE APPROVALS, zoning, servicing and governing authorities. The existing home offers approximately 1,590 sq. ft. of above-grade living space with 3 bedrooms and plenty of character. The main level features separate living and dining rooms, a bright kitchen with abundant cabinetry, plus an additional family/sitting room overlooking the greenery. Large windows provide natural light, while WOOD FLOORING AND TRADITIONAL DETAILS reflect the home's heritage. Walkouts connect the living spaces to the expansive outdoors, while the basement provides additional storage and utility space. Outside, the scale of the property truly impresses. OPEN LAWNS, MATURE TREES AND ESTABLISHED VEGETATION provide tremendous room for gardening, outdoor entertaining, children, pets and enjoying nature in your own backyard—or envision an entirely new future for the property. Peaceful, small-community atmosphere of Maryhill in the Township of Woolwich, while remaining conveniently connected to Guelph, Kitchener-Waterloo, Breslau and Cambridge. A remarkable opportunity where history, land and future potential come together. (id:50964)

Virtual Tour
Brochure

Property Details

MLS® Number 40862987
Property Type Single Family
Amenities Near By Park, Place Of Worship, Playground
Community Features Quiet Area
Equipment Type Furnace, Water Heater
Features Country Residential
Parking Space Total 4
Rental Equipment Type Furnace, Water Heater

Building

Bathroom Total 2
Bedrooms Above Ground 3
Bedrooms Total 3
Appliances Dishwasher, Dryer, Refrigerator, Stove, Washer, Hood Fan
Architectural Style Other
Basement Development Unfinished
Basement Type Partial (unfinished)
Constructed Date 1885
Construction Style Attachment Detached
Cooling Type None
Exterior Finish Brick, Stone
Fireplace Fuel Wood
Fireplace Present Yes
Fireplace Total 1
Fireplace Type Stove
Foundation Type Unknown
Half Bath Total 1
Heating Fuel Natural Gas
Heating Type Forced Air
Stories Total 2
Size Interior 1,590 Ft2
Type House
Utility Water Dug Well

Land

Access Type Road Access
Acreage No
Land Amenities Park, Place Of Worship, Playground
Sewer Septic System
Size Depth 316 Ft
Size Frontage 131 Ft
Size Irregular 0.907
Size Total 0.907 Ac|1/2 - 1.99 Acres
Size Total Text 0.907 Ac|1/2 - 1.99 Acres
Zoning Description R1

Rooms

Level Type Length Width Dimensions
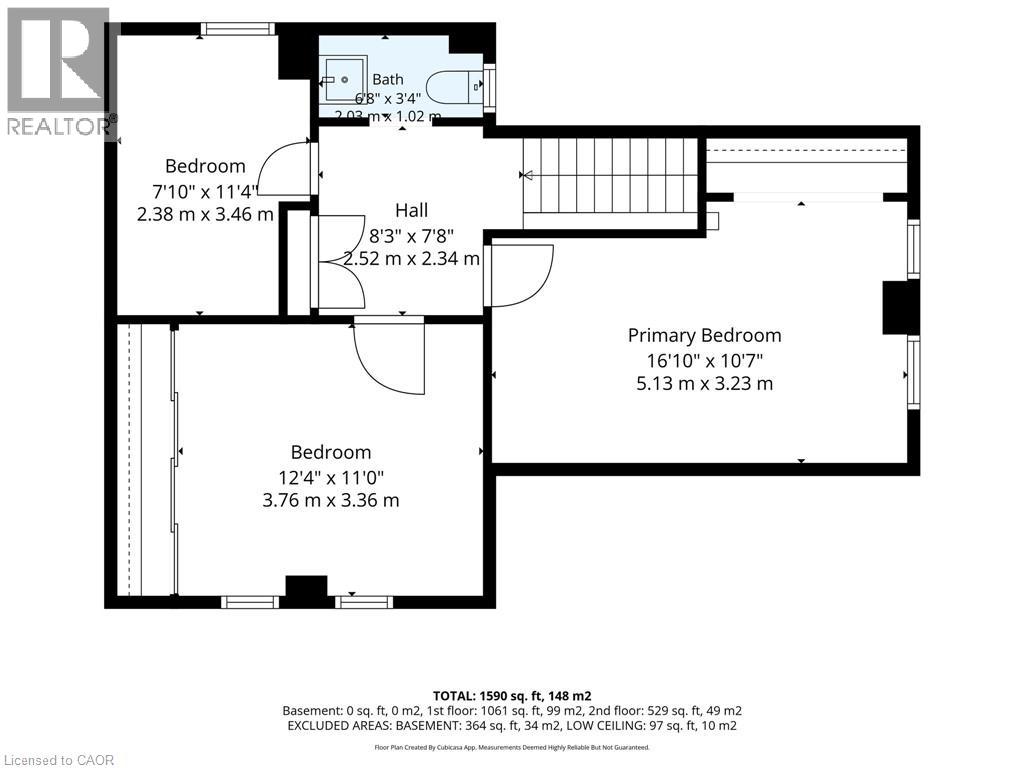
Second Level 2pc Bathroom Measurements not available
Second Level Bedroom 11'4'' x 7'10''
Second Level Bedroom 12'4'' x 11'0''
Second Level Bedroom 16'10'' x 10'7''
Main Level Family Room 19'8'' x 13'1''
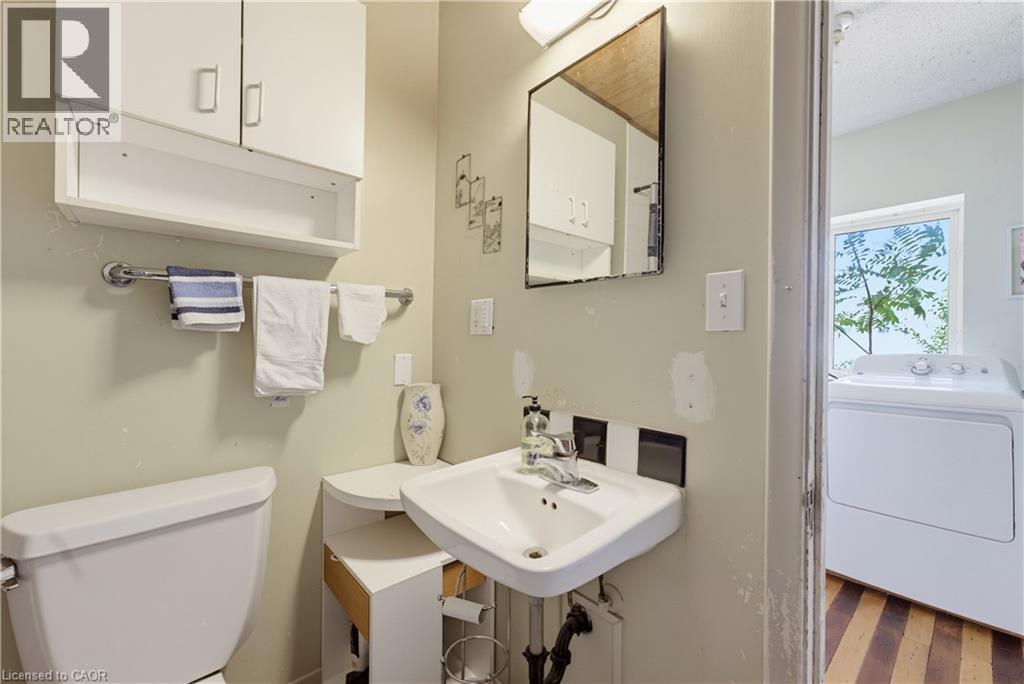
Main Level 4pc Bathroom Measurements not available
Main Level Laundry Room 8'4'' x 7'5''
Main Level Kitchen 13'2'' x 10'3''
Main Level Dining Room 14'10'' x 11'4''
Main Level Living Room 14'10'' x 11'0''
Main Level Foyer 9'10'' x 6'7''

https://www.realtor.ca/real-estate/30294760/1256-maryhill-road-maryhill

Contact Us

Contact us for more information

Sending
Generating Captcha

Your Favourites


No Favourites Found


Powered by: REALTOR.ca
This REALTOR.ca listing content is owned and licensed by REALTOR® members of The Canadian Real Estate Association

The trademarks REALTOR®, REALTORS®, and the REALTOR® logo are controlled by The Canadian Real Estate Association (CREA) and identify real estate professionals who are members of CREA. The trademarks MLS®, Multiple Listing Service® and the associated logos are owned by The Canadian Real Estate Association (CREA) and identify the quality of services provided by real estate professionals who are members of CREA. The trademark DDF® is owned by The Canadian Real Estate Association (CREA) and identifies CREA's Data Distribution Facility (DDF®)


October 22 2026 01:39:48

REALTORS® Association of Hamilton-Burlington

Royal LePage Wolle Realty

RealtyPress WordPress CREA DDF® Plugin

Office Location

RE/MAX Escarpment Realty Inc., Brokerage
502 Brant Street
Unit 1A
Burlington, ON
L7R 2G4

Contact Info

O: (905) 631-8118
E: TheSullivanTeamRemax@gmail.com

© 2024 - TheSullivanTeam.ca

|

Designed by PDM Web Design

Owning a home is a keystone of wealth… both financial affluence and emotional security.

Suze Orman
October 23, 2026 Friday!
The Sullivan Team
  • Login
Forget Password?

imunify-bot-check