The Sullivan Team
  • Our Listings
    • Current Listings
    • MLS Listings
    • Luxury Listings
    • Properties Sold
  • Neighbourhoods
    • Burlington, Ontario
    • Hamilton, Ontario
    • Oakville, Ontario
  • Blog
  • Videos
  • Calculators
    • Affordability Calculator
    • Mortgage Calculator
    • Land Transfer Tax Calculator
    • What Is My Home Worth?
  • Our Team
  • Testimonials
  • Contact
The Sullivan Team

  • Our Listings
    • Current Listings
    • MLS Listings
    • Luxury Listings
    • Properties Sold
  • Neighbourhoods
    • Burlington, Ontario
    • Hamilton, Ontario
    • Oakville, Ontario
  • Blog
  • Videos
  • Calculators
    • Affordability Calculator
    • Mortgage Calculator
    • Land Transfer Tax Calculator
    • What Is My Home Worth?
  • Our Team
  • Testimonials
  • Contact
  • « Go back

547 Concession 11 E Freelton, Ontario L8B 1H9
view favourites
  • 547 Concession 11 E, Freelton, Ontario  L8B 1H9 - Photo 1 - 40856539
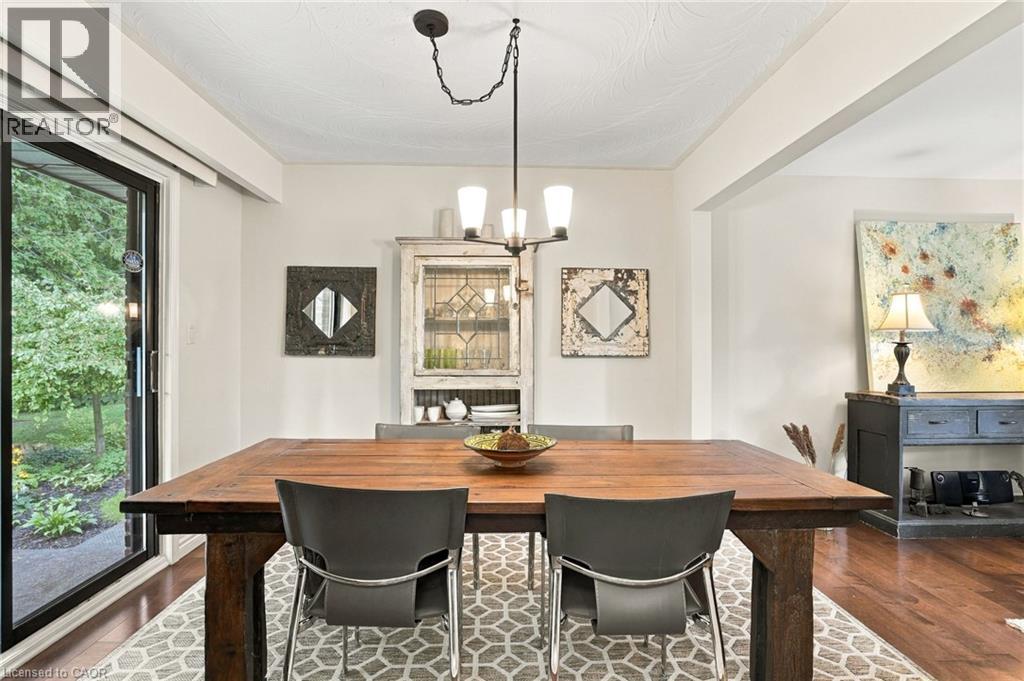
  • 547 Concession 11 E, Freelton, Ontario  L8B 1H9 - Photo 2 - 40856539
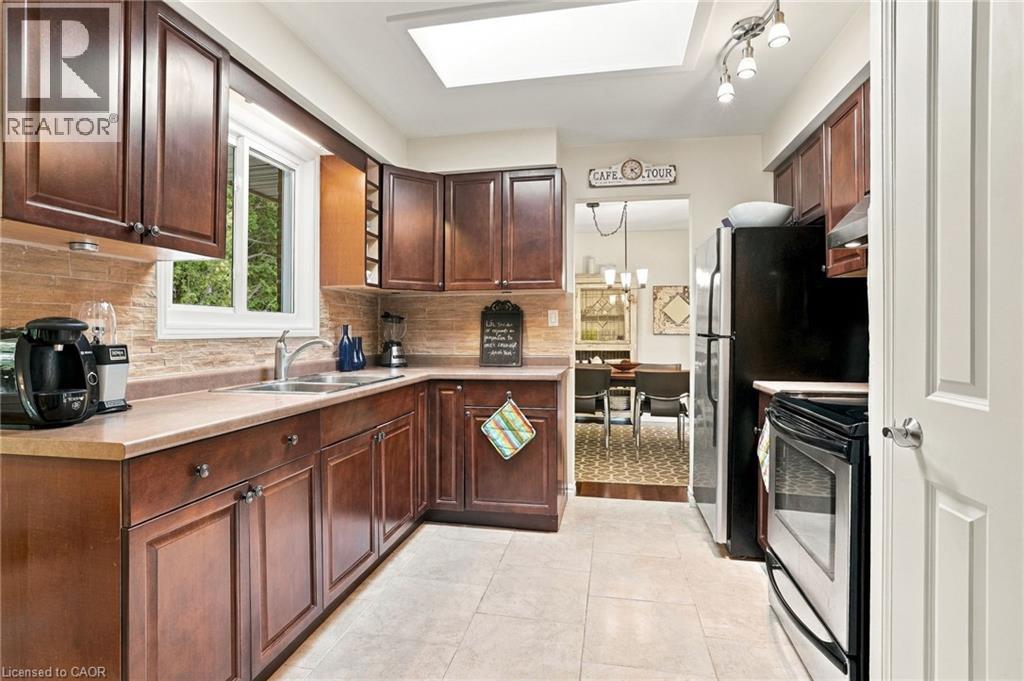
  • 547 Concession 11 E, Freelton, Ontario  L8B 1H9 - Photo 3 - 40856539
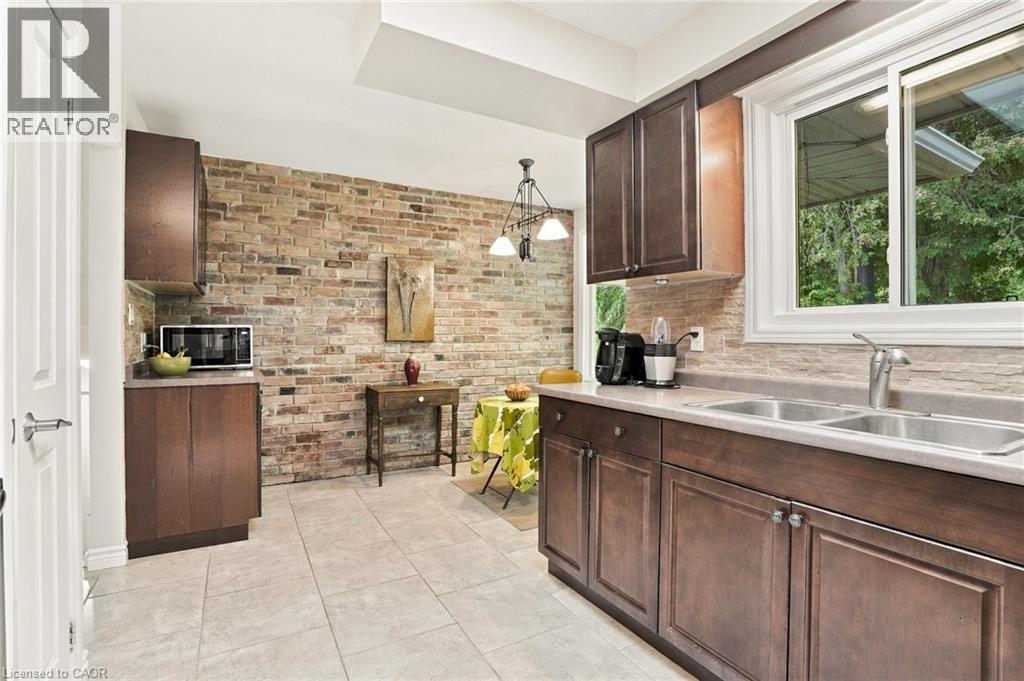
  • 547 Concession 11 E, Freelton, Ontario  L8B 1H9 - Photo 4 - 40856539
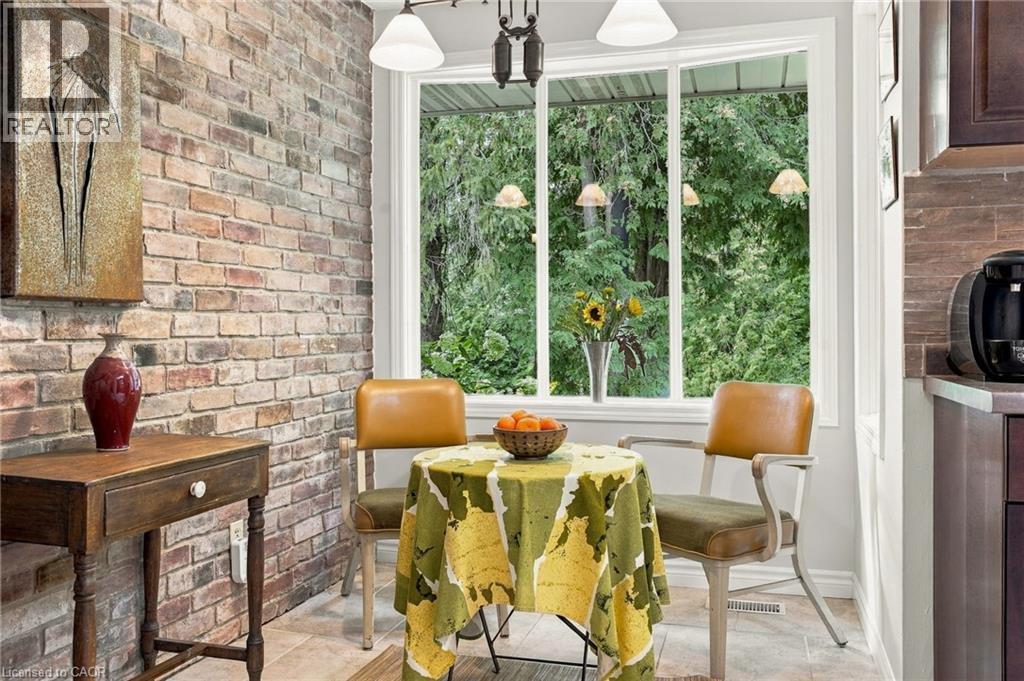
  • 547 Concession 11 E, Freelton, Ontario  L8B 1H9 - Photo 5 - 40856539
  • 547 Concession 11 E, Freelton, Ontario  L8B 1H9 - Photo 6 - 40856539
  • 547 Concession 11 E, Freelton, Ontario  L8B 1H9 - Photo 7 - 40856539
  • 547 Concession 11 E, Freelton, Ontario  L8B 1H9 - Photo 8 - 40856539
  • 547 Concession 11 E, Freelton, Ontario  L8B 1H9 - Photo 9 - 40856539
  • 547 Concession 11 E, Freelton, Ontario  L8B 1H9 - Photo 10 - 40856539
  • 547 Concession 11 E, Freelton, Ontario  L8B 1H9 - Photo 11 - 40856539
  • 547 Concession 11 E, Freelton, Ontario  L8B 1H9 - Photo 12 - 40856539
  • 547 Concession 11 E, Freelton, Ontario  L8B 1H9 - Photo 13 - 40856539
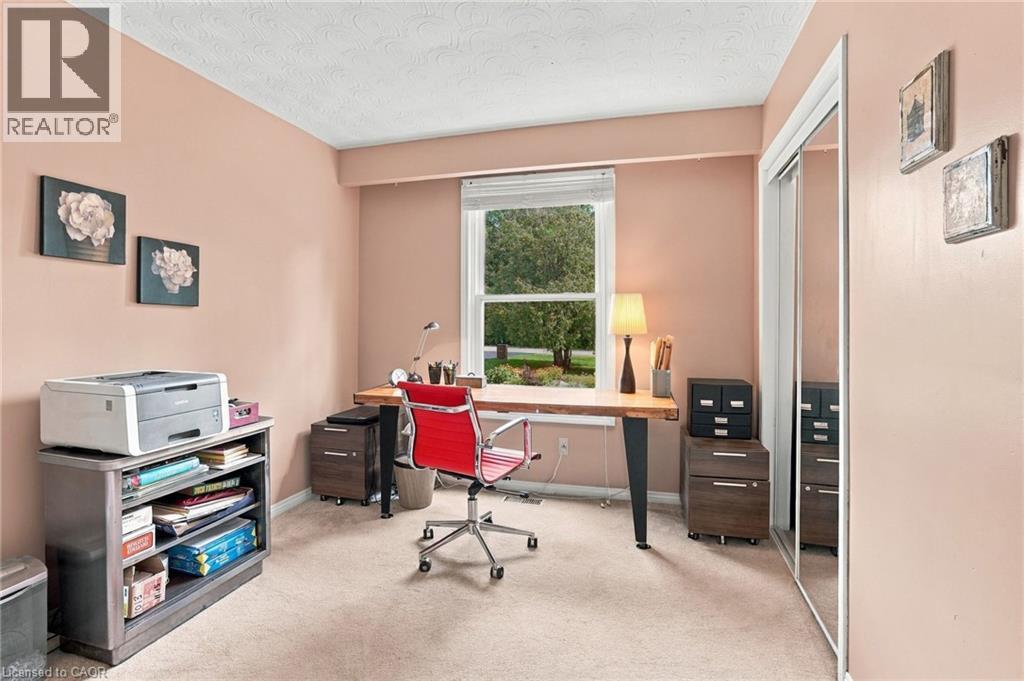
  • 547 Concession 11 E, Freelton, Ontario  L8B 1H9 - Photo 14 - 40856539
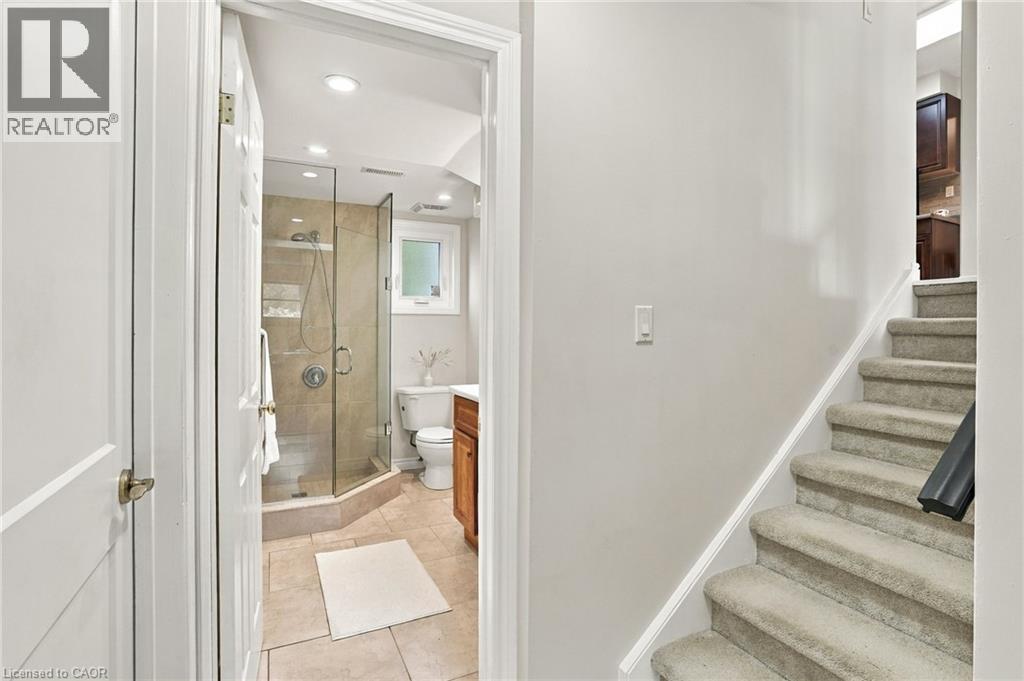
  • 547 Concession 11 E, Freelton, Ontario  L8B 1H9 - Photo 15 - 40856539
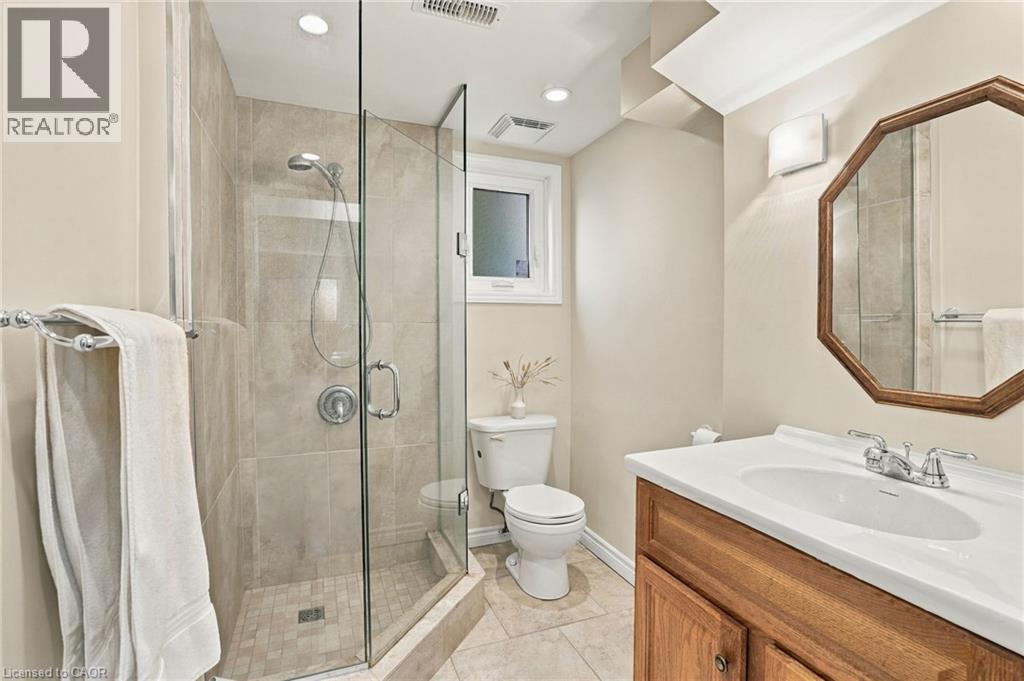
  • 547 Concession 11 E, Freelton, Ontario  L8B 1H9 - Photo 16 - 40856539
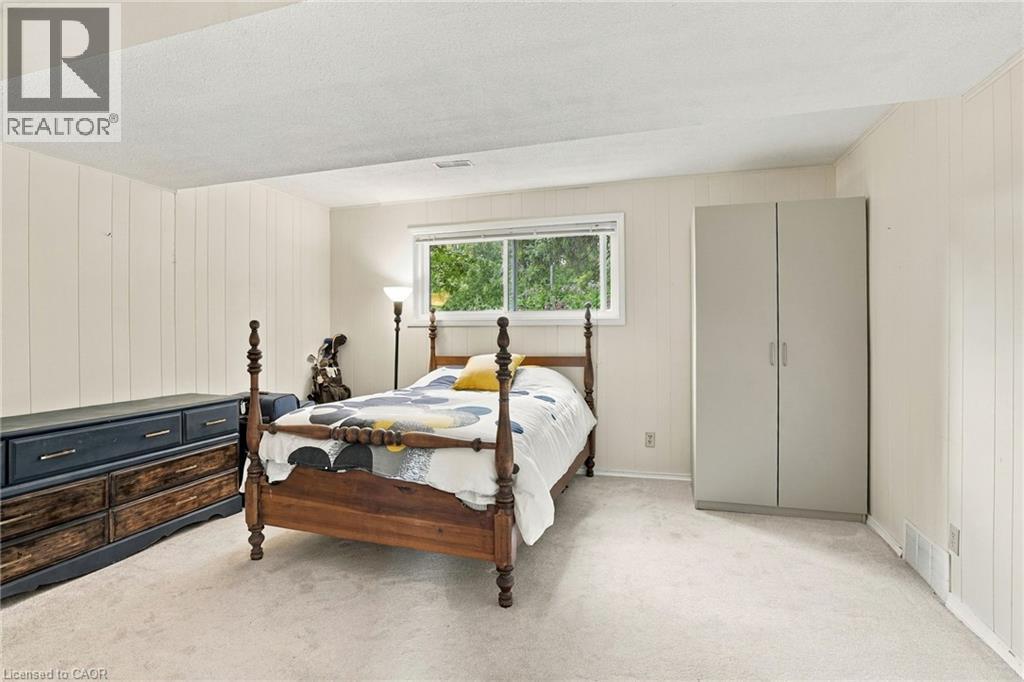
  • 547 Concession 11 E, Freelton, Ontario  L8B 1H9 - Photo 17 - 40856539
  • 547 Concession 11 E, Freelton, Ontario  L8B 1H9 - Photo 18 - 40856539
  • 547 Concession 11 E, Freelton, Ontario  L8B 1H9 - Photo 19 - 40856539
  • 547 Concession 11 E, Freelton, Ontario  L8B 1H9 - Photo 20 - 40856539
  • 547 Concession 11 E, Freelton, Ontario  L8B 1H9 - Photo 21 - 40856539
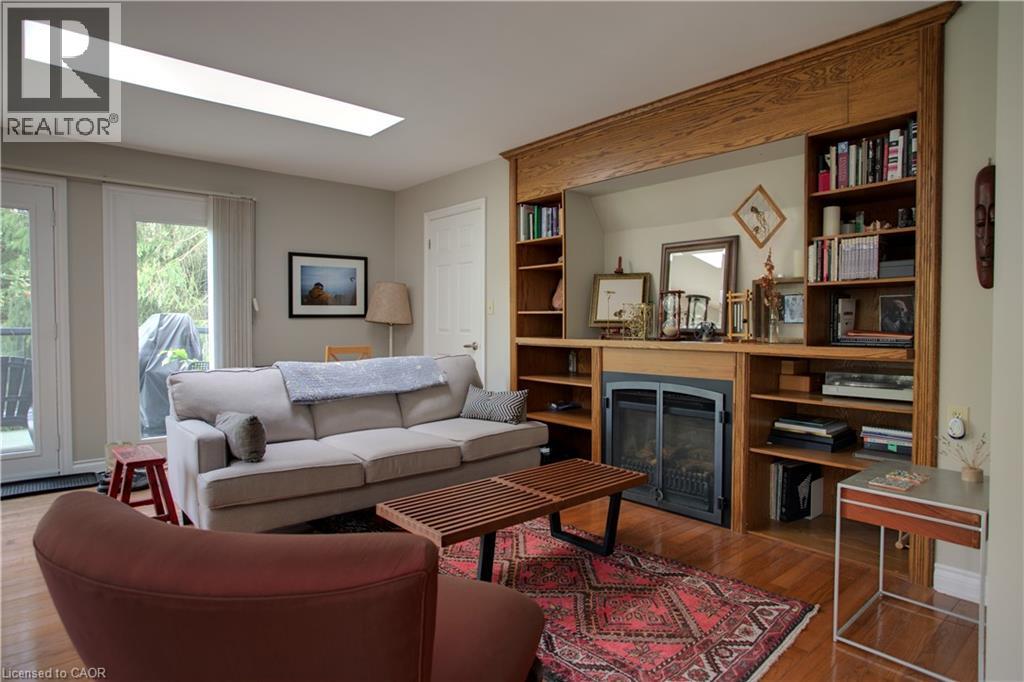
  • 547 Concession 11 E, Freelton, Ontario  L8B 1H9 - Photo 22 - 40856539
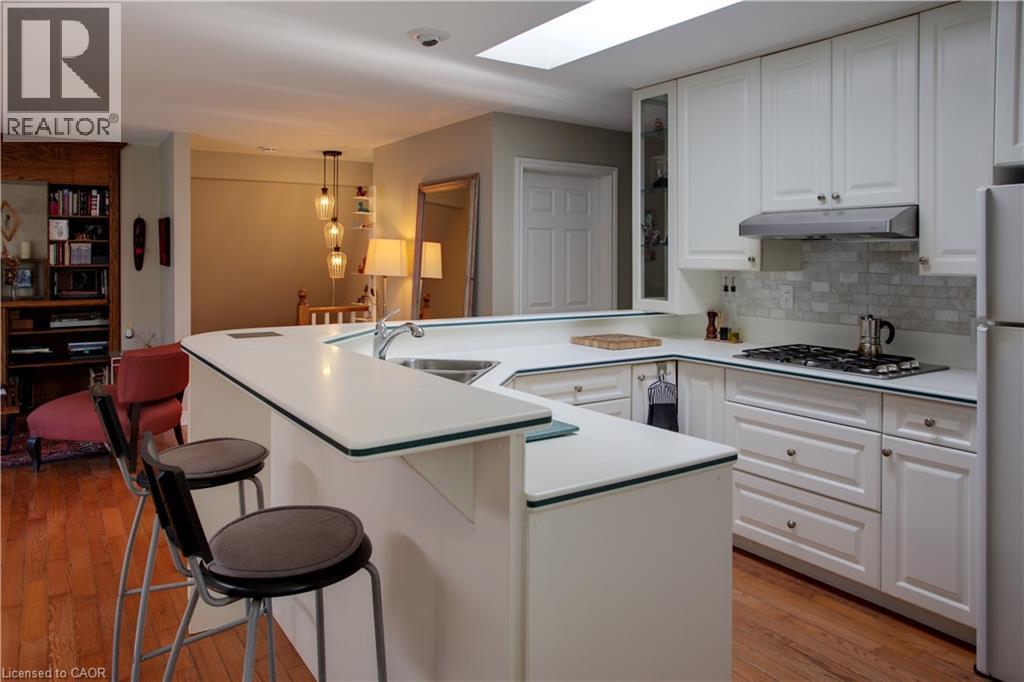
  • 547 Concession 11 E, Freelton, Ontario  L8B 1H9 - Photo 23 - 40856539
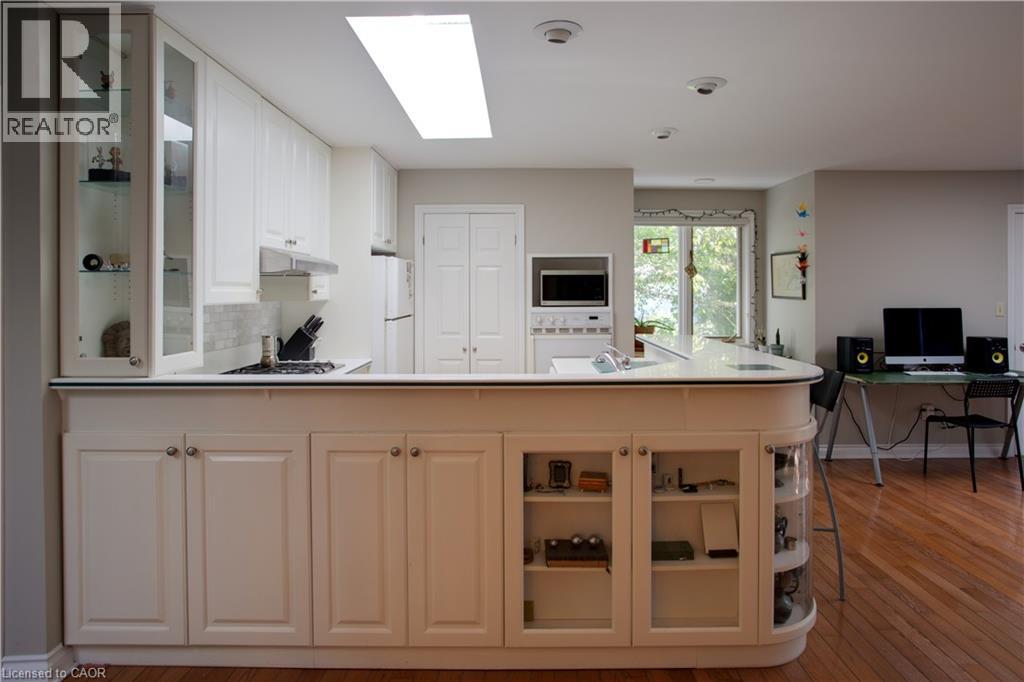
  • 547 Concession 11 E, Freelton, Ontario  L8B 1H9 - Photo 24 - 40856539
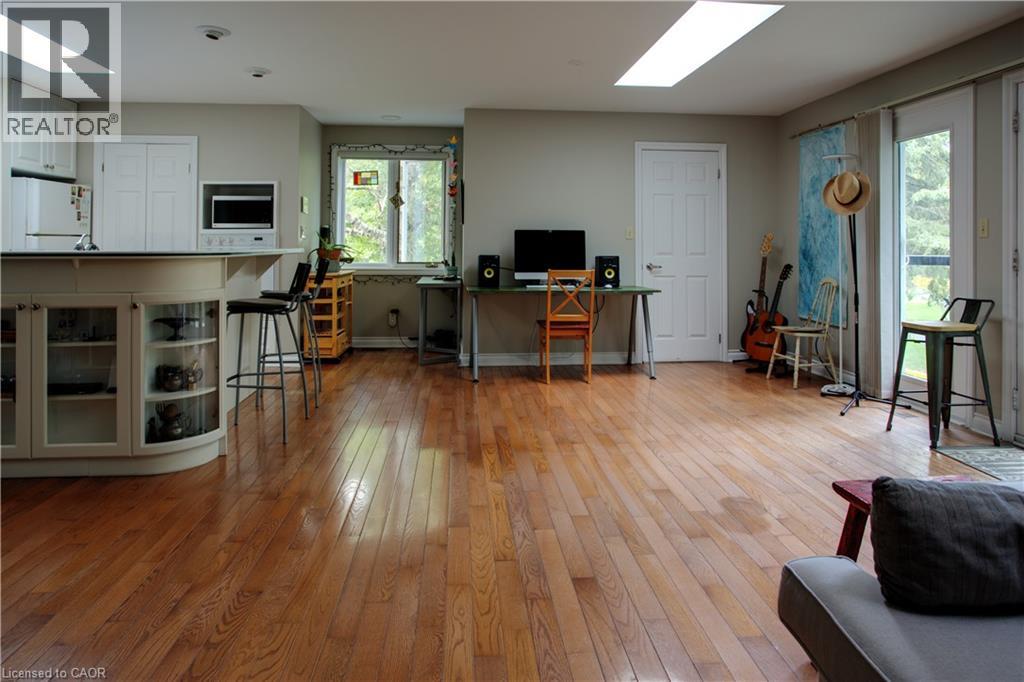
  • 547 Concession 11 E, Freelton, Ontario  L8B 1H9 - Photo 25 - 40856539
  • 547 Concession 11 E, Freelton, Ontario  L8B 1H9 - Photo 26 - 40856539
  • 547 Concession 11 E, Freelton, Ontario  L8B 1H9 - Photo 27 - 40856539
  • 547 Concession 11 E, Freelton, Ontario  L8B 1H9 - Photo 28 - 40856539
  • 547 Concession 11 E, Freelton, Ontario  L8B 1H9 - Photo 29 - 40856539
  • 547 Concession 11 E, Freelton, Ontario  L8B 1H9 - Photo 30 - 40856539
  • 547 Concession 11 E, Freelton, Ontario  L8B 1H9 - Photo 31 - 40856539
  • 547 Concession 11 E, Freelton, Ontario  L8B 1H9 - Photo 32 - 40856539
  • 547 Concession 11 E, Freelton, Ontario  L8B 1H9 - Photo 33 - 40856539
  • 547 Concession 11 E, Freelton, Ontario  L8B 1H9 - Photo 34 - 40856539
  • 547 Concession 11 E, Freelton, Ontario  L8B 1H9 - Photo 35 - 40856539
  • 547 Concession 11 E, Freelton, Ontario  L8B 1H9 - Photo 36 - 40856539
  • 547 Concession 11 E, Freelton, Ontario  L8B 1H9 - Photo 37 - 40856539
  • 547 Concession 11 E, Freelton, Ontario  L8B 1H9 - Photo 38 - 40856539
  • 547 Concession 11 E, Freelton, Ontario  L8B 1H9 - Photo 39 - 40856539
  • 547 Concession 11 E, Freelton, Ontario  L8B 1H9 - Photo 40 - 40856539
  • 547 Concession 11 E, Freelton, Ontario  L8B 1H9 - Photo 41 - 40856539
  • 547 Concession 11 E, Freelton, Ontario  L8B 1H9 - Photo 42 - 40856539
  • 547 Concession 11 E, Freelton, Ontario  L8B 1H9 - Photo 43 - 40856539
  • 547 Concession 11 E, Freelton, Ontario  L8B 1H9 - Photo 44 - 40856539
  • 547 Concession 11 E, Freelton, Ontario  L8B 1H9 - Photo 45 - 40856539
  • 547 Concession 11 E, Freelton, Ontario  L8B 1H9 - Photo 46 - 40856539
  • 547 Concession 11 E, Freelton, Ontario  L8B 1H9 - Photo 47 - 40856539
  • 547 Concession 11 E, Freelton, Ontario  L8B 1H9 - Photo 48 - 40856539
  • 547 Concession 11 E, Freelton, Ontario  L8B 1H9 - Photo 49 - 40856539
  • 547 Concession 11 E, Freelton, Ontario  L8B 1H9 - Photo 50 - 40856539
4 Bedroom 3 Bathroom 2,531 ft2
Other Fireplace Central Air Conditioning Forced Air Acreage

$1,449,000

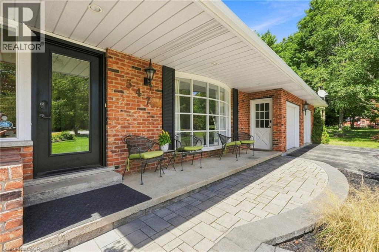
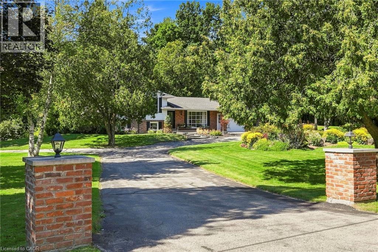
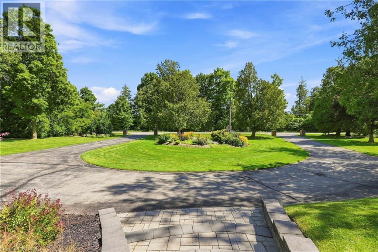
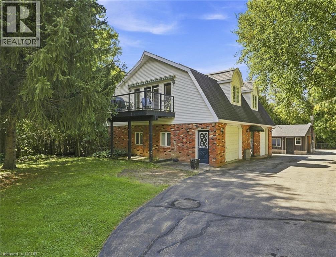
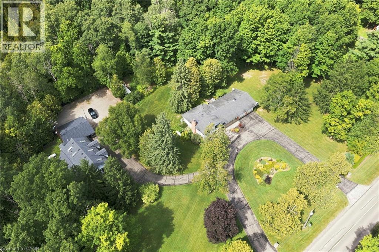
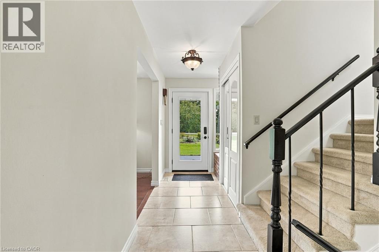
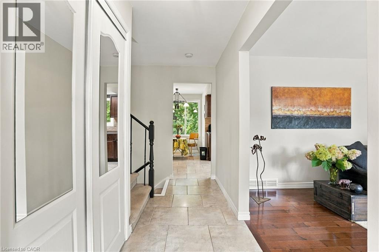
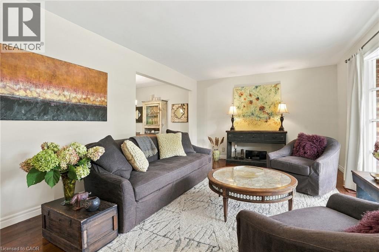
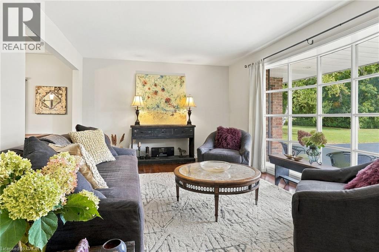
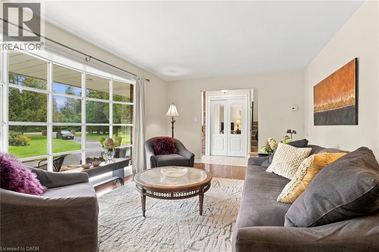
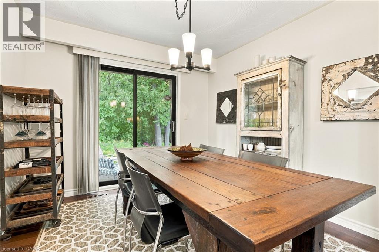
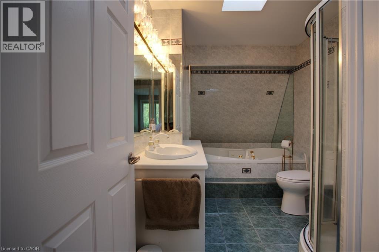
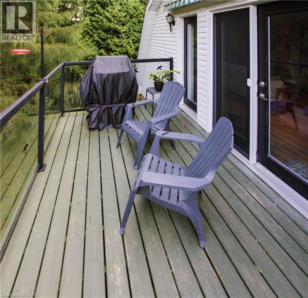
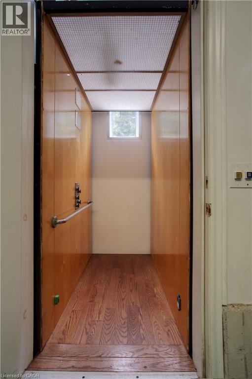
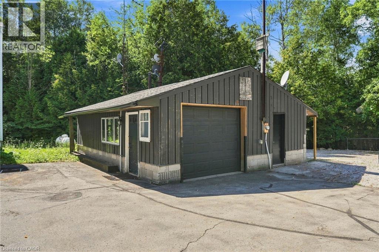
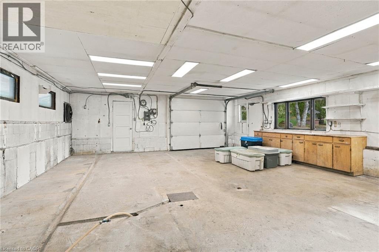
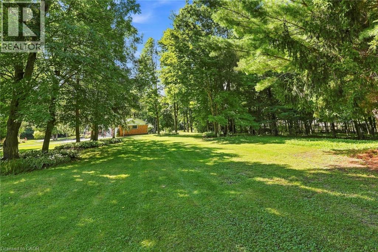
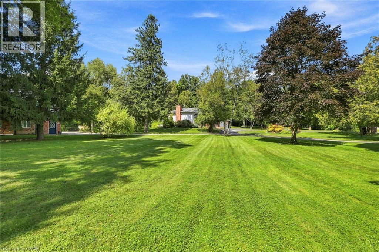
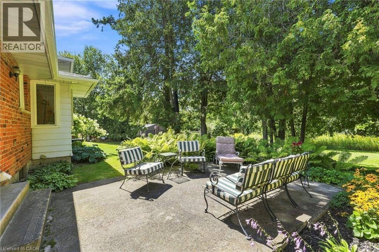
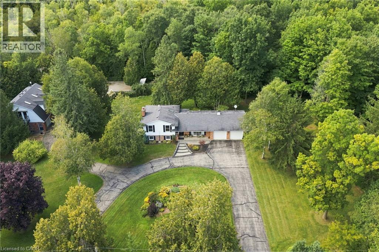
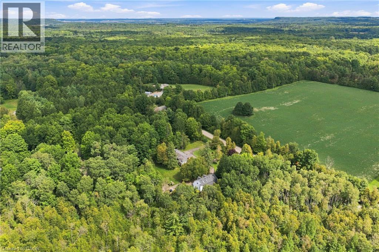
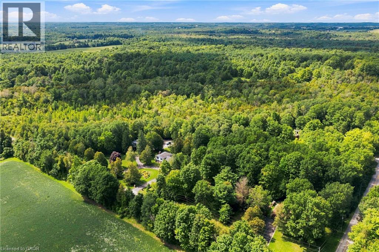
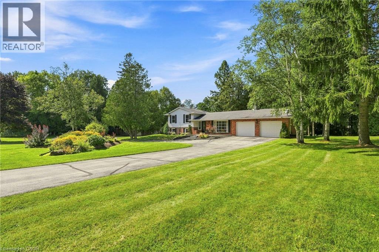
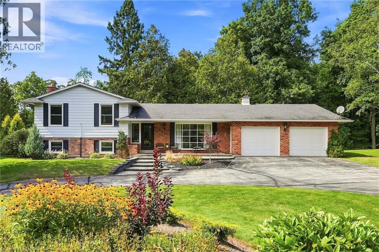
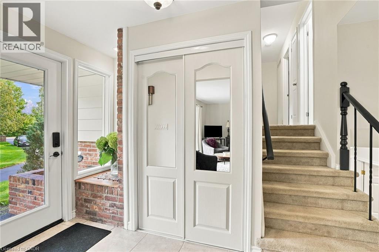
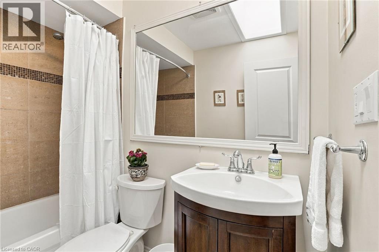
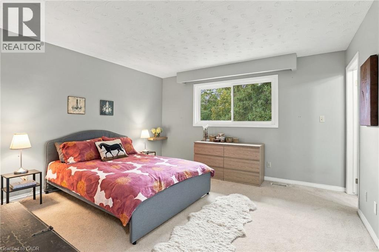
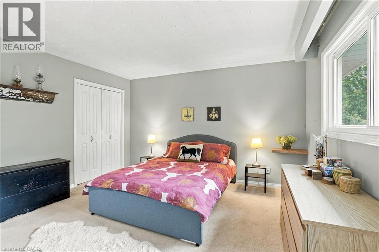
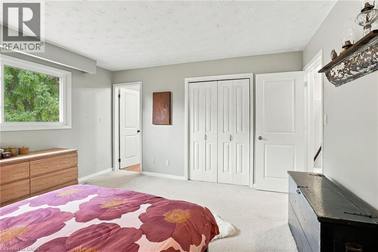
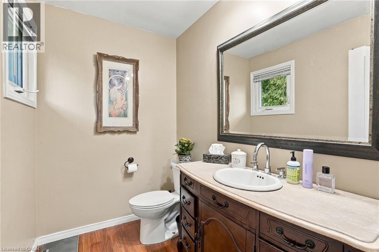
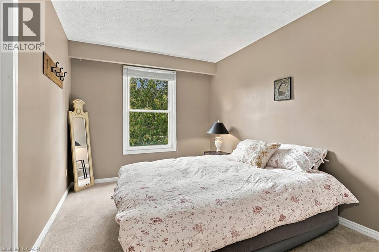
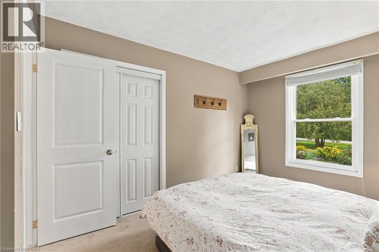
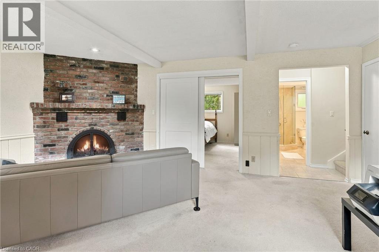
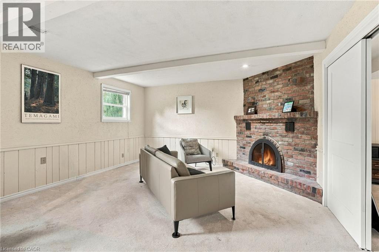
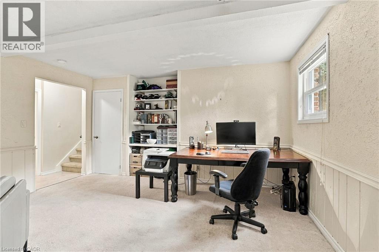
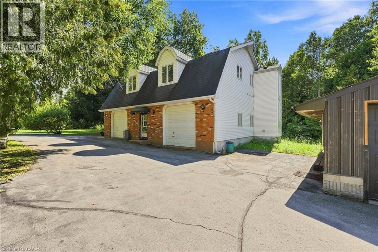
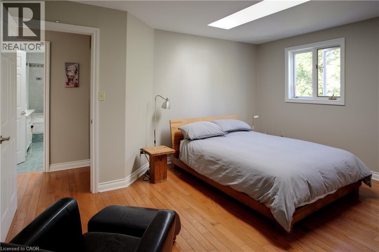
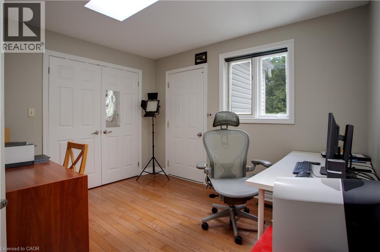
Peaceful country estate on 2.34 beautiful acres of manicured lawns, gardens and woodland. Truly rural living while close to urban hubs. Private 3 + 1 bedroom with 2.5 bathrooms main house and separate 2 bedrooms with 2 bathroom coach house makes it ideal for multi-generational living. Plus a workshop with hydro & water and attached utility yard for the hobbiest or small home based business. The side split main house on 4 levels creates separate living areas while maintaining an open and unified flow to the home. Relax in the main floor living room basked in sunlight from the south facing large bay windows and look out on the gardens or watch the moon rise over adjacent farm field . A skylight and bay window illuminate the kitchen complete with a cozy breakfast nook. The Dining room opens out to the back patio nestled amongst the ferns and gardens. Upper level 3 bedrooms includes a large master suite with 2-piece ensuite and plenty of closet space. Sun-filled lower level spacious family room with wood burning fireplace and connected extra bedroom or playroom for the kids. Attached double garage. Be wowed by the coach house with bright, light-filled open concept kitchen, dining, living room with built in bookshelves and gas fireplace. Double doors out to a terrace overlooking the grounds. 2 bedrooms and loads of closet/storage space. Separate laundry/mudroom. 2 garages, 1 with extra tall ceiling. An elevator to the second floor makes it ideal as an in-law suite.10 minutes to 401, 30 min to Pearson Airport. (id:50964)

Virtual Tour

Property Details

MLS® Number 40856539
Property Type Single Family
Amenities Near By Golf Nearby
Equipment Type Propane Tank
Features Conservation/green Belt, Paved Driveway, Country Residential, Automatic Garage Door Opener, In-law Suite
Parking Space Total 26
Rental Equipment Type Propane Tank
Structure Workshop, Porch

Building

Bathroom Total 3
Bedrooms Above Ground 3
Bedrooms Below Ground 1
Bedrooms Total 4
Appliances Central Vacuum, Garage Door Opener
Architectural Style Other
Basement Development Partially Finished
Basement Type Full (partially Finished)
Constructed Date 1978
Construction Style Attachment Detached
Construction Style Split Level Sidesplit
Cooling Type Central Air Conditioning
Exterior Finish Aluminum Siding, Brick
Fireplace Present Yes
Fireplace Total 1
Half Bath Total 1
Heating Fuel Propane
Heating Type Forced Air
Stories Total 2
Size Interior 2,531 Ft2
Type House
Utility Water Drilled Well

Parking

Attached Garage

Land

Access Type Highway Nearby
Acreage Yes
Land Amenities Golf Nearby
Sewer Septic System
Size Depth 256 Ft
Size Frontage 396 Ft
Size Irregular 2.34
Size Total 2.34 Ac|2 - 4.99 Acres
Size Total Text 2.34 Ac|2 - 4.99 Acres
Zoning Description A2

Rooms

Level Type Length Width Dimensions
Second Level 4pc Bathroom Measurements not available
Second Level Bedroom 11'1'' x 8'8''
Second Level Bedroom 11'10'' x 8'8''
Second Level 2pc Bathroom Measurements not available
Second Level Primary Bedroom 13'3'' x 12'11''
Basement Storage 15'0'' x 7'3''
Basement Utility Room 25'1'' x 13'11''
Basement Other 10'7'' x 9'9''
Lower Level 3pc Bathroom Measurements not available
Lower Level Bedroom 14'3'' x 13'3''
Lower Level Family Room 20'5'' x 17'9''
Main Level Breakfast 9'11'' x 7'4''
Main Level Kitchen 10'8'' x 7'8''
Main Level Dining Room 10'8'' x 9'9''
Main Level Living Room 18'7'' x 11'5''

https://www.realtor.ca/real-estate/30300944/547-concession-11-e-freelton

Contact Us

Contact us for more information

Sending
Generating Captcha

Your Favourites


No Favourites Found


Powered by: REALTOR.ca
This REALTOR.ca listing content is owned and licensed by REALTOR® members of The Canadian Real Estate Association

The trademarks REALTOR®, REALTORS®, and the REALTOR® logo are controlled by The Canadian Real Estate Association (CREA) and identify real estate professionals who are members of CREA. The trademarks MLS®, Multiple Listing Service® and the associated logos are owned by The Canadian Real Estate Association (CREA) and identify the quality of services provided by real estate professionals who are members of CREA. The trademark DDF® is owned by The Canadian Real Estate Association (CREA) and identifies CREA's Data Distribution Facility (DDF®)


October 09 2026 02:02:54

REALTORS® Association of Hamilton-Burlington

Coldwell Banker-Burnhill Realty

RealtyPress WordPress CREA DDF® Plugin

Office Location

RE/MAX Escarpment Realty Inc., Brokerage
502 Brant Street
Unit 1A
Burlington, ON
L7R 2G4

Contact Info

O: (905) 631-8118
E: TheSullivanTeamRemax@gmail.com

© 2024 - TheSullivanTeam.ca

|

Designed by PDM Web Design

Owning a home is a keystone of wealth… both financial affluence and emotional security.

Suze Orman
October 23, 2026 Friday!
The Sullivan Team
  • Login
Forget Password?

imunify-bot-check