

1434 Highland Road W Unit# 803 Kitchener, Ontario N2N 0C8

$1,870 MonthlyHeat, Property Management, Water
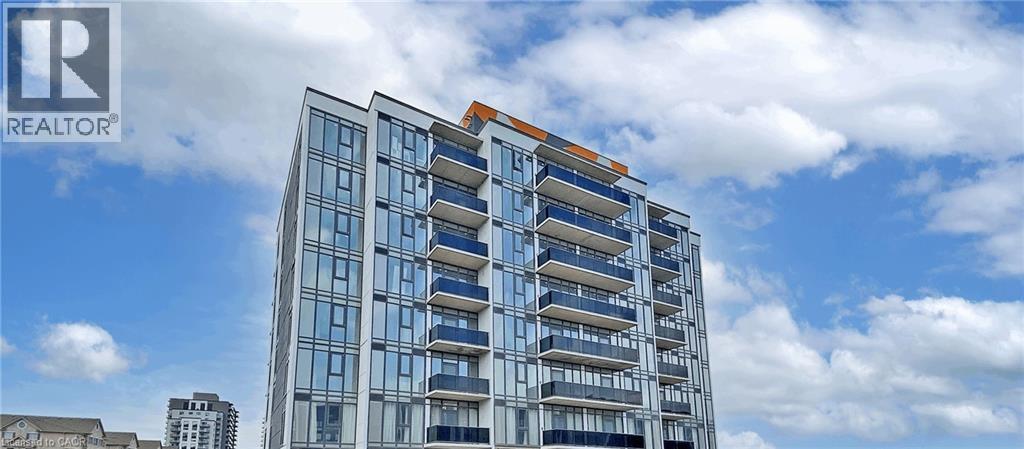
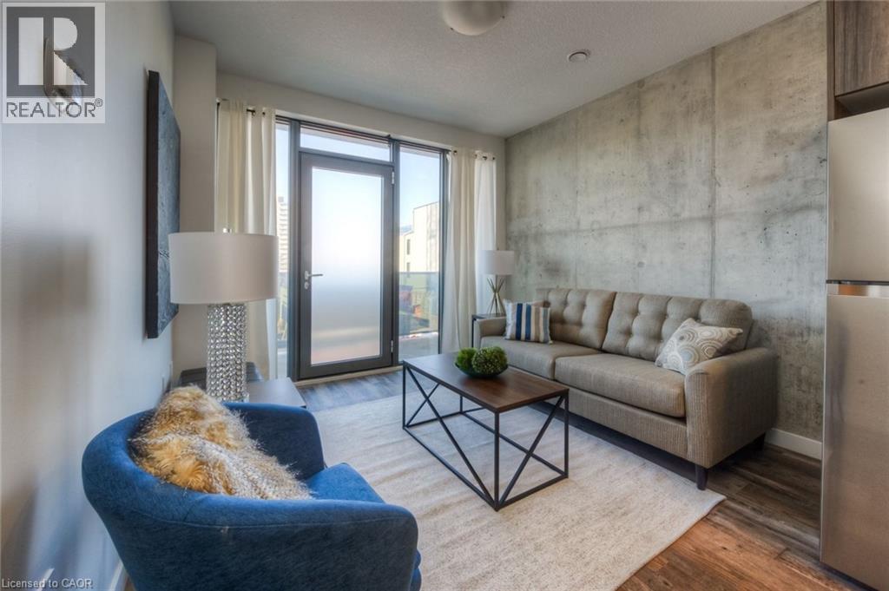
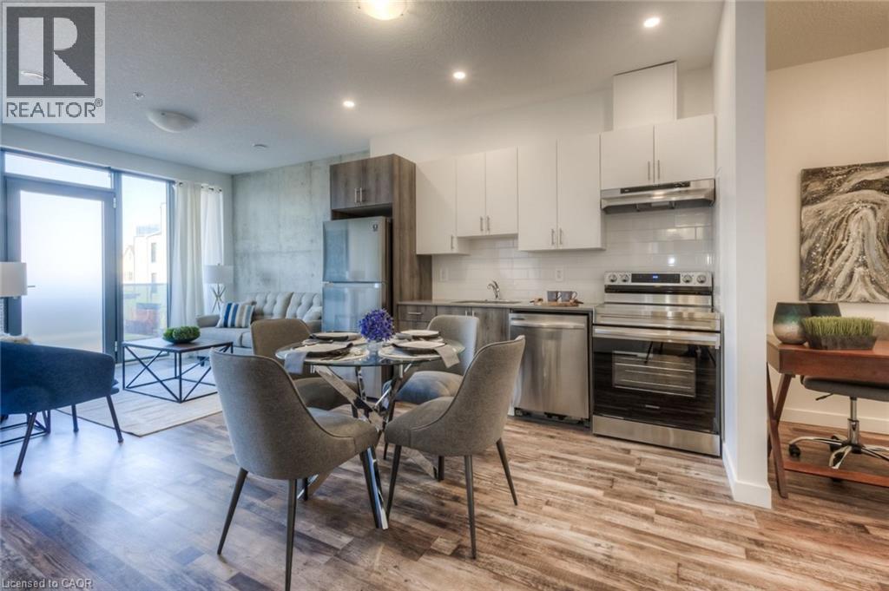
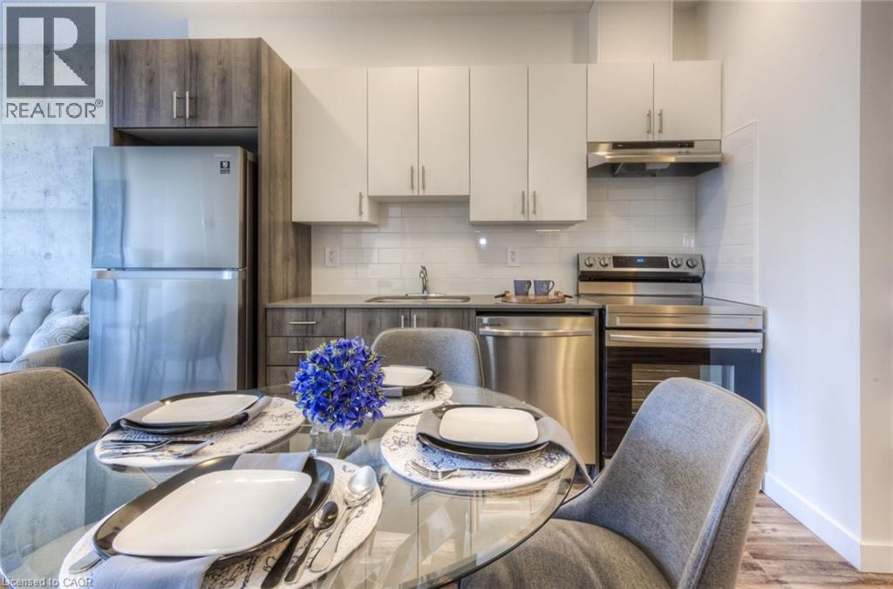
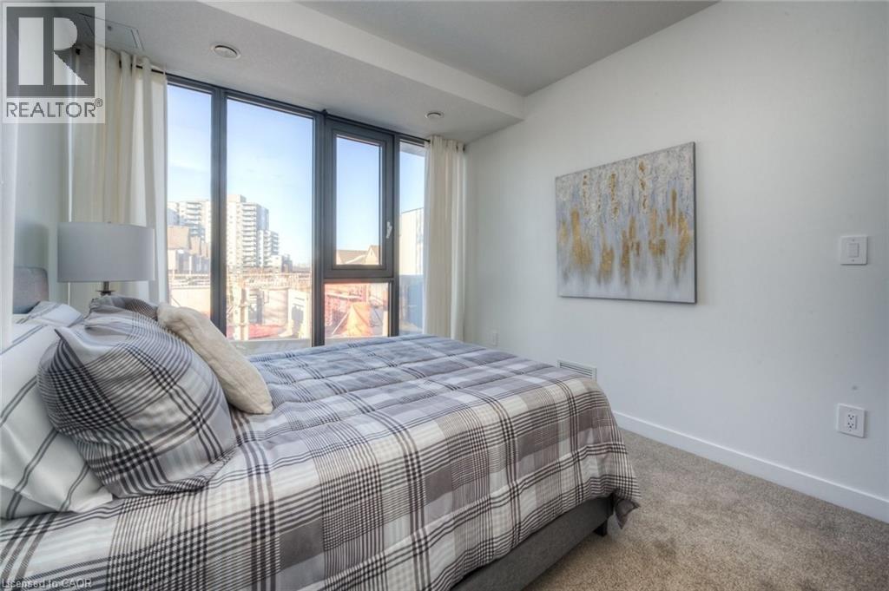
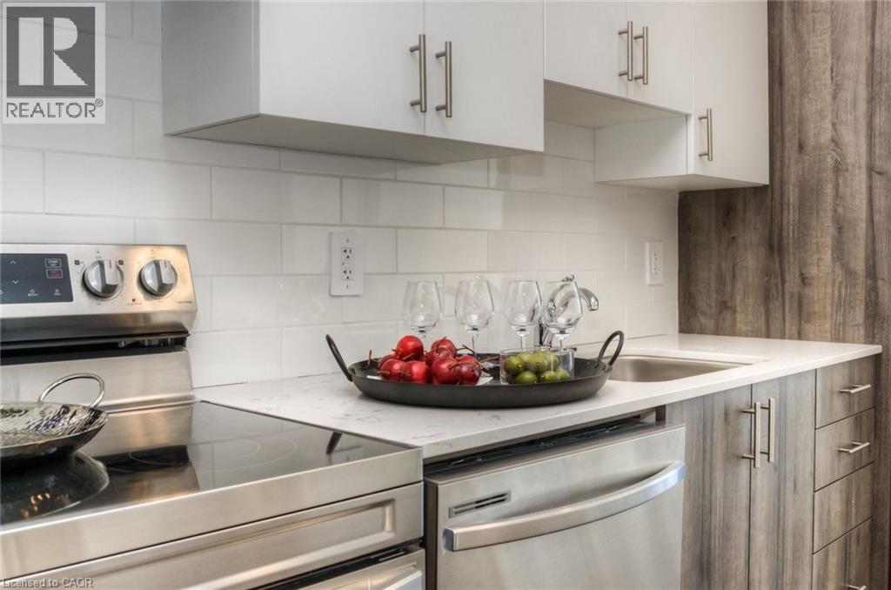
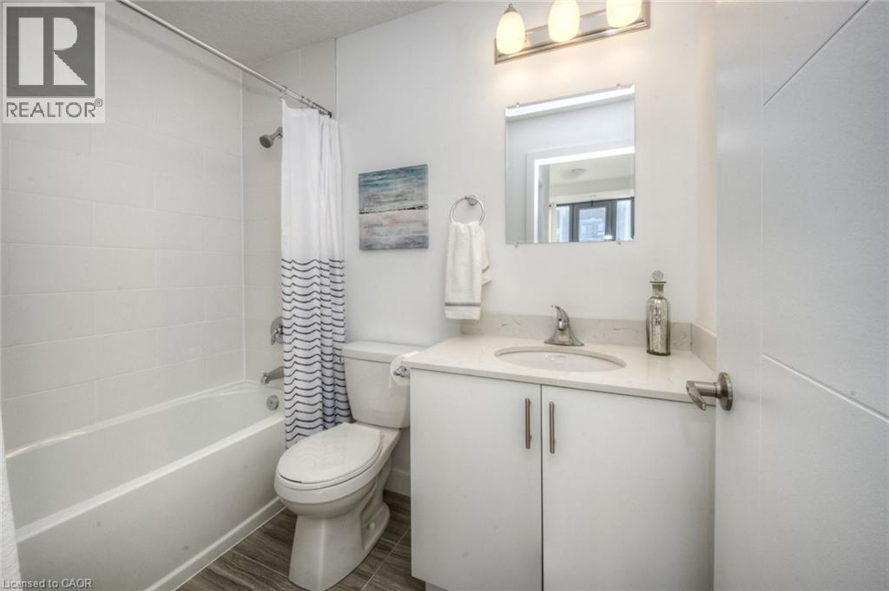
Welcome to modern condo living at 1434 Highland Road West, Unit 803, featuring the sought-after Orion Suite model. This bright and stylish 1 bedroom, 1 bathroom condo offers approximately 690 sq. ft. of thoughtfully designed living space in one of Kitchener's most desirable west-end communities. The open-concept layout is enhanced by floor-to-ceiling windows that fill the home with natural light, creating a warm and inviting atmosphere throughout. The contemporary kitchen showcases sleek cabinetry, quartz countertops, stainless steel appliances, and ample storage, flowing seamlessly into the spacious living and dining area, perfect for both relaxing and entertaining. The generous primary bedroom offers excellent closet space and a comfortable retreat, while the well-appointed bathroom features modern finishes. Additional highlights include in-suite laundry, contemporary fixtures throughout, and a functional layout that maximizes both comfort and efficiency. One underground parking space is available for an additional $125 per month. Residents enjoy secure entry and access to a professionally managed building with desirable amenities. Ideally situated in Kitchener's vibrant west end, this location offers convenient access to shopping centres, restaurants, parks, walking trails, schools, public transit, and Highway 7/8. Combining modern design, everyday convenience, and a low-maintenance lifestyle, this is an excellent opportunity to lease a beautiful condo in a growing and well-connected community. (id:50964)
Property Details
| MLS® Number | 40861220 |
| Property Type | Single Family |
| Amenities Near By | Hospital, Public Transit, Schools, Shopping |
| Community Features | School Bus |
| Features | Southern Exposure, Balcony |
| Parking Space Total | 1 |
Building
| Bathroom Total | 1 |
| Bedrooms Above Ground | 1 |
| Bedrooms Total | 1 |
| Amenities | Exercise Centre, Party Room |
| Appliances | Dishwasher, Dryer, Refrigerator, Stove, Washer |
| Architectural Style | Other |
| Basement Type | None |
| Constructed Date | 2022 |
| Construction Style Attachment | Attached |
| Cooling Type | Central Air Conditioning |
| Exterior Finish | Brick, Concrete, Other |
| Heating Type | Forced Air |
| Stories Total | 1 |
| Size Interior | 690 Ft2 |
| Type | Apartment |
| Utility Water | Municipal Water |
Parking
| Underground | |
| None | |
| Visitor Parking |
Land
| Access Type | Highway Access |
| Acreage | No |
| Land Amenities | Hospital, Public Transit, Schools, Shopping |
| Sewer | Municipal Sewage System |
| Size Total Text | Unknown |
| Zoning Description | R9 |
Rooms
| Level | Type | Length | Width | Dimensions |
|---|---|---|---|---|
| Main Level | Bedroom | 10'6'' x 10'11'' | ||
| Main Level | 4pc Bathroom | Measurements not available | ||
| Main Level | Kitchen | 12'4'' x 10'9'' | ||
| Main Level | Living Room | 10'6'' x 10'3'' |
https://www.realtor.ca/real-estate/30305654/1434-highland-road-w-unit-803-kitchener
Contact Us
Contact us for more information



The trademarks REALTOR®, REALTORS®, and the REALTOR® logo are controlled by The Canadian Real Estate Association (CREA) and identify real estate professionals who are members of CREA. The trademarks MLS®, Multiple Listing Service® and the associated logos are owned by The Canadian Real Estate Association (CREA) and identify the quality of services provided by real estate professionals who are members of CREA. The trademark DDF® is owned by The Canadian Real Estate Association (CREA) and identifies CREA's Data Distribution Facility (DDF®)
September 21 2026 03:00:57
REALTORS® Association of Hamilton-Burlington
Exp Realty, Brokerage, Exp Realty