

64 Stanley Street Cambridge, Ontario N1S 2A6

$3,000 Monthly
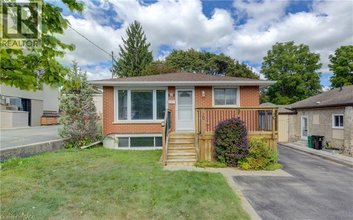
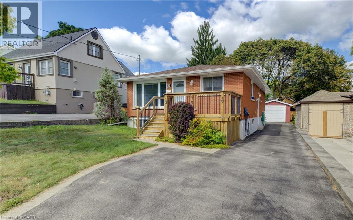
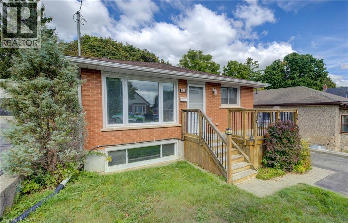
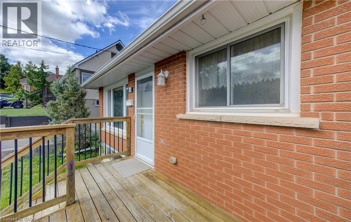
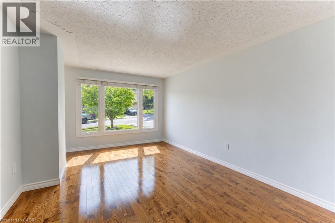
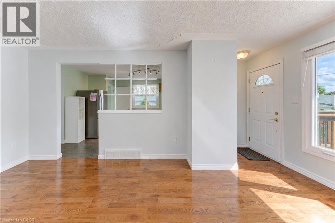
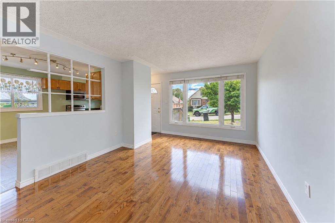
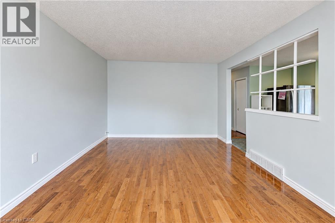
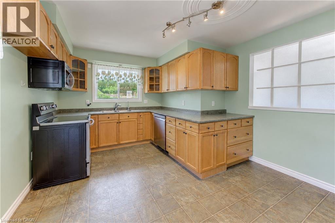
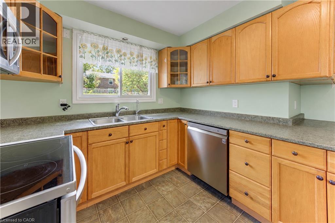
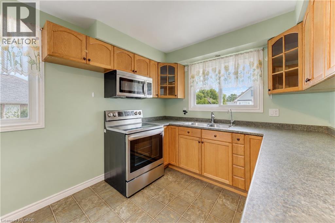
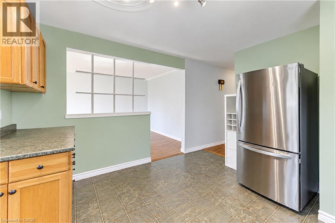
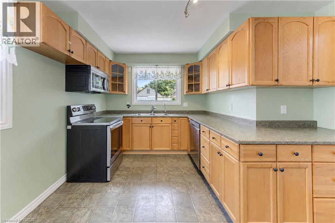
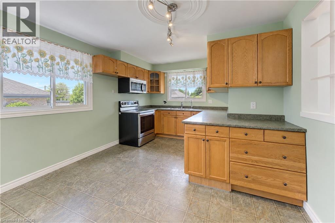
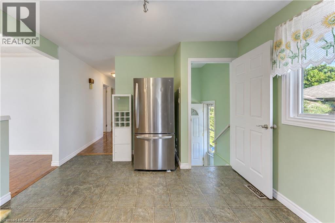
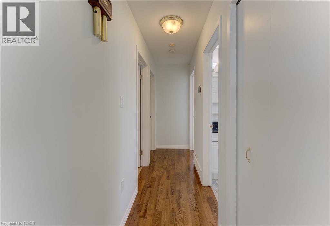
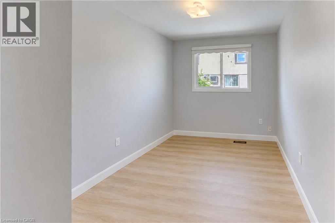
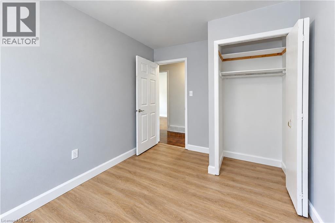
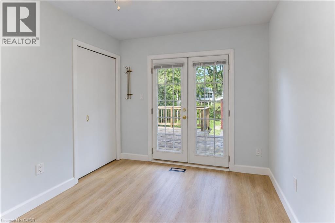
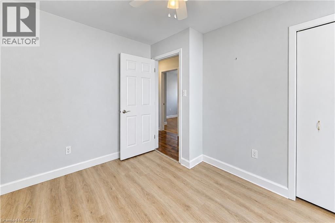
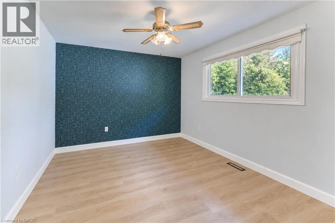
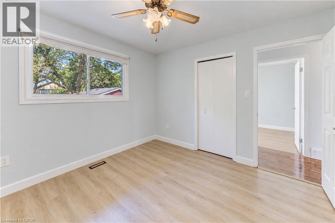
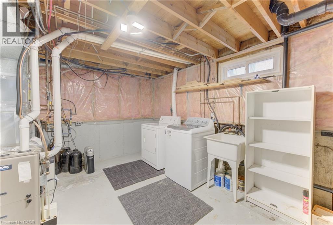
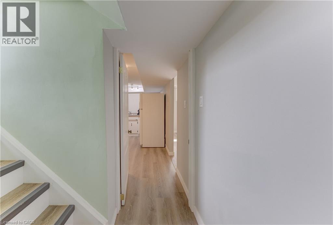
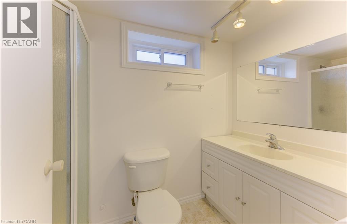
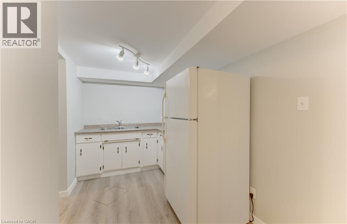
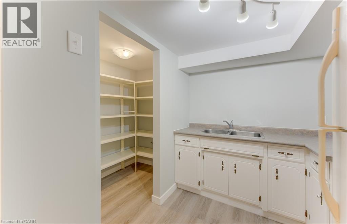
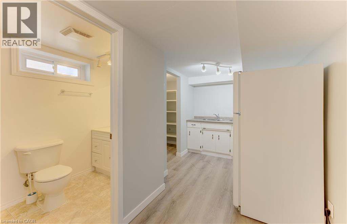
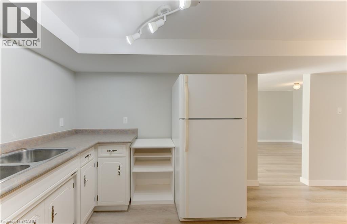
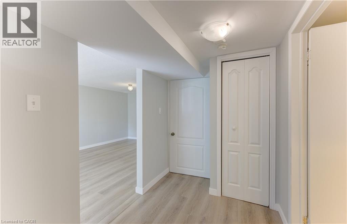
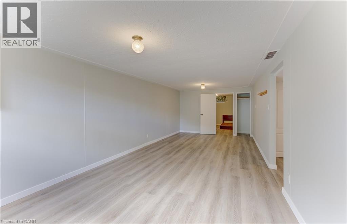
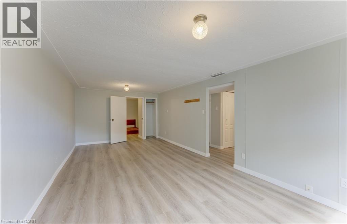
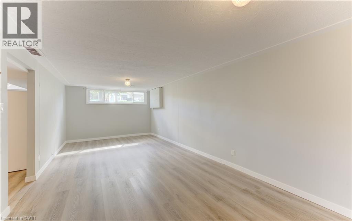
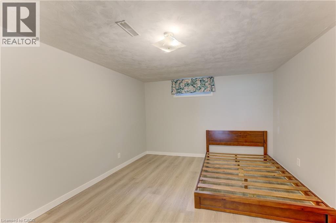
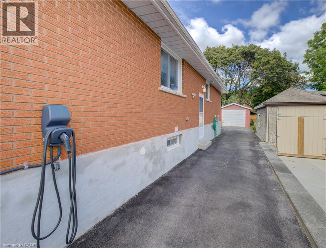
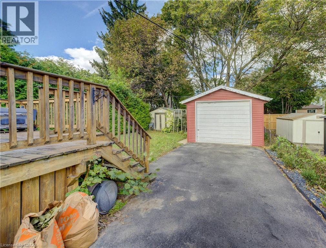
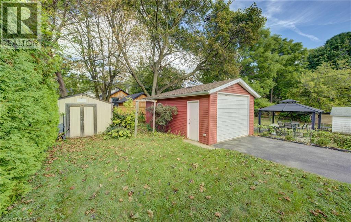
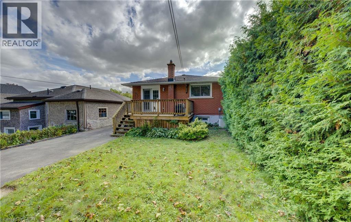
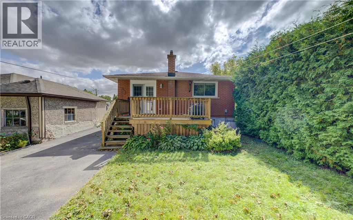
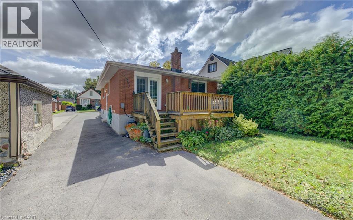
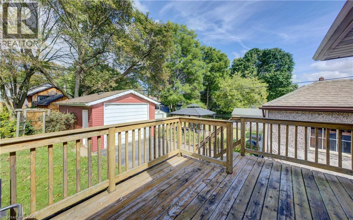
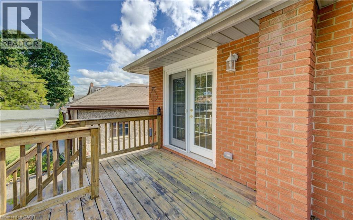
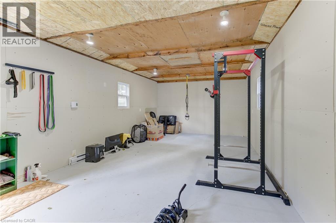
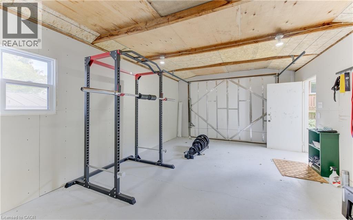
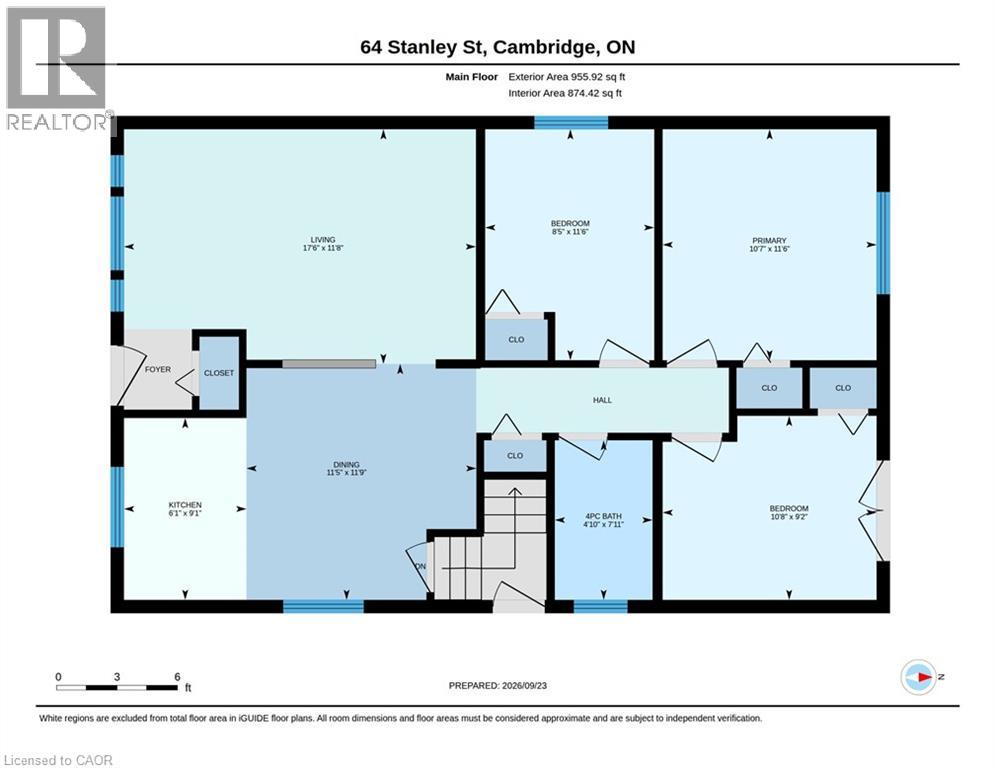
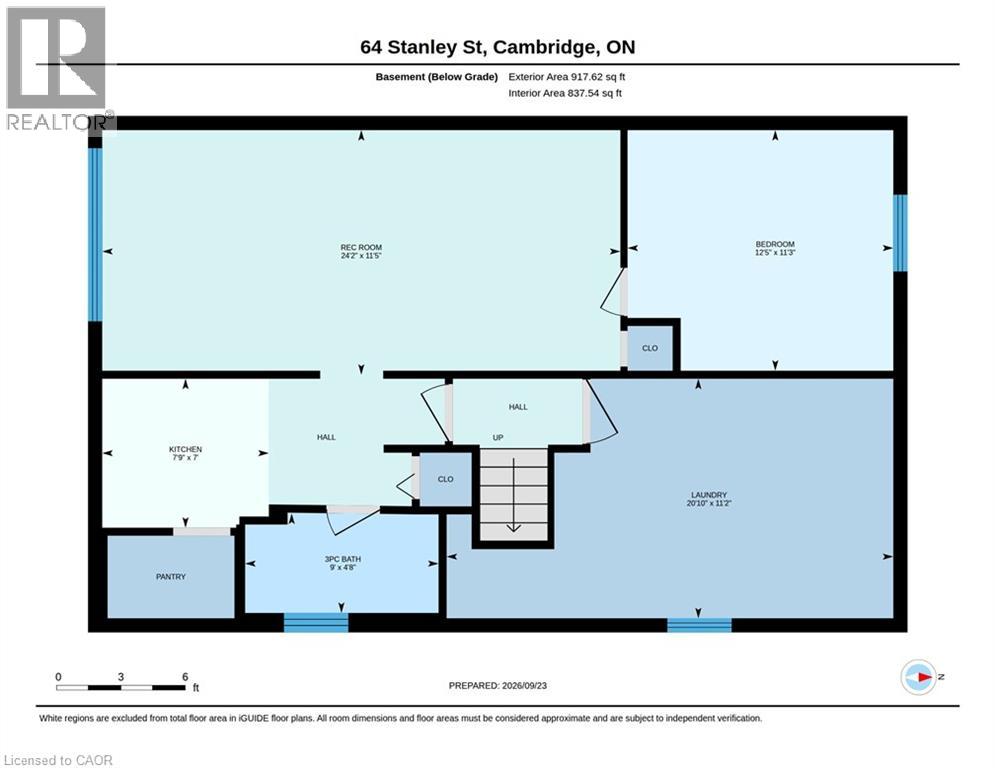
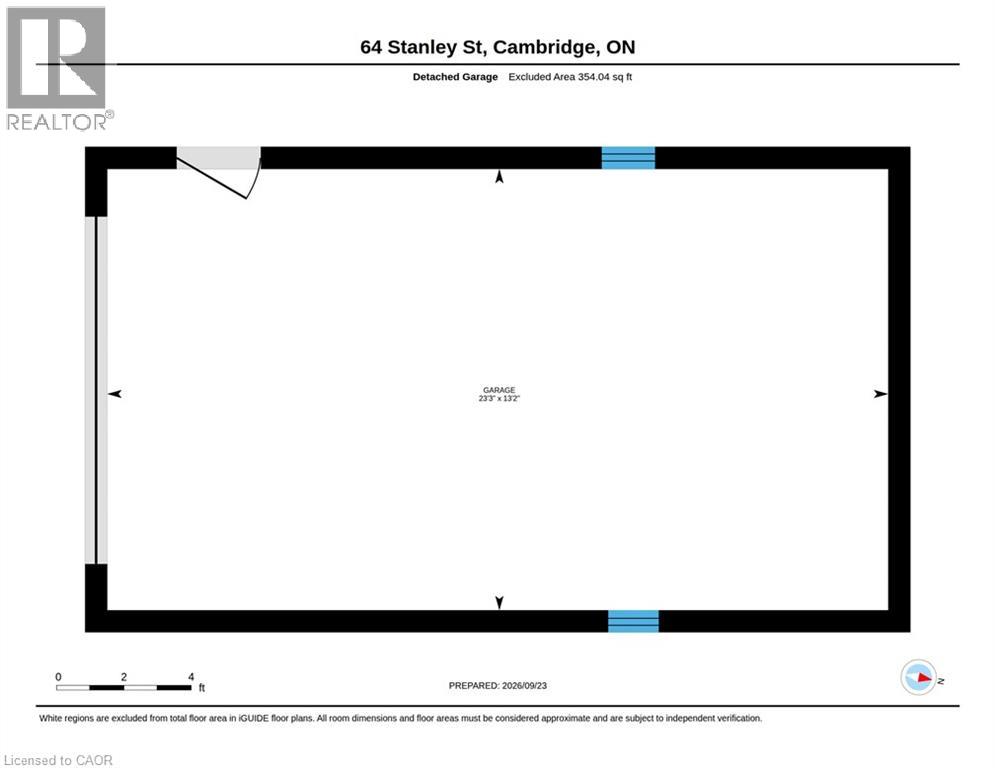
Welcome to this spacious and bright 3+1 bedroom, 2-bathroom bungalow nestled in an exceptional Cambridge neighbourhood known for its welcoming community and convenient surroundings. Offering a versatile layout with two kitchens and a separate side entrance, the finished basement provides excellent in-law suite potential or additional living space for a growing family. The main level features generous room sizes, abundant natural light, and a functional layout that is ready for you to move in and make your own. The finished lower level adds even more flexibility with an additional bedroom, a small kitchen, living space and full bathroom. Situated on a premium lot, the property offers a private backyard with a deck—perfect for outdoor dining, entertaining, or relaxing. The detached 1 car garage, spacious driveway with parking for up to 4 vehicles, and EV charger add everyday convenience. With plenty of space inside and out, two kitchens, a separate entrance, finished basement, detached garage and a fantastic community setting, this home offers the flexibility and potential you've been looking for. (id:50964)
Property Details
| MLS® Number | 40865887 |
| Property Type | Single Family |
| Amenities Near By | Hospital, Place Of Worship, Public Transit, Schools |
| Community Features | Community Centre |
| Equipment Type | Water Heater |
| Features | Paved Driveway, In-law Suite |
| Parking Space Total | 5 |
| Rental Equipment Type | Water Heater |
Building
| Bathroom Total | 2 |
| Bedrooms Above Ground | 3 |
| Bedrooms Below Ground | 1 |
| Bedrooms Total | 4 |
| Appliances | Dishwasher, Dryer, Stove, Washer, Microwave Built-in |
| Architectural Style | Bungalow |
| Basement Development | Finished |
| Basement Type | Full (finished) |
| Construction Style Attachment | Detached |
| Cooling Type | Central Air Conditioning |
| Exterior Finish | Brick |
| Foundation Type | Block |
| Heating Fuel | Natural Gas |
| Heating Type | Forced Air |
| Stories Total | 1 |
| Size Interior | 1,713 Ft2 |
| Type | House |
| Utility Water | Municipal Water |
Parking
| Detached Garage |
Land
| Acreage | No |
| Land Amenities | Hospital, Place Of Worship, Public Transit, Schools |
| Sewer | Municipal Sewage System |
| Size Depth | 120 Ft |
| Size Frontage | 40 Ft |
| Size Total Text | Under 1/2 Acre |
| Zoning Description | R5 |
Rooms
| Level | Type | Length | Width | Dimensions |
|---|---|---|---|---|
| Basement | 3pc Bathroom | 4'8'' x 9'0'' | ||
| Basement | Kitchen | 7'0'' x 7'9'' | ||
| Basement | Bedroom | 11'3'' x 12'5'' | ||
| Basement | Family Room | 11'5'' x 24'2'' | ||
| Main Level | Bedroom | 11'6'' x 8'5'' | ||
| Main Level | Primary Bedroom | 11'6'' x 10'7'' | ||
| Main Level | Bedroom | 9'2'' x 10'8'' | ||
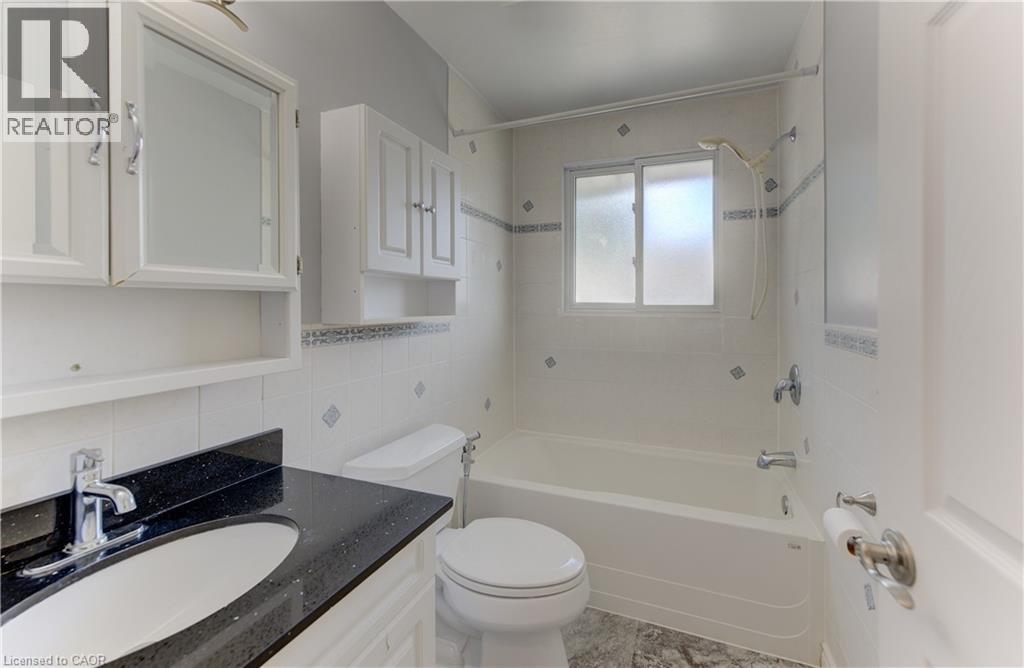
| Main Level | 4pc Bathroom | 7'11'' x 4'10'' | ||
| Main Level | Dining Room | 11'9'' x 11'5'' | ||
| Main Level | Kitchen | 9'1'' x 6'1'' | ||
| Main Level | Living Room | 11'8'' x 17'6'' |
https://www.realtor.ca/real-estate/30327505/64-stanley-street-cambridge
Contact Us
Contact us for more information



The trademarks REALTOR®, REALTORS®, and the REALTOR® logo are controlled by The Canadian Real Estate Association (CREA) and identify real estate professionals who are members of CREA. The trademarks MLS®, Multiple Listing Service® and the associated logos are owned by The Canadian Real Estate Association (CREA) and identify the quality of services provided by real estate professionals who are members of CREA. The trademark DDF® is owned by The Canadian Real Estate Association (CREA) and identifies CREA's Data Distribution Facility (DDF®)
September 25 2026 03:08:34
REALTORS® Association of Hamilton-Burlington
Royal LePage Wolle Realty