

1428 Rebecca Street Oakville, Ontario L6L 1Z5

$1,550,000
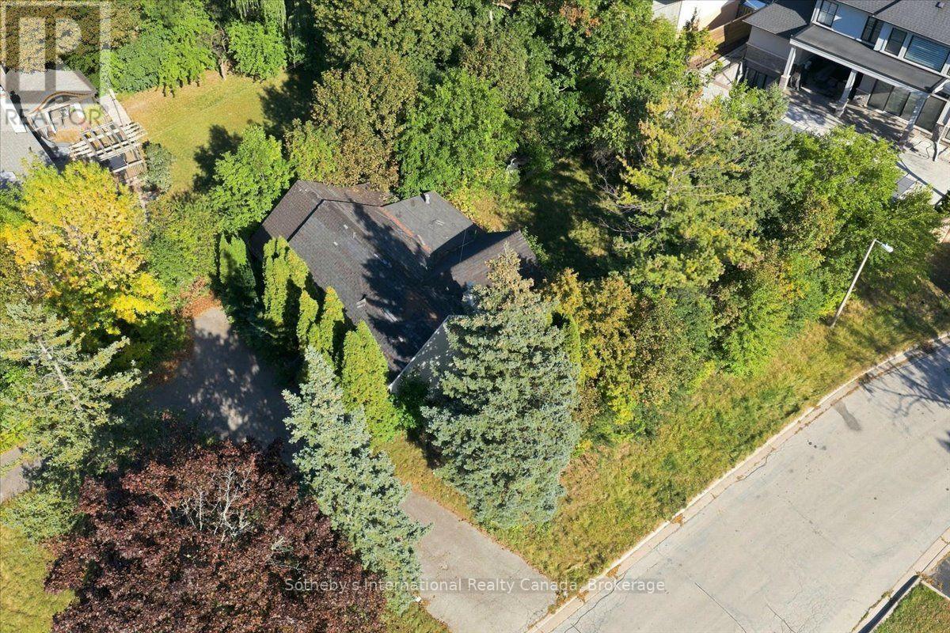
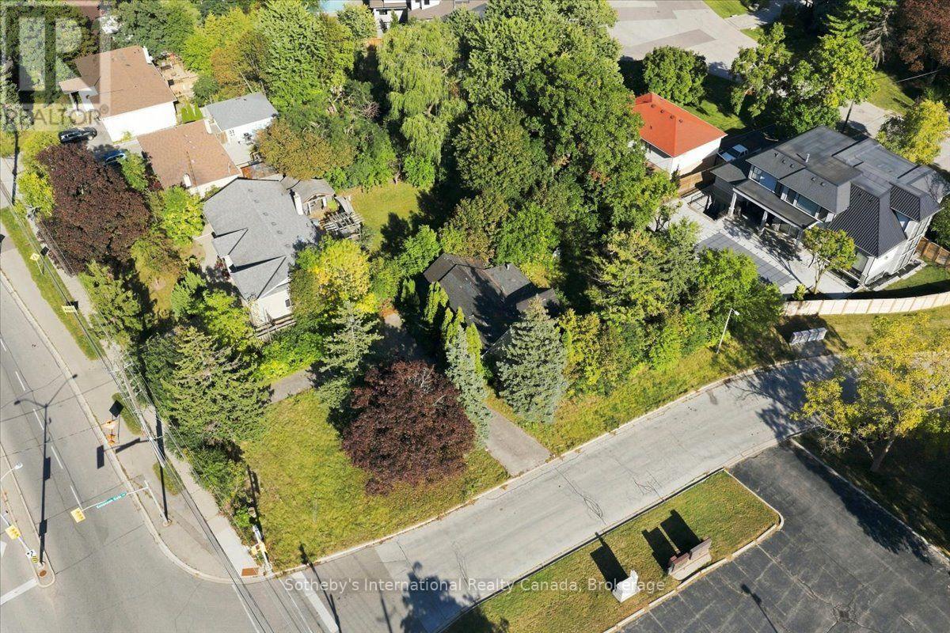
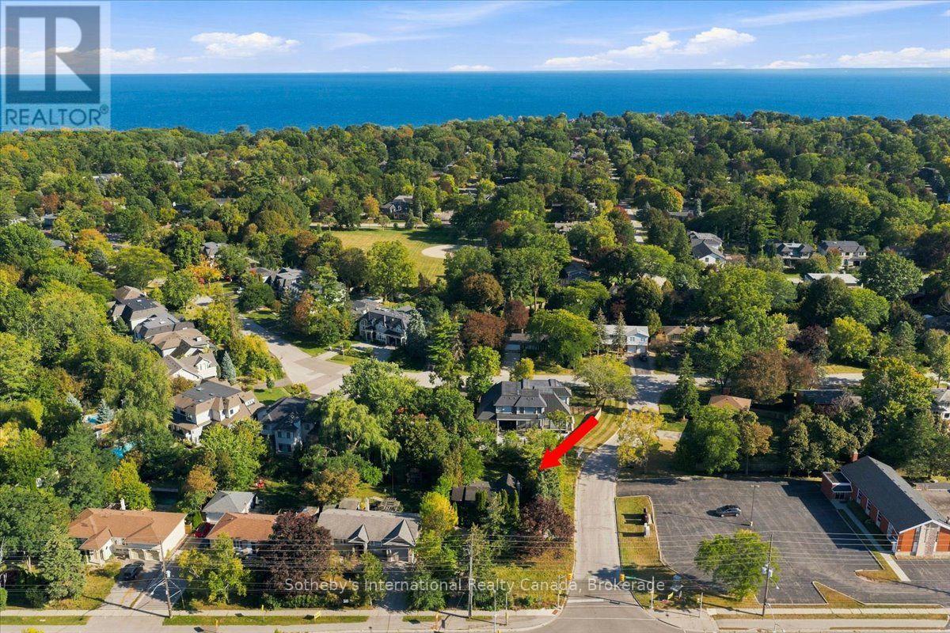
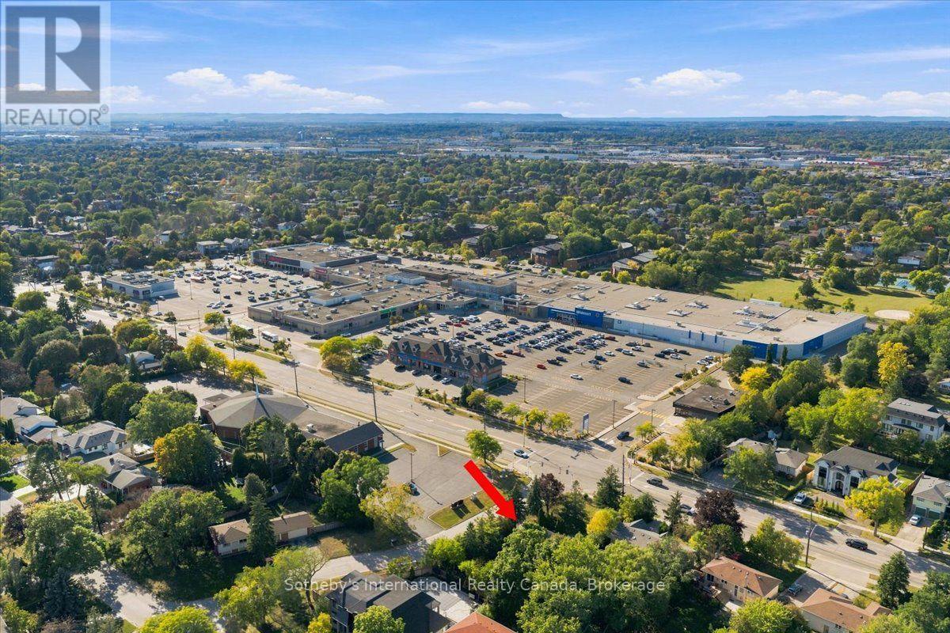
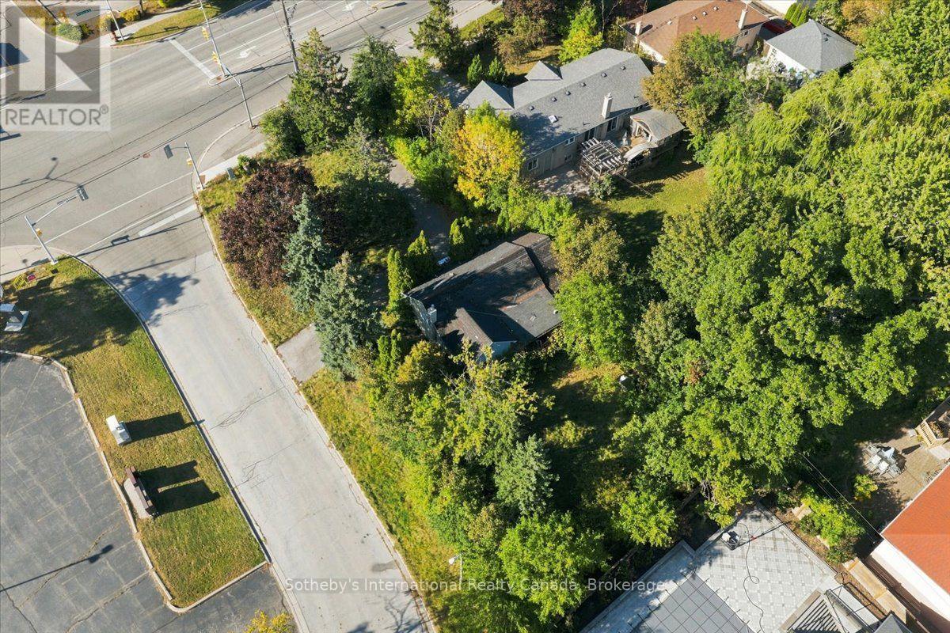
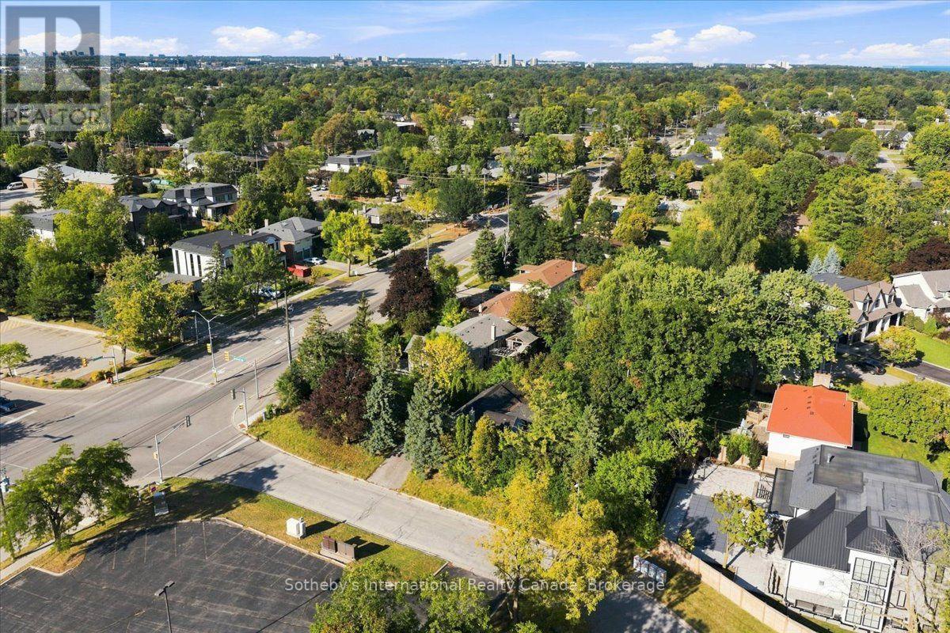
An exceptional opportunity to create a custom residence on a spectacular 64.98 x 173.90 ft lot in sought- after Southwest Oakville. Surrounded by established homes and luxury redevelopment, this deep, mature property offers a rare combination of privacy, location and future potential. Dual access from Rebecca Street and Savannah Gate provides added flexibility and enhances the unique setting of the property. The redevelopment process is already well underway, offering a valuable head start for the future owner. Ideally located just minutes from the lake, Bronte Village, Downtown Oakville, schools, shopping, transit and the GO Station. The existing residence is being sold in it's present condition. A compelling opportunity for builders, investors or buyers looking to design and build their own home in one of Oakville's most desirable established neighbourhoods. (id:50964)
Property Details
| MLS® Number | W13839032 |
| Property Type | Single Family |
| Community Name | 1017 - SW Southwest |
| Parking Space Total | 4 |
Building
| Bedrooms Above Ground | 2 |
| Bedrooms Below Ground | 1 |
| Bedrooms Total | 3 |
| Architectural Style | Bungalow |
| Basement Development | Unfinished |
| Basement Type | N/a (unfinished) |
| Construction Style Attachment | Detached |
| Cooling Type | Central Air Conditioning |
| Exterior Finish | Aluminum Siding, Stucco |
| Heating Fuel | Natural Gas |
| Heating Type | Forced Air |
| Stories Total | 1 |
| Size Interior | 700 - 1,100 Ft2 |
| Type | House |
| Utility Water | Municipal Water |
Parking
| No Garage |
Land
| Acreage | No |
| Sewer | Sanitary Sewer |
| Size Depth | 173 Ft ,10 In |
| Size Frontage | 65 Ft |
| Size Irregular | 65 X 173.9 Ft |
| Size Total Text | 65 X 173.9 Ft |
Contact Us
Contact us for more information



The trademarks REALTOR®, REALTORS®, and the REALTOR® logo are controlled by The Canadian Real Estate Association (CREA) and identify real estate professionals who are members of CREA. The trademarks MLS®, Multiple Listing Service® and the associated logos are owned by The Canadian Real Estate Association (CREA) and identify the quality of services provided by real estate professionals who are members of CREA. The trademark DDF® is owned by The Canadian Real Estate Association (CREA) and identifies CREA's Data Distribution Facility (DDF®)
September 29 2026 03:24:27
The Oakville Milton & District Real Estate Board
Sotheby's International Realty Canada, Brokerage