

51 Murrayhill Court Kitchener, Ontario N2E 1N8

$799,900
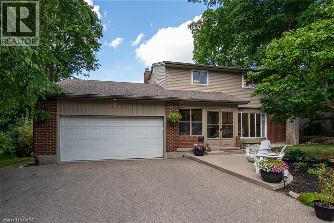
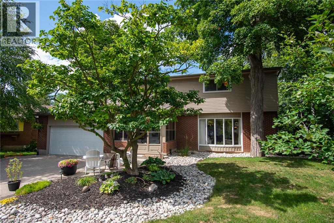
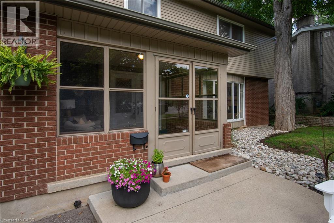
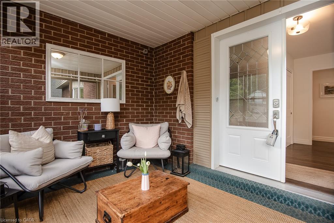
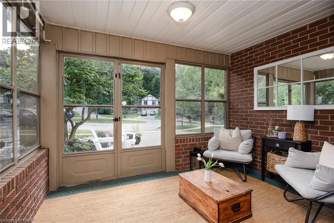
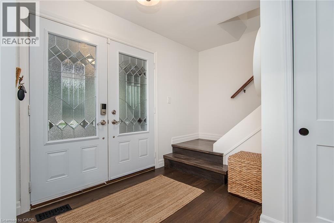
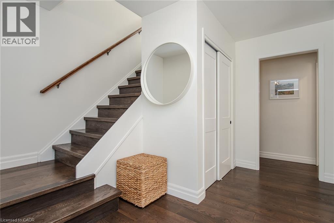
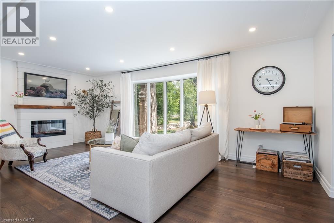
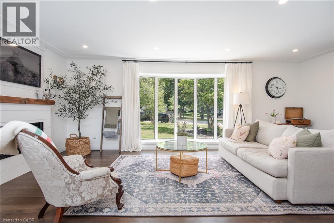
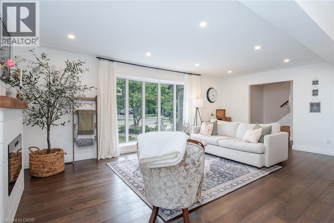
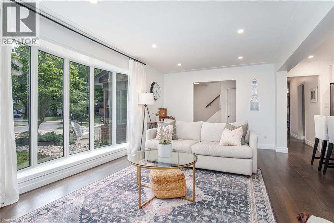
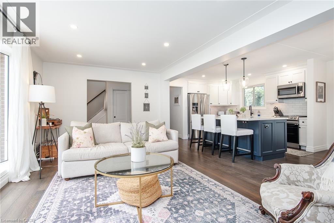
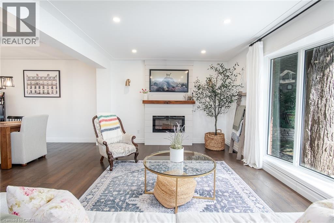
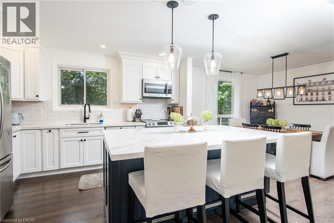
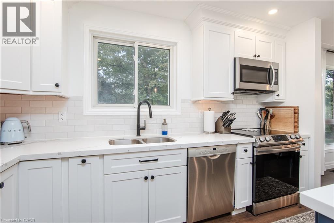
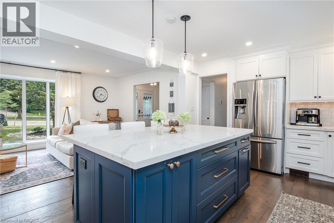
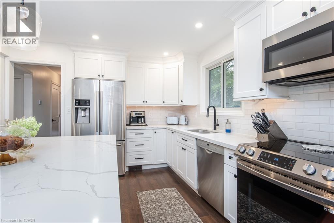
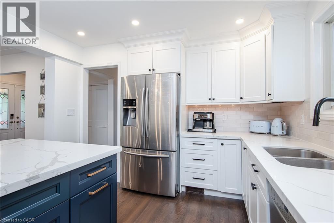
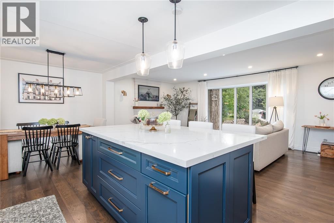
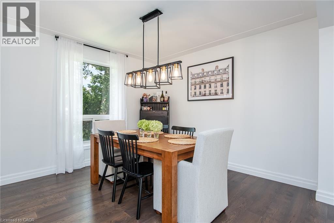
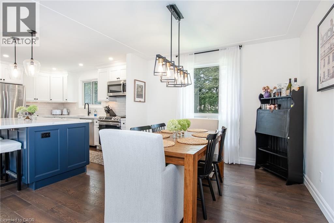
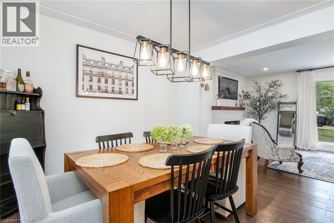
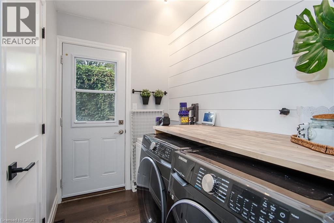
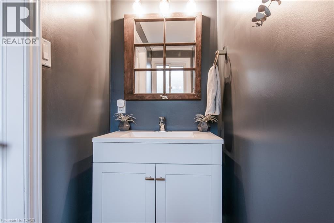
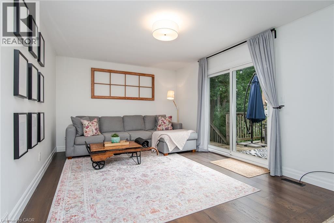
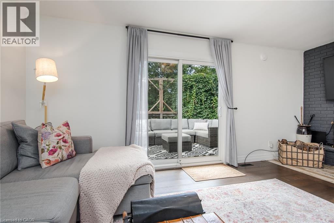
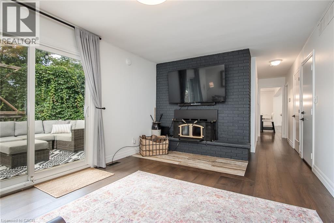
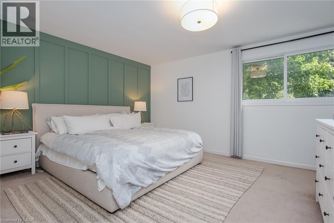
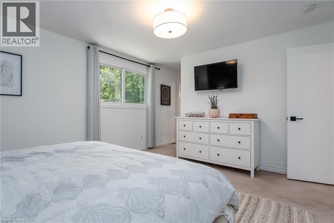
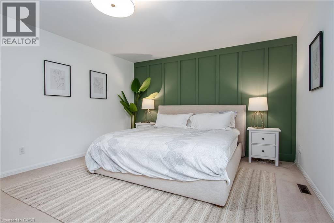
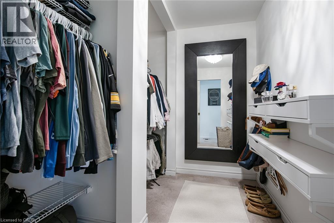
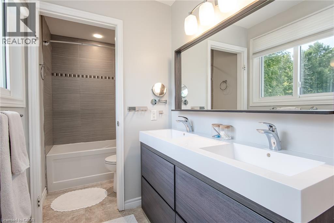
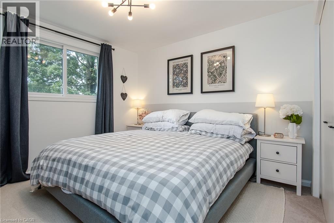
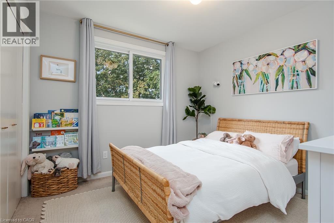
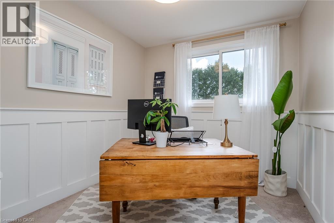
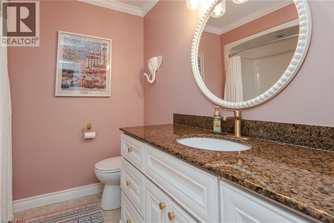
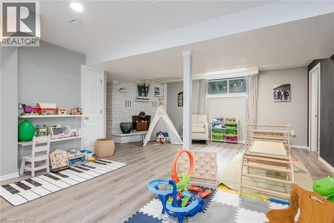
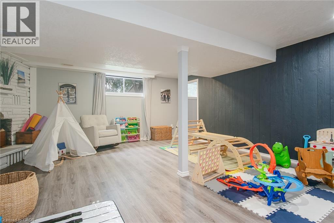
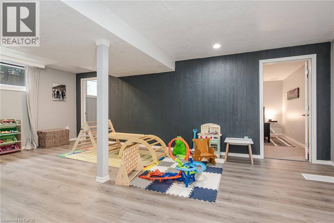
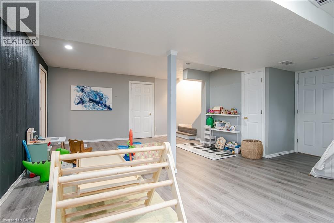
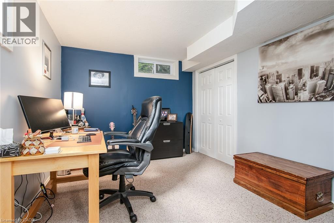
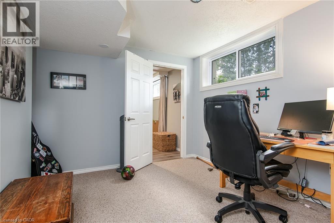
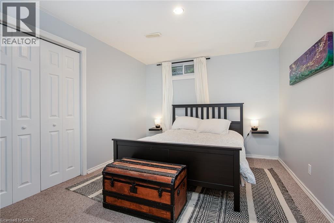
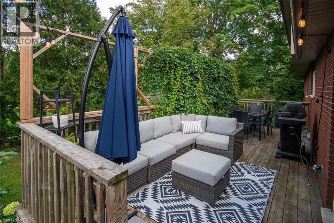
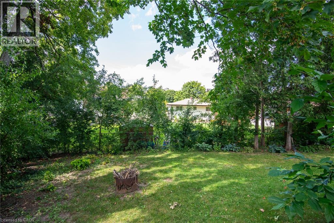
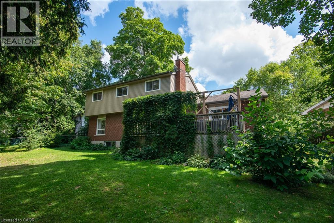
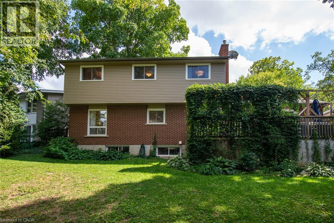
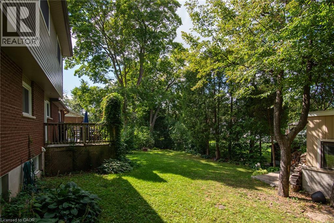
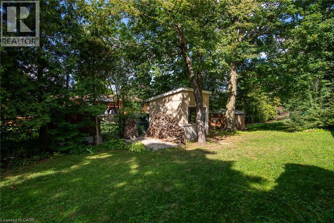
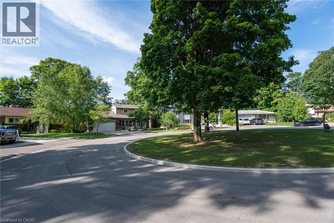
Set on a serene, tree-lined court where families put down roots, 51 Murrayhill Court is the kind of address that quietly earns its reputation. This solidly built brick and siding home greets you with a double wide driveway, a double car garage complete with a handy side yard door, and an enclosed front porch that eases you into what awaits inside. Step through the main entry and the open concept main floor rolls out with modern warmth - living room, dining area, and a beautifully updated kitchen anchored by a generous island all sharing effortless sight lines. Whether you're hosting or simply keeping an eye on family time, the flow just works. Down the hall, you'll discover main-floor laundry, a two-piece powder room, and a second family room featuring a wood-burning fireplace and a walkout to the deck overlooking a fully fenced, private backyard. Upstairs, four bedrooms await, along with a four piece main bath. The primary suite steals the show at over 200 square feet - big enough for a king bed and then some - plus a spacious walk-in closet and a spa worthy five piece ensuite. The finished lower level adds even more room to breathe with a sizeable recreation area with bright windows, a fifth bedroom, a versatile private room perfect for a home office. Some updates include: Kitchen (2021), Insulation in attic and garage (2022), updated light fixtures and pot lights (2021), Main floor interior doors + hardward (2024), Electric fireplace (2021). Close to schools, parks, transit, and everyday essentials, this home blends peaceful living with unbeatable convenience. Come see why it feels so right - book your showing today. (id:50964)
Open House
This property has open houses!
1:00 pm
Ends at:3:00 pm
2:00 pm
Ends at:4:00 pm
Property Details
| MLS® Number | 40867247 |
| Property Type | Single Family |
| Amenities Near By | Park, Place Of Worship, Playground, Public Transit, Schools, Shopping |
| Community Features | Community Centre |
| Equipment Type | Water Heater |
| Features | Southern Exposure, Automatic Garage Door Opener |
| Parking Space Total | 6 |
| Rental Equipment Type | Water Heater |
| Structure | Shed |
Building
| Bathroom Total | 3 |
| Bedrooms Above Ground | 4 |
| Bedrooms Below Ground | 1 |
| Bedrooms Total | 5 |
| Appliances | Dishwasher, Dryer, Refrigerator, Stove, Water Softener, Washer, Microwave Built-in, Garage Door Opener |
| Architectural Style | Other |
| Basement Development | Finished |
| Basement Type | Full (finished) |
| Constructed Date | 1973 |
| Construction Style Attachment | Detached |
| Cooling Type | Central Air Conditioning |
| Exterior Finish | Brick, Vinyl Siding |
| Fire Protection | Smoke Detectors |
| Fireplace Fuel | Electric,wood |
| Fireplace Present | Yes |
| Fireplace Total | 3 |
| Fireplace Type | Other - See Remarks,other - See Remarks |
| Foundation Type | Poured Concrete |
| Half Bath Total | 1 |
| Heating Type | Forced Air |
| Stories Total | 2 |
| Size Interior | 2,883 Ft2 |
| Type | House |
| Utility Water | Municipal Water |
Parking
| Attached Garage |
Land
| Access Type | Road Access, Highway Access |
| Acreage | No |
| Fence Type | Fence |
| Land Amenities | Park, Place Of Worship, Playground, Public Transit, Schools, Shopping |
| Sewer | Municipal Sewage System |
| Size Frontage | 48 Ft |
| Size Total Text | Under 1/2 Acre |
| Zoning Description | R2a |
Rooms
| Level | Type | Length | Width | Dimensions |
|---|---|---|---|---|
| Second Level | Other | 9'3'' x 6'9'' | ||
| Second Level | Primary Bedroom | 13'1'' x 19'0'' | ||
| Second Level | Bedroom | 10'2'' x 9'11'' | ||
| Second Level | Bedroom | 10'1'' x 8'7'' | ||
| Second Level | Bedroom | 13'8'' x 11'1'' | ||
| Second Level | 5pc Ensuite Bath | 4'10'' x 13'7'' | ||
| Second Level | 4pc Bathroom | 7'9'' x 7'7'' | ||
| Basement | Utility Room | 11'2'' x 19'10'' | ||
| Basement | Recreation Room | 22'7'' x 20'1'' | ||
| Basement | Cold Room | 7'11'' x 11'1'' | ||
| Basement | Office | 11'4'' x 13'8'' | ||
| Basement | Bedroom | 10'11'' x 13'3'' | ||
| Main Level | Sunroom | 11'3'' x 8'6'' | ||
| Main Level | Living Room | 11'4'' x 21'1'' | ||
| Main Level | Laundry Room | 7'11'' x 5'3'' | ||
| Main Level | Kitchen | 11'4'' x 12'10'' | ||
| Main Level | Other | 20'2'' x 20'4'' | ||
| Main Level | Foyer | 11'5'' x 7'11'' | ||
| Main Level | Family Room | 11'6'' x 20'2'' | ||
| Main Level | Dining Room | 11'5'' x 10'10'' | ||
| Main Level | 2pc Bathroom | 8'0'' x 3'1'' |
https://www.realtor.ca/real-estate/30338805/51-murrayhill-court-kitchener
Contact Us
Contact us for more information



The trademarks REALTOR®, REALTORS®, and the REALTOR® logo are controlled by The Canadian Real Estate Association (CREA) and identify real estate professionals who are members of CREA. The trademarks MLS®, Multiple Listing Service® and the associated logos are owned by The Canadian Real Estate Association (CREA) and identify the quality of services provided by real estate professionals who are members of CREA. The trademark DDF® is owned by The Canadian Real Estate Association (CREA) and identifies CREA's Data Distribution Facility (DDF®)
September 29 2026 02:00:17
REALTORS® Association of Hamilton-Burlington
RE/MAX Twin City Realty Inc.