The Sullivan Team
  • Our Listings
    • Current Listings
    • MLS Listings
    • Luxury Listings
    • Properties Sold
  • Neighbourhoods
    • Burlington, Ontario
    • Hamilton, Ontario
    • Oakville, Ontario
  • Blog
  • Videos
  • Calculators
    • Affordability Calculator
    • Mortgage Calculator
    • Land Transfer Tax Calculator
    • What Is My Home Worth?
  • Our Team
  • Testimonials
  • Contact
The Sullivan Team

  • Our Listings
    • Current Listings
    • MLS Listings
    • Luxury Listings
    • Properties Sold
  • Neighbourhoods
    • Burlington, Ontario
    • Hamilton, Ontario
    • Oakville, Ontario
  • Blog
  • Videos
  • Calculators
    • Affordability Calculator
    • Mortgage Calculator
    • Land Transfer Tax Calculator
    • What Is My Home Worth?
  • Our Team
  • Testimonials
  • Contact
  • « Go back

134 Sterling Street London East, Ontario N5Y 1Y8
view favourites
  • 134 Sterling Street, London East, Ontario  N5Y 1Y8 - Photo 1 - X13833174
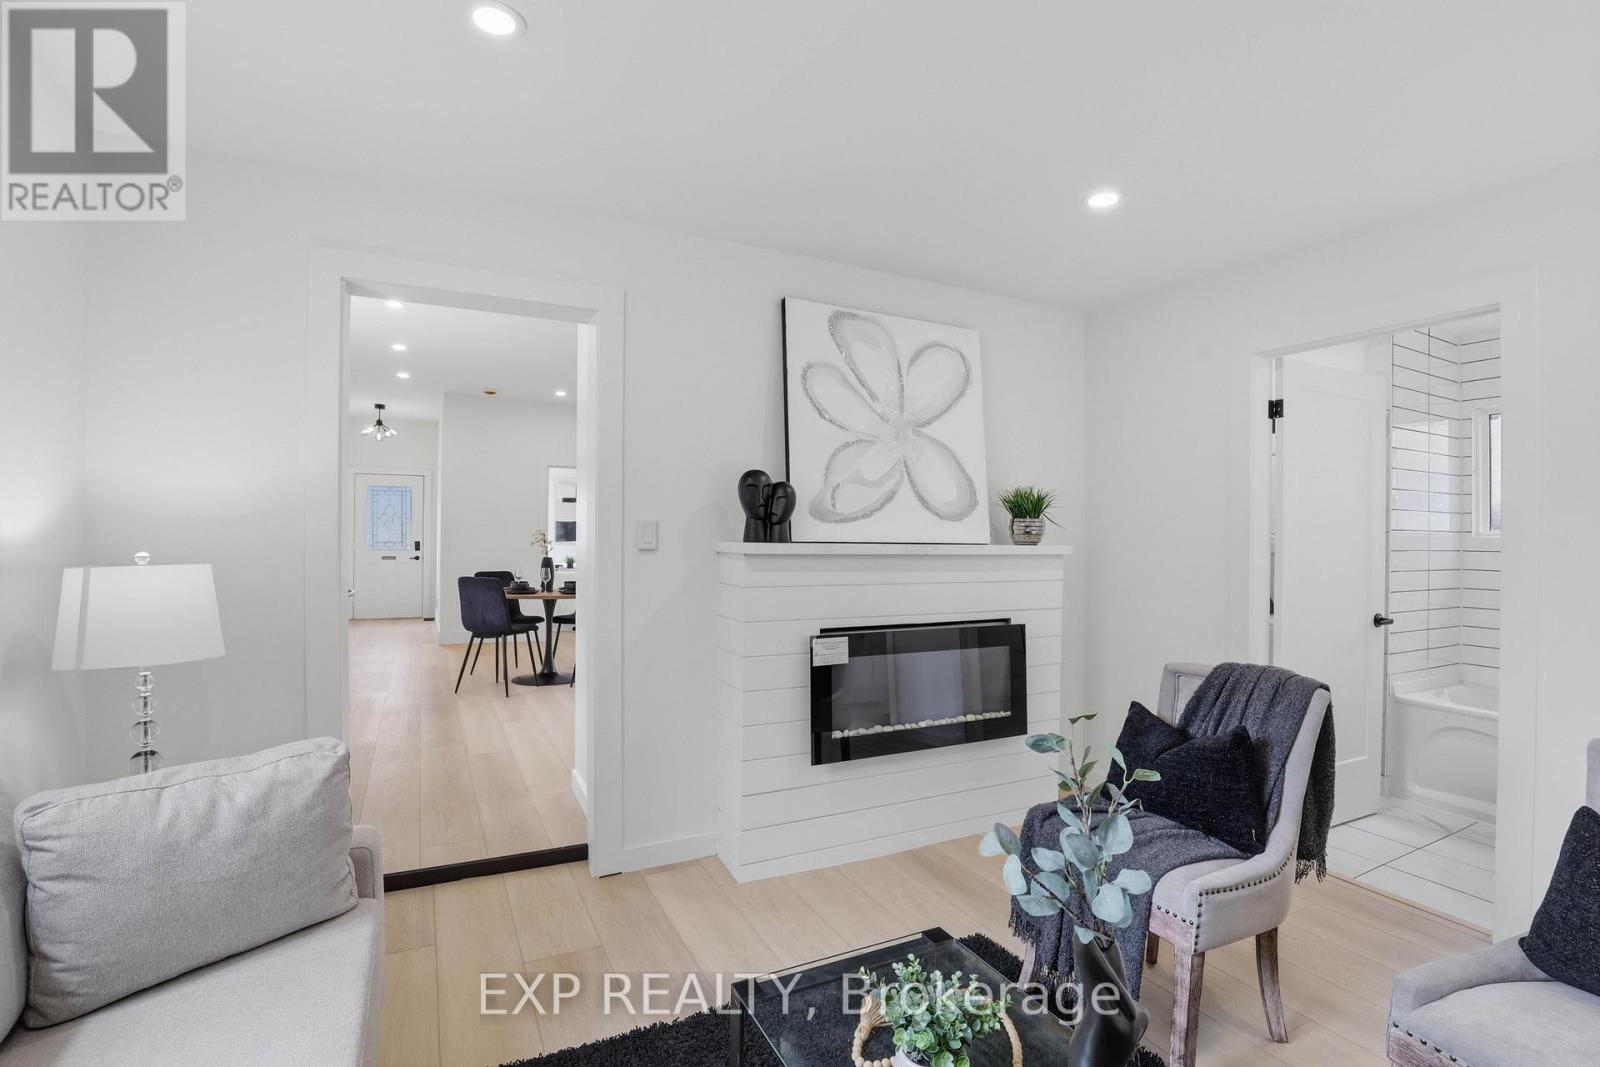
  • 134 Sterling Street, London East, Ontario  N5Y 1Y8 - Photo 2 - X13833174
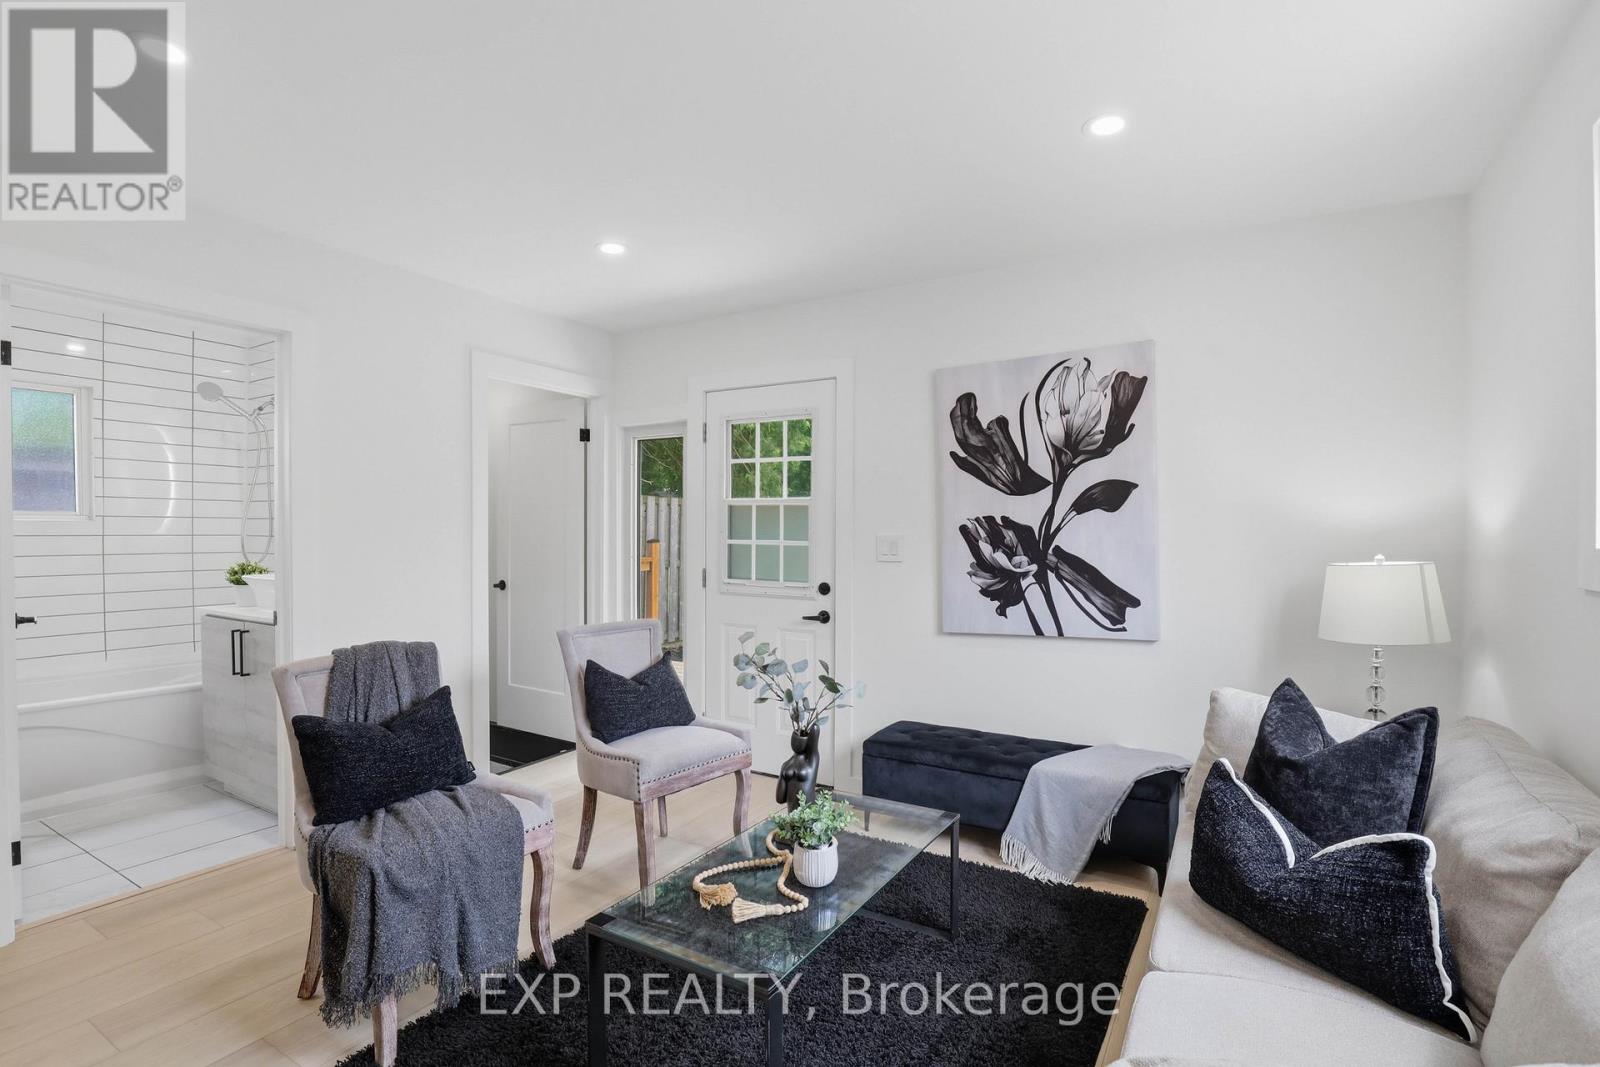
  • 134 Sterling Street, London East, Ontario  N5Y 1Y8 - Photo 3 - X13833174
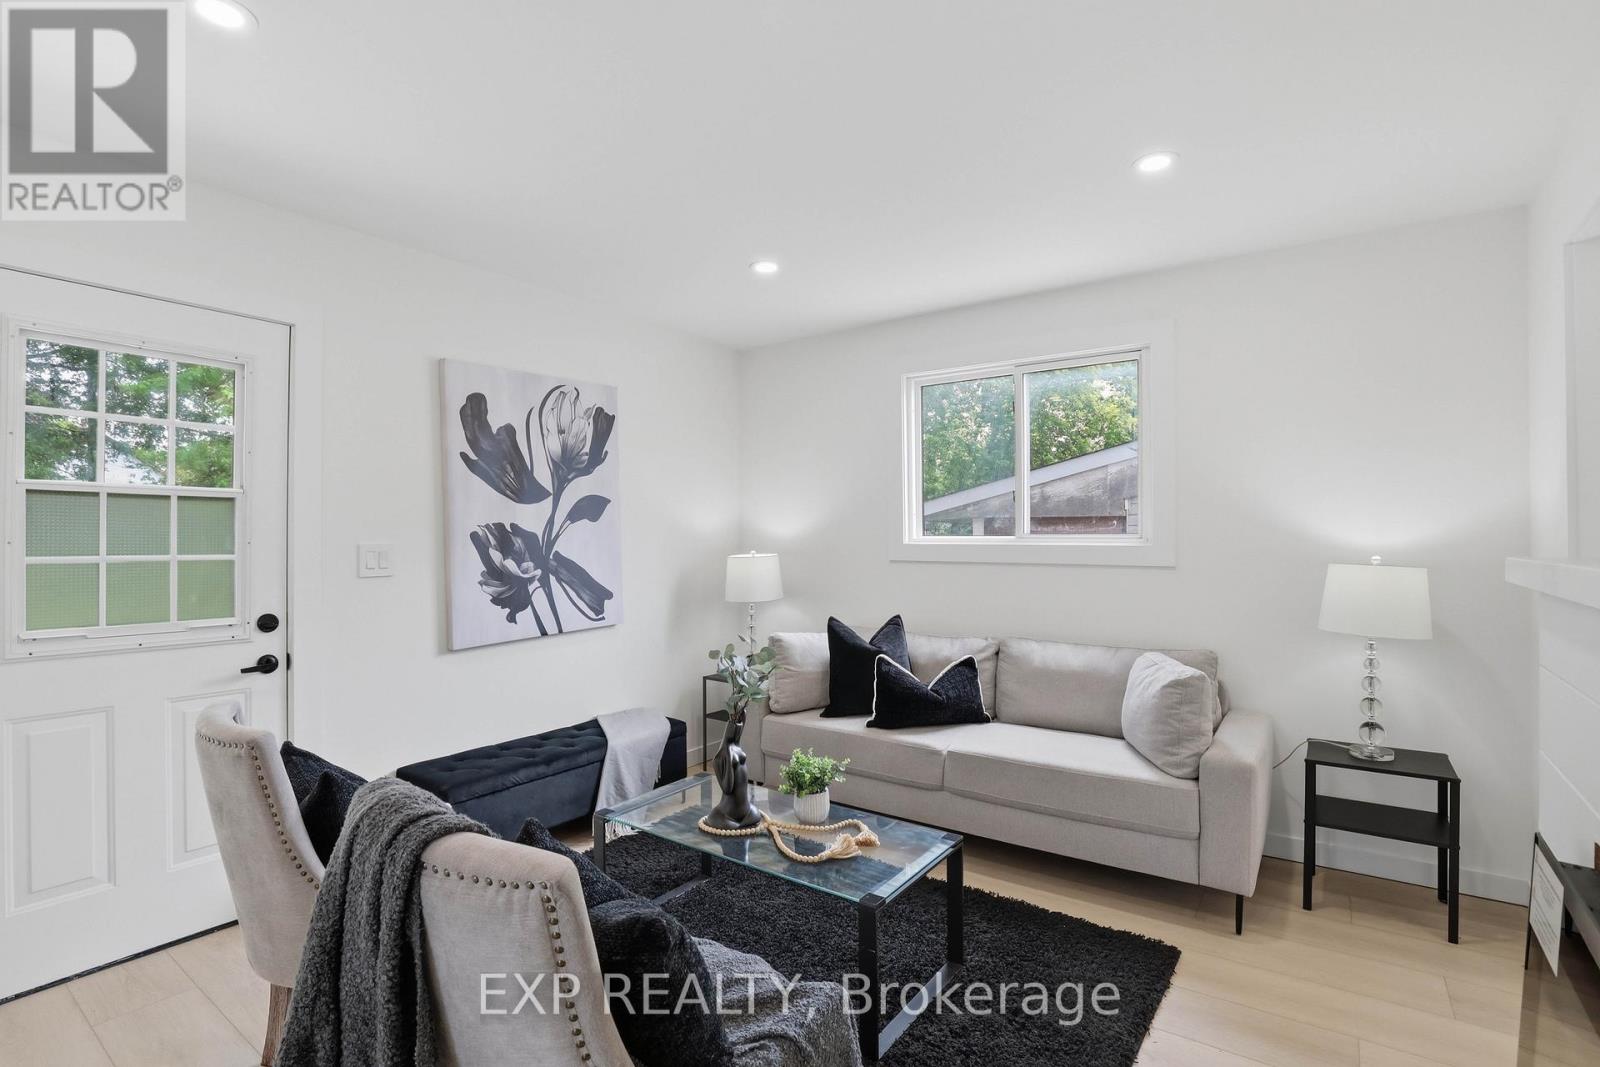
  • 134 Sterling Street, London East, Ontario  N5Y 1Y8 - Photo 4 - X13833174
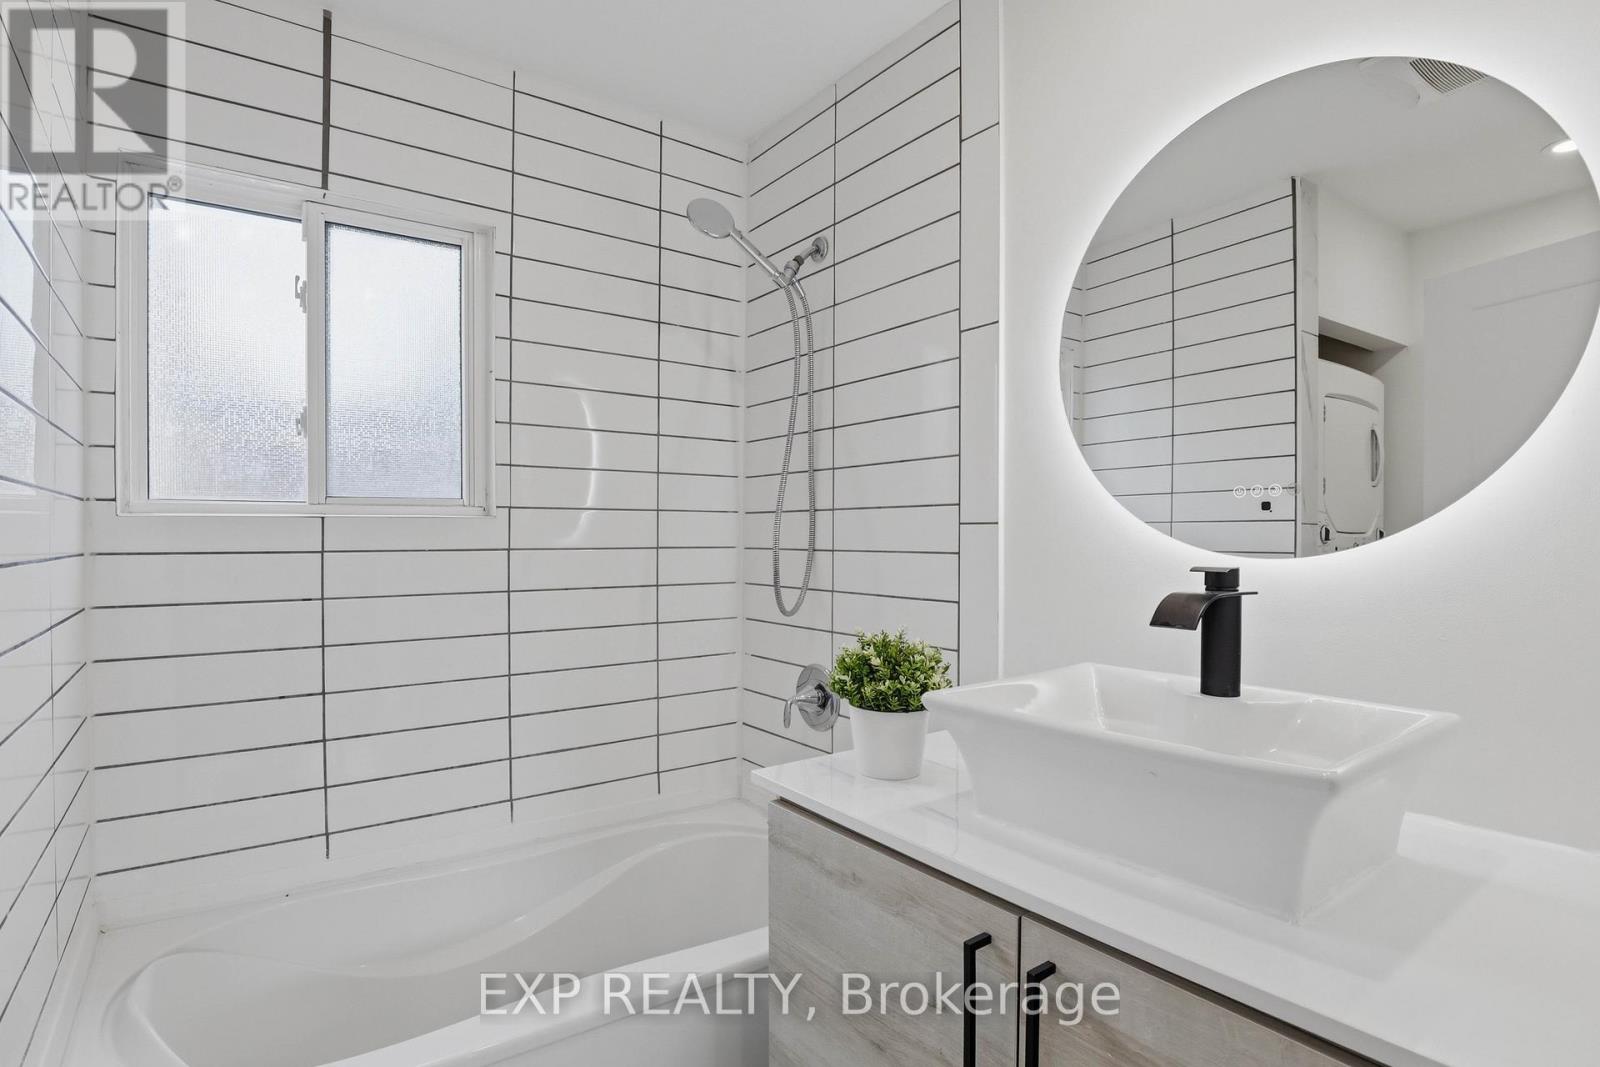
  • 134 Sterling Street, London East, Ontario  N5Y 1Y8 - Photo 5 - X13833174
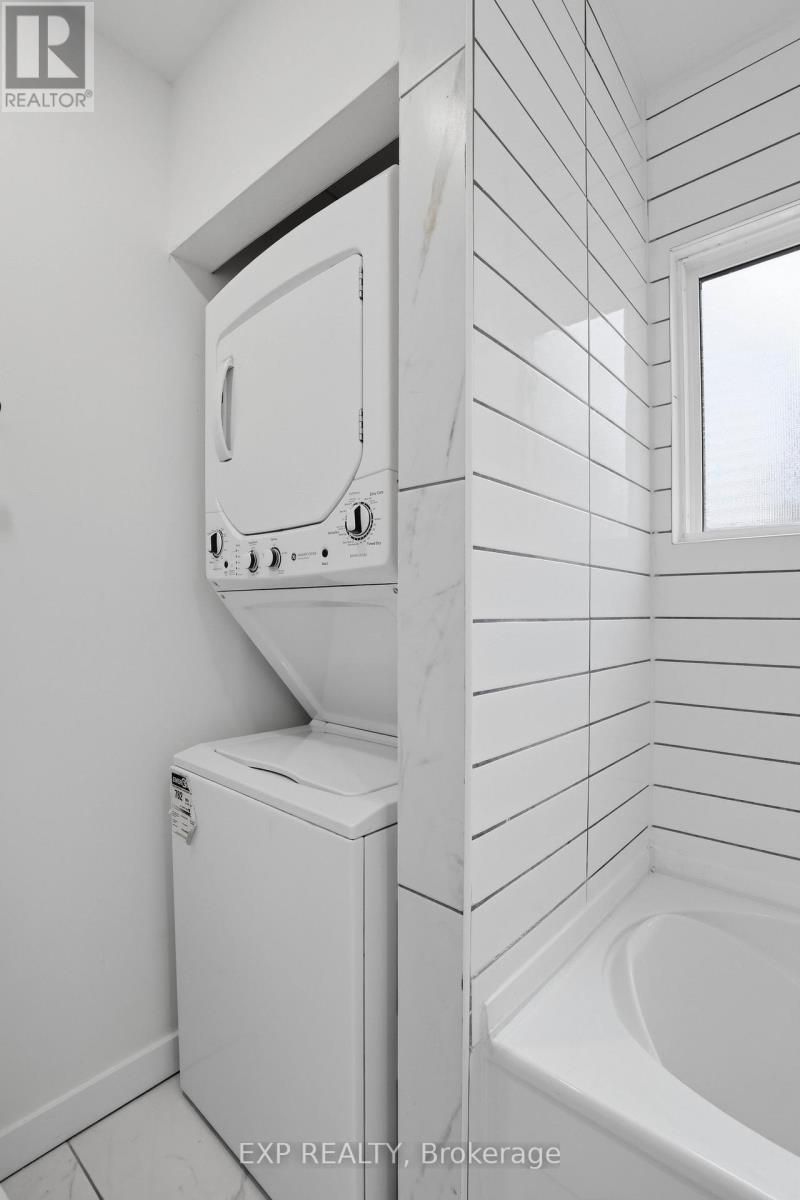
  • 134 Sterling Street, London East, Ontario  N5Y 1Y8 - Photo 6 - X13833174
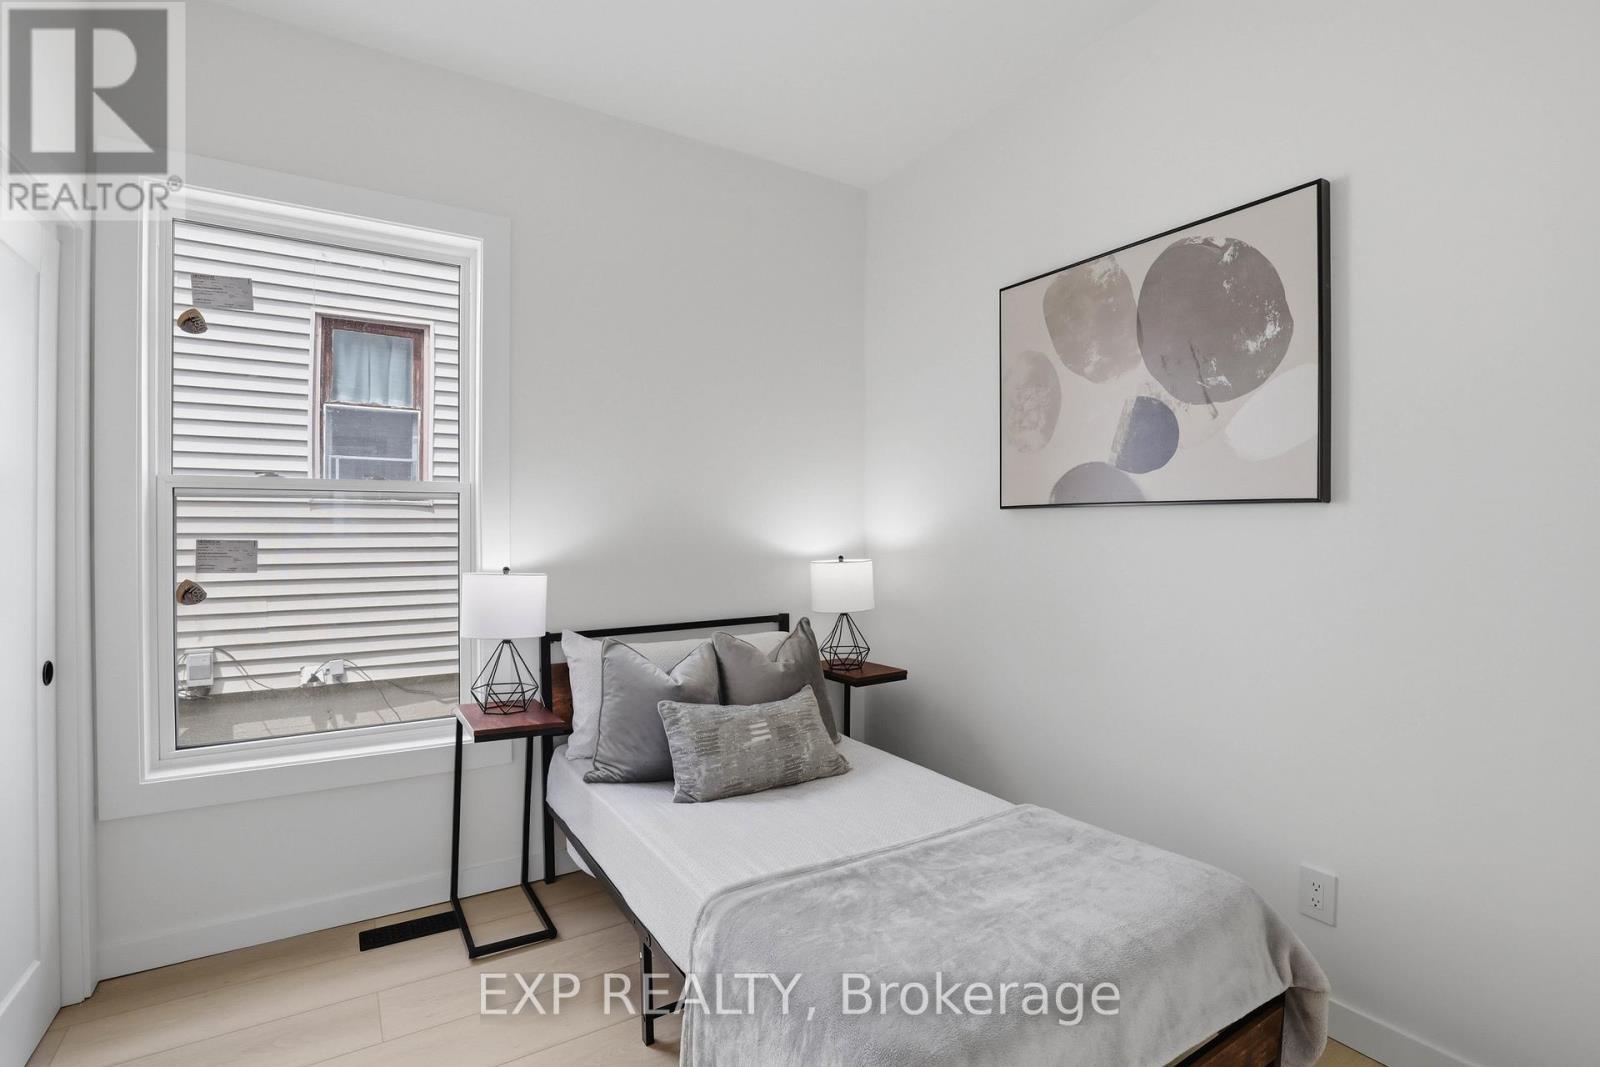
  • 134 Sterling Street, London East, Ontario  N5Y 1Y8 - Photo 7 - X13833174
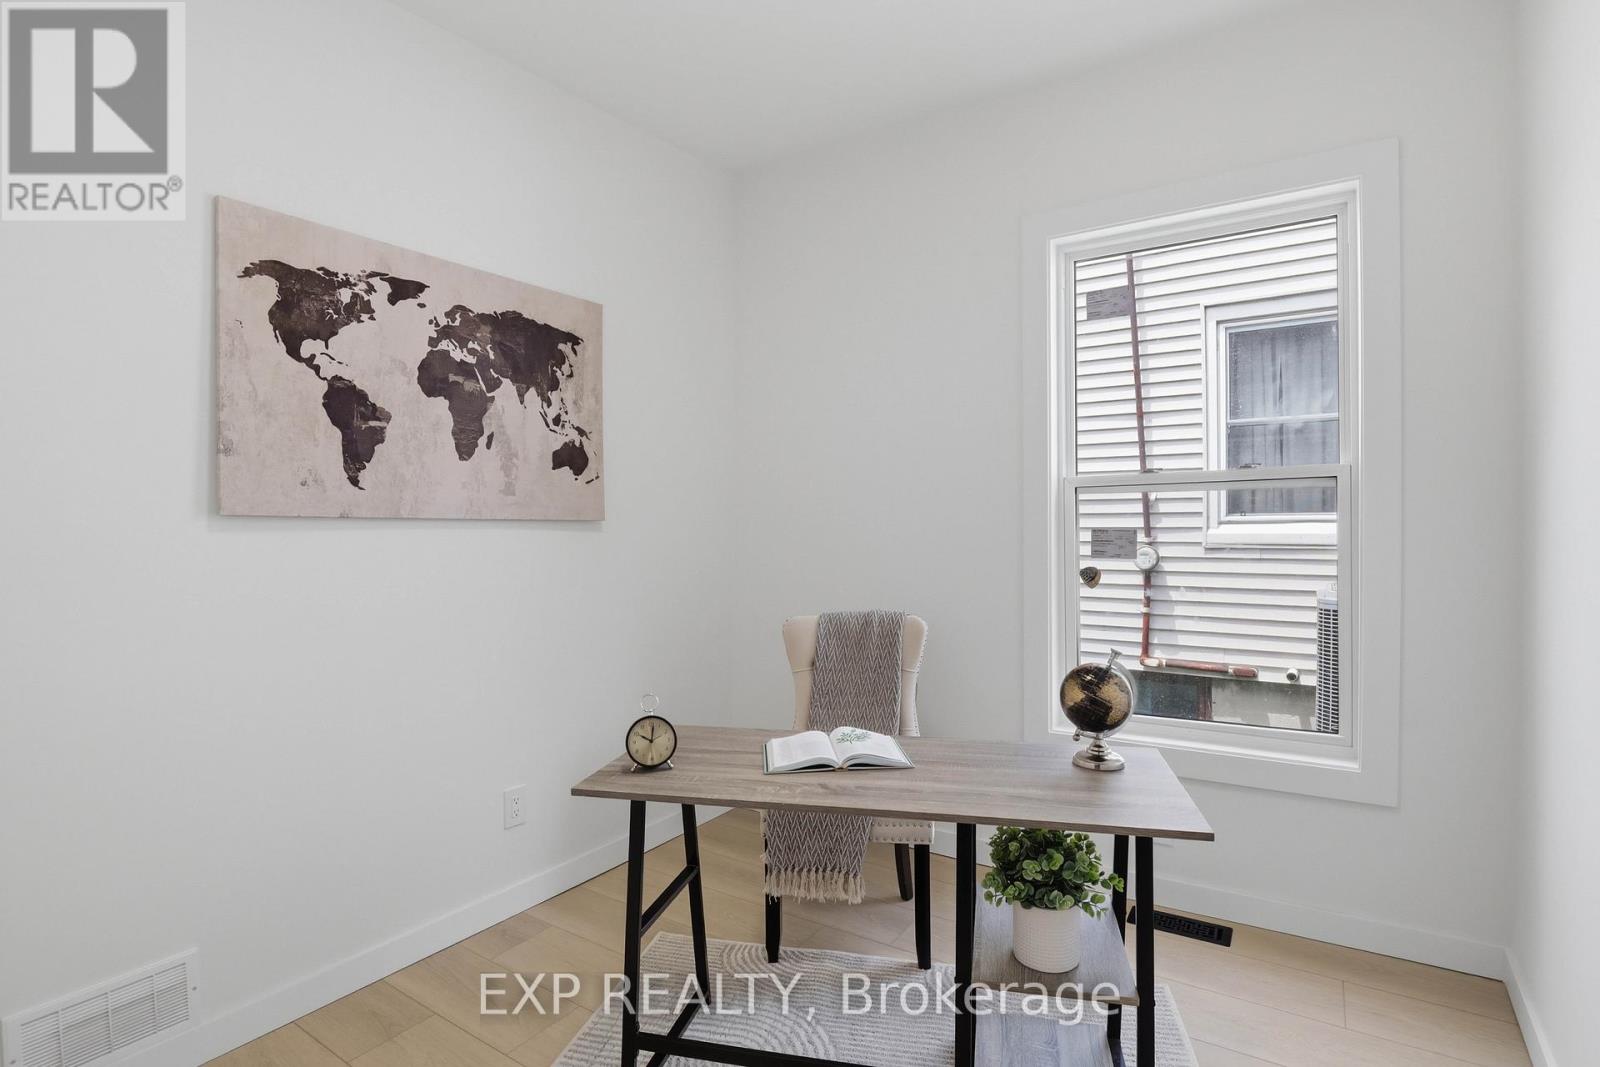
  • 134 Sterling Street, London East, Ontario  N5Y 1Y8 - Photo 8 - X13833174
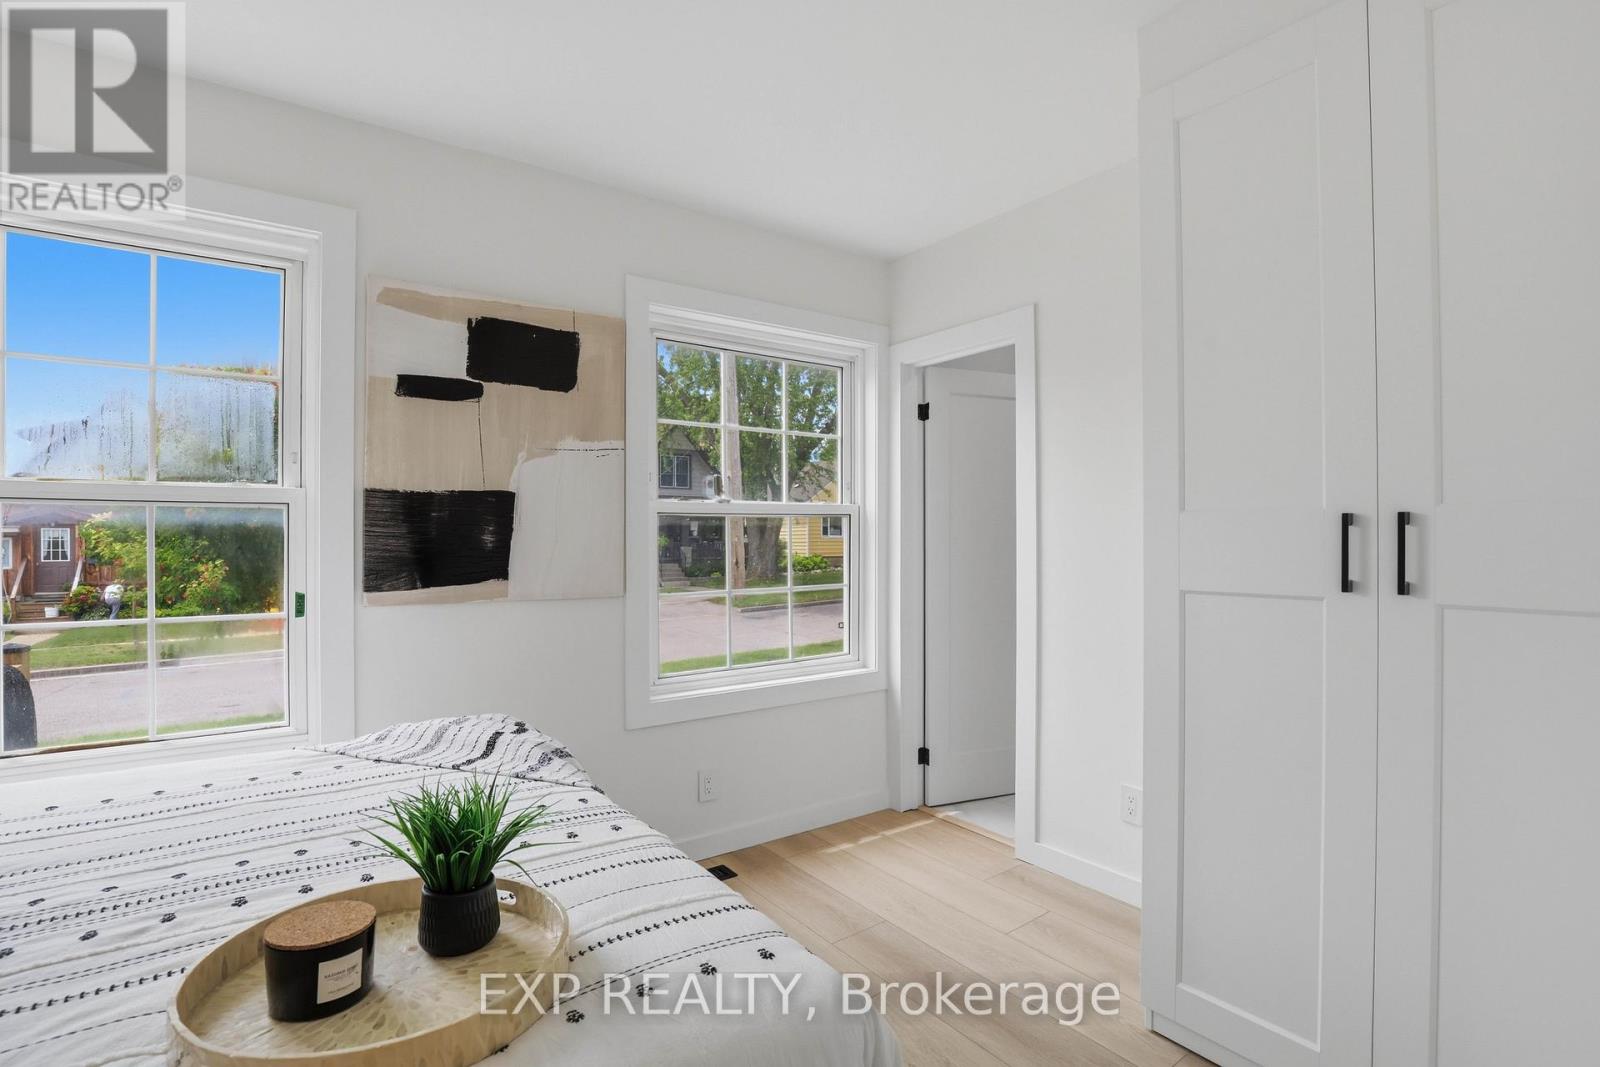
  • 134 Sterling Street, London East, Ontario  N5Y 1Y8 - Photo 9 - X13833174
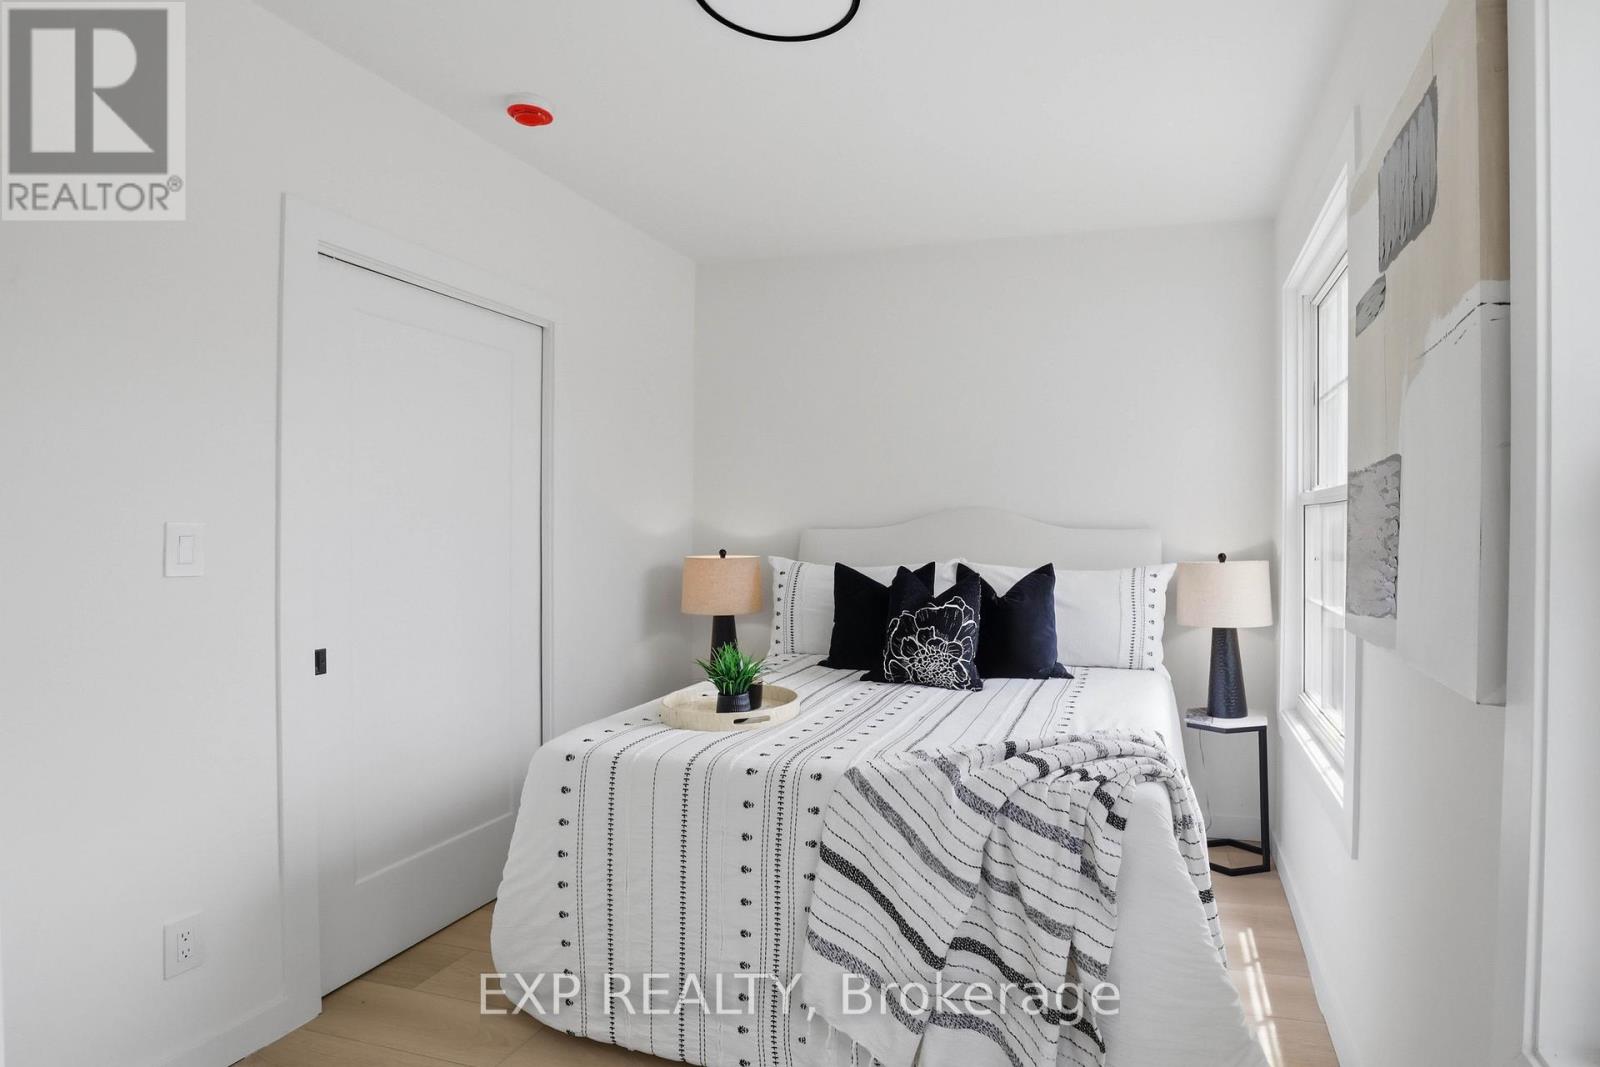
  • 134 Sterling Street, London East, Ontario  N5Y 1Y8 - Photo 10 - X13833174
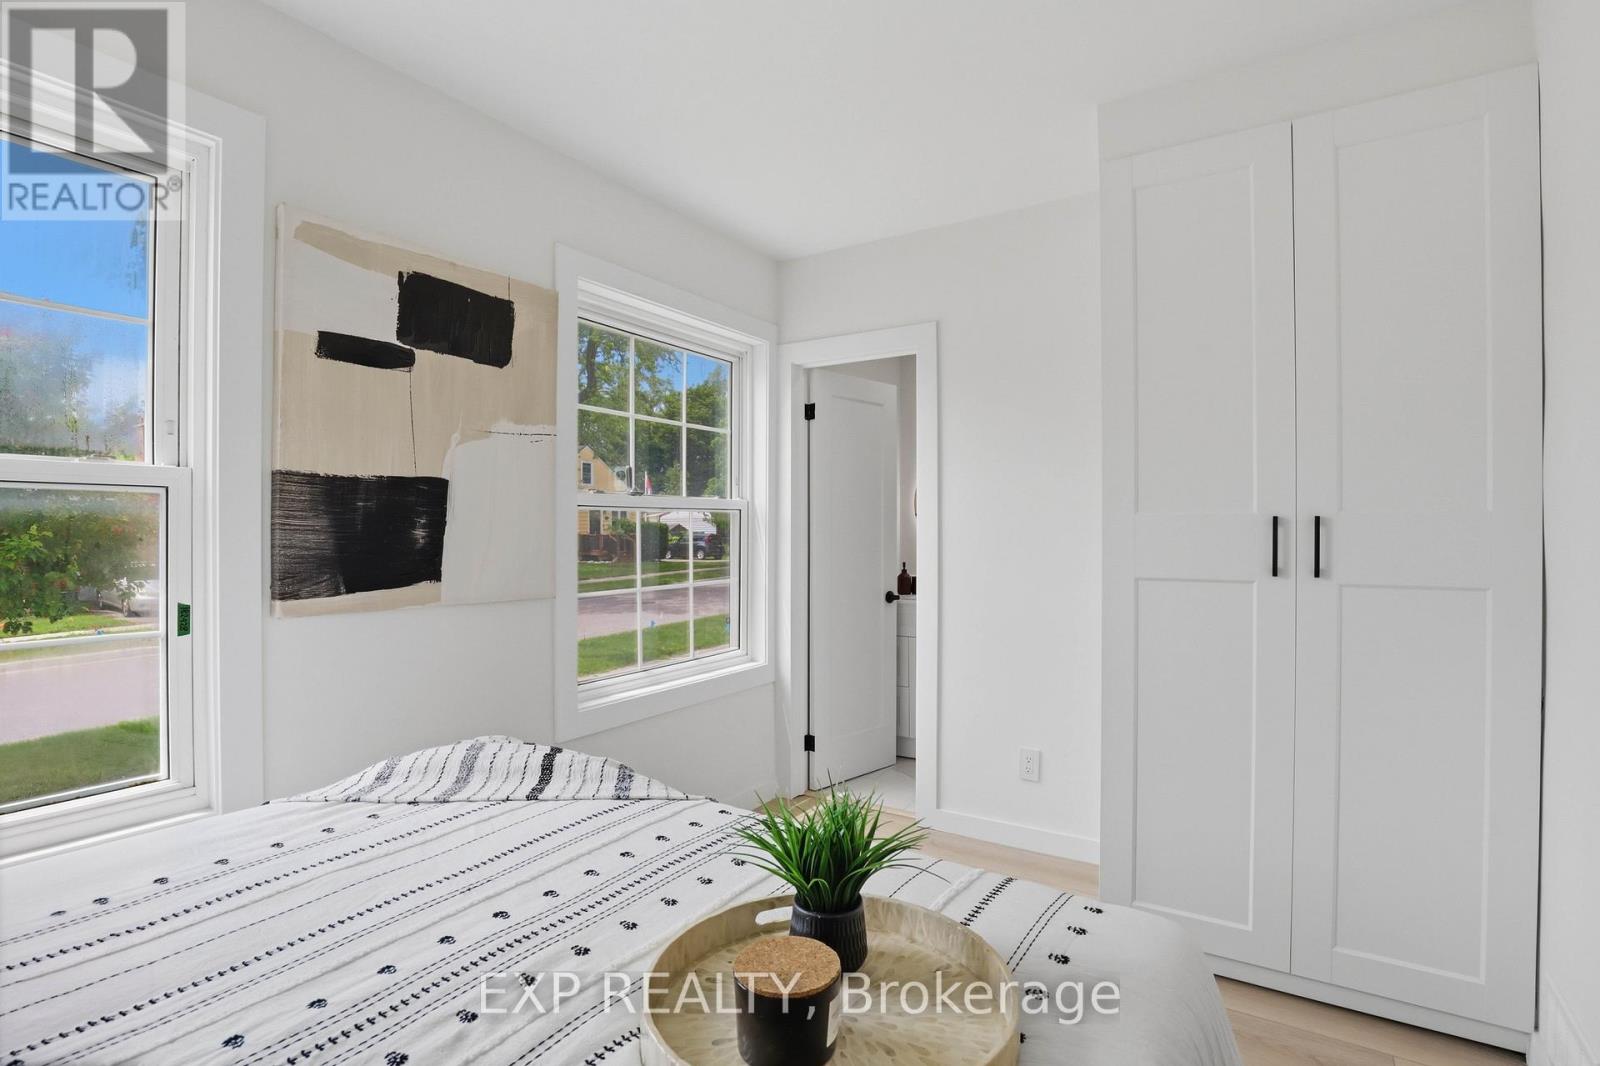
  • 134 Sterling Street, London East, Ontario  N5Y 1Y8 - Photo 11 - X13833174
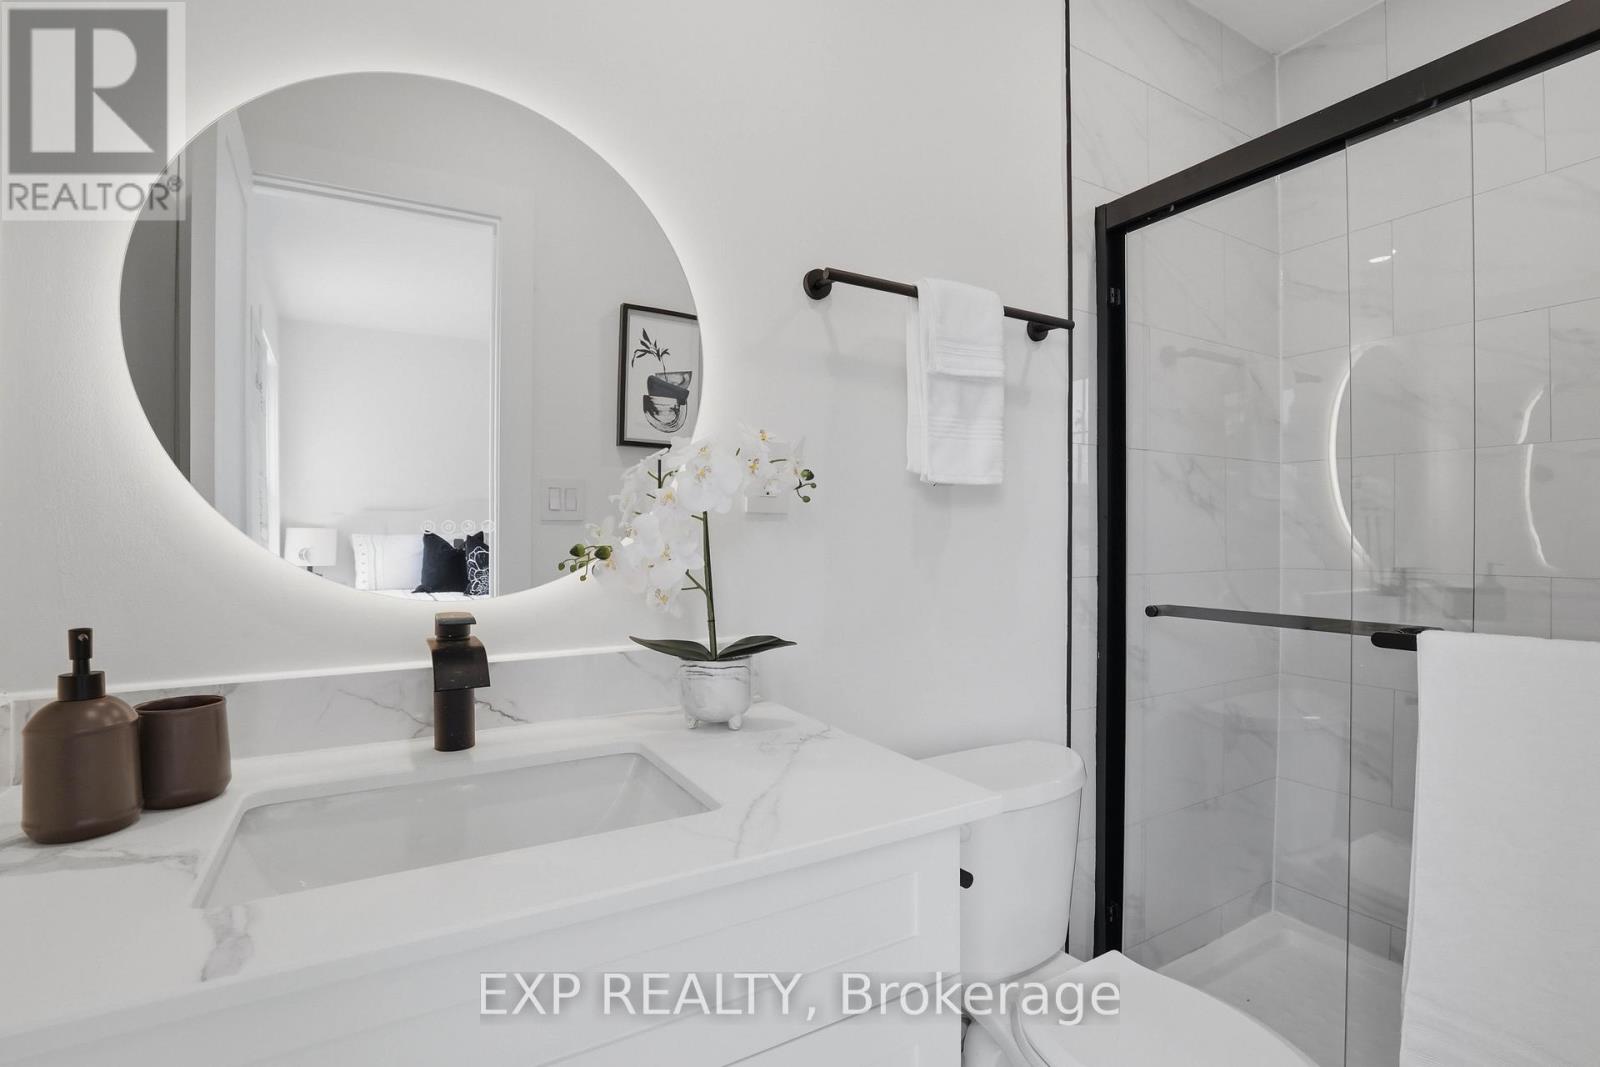
  • 134 Sterling Street, London East, Ontario  N5Y 1Y8 - Photo 12 - X13833174
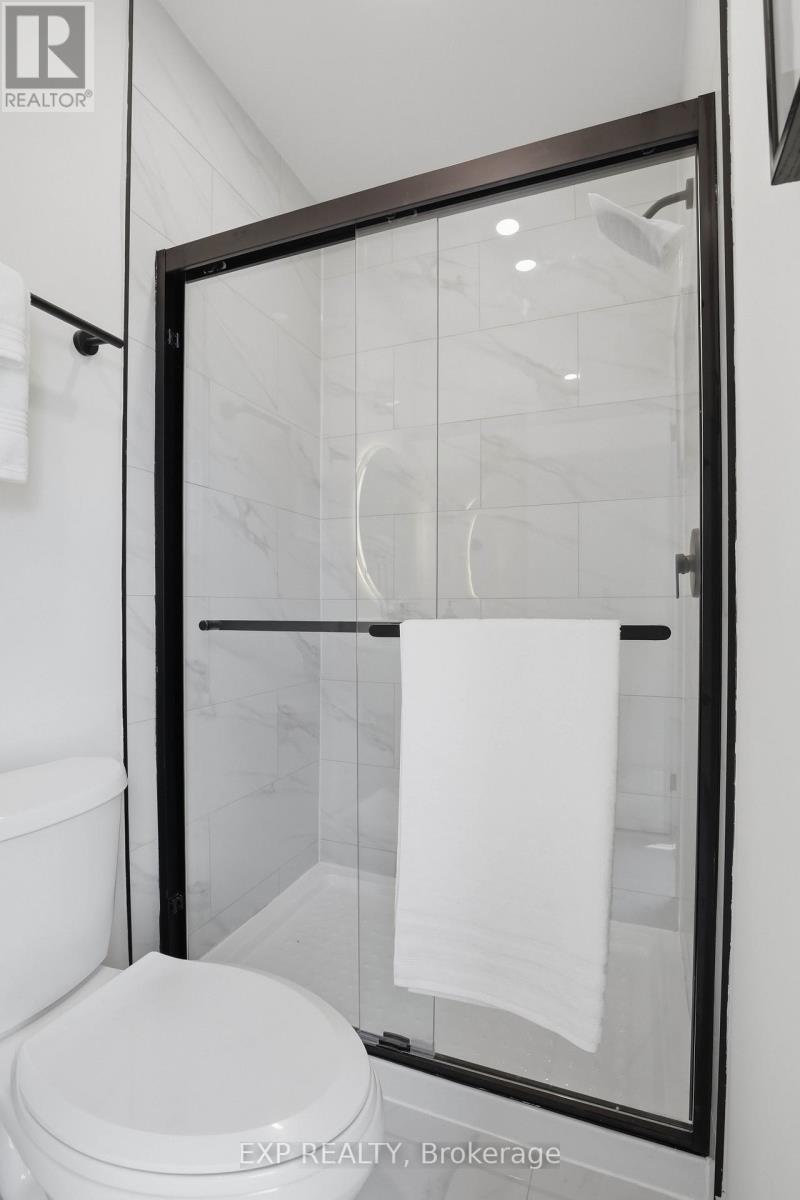
  • 134 Sterling Street, London East, Ontario  N5Y 1Y8 - Photo 13 - X13833174
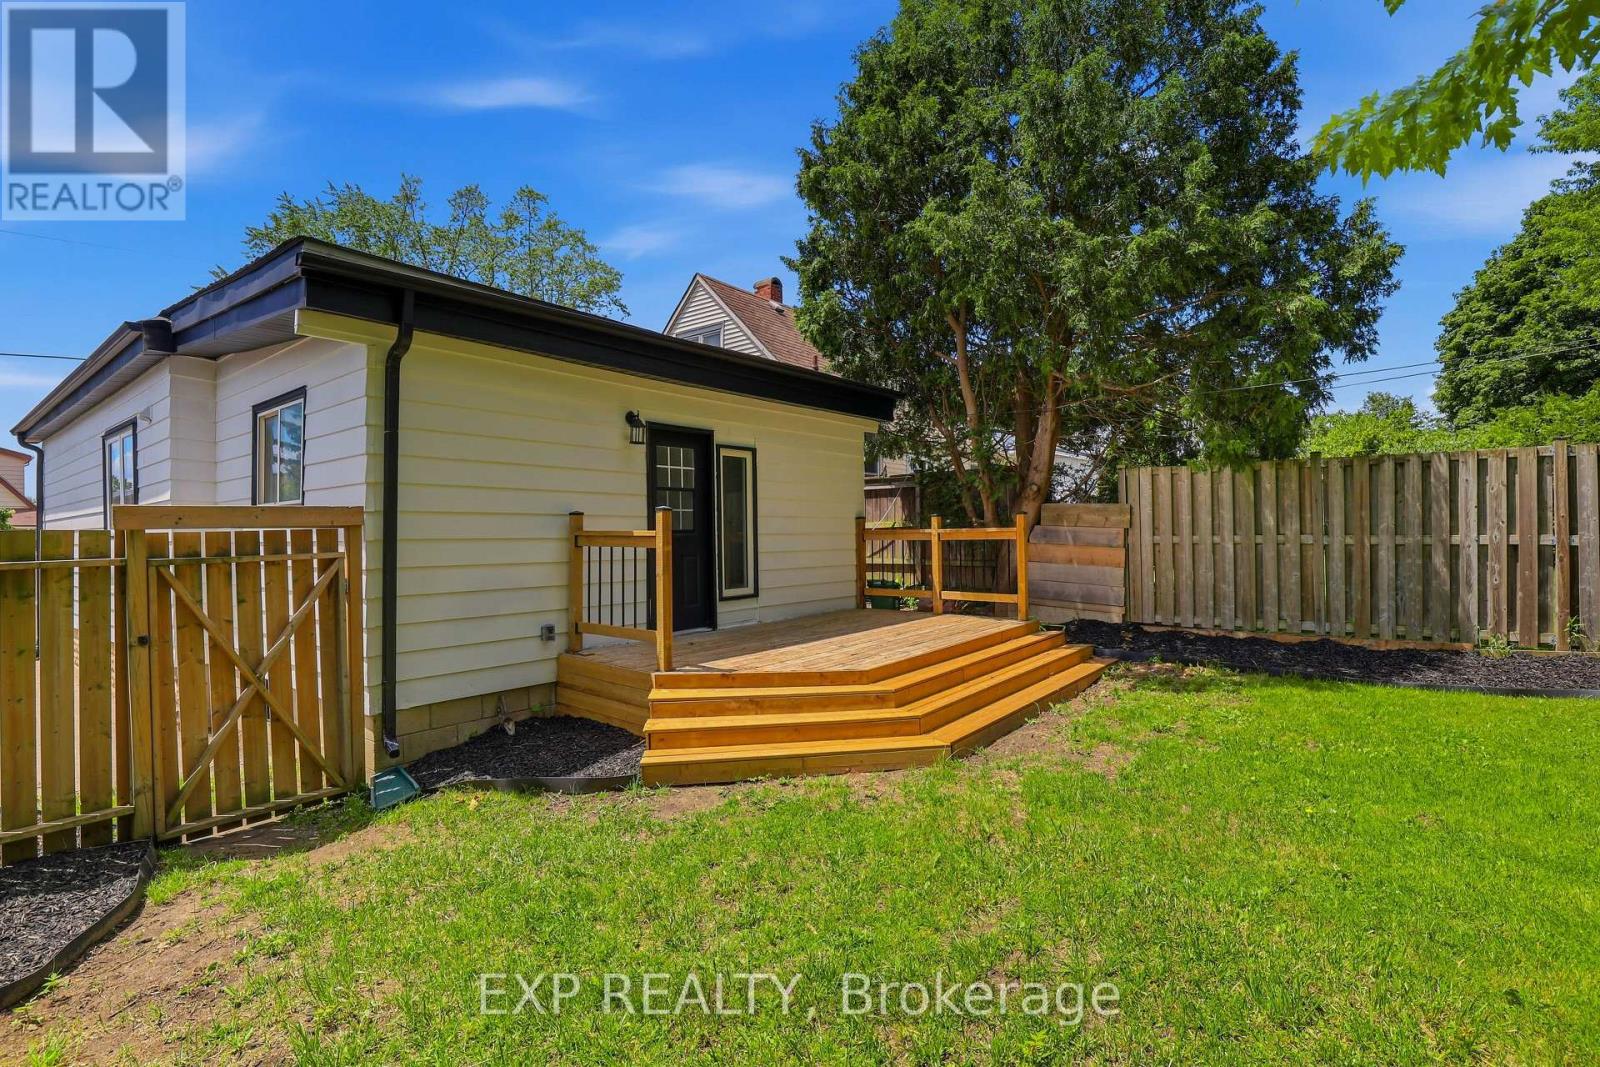
  • 134 Sterling Street, London East, Ontario  N5Y 1Y8 - Photo 14 - X13833174
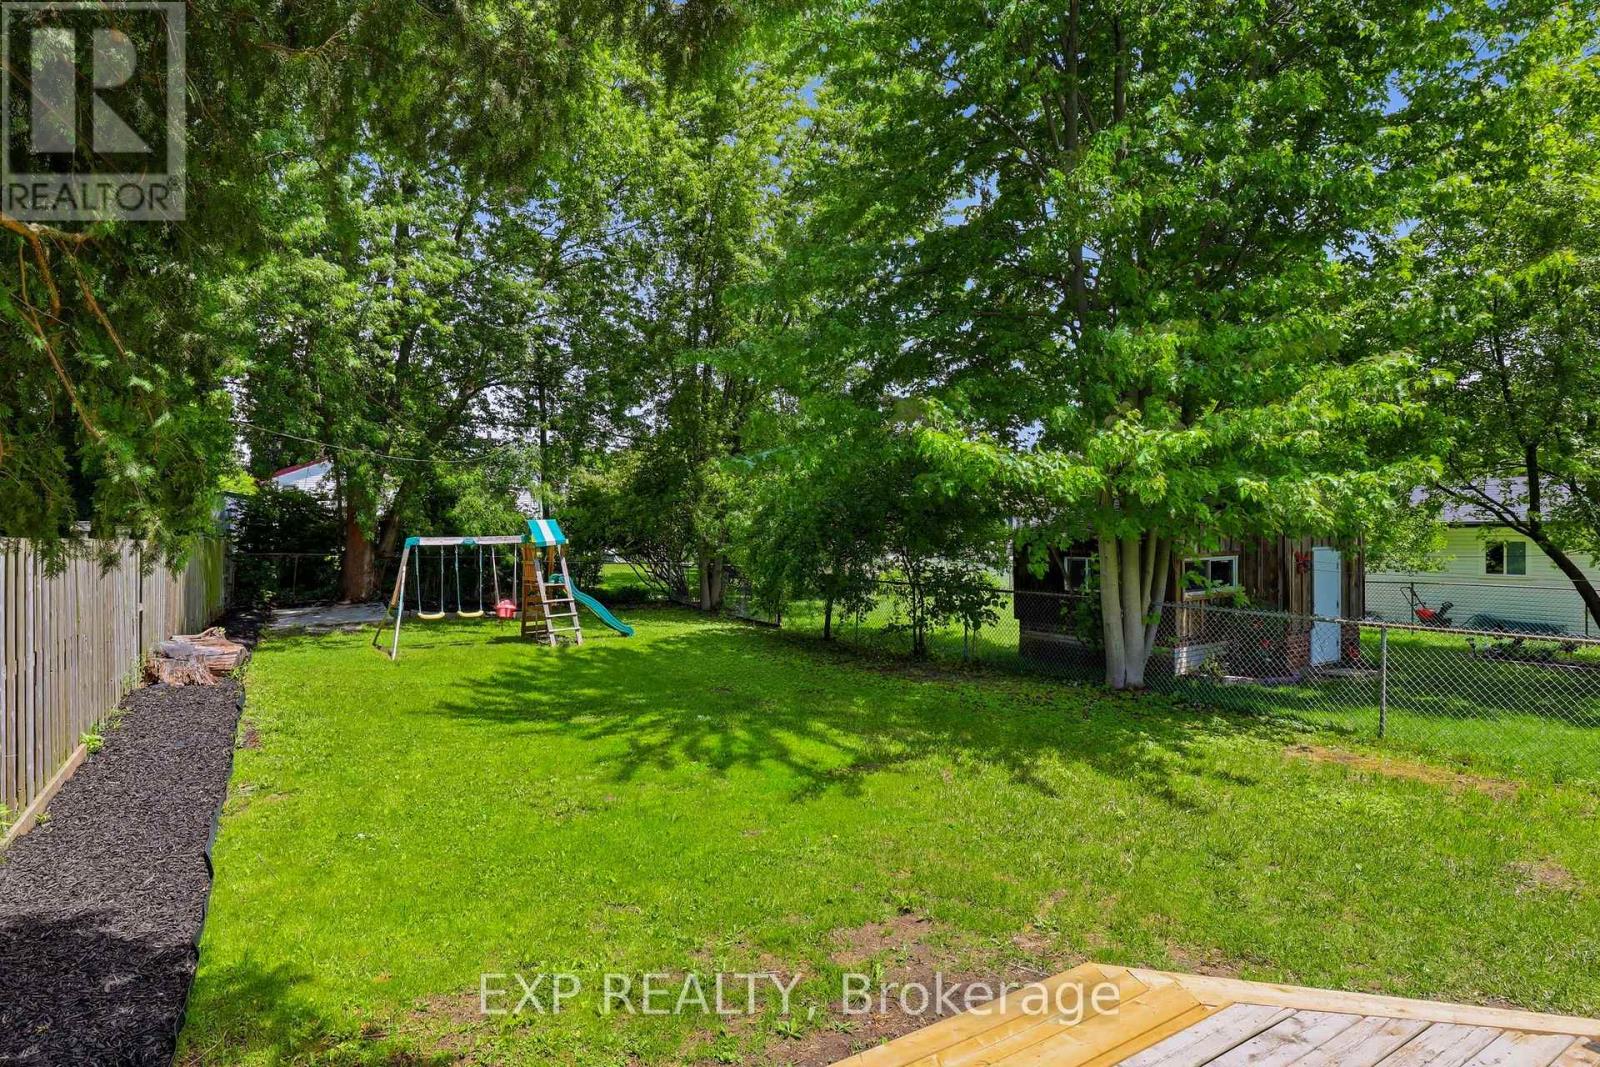
  • 134 Sterling Street, London East, Ontario  N5Y 1Y8 - Photo 15 - X13833174
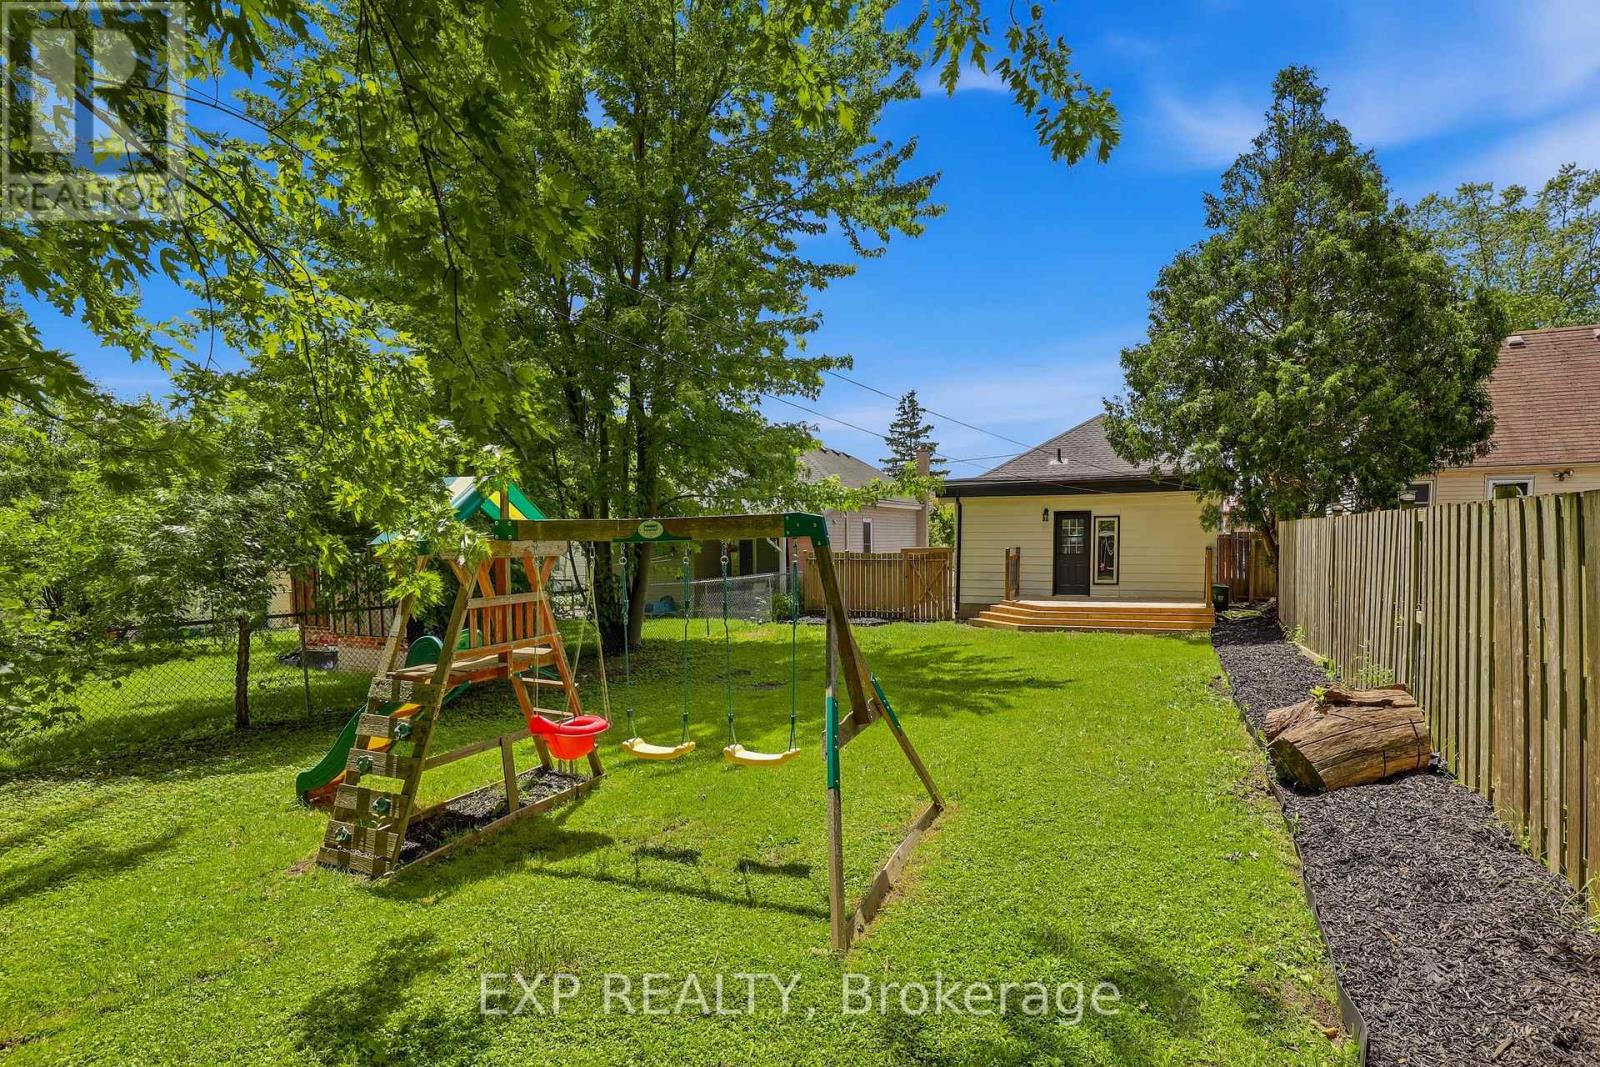
  • 134 Sterling Street, London East, Ontario  N5Y 1Y8 - Photo 16 - X13833174
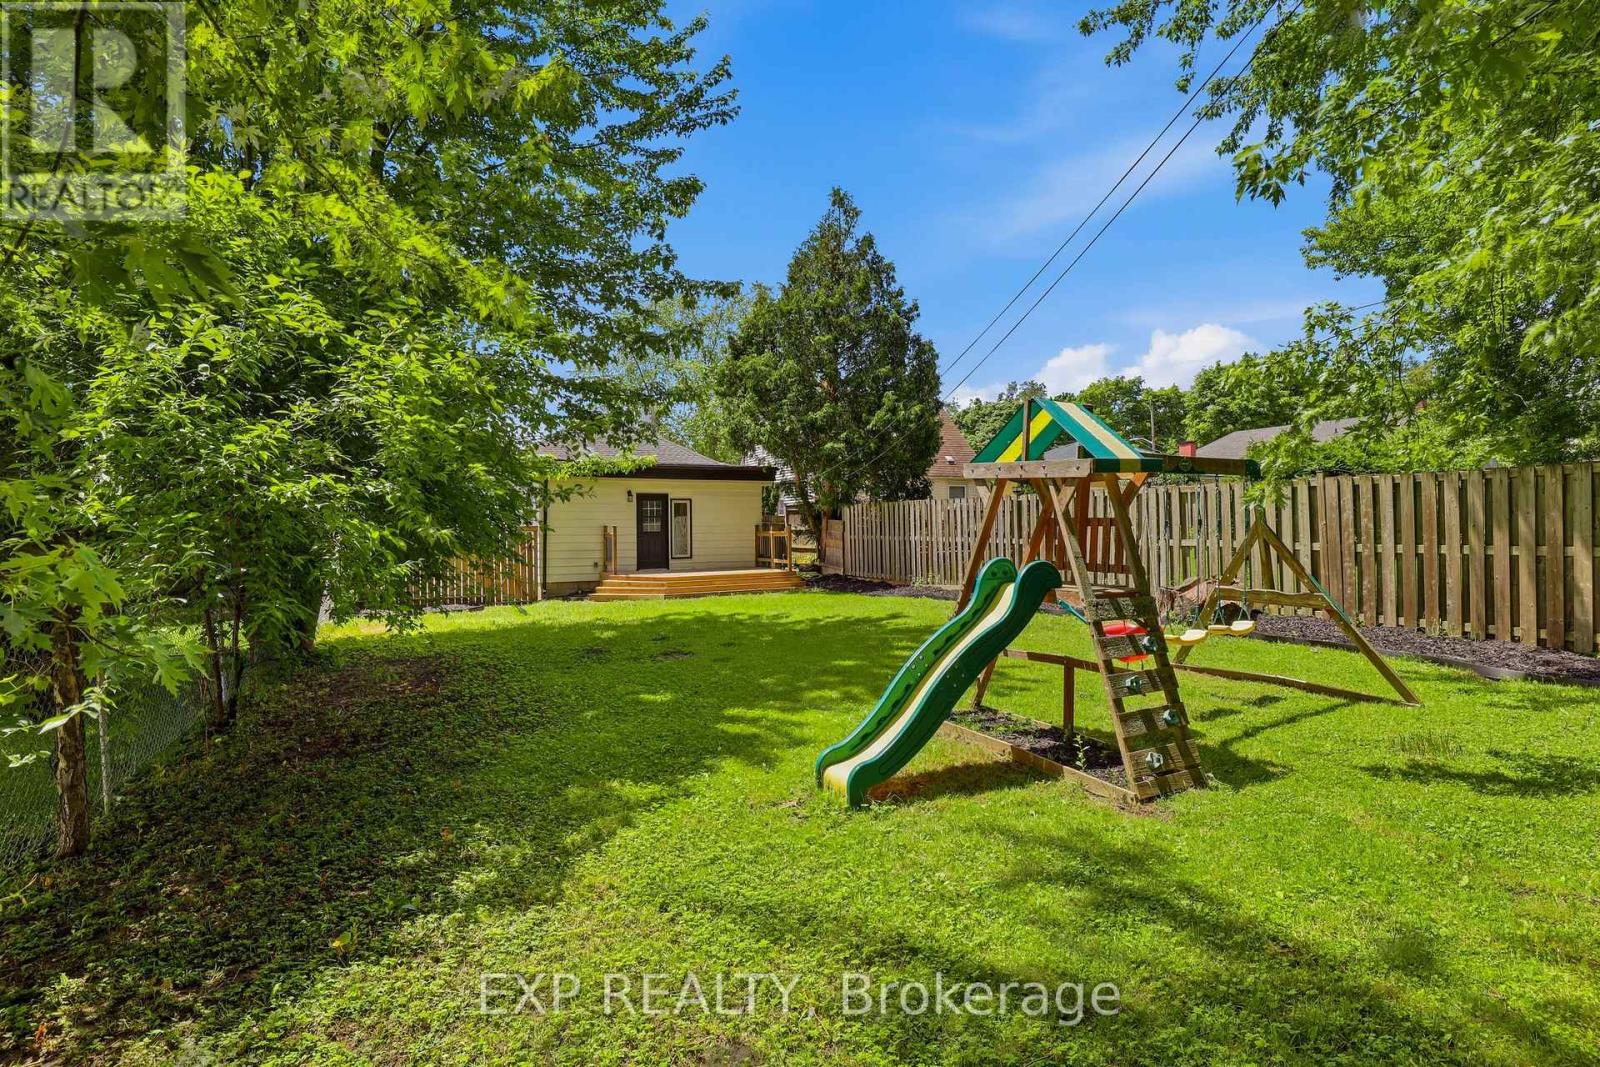
  • 134 Sterling Street, London East, Ontario  N5Y 1Y8 - Photo 17 - X13833174
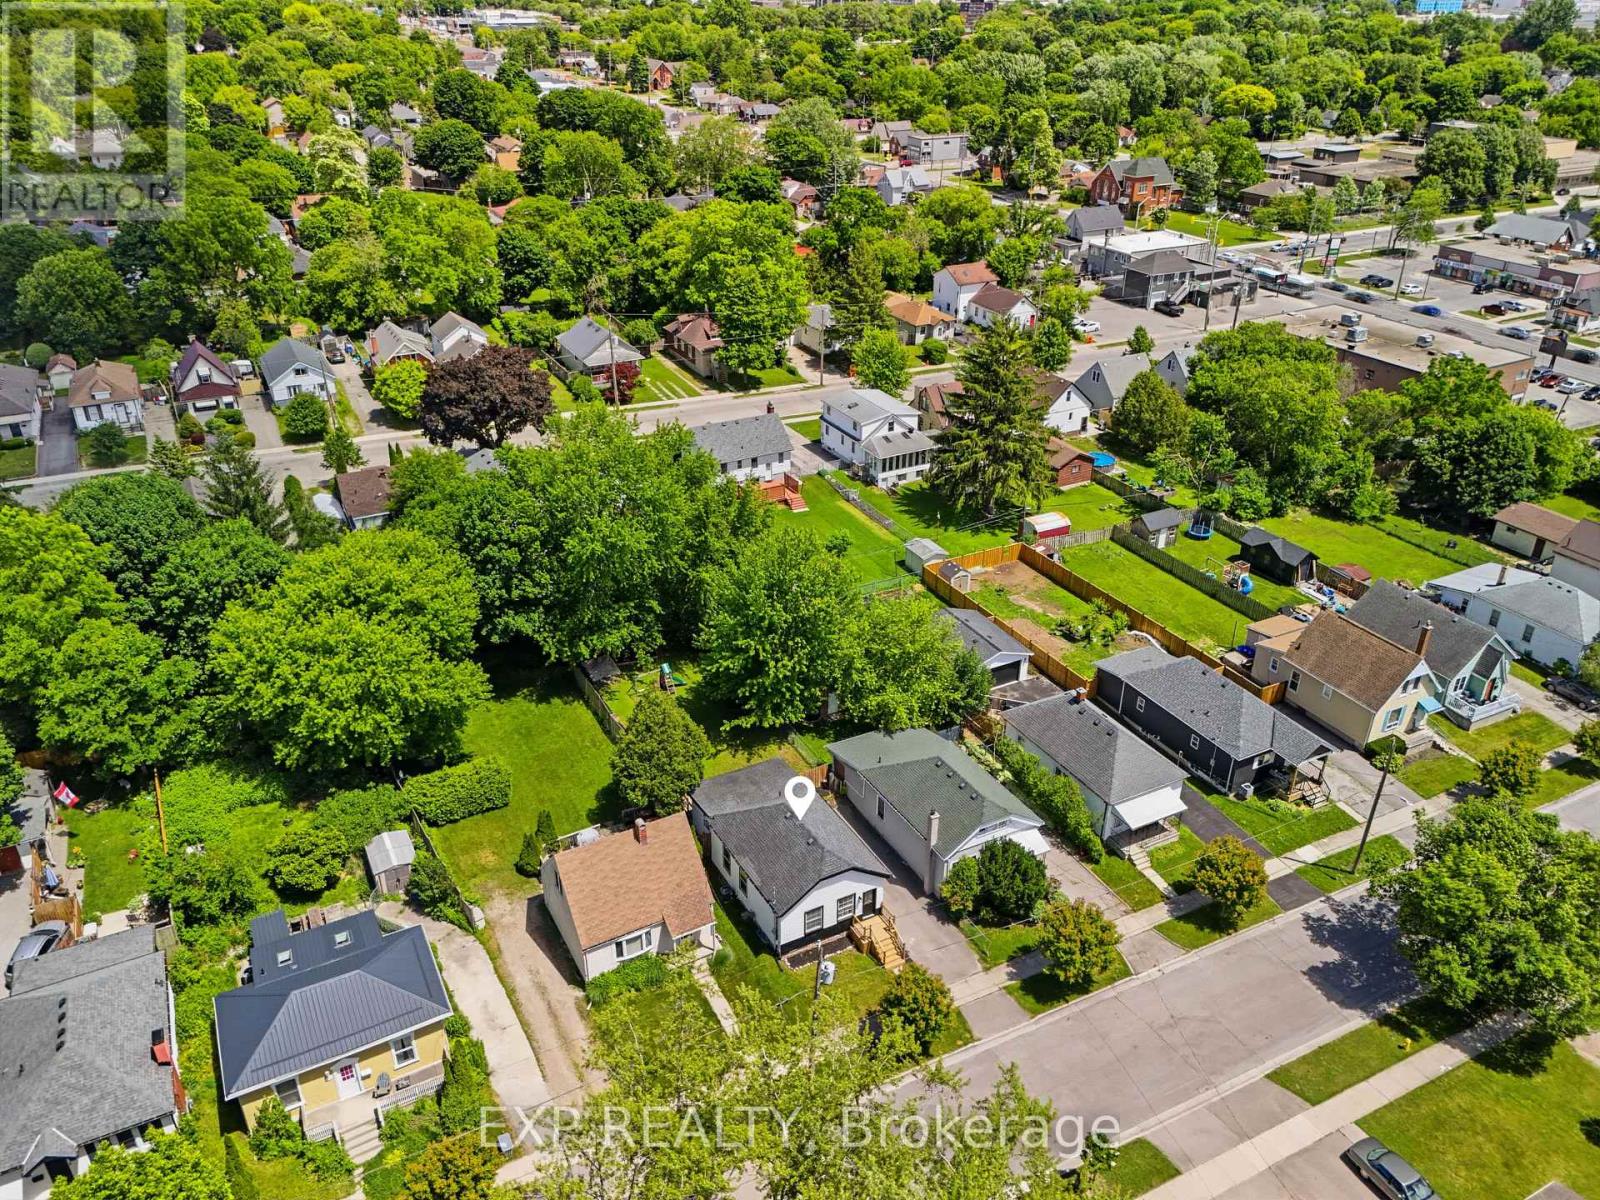
  • 134 Sterling Street, London East, Ontario  N5Y 1Y8 - Photo 18 - X13833174
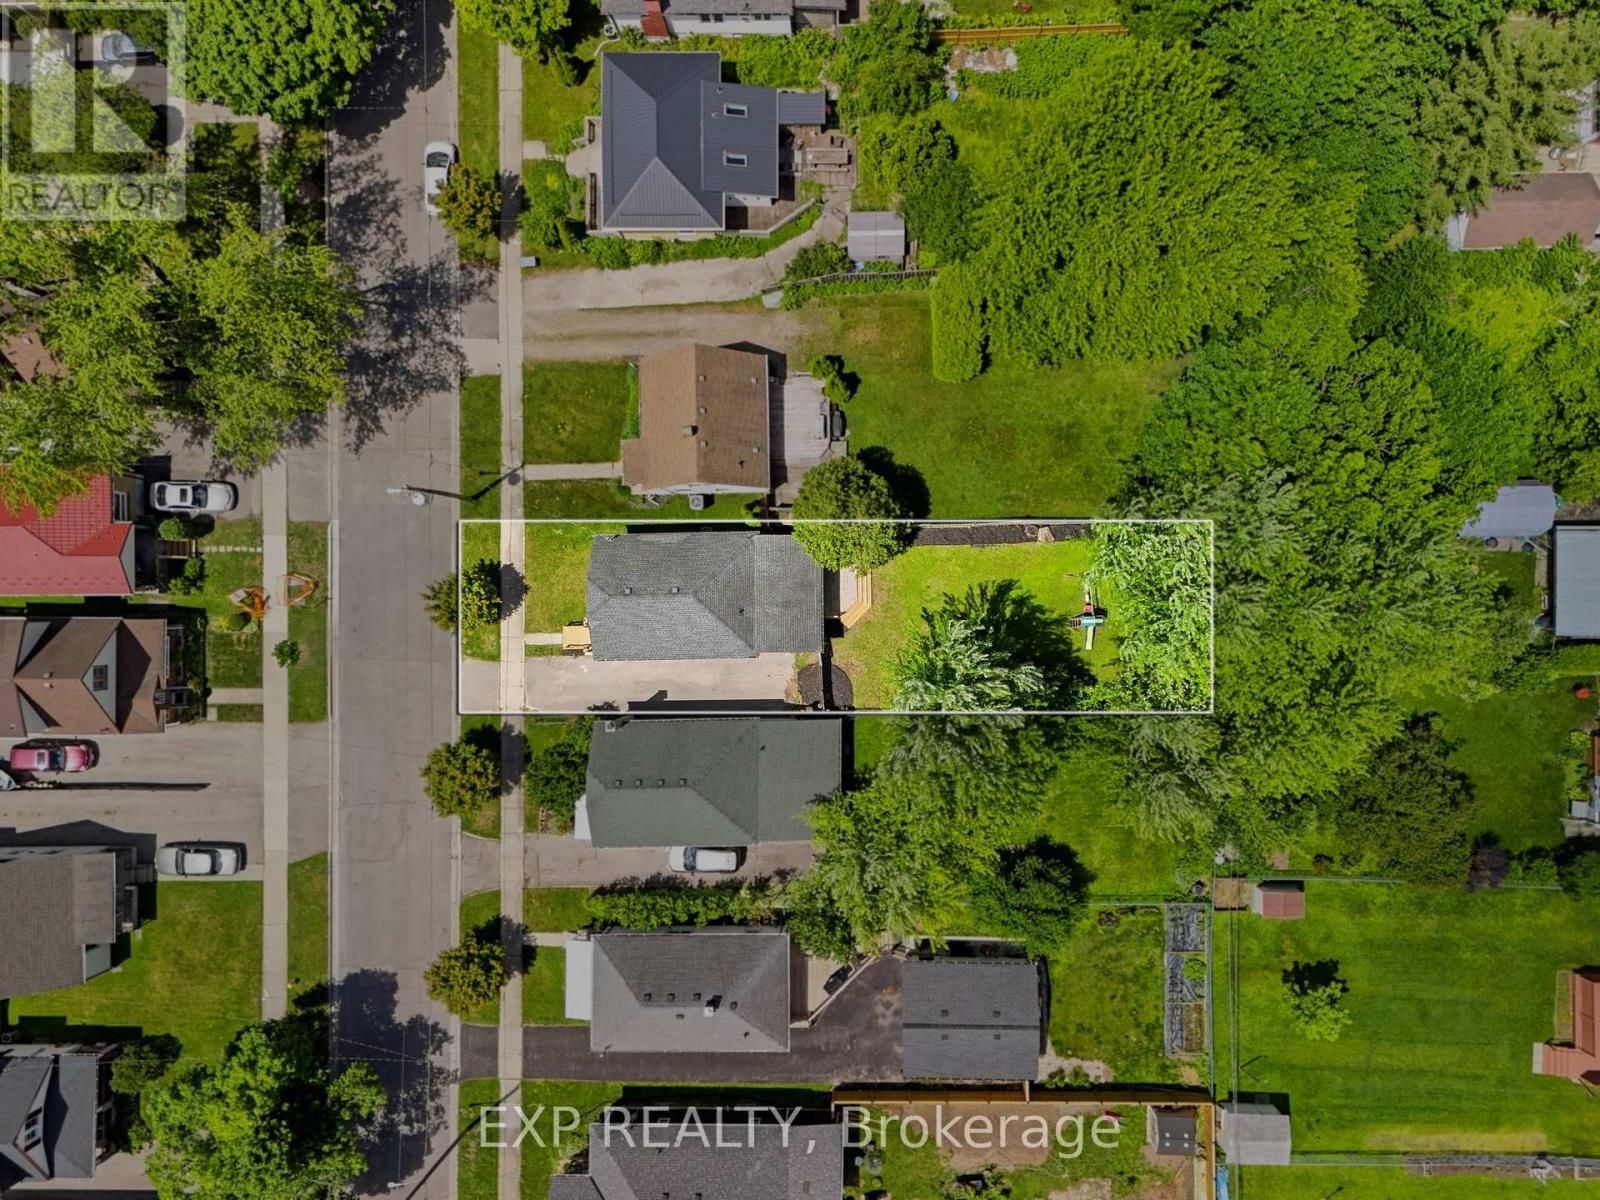
  • 134 Sterling Street, London East, Ontario  N5Y 1Y8 - Photo 19 - X13833174

  • 134 Sterling Street, London East, Ontario  N5Y 1Y8 - Photo 20 - X13833174
  • 134 Sterling Street, London East, Ontario  N5Y 1Y8 - Photo 21 - X13833174
  • 134 Sterling Street, London East, Ontario  N5Y 1Y8 - Photo 22 - X13833174
  • 134 Sterling Street, London East, Ontario  N5Y 1Y8 - Photo 23 - X13833174
  • 134 Sterling Street, London East, Ontario  N5Y 1Y8 - Photo 24 - X13833174
  • 134 Sterling Street, London East, Ontario  N5Y 1Y8 - Photo 25 - X13833174
  • 134 Sterling Street, London East, Ontario  N5Y 1Y8 - Photo 26 - X13833174
  • 134 Sterling Street, London East, Ontario  N5Y 1Y8 - Photo 27 - X13833174
  • 134 Sterling Street, London East, Ontario  N5Y 1Y8 - Photo 28 - X13833174
3 Bedroom 2 Bathroom 700 - 1,100 ft2
Bungalow Fireplace Central Air Conditioning Forced Air

$449,900

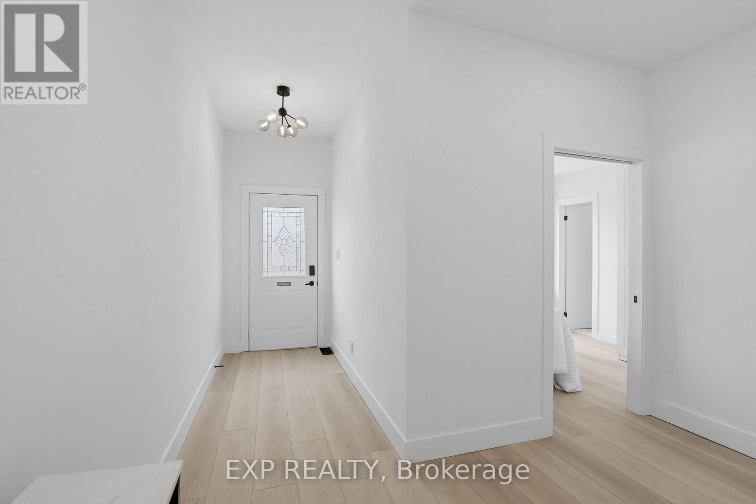
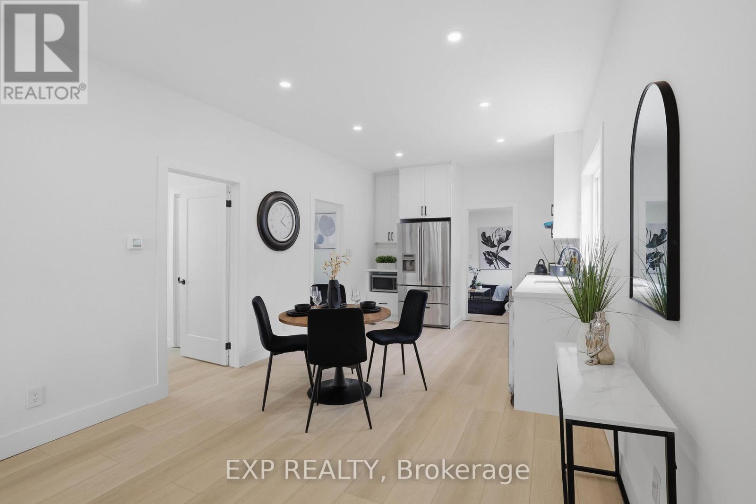
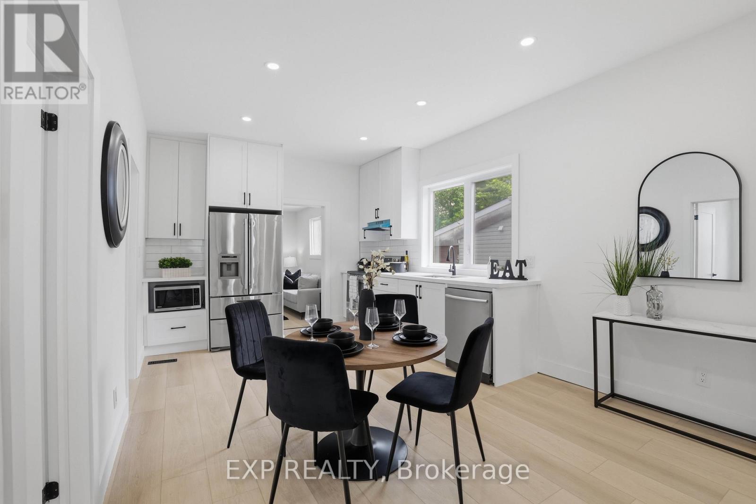
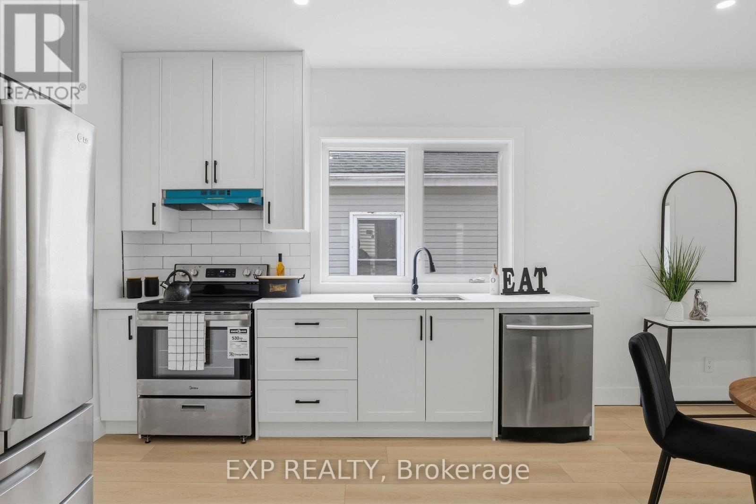
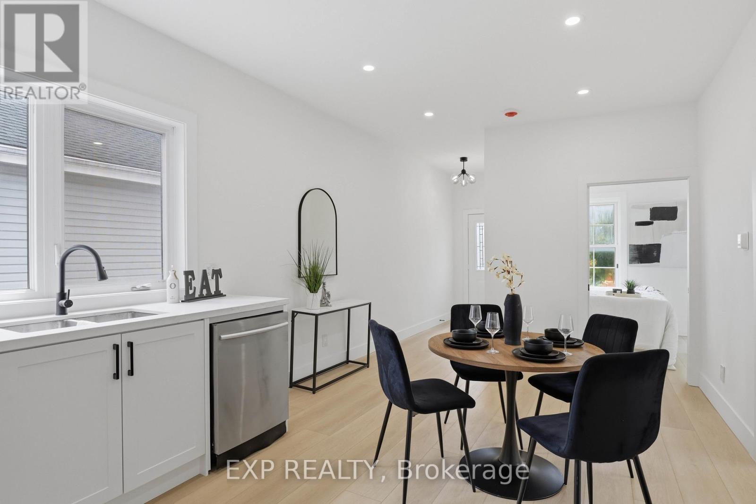
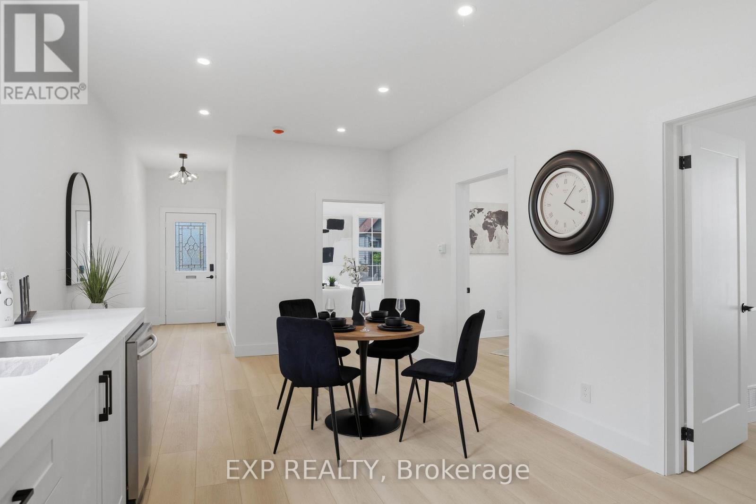
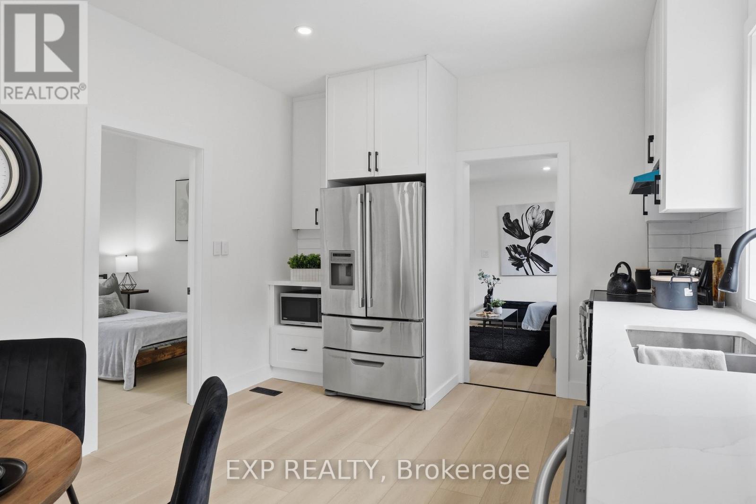
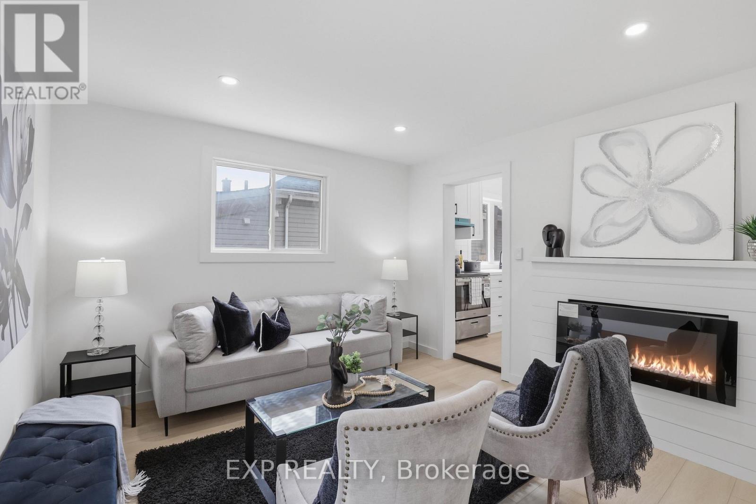
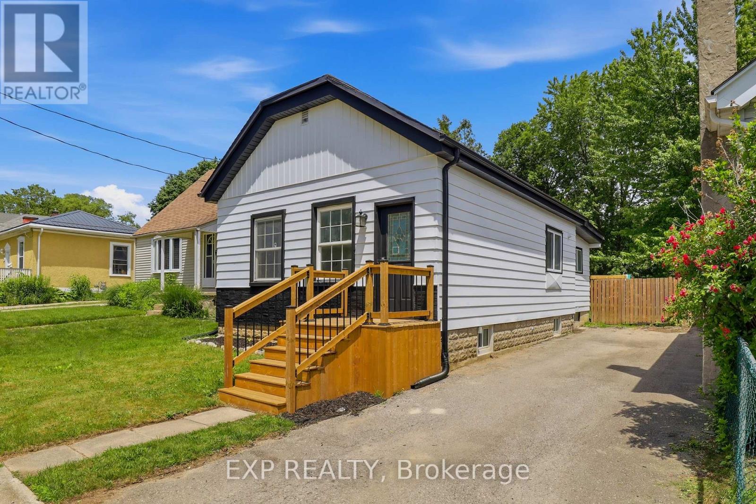
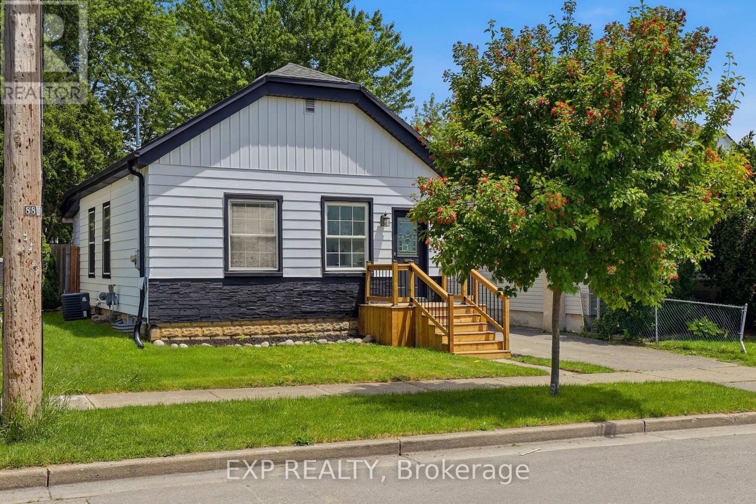
Welcome to 134 Sterling Street, a beautifully renovated bungalow that perfectly blends modern finishes with comfortable everyday living. Featuring 3 spacious bedrooms and 2 fully updated bathrooms, this move-in ready home has been thoughtfully refreshed from top to bottom. Recent upgrades include stylish vinyl flooring, elegant granite countertops, a modern electric fireplace, brand new front and back porches, fresh exterior paint, and professionally designed landscaping that creates outstanding curb appeal.Whether you're looking to downsize without compromising on quality or you're a first-time home buyer searching for the perfect place to enter the market, 134 Sterling Street offers exceptional value and turnkey convenience. With its extensive updates and inviting layout, this home is ready for its next owner to simply move in and enjoy. Reach out today to book your private viewing! (id:50964)

Property Details

MLS® Number X13833174
Property Type Single Family
Community Name East C
Parking Space Total 2

Building

Bathroom Total 2
Bedrooms Above Ground 3
Bedrooms Total 3
Age 100+ Years
Appliances Dryer, Stove, Washer, Refrigerator
Architectural Style Bungalow
Basement Development Unfinished
Basement Type N/a (unfinished)
Construction Style Attachment Detached
Cooling Type Central Air Conditioning
Exterior Finish Aluminum Siding, Brick Veneer
Fireplace Present Yes
Foundation Type Block
Heating Fuel Natural Gas
Heating Type Forced Air
Stories Total 1
Size Interior 700 - 1,100 Ft2
Type House

Parking

No Garage

Land

Acreage No
Sewer Sanitary Sewer
Size Depth 132 Ft
Size Frontage 37 Ft ,6 In
Size Irregular 37.5 X 132 Ft
Size Total Text 37.5 X 132 Ft

https://www.realtor.ca/real-estate/30333350/134-sterling-street-london-east-east-c-east-c

Contact Us

Contact us for more information

Sending
Generating Captcha

Your Favourites


No Favourites Found


Powered by: REALTOR.ca
This REALTOR.ca listing content is owned and licensed by REALTOR® members of The Canadian Real Estate Association

The trademarks REALTOR®, REALTORS®, and the REALTOR® logo are controlled by The Canadian Real Estate Association (CREA) and identify real estate professionals who are members of CREA. The trademarks MLS®, Multiple Listing Service® and the associated logos are owned by The Canadian Real Estate Association (CREA) and identify the quality of services provided by real estate professionals who are members of CREA. The trademark DDF® is owned by The Canadian Real Estate Association (CREA) and identifies CREA's Data Distribution Facility (DDF®)


October 06 2026 04:24:20

Niagara Association of REALTORS®

Exp Realty, Thrive Realty Group Inc.

RealtyPress WordPress CREA DDF® Plugin

Office Location

RE/MAX Escarpment Realty Inc., Brokerage
502 Brant Street
Unit 1A
Burlington, ON
L7R 2G4

Contact Info

O: (905) 631-8118
E: TheSullivanTeamRemax@gmail.com

© 2024 - TheSullivanTeam.ca

|

Designed by PDM Web Design

Owning a home is a keystone of wealth… both financial affluence and emotional security.

Suze Orman
October 24, 2026 Saturday!
The Sullivan Team
  • Login
Forget Password?

imunify-bot-check