

1451 Walkers Line Unit# 108 Burlington, Ontario L7M 4P1

$379,900Maintenance, Insurance, Landscaping, Property Management, Water
$457.58 Monthly
Maintenance, Insurance, Landscaping, Property Management, Water
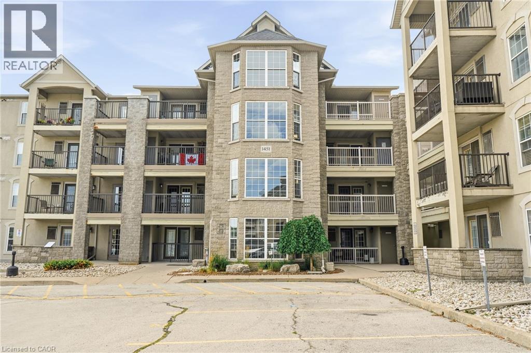
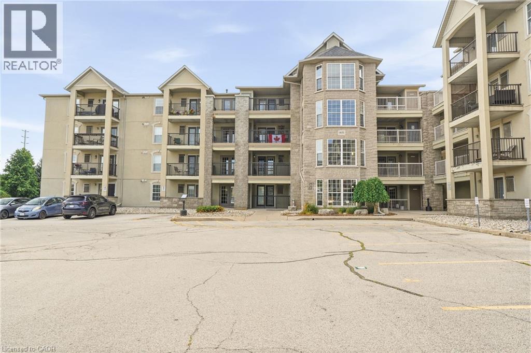
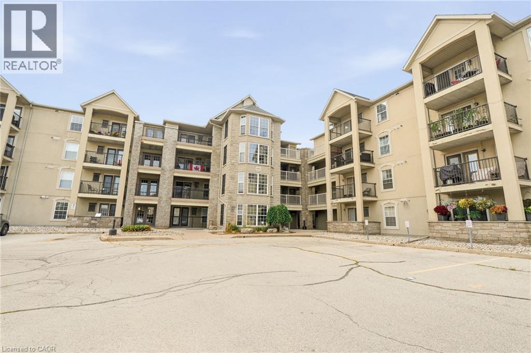
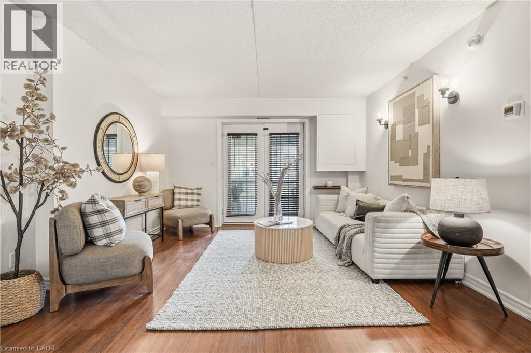
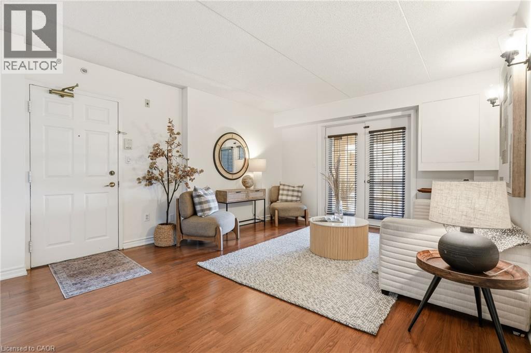
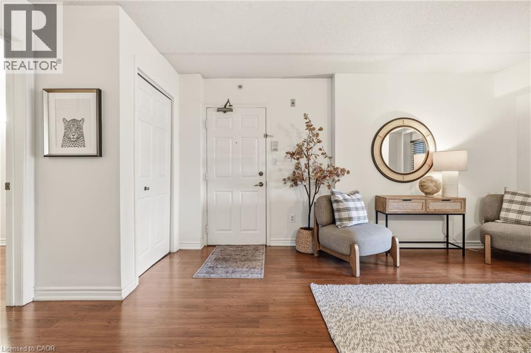
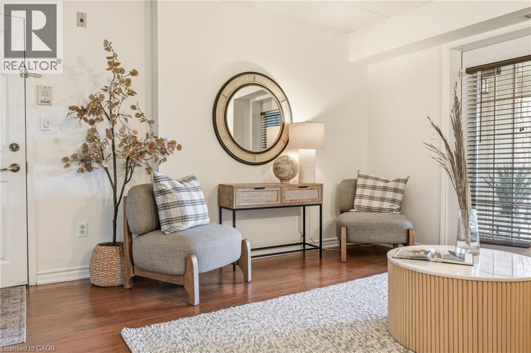
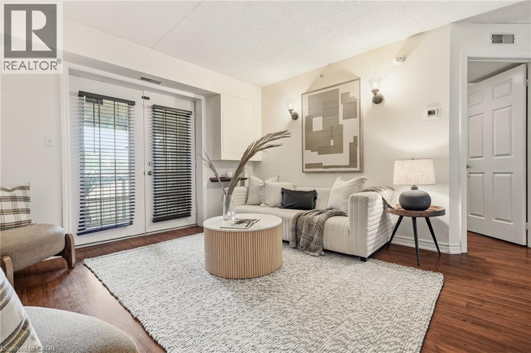
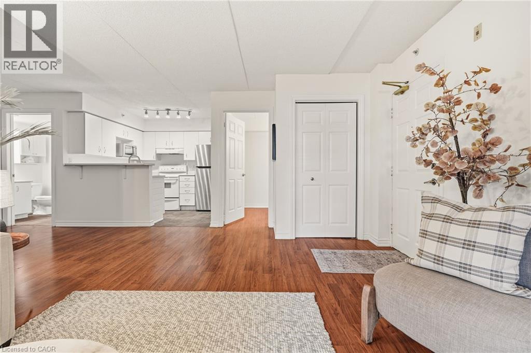
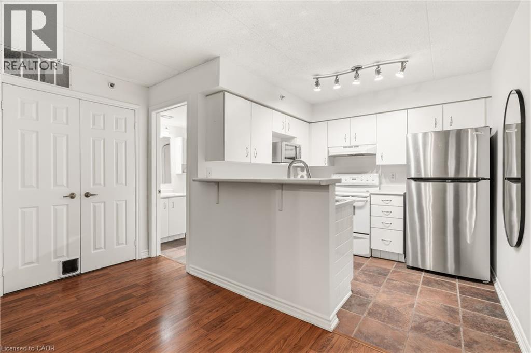
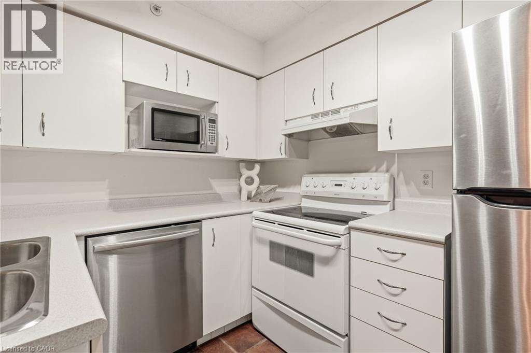
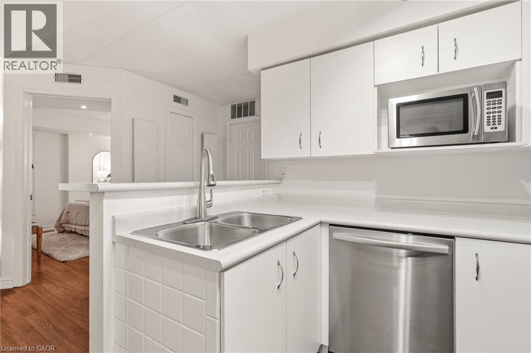
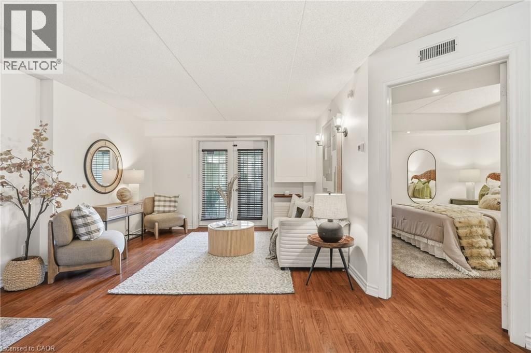
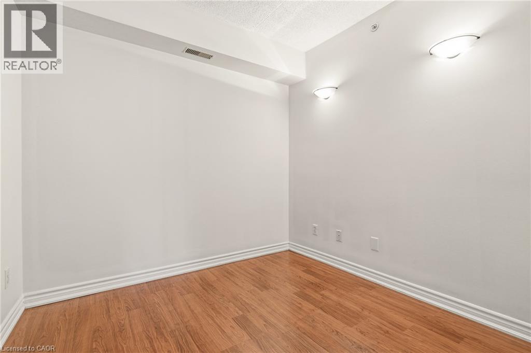
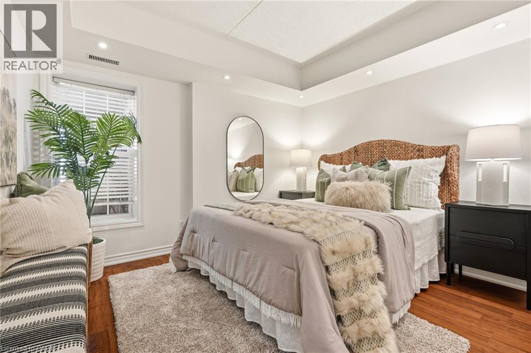
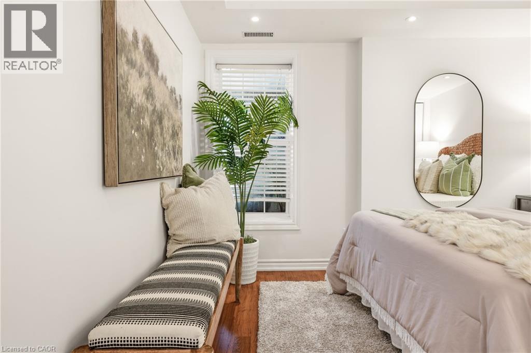
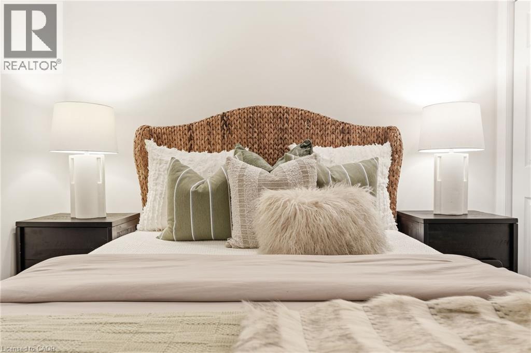
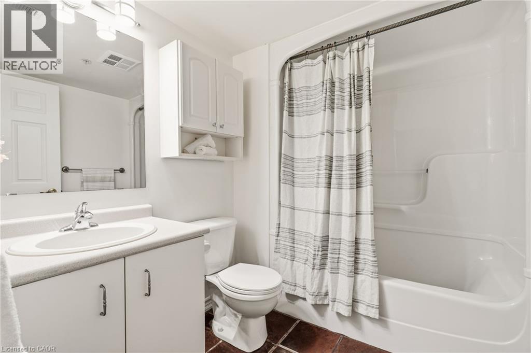
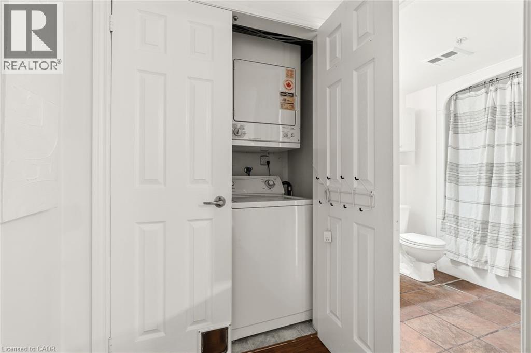
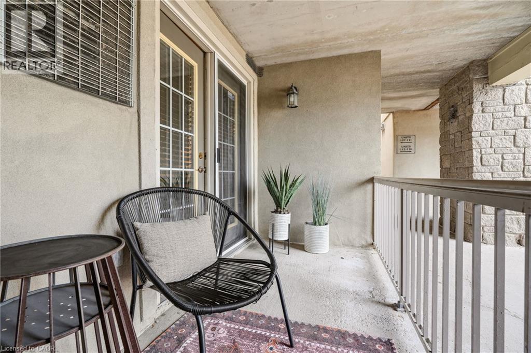
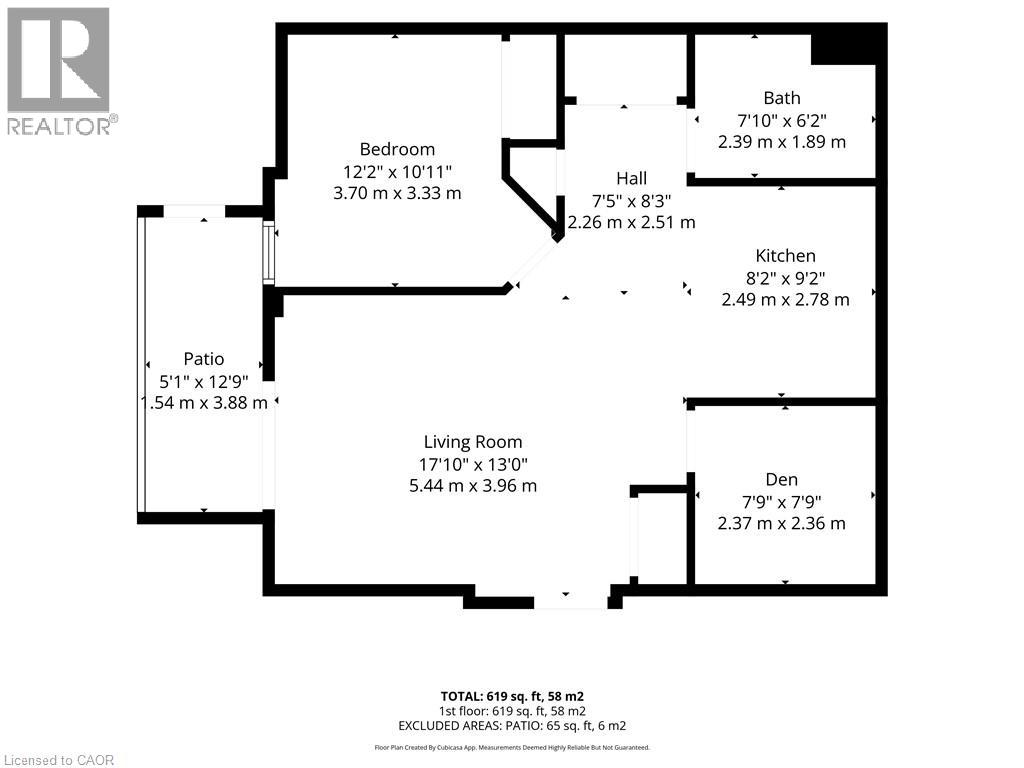
$457.58 MonthlyWelcome to unit #108 at 1451 Walkers Line, Burlington. This ground-floor 1+den, 1 bathroom unit is easily accessible and tucked away from Walkers Line, offering a private retreat ideal for first-time buyers, seniors, and investors alike. The controlled entry is just steps from the exclusive parking space, as is the enclosed balcony, which features a secured storage locker. Functionality & convenience throughout the unit promote low-maintenance living. Open concept living space, in-suite laundry, additional den space for a home office or hobby room, and amenities including an exercise room & party room. All of this just minutes from shopping & major highway access in Burlington's Tansley neighbourhood. (id:50964)
Property Details
| MLS® Number | 40867306 |
| Property Type | Single Family |
| Amenities Near By | Place Of Worship, Public Transit, Schools, Shopping |
| Community Features | Community Centre |
| Equipment Type | Water Heater |
| Features | Balcony |
| Parking Space Total | 1 |
| Rental Equipment Type | Water Heater |
| Storage Type | Locker |
Building
| Bathroom Total | 1 |
| Bedrooms Above Ground | 1 |
| Bedrooms Below Ground | 1 |
| Bedrooms Total | 2 |
| Amenities | Exercise Centre |
| Appliances | Dishwasher, Dryer, Microwave, Refrigerator, Stove, Washer, Window Coverings |
| Architectural Style | Other |
| Basement Type | None |
| Construction Style Attachment | Attached |
| Cooling Type | Central Air Conditioning |
| Exterior Finish | Brick, Stone, Stucco |
| Heating Type | Forced Air |
| Stories Total | 1 |
| Size Interior | 619 Ft2 |
| Type | Apartment |
| Utility Water | Municipal Water |
Parking
| Open |
Land
| Access Type | Highway Access |
| Acreage | No |
| Land Amenities | Place Of Worship, Public Transit, Schools, Shopping |
| Sewer | Municipal Sewage System |
| Size Total Text | Unknown |
| Zoning Description | Rh4-187 |
Rooms
| Level | Type | Length | Width | Dimensions |
|---|---|---|---|---|
| Main Level | Laundry Room | Measurements not available | ||
| Main Level | 4pc Bathroom | 7'10'' x 6'2'' | ||
| Main Level | Primary Bedroom | 12'2'' x 10'11'' | ||
| Main Level | Den | 7'9'' x 7'9'' | ||
| Main Level | Kitchen | 8'2'' x 9'2'' | ||
| Main Level | Living Room | 17'10'' x 13'0'' |
https://www.realtor.ca/real-estate/30339054/1451-walkers-line-unit-108-burlington
Contact Us
Contact us for more information



The trademarks REALTOR®, REALTORS®, and the REALTOR® logo are controlled by The Canadian Real Estate Association (CREA) and identify real estate professionals who are members of CREA. The trademarks MLS®, Multiple Listing Service® and the associated logos are owned by The Canadian Real Estate Association (CREA) and identify the quality of services provided by real estate professionals who are members of CREA. The trademark DDF® is owned by The Canadian Real Estate Association (CREA) and identifies CREA's Data Distribution Facility (DDF®)
September 29 2026 02:12:39
REALTORS® Association of Hamilton-Burlington
Coldwell Banker-Burnhill Realty