

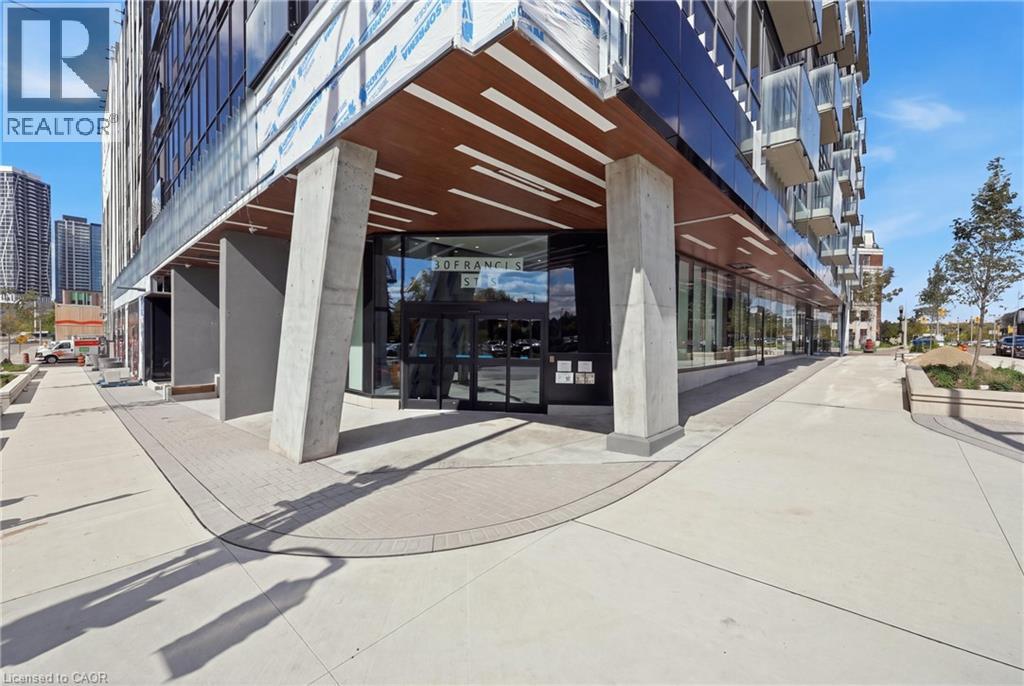
30 Francis Street S Unit# 602 Kitchener, Ontario N2G 1H7

$1,550 MonthlyHeat, Other, See Remarks, Water
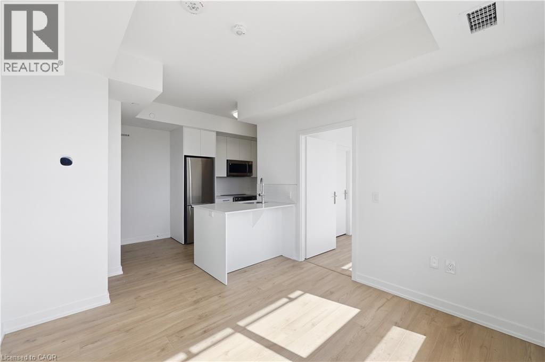
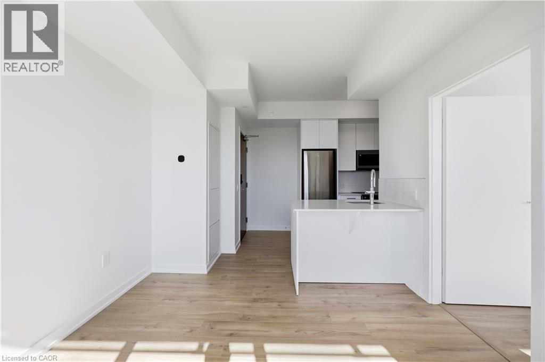
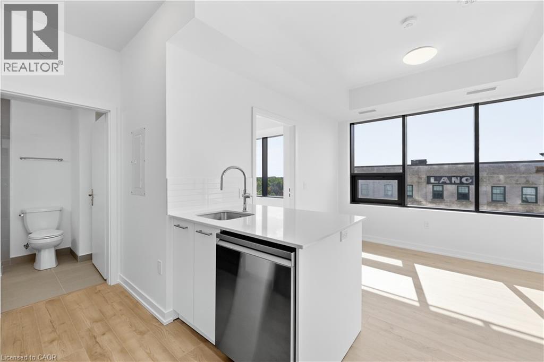
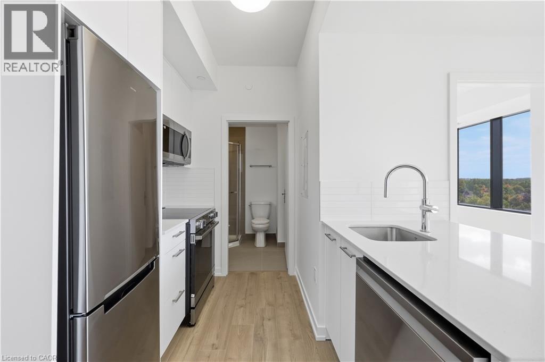
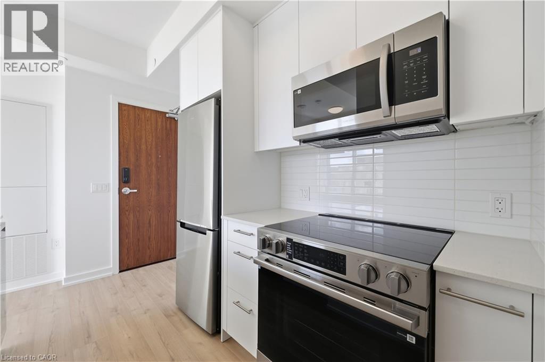
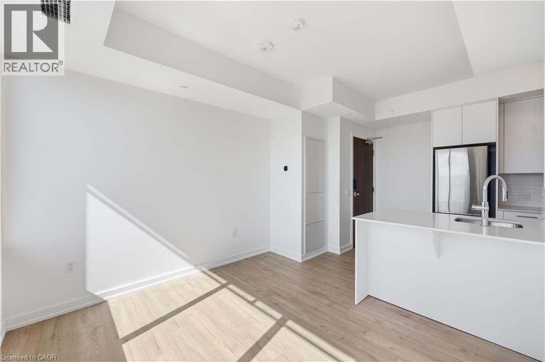
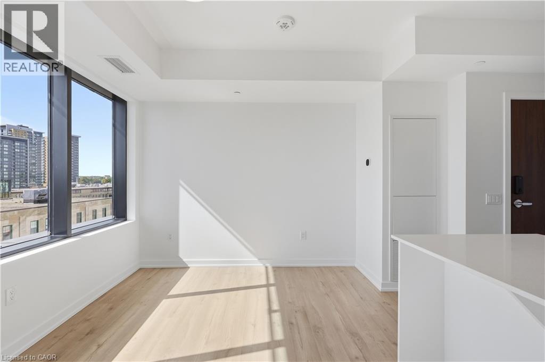
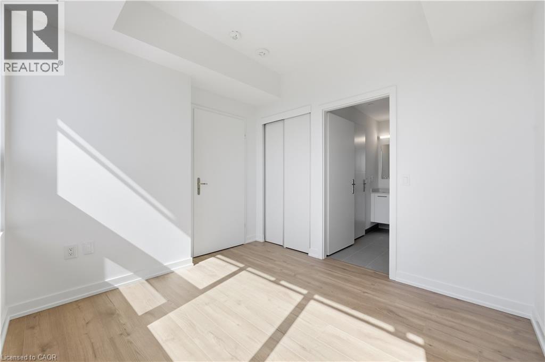
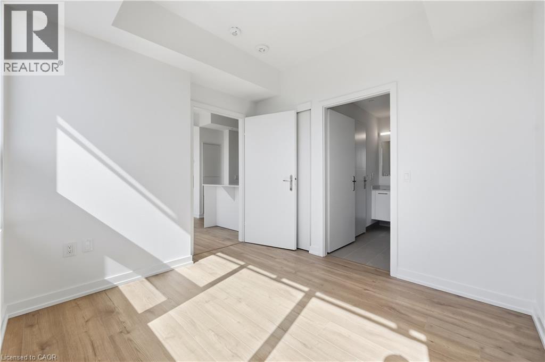
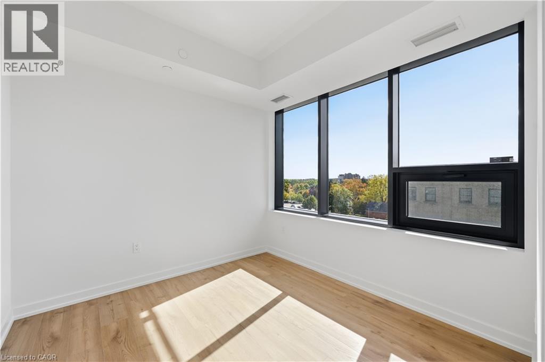
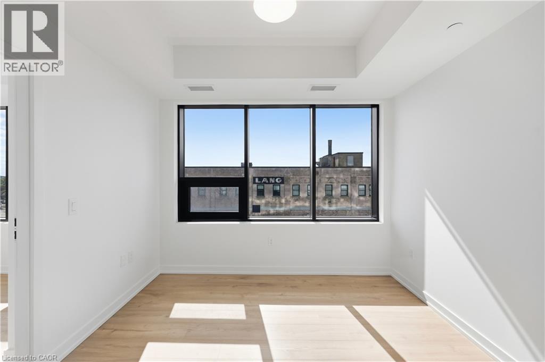
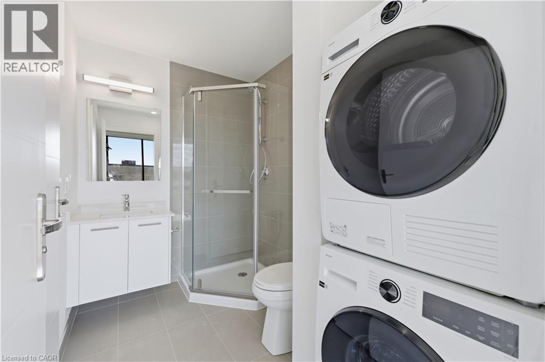
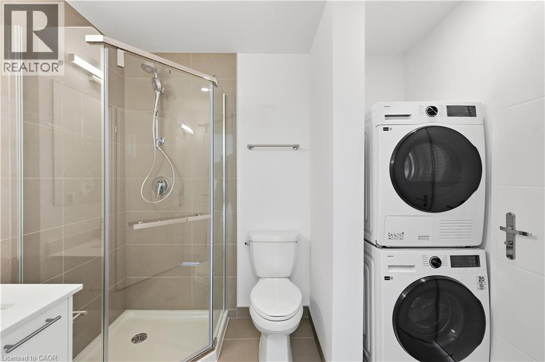
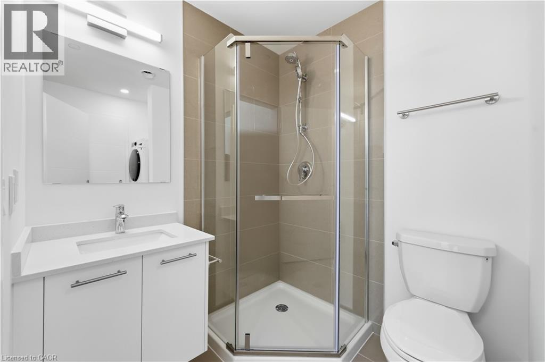
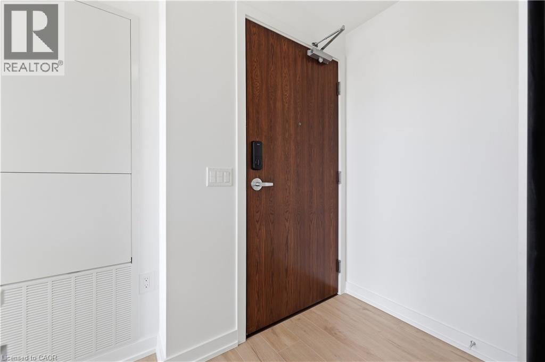
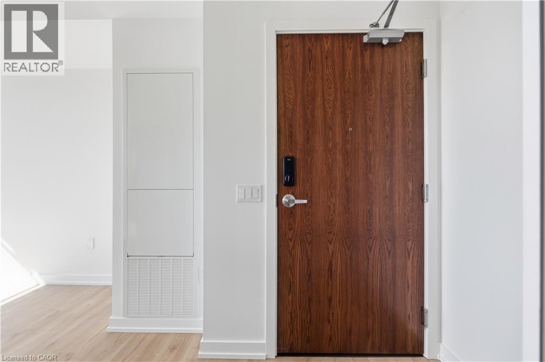
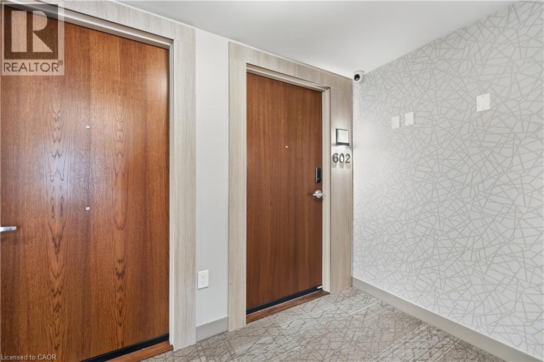
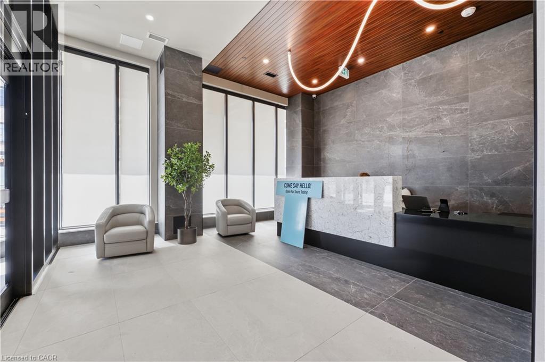
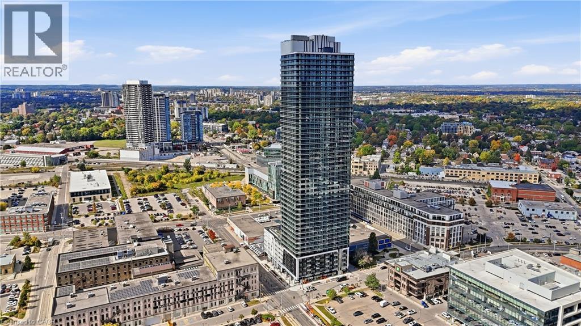
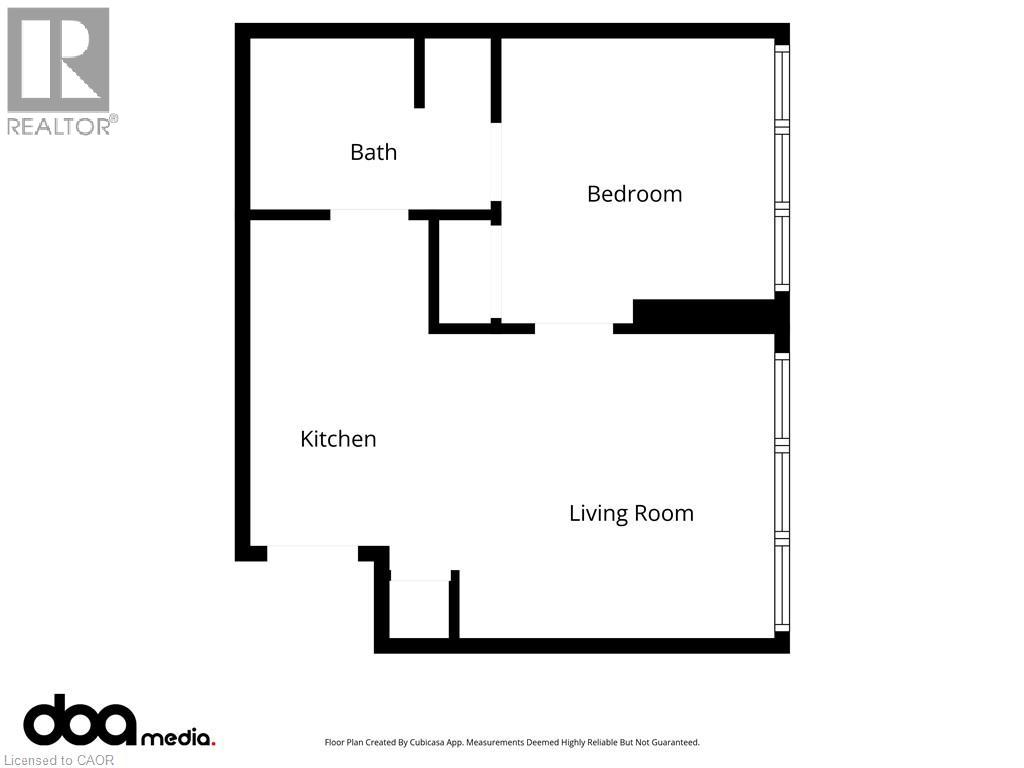
Welcome to TEK Tower, Kitchener’s tallest residential tower! Experience the luxury of this never-before-occupied 1-bedroom 1-bathroom suite, fitted with private in-suite laundry and expansive windows to beautifully fill the open-concept layout. Equipped with brand-new stainless steel appliances, the kitchen opens into a living area filled with natural light to enjoy the south-facing view of the city and neighbouring buildings. This modern suite is conveniently built with Smart Home features including an Alfred Smart Lock for keyless entry, Schneider Smart Lights with dimming capabilities, and an Ecobee Thermostat, which can all be controlled right from your phone. Enjoy the convenience of daily concierge service and a 1st floor fitness room, as well as a rooftop terrace featuring a BBQ area, walking track, outdoor boardroom, sauna, and more. Ideally located in the heart of Downtown Kitchener, you can enjoy the convenience of walkable grocery stores, restaurants, and other daily essentials, as well as easy access to public transit for your long distance travels. Your next home awaits in one of Kitchener’s most desirable areas! (id:50964)
Property Details
| MLS® Number | 40866977 |
| Property Type | Single Family |
| Amenities Near By | Place Of Worship, Public Transit, Shopping |
| Features | Southern Exposure |
Building
| Bathroom Total | 1 |
| Bedrooms Above Ground | 1 |
| Bedrooms Total | 1 |
| Amenities | Exercise Centre, Party Room |
| Appliances | Dishwasher, Dryer, Refrigerator, Stove, Washer, Microwave Built-in |
| Architectural Style | Other |
| Basement Type | None |
| Construction Style Attachment | Attached |
| Cooling Type | Central Air Conditioning |
| Exterior Finish | Concrete |
| Heating Type | Forced Air |
| Stories Total | 1 |
| Size Interior | 400 Ft2 |
| Type | Apartment |
| Utility Water | Municipal Water |
Parking
| None |
Land
| Acreage | No |
| Land Amenities | Place Of Worship, Public Transit, Shopping |
| Sewer | Municipal Sewage System |
| Size Total Text | Unknown |
| Zoning Description | Sga-4 (163), (19h); Sga-4 (19h) |
Rooms
| Level | Type | Length | Width | Dimensions |
|---|---|---|---|---|
| Main Level | Living Room/dining Room | 13'2'' x 10'4'' | ||
| Main Level | 3pc Bathroom | 8'3'' x 5'10'' | ||
| Main Level | Bedroom | 9'4'' x 9'9'' | ||
| Main Level | Kitchen | 9'1'' x 11'2'' |
https://www.realtor.ca/real-estate/30349251/30-francis-street-s-unit-602-kitchener
Contact Us
Contact us for more information



The trademarks REALTOR®, REALTORS®, and the REALTOR® logo are controlled by The Canadian Real Estate Association (CREA) and identify real estate professionals who are members of CREA. The trademarks MLS®, Multiple Listing Service® and the associated logos are owned by The Canadian Real Estate Association (CREA) and identify the quality of services provided by real estate professionals who are members of CREA. The trademark DDF® is owned by The Canadian Real Estate Association (CREA) and identifies CREA's Data Distribution Facility (DDF®)
October 01 2026 03:09:01
REALTORS® Association of Hamilton-Burlington
Bosley Real Estate Ltd.