The Sullivan Team
  • Our Listings
    • Current Listings
    • MLS Listings
    • Luxury Listings
    • Properties Sold
  • Neighbourhoods
    • Burlington, Ontario
    • Hamilton, Ontario
    • Oakville, Ontario
  • Blog
  • Videos
  • Calculators
    • Affordability Calculator
    • Mortgage Calculator
    • Land Transfer Tax Calculator
    • What Is My Home Worth?
  • Our Team
  • Testimonials
  • Contact
The Sullivan Team

  • Our Listings
    • Current Listings
    • MLS Listings
    • Luxury Listings
    • Properties Sold
  • Neighbourhoods
    • Burlington, Ontario
    • Hamilton, Ontario
    • Oakville, Ontario
  • Blog
  • Videos
  • Calculators
    • Affordability Calculator
    • Mortgage Calculator
    • Land Transfer Tax Calculator
    • What Is My Home Worth?
  • Our Team
  • Testimonials
  • Contact
The Sullivan Team

  • Our Listings
    • Current Listings
    • MLS Listings
    • Luxury Listings
    • Properties Sold
  • Neighbourhoods
    • Burlington, Ontario
    • Hamilton, Ontario
    • Oakville, Ontario
  • Blog
  • Videos
  • Calculators
    • Affordability Calculator
    • Mortgage Calculator
    • Land Transfer Tax Calculator
    • What Is My Home Worth?
  • Our Team
  • Testimonials
  • Contact
  • « Go back

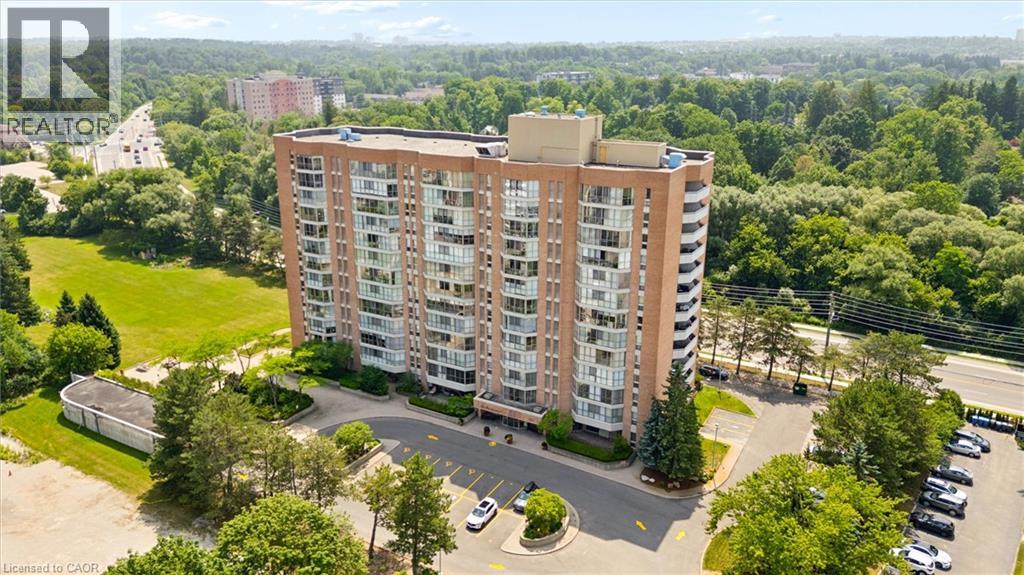
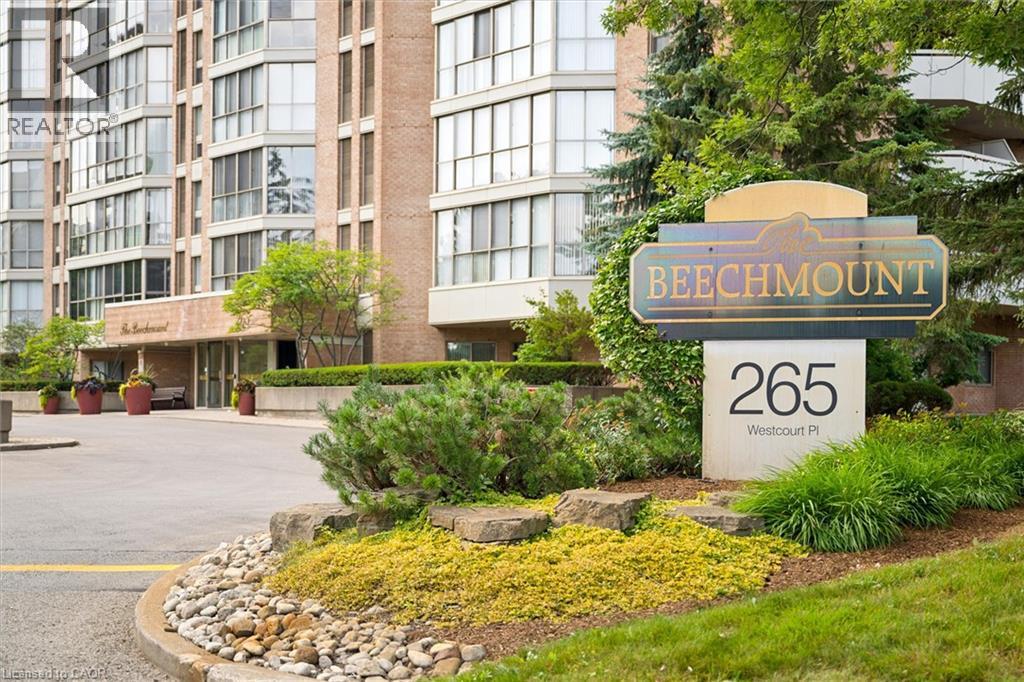
265 Westcourt Place Unit# Ph9 Waterloo, Ontario N2L 6E4
view favourites
  • 265 Westcourt Place Unit# Ph9, Waterloo, Ontario  N2L 6E4 - Photo 1 - 40866979
  • 265 Westcourt Place Unit# Ph9, Waterloo, Ontario  N2L 6E4 - Photo 2 - 40866979
  • 265 Westcourt Place Unit# Ph9, Waterloo, Ontario  N2L 6E4 - Photo 3 - 40866979
  • 265 Westcourt Place Unit# Ph9, Waterloo, Ontario  N2L 6E4 - Photo 4 - 40866979
  • 265 Westcourt Place Unit# Ph9, Waterloo, Ontario  N2L 6E4 - Photo 5 - 40866979
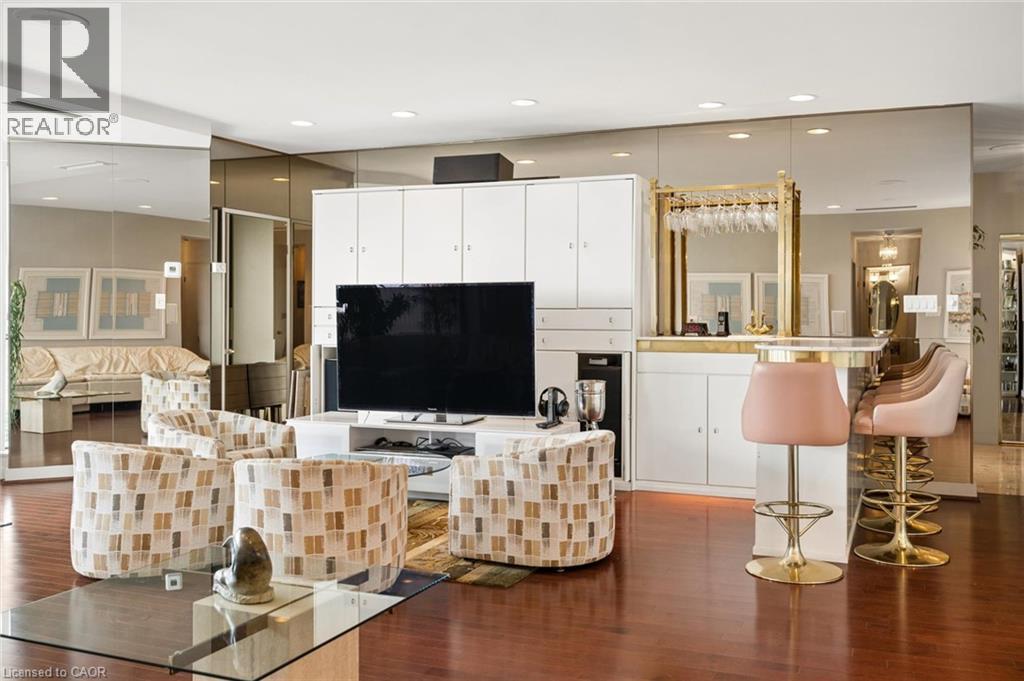
  • 265 Westcourt Place Unit# Ph9, Waterloo, Ontario  N2L 6E4 - Photo 6 - 40866979
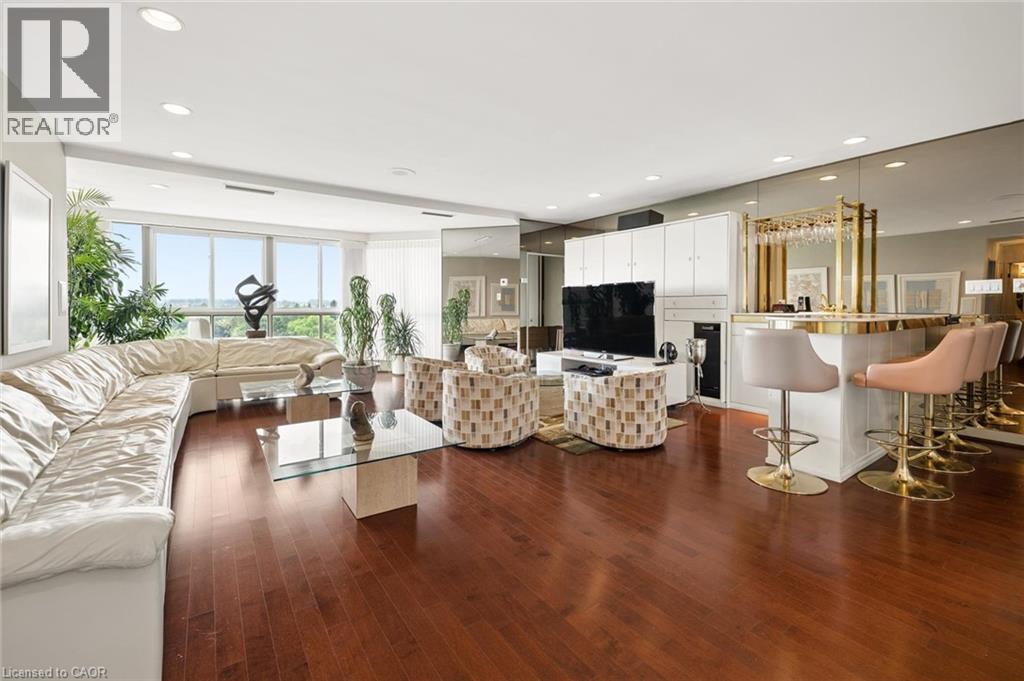
  • 265 Westcourt Place Unit# Ph9, Waterloo, Ontario  N2L 6E4 - Photo 7 - 40866979
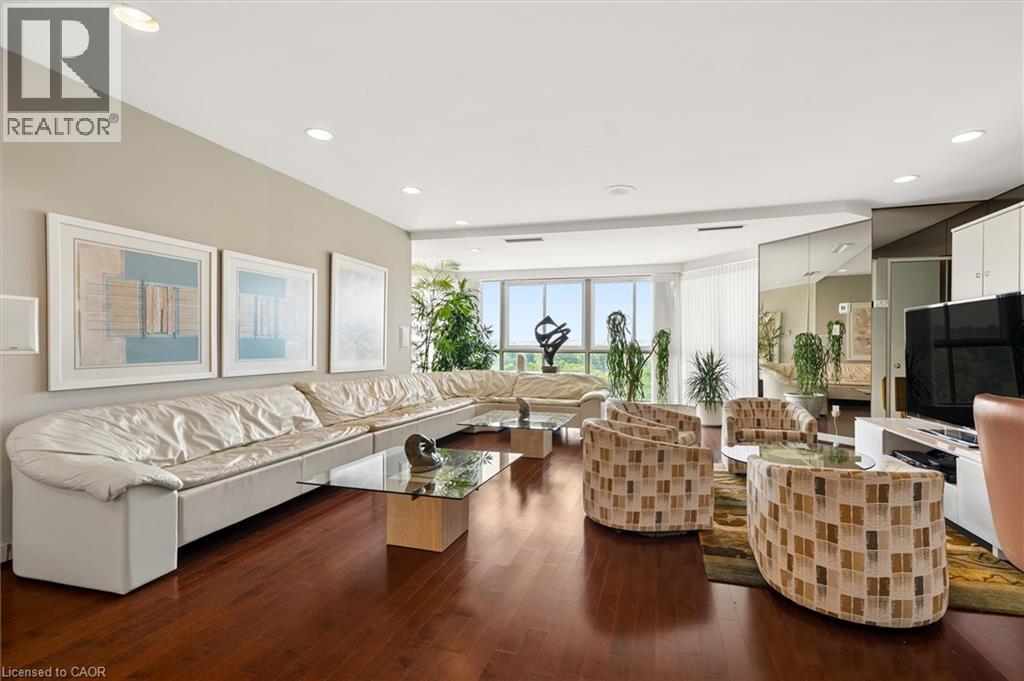
  • 265 Westcourt Place Unit# Ph9, Waterloo, Ontario  N2L 6E4 - Photo 8 - 40866979
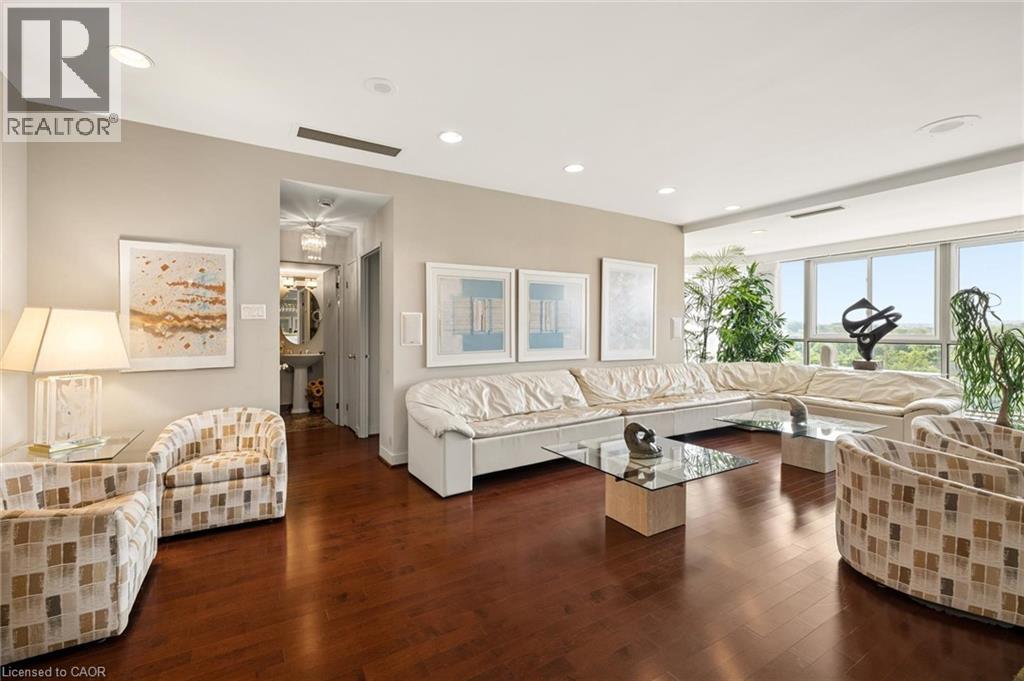
  • 265 Westcourt Place Unit# Ph9, Waterloo, Ontario  N2L 6E4 - Photo 9 - 40866979
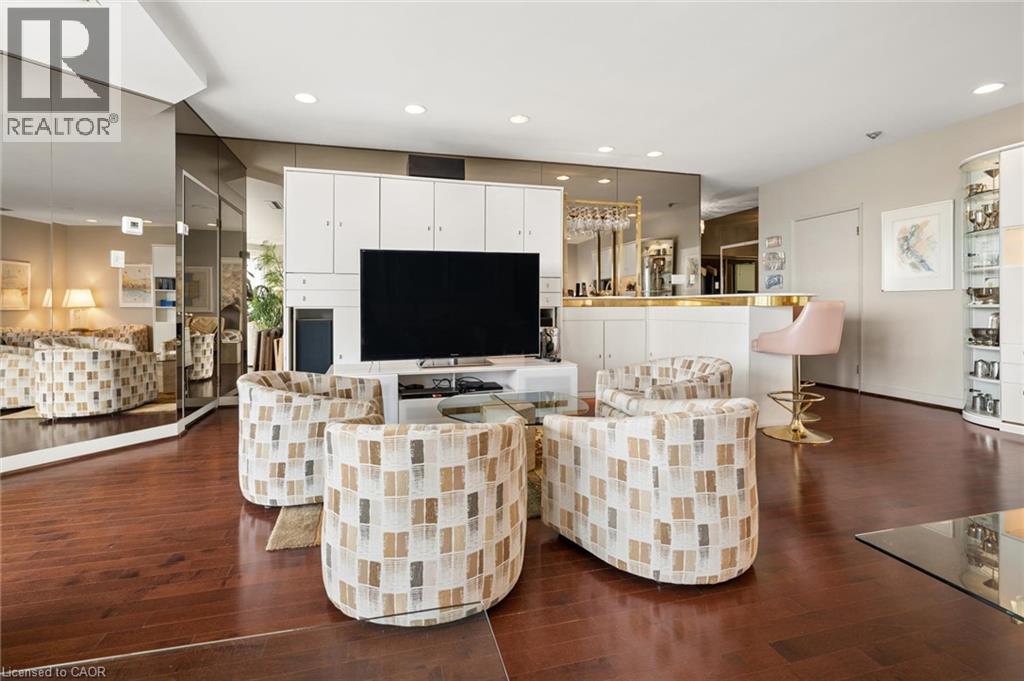
  • 265 Westcourt Place Unit# Ph9, Waterloo, Ontario  N2L 6E4 - Photo 10 - 40866979
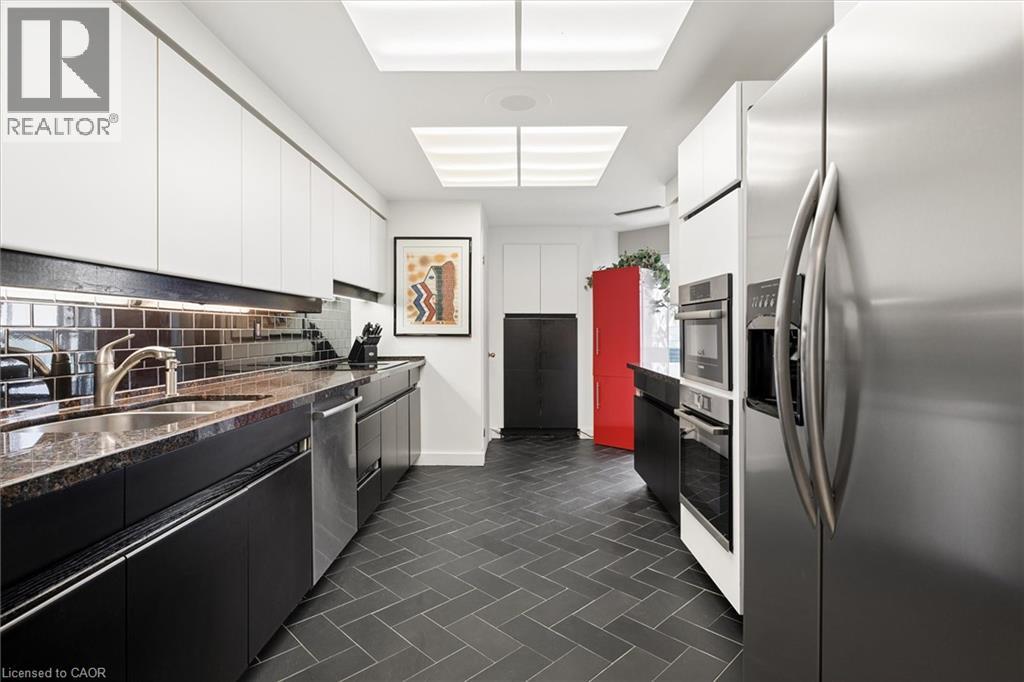
  • 265 Westcourt Place Unit# Ph9, Waterloo, Ontario  N2L 6E4 - Photo 11 - 40866979
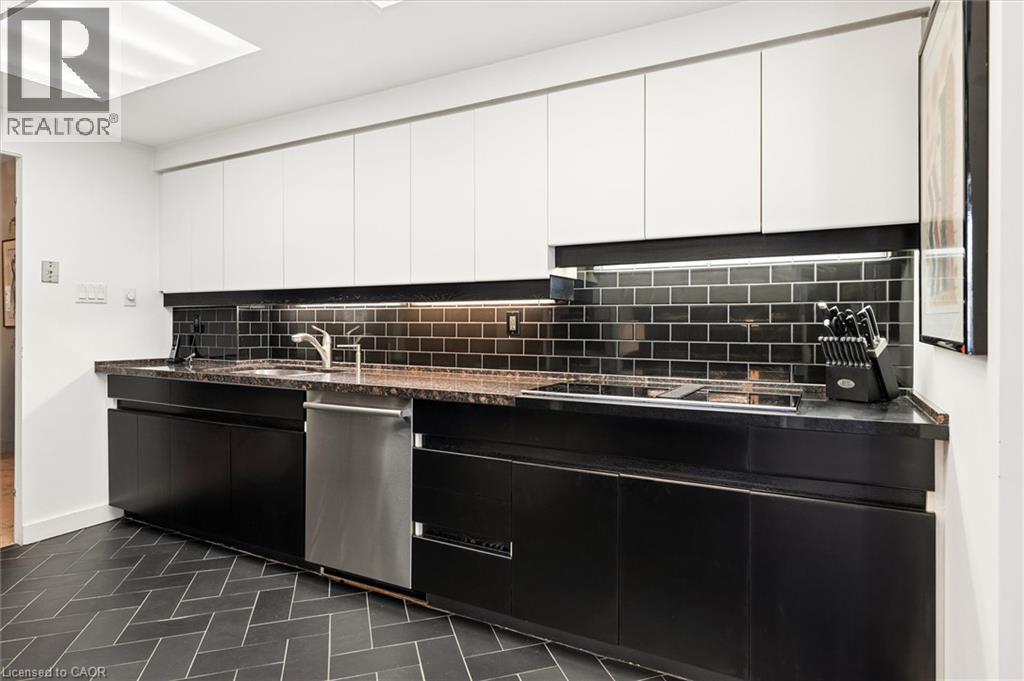
  • 265 Westcourt Place Unit# Ph9, Waterloo, Ontario  N2L 6E4 - Photo 12 - 40866979
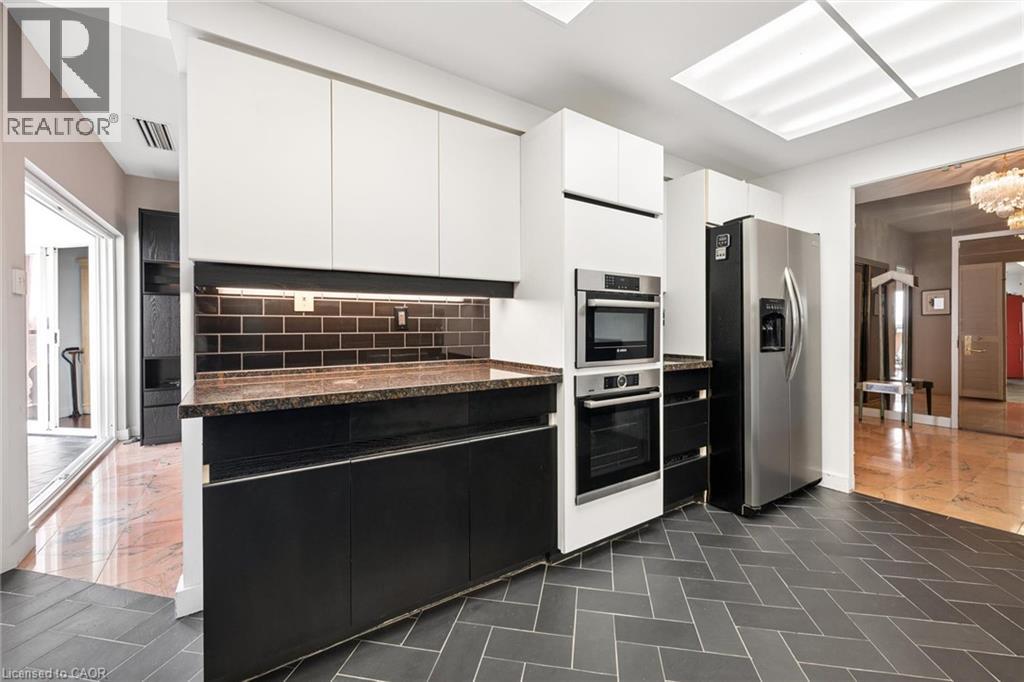
  • 265 Westcourt Place Unit# Ph9, Waterloo, Ontario  N2L 6E4 - Photo 13 - 40866979
  • 265 Westcourt Place Unit# Ph9, Waterloo, Ontario  N2L 6E4 - Photo 14 - 40866979
  • 265 Westcourt Place Unit# Ph9, Waterloo, Ontario  N2L 6E4 - Photo 15 - 40866979
  • 265 Westcourt Place Unit# Ph9, Waterloo, Ontario  N2L 6E4 - Photo 16 - 40866979
  • 265 Westcourt Place Unit# Ph9, Waterloo, Ontario  N2L 6E4 - Photo 17 - 40866979
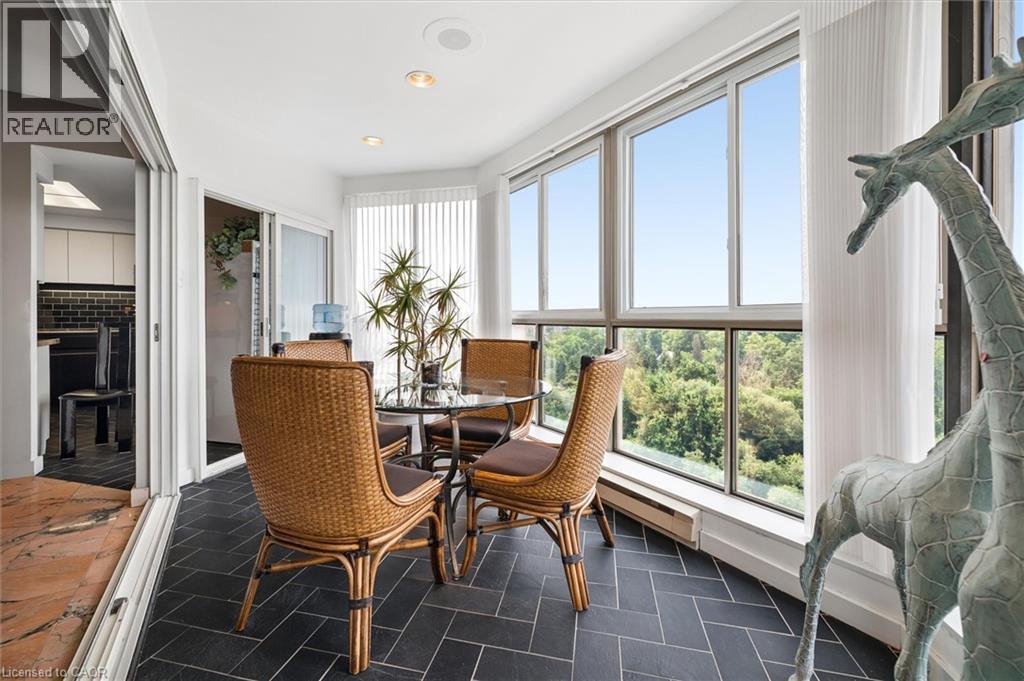
  • 265 Westcourt Place Unit# Ph9, Waterloo, Ontario  N2L 6E4 - Photo 18 - 40866979
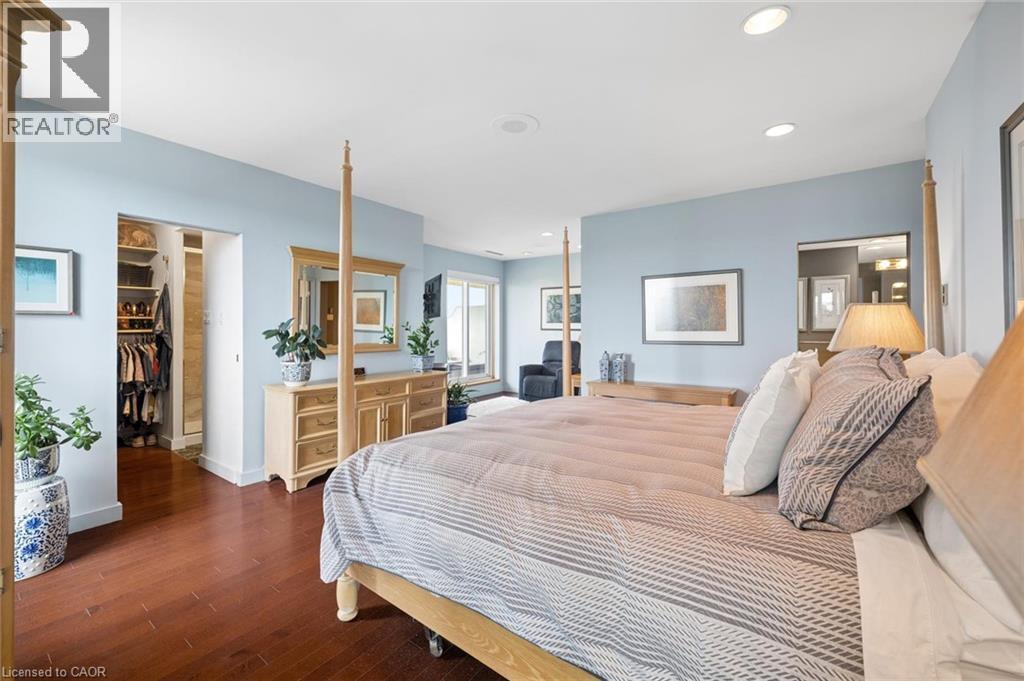
  • 265 Westcourt Place Unit# Ph9, Waterloo, Ontario  N2L 6E4 - Photo 19 - 40866979
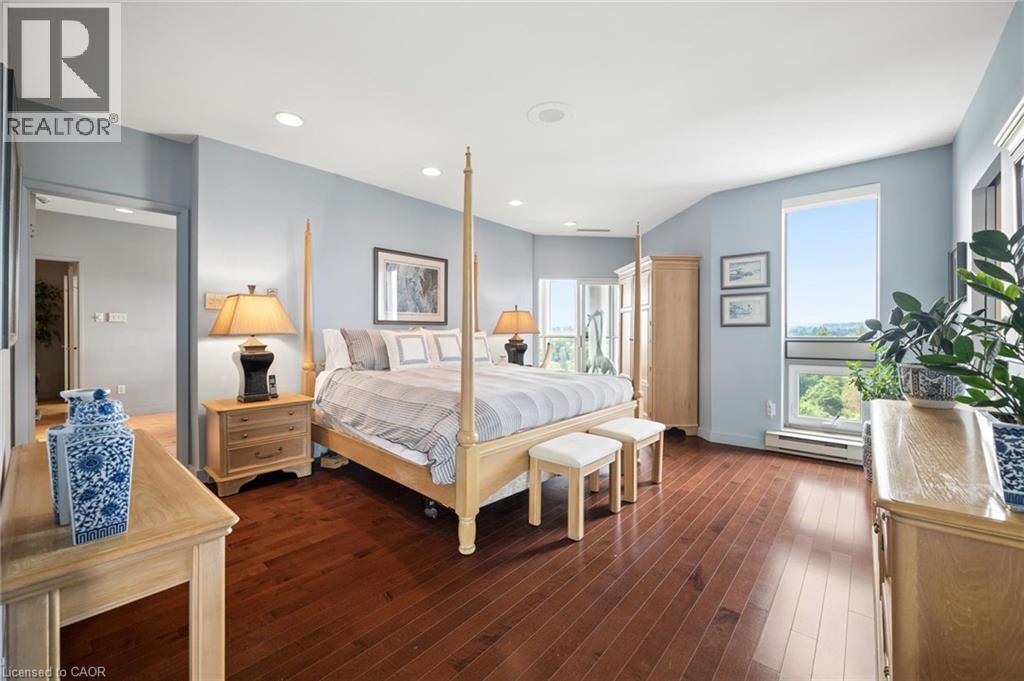
  • 265 Westcourt Place Unit# Ph9, Waterloo, Ontario  N2L 6E4 - Photo 20 - 40866979
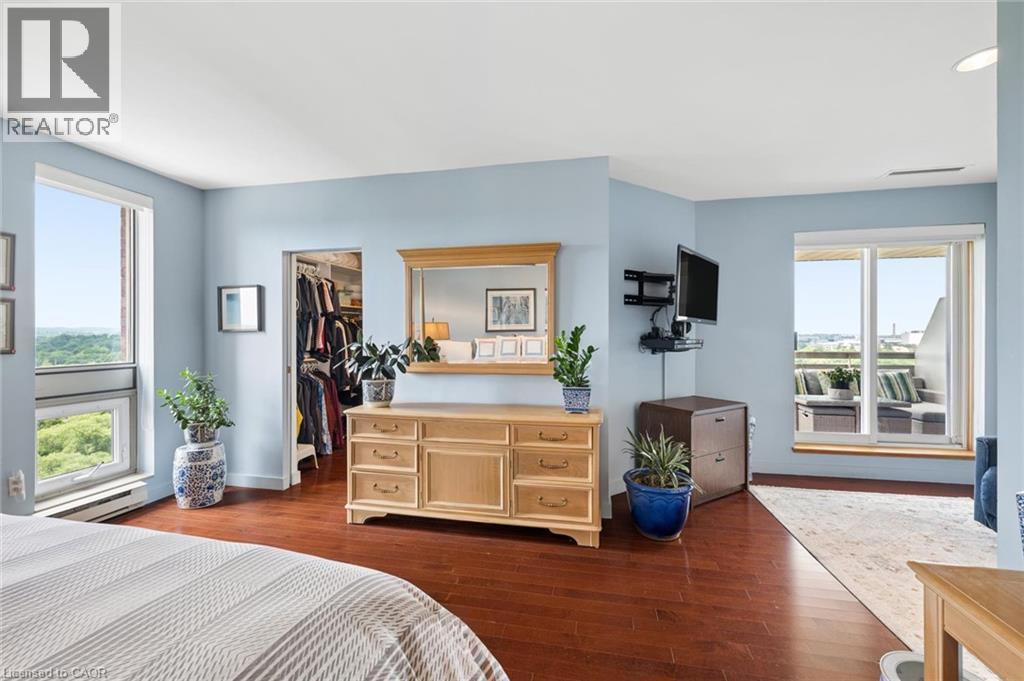
  • 265 Westcourt Place Unit# Ph9, Waterloo, Ontario  N2L 6E4 - Photo 21 - 40866979
  • 265 Westcourt Place Unit# Ph9, Waterloo, Ontario  N2L 6E4 - Photo 22 - 40866979
  • 265 Westcourt Place Unit# Ph9, Waterloo, Ontario  N2L 6E4 - Photo 23 - 40866979
  • 265 Westcourt Place Unit# Ph9, Waterloo, Ontario  N2L 6E4 - Photo 24 - 40866979
  • 265 Westcourt Place Unit# Ph9, Waterloo, Ontario  N2L 6E4 - Photo 25 - 40866979
  • 265 Westcourt Place Unit# Ph9, Waterloo, Ontario  N2L 6E4 - Photo 26 - 40866979
  • 265 Westcourt Place Unit# Ph9, Waterloo, Ontario  N2L 6E4 - Photo 27 - 40866979
  • 265 Westcourt Place Unit# Ph9, Waterloo, Ontario  N2L 6E4 - Photo 28 - 40866979
  • 265 Westcourt Place Unit# Ph9, Waterloo, Ontario  N2L 6E4 - Photo 29 - 40866979
  • 265 Westcourt Place Unit# Ph9, Waterloo, Ontario  N2L 6E4 - Photo 30 - 40866979
  • 265 Westcourt Place Unit# Ph9, Waterloo, Ontario  N2L 6E4 - Photo 31 - 40866979
  • 265 Westcourt Place Unit# Ph9, Waterloo, Ontario  N2L 6E4 - Photo 32 - 40866979
  • 265 Westcourt Place Unit# Ph9, Waterloo, Ontario  N2L 6E4 - Photo 33 - 40866979
  • 265 Westcourt Place Unit# Ph9, Waterloo, Ontario  N2L 6E4 - Photo 34 - 40866979
  • 265 Westcourt Place Unit# Ph9, Waterloo, Ontario  N2L 6E4 - Photo 35 - 40866979
  • 265 Westcourt Place Unit# Ph9, Waterloo, Ontario  N2L 6E4 - Photo 36 - 40866979
  • 265 Westcourt Place Unit# Ph9, Waterloo, Ontario  N2L 6E4 - Photo 37 - 40866979
  • 265 Westcourt Place Unit# Ph9, Waterloo, Ontario  N2L 6E4 - Photo 38 - 40866979
  • 265 Westcourt Place Unit# Ph9, Waterloo, Ontario  N2L 6E4 - Photo 39 - 40866979
  • 265 Westcourt Place Unit# Ph9, Waterloo, Ontario  N2L 6E4 - Photo 40 - 40866979
  • 265 Westcourt Place Unit# Ph9, Waterloo, Ontario  N2L 6E4 - Photo 41 - 40866979
  • 265 Westcourt Place Unit# Ph9, Waterloo, Ontario  N2L 6E4 - Photo 42 - 40866979
  • 265 Westcourt Place Unit# Ph9, Waterloo, Ontario  N2L 6E4 - Photo 43 - 40866979
  • 265 Westcourt Place Unit# Ph9, Waterloo, Ontario  N2L 6E4 - Photo 44 - 40866979
  • 265 Westcourt Place Unit# Ph9, Waterloo, Ontario  N2L 6E4 - Photo 45 - 40866979
  • 265 Westcourt Place Unit# Ph9, Waterloo, Ontario  N2L 6E4 - Photo 46 - 40866979
  • 265 Westcourt Place Unit# Ph9, Waterloo, Ontario  N2L 6E4 - Photo 47 - 40866979
  • 265 Westcourt Place Unit# Ph9, Waterloo, Ontario  N2L 6E4 - Photo 48 - 40866979
  • 265 Westcourt Place Unit# Ph9, Waterloo, Ontario  N2L 6E4 - Photo 49 - 40866979
  • 265 Westcourt Place Unit# Ph9, Waterloo, Ontario  N2L 6E4 - Photo 50 - 40866979
2 Bedroom 3 Bathroom 2,246 ft2
Other Central Air Conditioning Forced Air

$1,499,000

Maintenance, Insurance, Landscaping, Property Management, Water

$1,730 Monthly

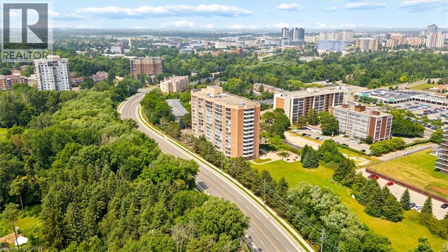
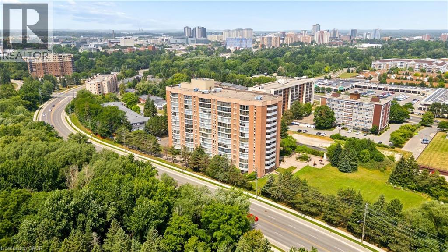
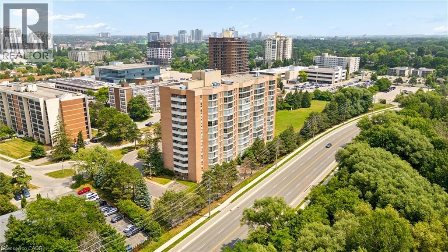
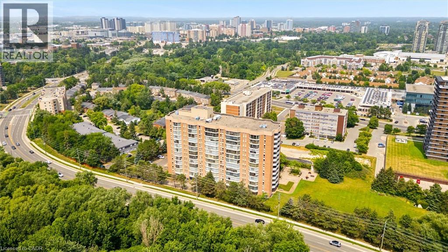
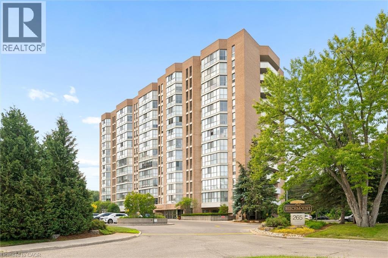
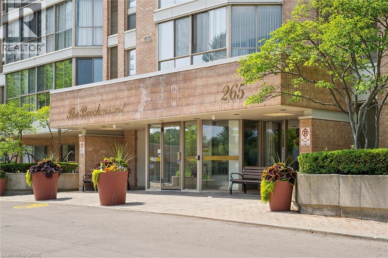
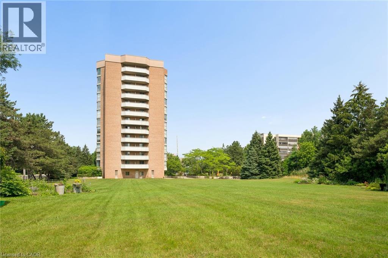
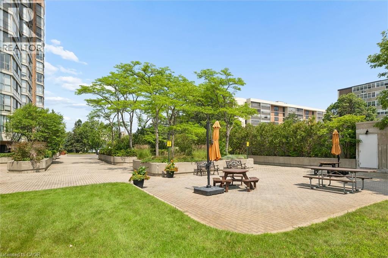
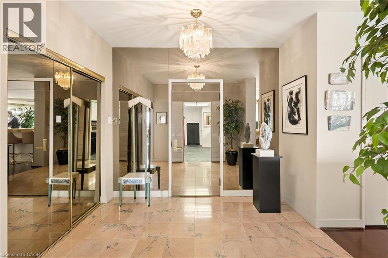
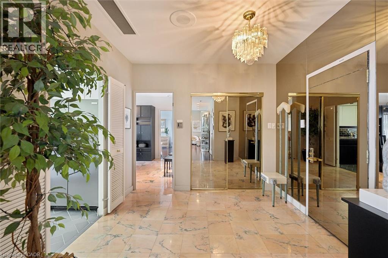
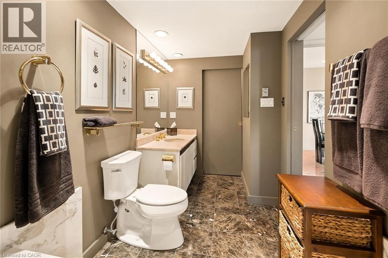
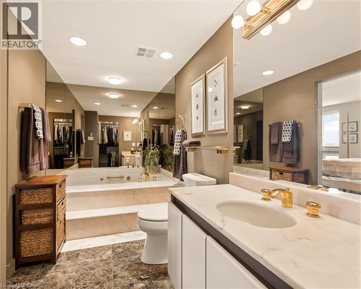
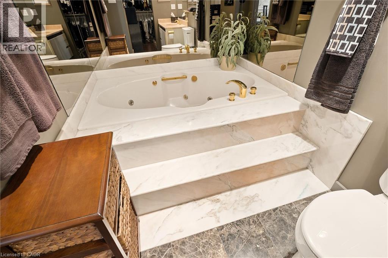
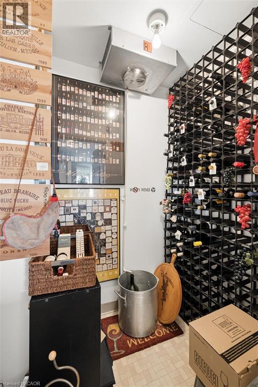
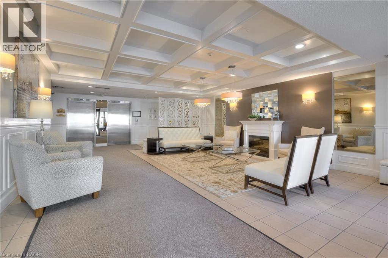
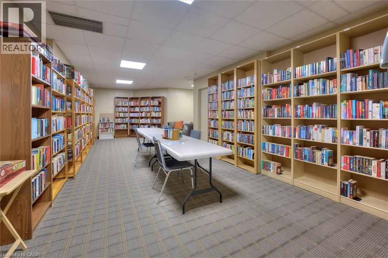
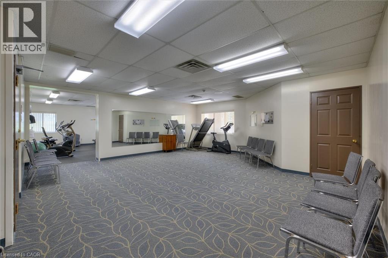
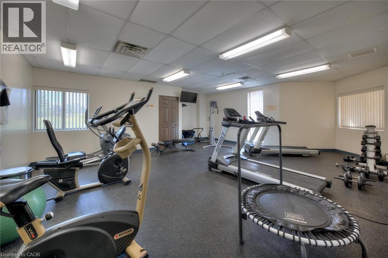
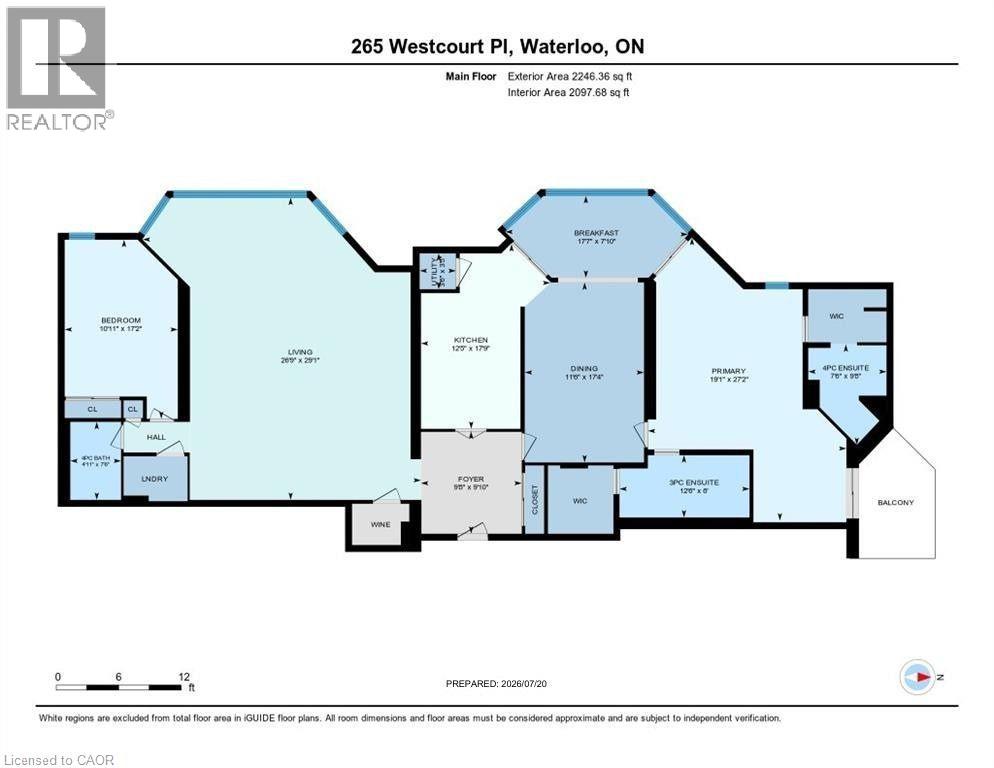
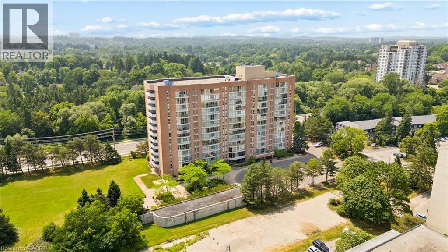
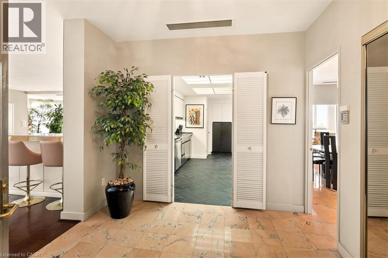
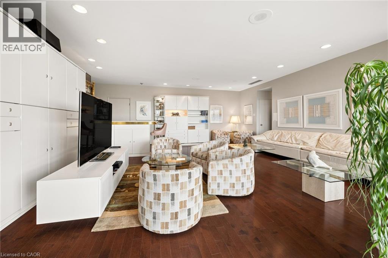
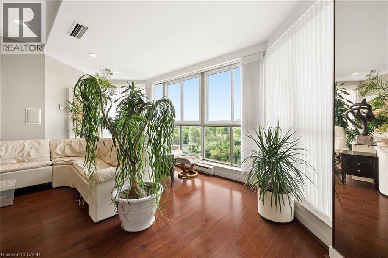
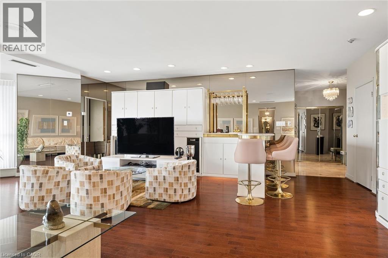
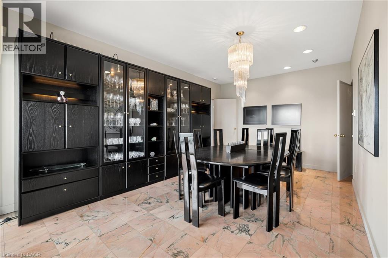
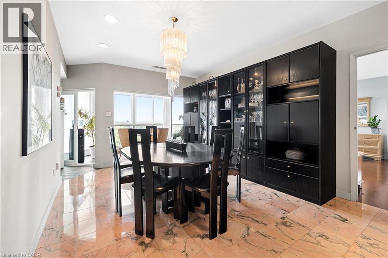
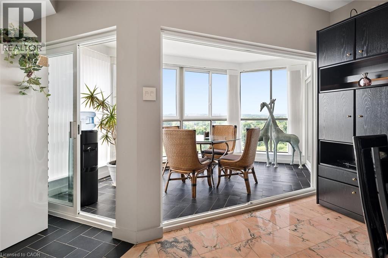
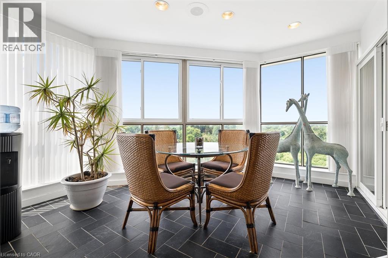
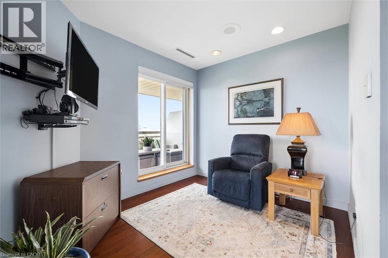
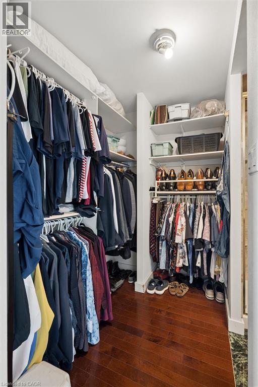
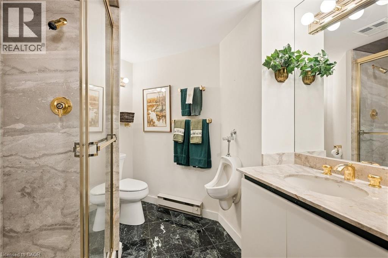
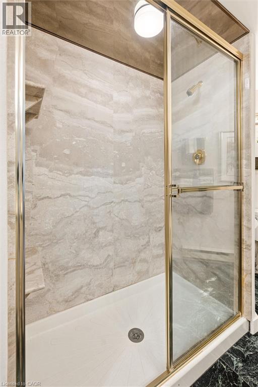
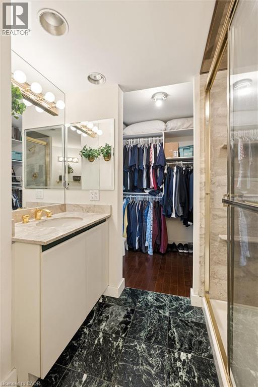
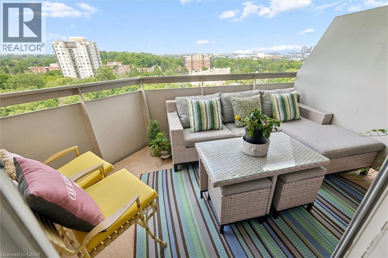
Welcome to PH9 at 265 Westcourt Place, an exceptional penthouse offering over 2,200 sq. ft. of refined living space in the heart of Waterloo. Created by combining two original suites, this expansive residence offers a scale rarely found in condominium living, with impressive craftsmanship, western exposure and beautiful views overlooking protected green space. A grand foyer with Italian marble flooring leads into a spectacular great room designed for everyday living and entertaining. Wall-to-wall windows fill the space with natural light, while cherry hardwood flooring, custom German cabinetry, a wet bar with Italian marble countertop, built-in speakers and balcony access create an unforgettable gathering space. The beautifully appointed kitchen features granite countertops, slate flooring, under-cabinet lighting, reverse osmosis, two built-in Bosch ovens and a JennAir five-burner cooktop. The spacious dining room comfortably accommodates 12+. The remarkable primary retreat spans approximately 665 sq. ft. with a sitting area, balcony access, two walk-in closets and two private ensuites finished with Italian marble, including a Jacuzzi tub, walk-in shower and distinctive 24-karat gold fixtures. Additional highlights include two Florida rooms, in-suite laundry, a climate-controlled wine cellar accommodating approximately 200 bottles, Hunter Douglas window coverings, new washer/dryer (2026), triple-glazed windows (2016), two furnaces (2021), two parking spaces and two lockers. Offered substantially furnished with custom built-ins, and electronics for a turnkey lifestyle. The well-managed building offers a party room, two-bedroom guest suite, fitness room, library, workshop, car wash and secure entry. Ideally located steps from Waterloo Park and the Recreation Complex, with Uptown Waterloo, universities, shopping, dining, transit and Westmount Golf & Country Club nearby. A rare penthouse with exceptional space, comfort and lasting views. (id:50964)

Property Details

MLS® Number 40866979
Property Type Single Family
Amenities Near By Park, Place Of Worship, Public Transit, Shopping
Community Features Community Centre
Equipment Type None
Features Cul-de-sac, Balcony, No Pet Home
Parking Space Total 2
Rental Equipment Type None
Storage Type Locker

Building

Bathroom Total 3
Bedrooms Above Ground 2
Bedrooms Total 2
Amenities Car Wash, Exercise Centre, Guest Suite, Party Room
Appliances Dishwasher, Dryer, Microwave, Oven - Built-in, Refrigerator, Stove, Washer, Window Coverings
Architectural Style Other
Basement Type None
Constructed Date 1987
Construction Style Attachment Attached
Cooling Type Central Air Conditioning
Exterior Finish Brick Veneer
Foundation Type Poured Concrete
Heating Type Forced Air
Stories Total 1
Size Interior 2,246 Ft2
Type Apartment
Utility Water Municipal Water

Parking

Underground
Covered

Land

Acreage No
Land Amenities Park, Place Of Worship, Public Transit, Shopping
Sewer Municipal Sewage System
Size Total Text Unknown
Zoning Description Mr

Rooms

Level Type Length Width Dimensions
Main Level Wine Cellar 3'5'' x 3'6''
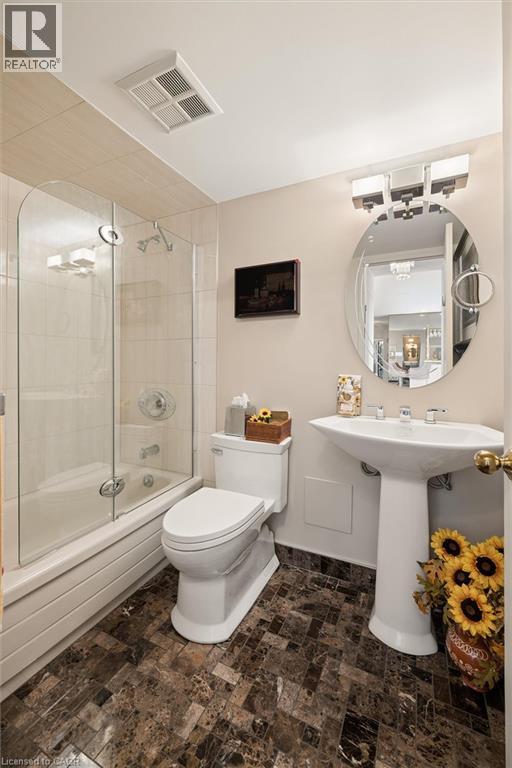
Main Level 4pc Bathroom 7'6'' x 4'11''
Main Level 3pc Ensuite Bath 6'0'' x 12'6''
Main Level 4pc Ensuite Bath 9'8'' x 7'6''
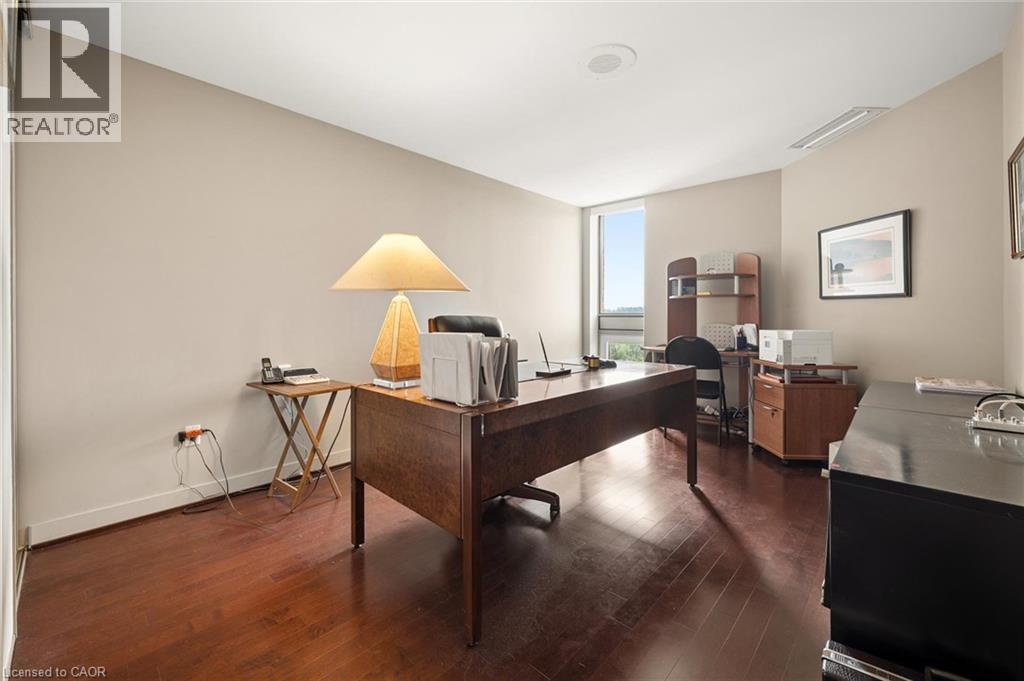
Main Level Bedroom 17'2'' x 10'11''
Main Level Primary Bedroom 27'2'' x 19'1''
Main Level Breakfast 7'10'' x 17'7''
Main Level Dining Room 17'4'' x 11'6''
Main Level Foyer 9'10'' x 9'8''
Main Level Kitchen 17'9'' x 12'5''
Main Level Living Room 29'1'' x 26'9''

https://www.realtor.ca/real-estate/30348143/265-westcourt-place-unit-ph9-waterloo

Contact Us

Contact us for more information

Sending
Generating Captcha

Your Favourites


No Favourites Found


Powered by: REALTOR.ca
This REALTOR.ca listing content is owned and licensed by REALTOR® members of The Canadian Real Estate Association

The trademarks REALTOR®, REALTORS®, and the REALTOR® logo are controlled by The Canadian Real Estate Association (CREA) and identify real estate professionals who are members of CREA. The trademarks MLS®, Multiple Listing Service® and the associated logos are owned by The Canadian Real Estate Association (CREA) and identify the quality of services provided by real estate professionals who are members of CREA. The trademark DDF® is owned by The Canadian Real Estate Association (CREA) and identifies CREA's Data Distribution Facility (DDF®)


October 02 2026 02:02:23

REALTORS® Association of Hamilton-Burlington

Chestnut Park Realty Southwestern Ontario Limited, Chestnut Park Realty Southwestern Ontario Ltd., Brokerage

RealtyPress WordPress CREA DDF® Plugin

Office Location

RE/MAX Escarpment Realty Inc., Brokerage
502 Brant Street
Unit 1A
Burlington, ON
L7R 2G4

Contact Info

O: (905) 631-8118
E: TheSullivanTeamRemax@gmail.com

© 2024 - TheSullivanTeam.ca

|

Designed by PDM Web Design

Owning a home is a keystone of wealth… both financial affluence and emotional security.

Suze Orman
October 3, 2026 Saturday!
The Sullivan Team
  • Login
Forget Password?

imunify-bot-check