

23 Fairlawn Crescent Welland, Ontario L3C 5Z2

$2,400 Monthly
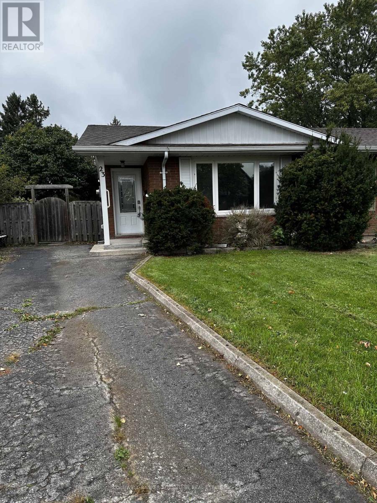
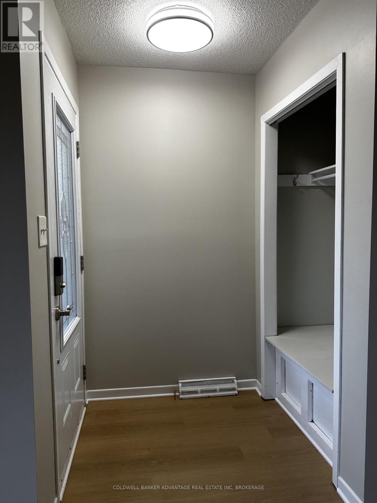
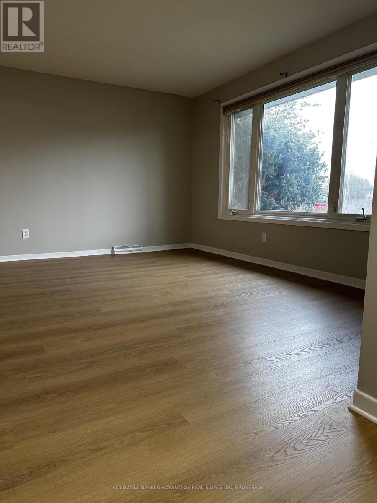
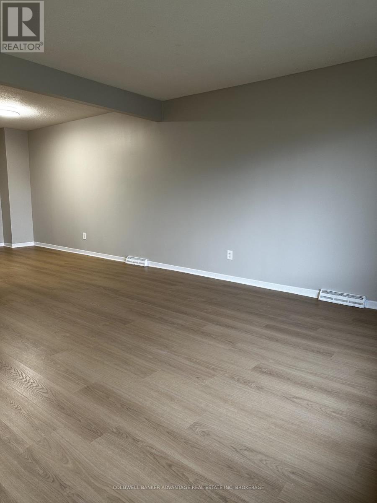
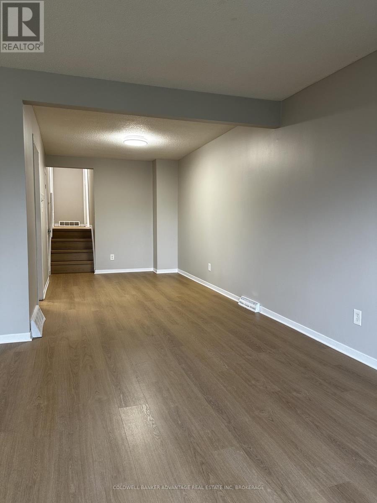
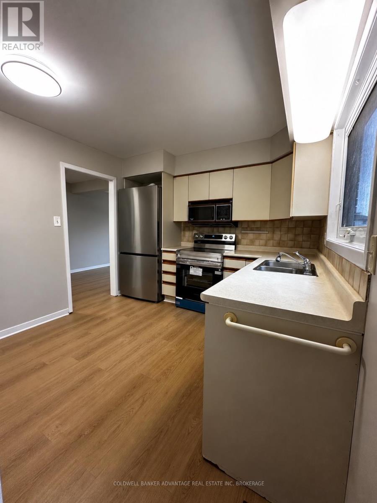
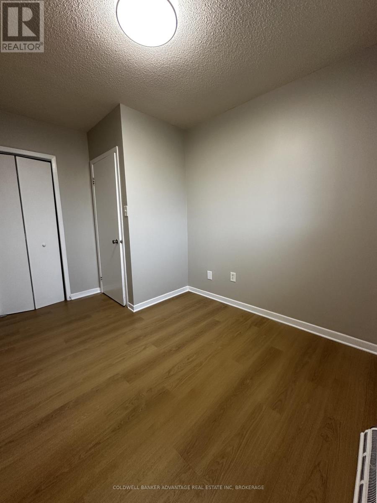
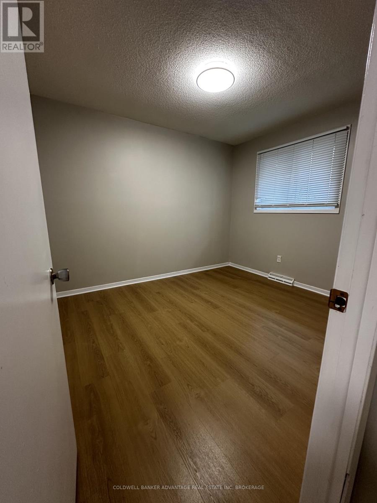
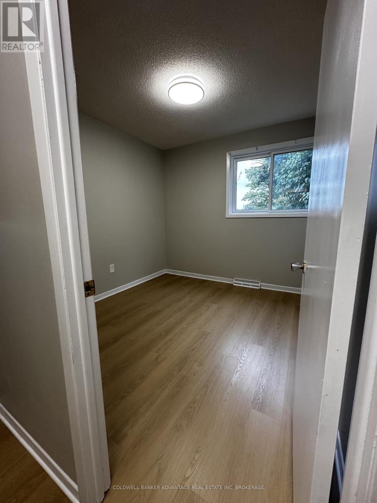
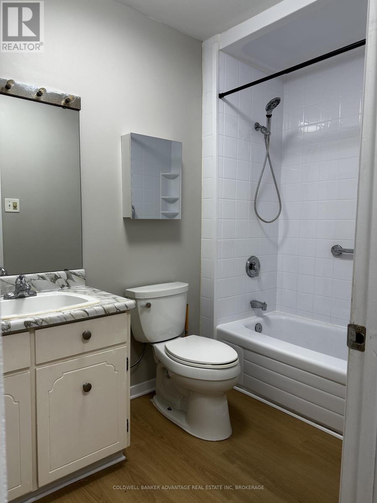
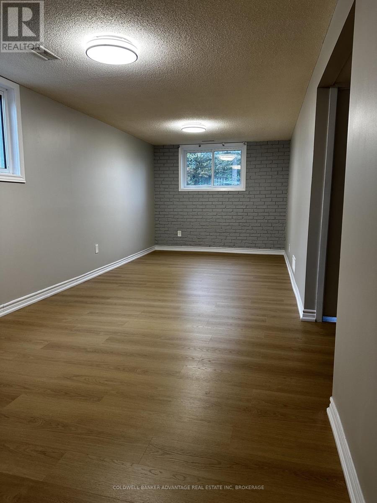
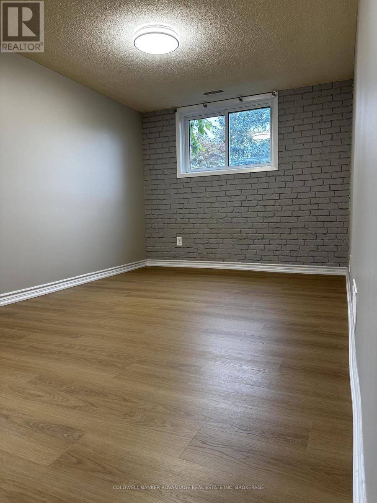
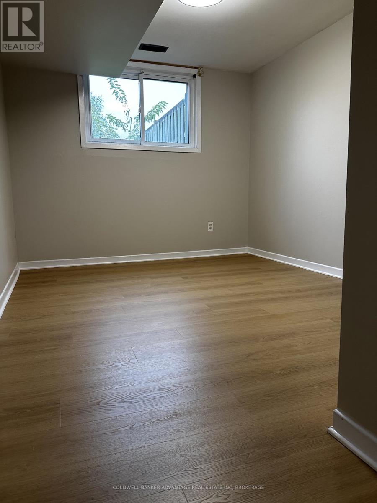
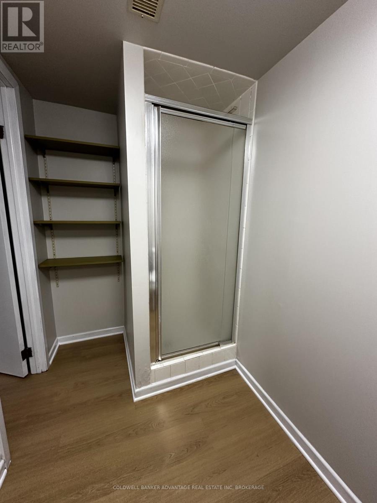
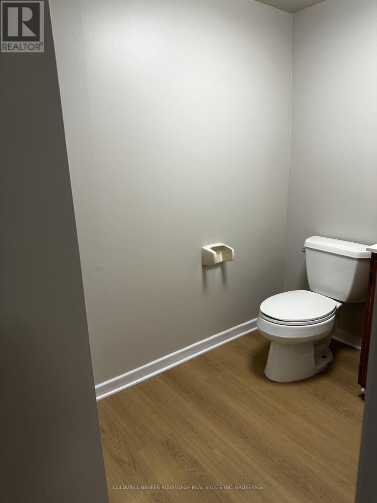
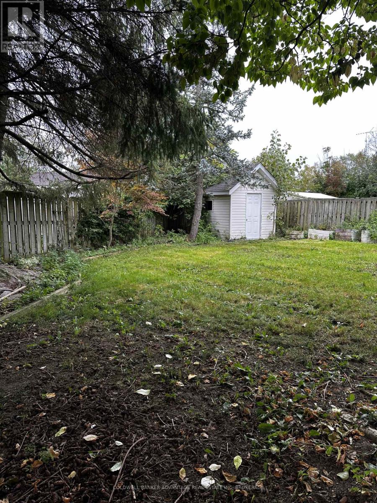
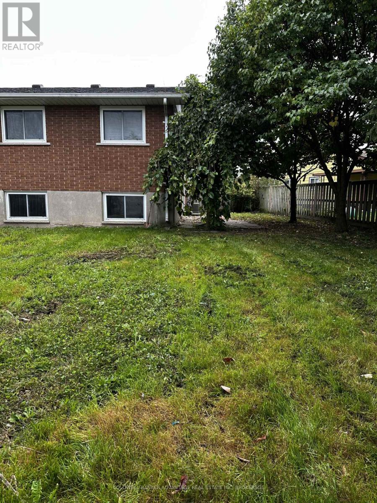
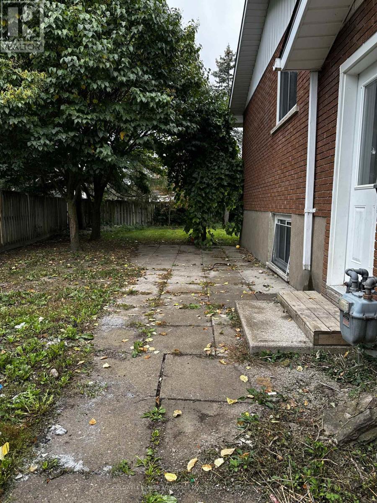
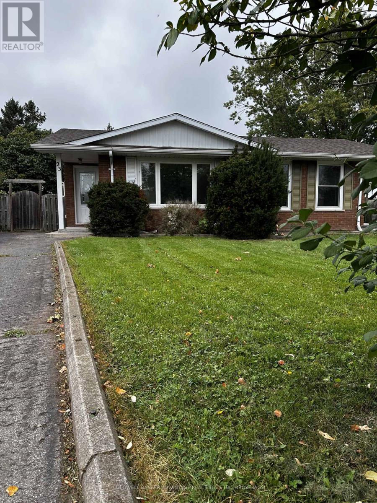
Welcome to 23 Fairlawn! Tucked away on a quiet, family-friendly crescent in an established Welland neighbourhood, this 4-bedroom, 2-bathroom backsplit has the space that's getting harder to find. Freshly painted throughout with new flooring and brand-new appliances, it's clean, bright and ready for its next chapter. The multi-level layout gives you room to spread out, while the fully fenced backyard offers plenty of private outdoor space. You're also conveniently located near parks, shopping, everyday amenities and Fitch Street Public School, Holy Name Catholic Elementary School and Centennial Secondary School. Four bedrooms, two bathrooms, a fenced yard and a great neighbourhood, this one checks a lot of boxes. $2400 + utilities (id:50964)
Property Details
| MLS® Number | X13859216 |
| Property Type | Single Family |
| Community Name | 769 - Prince Charles |
| Parking Space Total | 3 |
Building
| Bathroom Total | 2 |
| Bedrooms Above Ground | 4 |
| Bedrooms Total | 4 |
| Amenities | Separate Heating Controls |
| Appliances | Intercom |
| Basement Development | Finished |
| Basement Features | Separate Entrance |
| Basement Type | N/a (finished), N/a, Full |
| Construction Style Attachment | Semi-detached |
| Construction Style Split Level | Backsplit |
| Cooling Type | Central Air Conditioning |
| Exterior Finish | Aluminum Siding, Brick |
| Foundation Type | Poured Concrete |
| Heating Fuel | Natural Gas |
| Heating Type | Forced Air |
| Size Interior | 700 - 1,100 Ft2 |
| Type | House |
| Utility Water | Municipal Water |
Parking
| No Garage |
Land
| Acreage | No |
| Sewer | Sanitary Sewer |
| Size Depth | 126 Ft |
| Size Frontage | 23 Ft ,10 In |
| Size Irregular | 23.9 X 126 Ft |
| Size Total Text | 23.9 X 126 Ft |
Rooms
| Level | Type | Length | Width | Dimensions |
|---|---|---|---|---|
| Second Level | Bedroom | 3.04 m | 2.79 m | 3.04 m x 2.79 m |
| Second Level | Bedroom | 2.69 m | 3.5 m | 2.69 m x 3.5 m |
| Second Level | Bedroom | 3.04 m | 3.53 m | 3.04 m x 3.53 m |
| Basement | Other | 4.41 m | 2.74 m | 4.41 m x 2.74 m |
| Basement | Laundry Room | 5.1 m | 2.89 m | 5.1 m x 2.89 m |
| Lower Level | Bedroom | 4.01 m | 2.79 m | 4.01 m x 2.79 m |
| Lower Level | Recreational, Games Room | 6.88 m | 2.84 m | 6.88 m x 2.84 m |
| Main Level | Kitchen | 3.09 m | 3.2 m | 3.09 m x 3.2 m |
| Main Level | Living Room | 3.88 m | 4.57 m | 3.88 m x 4.57 m |
| Main Level | Dining Room | 4.26 m | 2.74 m | 4.26 m x 2.74 m |
Contact Us
Contact us for more information



The trademarks REALTOR®, REALTORS®, and the REALTOR® logo are controlled by The Canadian Real Estate Association (CREA) and identify real estate professionals who are members of CREA. The trademarks MLS®, Multiple Listing Service® and the associated logos are owned by The Canadian Real Estate Association (CREA) and identify the quality of services provided by real estate professionals who are members of CREA. The trademark DDF® is owned by The Canadian Real Estate Association (CREA) and identifies CREA's Data Distribution Facility (DDF®)
October 03 2026 10:24:10
Niagara Association of REALTORS®
Coldwell Banker Advantage Real Estate Inc, Brokerage