The Sullivan Team
  • Our Listings
    • Current Listings
    • MLS Listings
    • Luxury Listings
    • Properties Sold
  • Neighbourhoods
    • Burlington, Ontario
    • Hamilton, Ontario
    • Oakville, Ontario
  • Blog
  • Videos
  • Calculators
    • Affordability Calculator
    • Mortgage Calculator
    • Land Transfer Tax Calculator
    • What Is My Home Worth?
  • Our Team
  • Testimonials
  • Contact
The Sullivan Team

  • Our Listings
    • Current Listings
    • MLS Listings
    • Luxury Listings
    • Properties Sold
  • Neighbourhoods
    • Burlington, Ontario
    • Hamilton, Ontario
    • Oakville, Ontario
  • Blog
  • Videos
  • Calculators
    • Affordability Calculator
    • Mortgage Calculator
    • Land Transfer Tax Calculator
    • What Is My Home Worth?
  • Our Team
  • Testimonials
  • Contact
The Sullivan Team

  • Our Listings
    • Current Listings
    • MLS Listings
    • Luxury Listings
    • Properties Sold
  • Neighbourhoods
    • Burlington, Ontario
    • Hamilton, Ontario
    • Oakville, Ontario
  • Blog
  • Videos
  • Calculators
    • Affordability Calculator
    • Mortgage Calculator
    • Land Transfer Tax Calculator
    • What Is My Home Worth?
  • Our Team
  • Testimonials
  • Contact
  • « Go back

960 Shadeland Avenue Burlington, Ontario L7T 2M1
view favourites
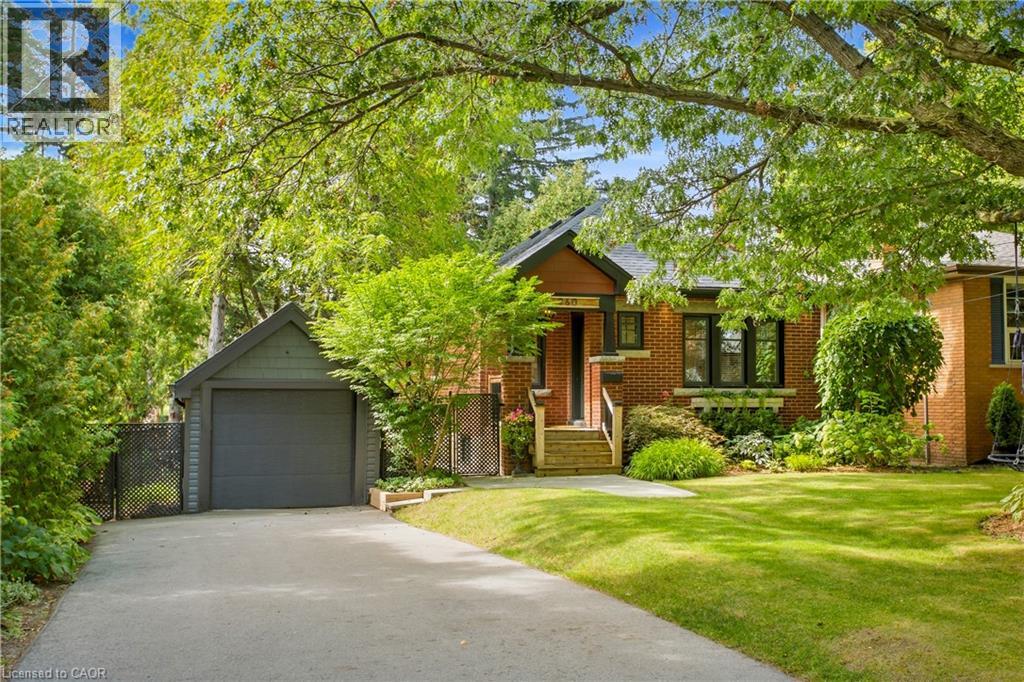
  • 960 Shadeland Avenue, Burlington, Ontario  L7T 2M1 - Photo 1 - 40869886
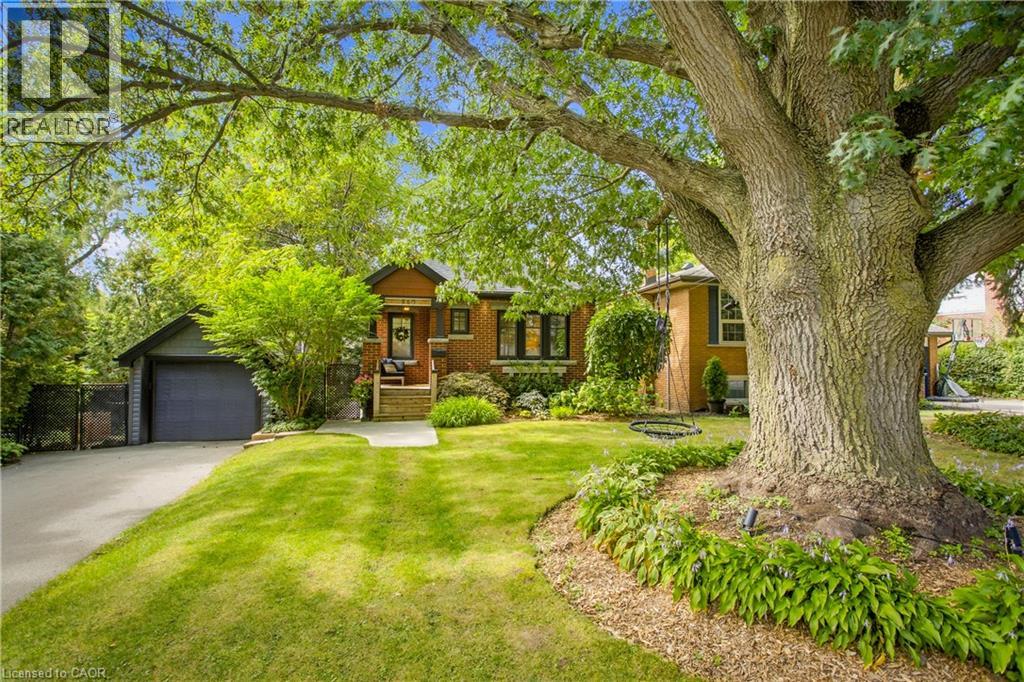
  • 960 Shadeland Avenue, Burlington, Ontario  L7T 2M1 - Photo 2 - 40869886
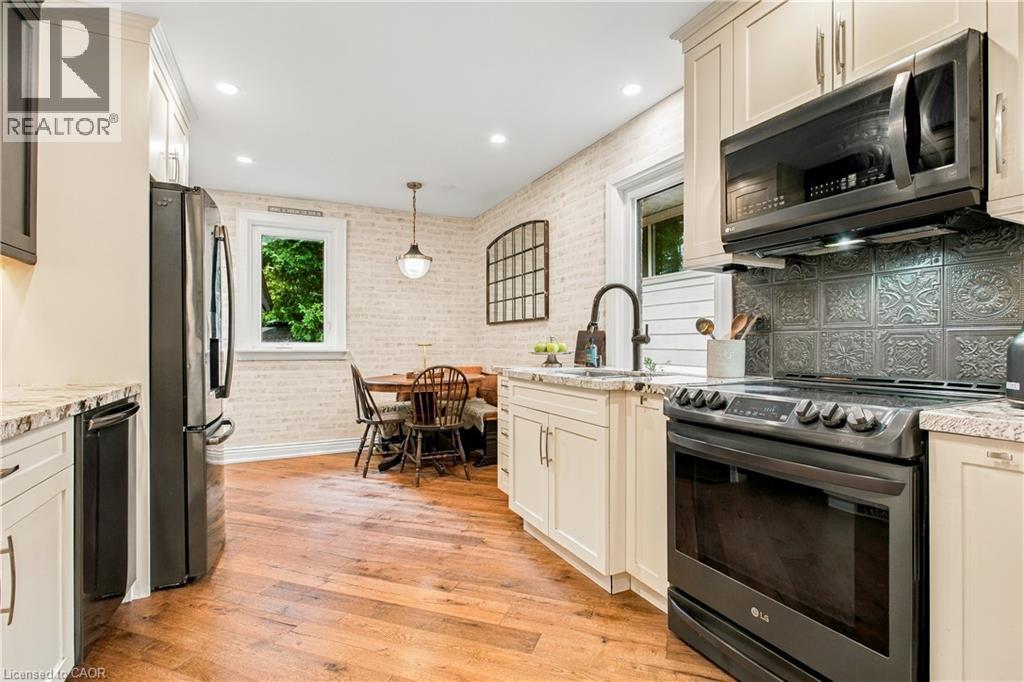
  • 960 Shadeland Avenue, Burlington, Ontario  L7T 2M1 - Photo 3 - 40869886
  • 960 Shadeland Avenue, Burlington, Ontario  L7T 2M1 - Photo 4 - 40869886
  • 960 Shadeland Avenue, Burlington, Ontario  L7T 2M1 - Photo 5 - 40869886
  • 960 Shadeland Avenue, Burlington, Ontario  L7T 2M1 - Photo 6 - 40869886
  • 960 Shadeland Avenue, Burlington, Ontario  L7T 2M1 - Photo 7 - 40869886
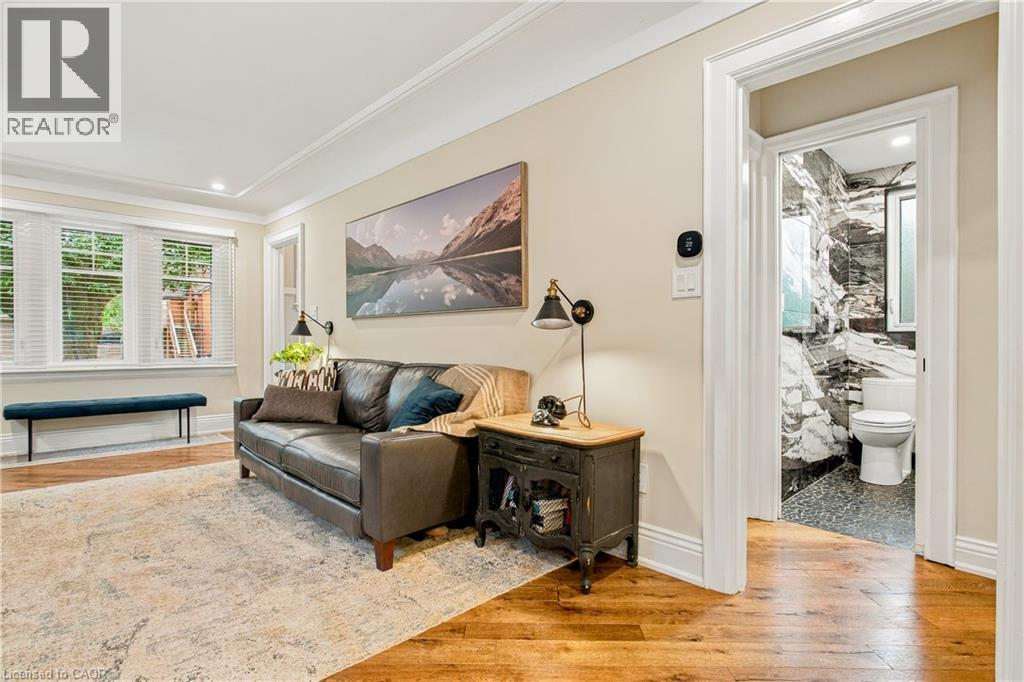
  • 960 Shadeland Avenue, Burlington, Ontario  L7T 2M1 - Photo 8 - 40869886
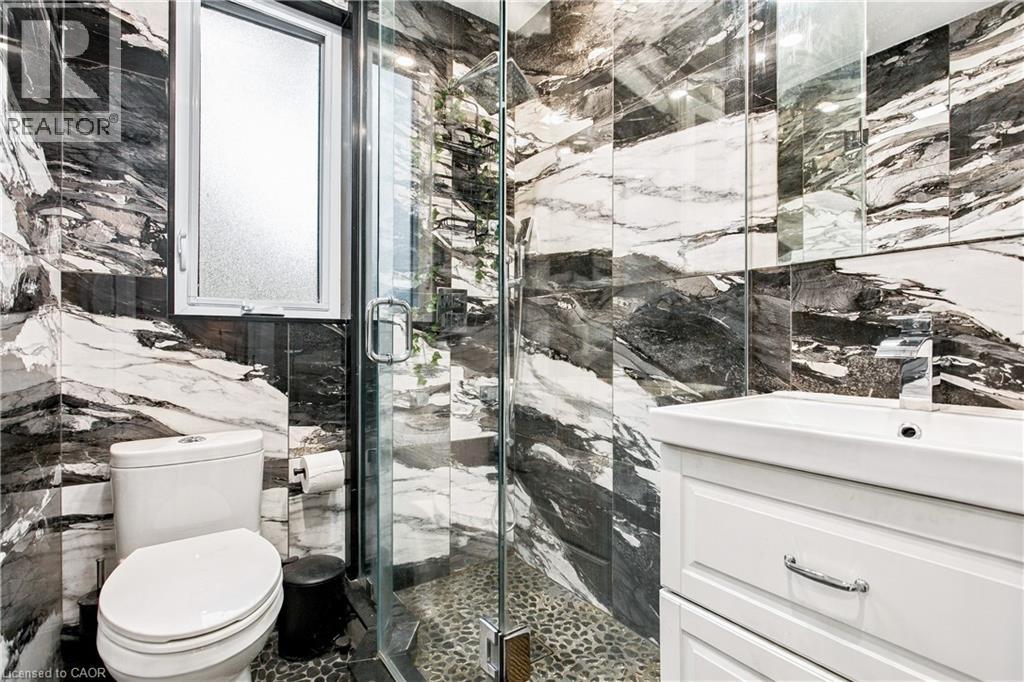
  • 960 Shadeland Avenue, Burlington, Ontario  L7T 2M1 - Photo 9 - 40869886
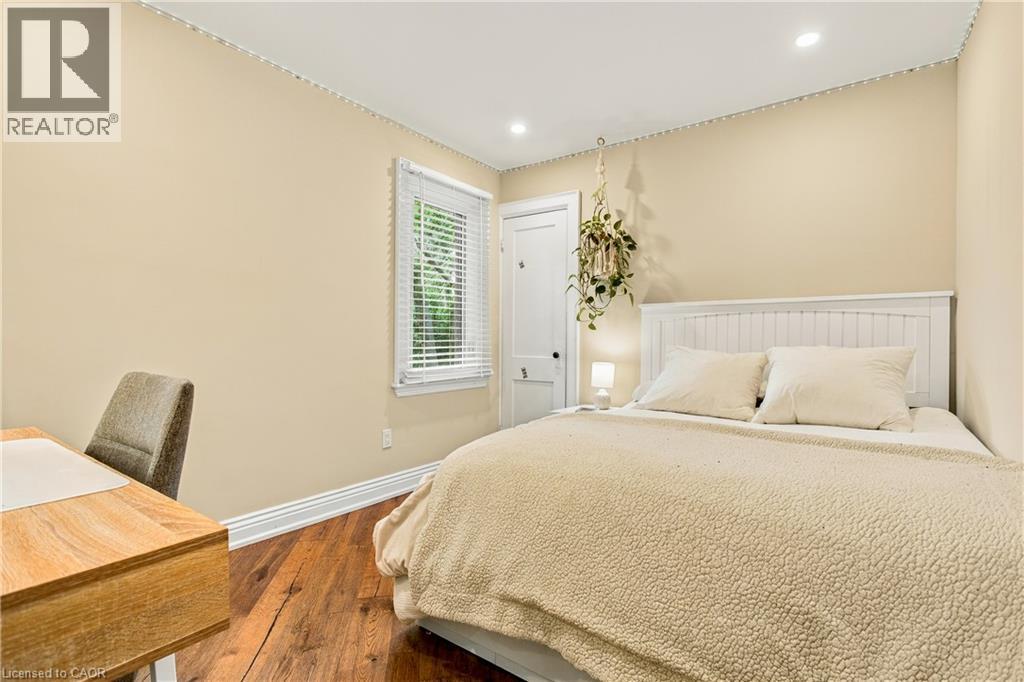
  • 960 Shadeland Avenue, Burlington, Ontario  L7T 2M1 - Photo 10 - 40869886
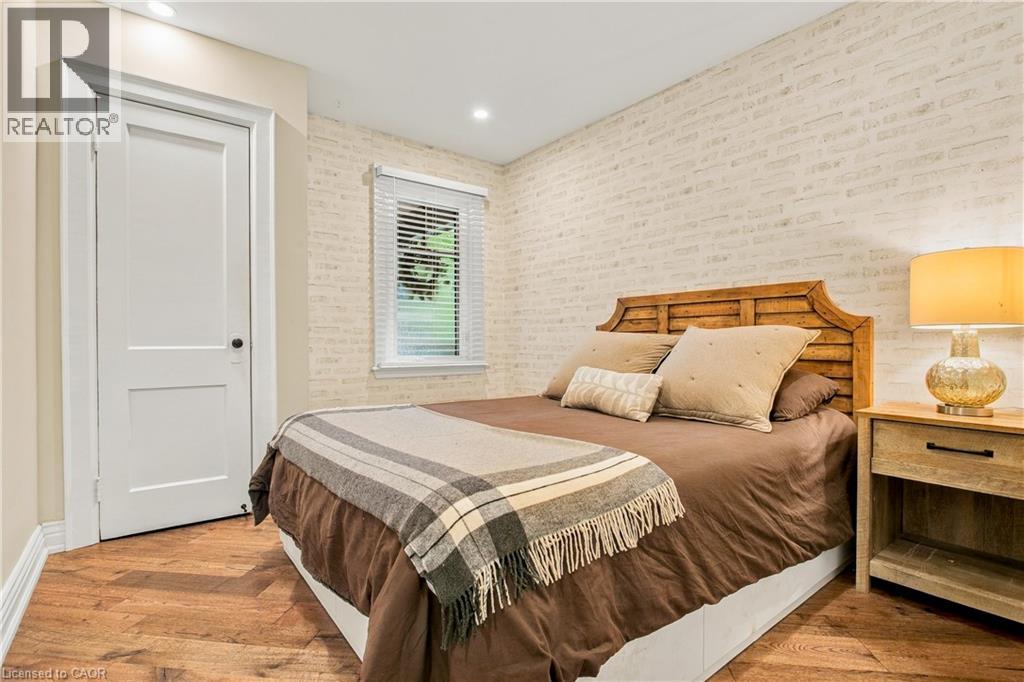
  • 960 Shadeland Avenue, Burlington, Ontario  L7T 2M1 - Photo 11 - 40869886
  • 960 Shadeland Avenue, Burlington, Ontario  L7T 2M1 - Photo 12 - 40869886
  • 960 Shadeland Avenue, Burlington, Ontario  L7T 2M1 - Photo 13 - 40869886
  • 960 Shadeland Avenue, Burlington, Ontario  L7T 2M1 - Photo 14 - 40869886
  • 960 Shadeland Avenue, Burlington, Ontario  L7T 2M1 - Photo 15 - 40869886
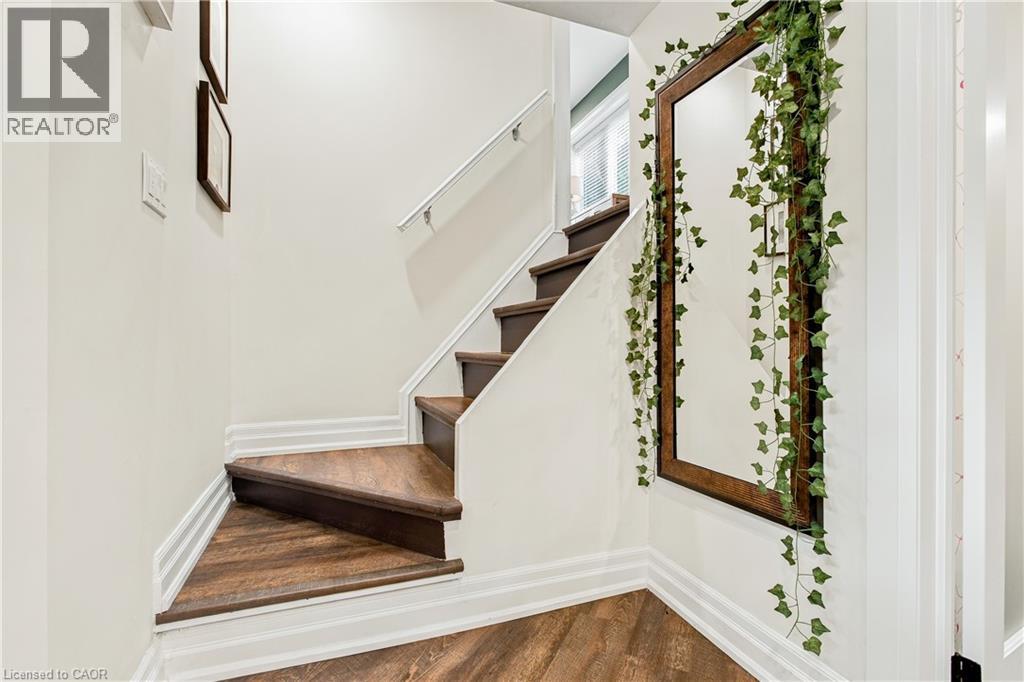
  • 960 Shadeland Avenue, Burlington, Ontario  L7T 2M1 - Photo 16 - 40869886
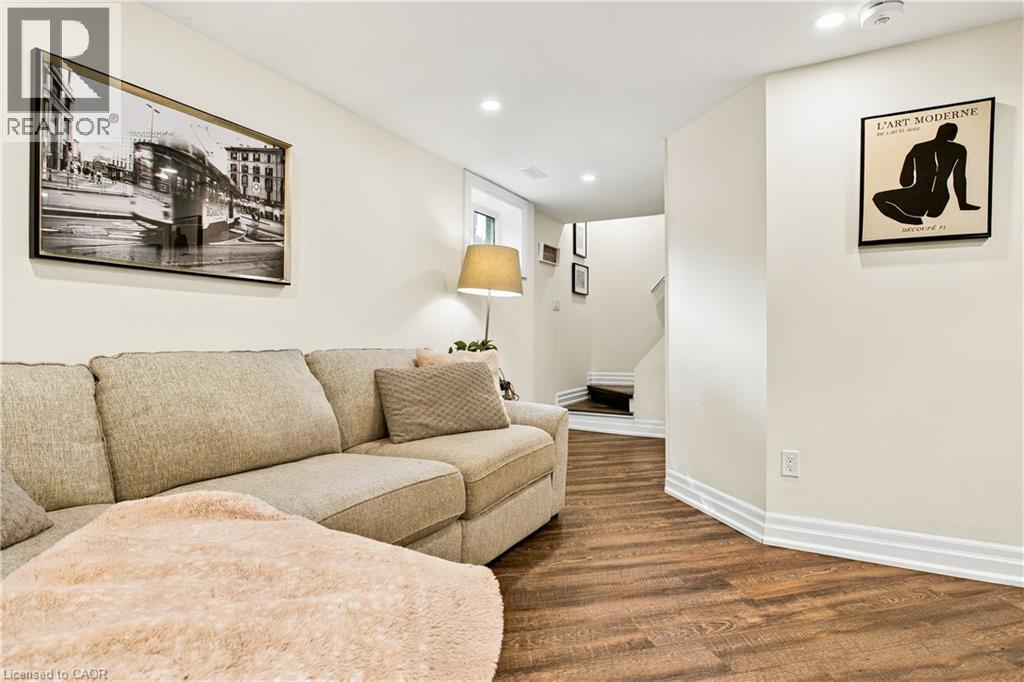
  • 960 Shadeland Avenue, Burlington, Ontario  L7T 2M1 - Photo 17 - 40869886
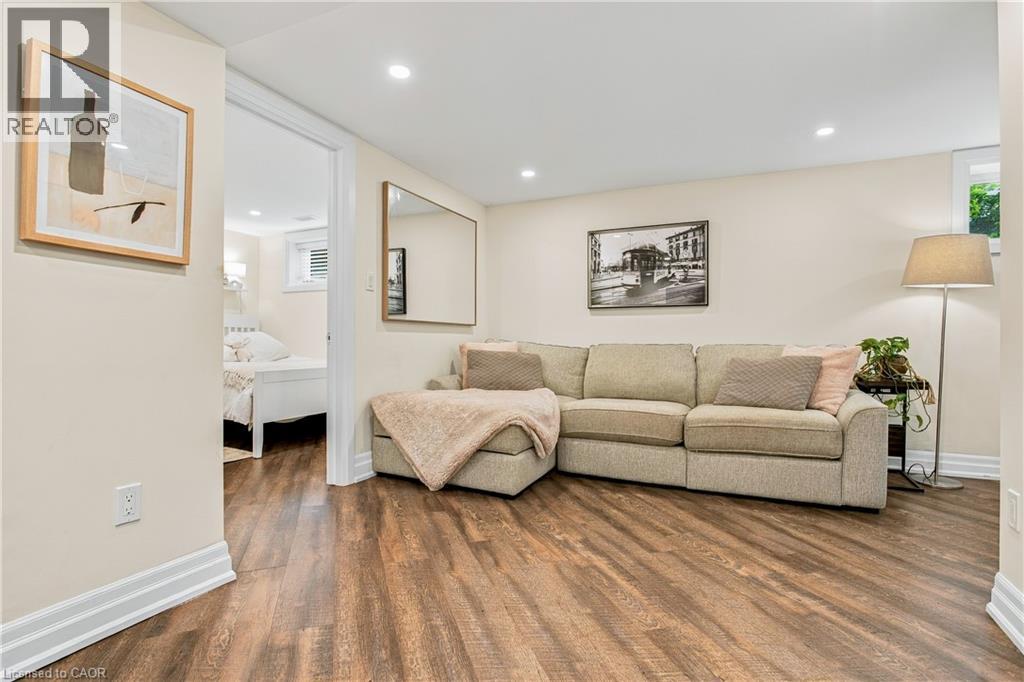
  • 960 Shadeland Avenue, Burlington, Ontario  L7T 2M1 - Photo 18 - 40869886
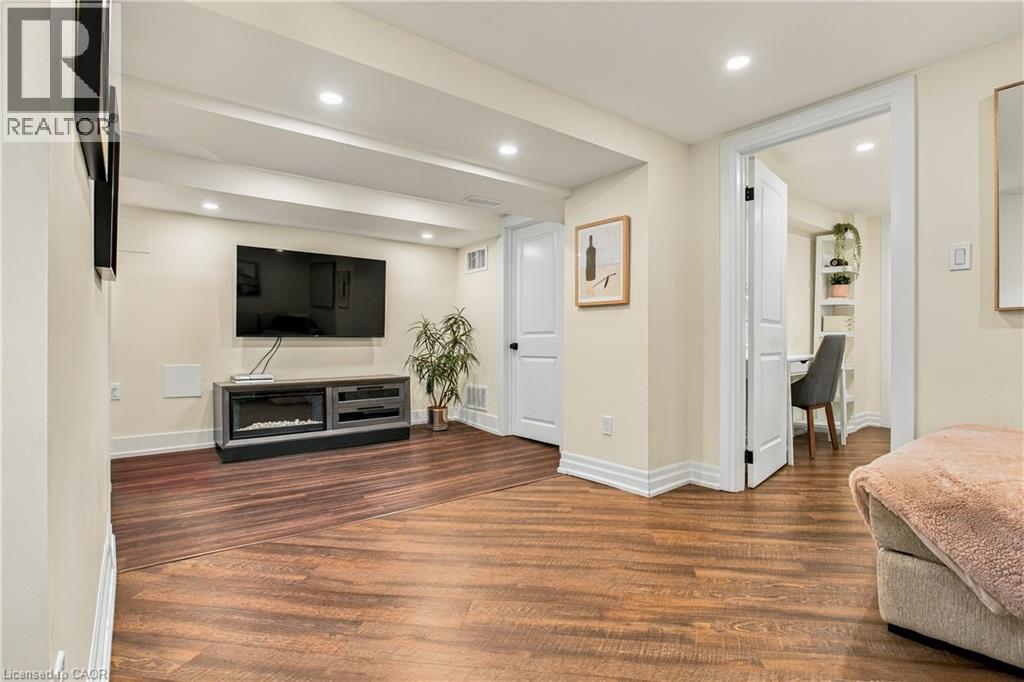
  • 960 Shadeland Avenue, Burlington, Ontario  L7T 2M1 - Photo 19 - 40869886
  • 960 Shadeland Avenue, Burlington, Ontario  L7T 2M1 - Photo 20 - 40869886
  • 960 Shadeland Avenue, Burlington, Ontario  L7T 2M1 - Photo 21 - 40869886
  • 960 Shadeland Avenue, Burlington, Ontario  L7T 2M1 - Photo 22 - 40869886
  • 960 Shadeland Avenue, Burlington, Ontario  L7T 2M1 - Photo 23 - 40869886
  • 960 Shadeland Avenue, Burlington, Ontario  L7T 2M1 - Photo 24 - 40869886
  • 960 Shadeland Avenue, Burlington, Ontario  L7T 2M1 - Photo 25 - 40869886
  • 960 Shadeland Avenue, Burlington, Ontario  L7T 2M1 - Photo 26 - 40869886
  • 960 Shadeland Avenue, Burlington, Ontario  L7T 2M1 - Photo 27 - 40869886
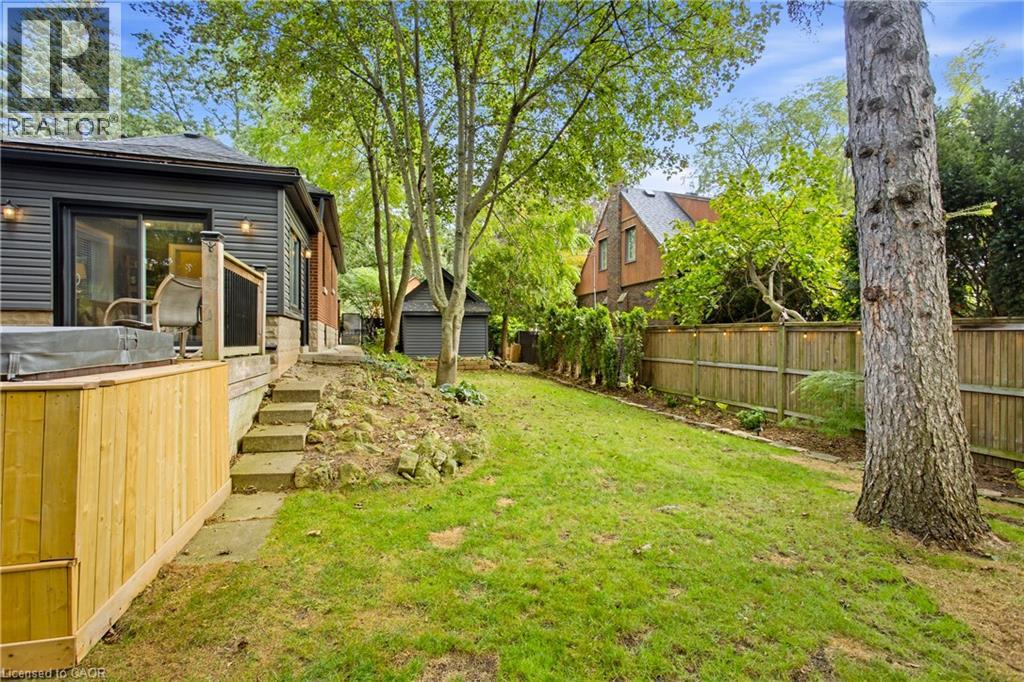
  • 960 Shadeland Avenue, Burlington, Ontario  L7T 2M1 - Photo 28 - 40869886
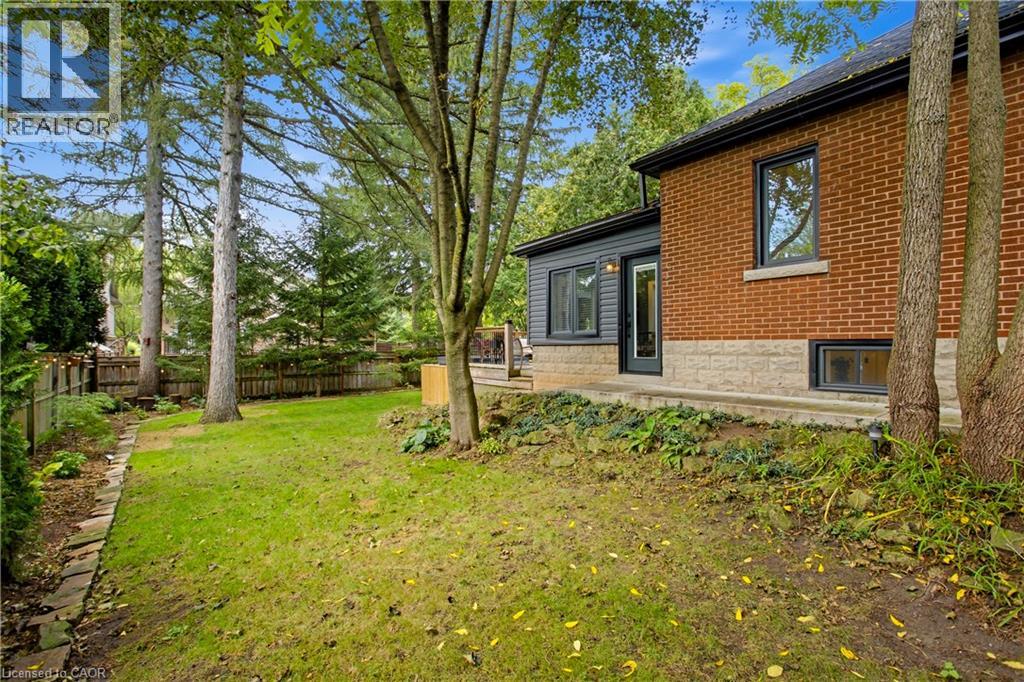
  • 960 Shadeland Avenue, Burlington, Ontario  L7T 2M1 - Photo 29 - 40869886
  • 960 Shadeland Avenue, Burlington, Ontario  L7T 2M1 - Photo 30 - 40869886
  • 960 Shadeland Avenue, Burlington, Ontario  L7T 2M1 - Photo 31 - 40869886
  • 960 Shadeland Avenue, Burlington, Ontario  L7T 2M1 - Photo 32 - 40869886
  • 960 Shadeland Avenue, Burlington, Ontario  L7T 2M1 - Photo 33 - 40869886
  • 960 Shadeland Avenue, Burlington, Ontario  L7T 2M1 - Photo 34 - 40869886
  • 960 Shadeland Avenue, Burlington, Ontario  L7T 2M1 - Photo 35 - 40869886
  • 960 Shadeland Avenue, Burlington, Ontario  L7T 2M1 - Photo 36 - 40869886
  • 960 Shadeland Avenue, Burlington, Ontario  L7T 2M1 - Photo 37 - 40869886
  • 960 Shadeland Avenue, Burlington, Ontario  L7T 2M1 - Photo 38 - 40869886
  • 960 Shadeland Avenue, Burlington, Ontario  L7T 2M1 - Photo 39 - 40869886
  • 960 Shadeland Avenue, Burlington, Ontario  L7T 2M1 - Photo 40 - 40869886
  • 960 Shadeland Avenue, Burlington, Ontario  L7T 2M1 - Photo 41 - 40869886
  • 960 Shadeland Avenue, Burlington, Ontario  L7T 2M1 - Photo 42 - 40869886
  • 960 Shadeland Avenue, Burlington, Ontario  L7T 2M1 - Photo 43 - 40869886
  • 960 Shadeland Avenue, Burlington, Ontario  L7T 2M1 - Photo 44 - 40869886
  • 960 Shadeland Avenue, Burlington, Ontario  L7T 2M1 - Photo 45 - 40869886
  • 960 Shadeland Avenue, Burlington, Ontario  L7T 2M1 - Photo 46 - 40869886
  • 960 Shadeland Avenue, Burlington, Ontario  L7T 2M1 - Photo 47 - 40869886
  • 960 Shadeland Avenue, Burlington, Ontario  L7T 2M1 - Photo 48 - 40869886
  • 960 Shadeland Avenue, Burlington, Ontario  L7T 2M1 - Photo 49 - 40869886
  • 960 Shadeland Avenue, Burlington, Ontario  L7T 2M1 - Photo 50 - 40869886
4 Bedroom 2 Bathroom 1,654 ft2
Bungalow Fireplace Central Air Conditioning Forced Air

$1,249,000

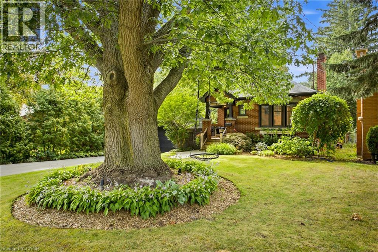
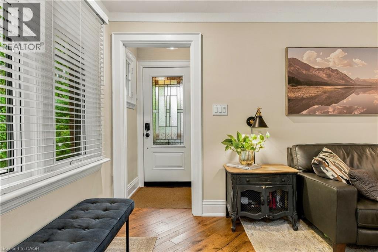
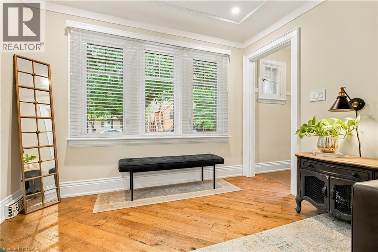
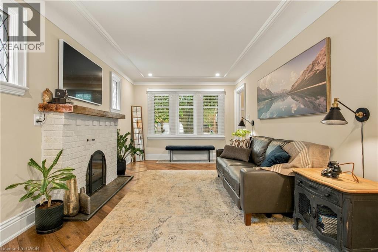
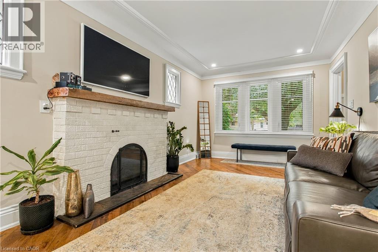
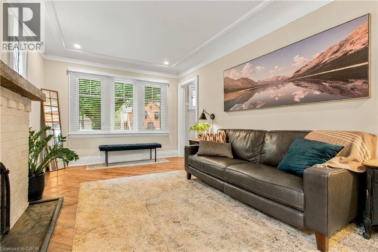
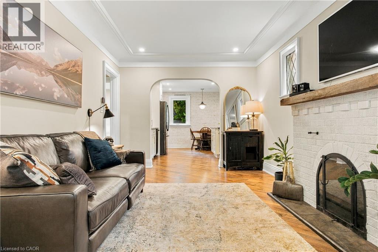
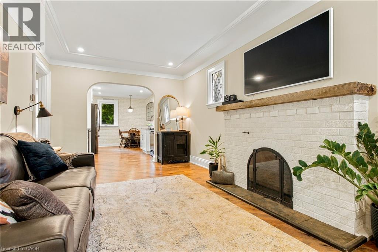
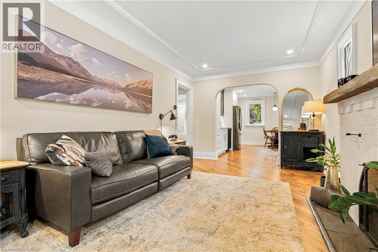
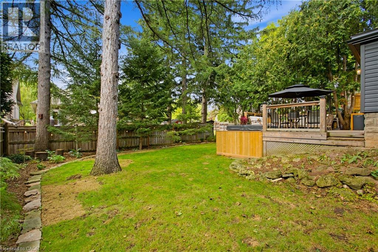
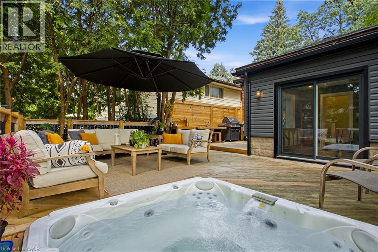
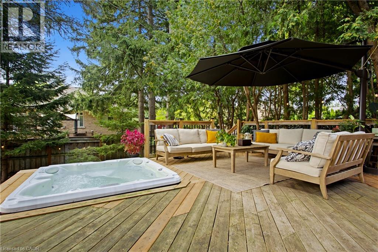
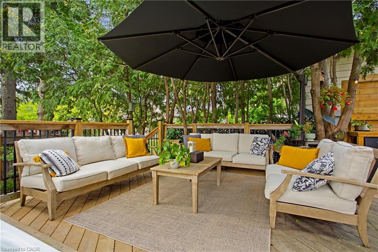
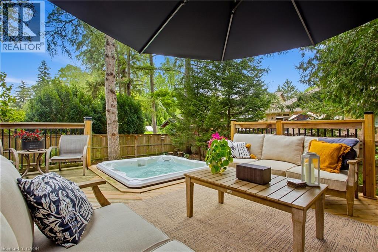
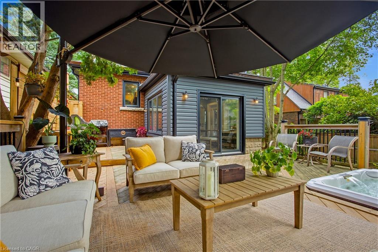
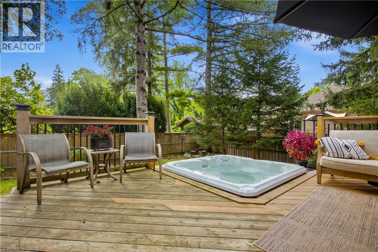
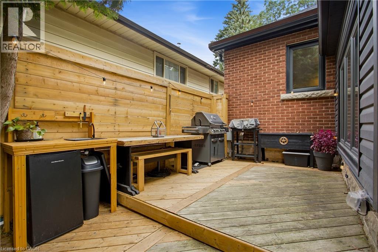
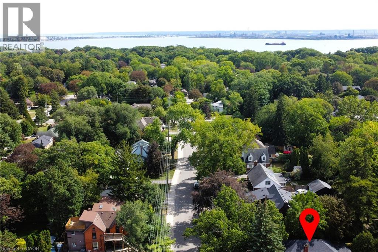
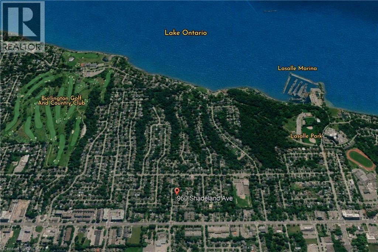
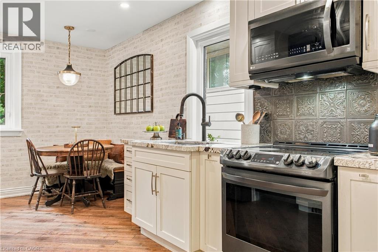
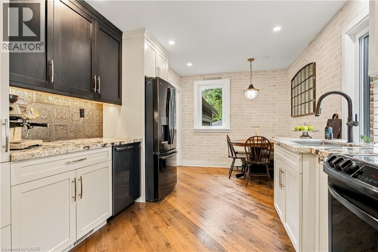
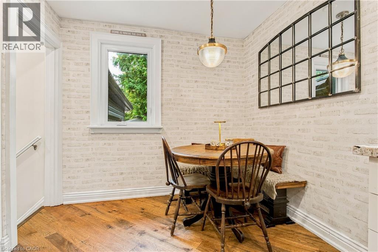
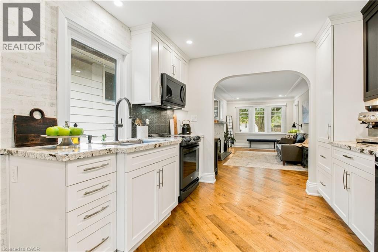
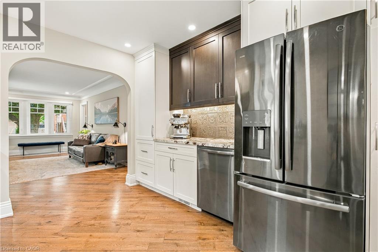
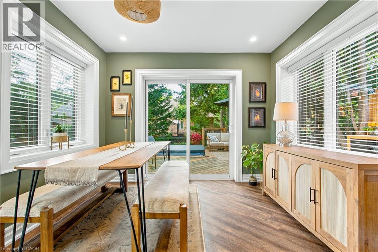
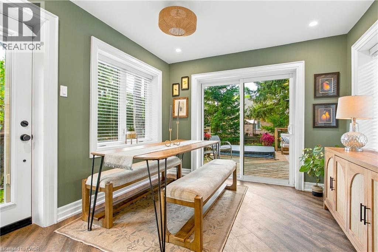
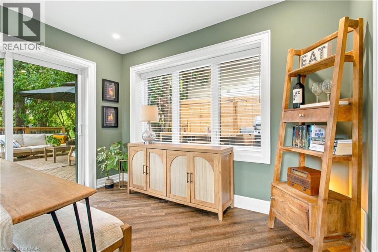
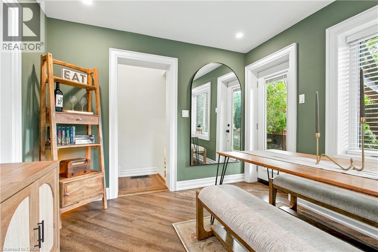
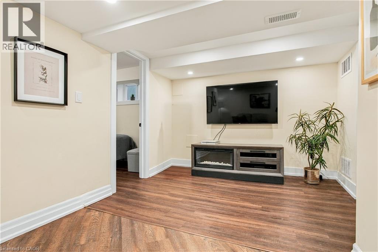
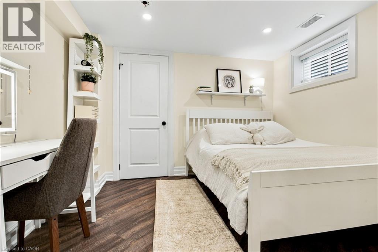
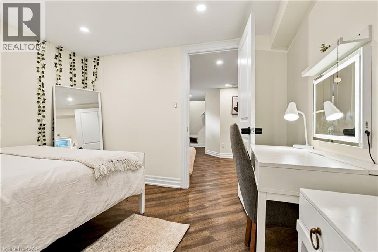
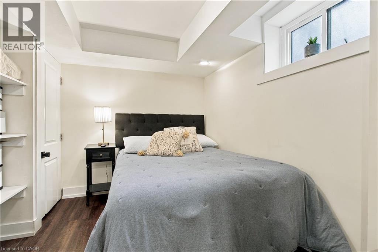
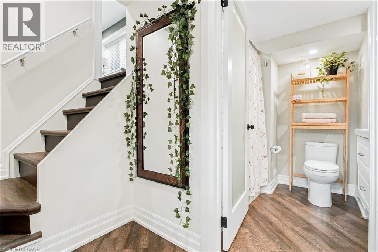
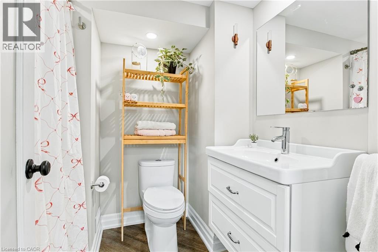
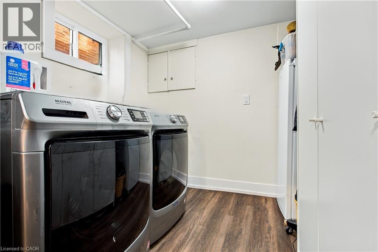
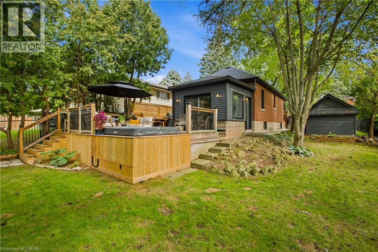
In south Aldershot, on a quiet street under the canopy of large trees, steps from the lake, golf course and marina, is a home that feels like a cottage retreat. 960 Shadeland is that special type of home. In one of the most desirable areas of Burlington, your carefree lifestyle awaits. Pull up the wide driveway under the shade of a large 150 year old Oak tree and step inside. You’ll find a fully professionally renovated home done with the utmost craftsmanship. You’ll appreciate the fine details in this home. From modern details like the diagonal plank flooring, pot lights throughout, updated eat in kitchen, yet retaining the charm and character of features like the original crown molding and cozy gas fireplace, this home feels warm and inviting. Enjoy family meals in the dining room surrounded by windows letting in natural light and views of the gorgeous back yard. Step through the sliding glass doors and extend the evening on the oversized deck under a canopy of large, beautiful trees. Notice the privacy as you take a dip in the hot tub. Or prepare a meal for your guests at the barbecue station with outdoor sink and prep area. It truly feels like you’re at the cottage. The beautifully finished lower-level features 2 more bedrooms, a recreation area to watch the game and a fully finished laundry area complete with sink. Come see for yourself this gorgeous home for yourself and imagine what home could be! (id:50964)

Property Details

MLS® Number 40869886
Property Type Single Family
Amenities Near By Golf Nearby, Marina, Park, Place Of Worship, Public Transit, Schools, Shopping
Community Features Quiet Area
Equipment Type Water Heater
Features Paved Driveway
Parking Space Total 3
Rental Equipment Type Water Heater
Structure Porch

Building

Bathroom Total 2
Bedrooms Above Ground 2
Bedrooms Below Ground 2
Bedrooms Total 4
Appliances Dishwasher, Dryer, Microwave, Stove, Washer, Window Coverings
Architectural Style Bungalow
Basement Development Finished
Basement Type Full (finished)
Constructed Date 1939
Construction Style Attachment Detached
Cooling Type Central Air Conditioning
Exterior Finish Brick, Vinyl Siding
Fire Protection Smoke Detectors
Fireplace Present Yes
Fireplace Total 1
Foundation Type Block
Heating Fuel Natural Gas
Heating Type Forced Air
Stories Total 1
Size Interior 1,654 Ft2
Type House
Utility Water Municipal Water

Parking

Detached Garage

Land

Access Type Road Access, Highway Access, Highway Nearby, Rail Access
Acreage No
Land Amenities Golf Nearby, Marina, Park, Place Of Worship, Public Transit, Schools, Shopping
Sewer Municipal Sewage System
Size Depth 125 Ft
Size Frontage 52 Ft
Size Total Text Under 1/2 Acre
Zoning Description R2.1

Rooms

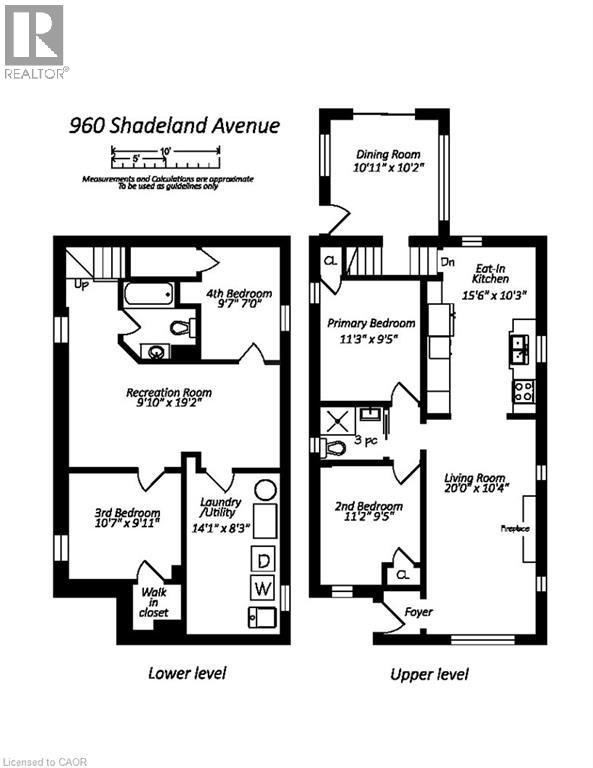
Level Type Length Width Dimensions
Lower Level Bedroom 10'7'' x 9'11''
Lower Level 4pc Bathroom Measurements not available
Lower Level Bedroom 9'7'' x 7'0''
Lower Level Recreation Room 9'10'' x 19'2''
Lower Level Laundry Room 14'1'' x 8'3''
Main Level Kitchen 15'6'' x 10'3''
Main Level Primary Bedroom 11'3'' x 9'5''
Main Level Bedroom 11'2'' x 9'5''
Main Level 3pc Bathroom Measurements not available
Main Level Dining Room 10'11'' x 10'2''
Main Level Living Room 20'0'' x 10'4''

https://www.realtor.ca/real-estate/30379757/960-shadeland-avenue-burlington

Contact Us

Contact us for more information

Sending
Generating Captcha

Your Favourites


No Favourites Found


Powered by: REALTOR.ca
This REALTOR.ca listing content is owned and licensed by REALTOR® members of The Canadian Real Estate Association

The trademarks REALTOR®, REALTORS®, and the REALTOR® logo are controlled by The Canadian Real Estate Association (CREA) and identify real estate professionals who are members of CREA. The trademarks MLS®, Multiple Listing Service® and the associated logos are owned by The Canadian Real Estate Association (CREA) and identify the quality of services provided by real estate professionals who are members of CREA. The trademark DDF® is owned by The Canadian Real Estate Association (CREA) and identifies CREA's Data Distribution Facility (DDF®)


October 08 2026 02:29:08

REALTORS® Association of Hamilton-Burlington

Royal LePage Burloak Real Estate Services

RealtyPress WordPress CREA DDF® Plugin

Office Location

RE/MAX Escarpment Realty Inc., Brokerage
502 Brant Street
Unit 1A
Burlington, ON
L7R 2G4

Contact Info

O: (905) 631-8118
E: TheSullivanTeamRemax@gmail.com

© 2024 - TheSullivanTeam.ca

|

Designed by PDM Web Design

Owning a home is a keystone of wealth… both financial affluence and emotional security.

Suze Orman
October 9, 2026 Friday!
The Sullivan Team
  • Login
Forget Password?

imunify-bot-check