The Sullivan Team
  • Our Listings
    • Current Listings
    • MLS Listings
    • Luxury Listings
    • Properties Sold
  • Neighbourhoods
    • Burlington, Ontario
    • Hamilton, Ontario
    • Oakville, Ontario
  • Blog
  • Videos
  • Calculators
    • Affordability Calculator
    • Mortgage Calculator
    • Land Transfer Tax Calculator
    • What Is My Home Worth?
  • Our Team
  • Testimonials
  • Contact
The Sullivan Team

  • Our Listings
    • Current Listings
    • MLS Listings
    • Luxury Listings
    • Properties Sold
  • Neighbourhoods
    • Burlington, Ontario
    • Hamilton, Ontario
    • Oakville, Ontario
  • Blog
  • Videos
  • Calculators
    • Affordability Calculator
    • Mortgage Calculator
    • Land Transfer Tax Calculator
    • What Is My Home Worth?
  • Our Team
  • Testimonials
  • Contact
  • « Go back

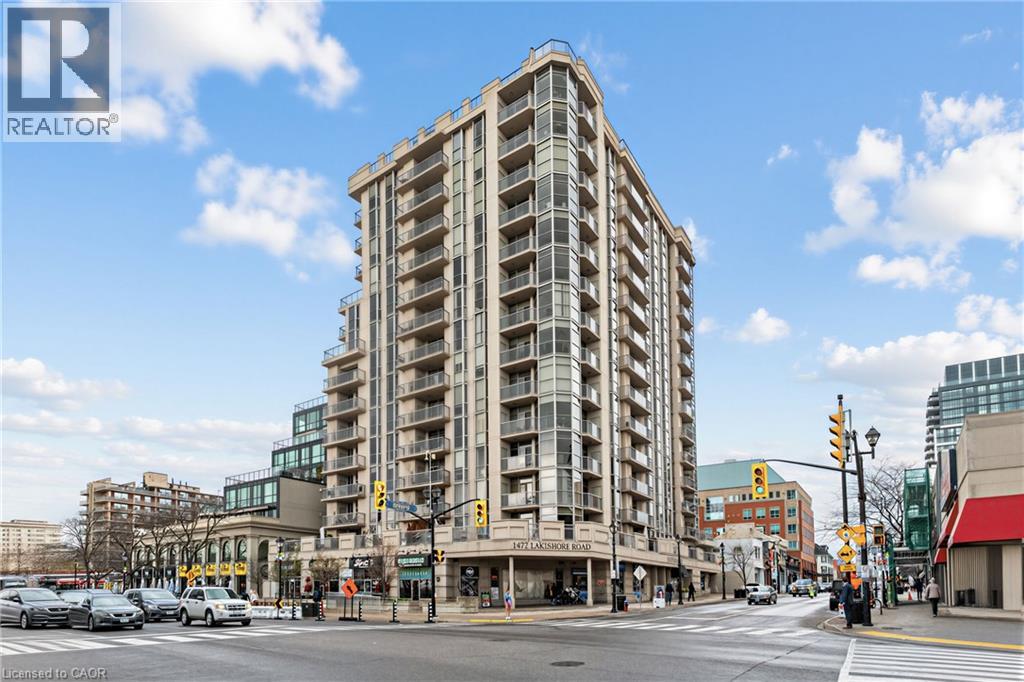
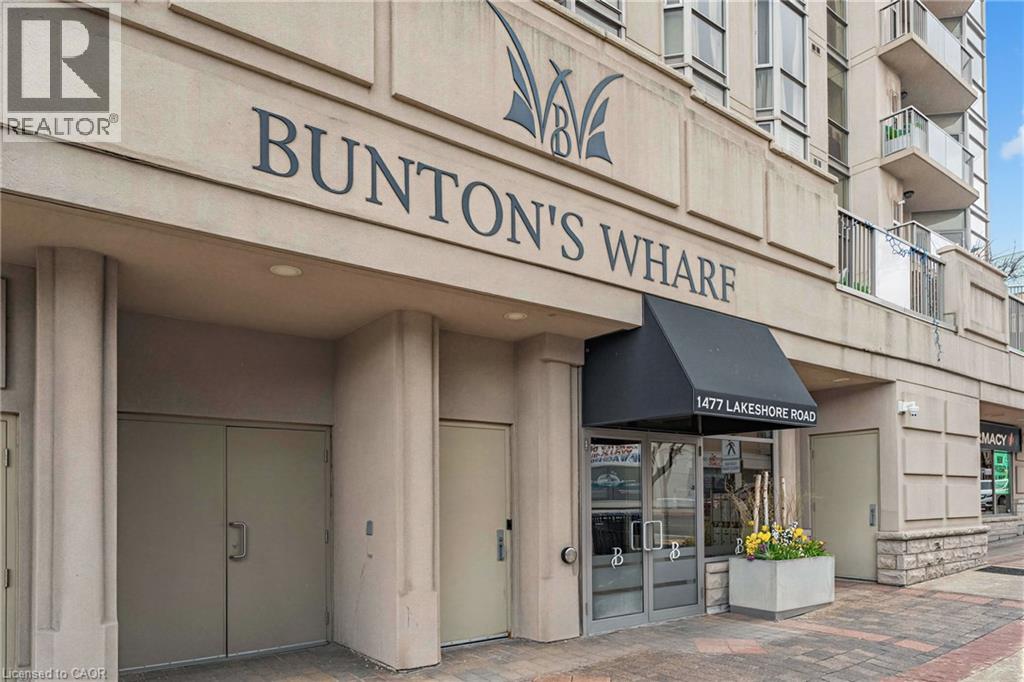
1477 Lakeshore Road Unit# Ph 1 Burlington, Ontario L7S 1B5
view favourites
  • 1477 Lakeshore Road Unit# Ph 1, Burlington, Ontario  L7S 1B5 - Photo 1 - 40870800
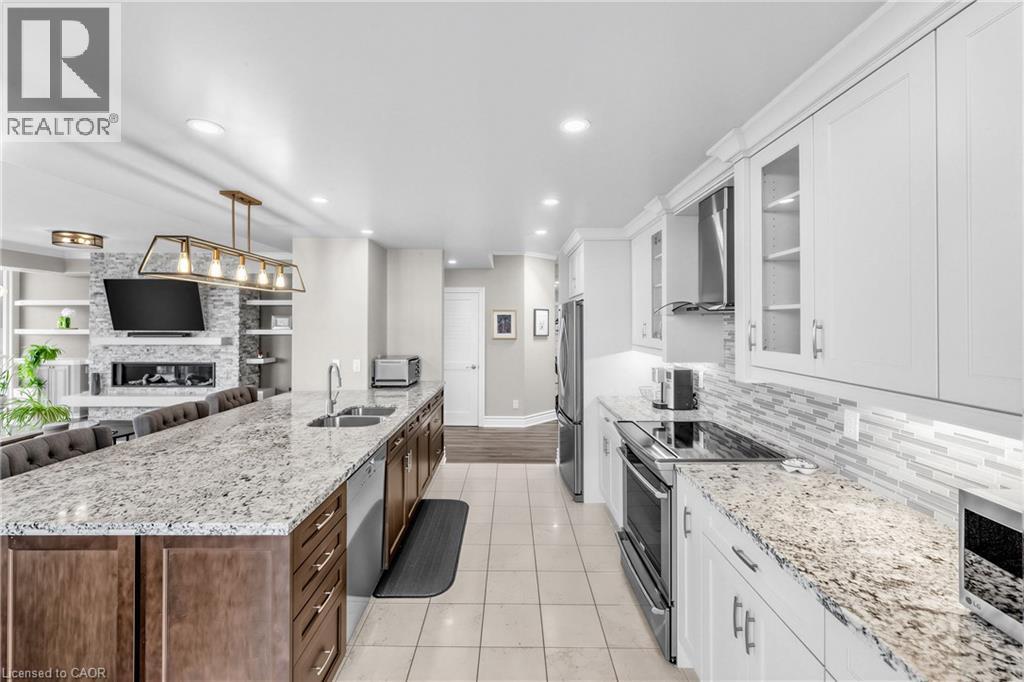
  • 1477 Lakeshore Road Unit# Ph 1, Burlington, Ontario  L7S 1B5 - Photo 2 - 40870800
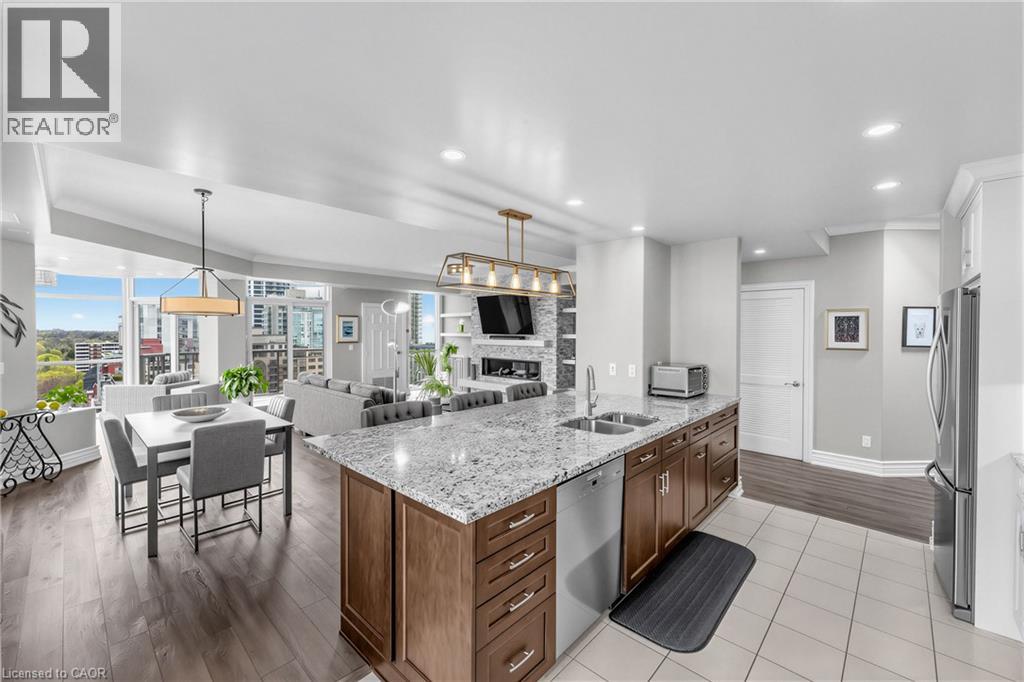
  • 1477 Lakeshore Road Unit# Ph 1, Burlington, Ontario  L7S 1B5 - Photo 3 - 40870800
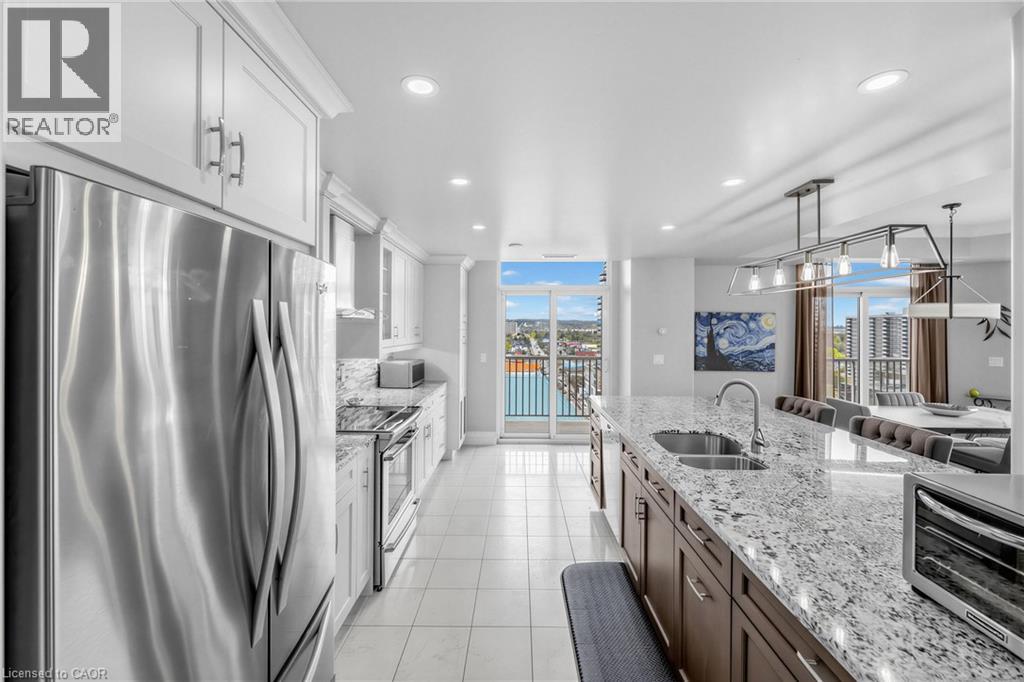
  • 1477 Lakeshore Road Unit# Ph 1, Burlington, Ontario  L7S 1B5 - Photo 4 - 40870800
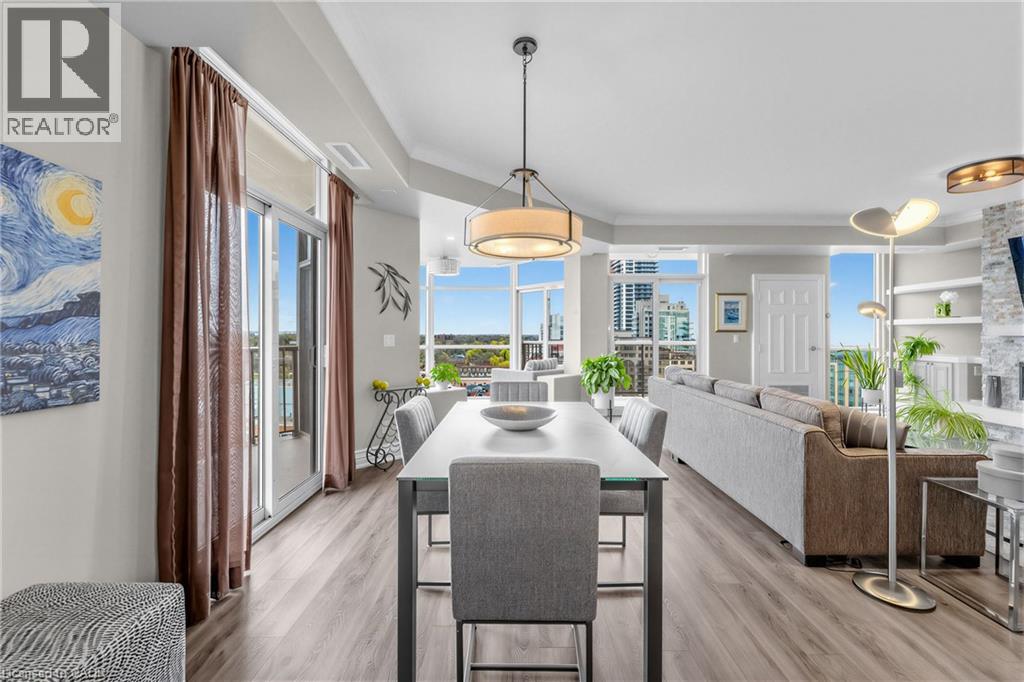
  • 1477 Lakeshore Road Unit# Ph 1, Burlington, Ontario  L7S 1B5 - Photo 5 - 40870800
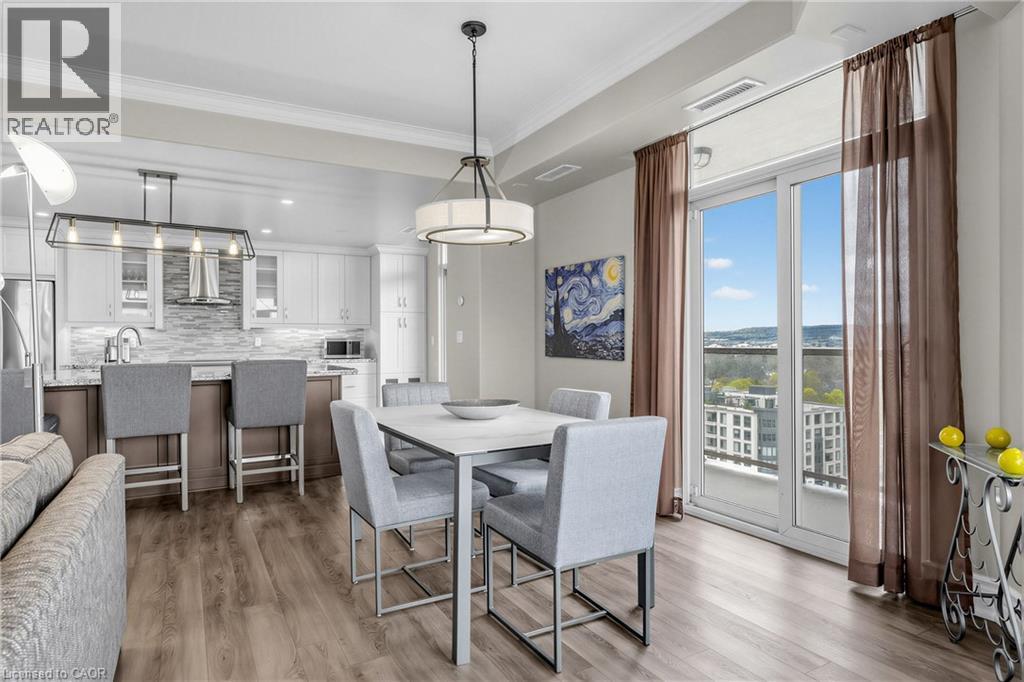
  • 1477 Lakeshore Road Unit# Ph 1, Burlington, Ontario  L7S 1B5 - Photo 6 - 40870800
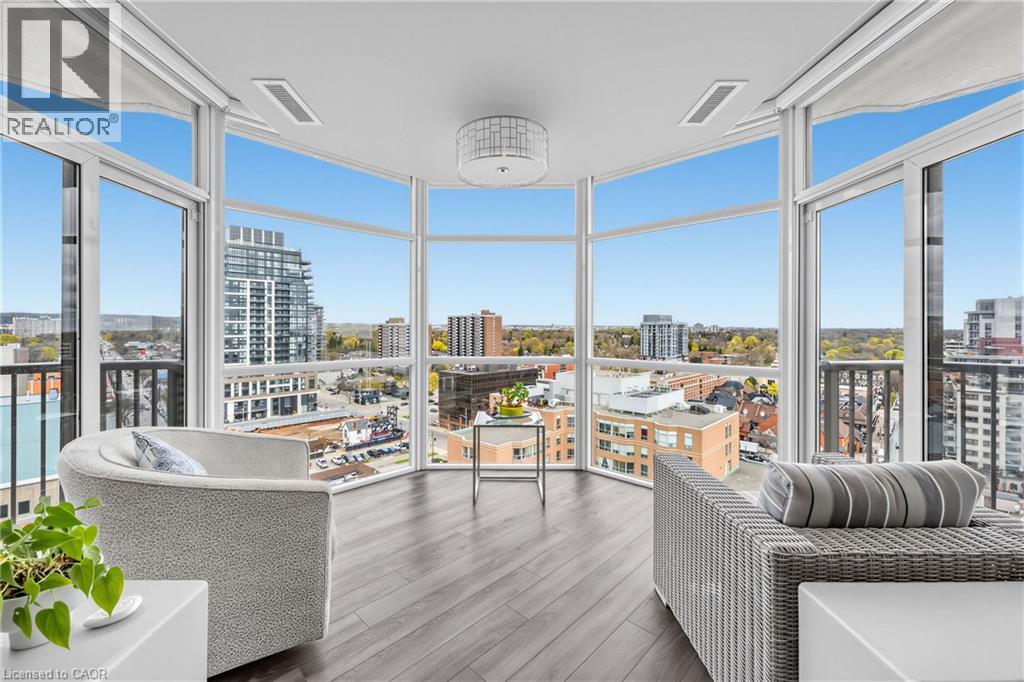
  • 1477 Lakeshore Road Unit# Ph 1, Burlington, Ontario  L7S 1B5 - Photo 7 - 40870800
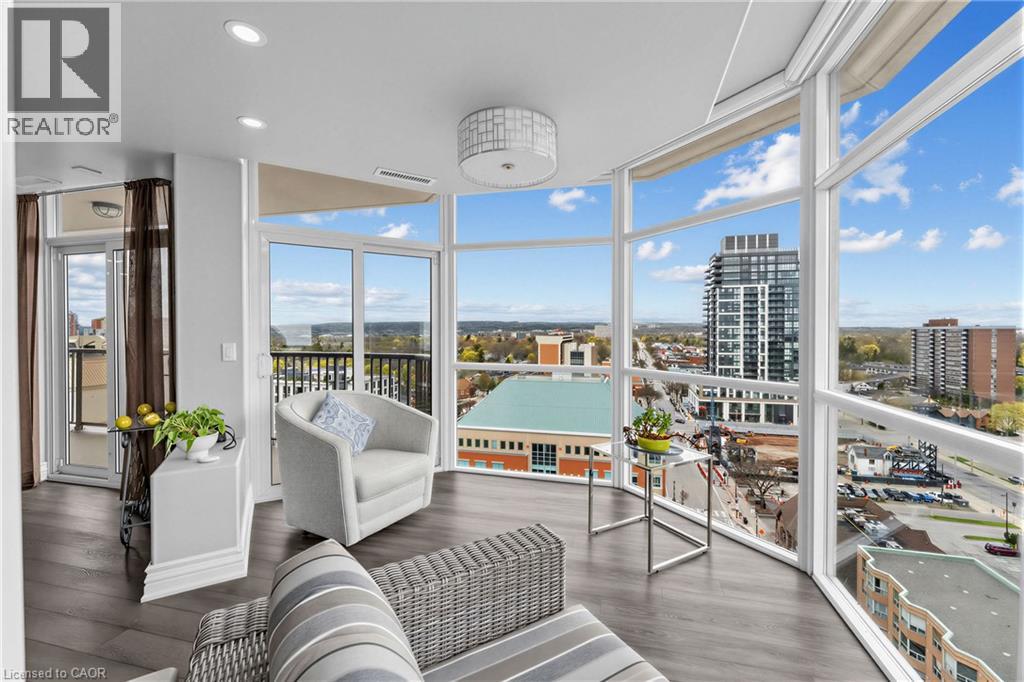
  • 1477 Lakeshore Road Unit# Ph 1, Burlington, Ontario  L7S 1B5 - Photo 8 - 40870800
  • 1477 Lakeshore Road Unit# Ph 1, Burlington, Ontario  L7S 1B5 - Photo 9 - 40870800
  • 1477 Lakeshore Road Unit# Ph 1, Burlington, Ontario  L7S 1B5 - Photo 10 - 40870800
  • 1477 Lakeshore Road Unit# Ph 1, Burlington, Ontario  L7S 1B5 - Photo 11 - 40870800
  • 1477 Lakeshore Road Unit# Ph 1, Burlington, Ontario  L7S 1B5 - Photo 12 - 40870800
  • 1477 Lakeshore Road Unit# Ph 1, Burlington, Ontario  L7S 1B5 - Photo 13 - 40870800
  • 1477 Lakeshore Road Unit# Ph 1, Burlington, Ontario  L7S 1B5 - Photo 14 - 40870800
  • 1477 Lakeshore Road Unit# Ph 1, Burlington, Ontario  L7S 1B5 - Photo 15 - 40870800
  • 1477 Lakeshore Road Unit# Ph 1, Burlington, Ontario  L7S 1B5 - Photo 16 - 40870800
  • 1477 Lakeshore Road Unit# Ph 1, Burlington, Ontario  L7S 1B5 - Photo 17 - 40870800
  • 1477 Lakeshore Road Unit# Ph 1, Burlington, Ontario  L7S 1B5 - Photo 18 - 40870800
  • 1477 Lakeshore Road Unit# Ph 1, Burlington, Ontario  L7S 1B5 - Photo 19 - 40870800
  • 1477 Lakeshore Road Unit# Ph 1, Burlington, Ontario  L7S 1B5 - Photo 20 - 40870800
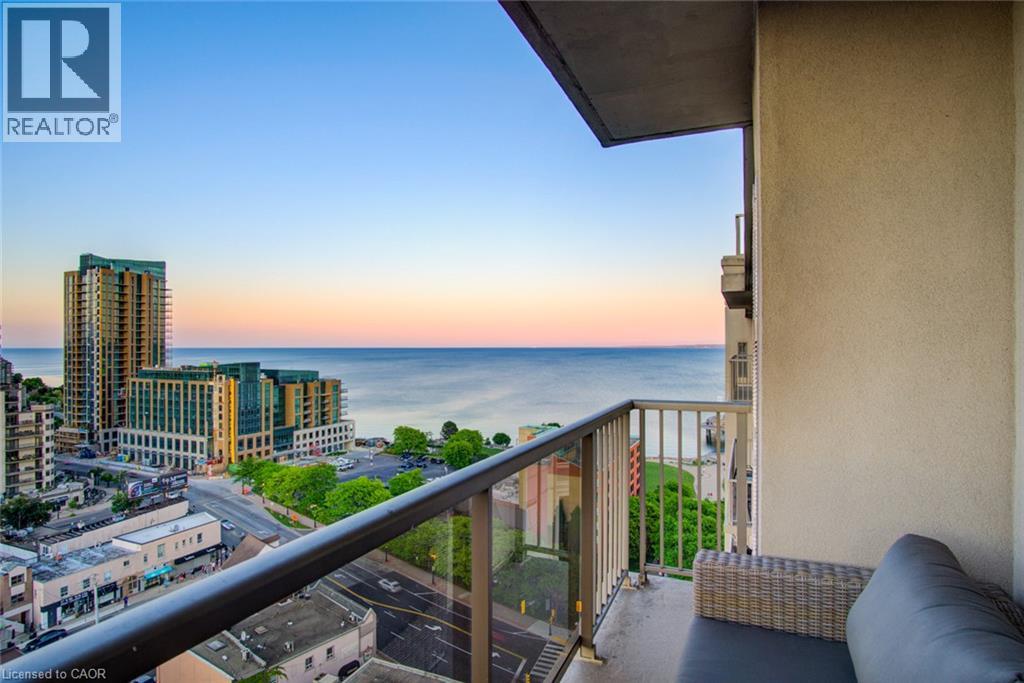
  • 1477 Lakeshore Road Unit# Ph 1, Burlington, Ontario  L7S 1B5 - Photo 21 - 40870800
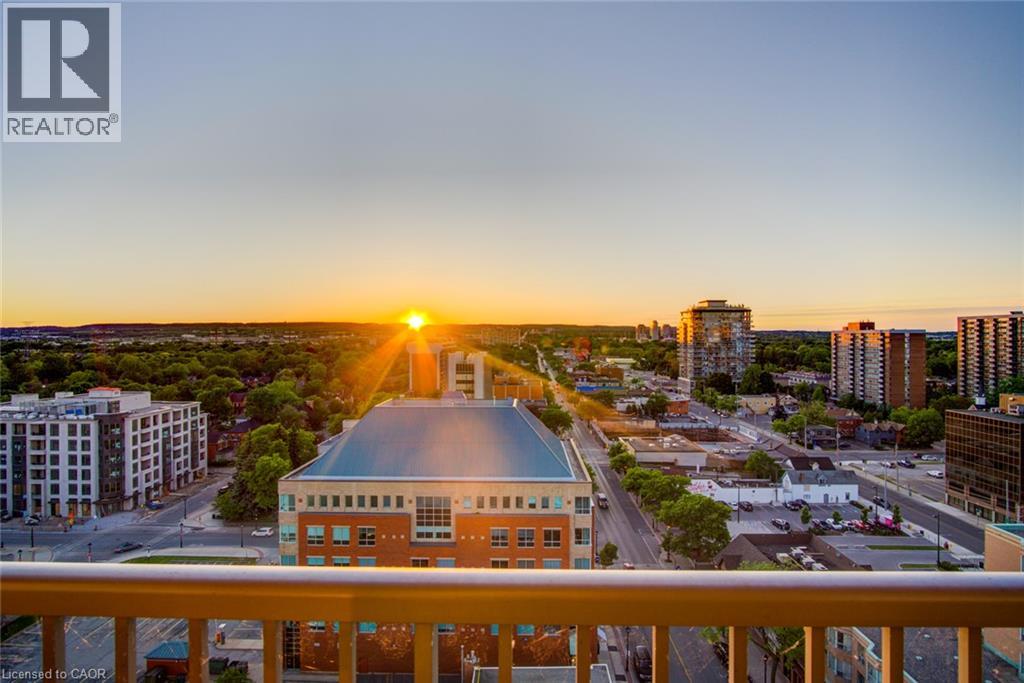
  • 1477 Lakeshore Road Unit# Ph 1, Burlington, Ontario  L7S 1B5 - Photo 22 - 40870800
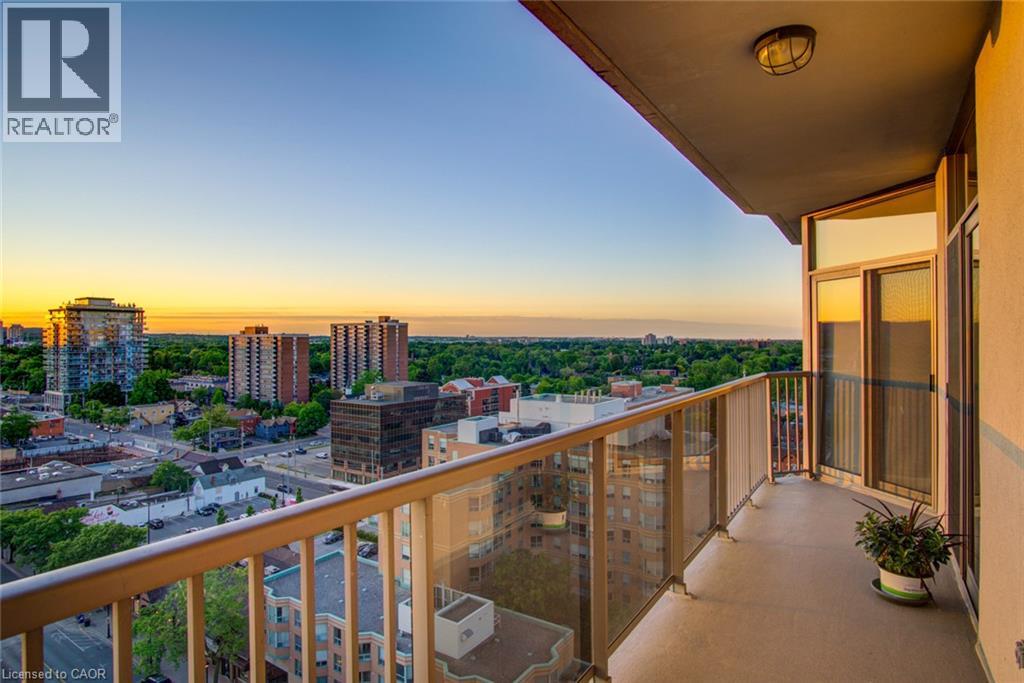
  • 1477 Lakeshore Road Unit# Ph 1, Burlington, Ontario  L7S 1B5 - Photo 23 - 40870800
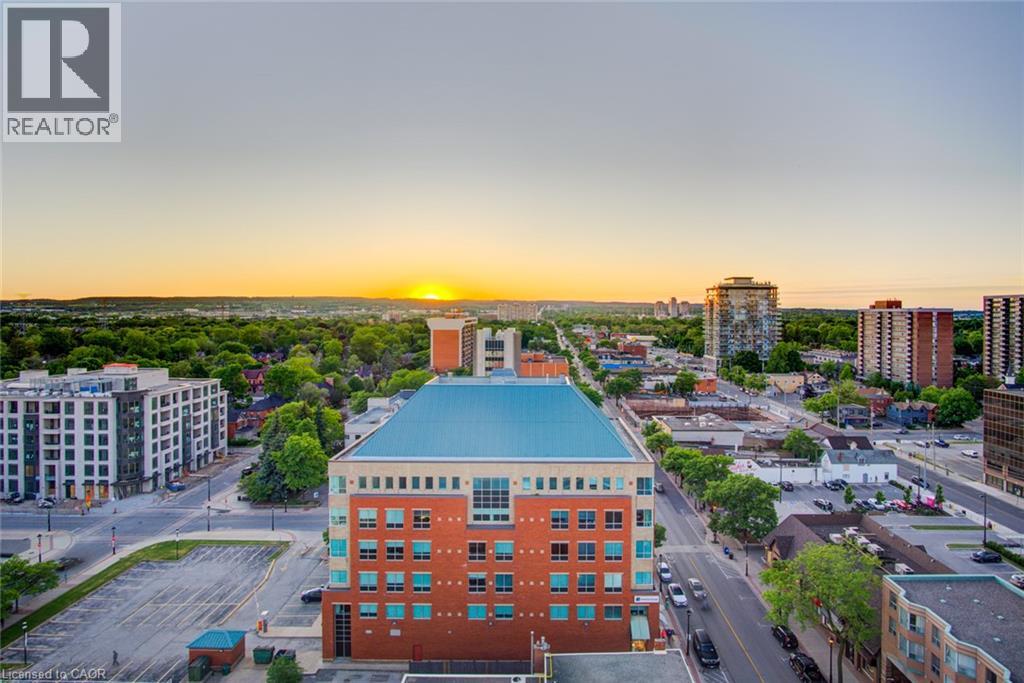
  • 1477 Lakeshore Road Unit# Ph 1, Burlington, Ontario  L7S 1B5 - Photo 24 - 40870800
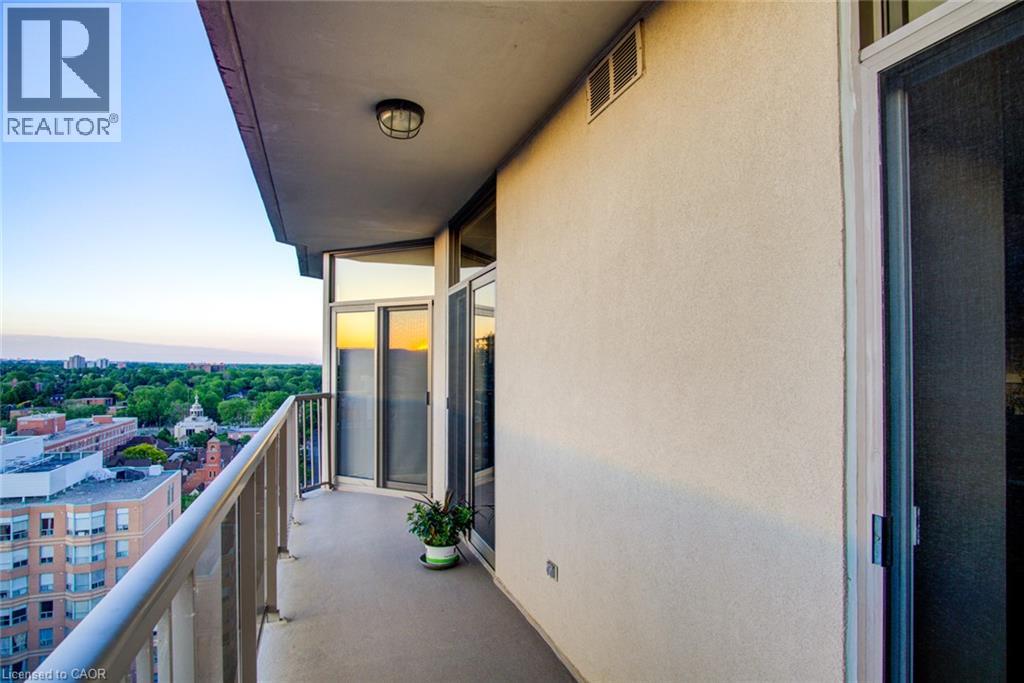
  • 1477 Lakeshore Road Unit# Ph 1, Burlington, Ontario  L7S 1B5 - Photo 25 - 40870800
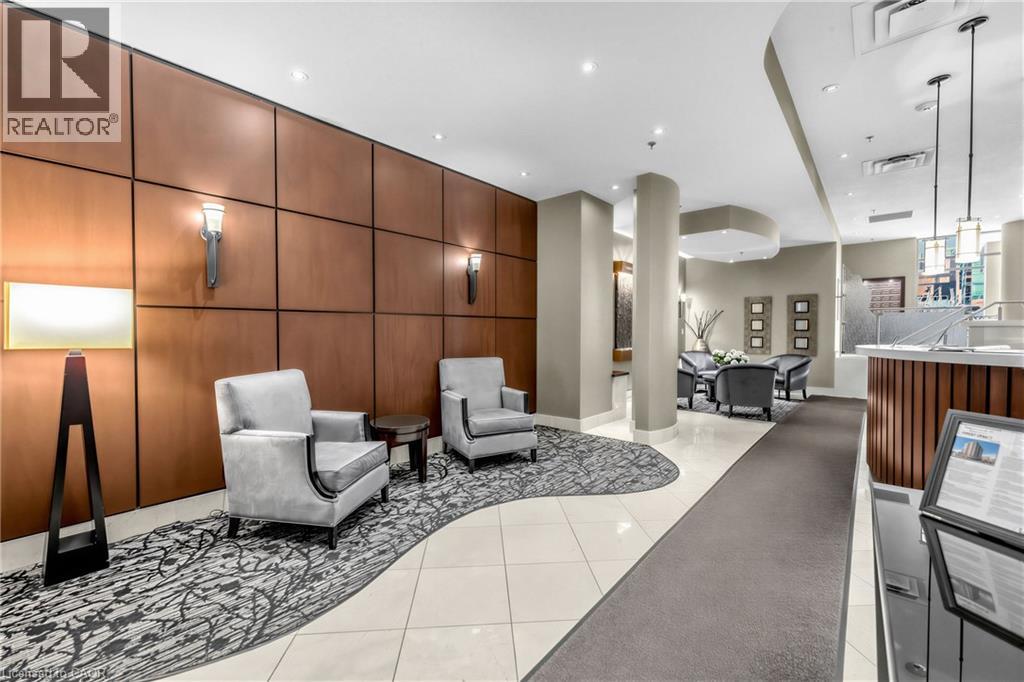
  • 1477 Lakeshore Road Unit# Ph 1, Burlington, Ontario  L7S 1B5 - Photo 26 - 40870800
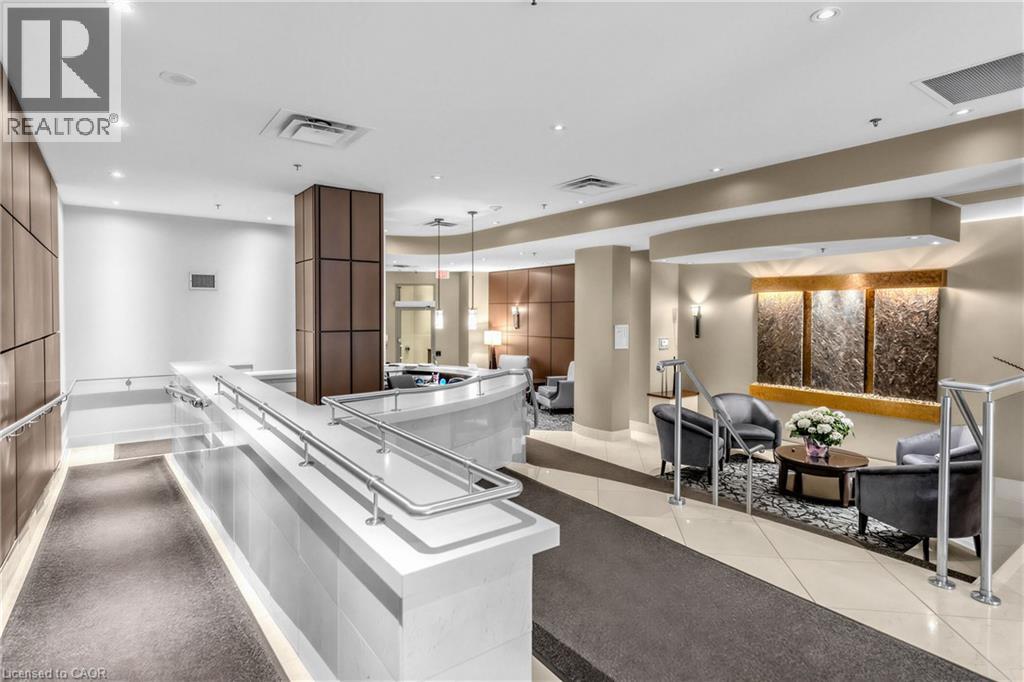
  • 1477 Lakeshore Road Unit# Ph 1, Burlington, Ontario  L7S 1B5 - Photo 27 - 40870800
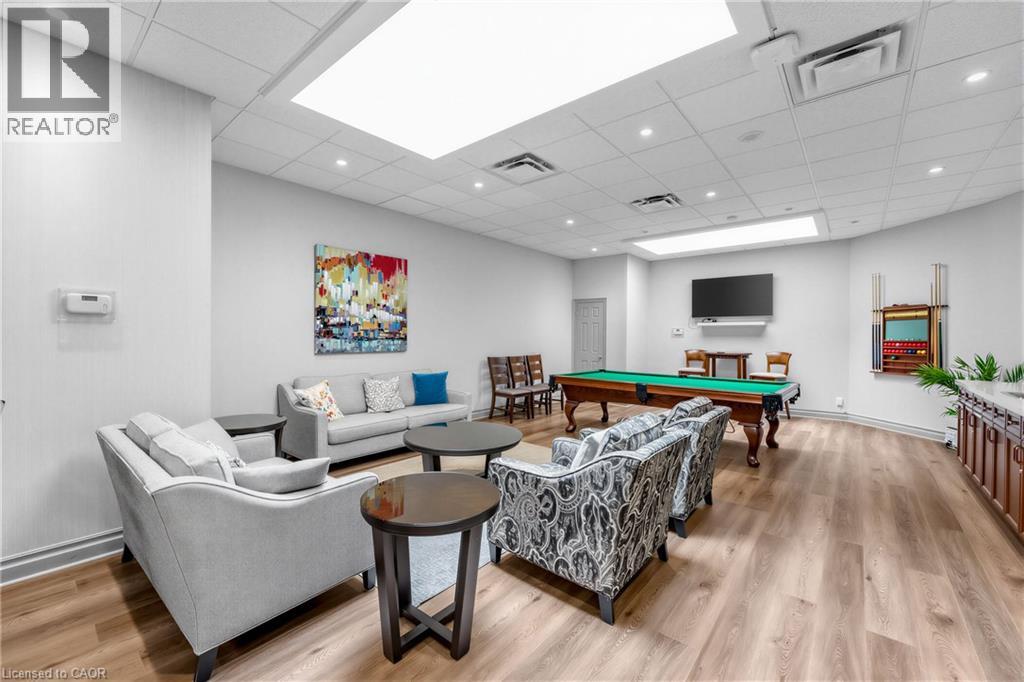
  • 1477 Lakeshore Road Unit# Ph 1, Burlington, Ontario  L7S 1B5 - Photo 28 - 40870800
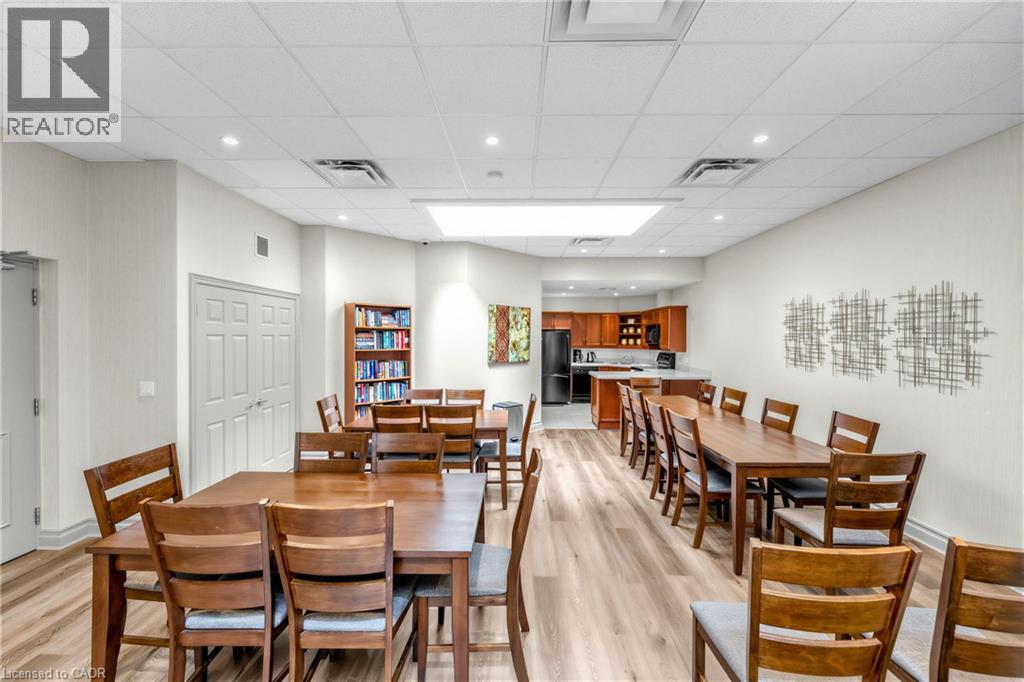
  • 1477 Lakeshore Road Unit# Ph 1, Burlington, Ontario  L7S 1B5 - Photo 29 - 40870800
  • 1477 Lakeshore Road Unit# Ph 1, Burlington, Ontario  L7S 1B5 - Photo 30 - 40870800
  • 1477 Lakeshore Road Unit# Ph 1, Burlington, Ontario  L7S 1B5 - Photo 31 - 40870800
  • 1477 Lakeshore Road Unit# Ph 1, Burlington, Ontario  L7S 1B5 - Photo 32 - 40870800
  • 1477 Lakeshore Road Unit# Ph 1, Burlington, Ontario  L7S 1B5 - Photo 33 - 40870800
  • 1477 Lakeshore Road Unit# Ph 1, Burlington, Ontario  L7S 1B5 - Photo 34 - 40870800
  • 1477 Lakeshore Road Unit# Ph 1, Burlington, Ontario  L7S 1B5 - Photo 35 - 40870800
  • 1477 Lakeshore Road Unit# Ph 1, Burlington, Ontario  L7S 1B5 - Photo 36 - 40870800
  • 1477 Lakeshore Road Unit# Ph 1, Burlington, Ontario  L7S 1B5 - Photo 37 - 40870800
  • 1477 Lakeshore Road Unit# Ph 1, Burlington, Ontario  L7S 1B5 - Photo 38 - 40870800
  • 1477 Lakeshore Road Unit# Ph 1, Burlington, Ontario  L7S 1B5 - Photo 39 - 40870800
  • 1477 Lakeshore Road Unit# Ph 1, Burlington, Ontario  L7S 1B5 - Photo 40 - 40870800
  • 1477 Lakeshore Road Unit# Ph 1, Burlington, Ontario  L7S 1B5 - Photo 41 - 40870800
  • 1477 Lakeshore Road Unit# Ph 1, Burlington, Ontario  L7S 1B5 - Photo 42 - 40870800
  • 1477 Lakeshore Road Unit# Ph 1, Burlington, Ontario  L7S 1B5 - Photo 43 - 40870800
  • 1477 Lakeshore Road Unit# Ph 1, Burlington, Ontario  L7S 1B5 - Photo 44 - 40870800
  • 1477 Lakeshore Road Unit# Ph 1, Burlington, Ontario  L7S 1B5 - Photo 45 - 40870800
3 Bedroom 2 Bathroom 1,980 ft2
Other Fireplace Outdoor Pool Central Air Conditioning Forced Air

$1,599,900

Maintenance, Cable TV, Water, Parking

$1,758.23 Monthly

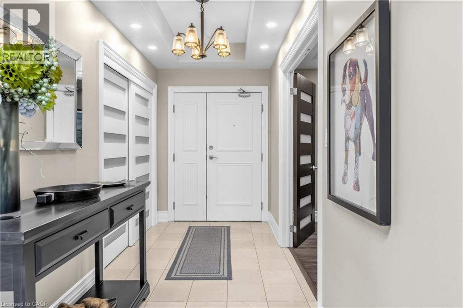
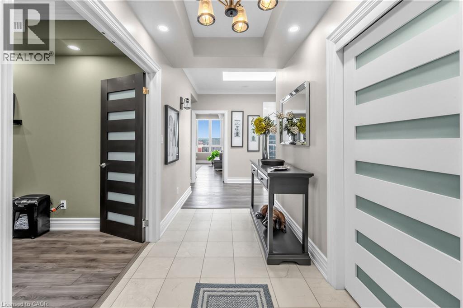
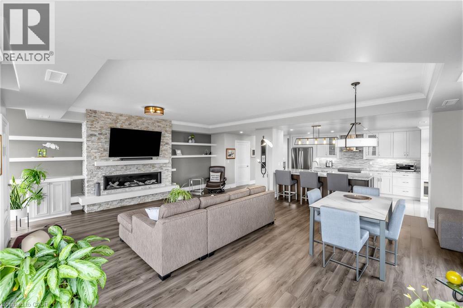
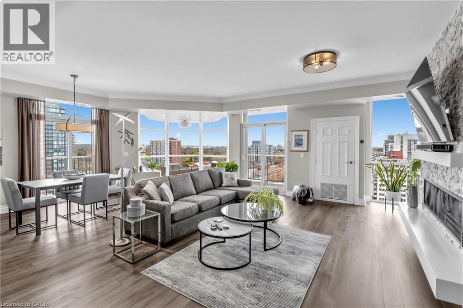
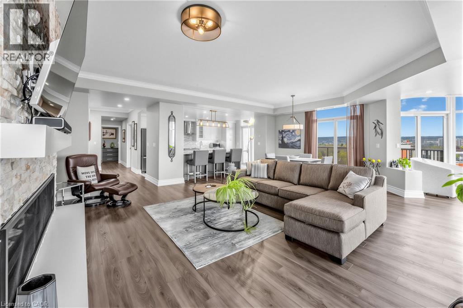
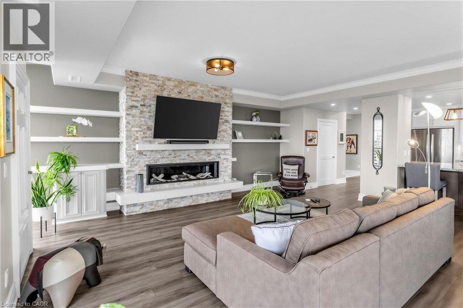
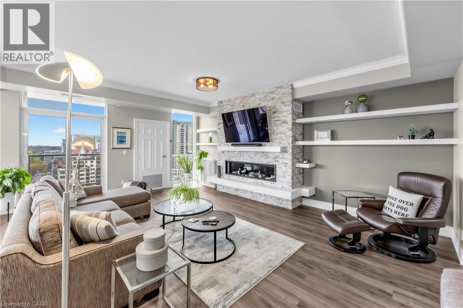
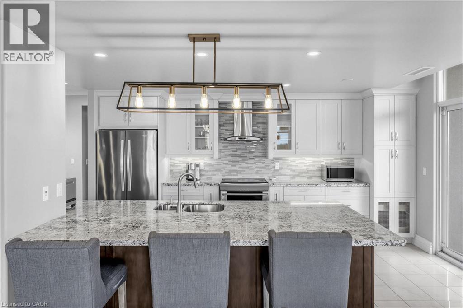
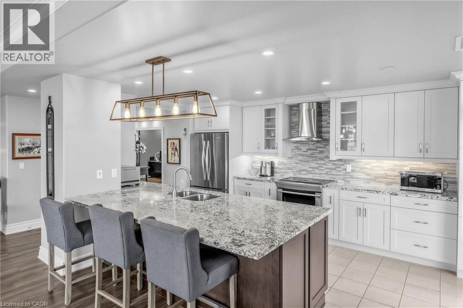
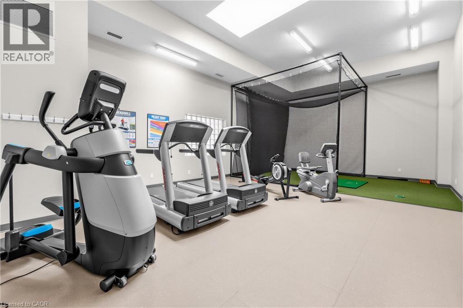
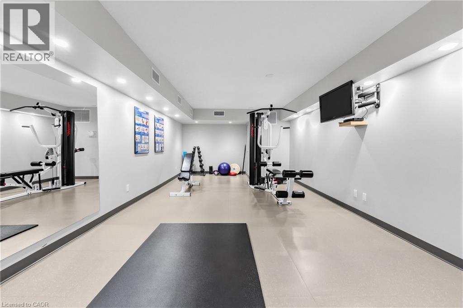
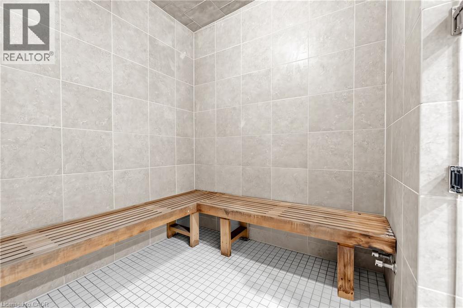
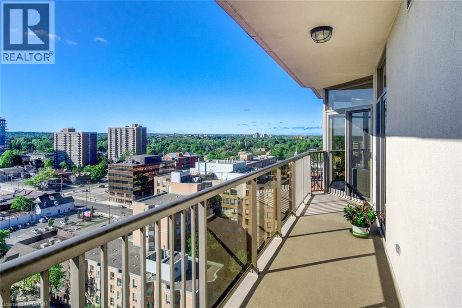
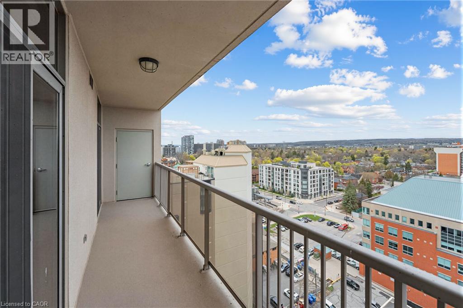
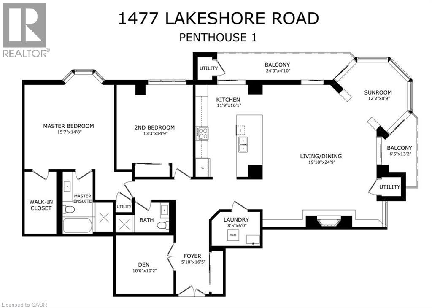
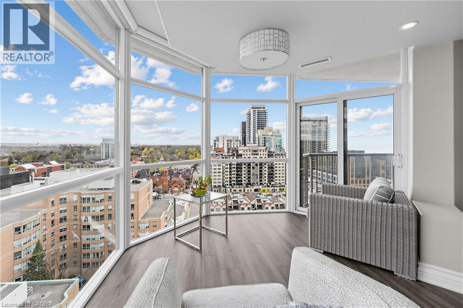
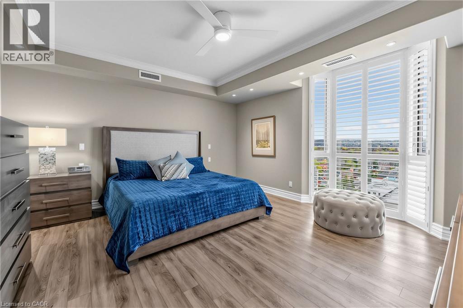
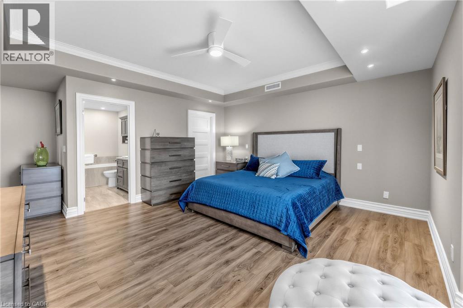
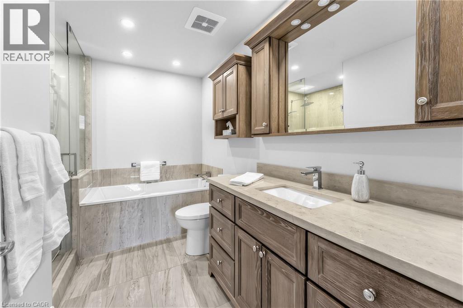
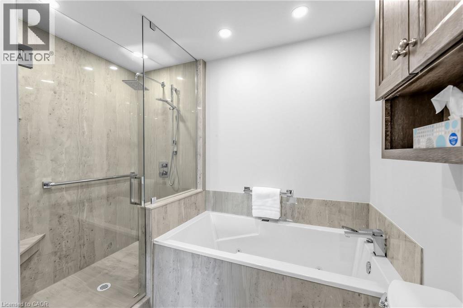
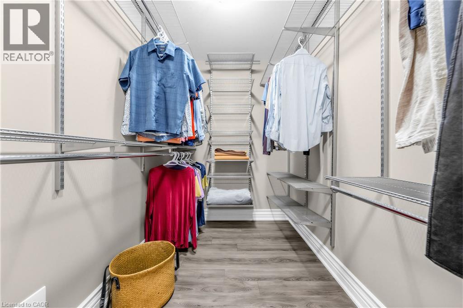
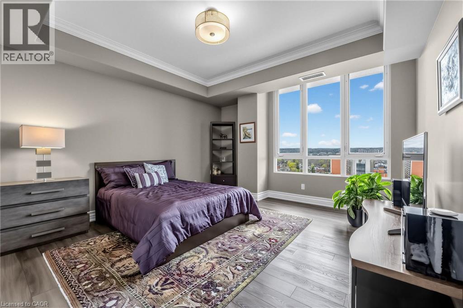
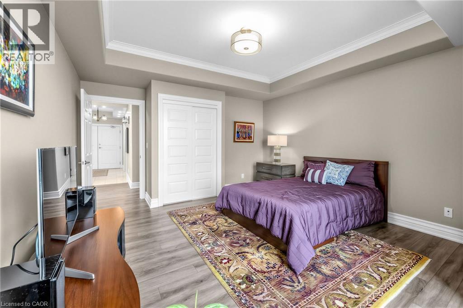
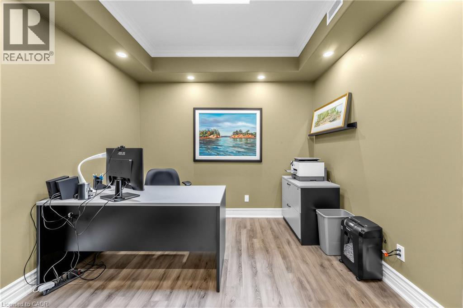
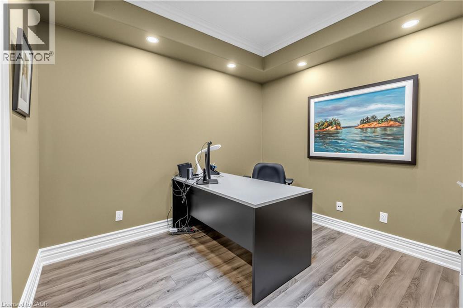
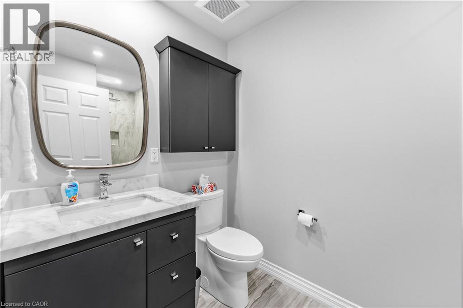
Discover this remarkable penthouse residence that redefines luxury living. This exceptional Penthouse offers breathtaking views from sunrise to sunset, showcasing the Escarpment, the shimmering city skyline, and Lake Ontario! Originally designed as the developer's personal residence, this expansive nearly 2,000 sq. ft. suite provides a unique combination of privacy and elegance. Enjoy the impressive 9-foot ceilings & an abundance of natural light pouring in from skylights, complemented by a distinctive gas fireplace. At the core of this home is a magnificent gourmet kitchen that leaves a lasting impression, featuring exquisite marble flooring, luxurious granite countertops, and a spacious island—ideal for entertaining guests or everyday use. Equipped with top-tier stainless steel appliances, including a built-in induction range with dual convection ovens and a double-door fridge/freezer, this kitchen is a chef's dream. Custom pull-outs, integrated storage solutions, & a generous pantry enhance practicality. The primary serves as a tranquil retreat, complete with a bow window, walk-in closet, & a spa-like ensuite. A generously sized 2nd bedroom provides a welcoming space for family and friends. Additionally, a separate den, framed by stylish double doors and illuminated by a skylight, makes for a refined home office. Designed with both modern and timeless aesthetics in mind, the layout flows seamlessly throughout the suite. Smart flooring, automated blinds, skylights, & open concept layout elevate everyday living. For added convenience, the property includes 2 lockers and tandem parking for two vehicles! Located just steps away from Spencer Smith Park, the waterfront, shopping, dining, & the Burlington Performing Arts Centre, w/easy access to highways & GO transit, this penthouse offers an unparalleled lifestyle. Amenities include a rooftop terrace with BBQ facilities, outdoor heated pool, fitness centre, sauna, party room & Cable/Internet included in the condo fees! (id:50964)

Property Details

MLS® Number 40870800
Property Type Single Family
Amenities Near By Beach, Golf Nearby, Hospital, Park, Public Transit
Features Balcony, Skylight, Automatic Garage Door Opener
Parking Space Total 2
Pool Type Outdoor Pool
Storage Type Locker
View Type City View

Building

Bathroom Total 2
Bedrooms Above Ground 2
Bedrooms Below Ground 1
Bedrooms Total 3
Amenities Exercise Centre, Party Room
Appliances Central Vacuum, Dishwasher, Dryer, Microwave, Refrigerator, Stove, Washer, Hood Fan, Window Coverings, Garage Door Opener
Architectural Style Other
Basement Type None
Constructed Date 2003
Construction Style Attachment Attached
Cooling Type Central Air Conditioning
Exterior Finish Concrete, Stucco
Fire Protection Smoke Detectors
Fireplace Present Yes
Fireplace Total 1
Heating Type Forced Air
Stories Total 1
Size Interior 1,980 Ft2
Type Apartment
Utility Water Municipal Water

Parking

Underground
None

Land

Access Type Road Access
Acreage No
Land Amenities Beach, Golf Nearby, Hospital, Park, Public Transit
Sewer Municipal Sewage System
Size Total Text Unknown
Zoning Description R1

Rooms

Level Type Length Width Dimensions
Main Level 3pc Bathroom Measurements not available
Main Level 4pc Ensuite Bath Measurements not available
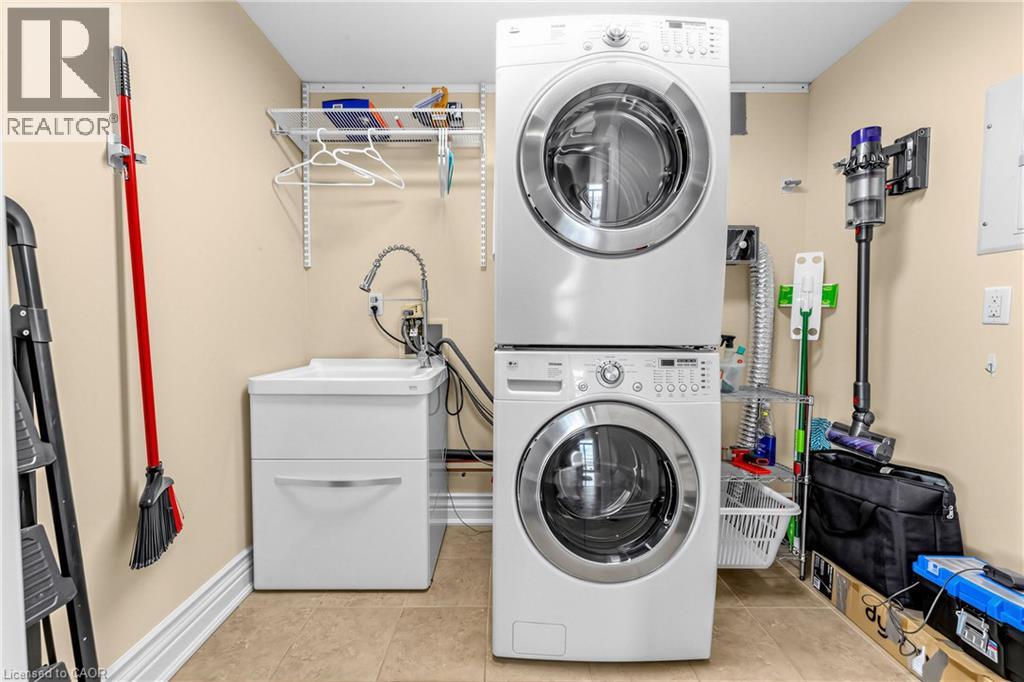
Main Level Laundry Room 8'5'' x 6'0''
Main Level Sunroom 12'2'' x 8'9''
Main Level Bedroom 14'9'' x 13'3''
Main Level Primary Bedroom 15'7'' x 14'8''
Main Level Den 10'0'' x 10'0''
Main Level Living Room/dining Room 24'9'' x 19'10''
Main Level Kitchen 16'1'' x 11'9''
Main Level Foyer 16'5'' x 5'10''

https://www.realtor.ca/real-estate/30394696/1477-lakeshore-road-unit-ph-1-burlington

Contact Us

Contact us for more information

Sending
Generating Captcha

Your Favourites


No Favourites Found


Powered by: REALTOR.ca
This REALTOR.ca listing content is owned and licensed by REALTOR® members of The Canadian Real Estate Association

The trademarks REALTOR®, REALTORS®, and the REALTOR® logo are controlled by The Canadian Real Estate Association (CREA) and identify real estate professionals who are members of CREA. The trademarks MLS®, Multiple Listing Service® and the associated logos are owned by The Canadian Real Estate Association (CREA) and identify the quality of services provided by real estate professionals who are members of CREA. The trademark DDF® is owned by The Canadian Real Estate Association (CREA) and identifies CREA's Data Distribution Facility (DDF®)


October 19 2026 01:22:09

REALTORS® Association of Hamilton-Burlington

Coldwell Banker-Burnhill Realty

RealtyPress WordPress CREA DDF® Plugin

Office Location

RE/MAX Escarpment Realty Inc., Brokerage
502 Brant Street
Unit 1A
Burlington, ON
L7R 2G4

Contact Info

O: (905) 631-8118
E: TheSullivanTeamRemax@gmail.com

© 2024 - TheSullivanTeam.ca

|

Designed by PDM Web Design

Owning a home is a keystone of wealth… both financial affluence and emotional security.

Suze Orman
October 24, 2026 Saturday!
The Sullivan Team
  • Login
Forget Password?

imunify-bot-check