The Sullivan Team
  • Our Listings
    • Current Listings
    • MLS Listings
    • Luxury Listings
    • Properties Sold
  • Neighbourhoods
    • Burlington, Ontario
    • Hamilton, Ontario
    • Oakville, Ontario
  • Blog
  • Videos
  • Calculators
    • Affordability Calculator
    • Mortgage Calculator
    • Land Transfer Tax Calculator
    • What Is My Home Worth?
  • Our Team
  • Testimonials
  • Contact
The Sullivan Team

  • Our Listings
    • Current Listings
    • MLS Listings
    • Luxury Listings
    • Properties Sold
  • Neighbourhoods
    • Burlington, Ontario
    • Hamilton, Ontario
    • Oakville, Ontario
  • Blog
  • Videos
  • Calculators
    • Affordability Calculator
    • Mortgage Calculator
    • Land Transfer Tax Calculator
    • What Is My Home Worth?
  • Our Team
  • Testimonials
  • Contact
  • « Go back

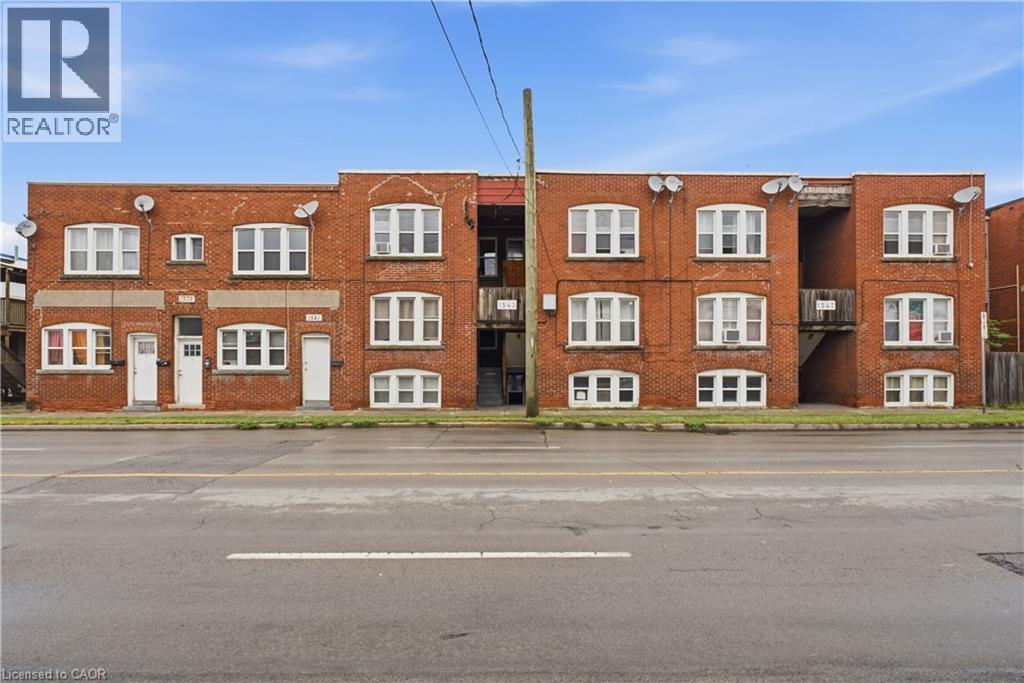
1539-1547 Barton Street E Hamilton, Ontario L8H 2X7
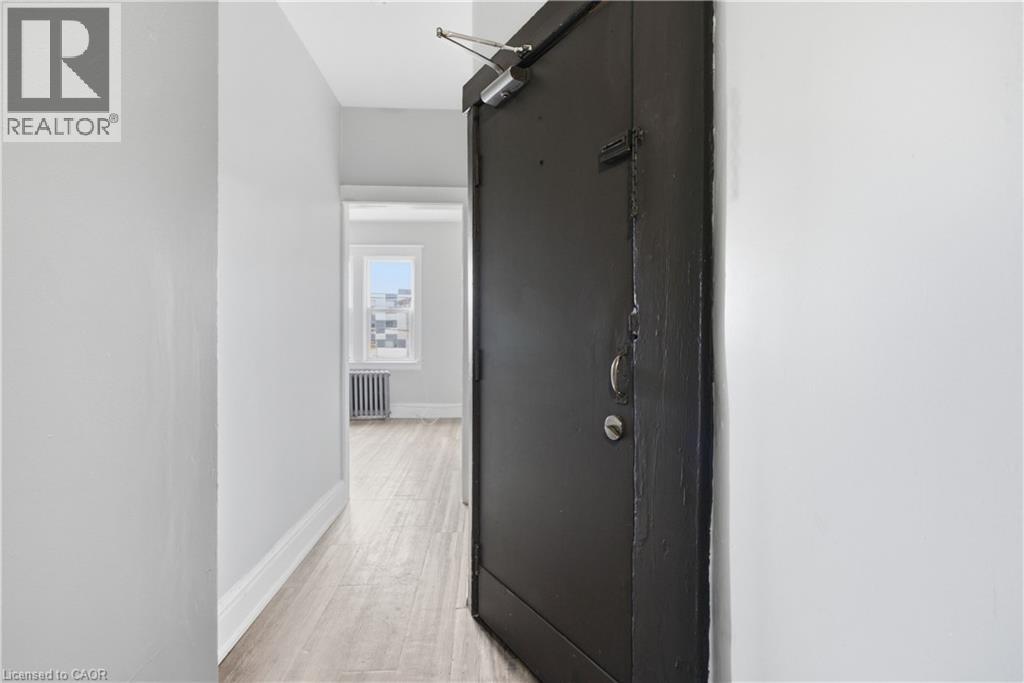
view favourites
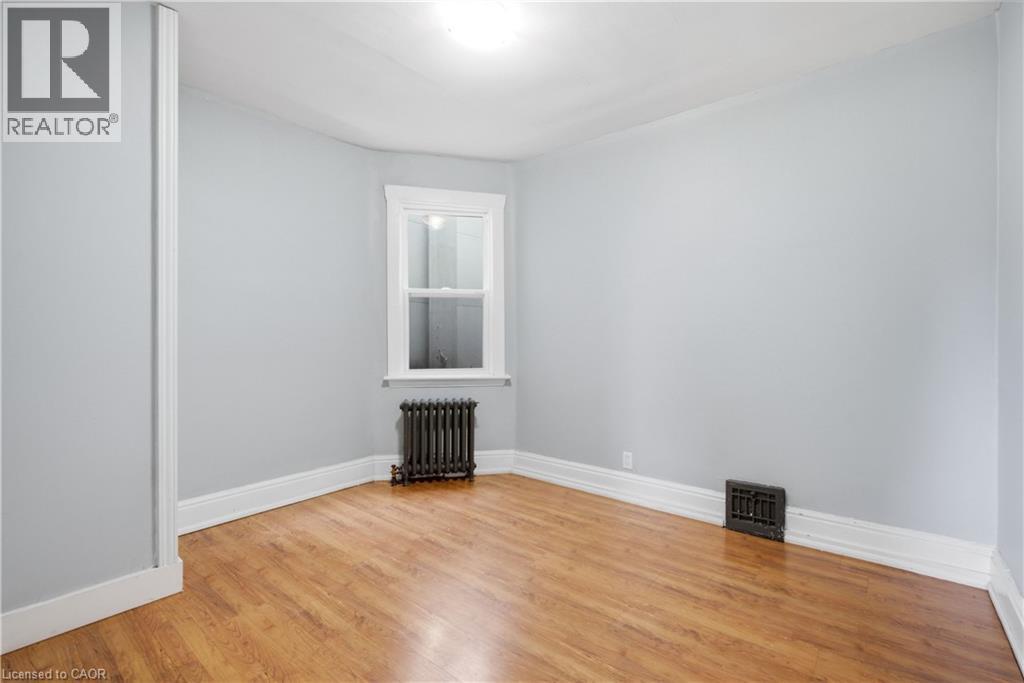
  • 1539-1547 Barton Street E, Hamilton, Ontario  L8H 2X7 - Photo 1 - 40872450
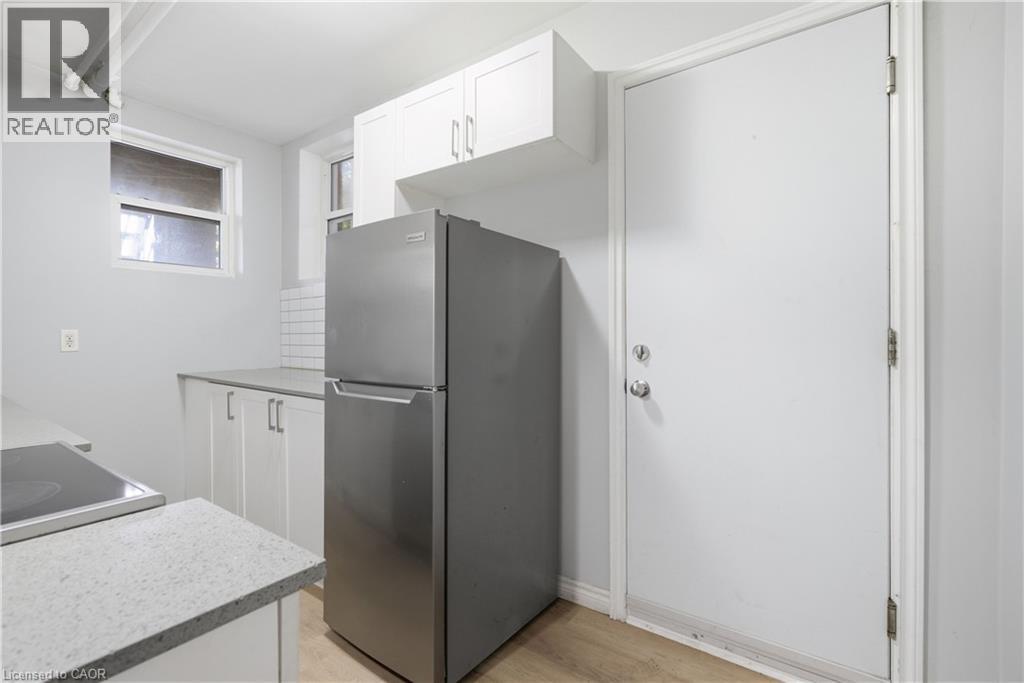
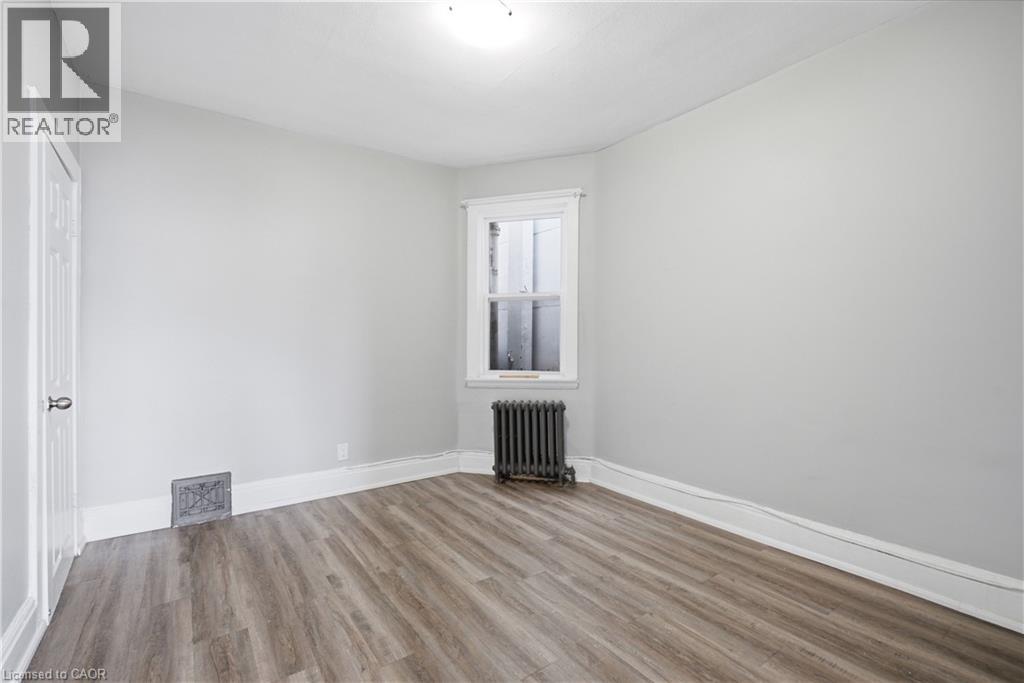
  • 1539-1547 Barton Street E, Hamilton, Ontario  L8H 2X7 - Photo 2 - 40872450
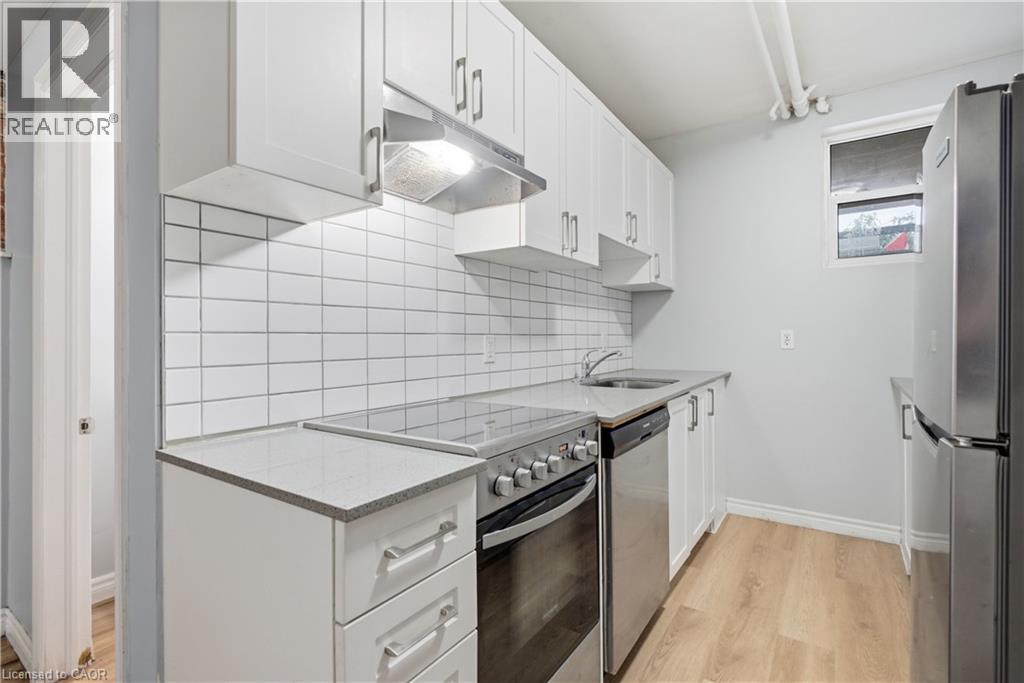
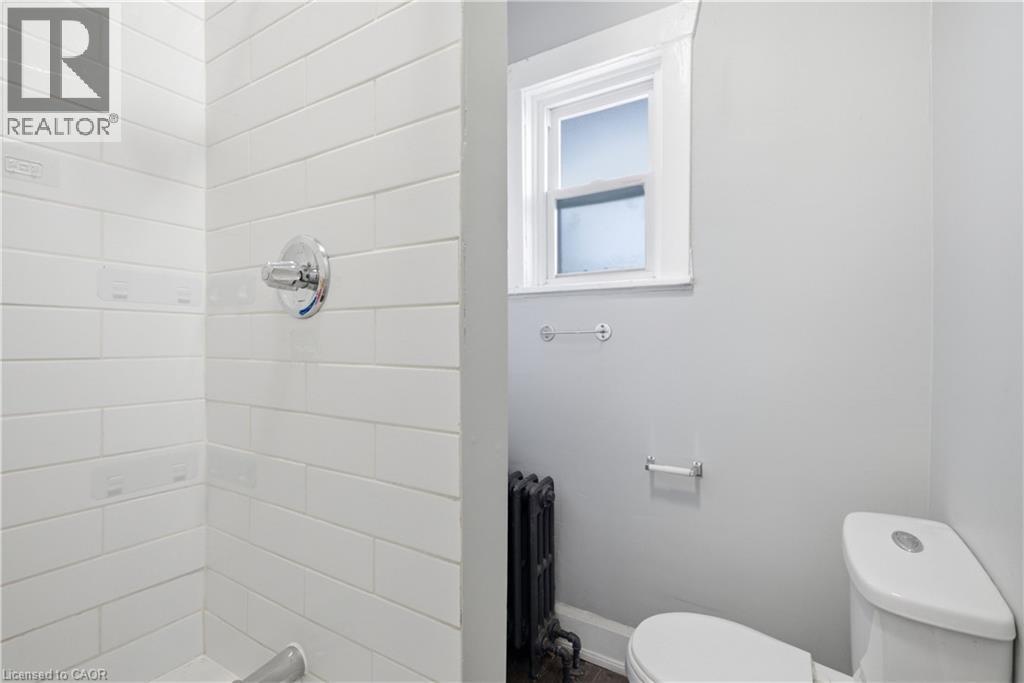
  • 1539-1547 Barton Street E, Hamilton, Ontario  L8H 2X7 - Photo 3 - 40872450
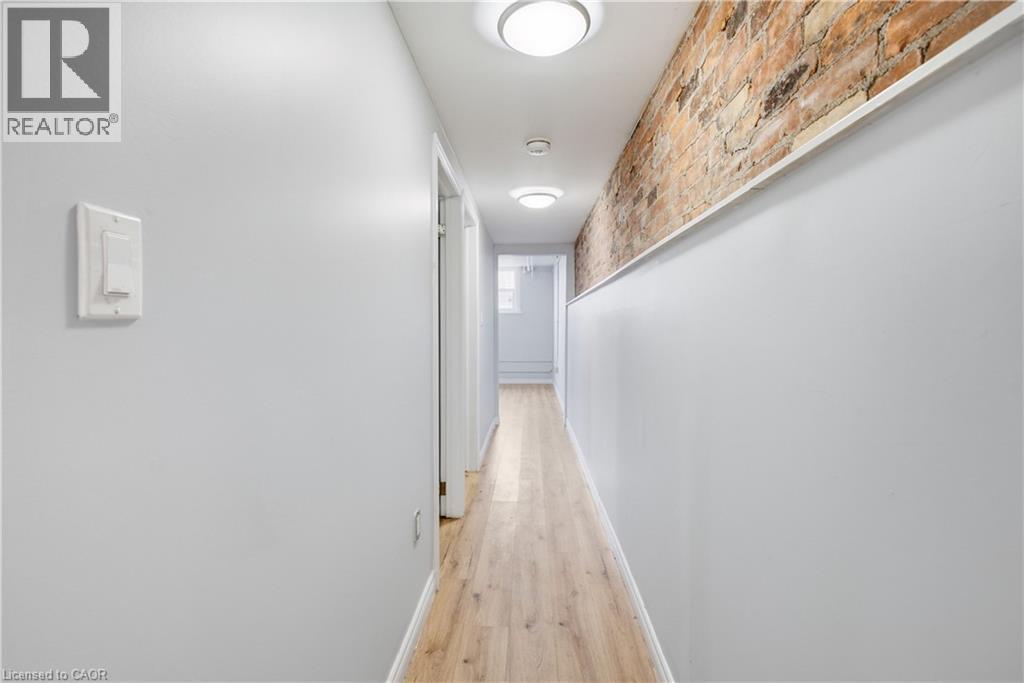
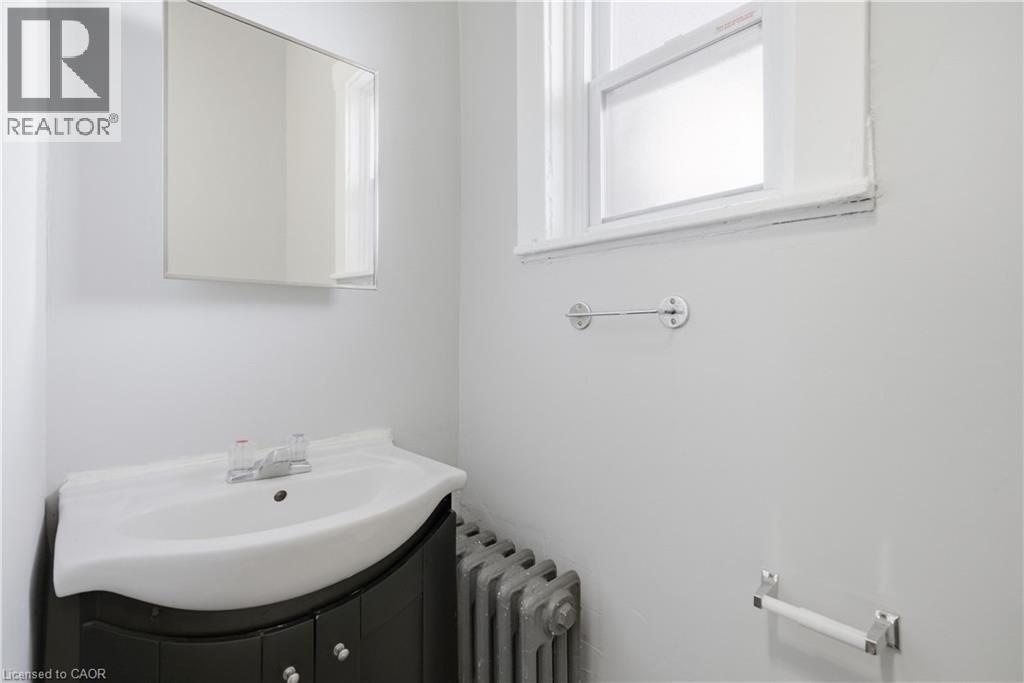
  • 1539-1547 Barton Street E, Hamilton, Ontario  L8H 2X7 - Photo 4 - 40872450
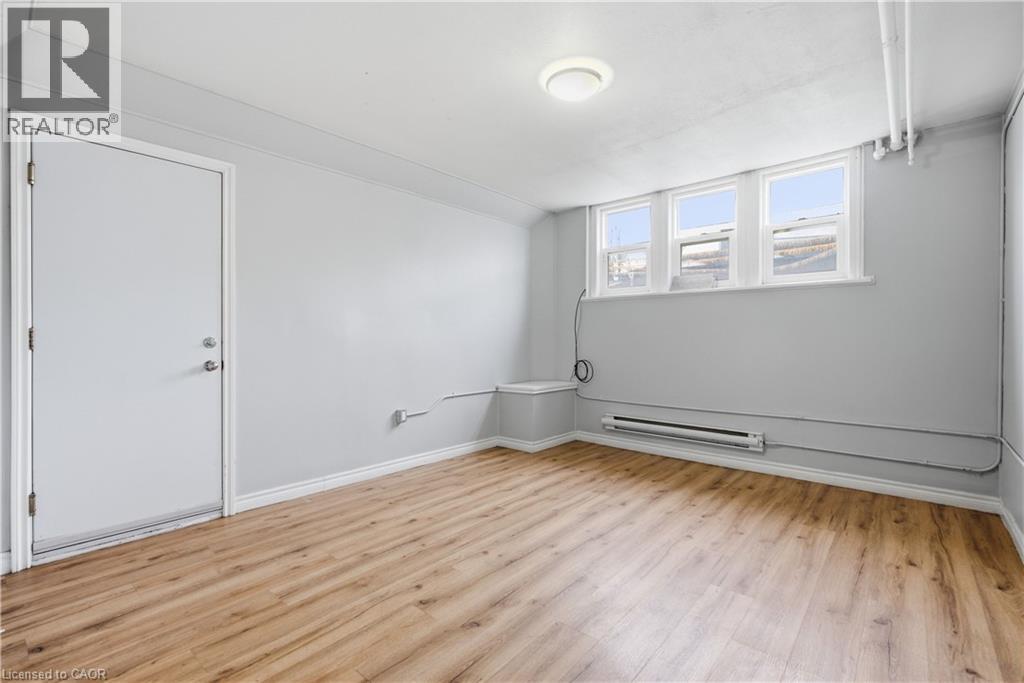
  • 1539-1547 Barton Street E, Hamilton, Ontario  L8H 2X7 - Photo 5 - 40872450
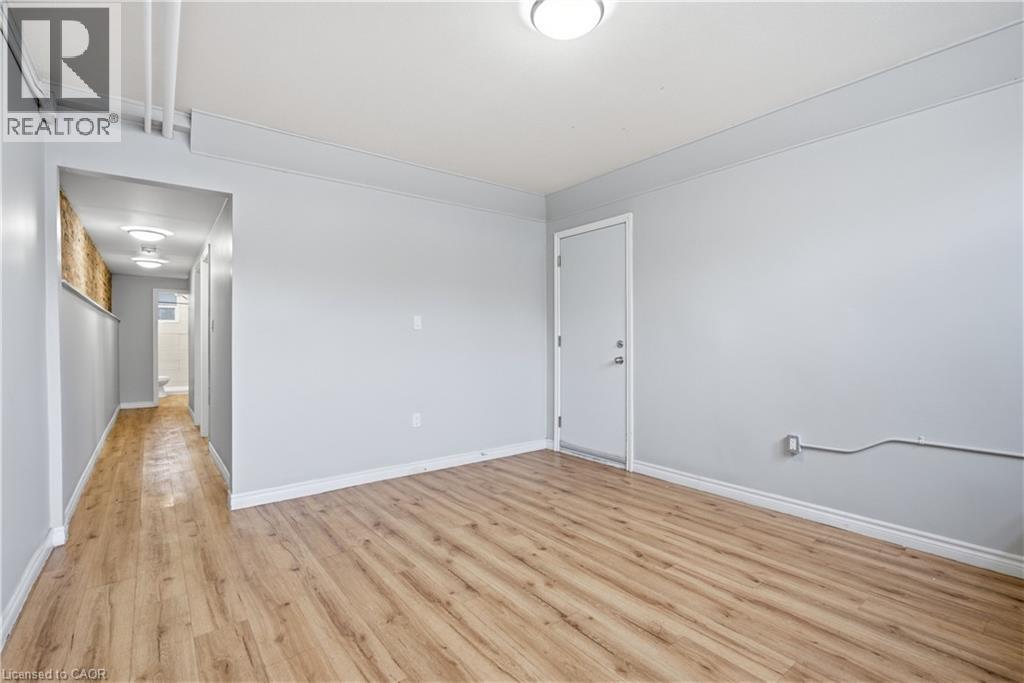
  • 1539-1547 Barton Street E, Hamilton, Ontario  L8H 2X7 - Photo 6 - 40872450
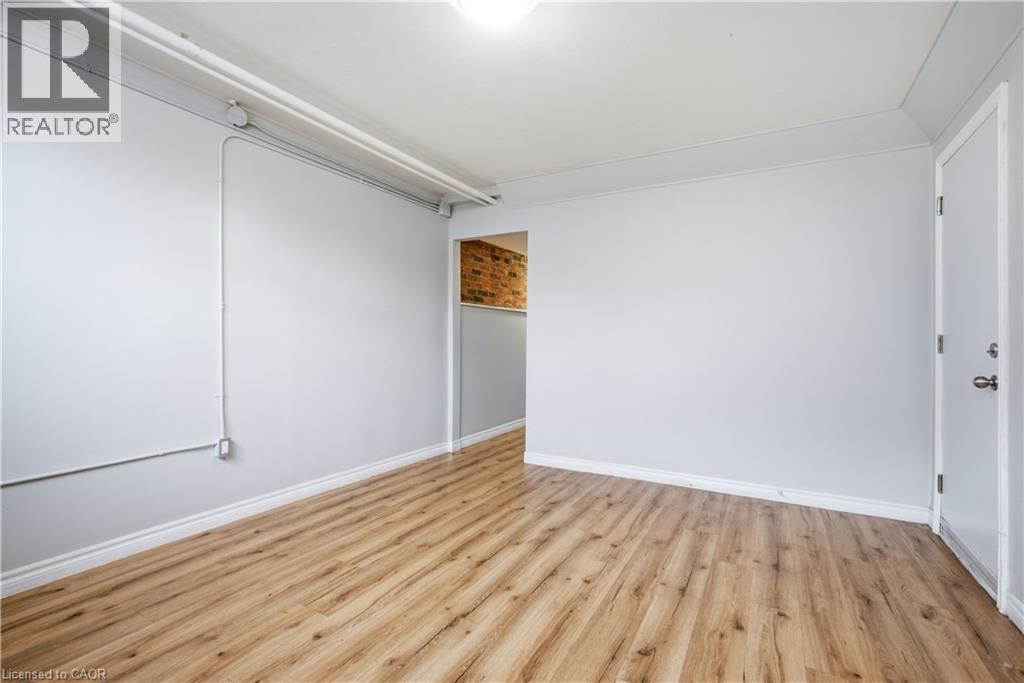
  • 1539-1547 Barton Street E, Hamilton, Ontario  L8H 2X7 - Photo 7 - 40872450
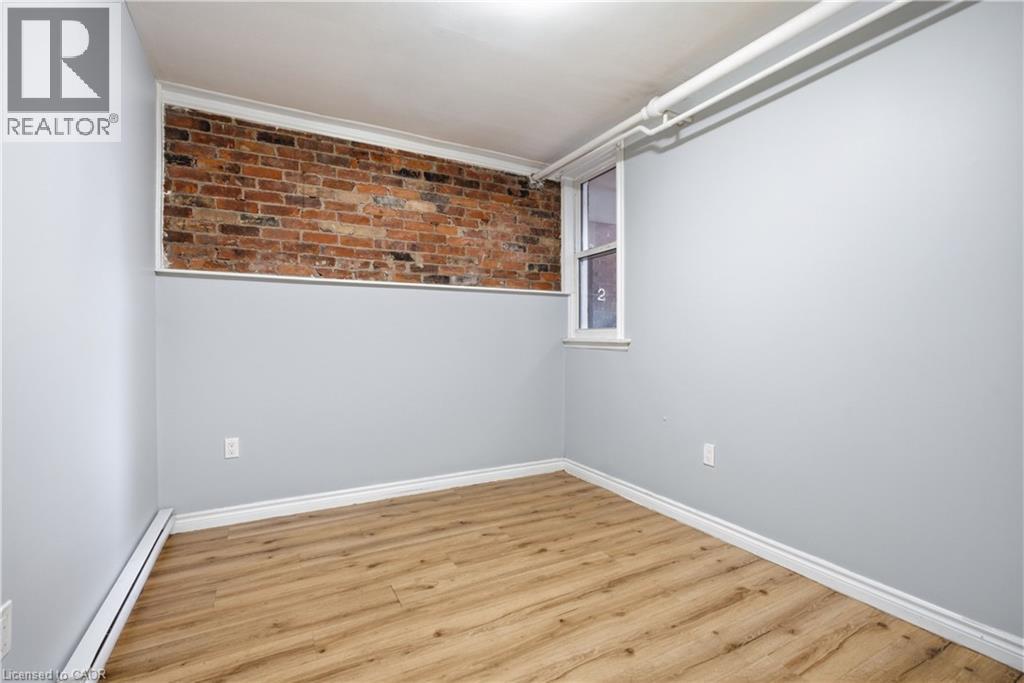
  • 1539-1547 Barton Street E, Hamilton, Ontario  L8H 2X7 - Photo 8 - 40872450
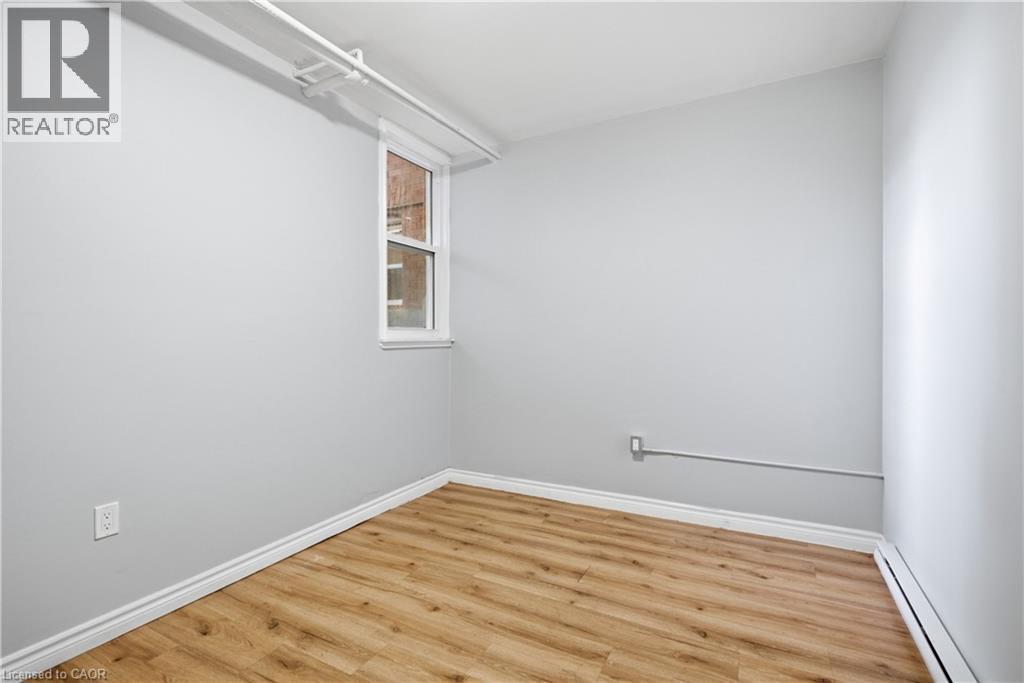
  • 1539-1547 Barton Street E, Hamilton, Ontario  L8H 2X7 - Photo 9 - 40872450
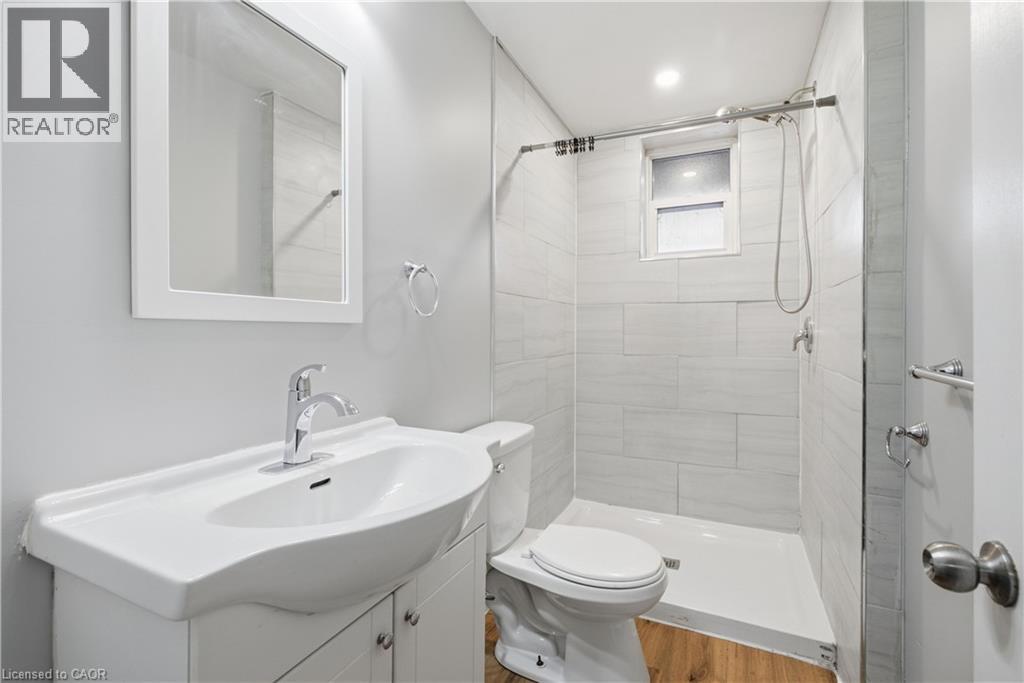
  • 1539-1547 Barton Street E, Hamilton, Ontario  L8H 2X7 - Photo 10 - 40872450
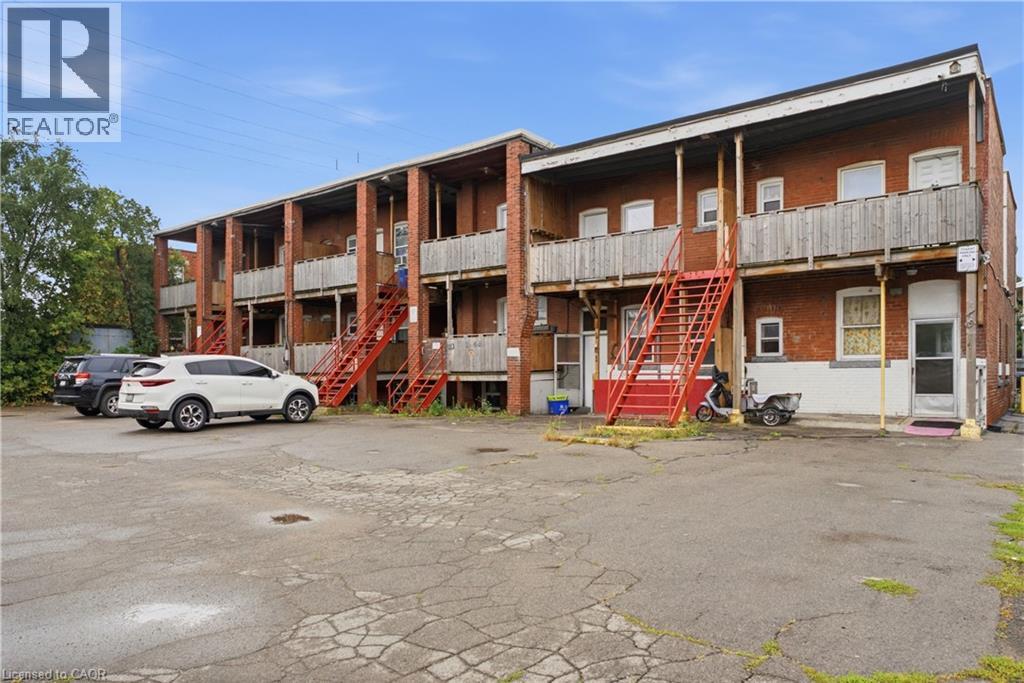
  • 1539-1547 Barton Street E, Hamilton, Ontario  L8H 2X7 - Photo 11 - 40872450
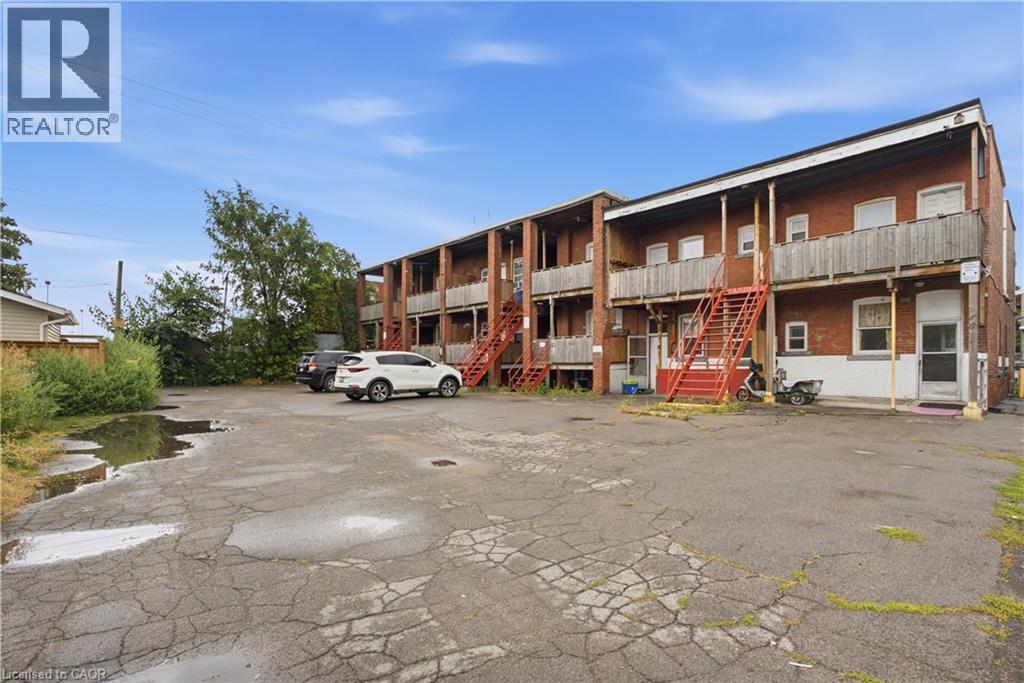
  • 1539-1547 Barton Street E, Hamilton, Ontario  L8H 2X7 - Photo 12 - 40872450
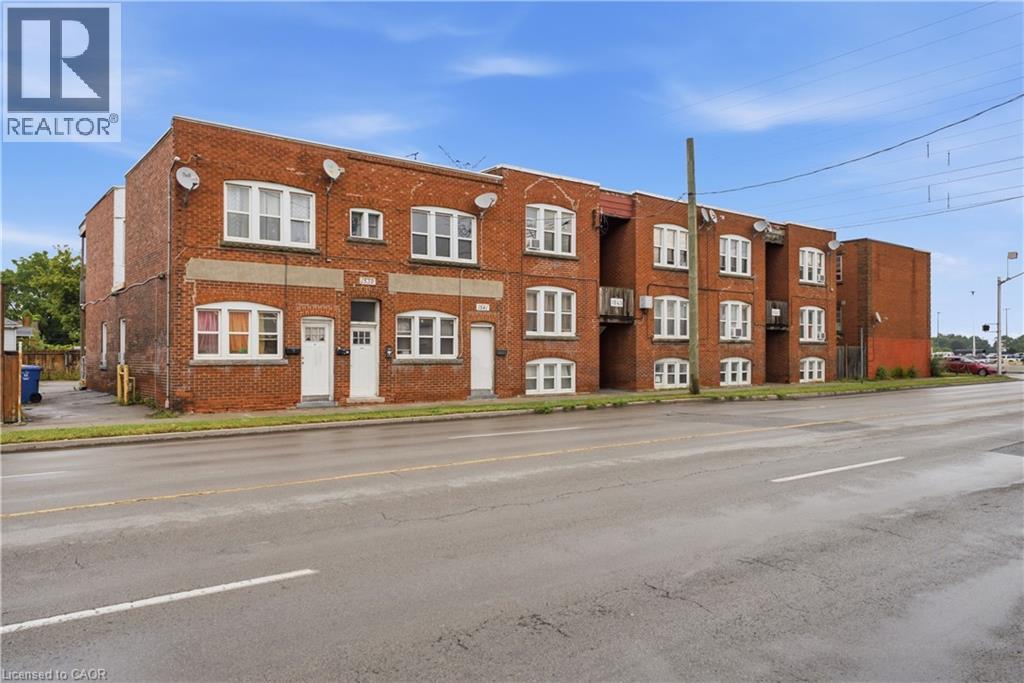
  • 1539-1547 Barton Street E, Hamilton, Ontario  L8H 2X7 - Photo 13 - 40872450
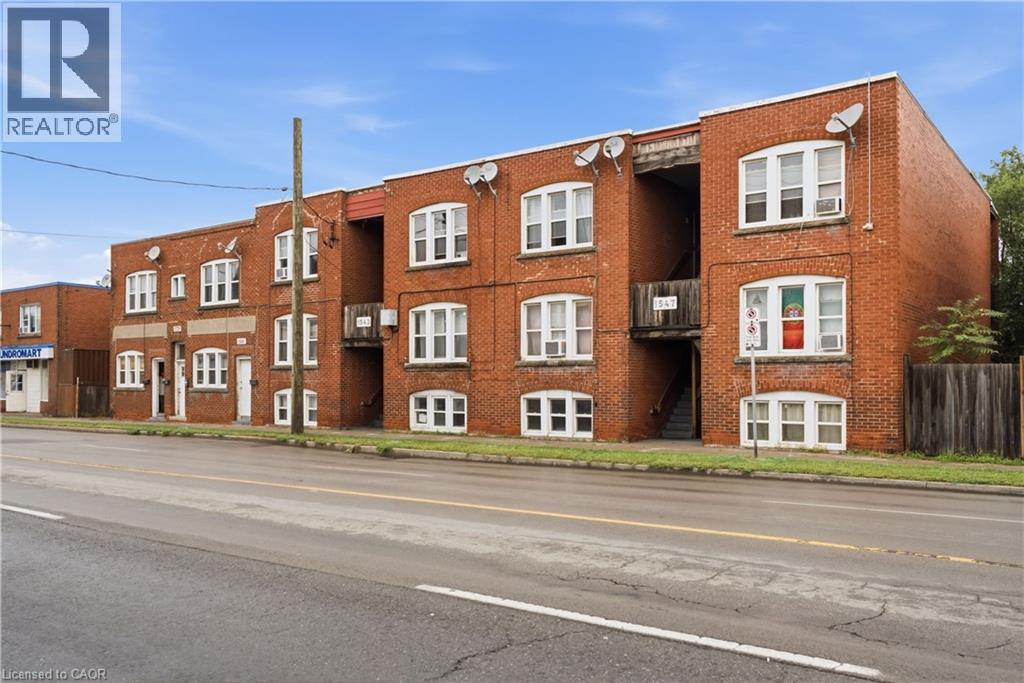
  • 1539-1547 Barton Street E, Hamilton, Ontario  L8H 2X7 - Photo 14 - 40872450

  • 1539-1547 Barton Street E, Hamilton, Ontario  L8H 2X7 - Photo 15 - 40872450
  • 1539-1547 Barton Street E, Hamilton, Ontario  L8H 2X7 - Photo 16 - 40872450
  • 1539-1547 Barton Street E, Hamilton, Ontario  L8H 2X7 - Photo 17 - 40872450
  • 1539-1547 Barton Street E, Hamilton, Ontario  L8H 2X7 - Photo 18 - 40872450
  • 1539-1547 Barton Street E, Hamilton, Ontario  L8H 2X7 - Photo 19 - 40872450
  • 1539-1547 Barton Street E, Hamilton, Ontario  L8H 2X7 - Photo 20 - 40872450
  • 1539-1547 Barton Street E, Hamilton, Ontario  L8H 2X7 - Photo 21 - 40872450
  • 1539-1547 Barton Street E, Hamilton, Ontario  L8H 2X7 - Photo 22 - 40872450
  • 1539-1547 Barton Street E, Hamilton, Ontario  L8H 2X7 - Photo 23 - 40872450
  • 1539-1547 Barton Street E, Hamilton, Ontario  L8H 2X7 - Photo 24 - 40872450
  • 1539-1547 Barton Street E, Hamilton, Ontario  L8H 2X7 - Photo 25 - 40872450
  • 1539-1547 Barton Street E, Hamilton, Ontario  L8H 2X7 - Photo 26 - 40872450
1 Bedroom 25,860 ft2
Baseboard Heaters, Radiant Heat

$2,988,000

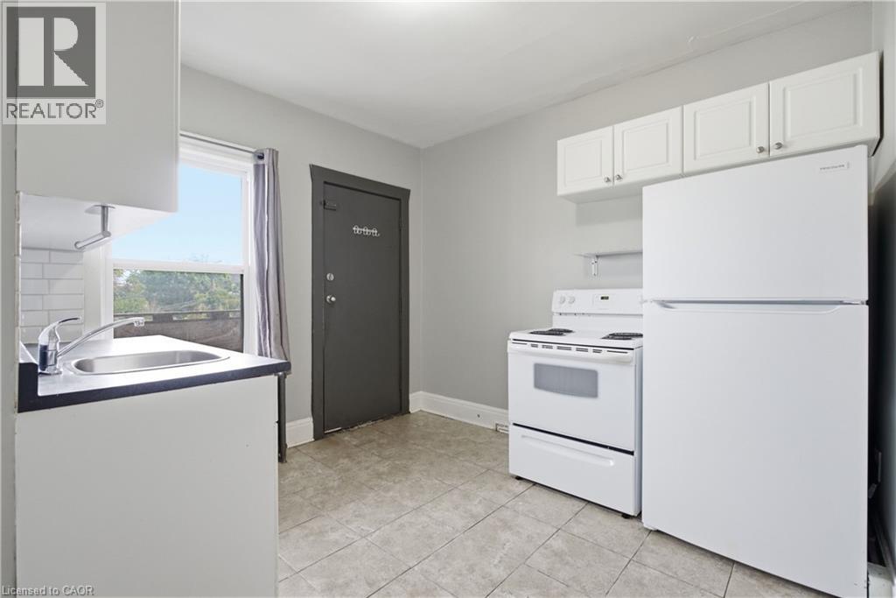
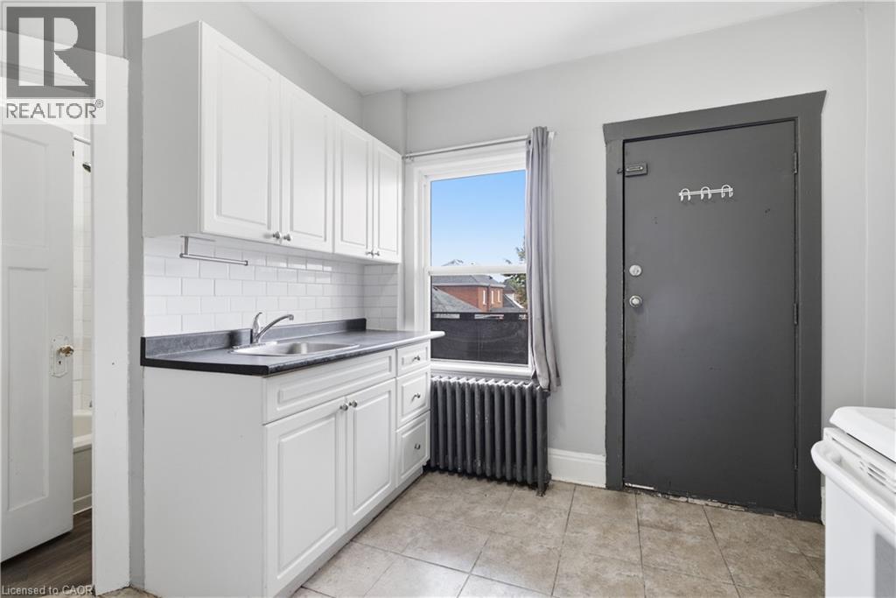
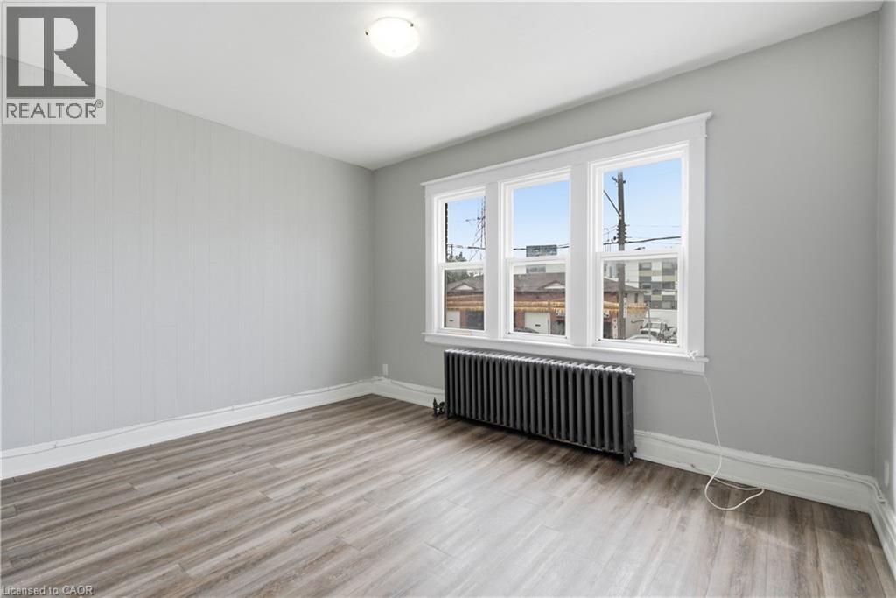
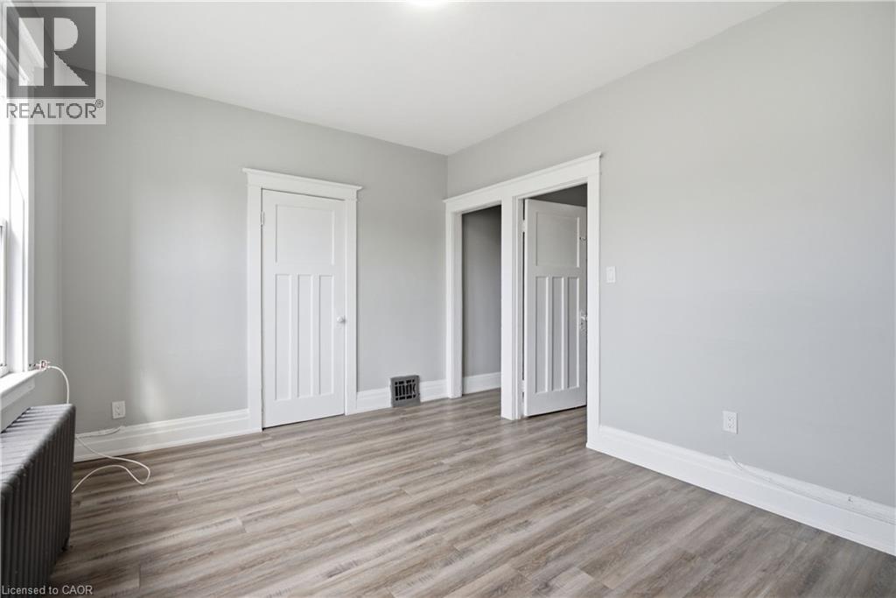
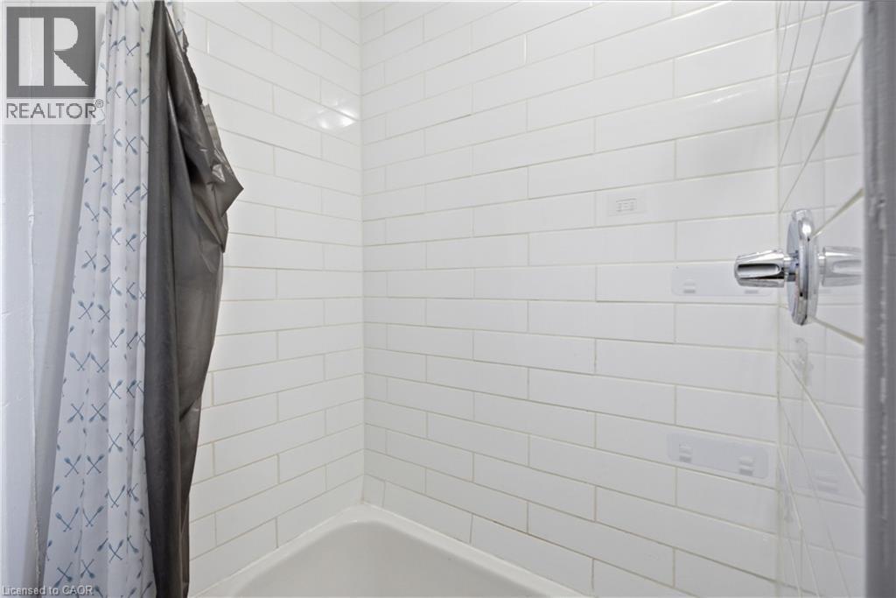
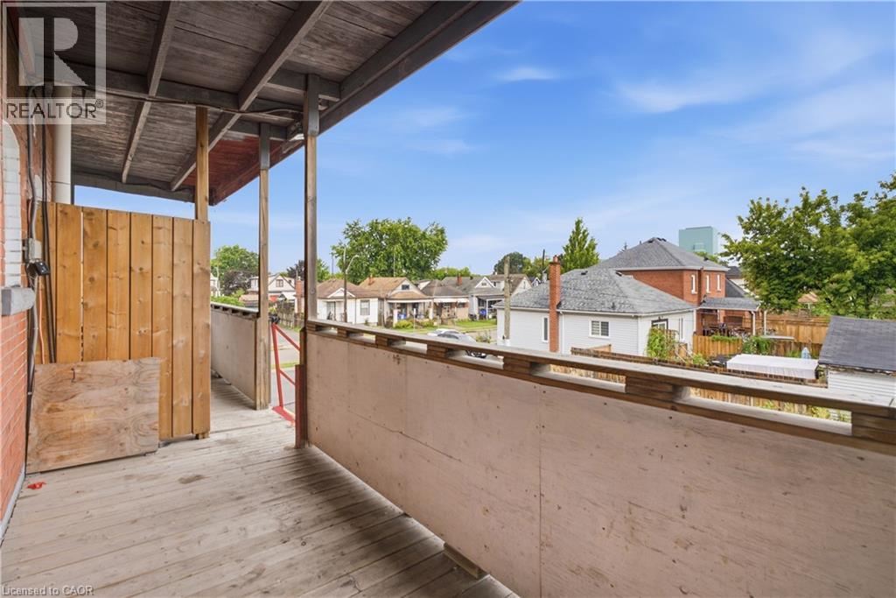
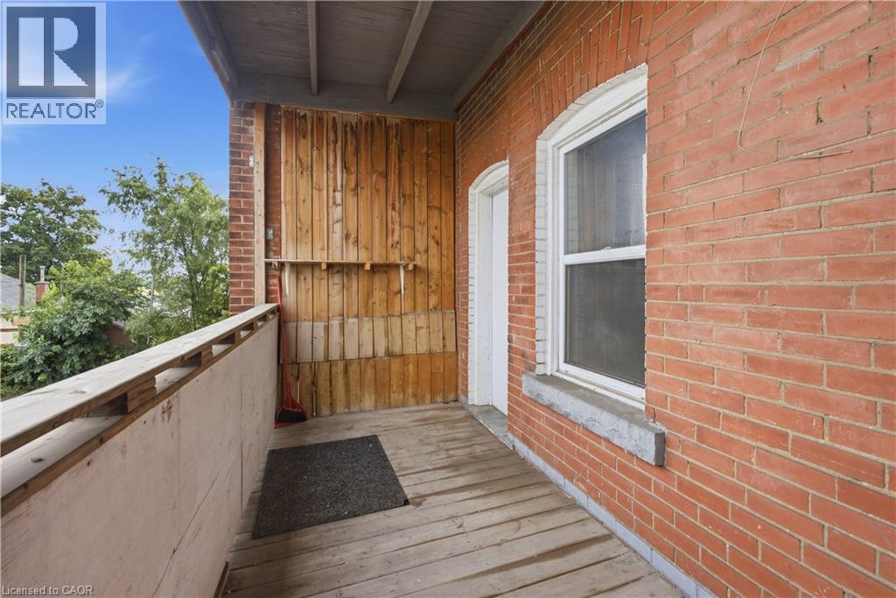
A strong opportunity to acquire a professionally managed 16-unit residential apartment property priced at a 6% cap rate; offering an attractive combination of strong current yield, stable operations and meaningful upside. The suite mix includes 14 two-bedroom apartments and two one-bedroom apartments, with approximately 11 of the 16 units updated to varying degrees by current ownership. Several remaining suites offer further renovation potential, while a number of existing rents — including some materially below market — provide clear opportunity for income growth over time. The property is a solid, relatively low-maintenance multi-residential asset with a substantial paved parking area at the rear. It has been professionally managed for years and offers buyers a straightforward addition to an existing residential portfolio. Located in the edge of Hamilton’s east end, the property is surrounded by everyday amenities including grocery, shopping, restaurants, services and transit, with convenient access to the Red Hill Valley Parkway and QEW. The property delivers compelling in-place income with the added benefit of CMHC financing potential and multiple avenues for long-term value creation. For investors seeking scale, strong yield and embedded rental upside in a pure residential asset, this is a particularly attractive offering. (id:50964)

Property Details

MLS® Number 40872450
Property Type Multi-family
Amenities Near By Public Transit
Community Features High Traffic Area
Parking Space Total 11

Building

Bedrooms Total 1
Basement Development Partially Finished
Basement Type Full (partially Finished)
Exterior Finish Brick
Heating Type Baseboard Heaters, Radiant Heat
Stories Total 2
Size Interior 25,860 Ft2
Utility Water Municipal Water

Parking

Open

Land

Access Type Highway Access
Acreage No
Land Amenities Public Transit
Sewer Municipal Sewage System
Size Depth 100 Ft
Size Frontage 110 Ft
Size Total Text Under 1/2 Acre
Zoning Description R4 - Midrise Residential

https://www.realtor.ca/real-estate/30423596/1539-1547-barton-street-e-hamilton

Contact Us

Contact us for more information

Sending
Generating Captcha

Your Favourites


No Favourites Found


Powered by: REALTOR.ca
This REALTOR.ca listing content is owned and licensed by REALTOR® members of The Canadian Real Estate Association

The trademarks REALTOR®, REALTORS®, and the REALTOR® logo are controlled by The Canadian Real Estate Association (CREA) and identify real estate professionals who are members of CREA. The trademarks MLS®, Multiple Listing Service® and the associated logos are owned by The Canadian Real Estate Association (CREA) and identify the quality of services provided by real estate professionals who are members of CREA. The trademark DDF® is owned by The Canadian Real Estate Association (CREA) and identifies CREA's Data Distribution Facility (DDF®)


October 20 2026 05:38:37

REALTORS® Association of Hamilton-Burlington

Corcoran Horizon Realty

RealtyPress WordPress CREA DDF® Plugin

Office Location

RE/MAX Escarpment Realty Inc., Brokerage
502 Brant Street
Unit 1A
Burlington, ON
L7R 2G4

Contact Info

O: (905) 631-8118
E: TheSullivanTeamRemax@gmail.com

© 2024 - TheSullivanTeam.ca

|

Designed by PDM Web Design

Owning a home is a keystone of wealth… both financial affluence and emotional security.

Suze Orman
October 22, 2026 Thursday!
The Sullivan Team
  • Login
Forget Password?

imunify-bot-check