The Sullivan Team
  • Our Listings
    • Current Listings
    • MLS Listings
    • Luxury Listings
    • Properties Sold
  • Neighbourhoods
    • Burlington, Ontario
    • Hamilton, Ontario
    • Oakville, Ontario
  • Blog
  • Videos
  • Calculators
    • Affordability Calculator
    • Mortgage Calculator
    • Land Transfer Tax Calculator
    • What Is My Home Worth?
  • Our Team
  • Testimonials
  • Contact
The Sullivan Team

  • Our Listings
    • Current Listings
    • MLS Listings
    • Luxury Listings
    • Properties Sold
  • Neighbourhoods
    • Burlington, Ontario
    • Hamilton, Ontario
    • Oakville, Ontario
  • Blog
  • Videos
  • Calculators
    • Affordability Calculator
    • Mortgage Calculator
    • Land Transfer Tax Calculator
    • What Is My Home Worth?
  • Our Team
  • Testimonials
  • Contact
  • « Go back

243 Murray Drive Aurora, Ontario L4G 5X1
view favourites
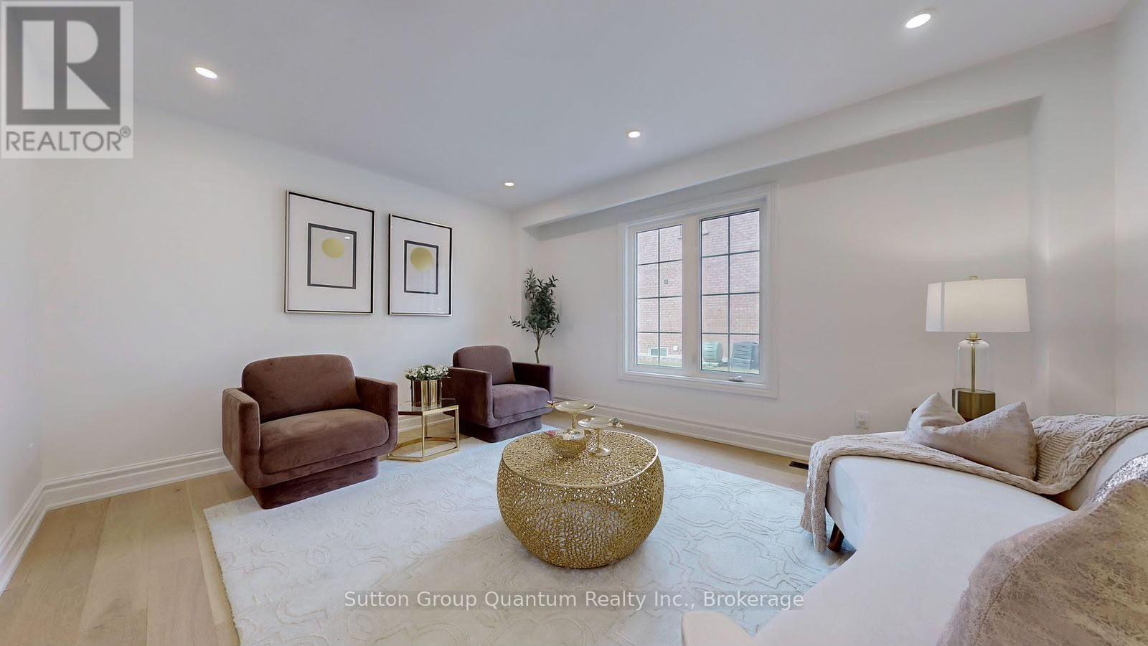
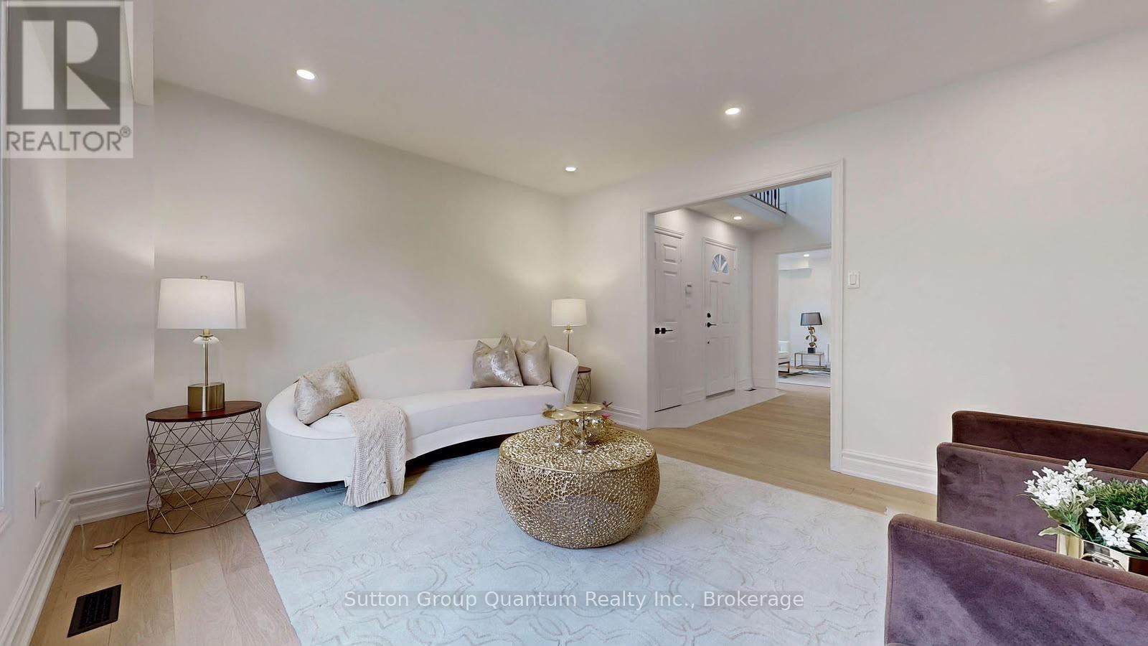
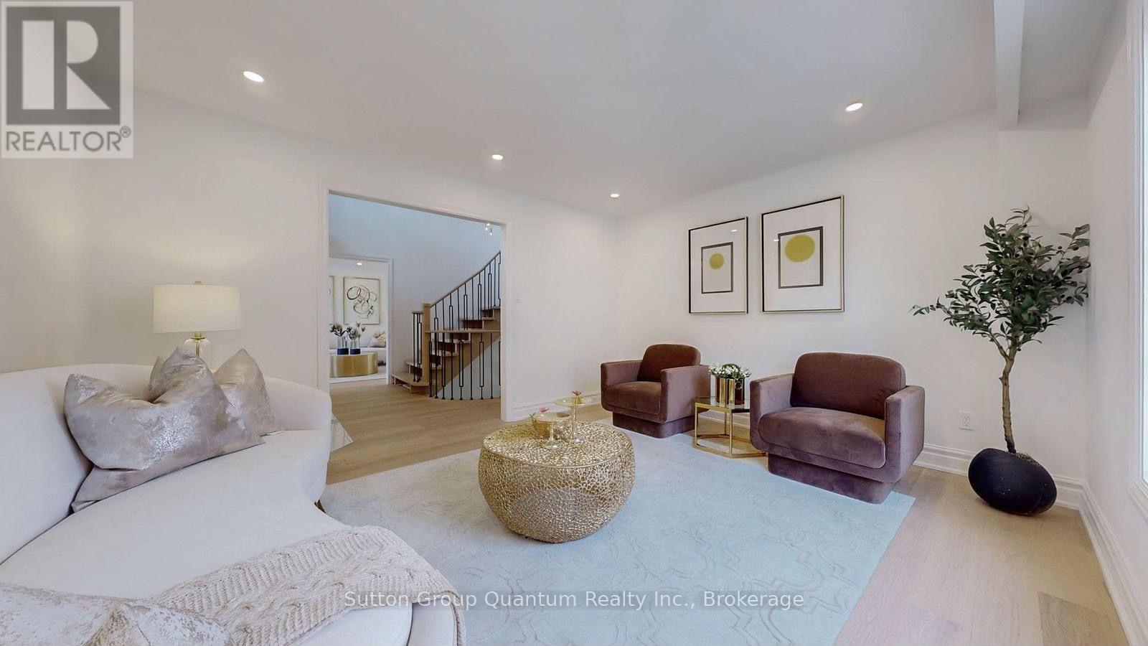
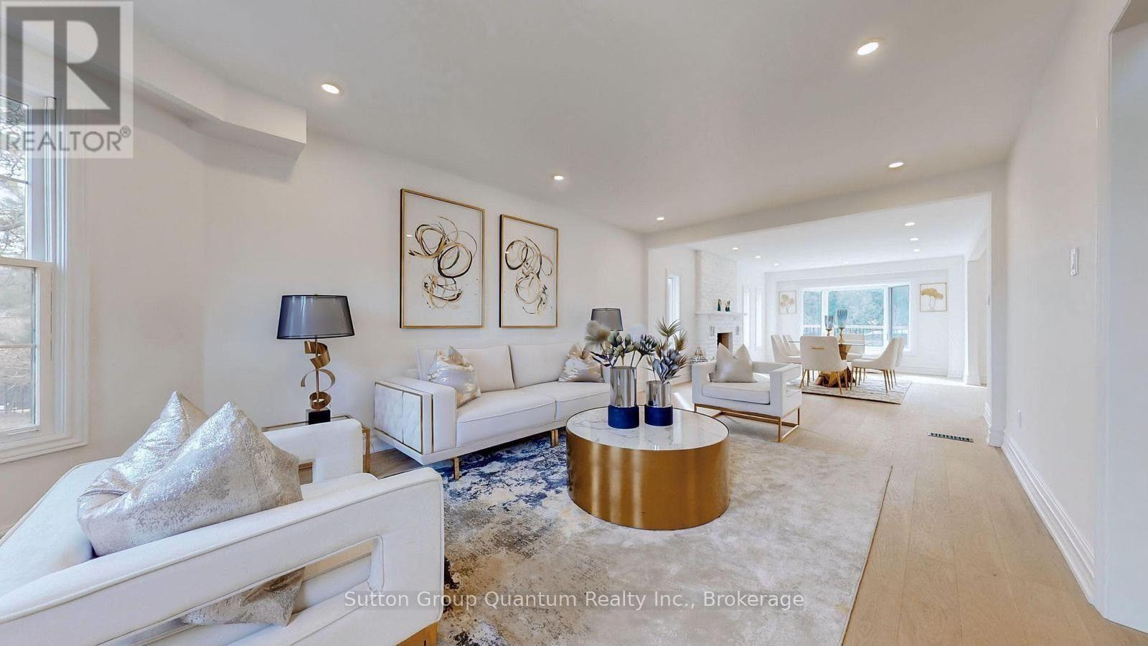
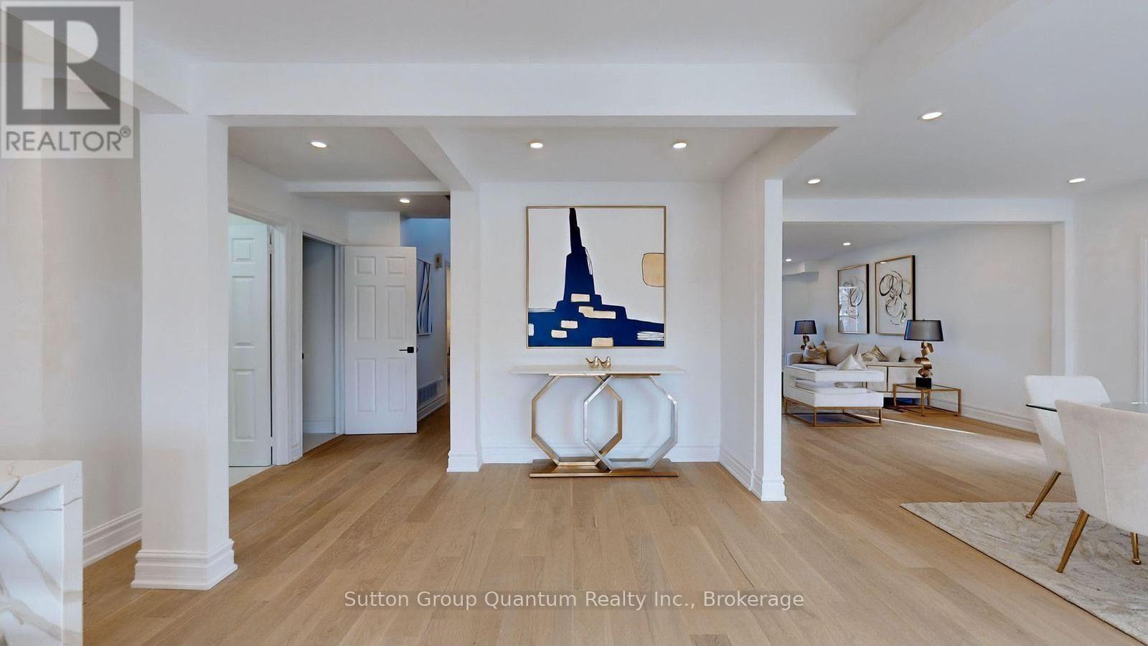
  • 243 Murray Drive, Aurora, Ontario  L4G 5X1 - Photo 1 - N14098026
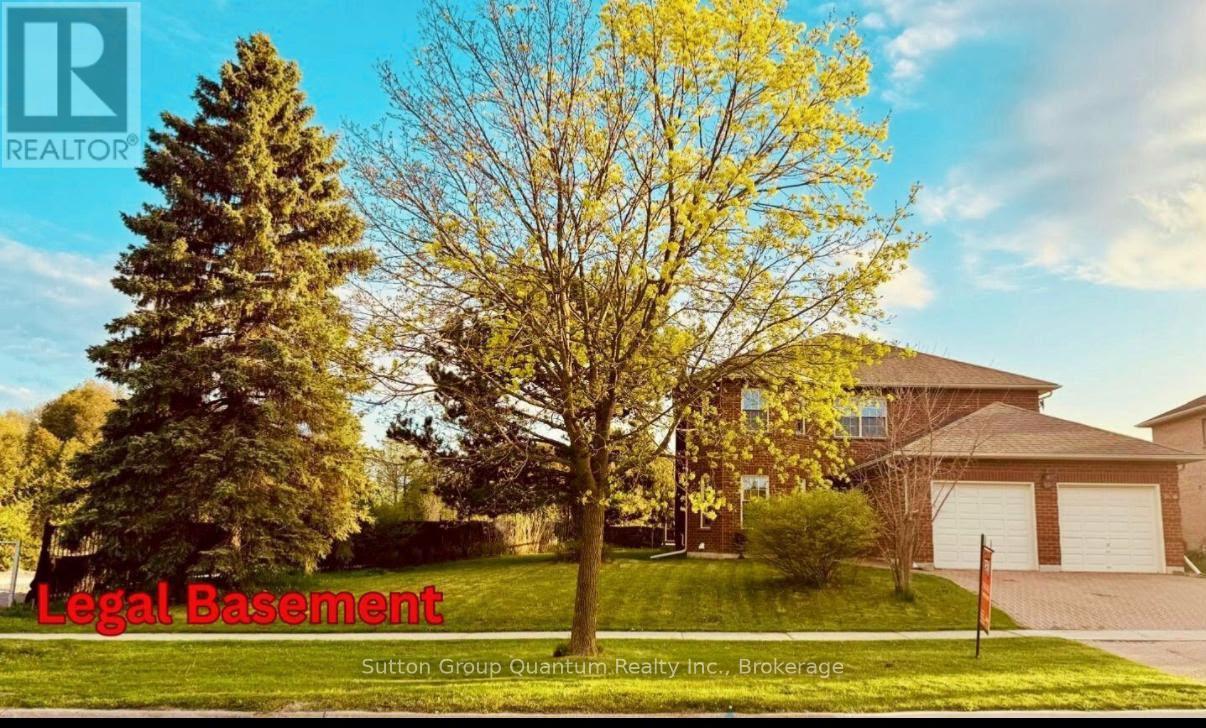
  • 243 Murray Drive, Aurora, Ontario  L4G 5X1 - Photo 2 - N14098026
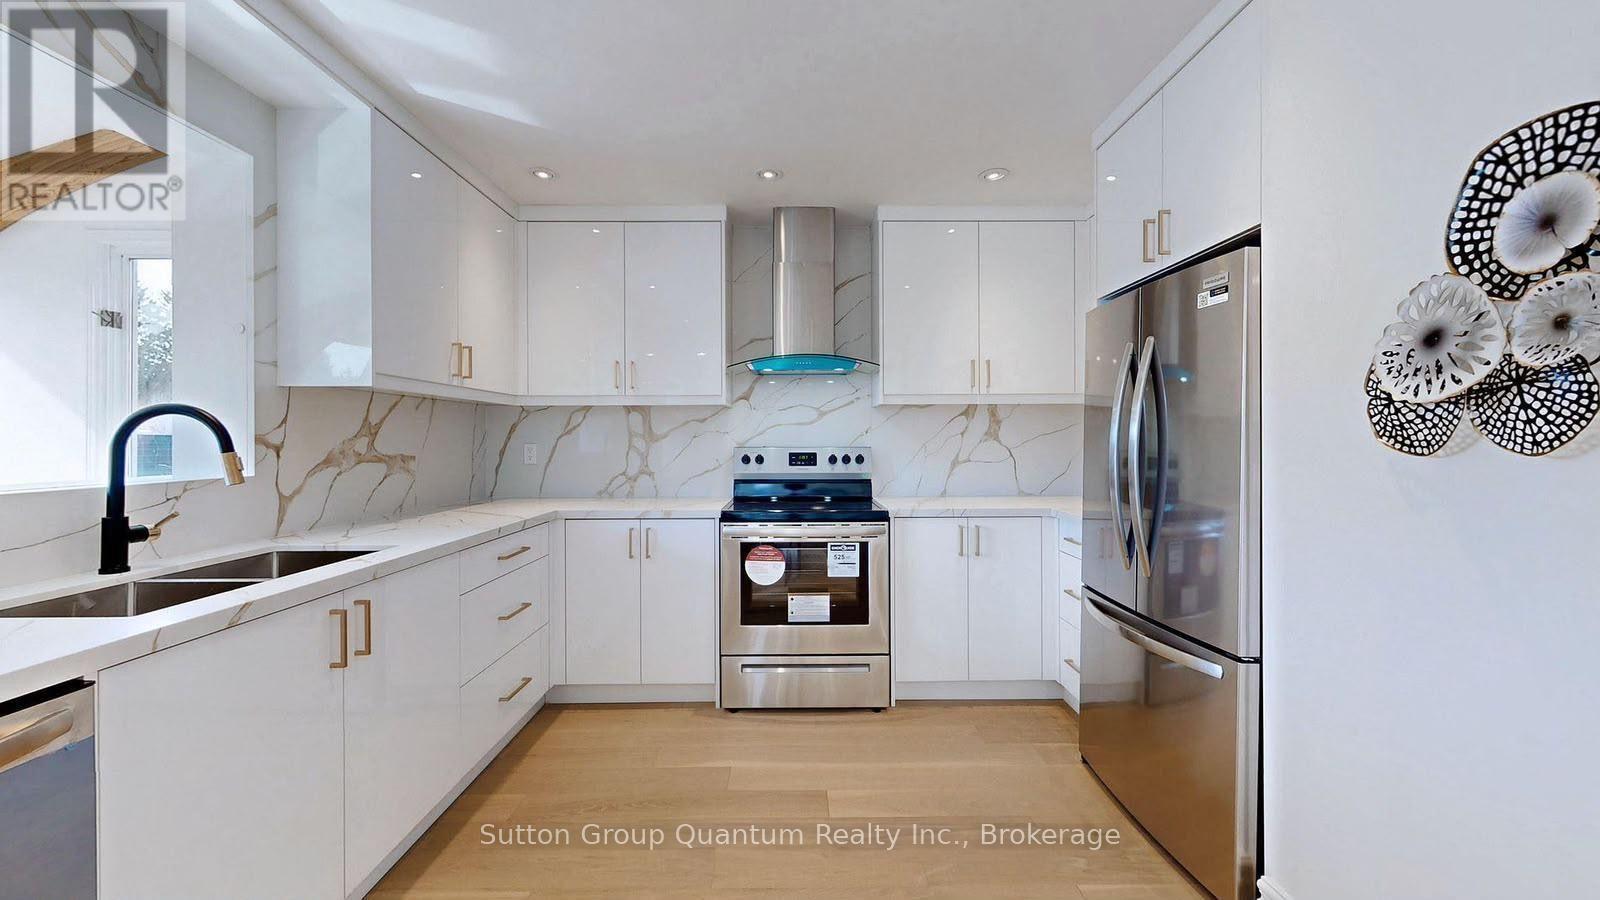
  • 243 Murray Drive, Aurora, Ontario  L4G 5X1 - Photo 3 - N14098026
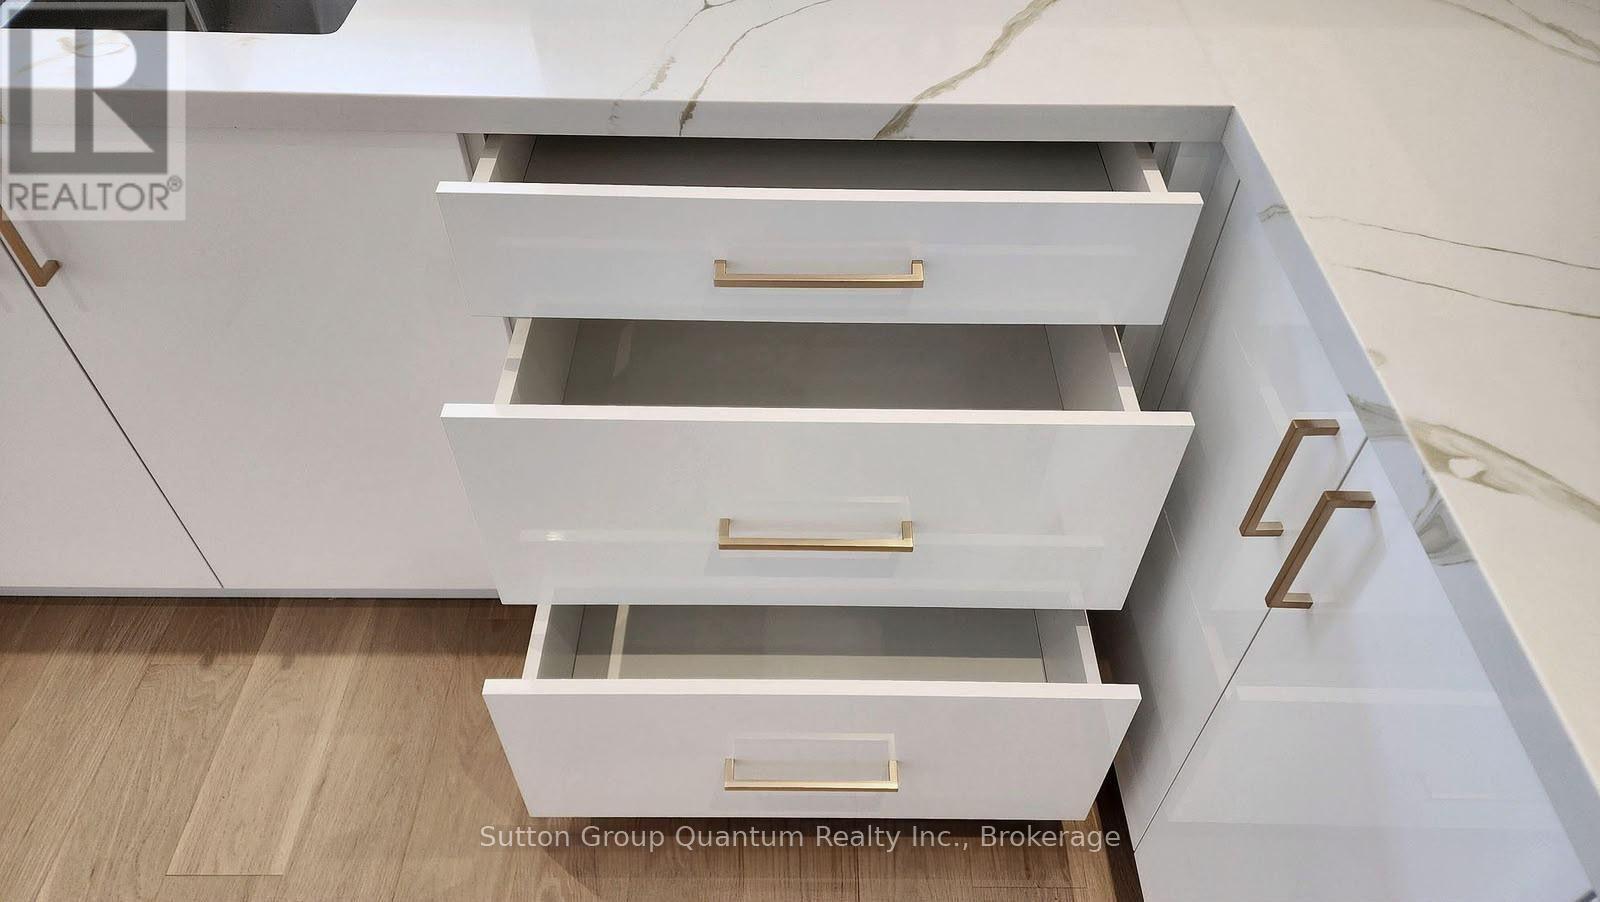
  • 243 Murray Drive, Aurora, Ontario  L4G 5X1 - Photo 4 - N14098026
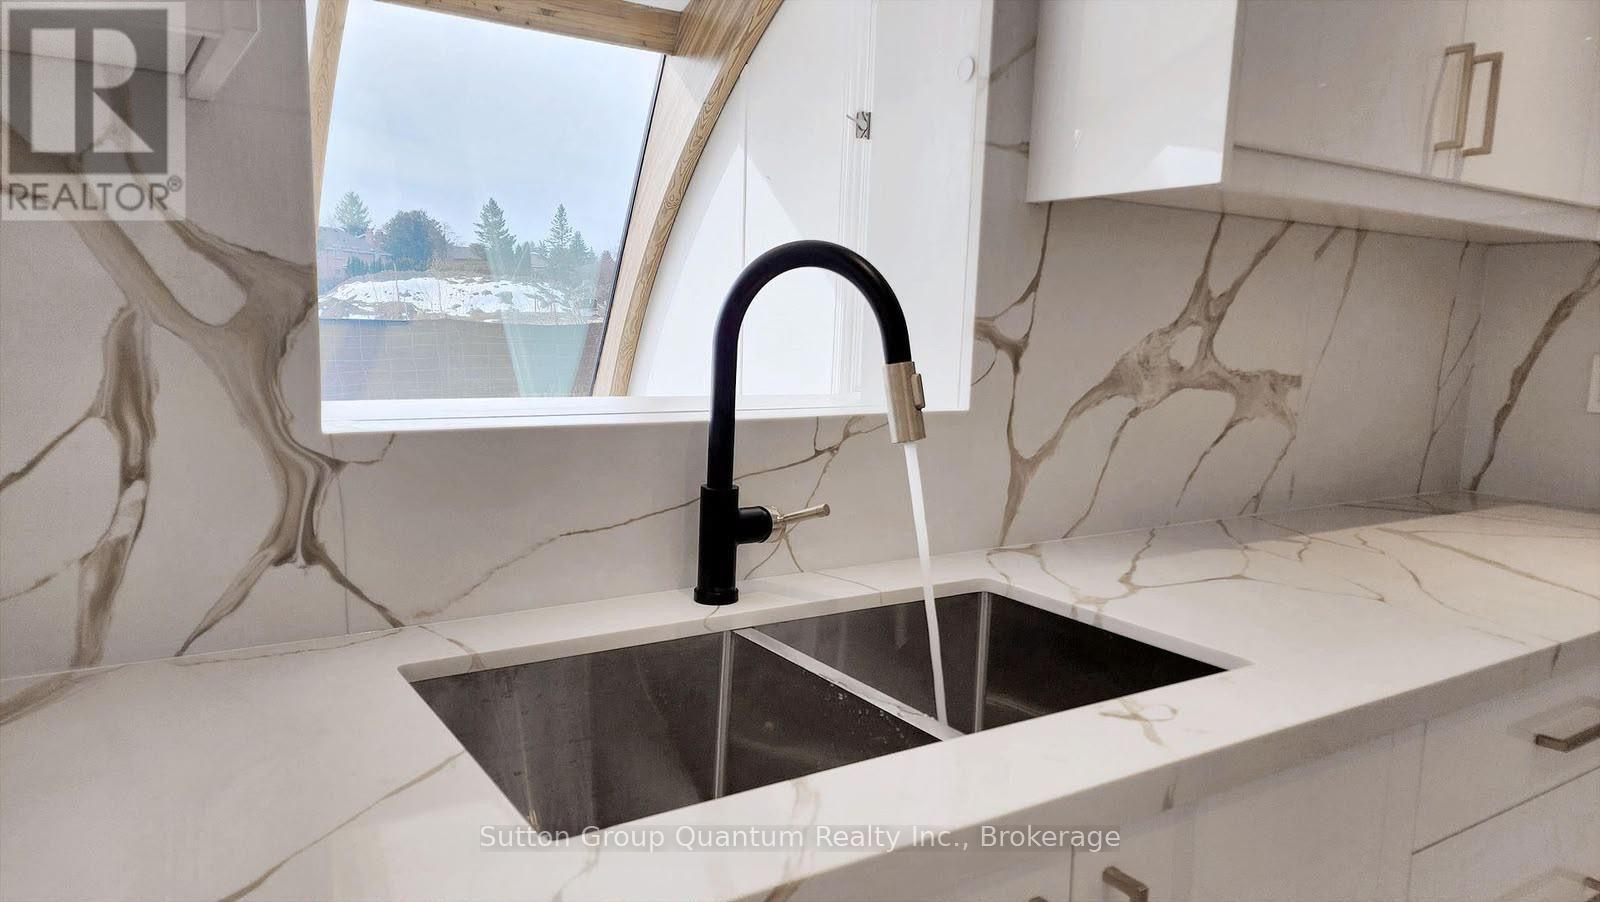
  • 243 Murray Drive, Aurora, Ontario  L4G 5X1 - Photo 5 - N14098026
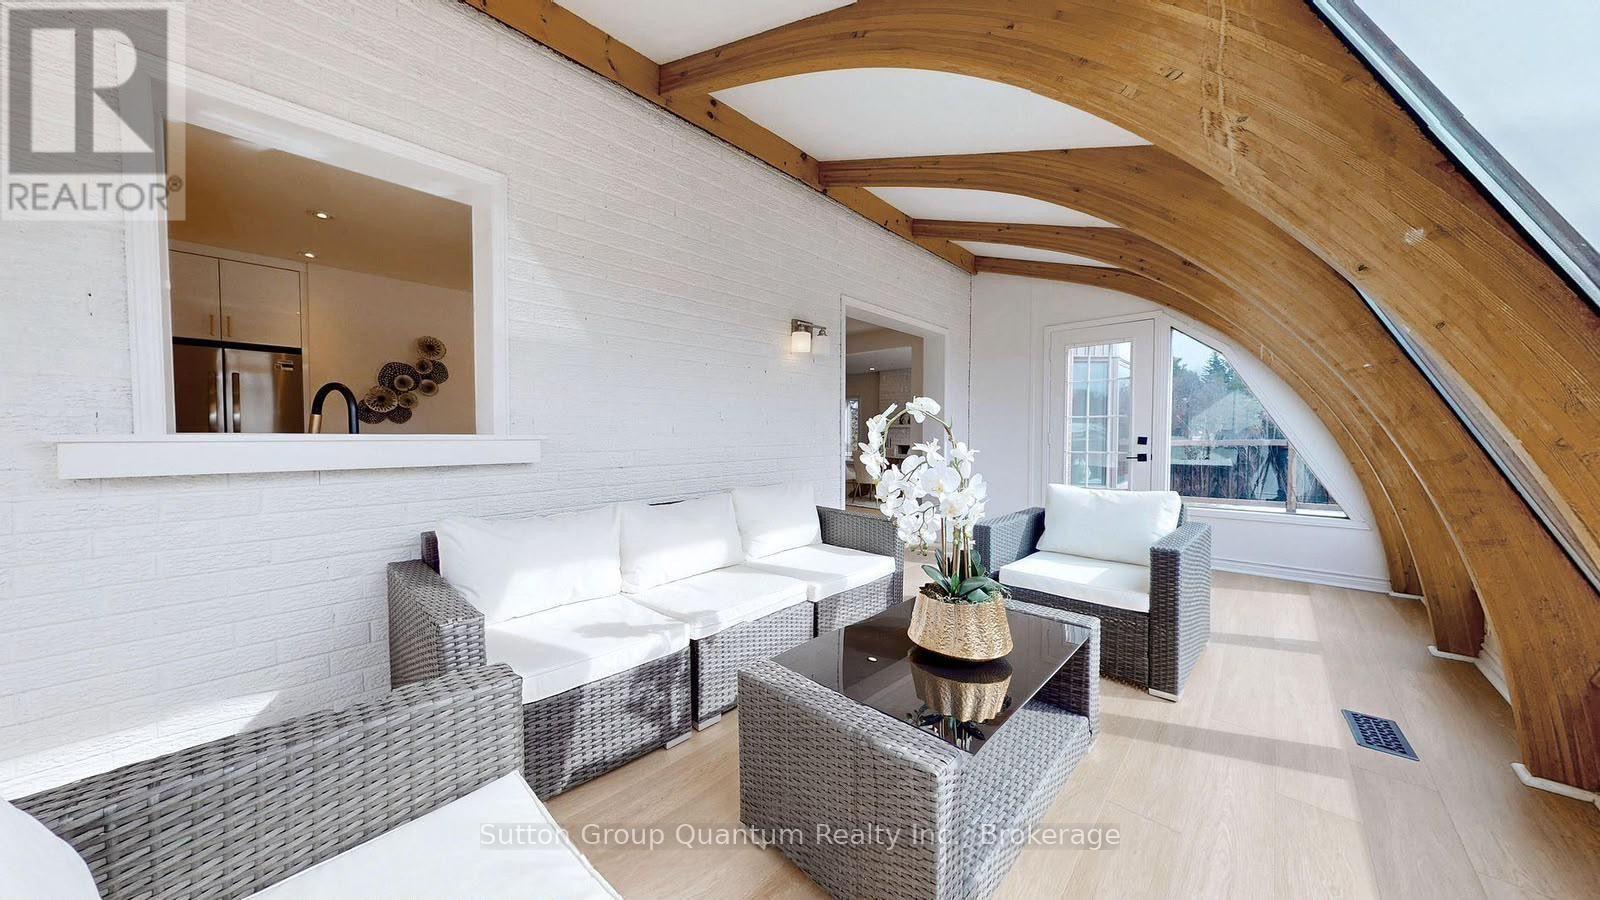
  • 243 Murray Drive, Aurora, Ontario  L4G 5X1 - Photo 6 - N14098026
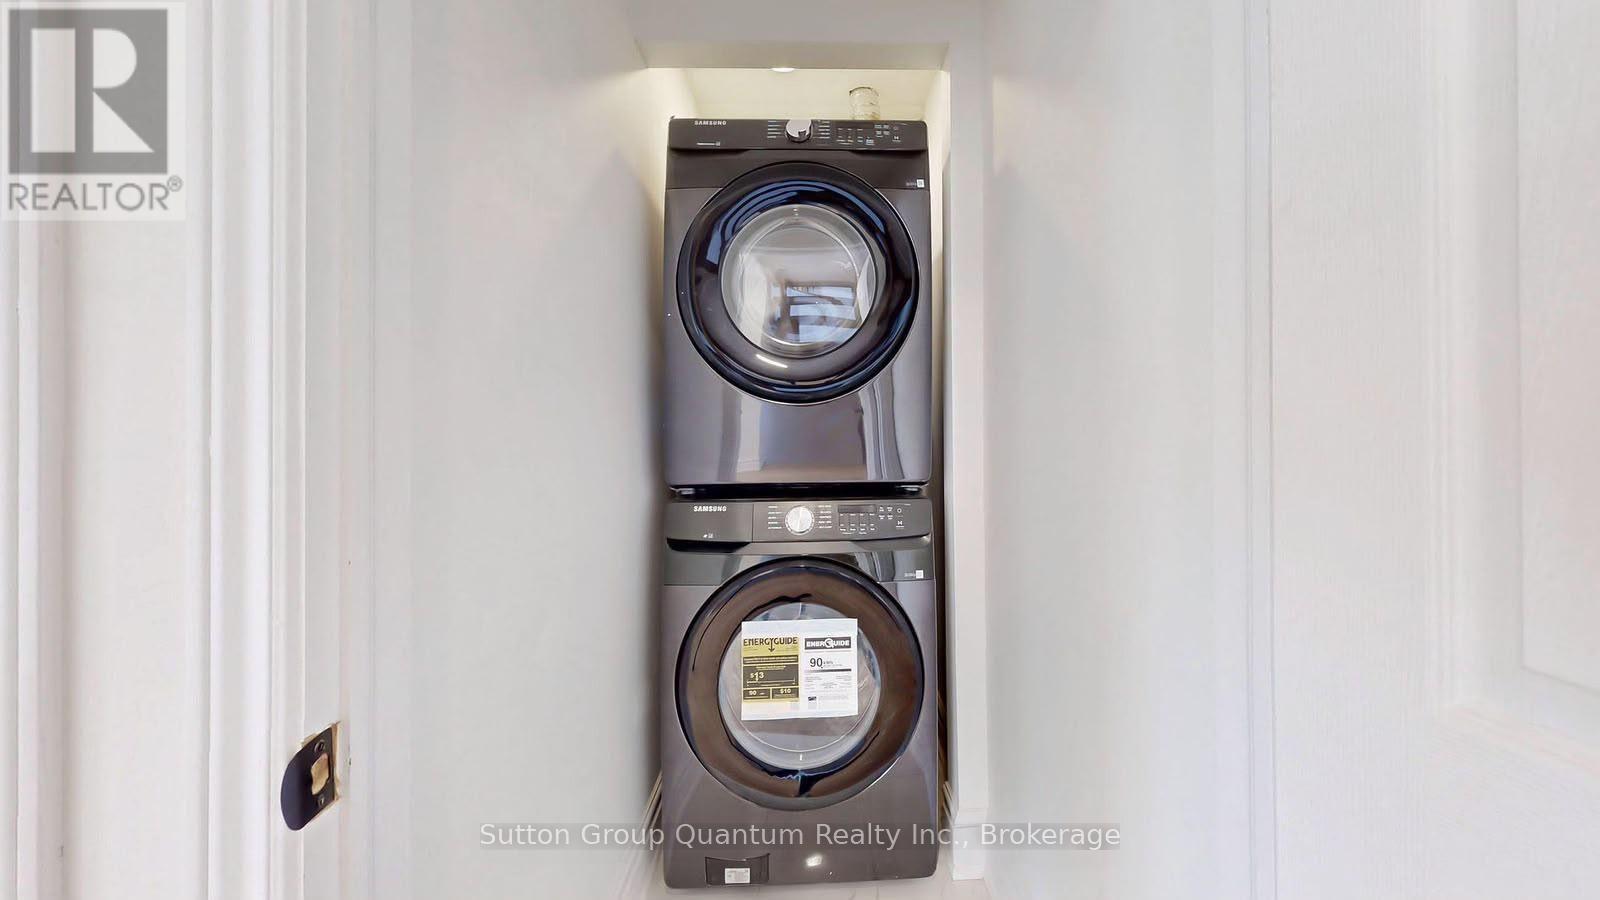
  • 243 Murray Drive, Aurora, Ontario  L4G 5X1 - Photo 7 - N14098026
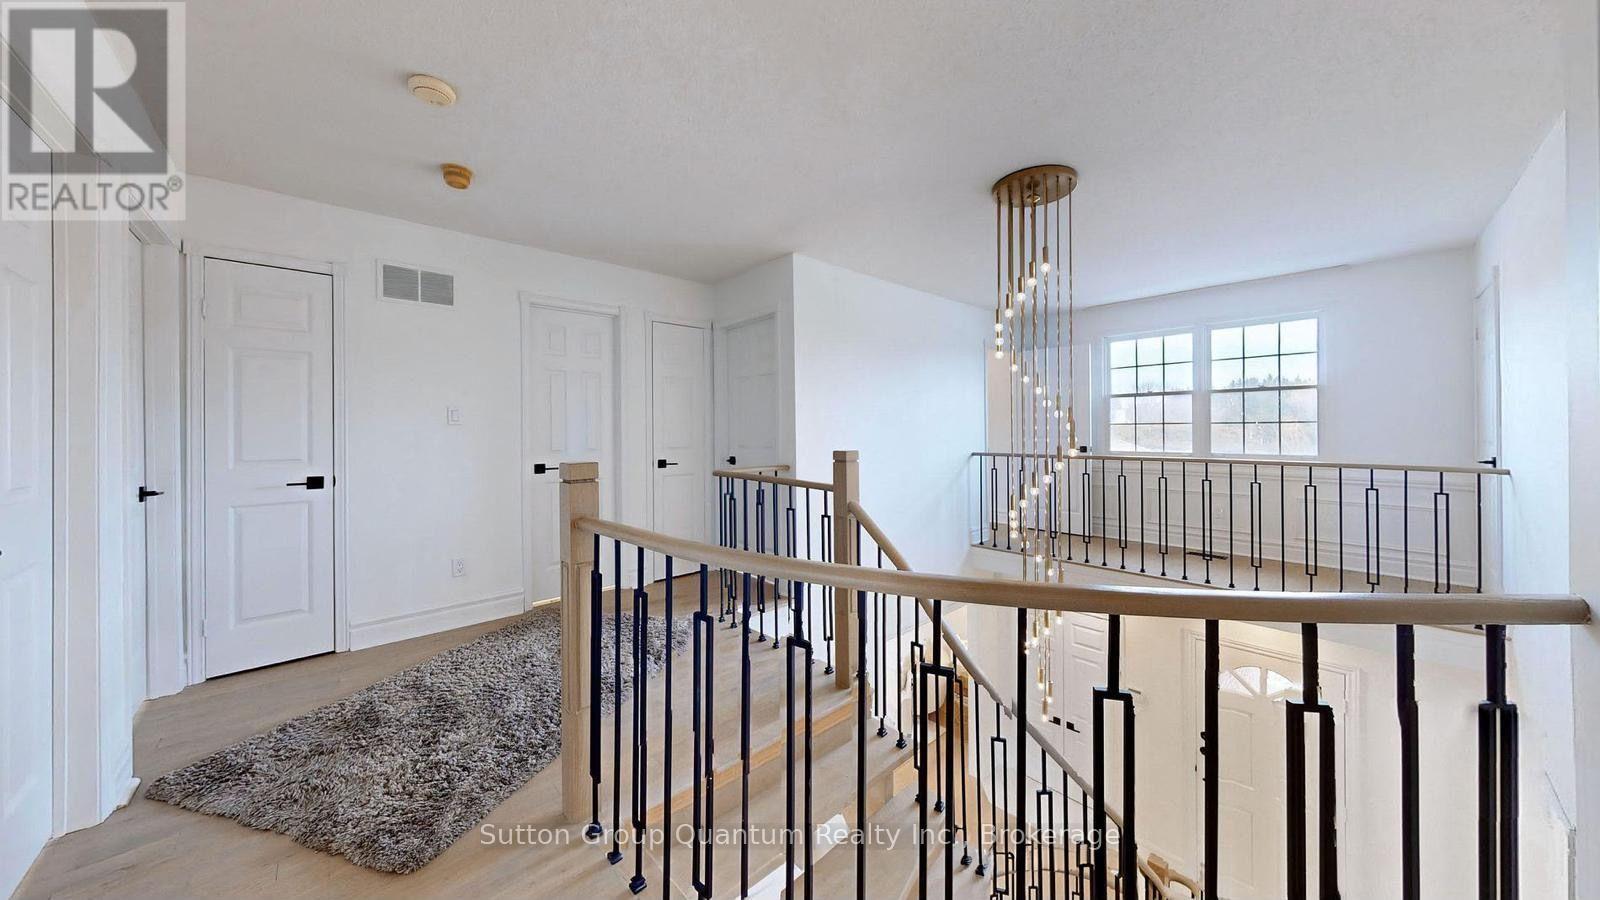
  • 243 Murray Drive, Aurora, Ontario  L4G 5X1 - Photo 8 - N14098026
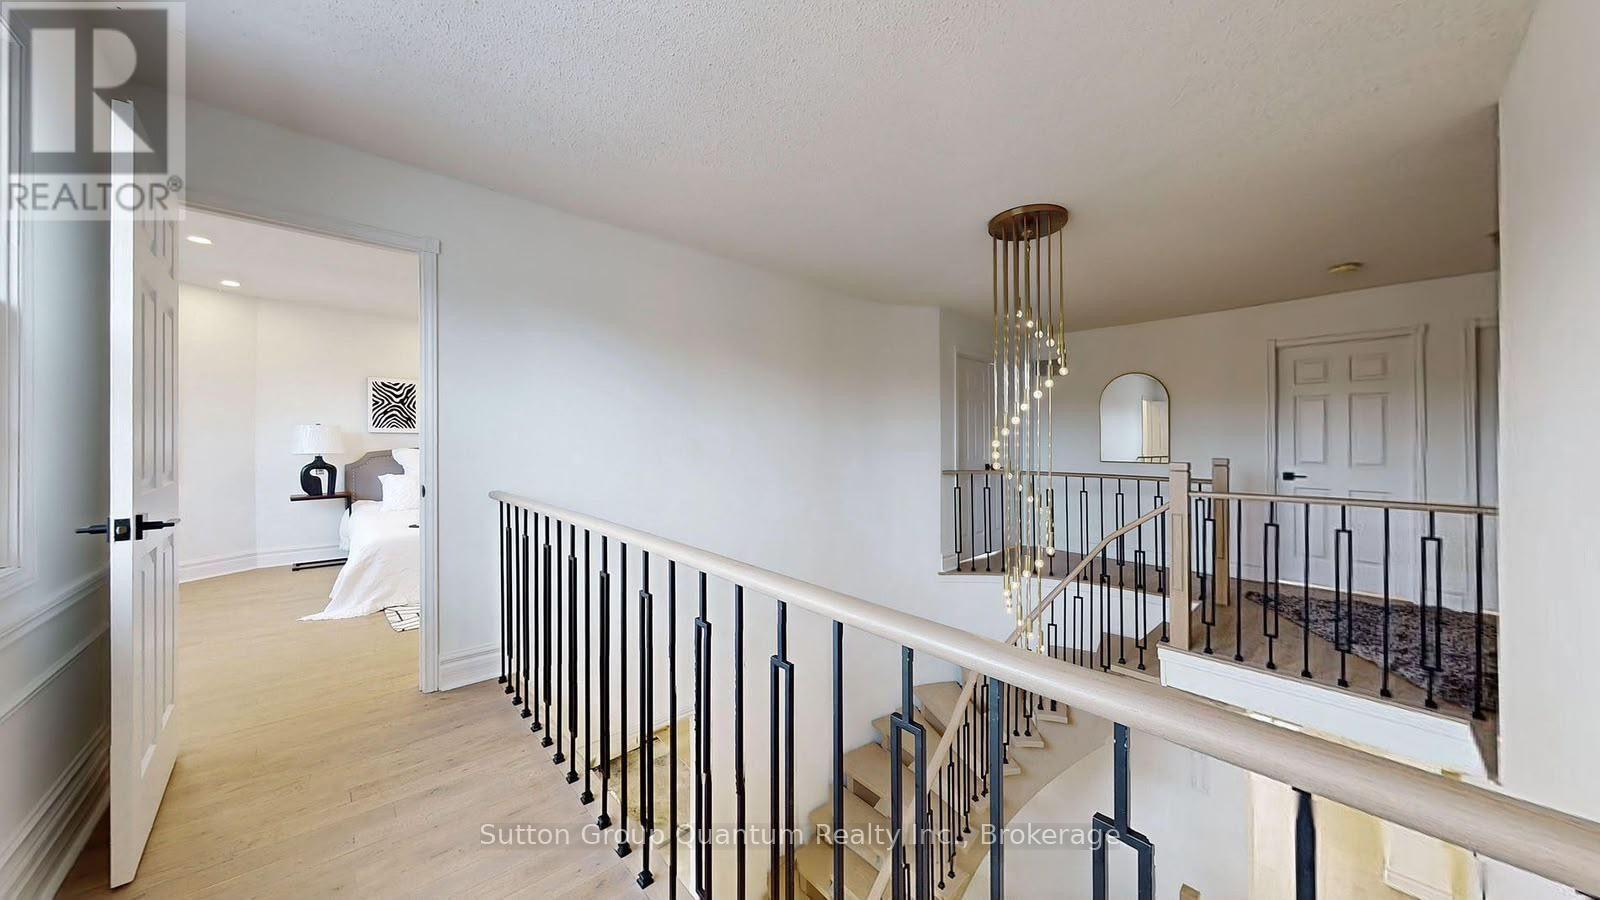
  • 243 Murray Drive, Aurora, Ontario  L4G 5X1 - Photo 9 - N14098026
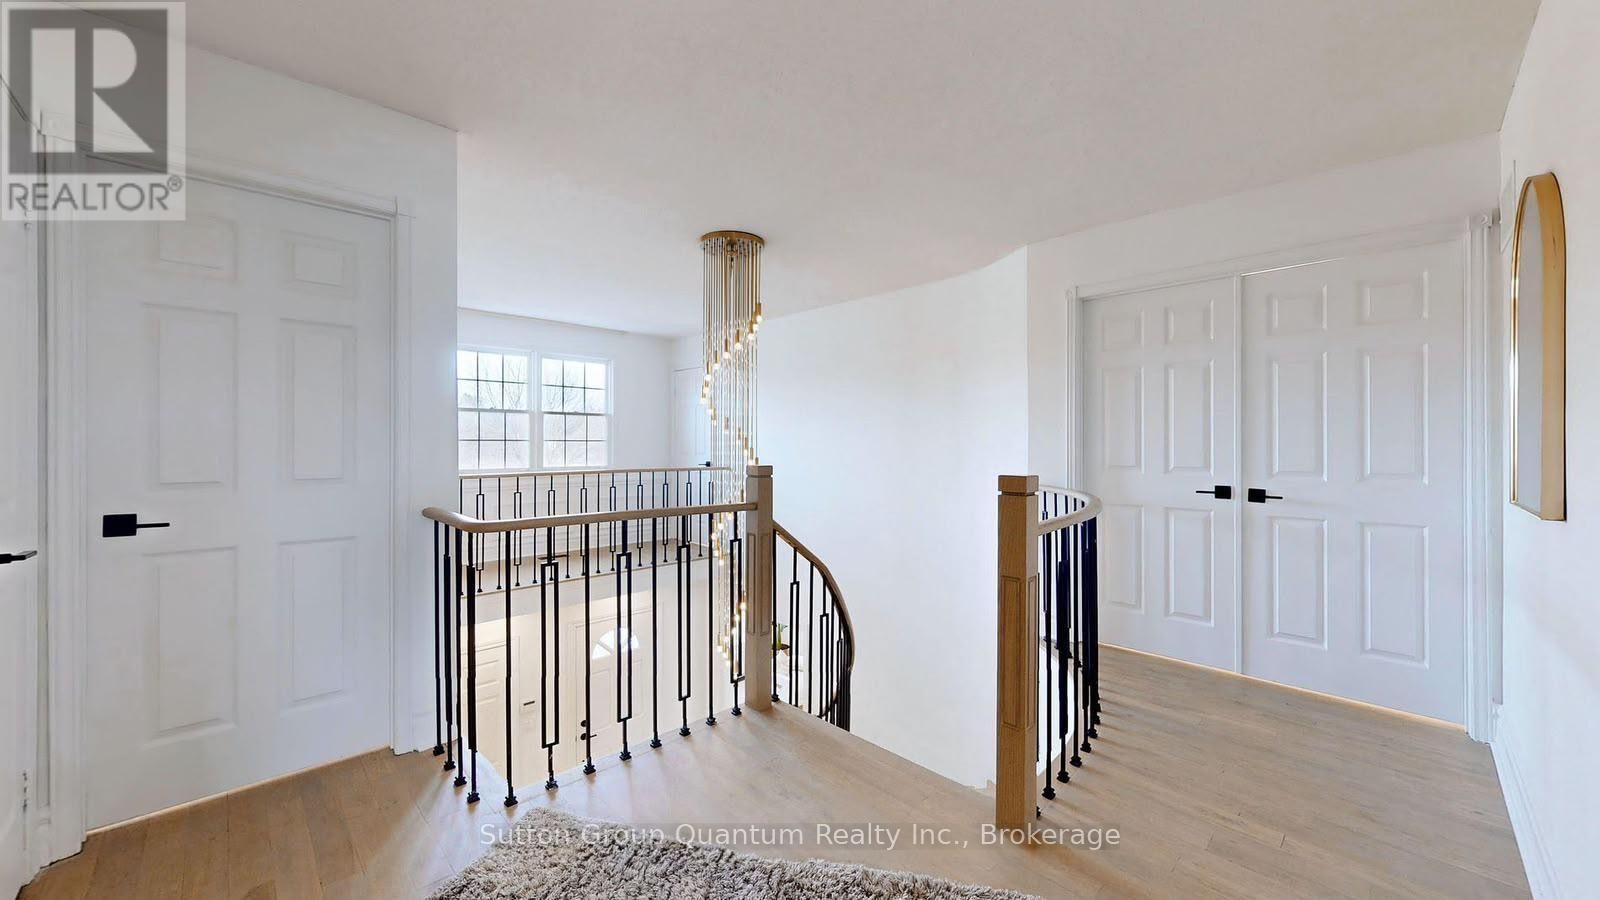
  • 243 Murray Drive, Aurora, Ontario  L4G 5X1 - Photo 10 - N14098026
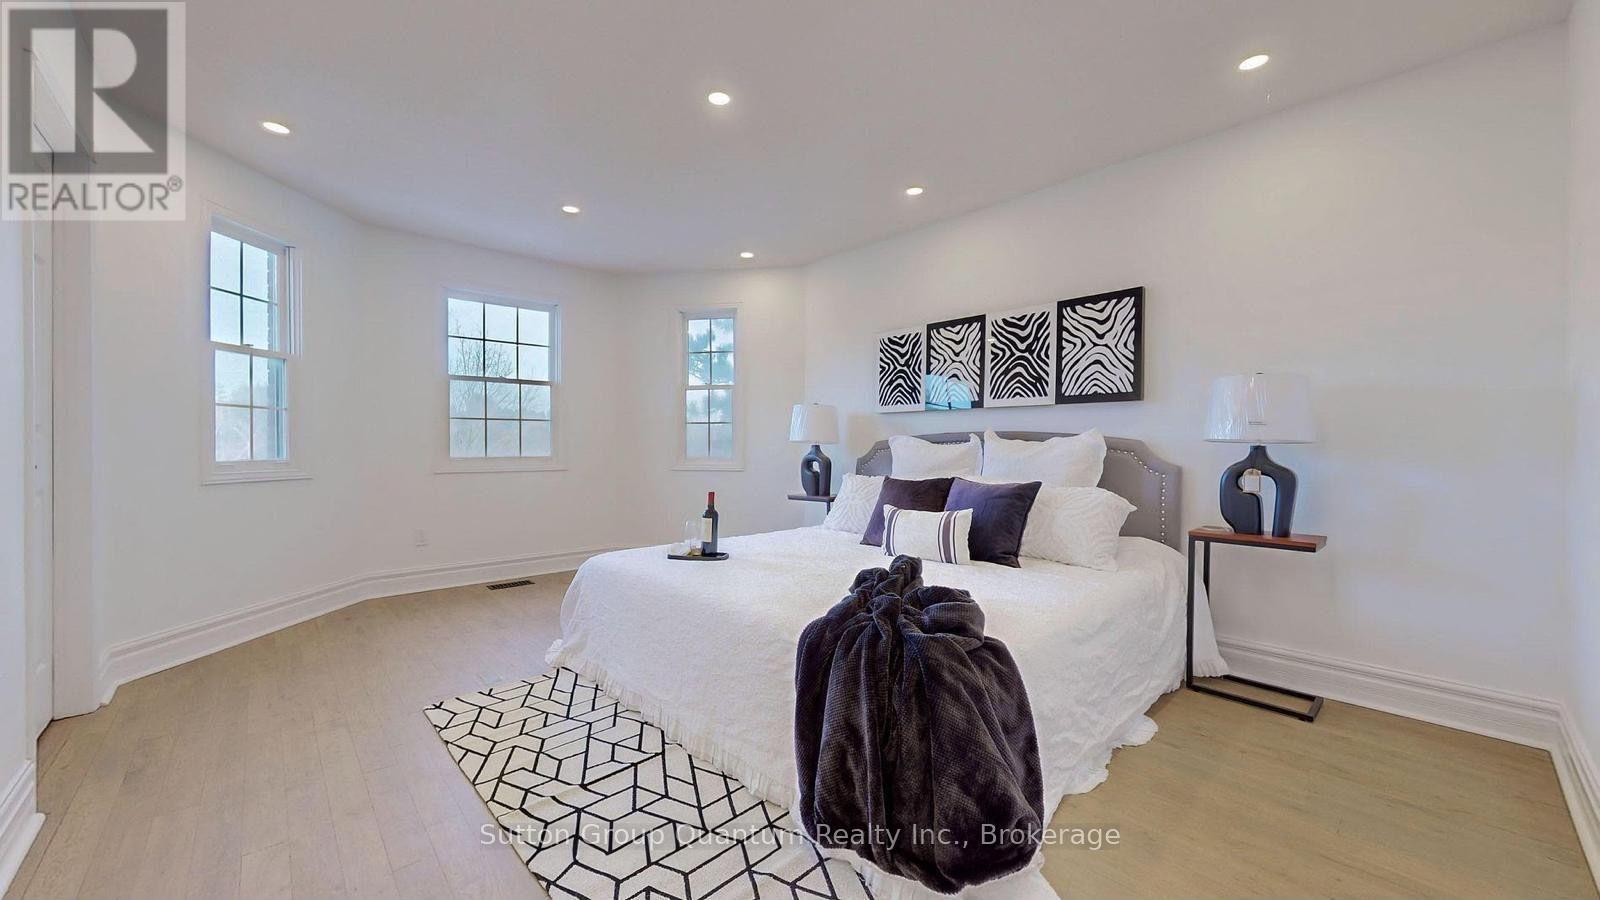
  • 243 Murray Drive, Aurora, Ontario  L4G 5X1 - Photo 11 - N14098026
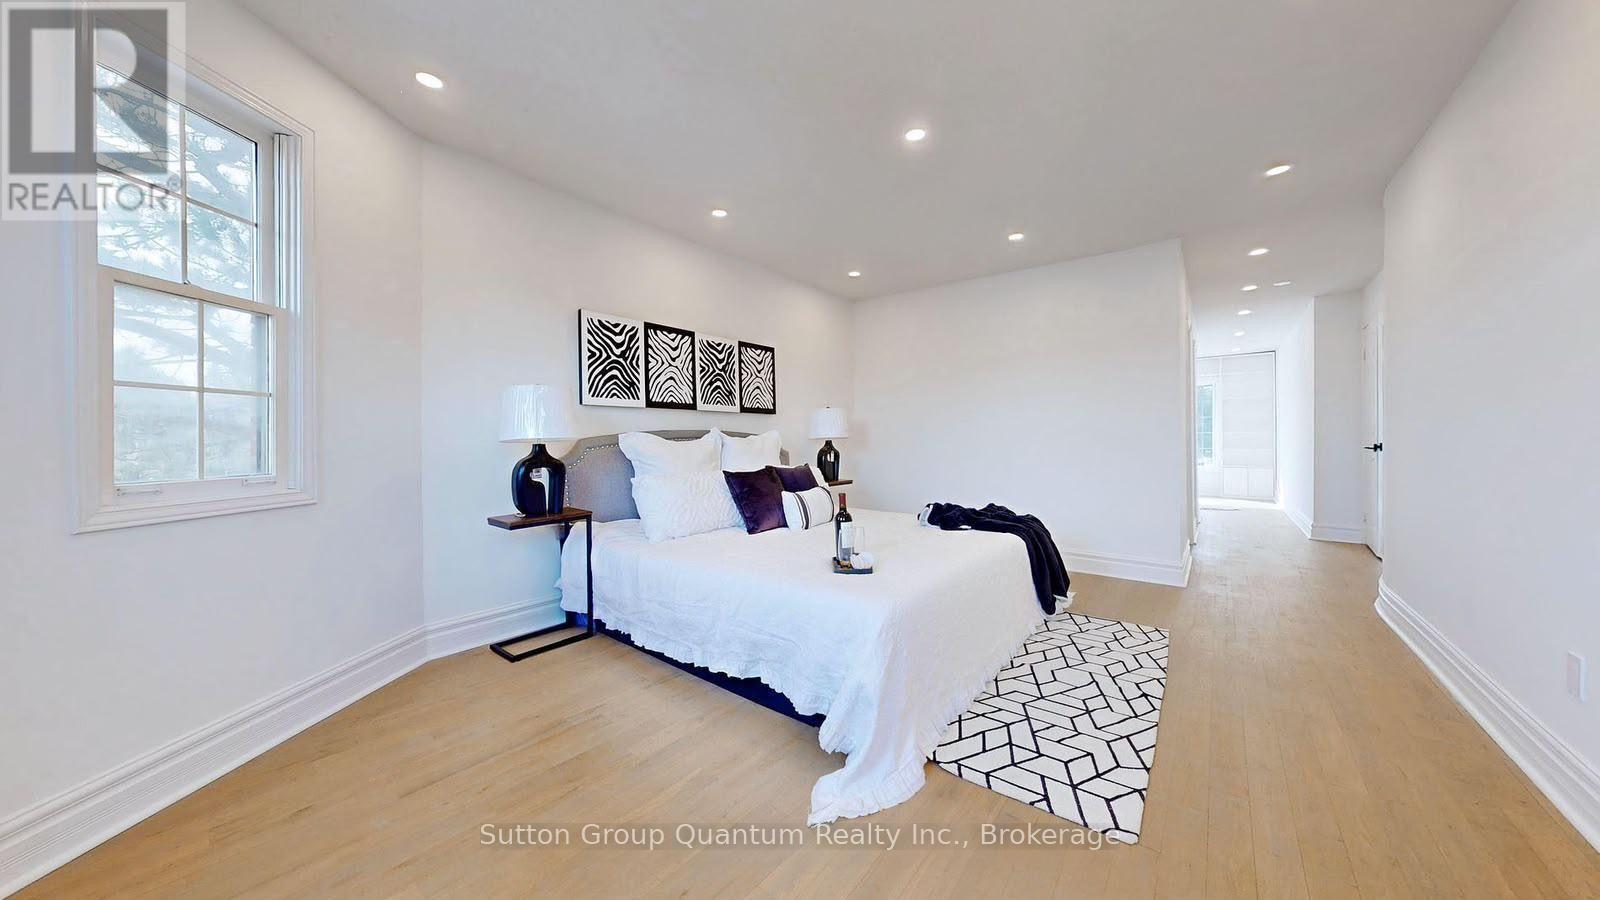
  • 243 Murray Drive, Aurora, Ontario  L4G 5X1 - Photo 12 - N14098026
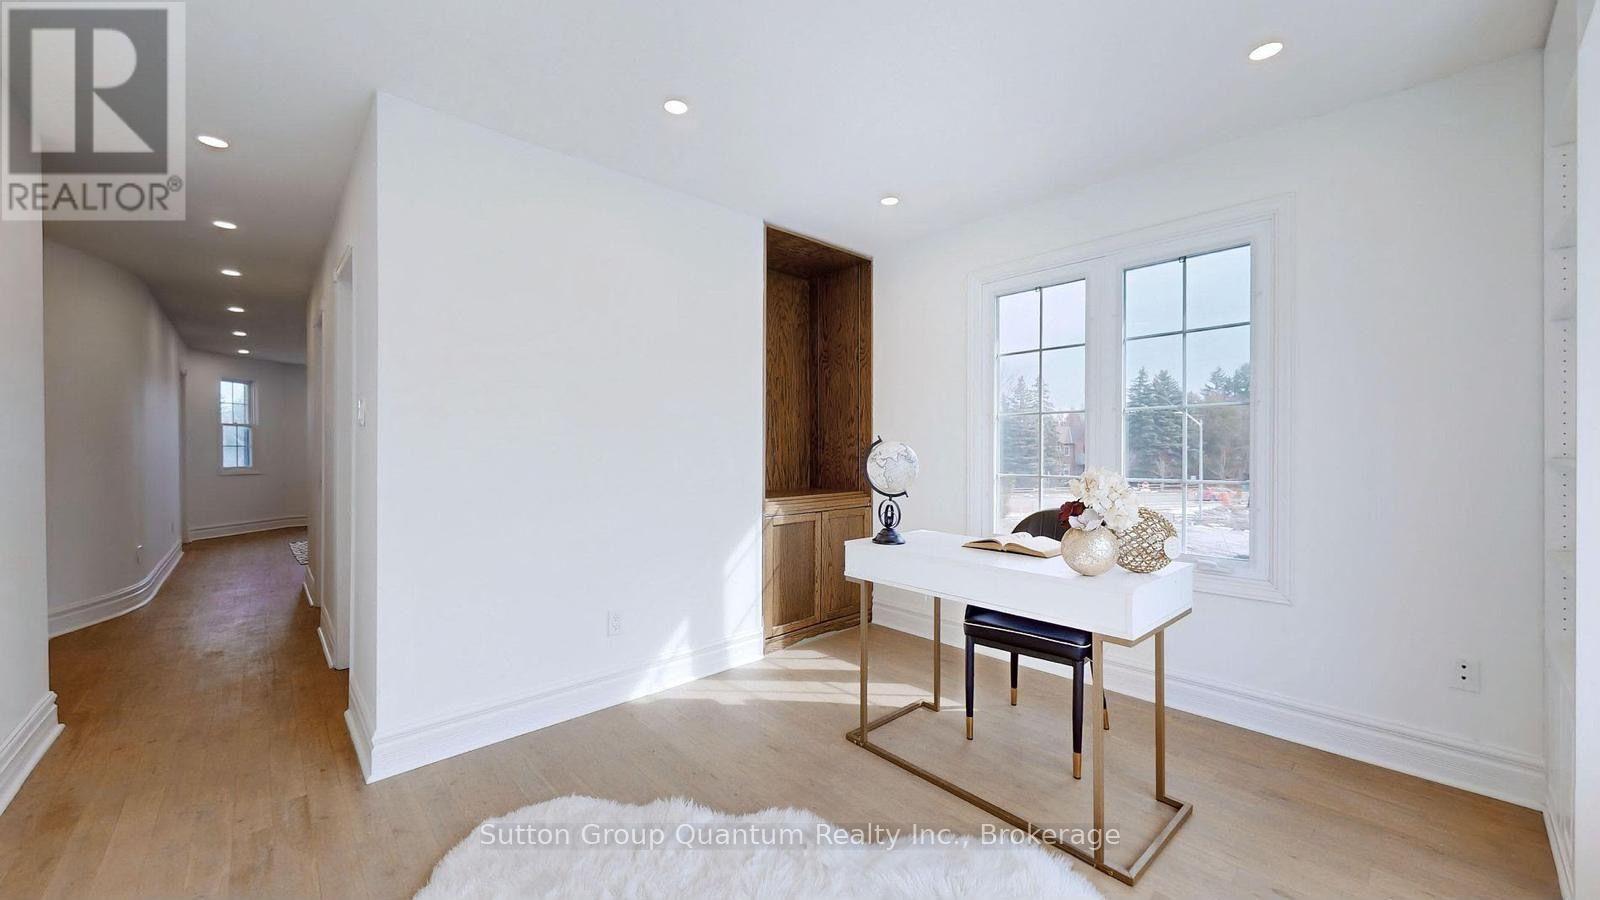
  • 243 Murray Drive, Aurora, Ontario  L4G 5X1 - Photo 13 - N14098026
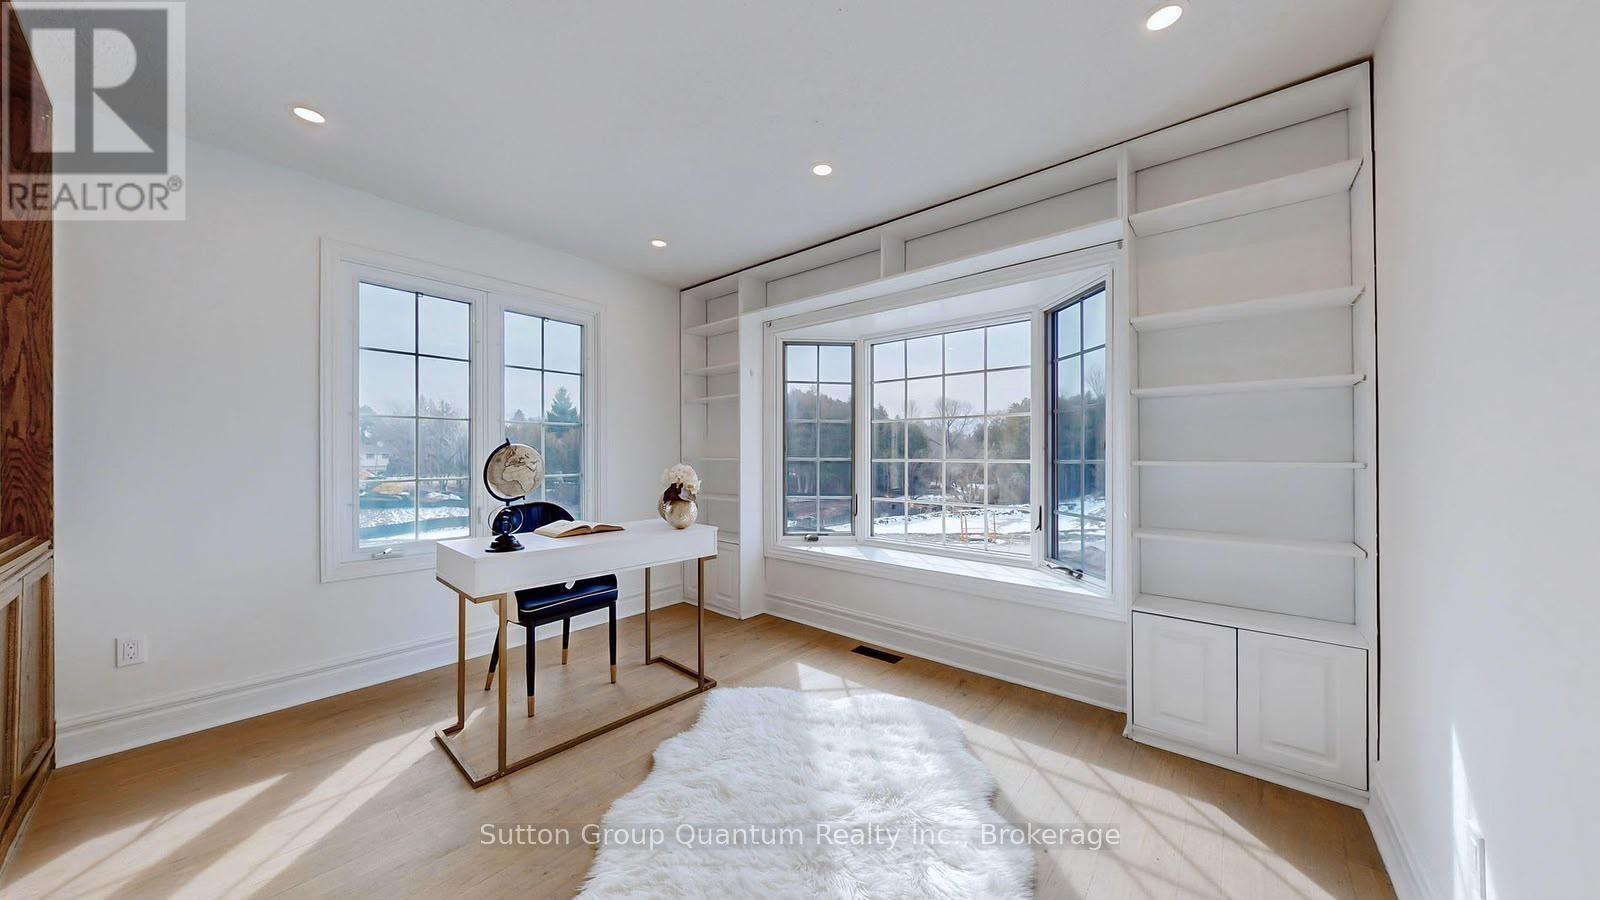
  • 243 Murray Drive, Aurora, Ontario  L4G 5X1 - Photo 14 - N14098026
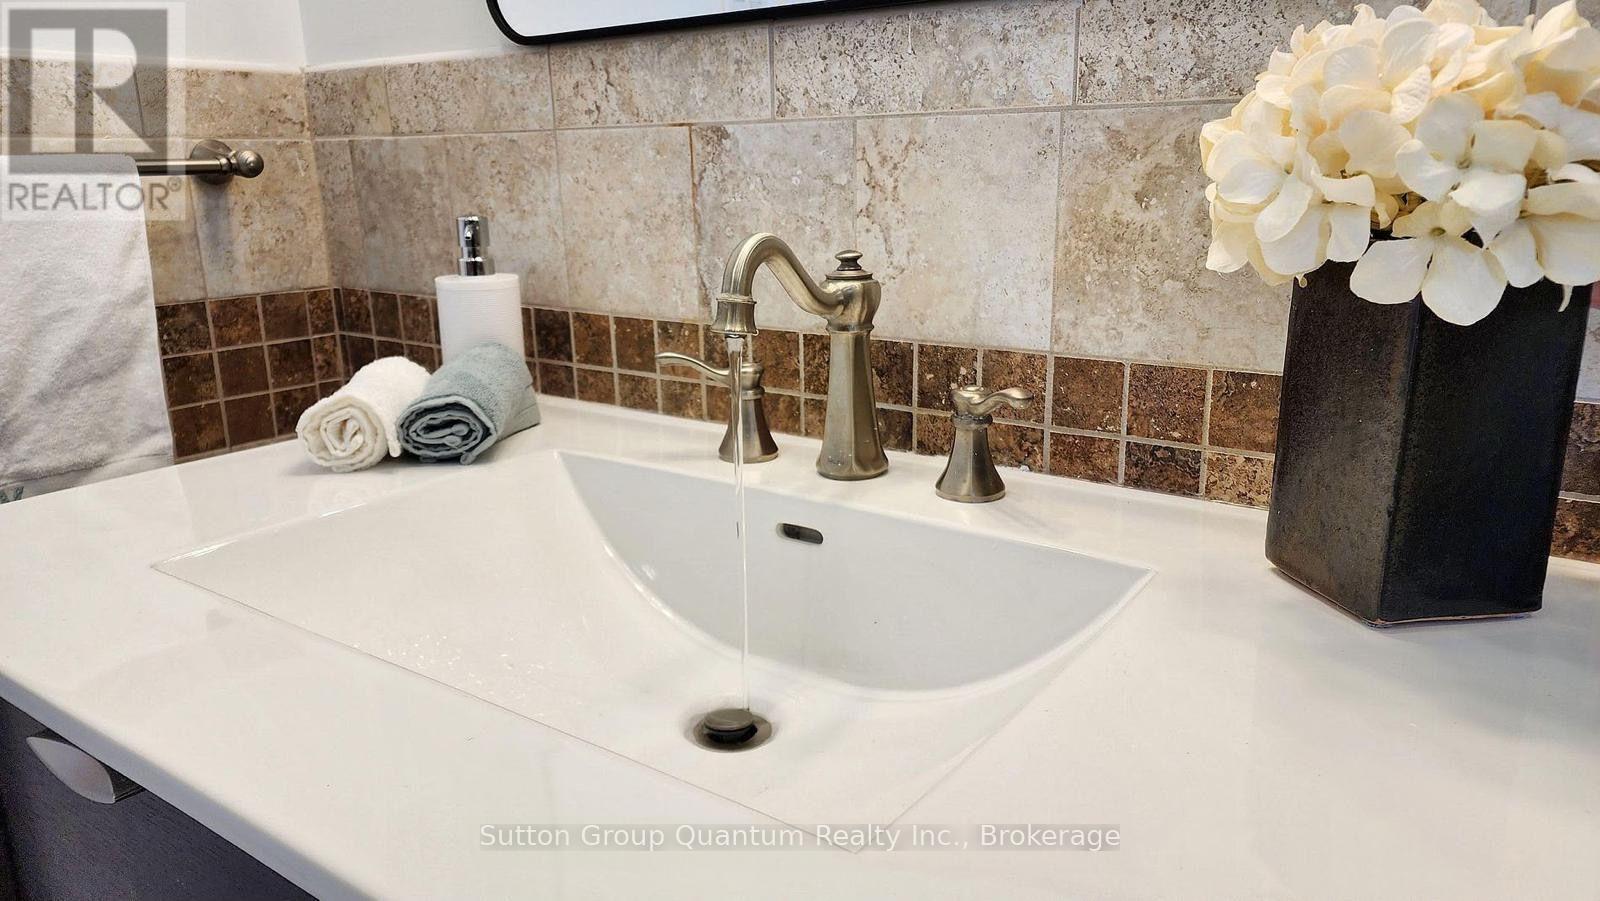
  • 243 Murray Drive, Aurora, Ontario  L4G 5X1 - Photo 15 - N14098026
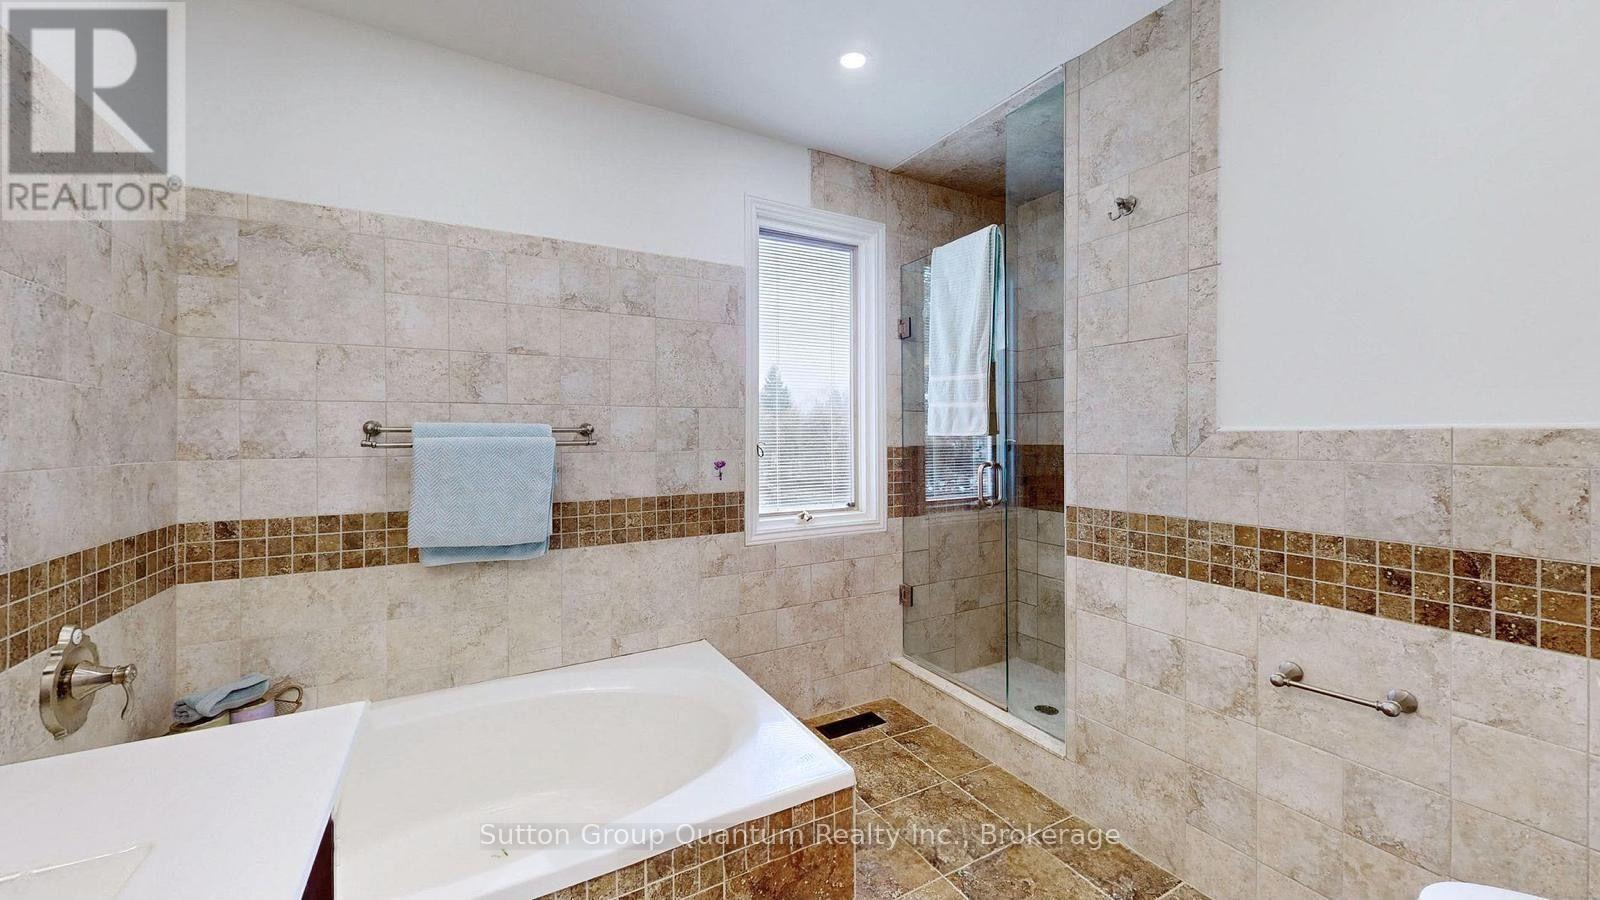
  • 243 Murray Drive, Aurora, Ontario  L4G 5X1 - Photo 16 - N14098026
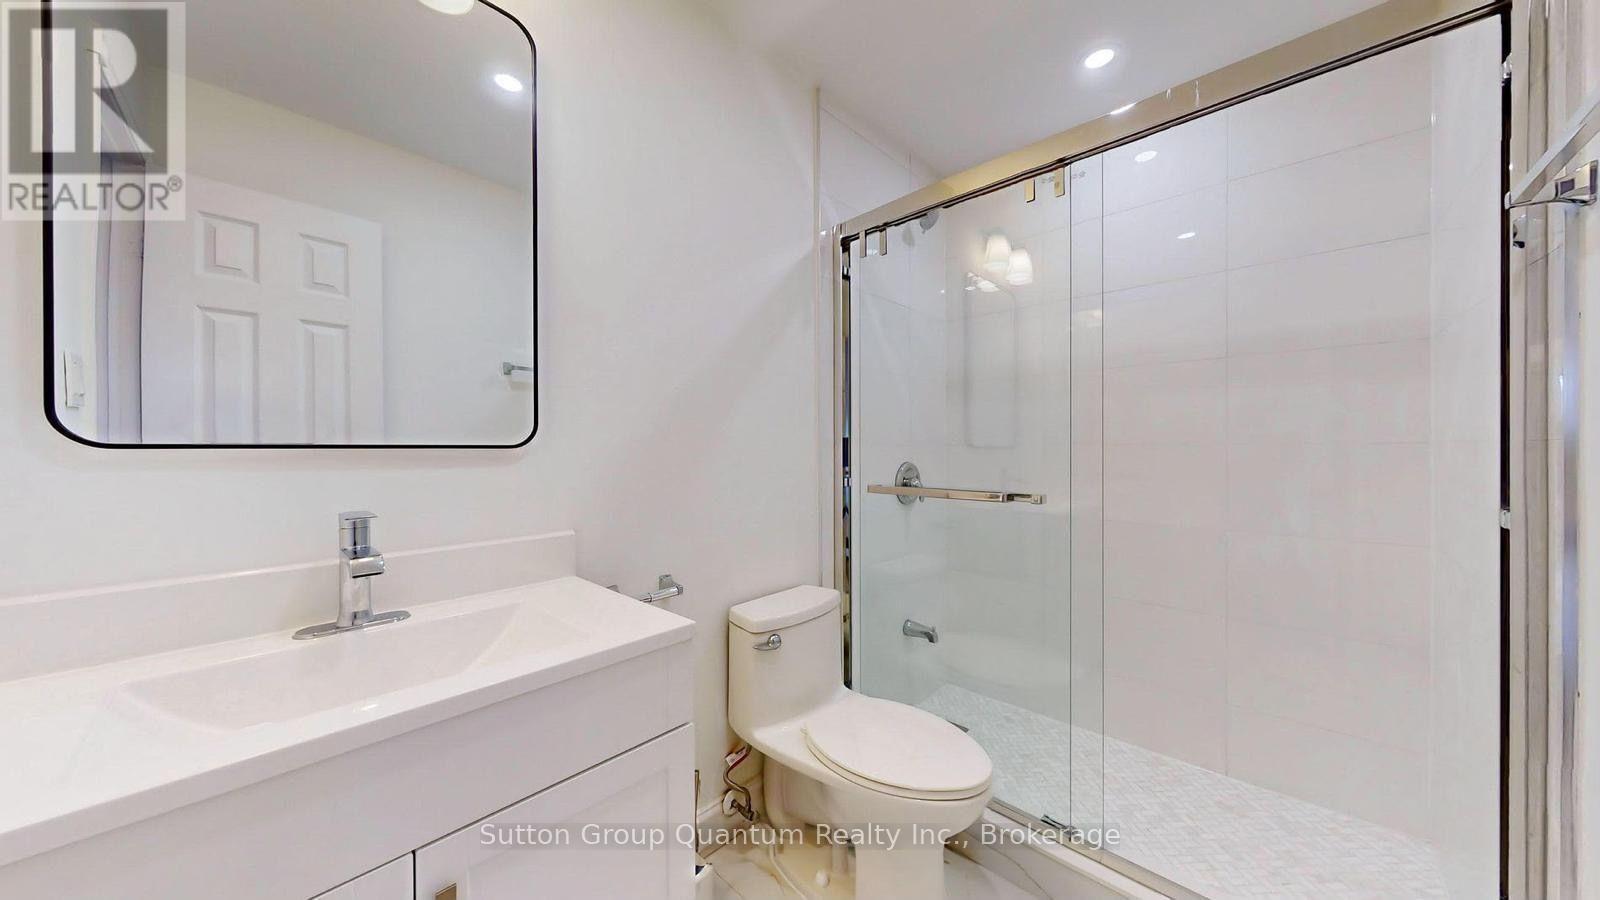
  • 243 Murray Drive, Aurora, Ontario  L4G 5X1 - Photo 17 - N14098026
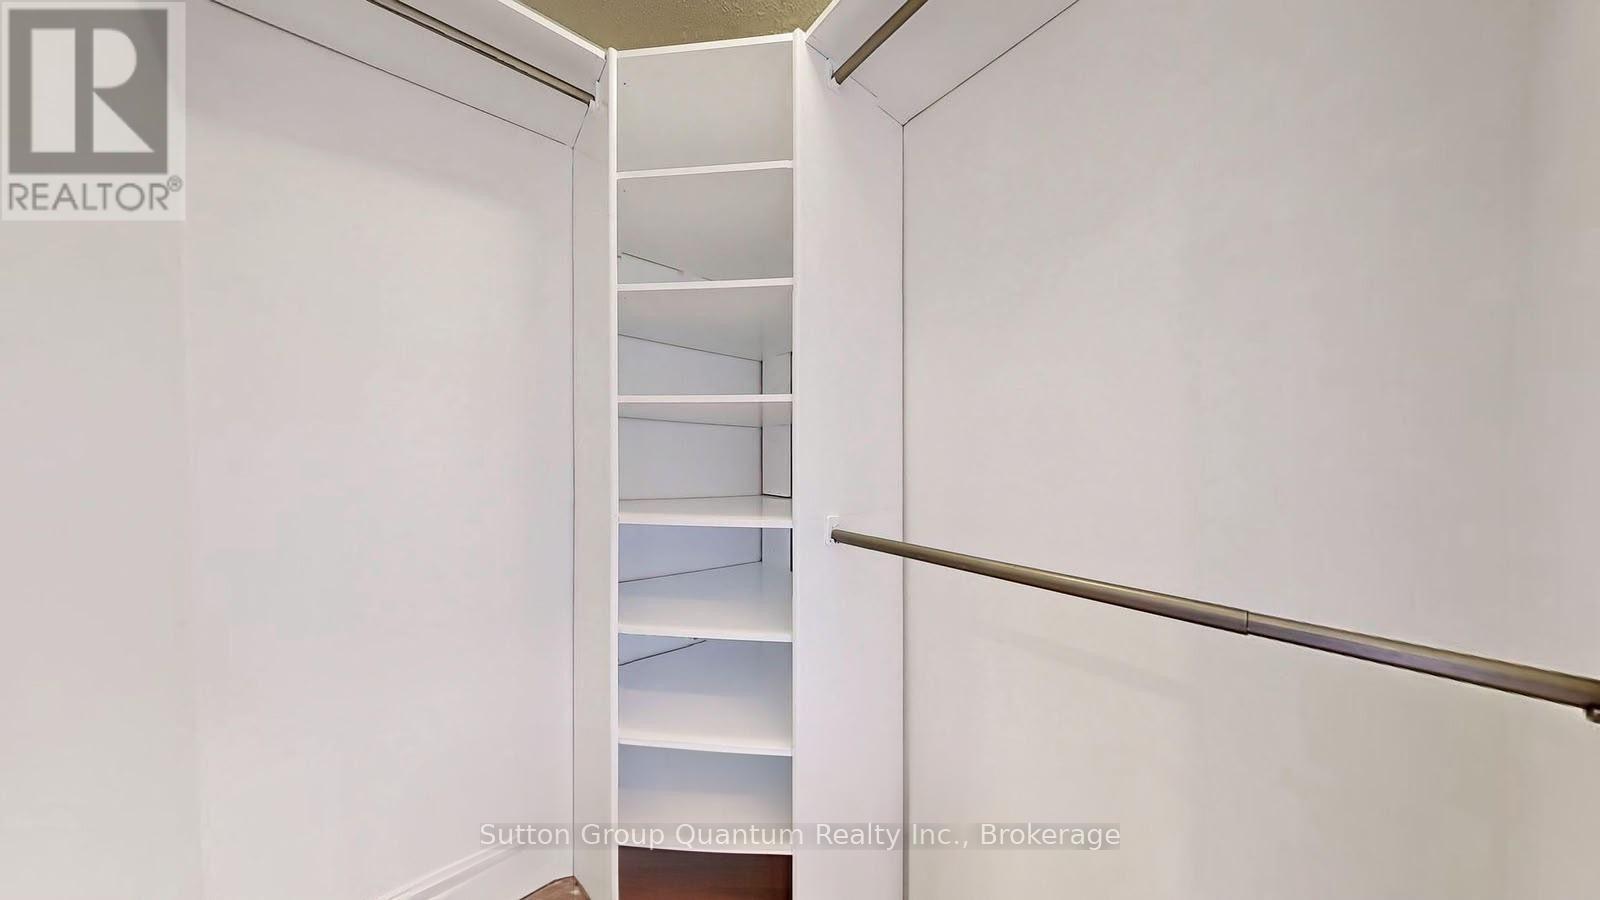
  • 243 Murray Drive, Aurora, Ontario  L4G 5X1 - Photo 18 - N14098026
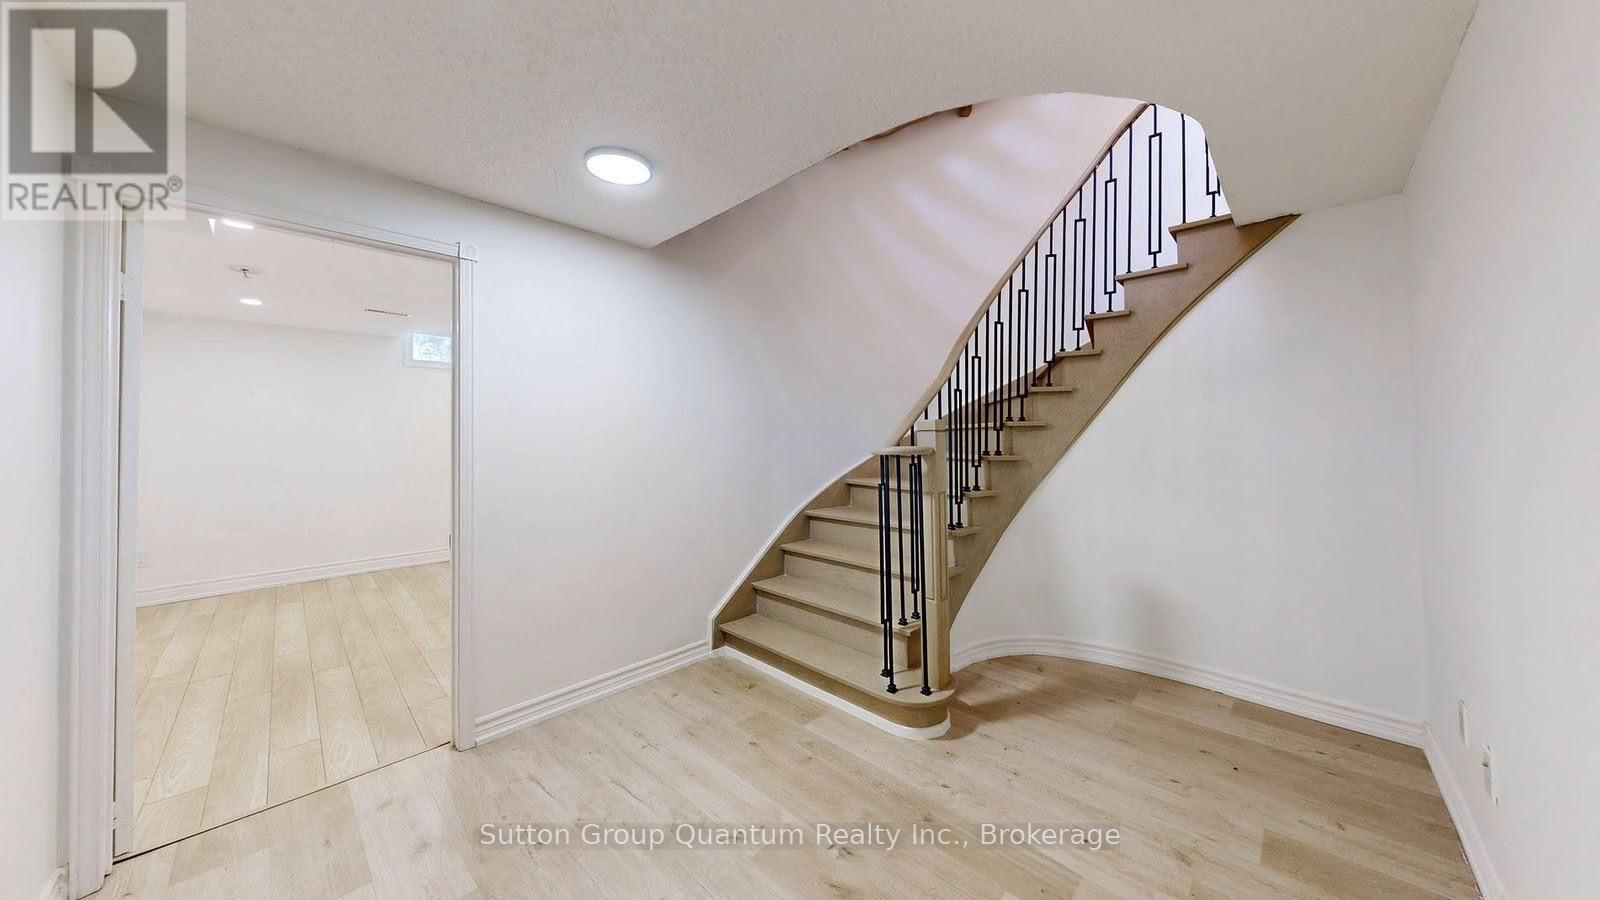
  • 243 Murray Drive, Aurora, Ontario  L4G 5X1 - Photo 19 - N14098026
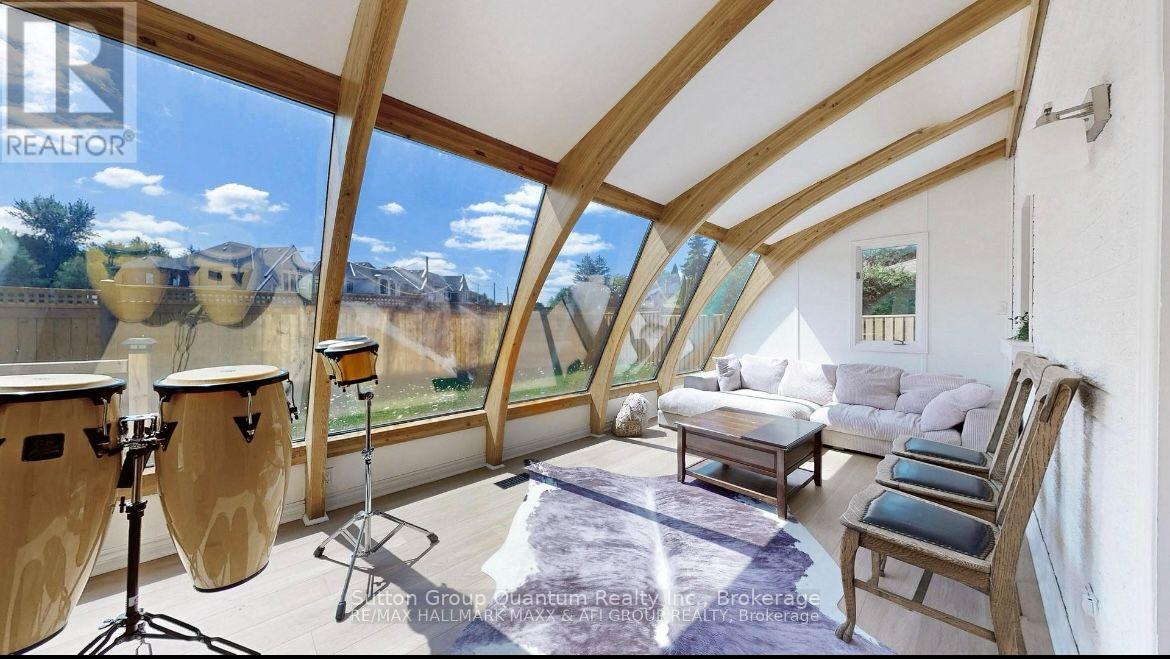
  • 243 Murray Drive, Aurora, Ontario  L4G 5X1 - Photo 20 - N14098026

  • 243 Murray Drive, Aurora, Ontario  L4G 5X1 - Photo 21 - N14098026
  • 243 Murray Drive, Aurora, Ontario  L4G 5X1 - Photo 22 - N14098026
  • 243 Murray Drive, Aurora, Ontario  L4G 5X1 - Photo 23 - N14098026
  • 243 Murray Drive, Aurora, Ontario  L4G 5X1 - Photo 24 - N14098026
  • 243 Murray Drive, Aurora, Ontario  L4G 5X1 - Photo 25 - N14098026
  • 243 Murray Drive, Aurora, Ontario  L4G 5X1 - Photo 26 - N14098026
  • 243 Murray Drive, Aurora, Ontario  L4G 5X1 - Photo 27 - N14098026
  • 243 Murray Drive, Aurora, Ontario  L4G 5X1 - Photo 28 - N14098026
  • 243 Murray Drive, Aurora, Ontario  L4G 5X1 - Photo 29 - N14098026
  • 243 Murray Drive, Aurora, Ontario  L4G 5X1 - Photo 30 - N14098026
  • 243 Murray Drive, Aurora, Ontario  L4G 5X1 - Photo 31 - N14098026
  • 243 Murray Drive, Aurora, Ontario  L4G 5X1 - Photo 32 - N14098026
  • 243 Murray Drive, Aurora, Ontario  L4G 5X1 - Photo 33 - N14098026
  • 243 Murray Drive, Aurora, Ontario  L4G 5X1 - Photo 34 - N14098026
8 Bedroom 6 Bathroom 2,500 - 3,000 ft2
Fireplace Central Air Conditioning Forced Air

$1,630,000

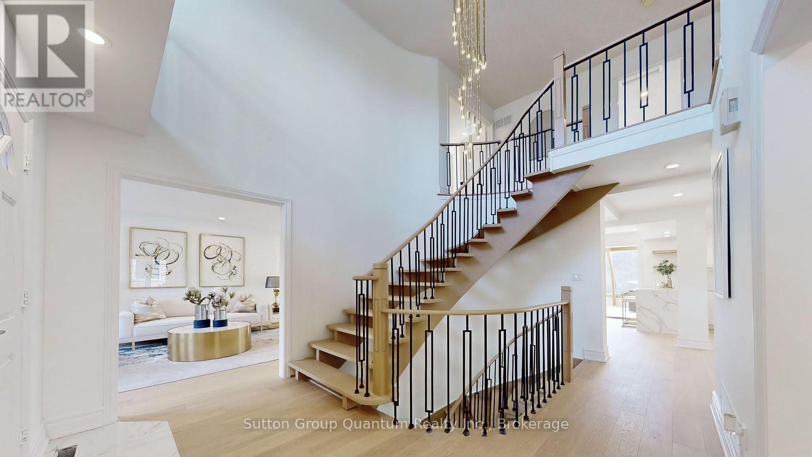
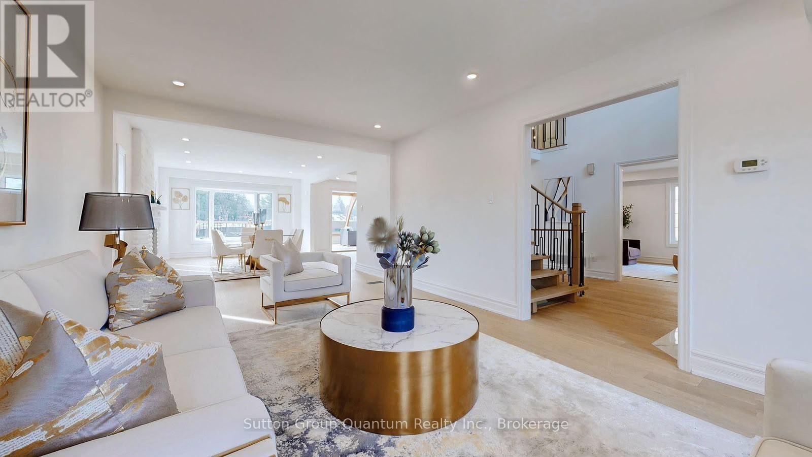
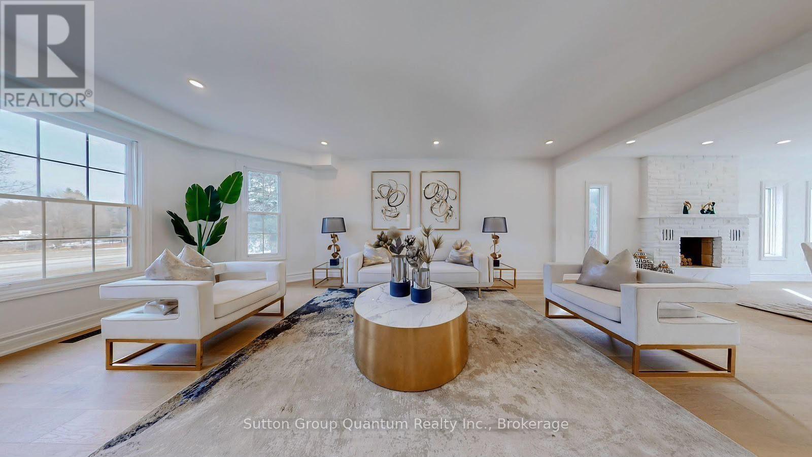
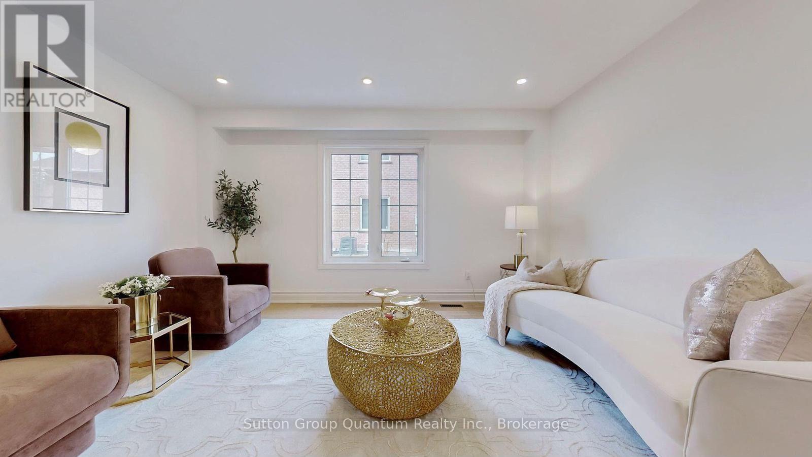
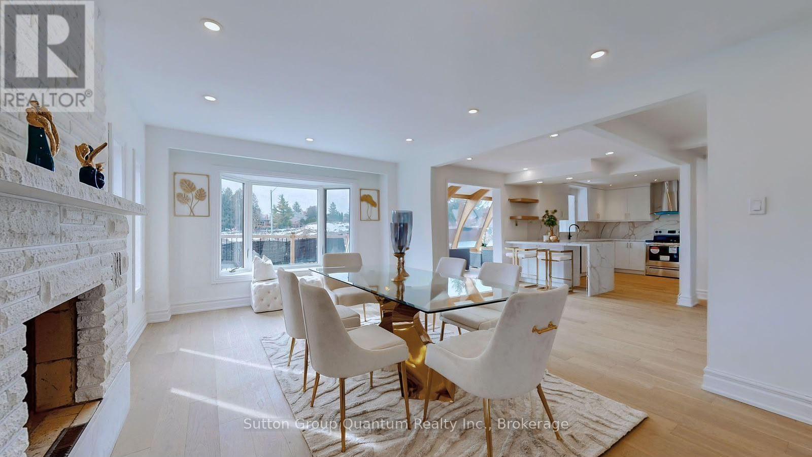
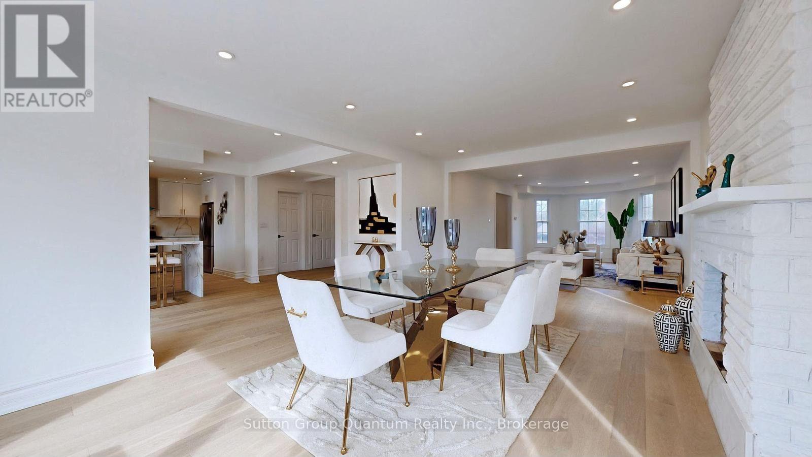
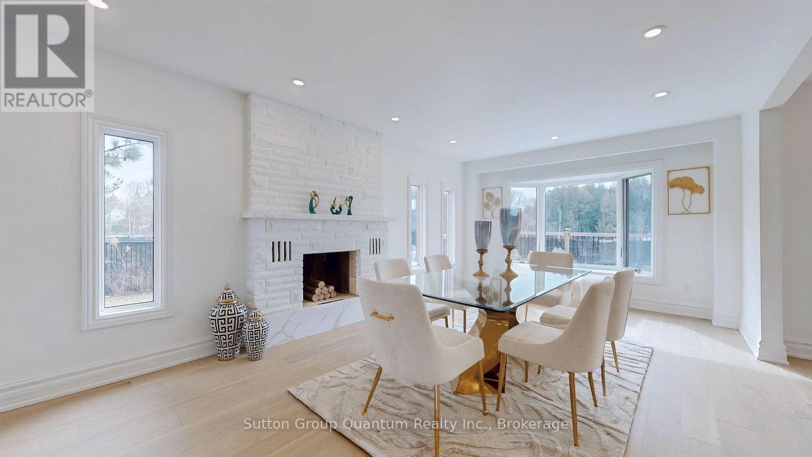
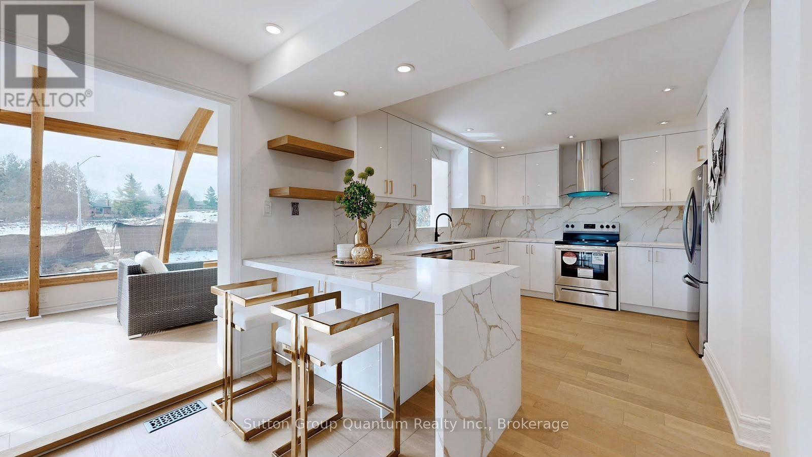
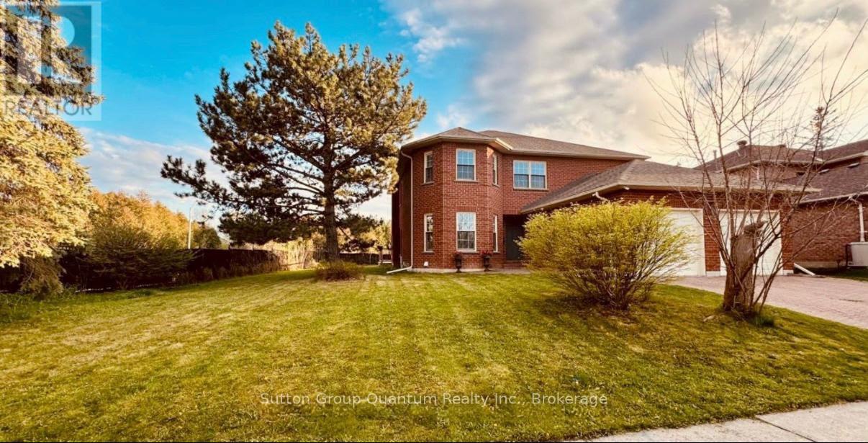
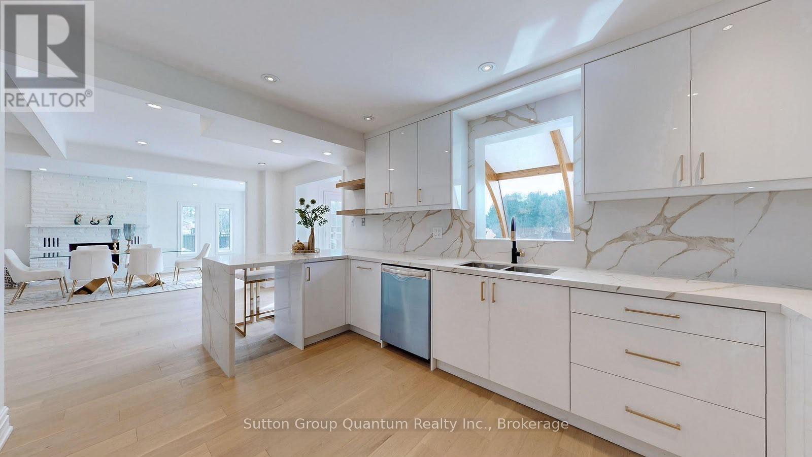
Exceptional luxury living in prestigious Aurora! Situated on a RARE PREMIUM 92-FT-WIDE LOT, This beautifully renovated and remodeled 5-bedroom residence offers a FULLY LEGAL BASEMENT WITH EXCELLENT RENTAL INCOME POTENTIAL. It is ideally located near TOP-RANKED SCHOOLS, with approximately $300.000 invested by the owner in renovations and upgrades. This remarkable property seamlessly combines luxury, comfort and outstanding investment potential. Bathed in natural light and offering NO HOMES DIRECTLY OVERLOOKING THE PROPERTY, THE HOME PROVIDES AN EXCEPTIONAL SENSE OF PRIVACY AND OPENNESS, A stunning 4 SEASON SUNROOM creates the perfect retreat to relax , entertain and enjoy the beauty of every season. Conveniently located just minutes from YONGE STREET, PUBLIC TRANSIT, SHOPPING CENTERS and an abundance of everyday amenities, this exceptional residence offers an outstanding lifestyle for families and investors alike. A RARE OPPORTUNITY TO OWN A BEAUTIFULLY UPGRADED HOME FEATURING A PREMIUM LOT, A LEGAL INCOME-GENERATING BASEMENT B, EXCEPTIONAL NATURAL LIGHT AND AN ENVIABLE LOCATION IN AURORA. (id:50964)

Property Details

MLS® Number N14098026
Property Type Single Family
Community Name Aurora Highlands
Features Carpet Free
Parking Space Total 6

Building

Bathroom Total 6
Bedrooms Above Ground 5
Bedrooms Below Ground 3
Bedrooms Total 8
Appliances Garage Door Opener Remote(s), Dishwasher, Dryer, Garage Door Opener, Microwave, Stove, Water Heater - Tankless, Washer, Refrigerator
Basement Development Finished
Basement Features Apartment In Basement, Separate Entrance
Basement Type N/a, N/a, N/a (finished), Full
Construction Style Attachment Detached
Cooling Type Central Air Conditioning
Exterior Finish Brick
Fireplace Present Yes
Foundation Type Concrete
Half Bath Total 1
Heating Fuel Natural Gas
Heating Type Forced Air
Stories Total 2
Size Interior 2,500 - 3,000 Ft2
Type House
Utility Water Municipal Water

Parking

Attached Garage
Garage

Land

Acreage No
Sewer Sanitary Sewer
Size Depth 111 Ft ,1 In
Size Frontage 92 Ft
Size Irregular 92 X 111.1 Ft
Size Total Text 92 X 111.1 Ft

https://www.realtor.ca/real-estate/30422927/243-murray-drive-aurora-aurora-highlands-aurora-highlands

Contact Us

Contact us for more information

Sending
Generating Captcha

Your Favourites


No Favourites Found


Powered by: REALTOR.ca
This REALTOR.ca listing content is owned and licensed by REALTOR® members of The Canadian Real Estate Association

The trademarks REALTOR®, REALTORS®, and the REALTOR® logo are controlled by The Canadian Real Estate Association (CREA) and identify real estate professionals who are members of CREA. The trademarks MLS®, Multiple Listing Service® and the associated logos are owned by The Canadian Real Estate Association (CREA) and identify the quality of services provided by real estate professionals who are members of CREA. The trademark DDF® is owned by The Canadian Real Estate Association (CREA) and identifies CREA's Data Distribution Facility (DDF®)


October 20 2026 08:02:21

The Oakville Milton & District Real Estate Board

Sutton Group Quantum Realty Inc., Brokerage

RealtyPress WordPress CREA DDF® Plugin

Office Location

RE/MAX Escarpment Realty Inc., Brokerage
502 Brant Street
Unit 1A
Burlington, ON
L7R 2G4

Contact Info

O: (905) 631-8118
E: TheSullivanTeamRemax@gmail.com

© 2024 - TheSullivanTeam.ca

|

Designed by PDM Web Design

Owning a home is a keystone of wealth… both financial affluence and emotional security.

Suze Orman
October 22, 2026 Thursday!
The Sullivan Team
  • Login
Forget Password?

imunify-bot-check