The Sullivan Team
  • Our Listings
    • Current Listings
    • MLS Listings
    • Luxury Listings
    • Properties Sold
  • Neighbourhoods
    • Burlington, Ontario
    • Hamilton, Ontario
    • Oakville, Ontario
  • Blog
  • Videos
  • Calculators
    • Affordability Calculator
    • Mortgage Calculator
    • Land Transfer Tax Calculator
    • What Is My Home Worth?
  • Our Team
  • Testimonials
  • Contact
The Sullivan Team

  • Our Listings
    • Current Listings
    • MLS Listings
    • Luxury Listings
    • Properties Sold
  • Neighbourhoods
    • Burlington, Ontario
    • Hamilton, Ontario
    • Oakville, Ontario
  • Blog
  • Videos
  • Calculators
    • Affordability Calculator
    • Mortgage Calculator
    • Land Transfer Tax Calculator
    • What Is My Home Worth?
  • Our Team
  • Testimonials
  • Contact
  • « Go back

52 Fairmount Avenue Hamilton, Ontario L8P 3Z5
view favourites
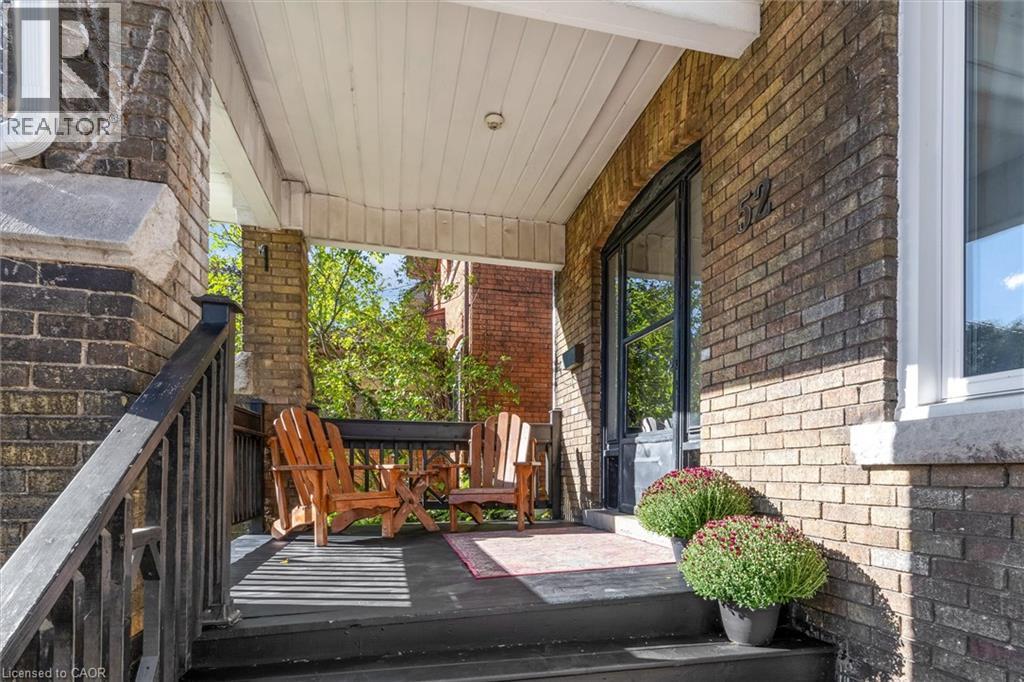
  • 52 Fairmount Avenue, Hamilton, Ontario  L8P 3Z5 - Photo 1 - 40873129
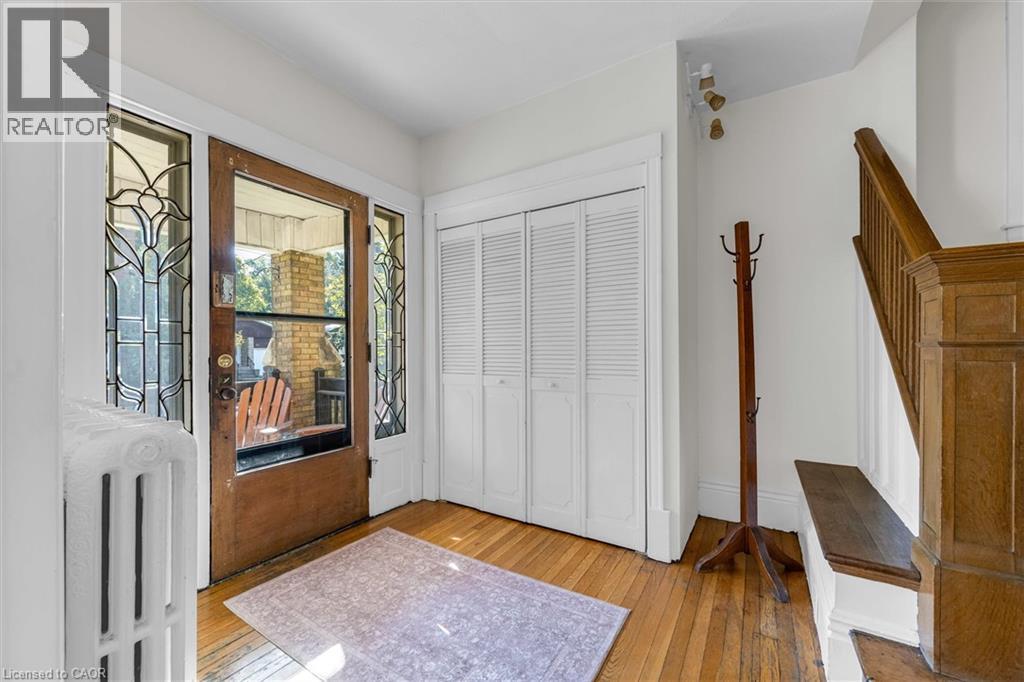
  • 52 Fairmount Avenue, Hamilton, Ontario  L8P 3Z5 - Photo 2 - 40873129
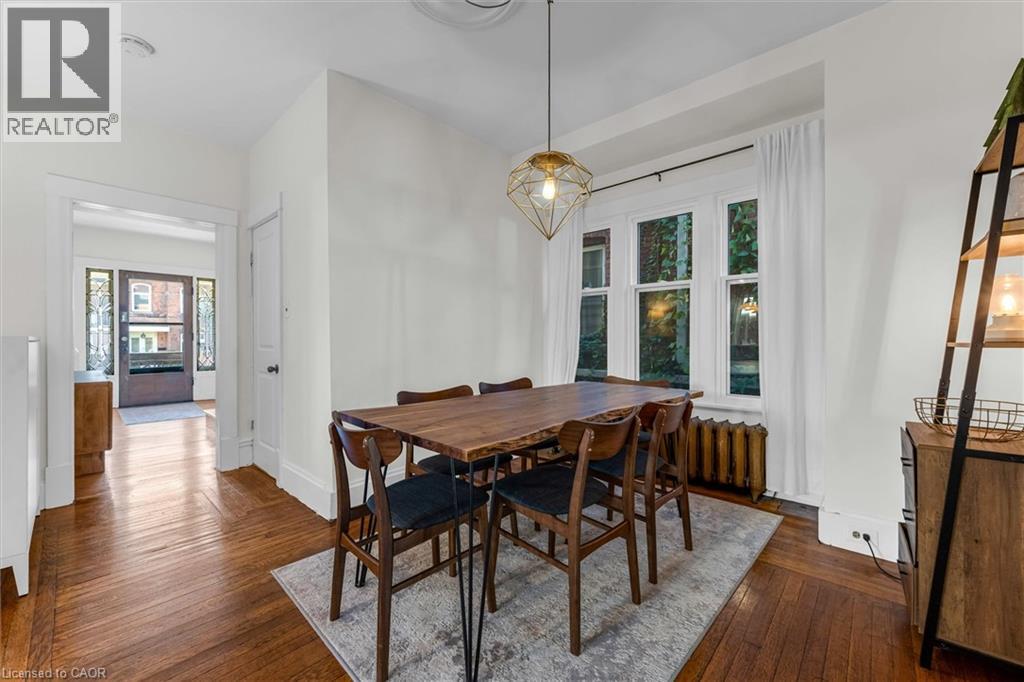
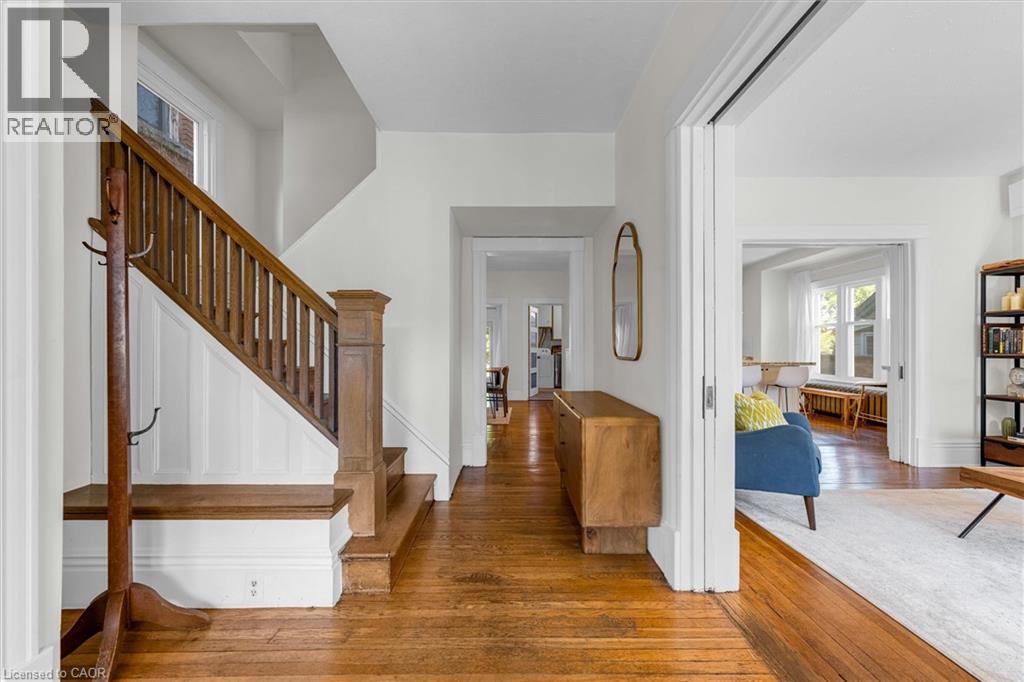
  • 52 Fairmount Avenue, Hamilton, Ontario  L8P 3Z5 - Photo 3 - 40873129
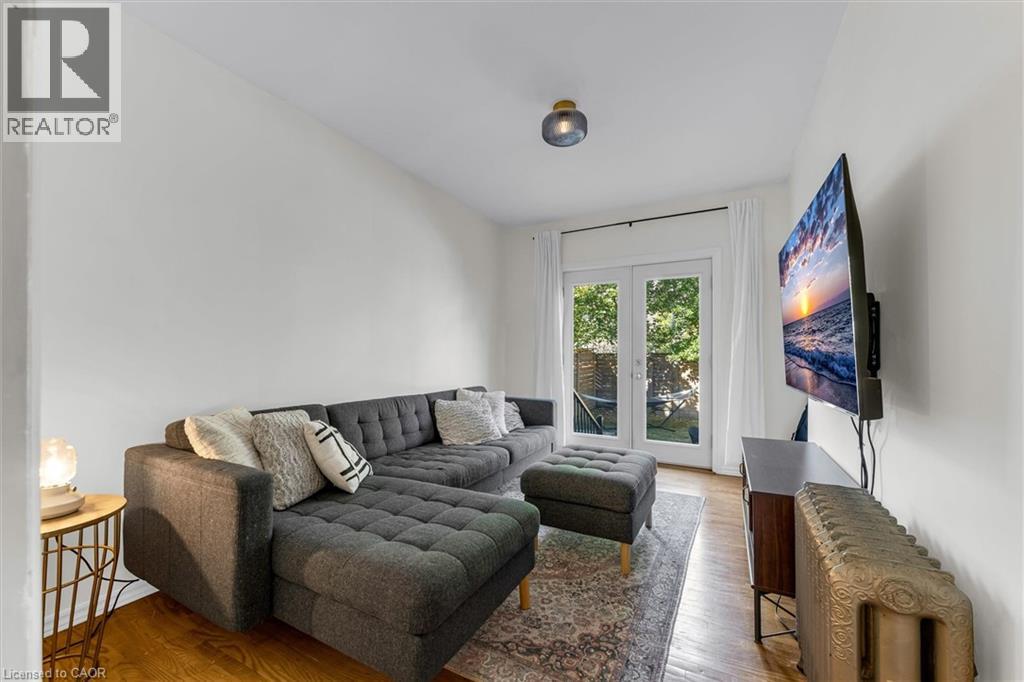
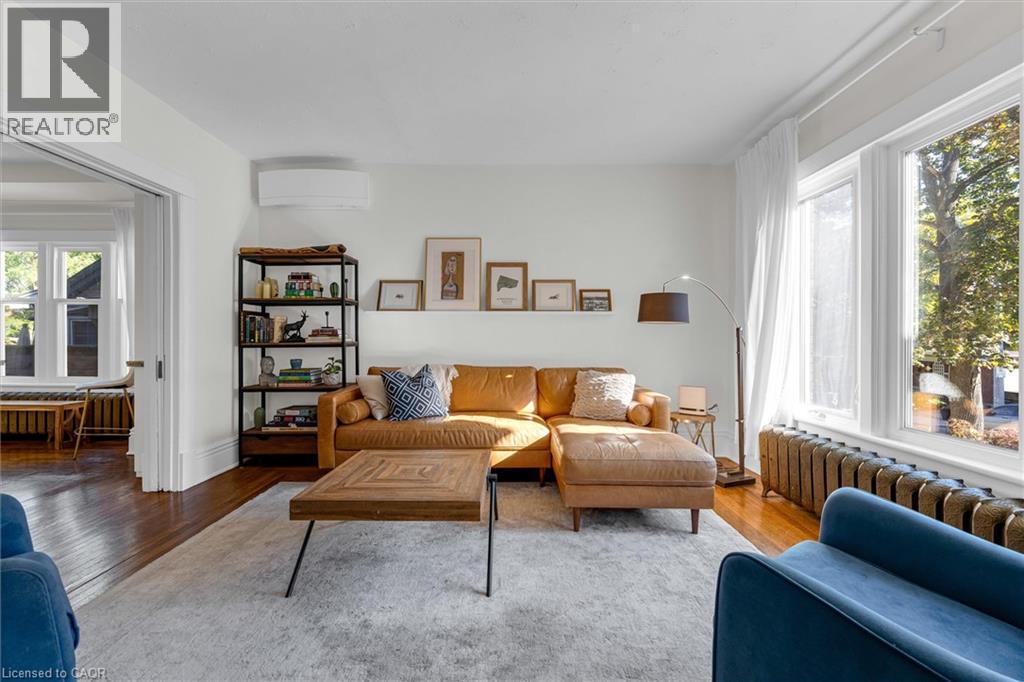
  • 52 Fairmount Avenue, Hamilton, Ontario  L8P 3Z5 - Photo 4 - 40873129
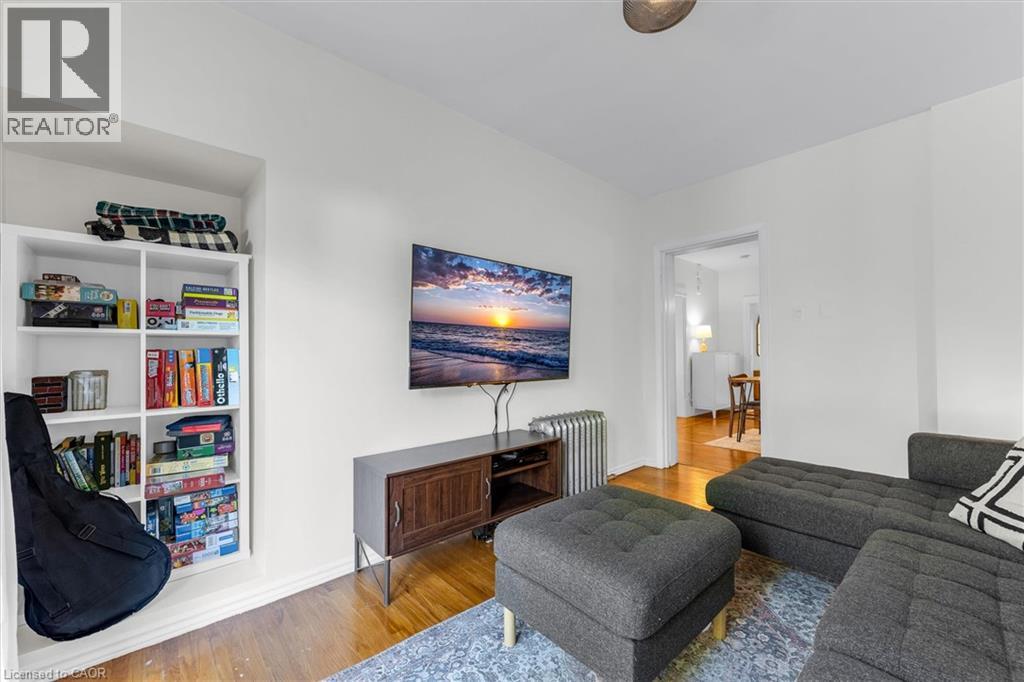
  • 52 Fairmount Avenue, Hamilton, Ontario  L8P 3Z5 - Photo 5 - 40873129
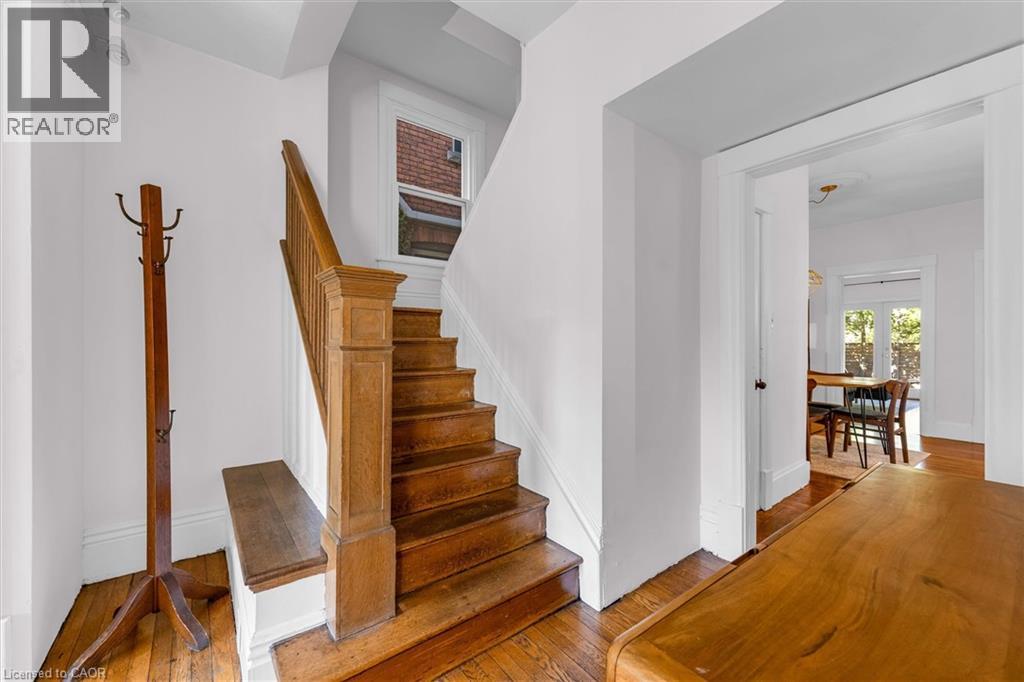
  • 52 Fairmount Avenue, Hamilton, Ontario  L8P 3Z5 - Photo 6 - 40873129
  • 52 Fairmount Avenue, Hamilton, Ontario  L8P 3Z5 - Photo 7 - 40873129
  • 52 Fairmount Avenue, Hamilton, Ontario  L8P 3Z5 - Photo 8 - 40873129
  • 52 Fairmount Avenue, Hamilton, Ontario  L8P 3Z5 - Photo 9 - 40873129
  • 52 Fairmount Avenue, Hamilton, Ontario  L8P 3Z5 - Photo 10 - 40873129
  • 52 Fairmount Avenue, Hamilton, Ontario  L8P 3Z5 - Photo 11 - 40873129
  • 52 Fairmount Avenue, Hamilton, Ontario  L8P 3Z5 - Photo 12 - 40873129
  • 52 Fairmount Avenue, Hamilton, Ontario  L8P 3Z5 - Photo 13 - 40873129
  • 52 Fairmount Avenue, Hamilton, Ontario  L8P 3Z5 - Photo 14 - 40873129
  • 52 Fairmount Avenue, Hamilton, Ontario  L8P 3Z5 - Photo 15 - 40873129
  • 52 Fairmount Avenue, Hamilton, Ontario  L8P 3Z5 - Photo 16 - 40873129
  • 52 Fairmount Avenue, Hamilton, Ontario  L8P 3Z5 - Photo 17 - 40873129
  • 52 Fairmount Avenue, Hamilton, Ontario  L8P 3Z5 - Photo 18 - 40873129
  • 52 Fairmount Avenue, Hamilton, Ontario  L8P 3Z5 - Photo 19 - 40873129
  • 52 Fairmount Avenue, Hamilton, Ontario  L8P 3Z5 - Photo 20 - 40873129
  • 52 Fairmount Avenue, Hamilton, Ontario  L8P 3Z5 - Photo 21 - 40873129
  • 52 Fairmount Avenue, Hamilton, Ontario  L8P 3Z5 - Photo 22 - 40873129
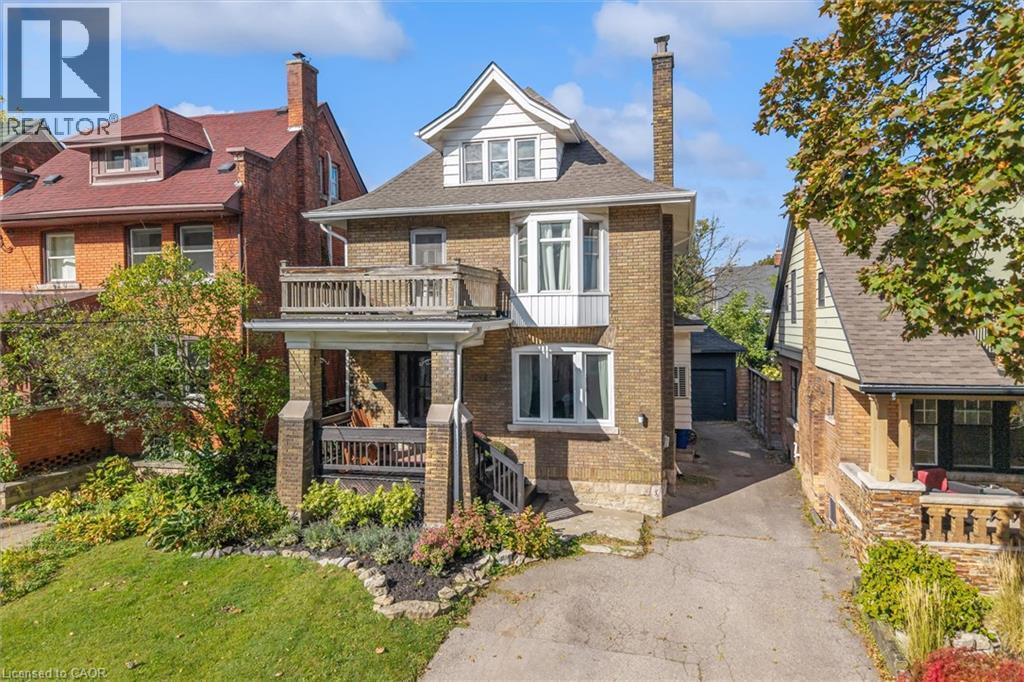
  • 52 Fairmount Avenue, Hamilton, Ontario  L8P 3Z5 - Photo 23 - 40873129
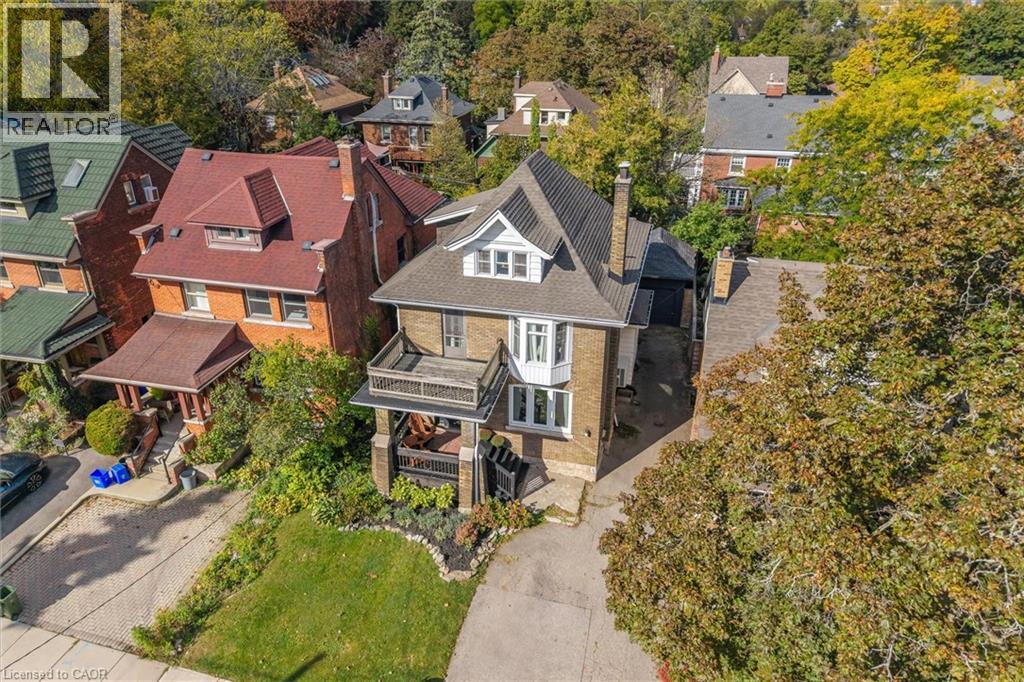
  • 52 Fairmount Avenue, Hamilton, Ontario  L8P 3Z5 - Photo 24 - 40873129
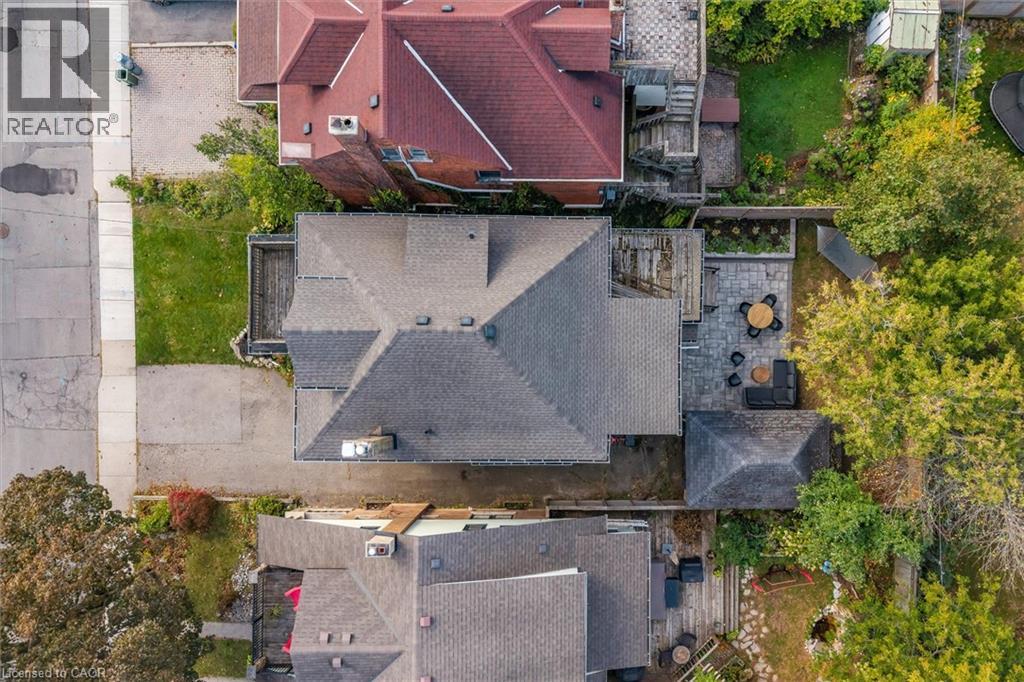
  • 52 Fairmount Avenue, Hamilton, Ontario  L8P 3Z5 - Photo 25 - 40873129
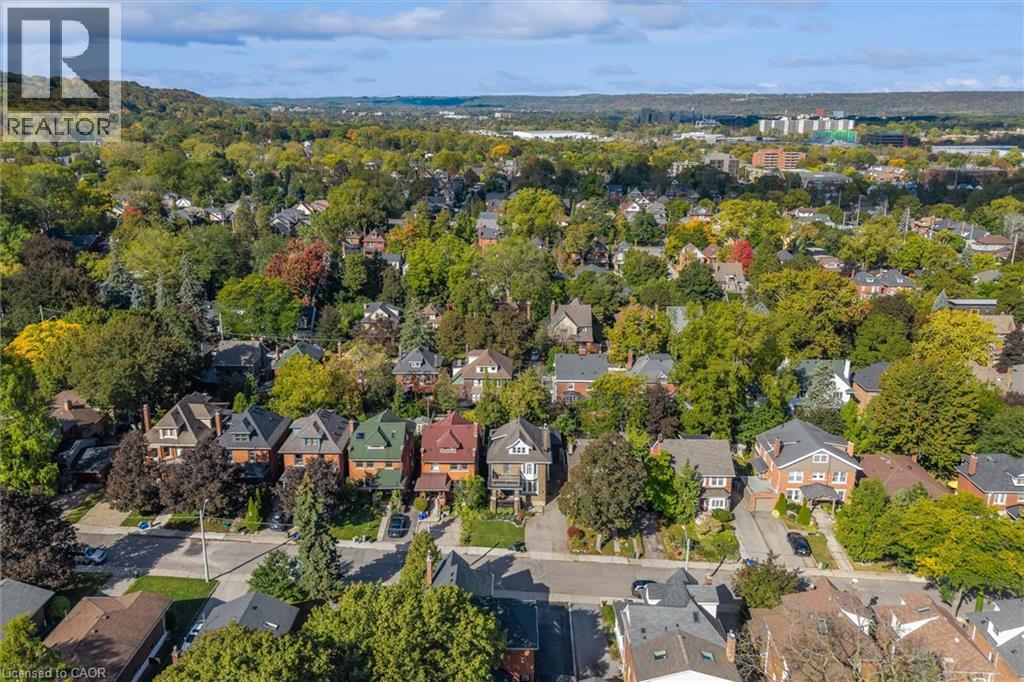
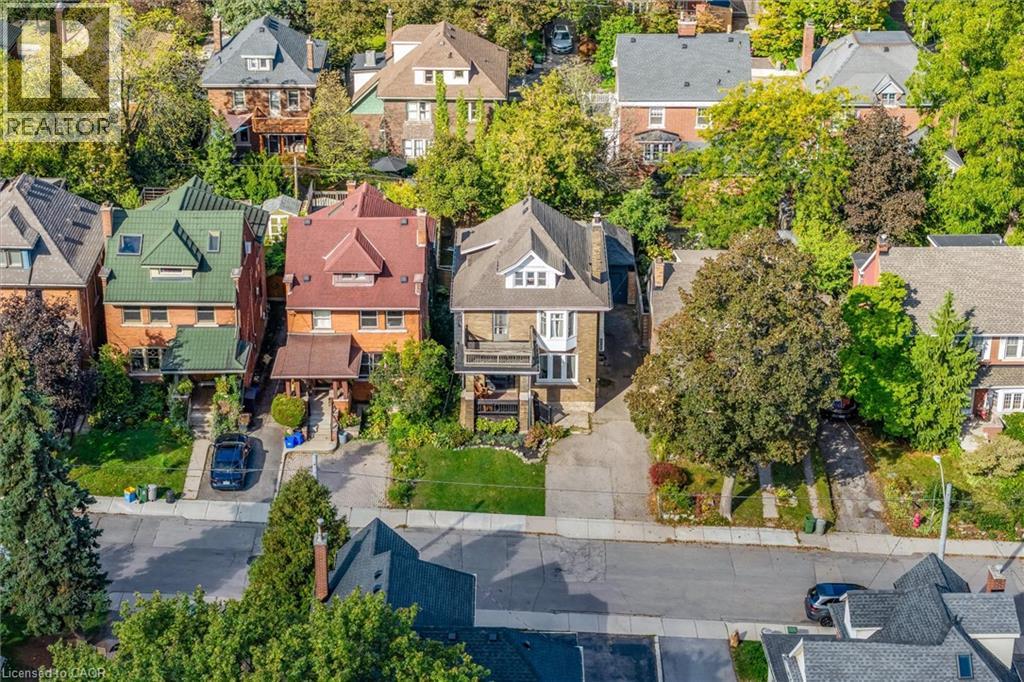
  • 52 Fairmount Avenue, Hamilton, Ontario  L8P 3Z5 - Photo 26 - 40873129
  • 52 Fairmount Avenue, Hamilton, Ontario  L8P 3Z5 - Photo 27 - 40873129
  • 52 Fairmount Avenue, Hamilton, Ontario  L8P 3Z5 - Photo 28 - 40873129
  • 52 Fairmount Avenue, Hamilton, Ontario  L8P 3Z5 - Photo 29 - 40873129
  • 52 Fairmount Avenue, Hamilton, Ontario  L8P 3Z5 - Photo 30 - 40873129
  • 52 Fairmount Avenue, Hamilton, Ontario  L8P 3Z5 - Photo 31 - 40873129
  • 52 Fairmount Avenue, Hamilton, Ontario  L8P 3Z5 - Photo 32 - 40873129
  • 52 Fairmount Avenue, Hamilton, Ontario  L8P 3Z5 - Photo 33 - 40873129
  • 52 Fairmount Avenue, Hamilton, Ontario  L8P 3Z5 - Photo 34 - 40873129
  • 52 Fairmount Avenue, Hamilton, Ontario  L8P 3Z5 - Photo 35 - 40873129
  • 52 Fairmount Avenue, Hamilton, Ontario  L8P 3Z5 - Photo 36 - 40873129
  • 52 Fairmount Avenue, Hamilton, Ontario  L8P 3Z5 - Photo 37 - 40873129
  • 52 Fairmount Avenue, Hamilton, Ontario  L8P 3Z5 - Photo 38 - 40873129
  • 52 Fairmount Avenue, Hamilton, Ontario  L8P 3Z5 - Photo 39 - 40873129
  • 52 Fairmount Avenue, Hamilton, Ontario  L8P 3Z5 - Photo 40 - 40873129
  • 52 Fairmount Avenue, Hamilton, Ontario  L8P 3Z5 - Photo 41 - 40873129
  • 52 Fairmount Avenue, Hamilton, Ontario  L8P 3Z5 - Photo 42 - 40873129
  • 52 Fairmount Avenue, Hamilton, Ontario  L8P 3Z5 - Photo 43 - 40873129
  • 52 Fairmount Avenue, Hamilton, Ontario  L8P 3Z5 - Photo 44 - 40873129
  • 52 Fairmount Avenue, Hamilton, Ontario  L8P 3Z5 - Photo 45 - 40873129
  • 52 Fairmount Avenue, Hamilton, Ontario  L8P 3Z5 - Photo 46 - 40873129
  • 52 Fairmount Avenue, Hamilton, Ontario  L8P 3Z5 - Photo 47 - 40873129
  • 52 Fairmount Avenue, Hamilton, Ontario  L8P 3Z5 - Photo 48 - 40873129
  • 52 Fairmount Avenue, Hamilton, Ontario  L8P 3Z5 - Photo 49 - 40873129
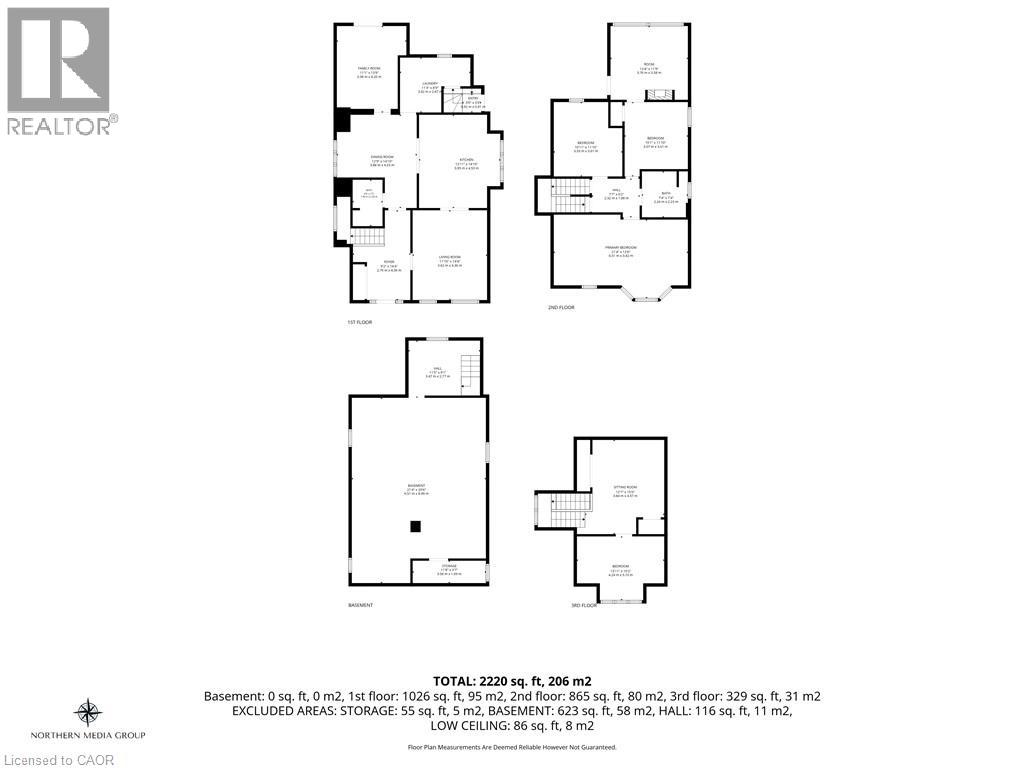
4 Bedroom 2 Bathroom 2,210 ft2
Other Ductless Heat Pump

$1,124,999

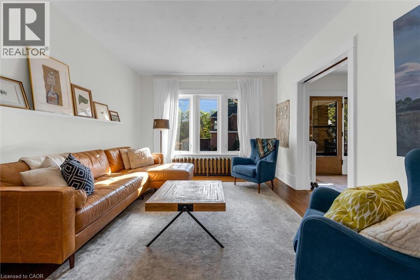
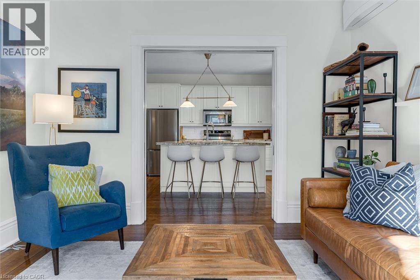
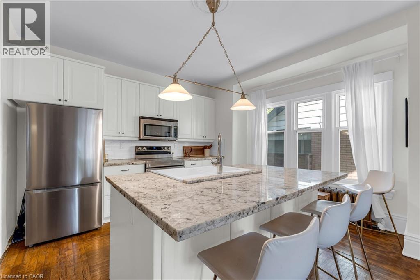
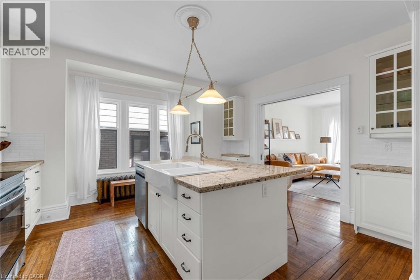
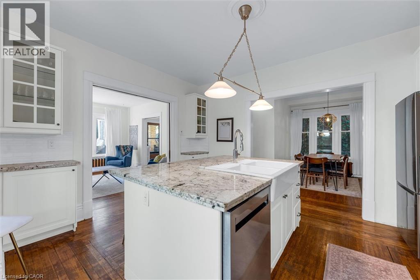
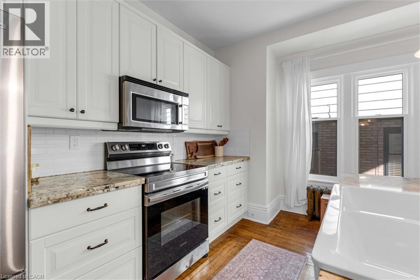
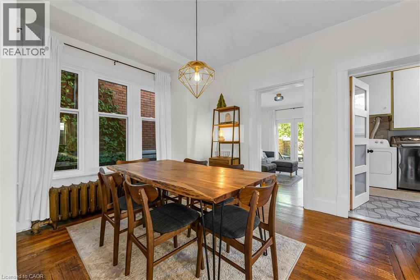
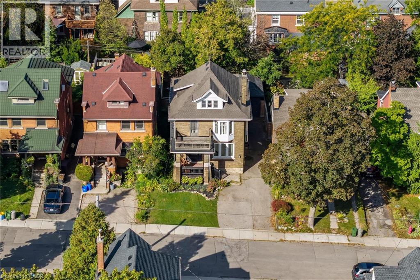
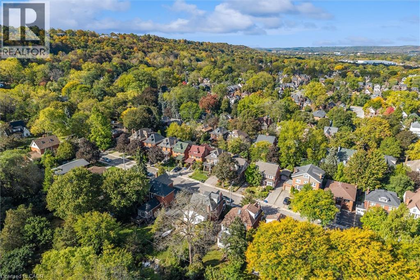
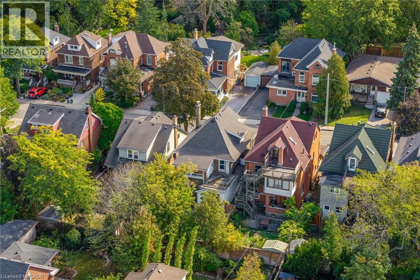
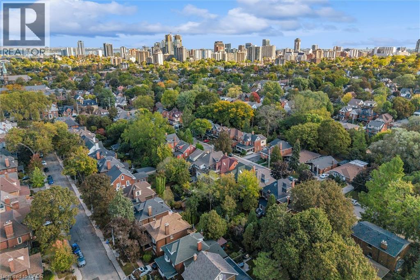
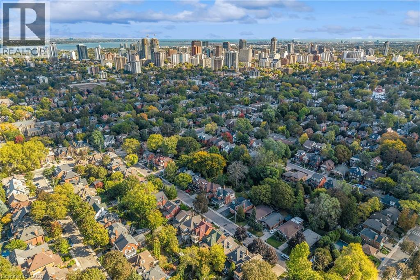
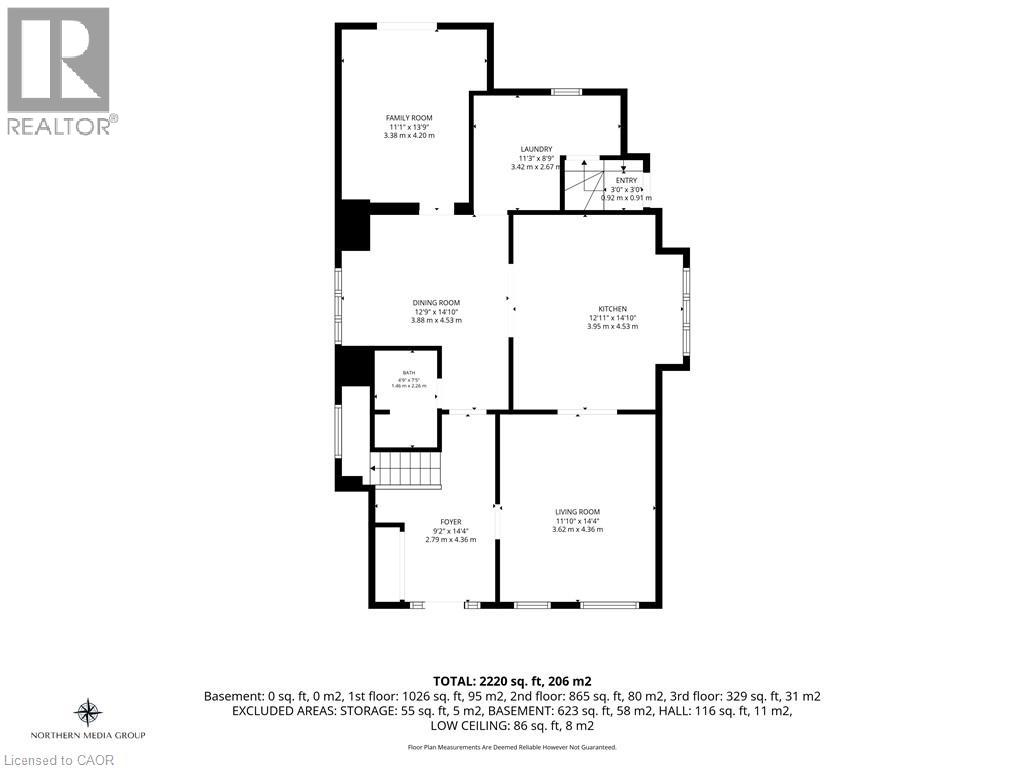
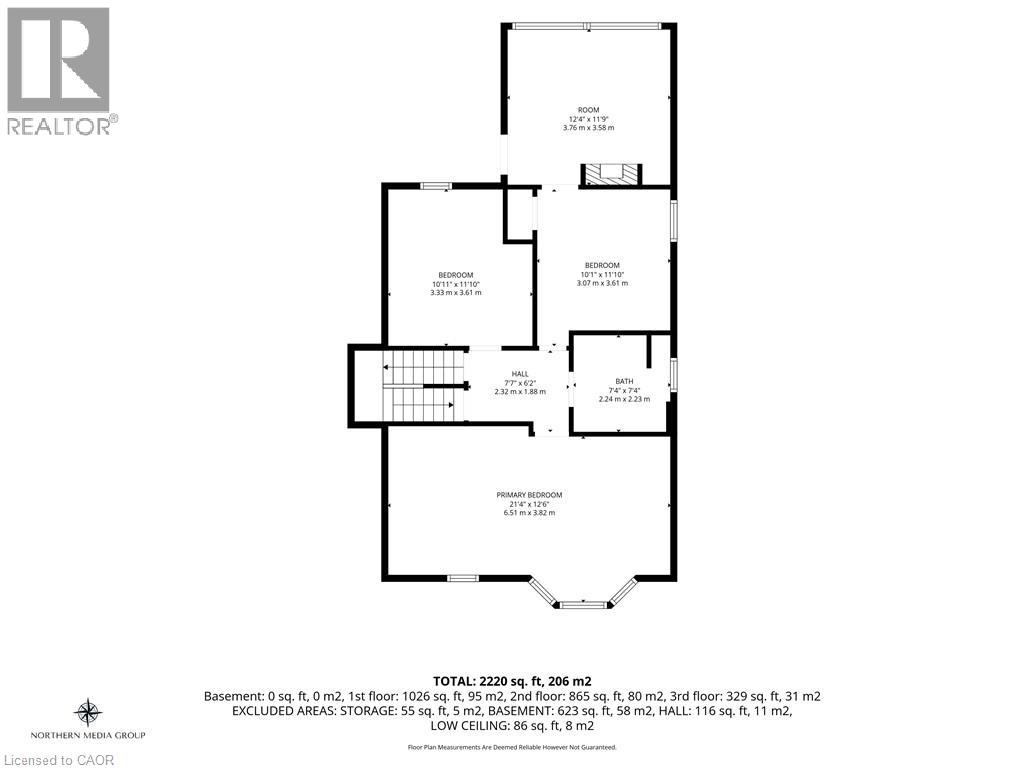
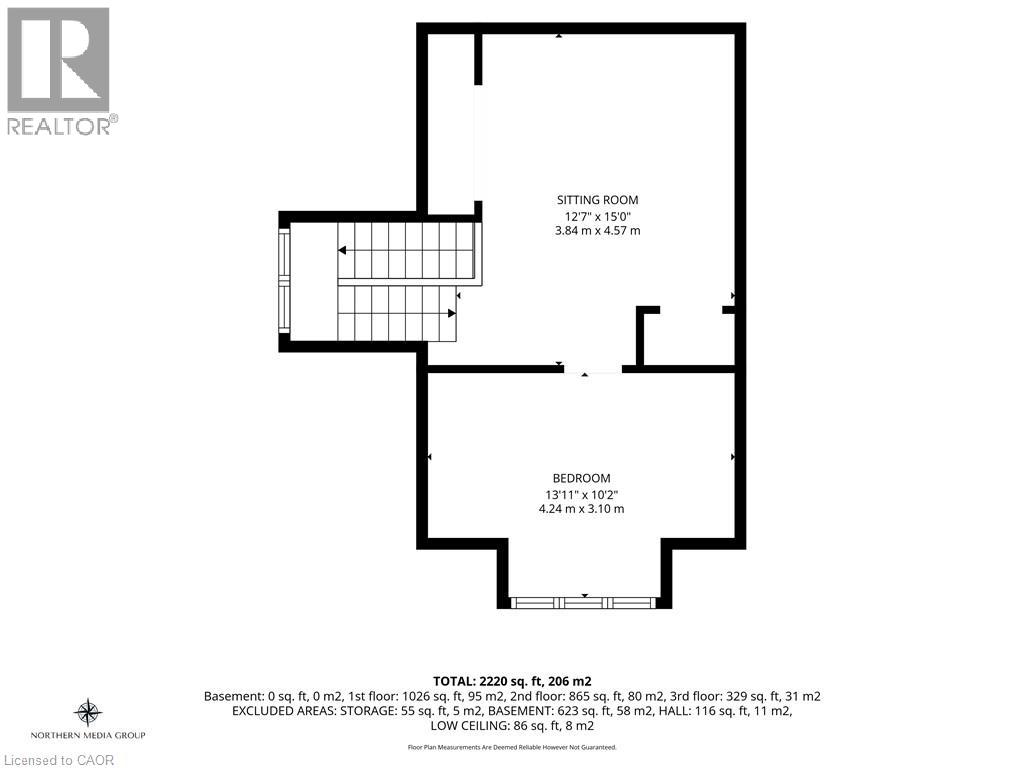
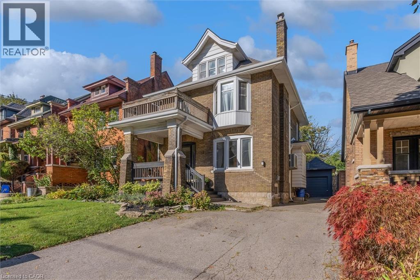
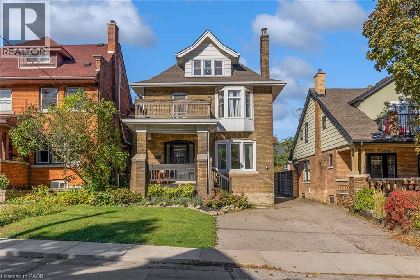
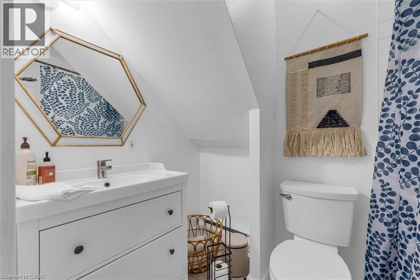
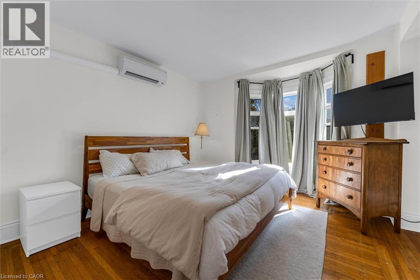
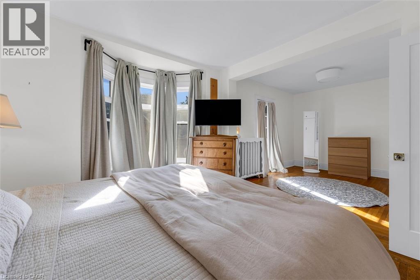
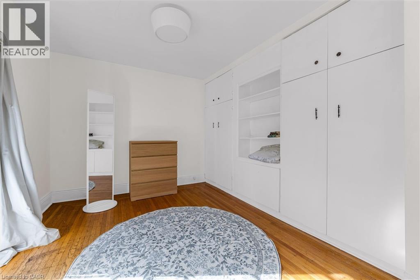
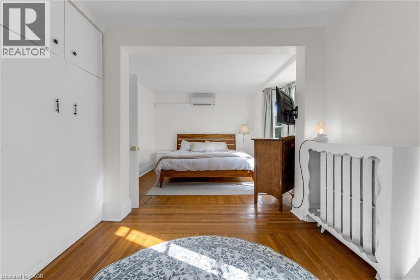
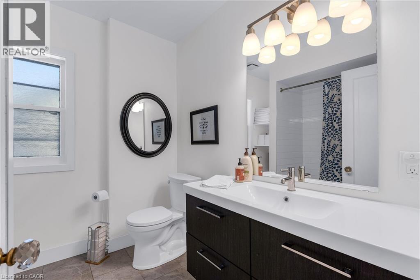
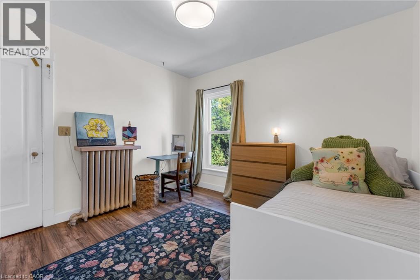
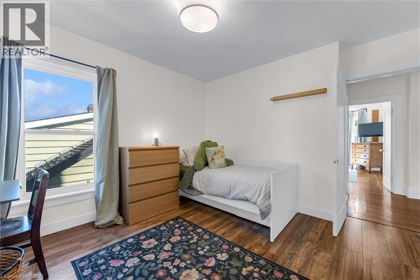
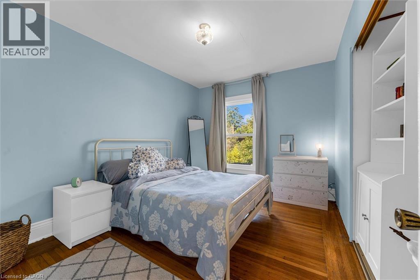
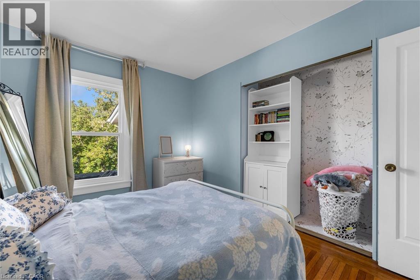
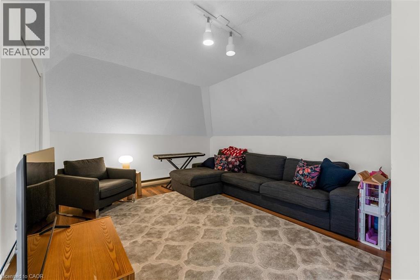
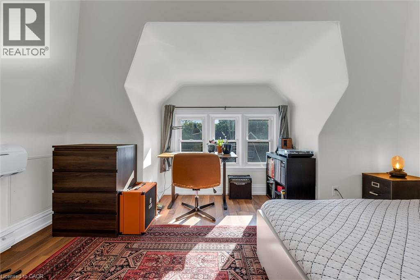
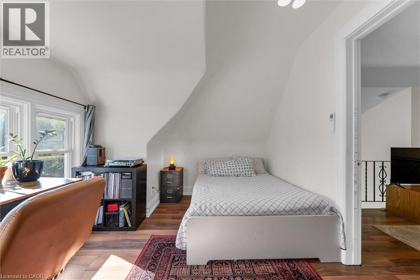
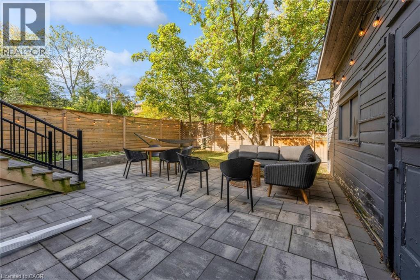
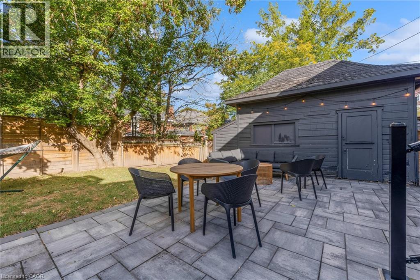
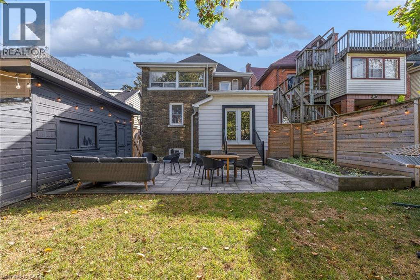
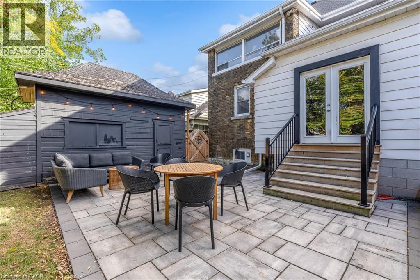
Welcome to 52 Fairmount, a beautifully updated character home in one of Hamilton’s most sought-after neighbourhoods. The home has been tastefully renovated while still keeping the details that make it special, including the original hardwood floors, trim, pocket doors, and plenty of classic character throughout. The main floor has a great flow and features a beautifully renovated kitchen that works just as well for everyday living as it does for entertaining. Whether you’re cooking Sunday dinner, having friends over, or just enjoying a quiet night at home, it’s a space that feels warm, comfortable, and easy to live in. Just beyond the kitchen, a bright addition gives you even more living space and walks out to the beautifully landscaped backyard, updated in 2021 and perfect for summer dinners, entertaining, or relaxing outside. Upstairs, you’ll find another renovated bathroom and an oversized primary bedroom that was created by combining two original bedrooms. If you need the extra space, it could easily be converted back, giving you the option for four bedrooms on this level. The finished third-floor loft adds even more flexibility, with two separate spaces currently used as an additional living area and bedroom. It would also make a great home office, guest area, teen retreat, or studio. Outside, the private backyard and detached garage add even more value, with extra parking, storage, and space to enjoy. Just steps from Locke Street and minutes to James Street South, St. Joseph’s Hospital, McMaster University, parks, trails, transit, and Highway 403, you’re close to some of the best that Hamilton has to offer. With loads of character, thoughtful updates, and flexible living space across three finished levels, 52 Fairmount is a great opportunity to own in one of Hamilton’s most established and desirable neighbourhoods. (id:50964)

Property Details

MLS® Number 40873129
Property Type Single Family
Amenities Near By Airport, Golf Nearby, Hospital, Park, Public Transit, Shopping
Community Features School Bus
Features Conservation/green Belt
Parking Space Total 6

Building

Bathroom Total 2
Bedrooms Above Ground 4
Bedrooms Total 4
Appliances Dishwasher, Dryer, Refrigerator, Stove, Washer, Hood Fan, Window Coverings
Architectural Style Other
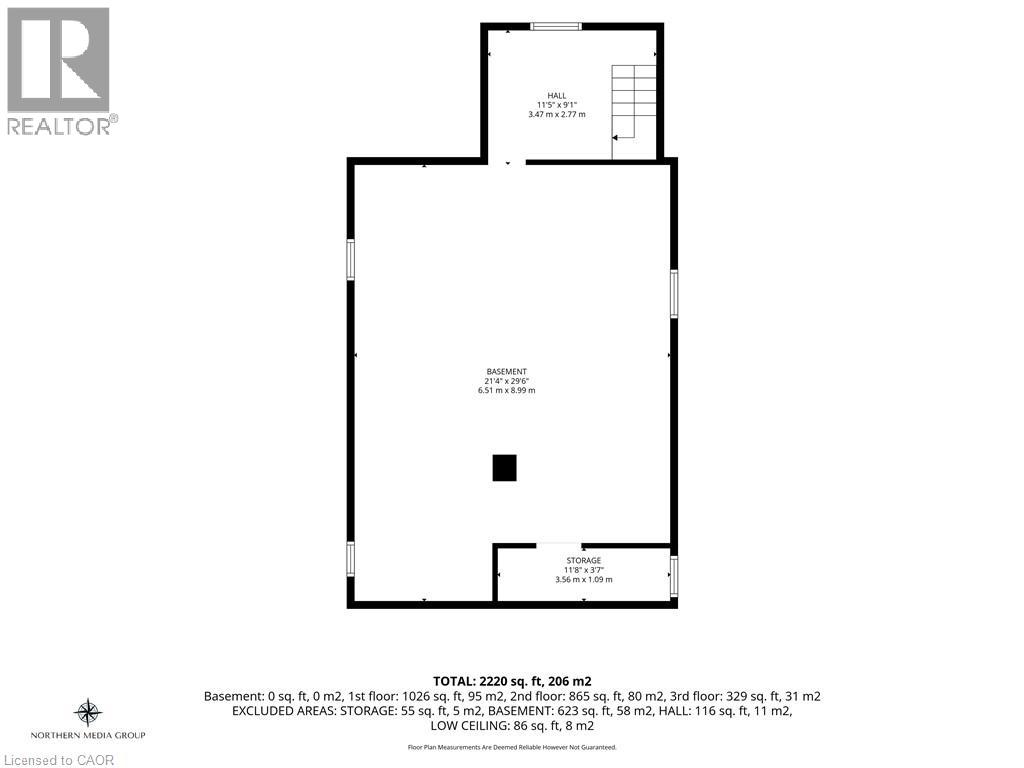
Basement Development Unfinished
Basement Type Full (unfinished)
Constructed Date 1920
Construction Style Attachment Detached
Cooling Type Ductless
Exterior Finish Brick, Brick Veneer
Foundation Type Block
Heating Type Heat Pump
Stories Total 3
Size Interior 2,210 Ft2
Type House
Utility Water Municipal Water

Parking

Detached Garage

Land

Access Type Highway Access
Acreage No
Land Amenities Airport, Golf Nearby, Hospital, Park, Public Transit, Shopping
Sewer Municipal Sewage System
Size Depth 100 Ft
Size Frontage 40 Ft
Size Irregular 0.09
Size Total 0.09 Ac|under 1/2 Acre
Size Total Text 0.09 Ac|under 1/2 Acre
Zoning Description R1

Rooms

Level Type Length Width Dimensions
Second Level 4pc Bathroom Measurements not available
Second Level Bedroom 10'1'' x 11'10''
Second Level Bedroom 10'11'' x 11'10''
Second Level Primary Bedroom 21'4'' x 12'6''
Third Level Bedroom 13'11'' x 10'2''
Third Level Living Room 12'7'' x 15'0''
Main Level 4pc Bathroom Measurements not available
Main Level Laundry Room 11'3'' x 8'9''
Main Level Living Room 11'1'' x 13'9''
Main Level Dining Room 12'9'' x 14'10''
Main Level Kitchen 12'11'' x 14'10''
Main Level Sitting Room 11'10'' x 14'4''

https://www.realtor.ca/real-estate/30430720/52-fairmount-avenue-hamilton

Contact Us

Contact us for more information

Sending
Generating Captcha

Your Favourites


No Favourites Found


Powered by: REALTOR.ca
This REALTOR.ca listing content is owned and licensed by REALTOR® members of The Canadian Real Estate Association

The trademarks REALTOR®, REALTORS®, and the REALTOR® logo are controlled by The Canadian Real Estate Association (CREA) and identify real estate professionals who are members of CREA. The trademarks MLS®, Multiple Listing Service® and the associated logos are owned by The Canadian Real Estate Association (CREA) and identify the quality of services provided by real estate professionals who are members of CREA. The trademark DDF® is owned by The Canadian Real Estate Association (CREA) and identifies CREA's Data Distribution Facility (DDF®)


October 21 2026 11:38:29

REALTORS® Association of Hamilton-Burlington

Keller Williams Complete Realty

RealtyPress WordPress CREA DDF® Plugin

Office Location

RE/MAX Escarpment Realty Inc., Brokerage
502 Brant Street
Unit 1A
Burlington, ON
L7R 2G4

Contact Info

O: (905) 631-8118
E: TheSullivanTeamRemax@gmail.com

© 2024 - TheSullivanTeam.ca

|

Designed by PDM Web Design

Owning a home is a keystone of wealth… both financial affluence and emotional security.

Suze Orman
October 22, 2026 Thursday!
The Sullivan Team
  • Login
Forget Password?

imunify-bot-check