The Sullivan Team
  • Our Listings
    • Current Listings
    • MLS Listings
    • Luxury Listings
    • Properties Sold
  • Neighbourhoods
    • Burlington, Ontario
    • Hamilton, Ontario
    • Oakville, Ontario
  • Blog
  • Videos
  • Calculators
    • Affordability Calculator
    • Mortgage Calculator
    • Land Transfer Tax Calculator
    • What Is My Home Worth?
  • Our Team
  • Testimonials
  • Contact
The Sullivan Team

  • Our Listings
    • Current Listings
    • MLS Listings
    • Luxury Listings
    • Properties Sold
  • Neighbourhoods
    • Burlington, Ontario
    • Hamilton, Ontario
    • Oakville, Ontario
  • Blog
  • Videos
  • Calculators
    • Affordability Calculator
    • Mortgage Calculator
    • Land Transfer Tax Calculator
    • What Is My Home Worth?
  • Our Team
  • Testimonials
  • Contact
  • « Go back

305 - 111 Forsythe Street Oakville, Ontario L6K 3J9
view favourites
  • 305 - 111 Forsythe Street, Oakville, Ontario  L6K 3J9 - Photo 1 - W14102924
  • 305 - 111 Forsythe Street, Oakville, Ontario  L6K 3J9 - Photo 2 - W14102924
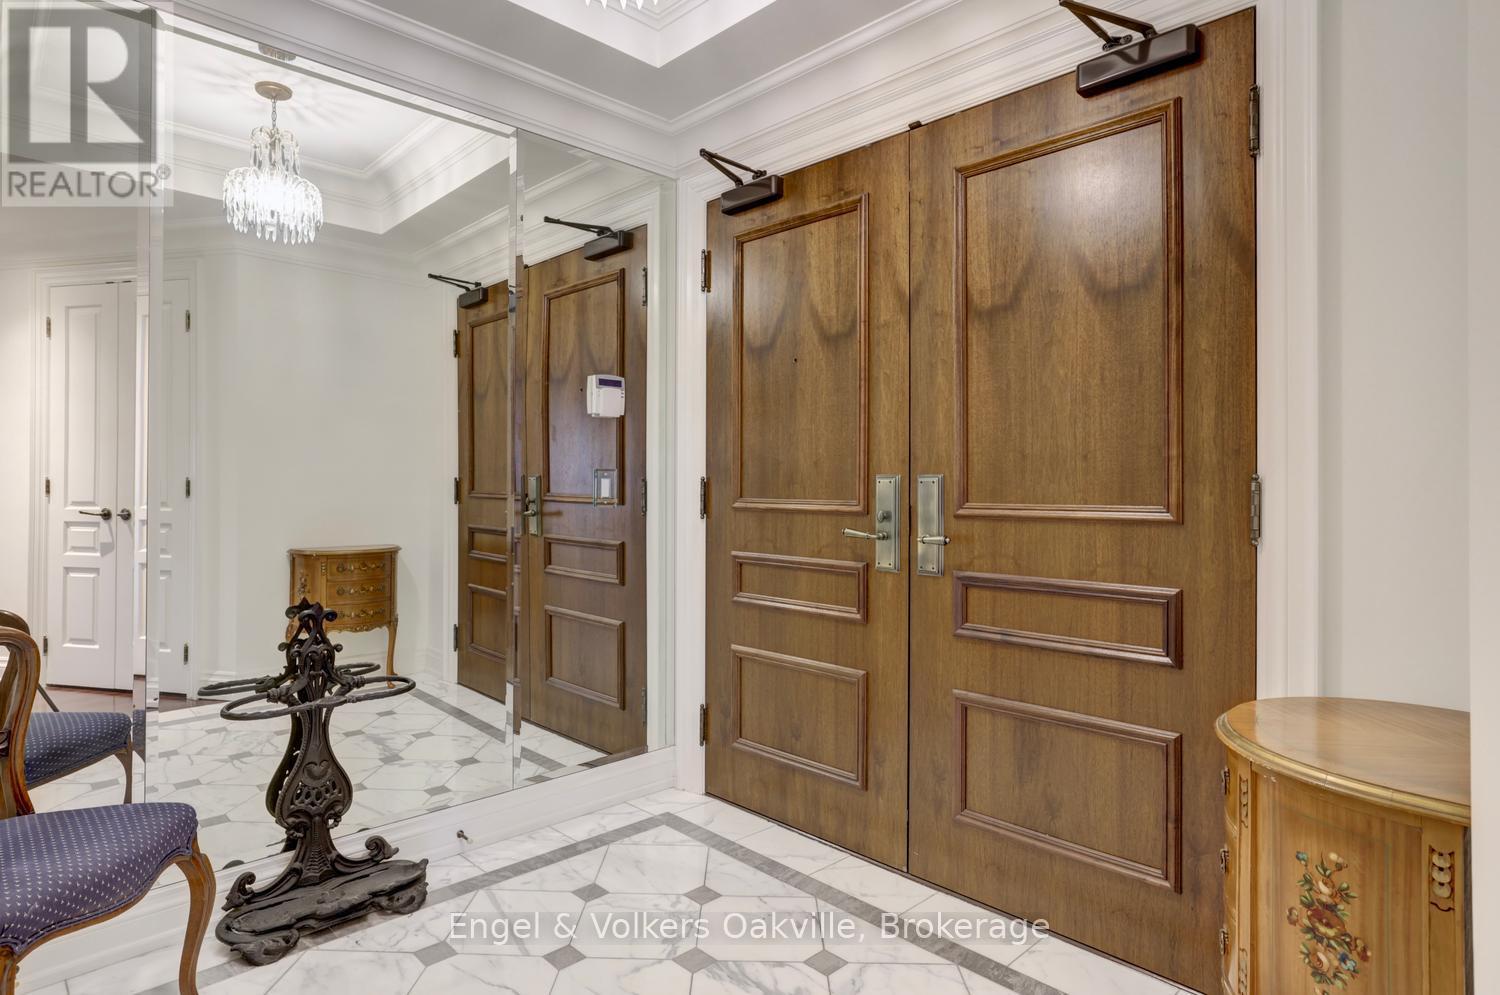
  • 305 - 111 Forsythe Street, Oakville, Ontario  L6K 3J9 - Photo 3 - W14102924
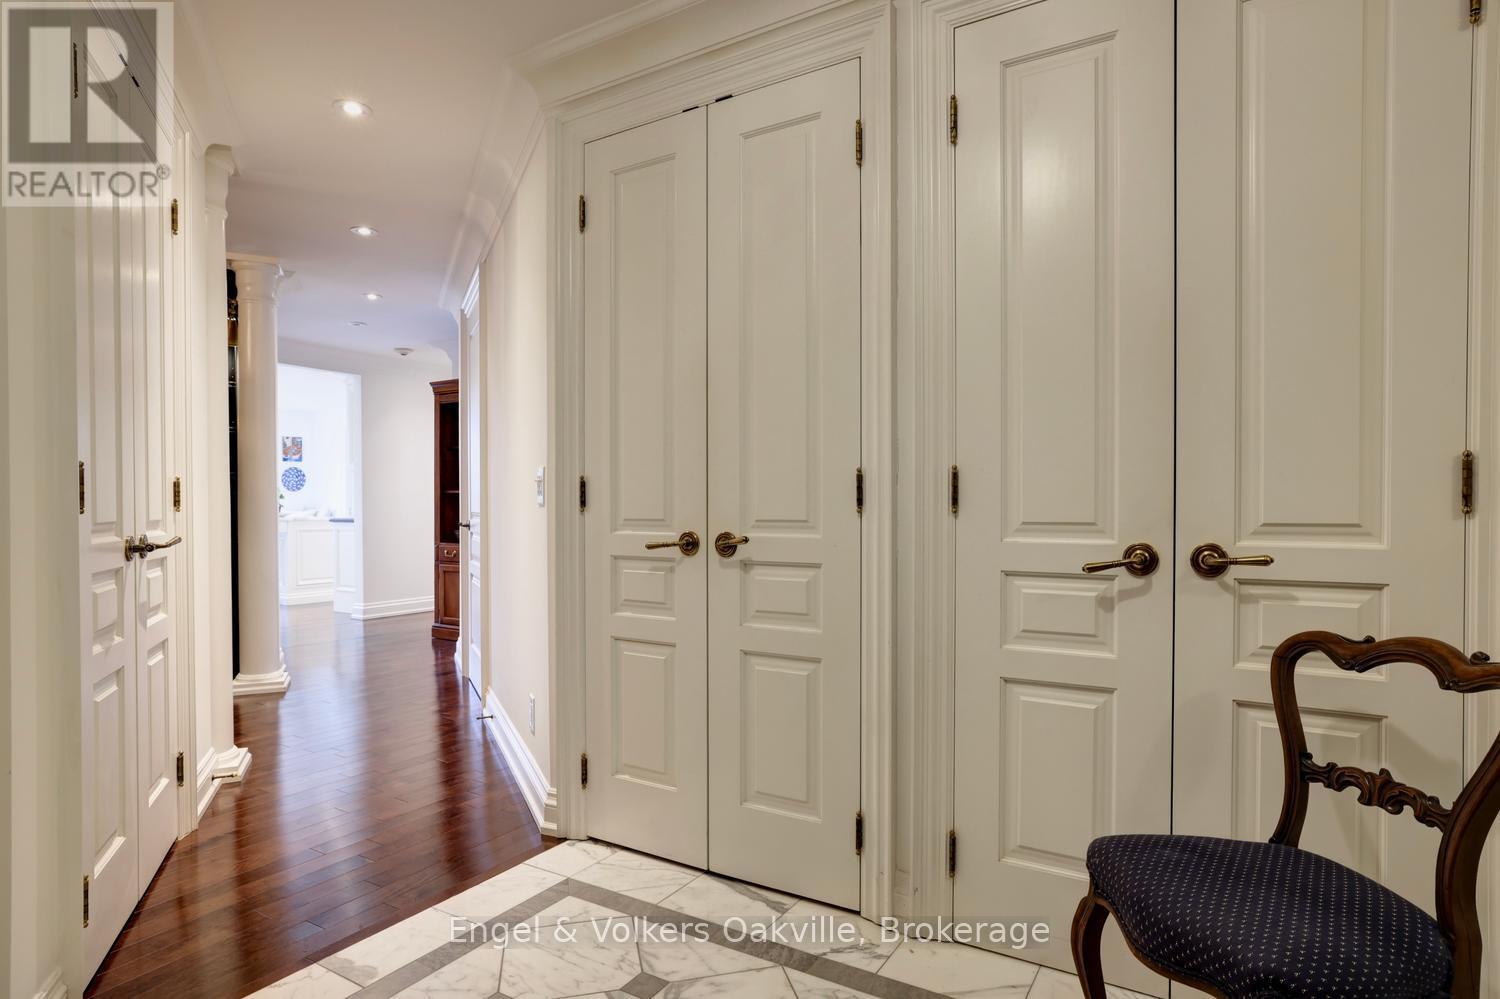
  • 305 - 111 Forsythe Street, Oakville, Ontario  L6K 3J9 - Photo 4 - W14102924
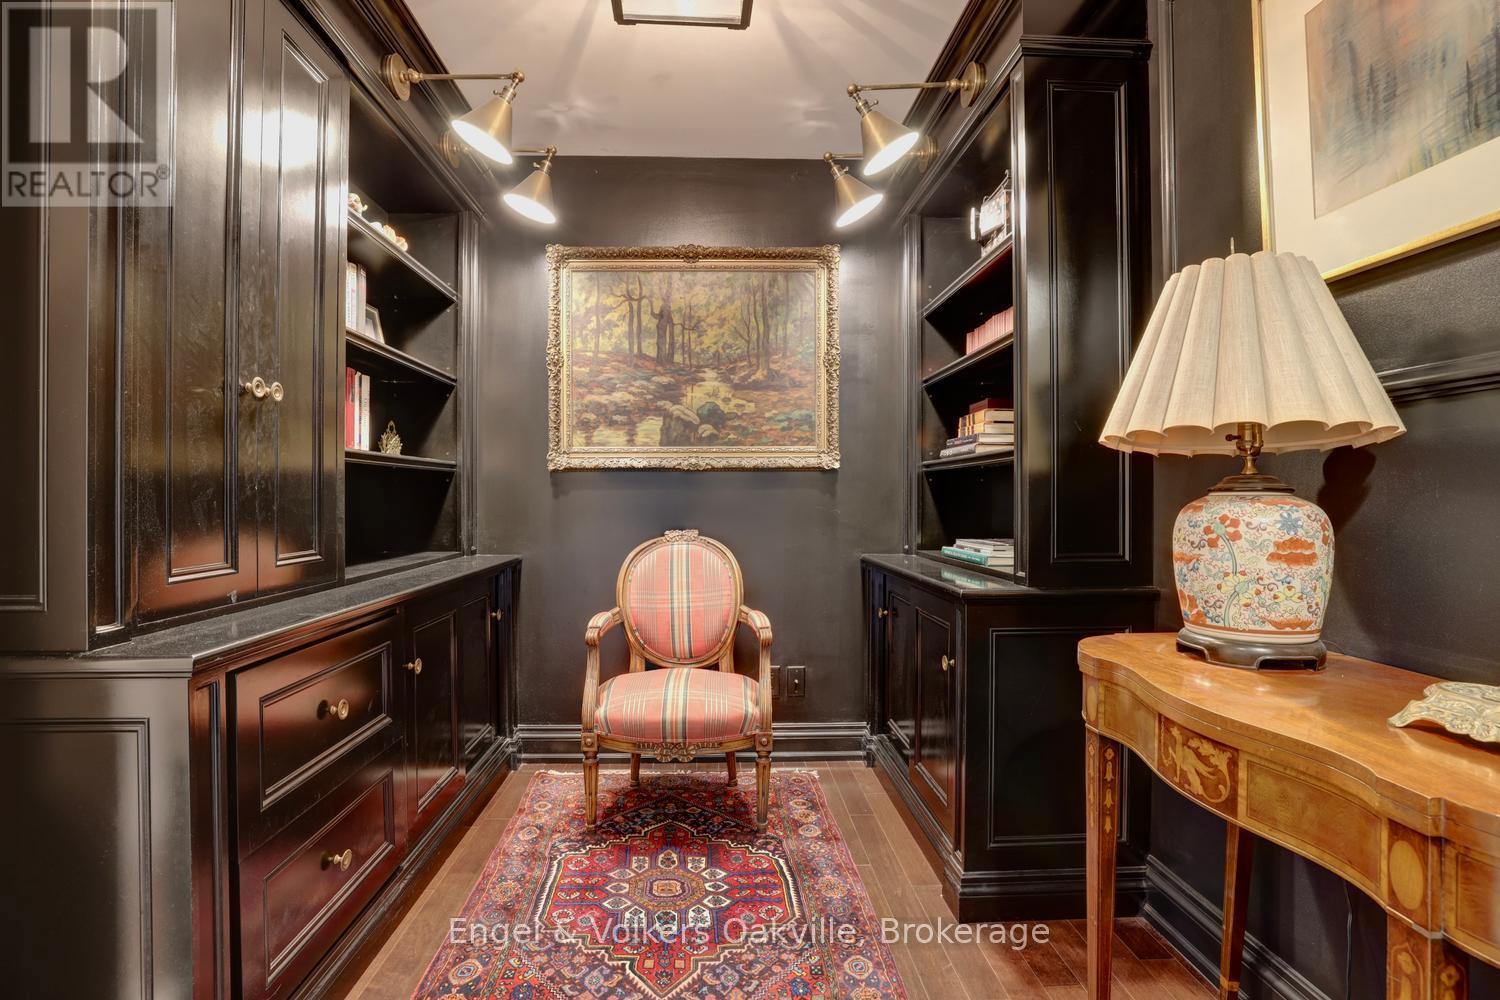
  • 305 - 111 Forsythe Street, Oakville, Ontario  L6K 3J9 - Photo 5 - W14102924
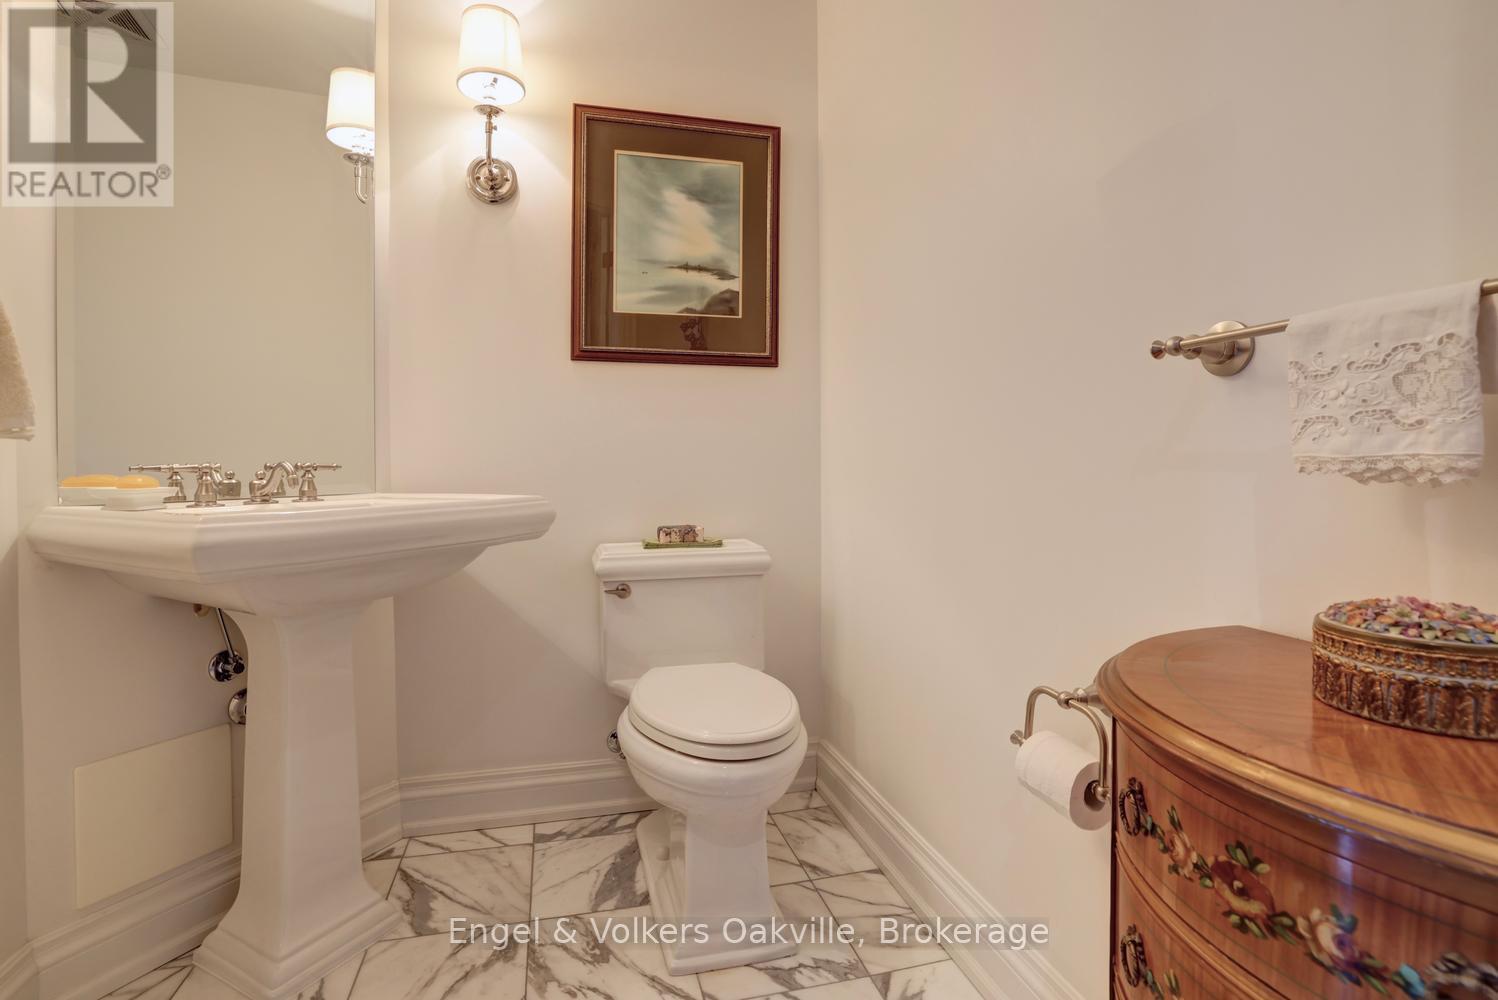
  • 305 - 111 Forsythe Street, Oakville, Ontario  L6K 3J9 - Photo 6 - W14102924
  • 305 - 111 Forsythe Street, Oakville, Ontario  L6K 3J9 - Photo 7 - W14102924
  • 305 - 111 Forsythe Street, Oakville, Ontario  L6K 3J9 - Photo 8 - W14102924
  • 305 - 111 Forsythe Street, Oakville, Ontario  L6K 3J9 - Photo 9 - W14102924
  • 305 - 111 Forsythe Street, Oakville, Ontario  L6K 3J9 - Photo 10 - W14102924
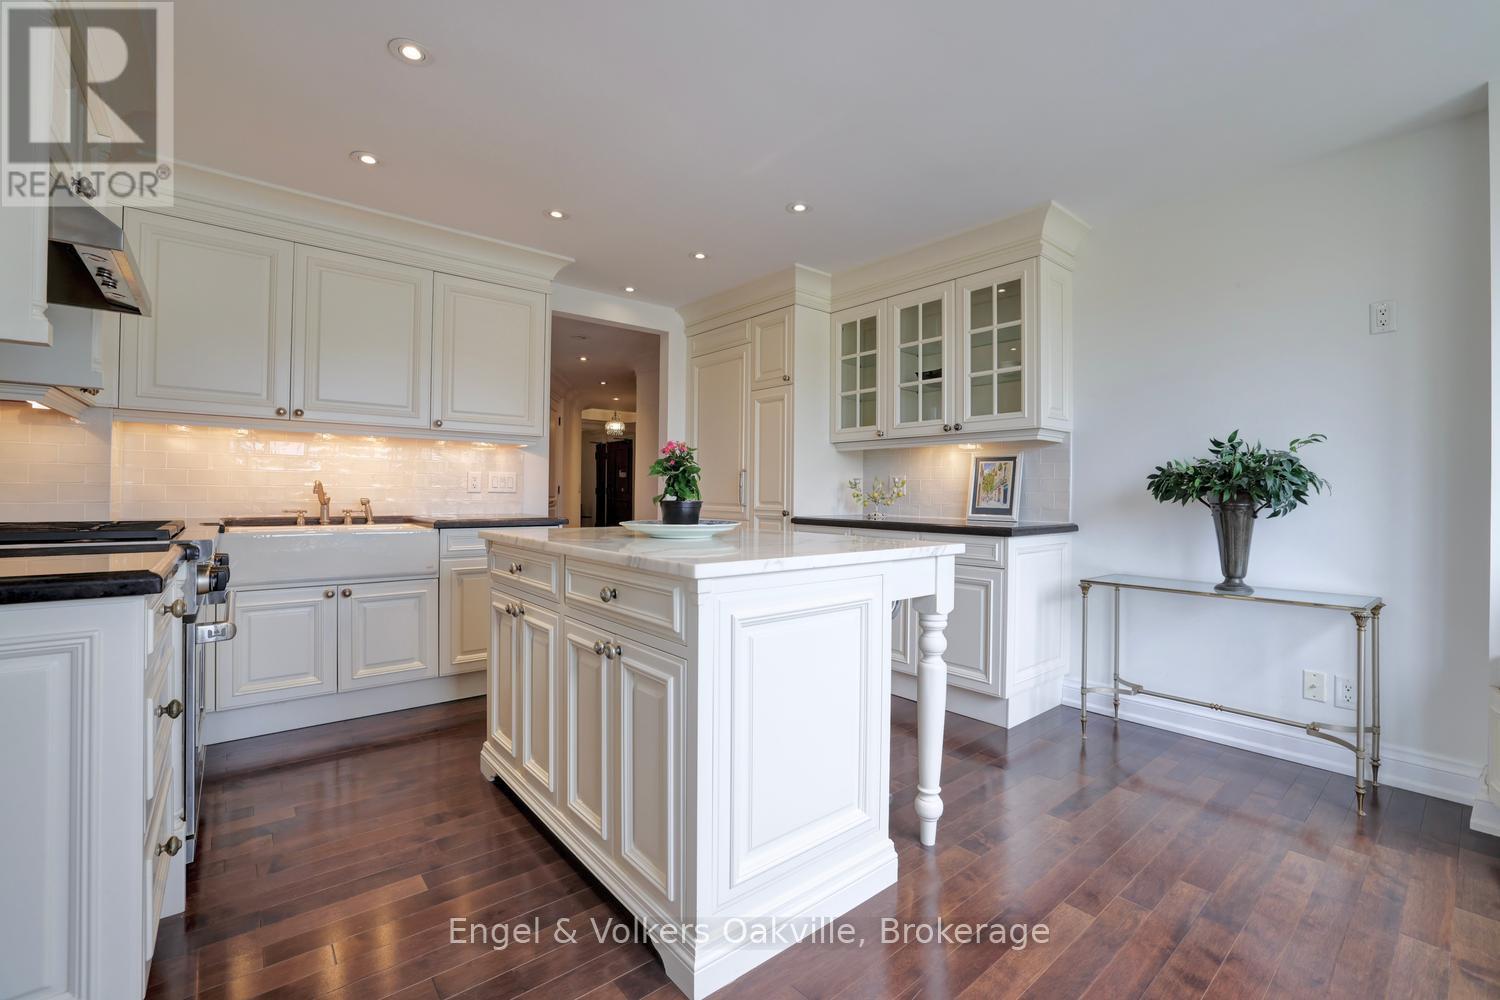
  • 305 - 111 Forsythe Street, Oakville, Ontario  L6K 3J9 - Photo 11 - W14102924
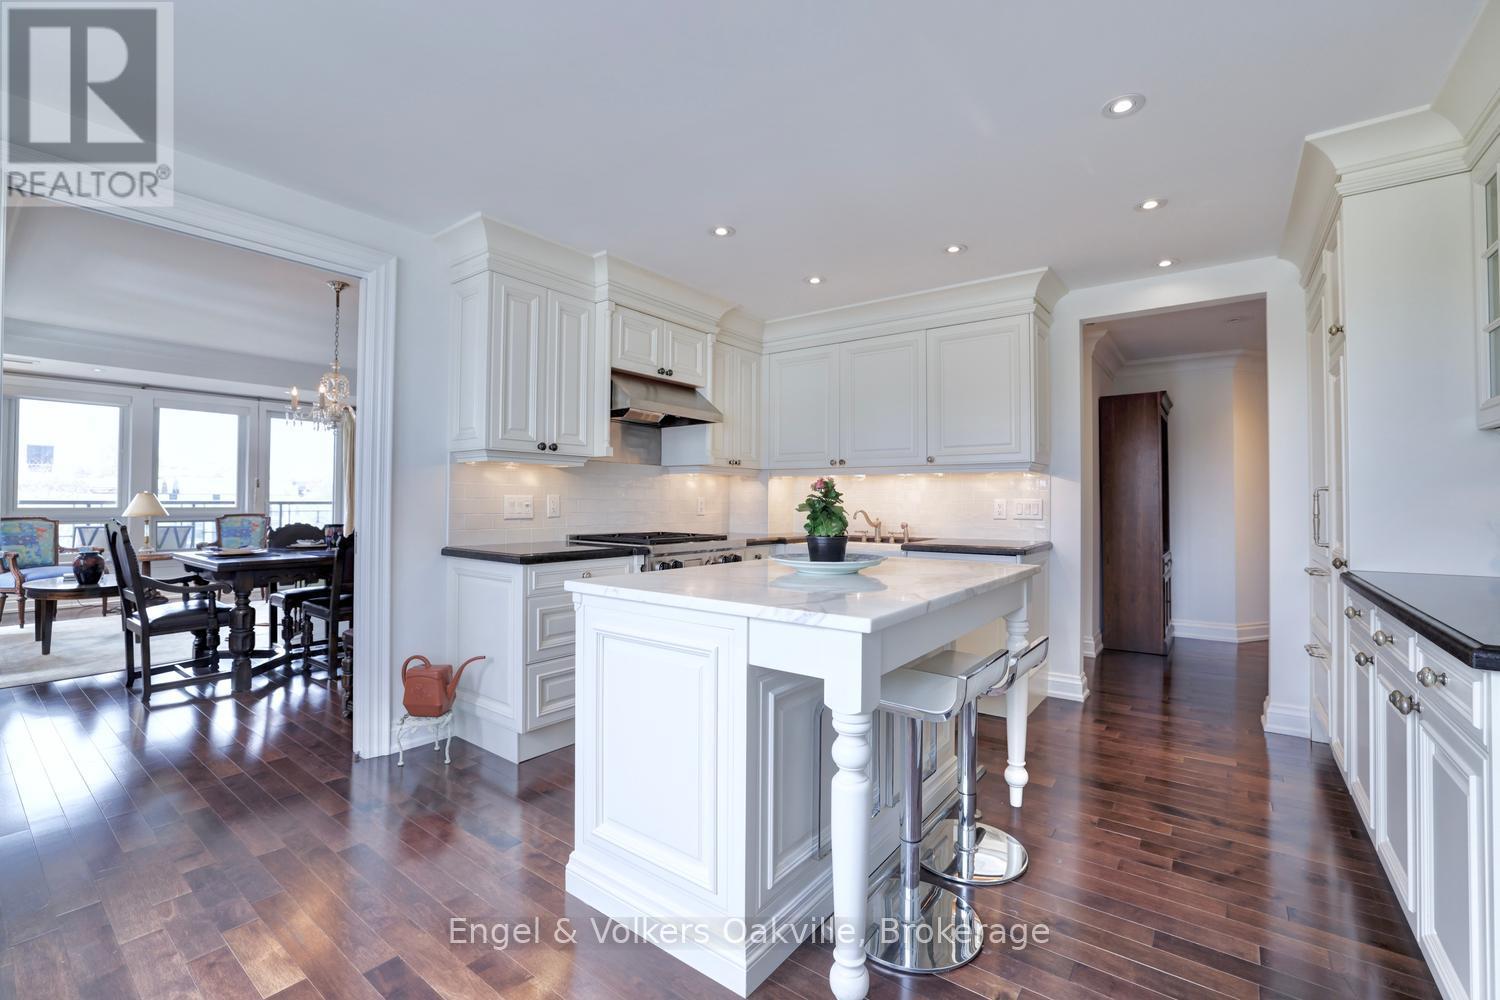
  • 305 - 111 Forsythe Street, Oakville, Ontario  L6K 3J9 - Photo 12 - W14102924
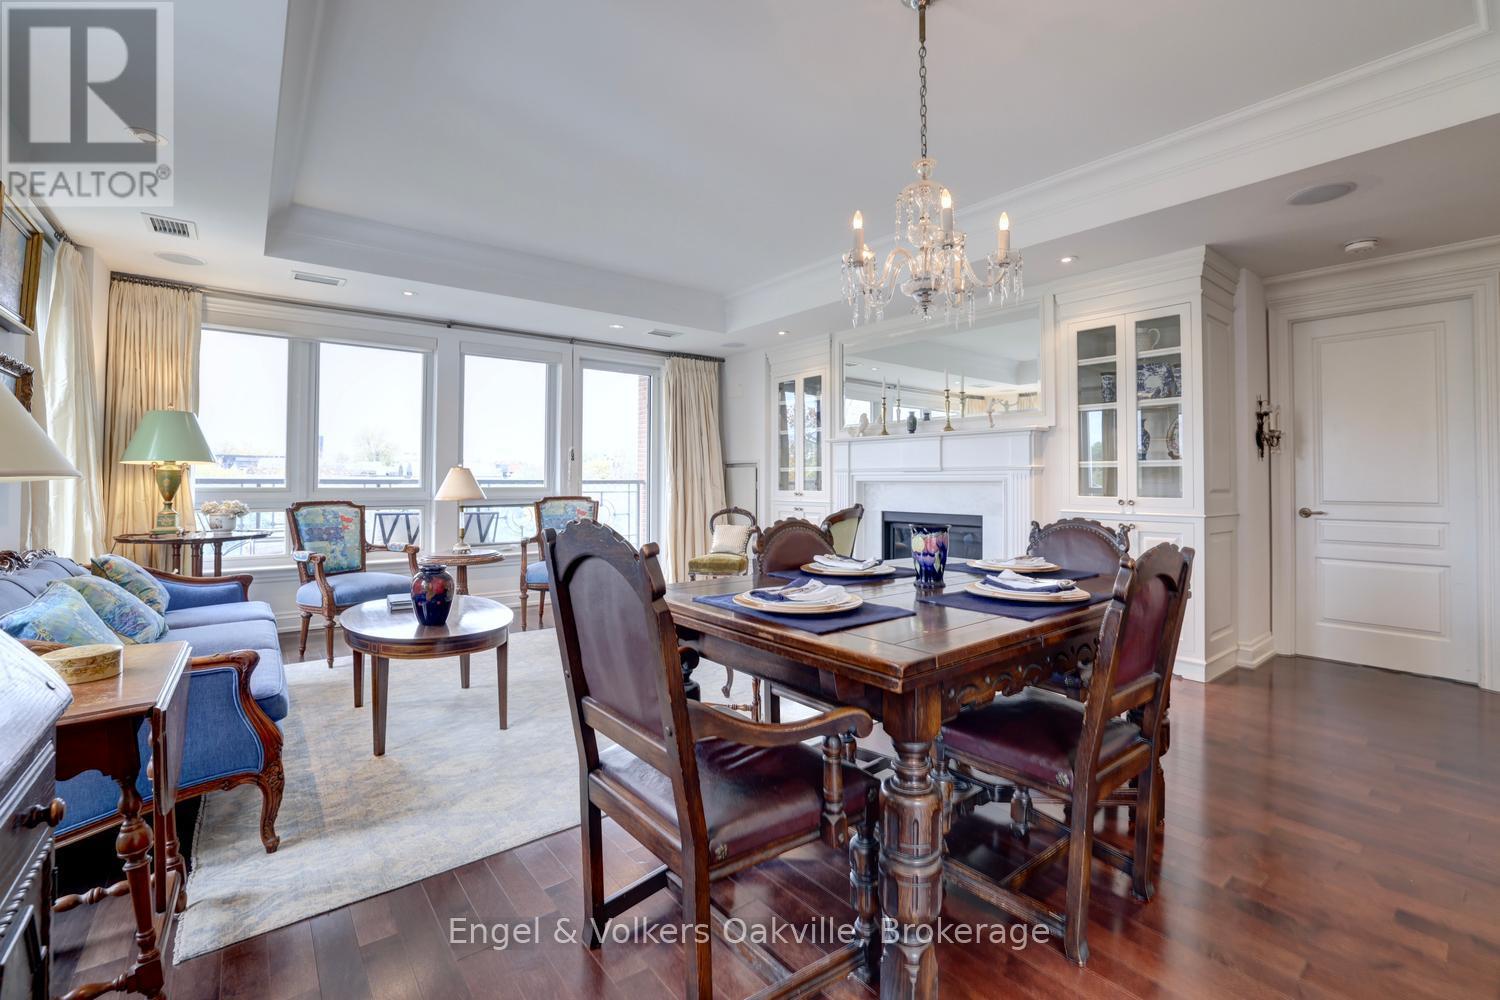
  • 305 - 111 Forsythe Street, Oakville, Ontario  L6K 3J9 - Photo 13 - W14102924
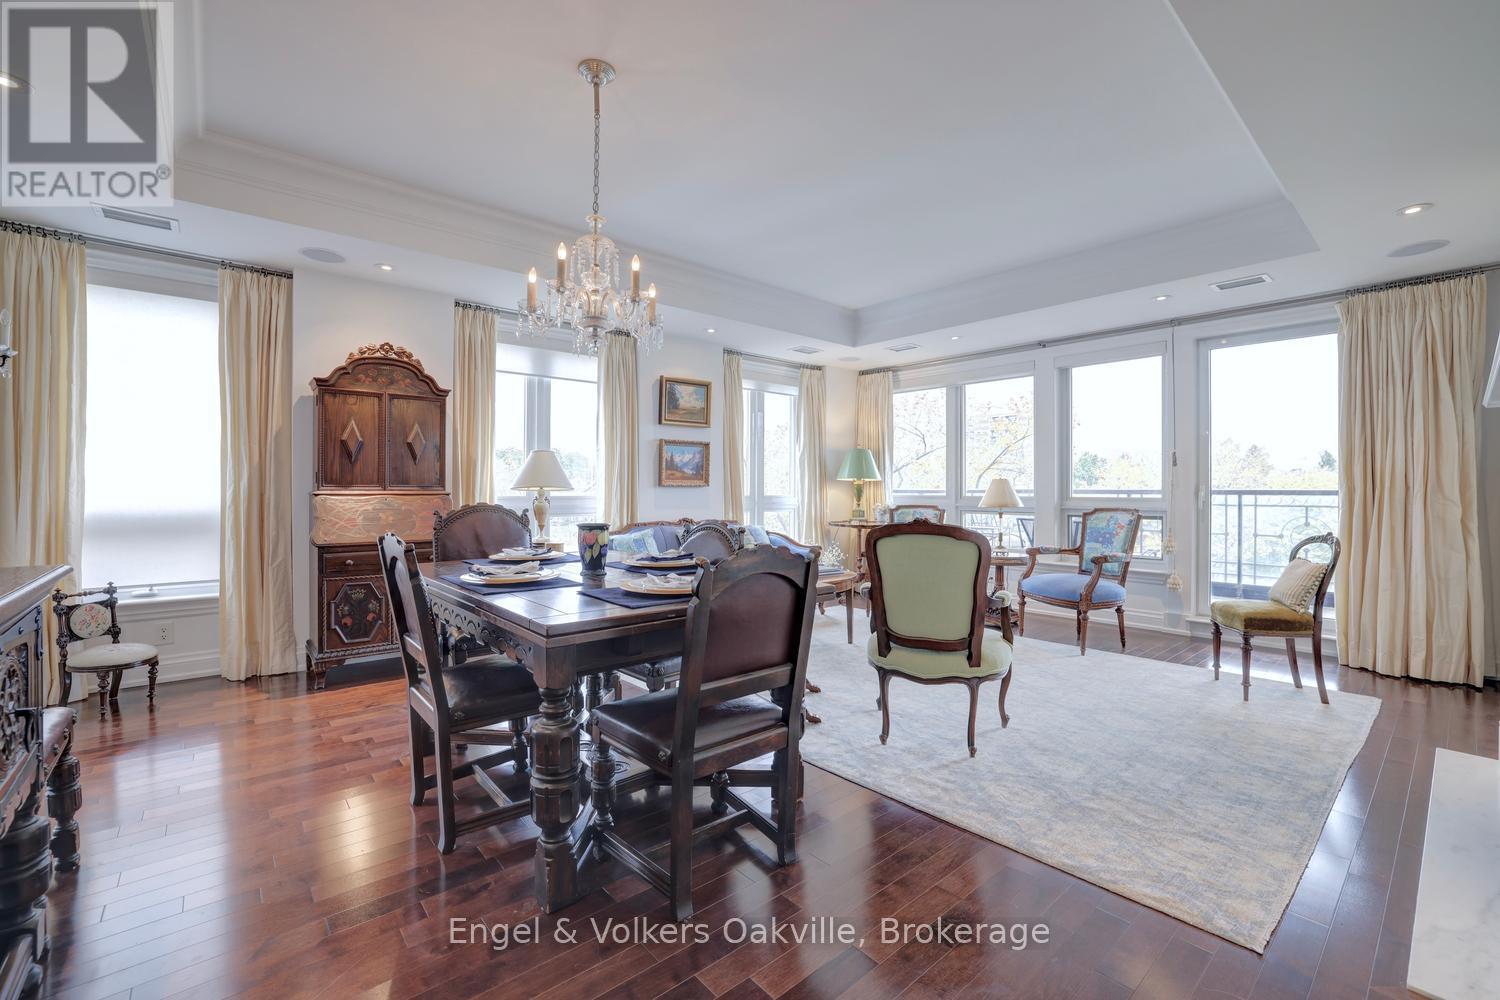
  • 305 - 111 Forsythe Street, Oakville, Ontario  L6K 3J9 - Photo 14 - W14102924
  • 305 - 111 Forsythe Street, Oakville, Ontario  L6K 3J9 - Photo 15 - W14102924
  • 305 - 111 Forsythe Street, Oakville, Ontario  L6K 3J9 - Photo 16 - W14102924
  • 305 - 111 Forsythe Street, Oakville, Ontario  L6K 3J9 - Photo 17 - W14102924
  • 305 - 111 Forsythe Street, Oakville, Ontario  L6K 3J9 - Photo 18 - W14102924
  • 305 - 111 Forsythe Street, Oakville, Ontario  L6K 3J9 - Photo 19 - W14102924
  • 305 - 111 Forsythe Street, Oakville, Ontario  L6K 3J9 - Photo 20 - W14102924
  • 305 - 111 Forsythe Street, Oakville, Ontario  L6K 3J9 - Photo 21 - W14102924
  • 305 - 111 Forsythe Street, Oakville, Ontario  L6K 3J9 - Photo 22 - W14102924
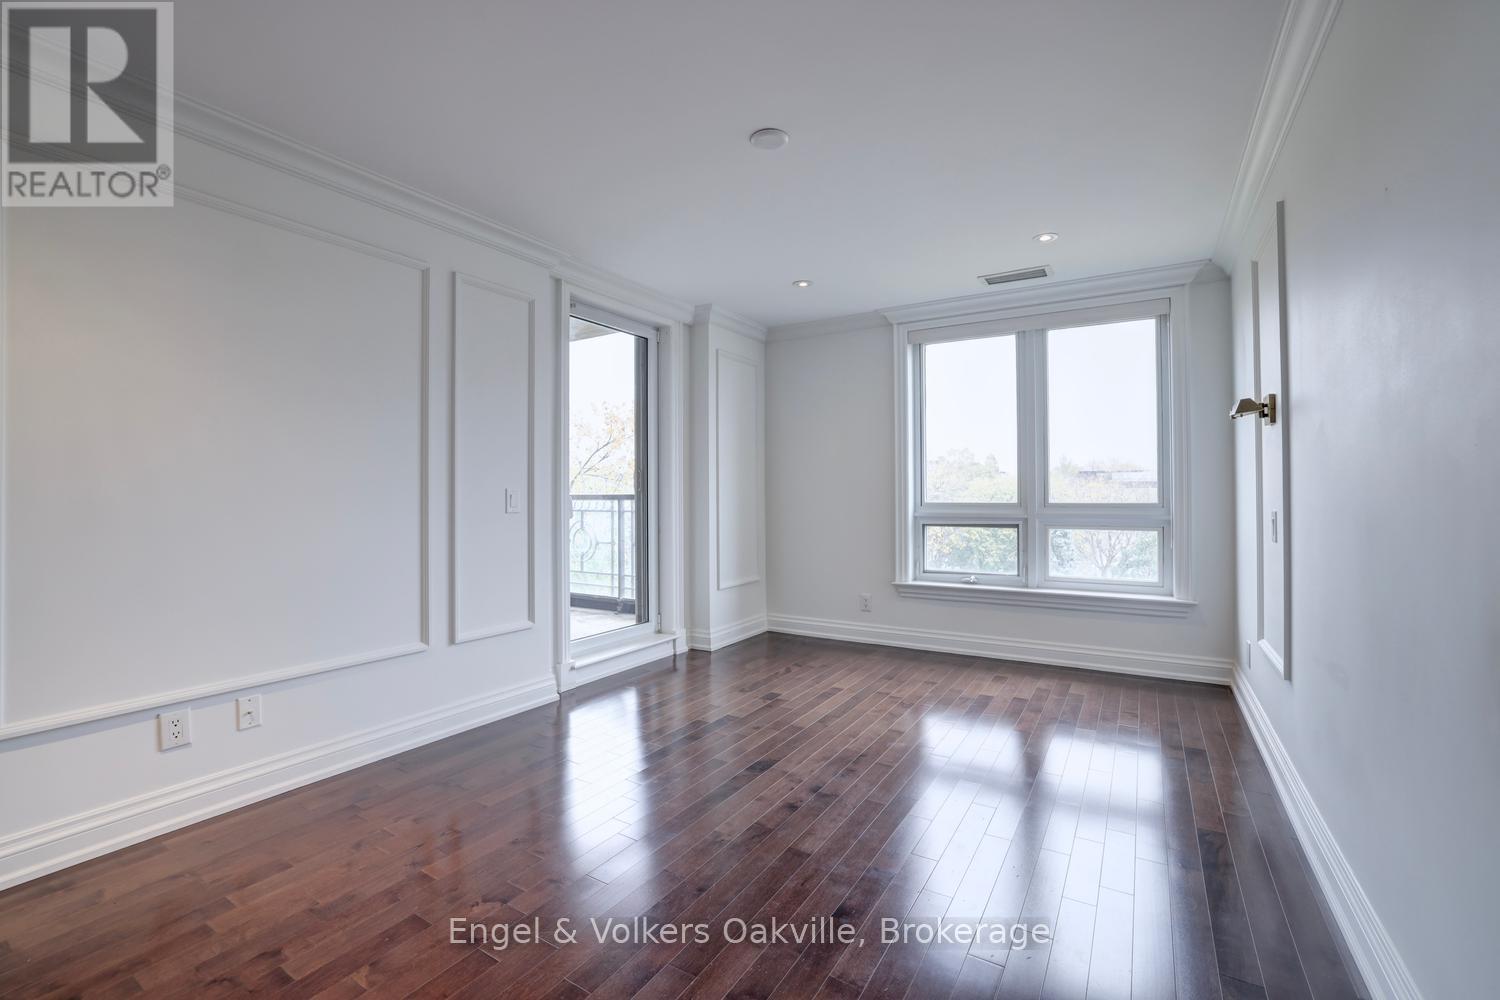
  • 305 - 111 Forsythe Street, Oakville, Ontario  L6K 3J9 - Photo 23 - W14102924
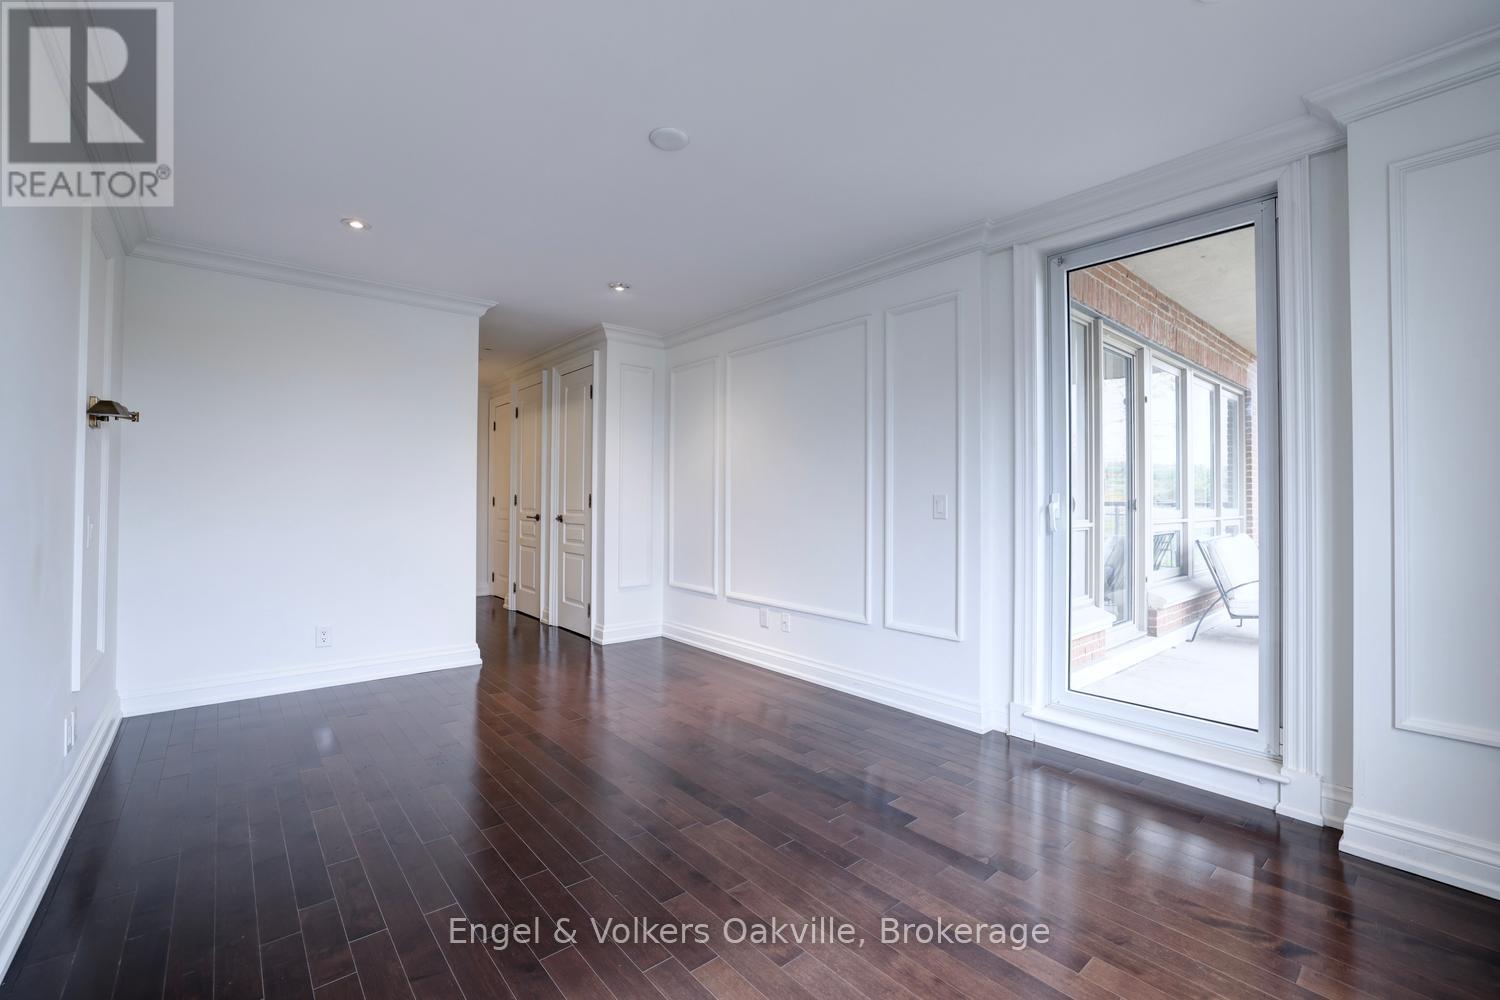
  • 305 - 111 Forsythe Street, Oakville, Ontario  L6K 3J9 - Photo 24 - W14102924
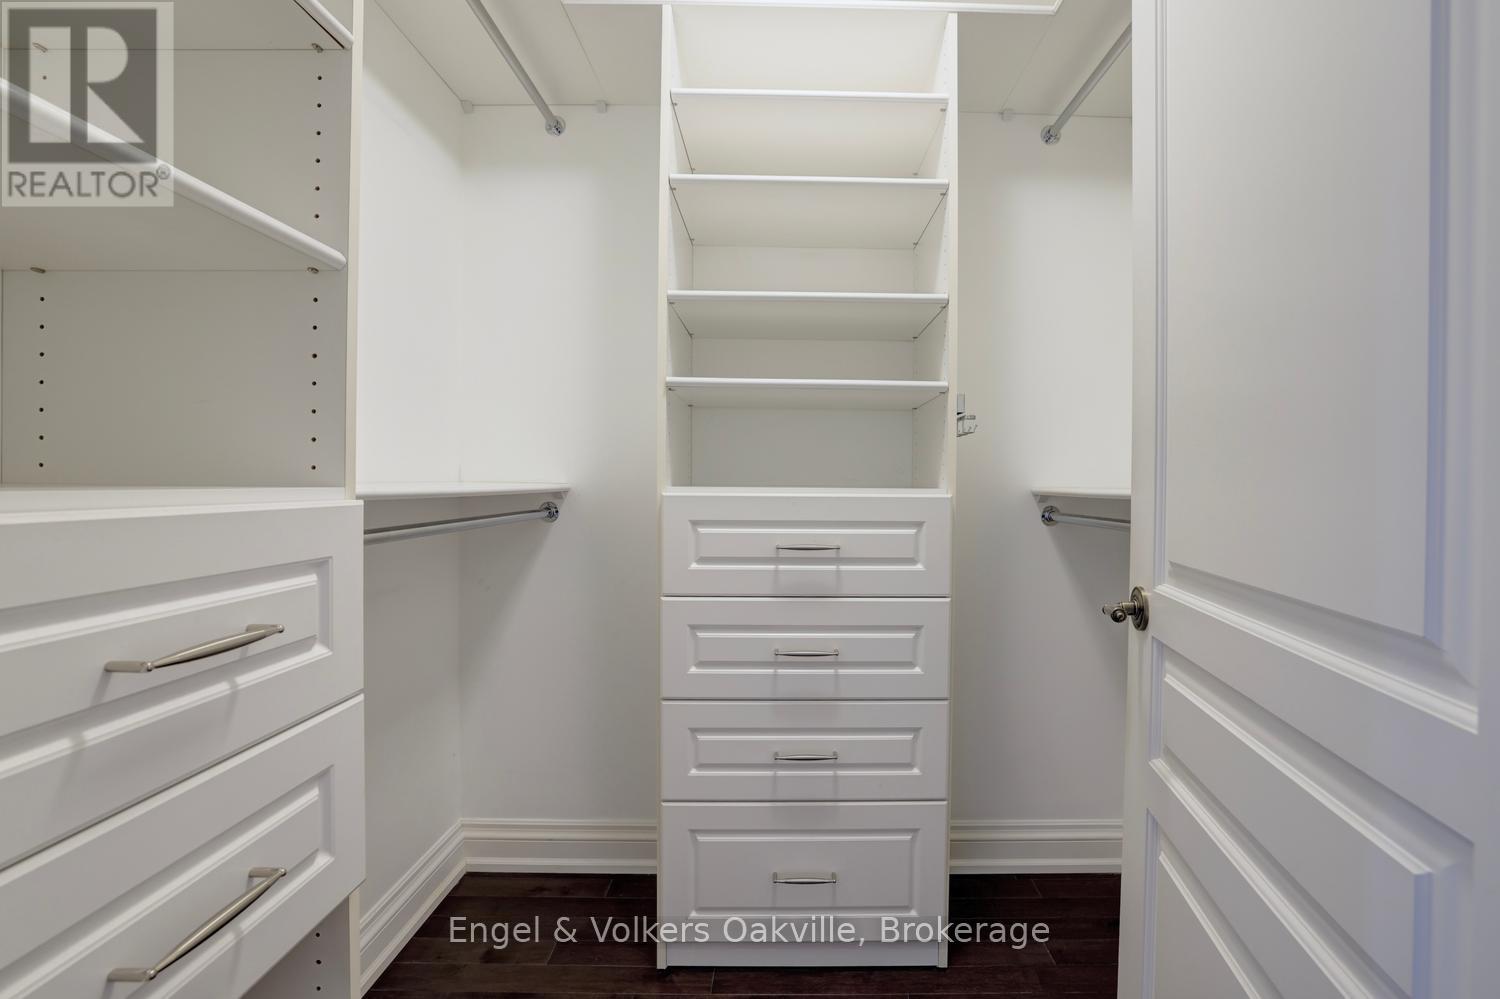
  • 305 - 111 Forsythe Street, Oakville, Ontario  L6K 3J9 - Photo 25 - W14102924
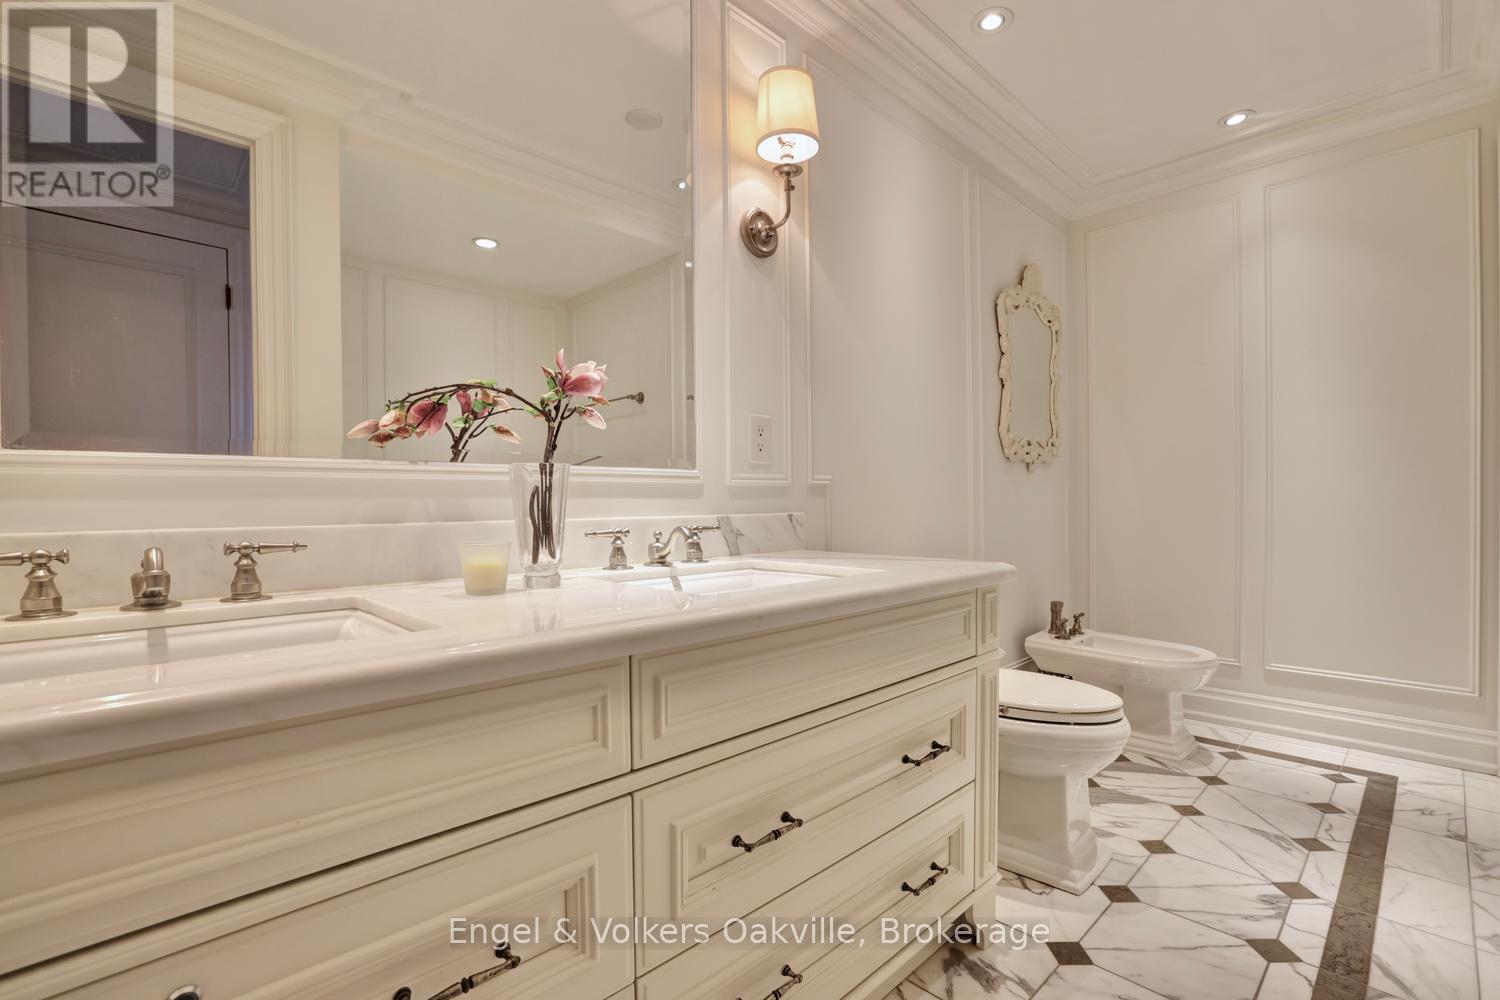
  • 305 - 111 Forsythe Street, Oakville, Ontario  L6K 3J9 - Photo 26 - W14102924
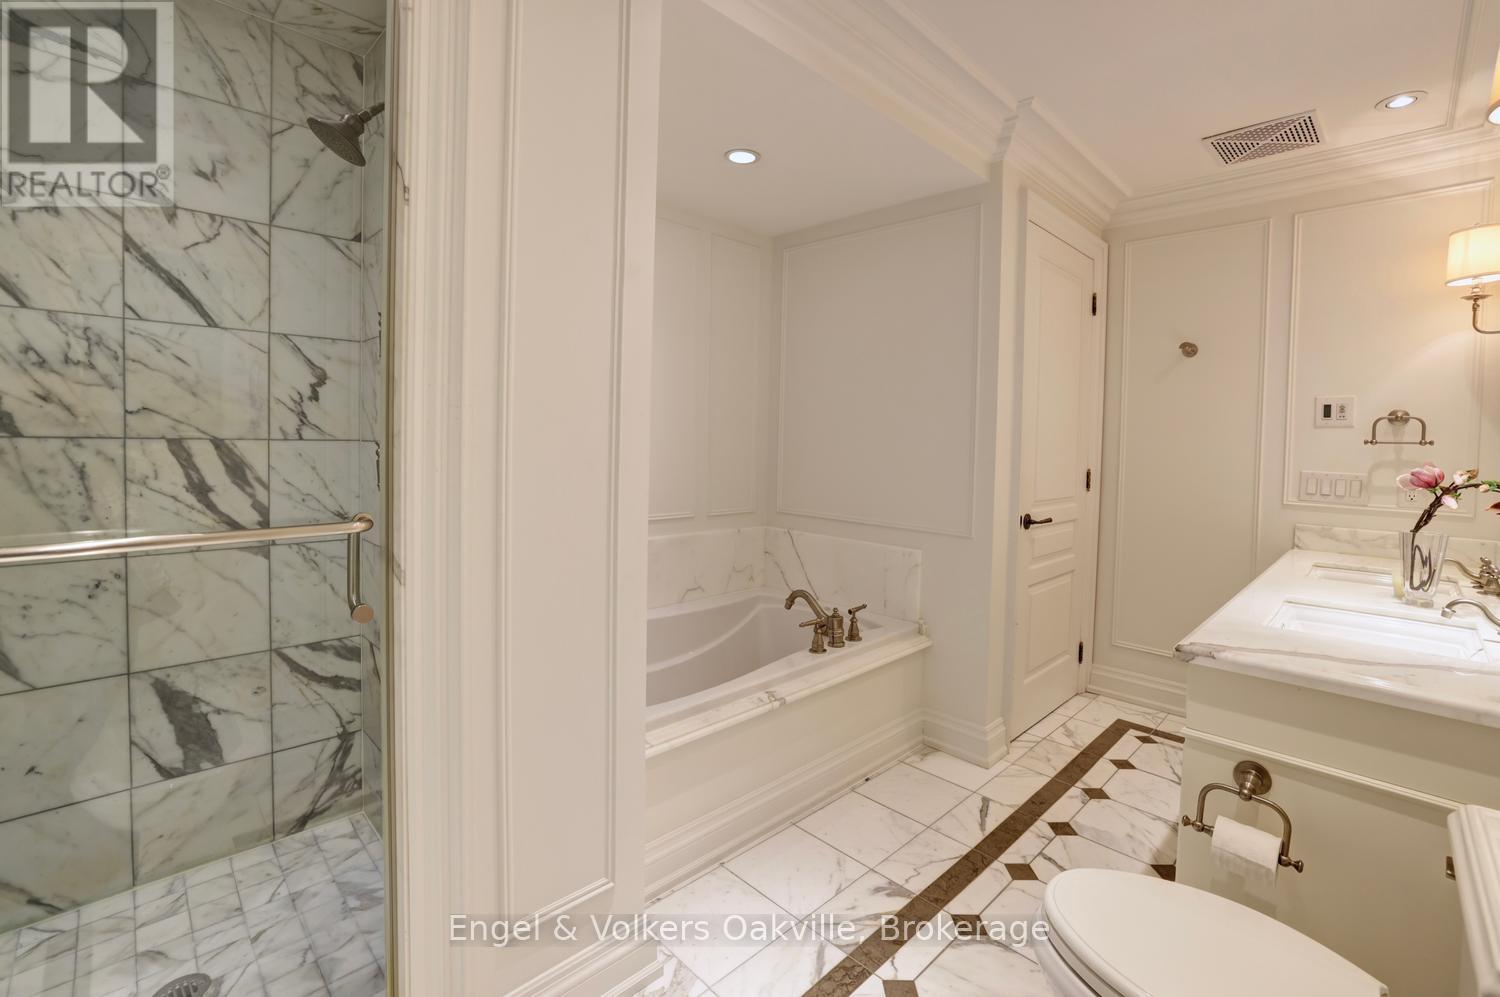
  • 305 - 111 Forsythe Street, Oakville, Ontario  L6K 3J9 - Photo 27 - W14102924
  • 305 - 111 Forsythe Street, Oakville, Ontario  L6K 3J9 - Photo 28 - W14102924
  • 305 - 111 Forsythe Street, Oakville, Ontario  L6K 3J9 - Photo 29 - W14102924
  • 305 - 111 Forsythe Street, Oakville, Ontario  L6K 3J9 - Photo 30 - W14102924
  • 305 - 111 Forsythe Street, Oakville, Ontario  L6K 3J9 - Photo 31 - W14102924
  • 305 - 111 Forsythe Street, Oakville, Ontario  L6K 3J9 - Photo 32 - W14102924
  • 305 - 111 Forsythe Street, Oakville, Ontario  L6K 3J9 - Photo 33 - W14102924
  • 305 - 111 Forsythe Street, Oakville, Ontario  L6K 3J9 - Photo 34 - W14102924
  • 305 - 111 Forsythe Street, Oakville, Ontario  L6K 3J9 - Photo 35 - W14102924
  • 305 - 111 Forsythe Street, Oakville, Ontario  L6K 3J9 - Photo 36 - W14102924
  • 305 - 111 Forsythe Street, Oakville, Ontario  L6K 3J9 - Photo 37 - W14102924
  • 305 - 111 Forsythe Street, Oakville, Ontario  L6K 3J9 - Photo 38 - W14102924
  • 305 - 111 Forsythe Street, Oakville, Ontario  L6K 3J9 - Photo 39 - W14102924
  • 305 - 111 Forsythe Street, Oakville, Ontario  L6K 3J9 - Photo 40 - W14102924
  • 305 - 111 Forsythe Street, Oakville, Ontario  L6K 3J9 - Photo 41 - W14102924
  • 305 - 111 Forsythe Street, Oakville, Ontario  L6K 3J9 - Photo 42 - W14102924
  • 305 - 111 Forsythe Street, Oakville, Ontario  L6K 3J9 - Photo 43 - W14102924
  • 305 - 111 Forsythe Street, Oakville, Ontario  L6K 3J9 - Photo 44 - W14102924
  • 305 - 111 Forsythe Street, Oakville, Ontario  L6K 3J9 - Photo 45 - W14102924
  • 305 - 111 Forsythe Street, Oakville, Ontario  L6K 3J9 - Photo 46 - W14102924
  • 305 - 111 Forsythe Street, Oakville, Ontario  L6K 3J9 - Photo 47 - W14102924
  • 305 - 111 Forsythe Street, Oakville, Ontario  L6K 3J9 - Photo 48 - W14102924
  • 305 - 111 Forsythe Street, Oakville, Ontario  L6K 3J9 - Photo 49 - W14102924
2 Bedroom 3 Bathroom 1,600 - 1,799 ft2
Fireplace Central Air Conditioning Forced Air Waterfront

$2,395,000

Maintenance, Heat, Water, Common Area Maintenance, Insurance

$1,591.49 Monthly

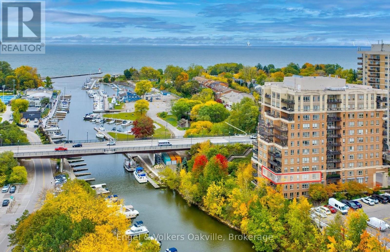
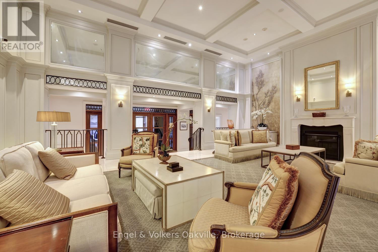
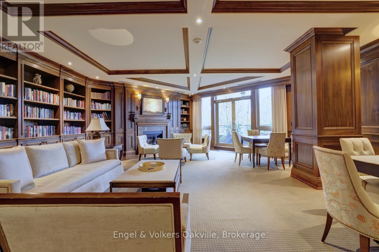
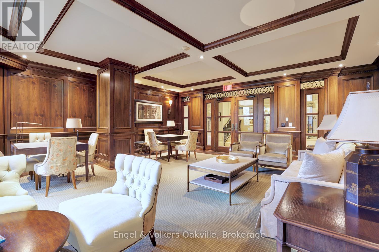
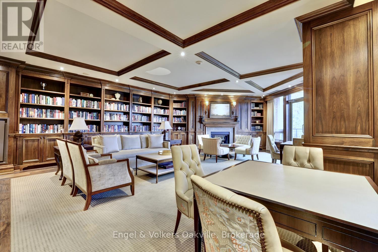
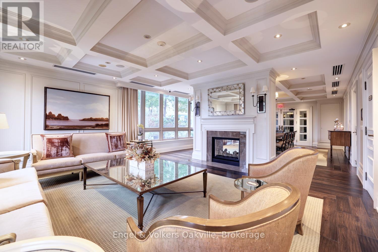
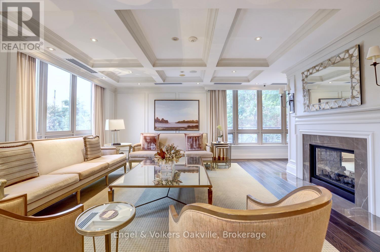
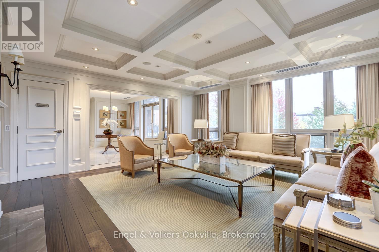
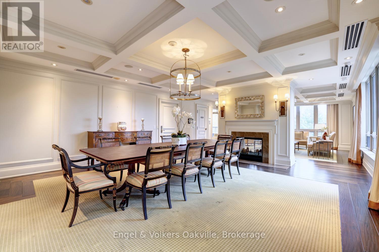
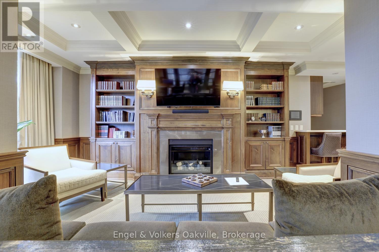
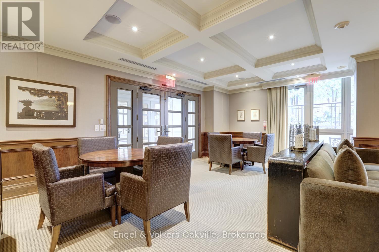
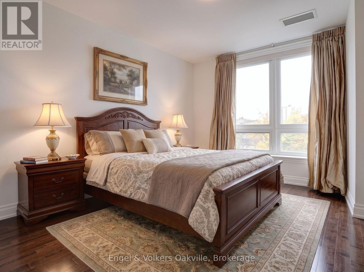
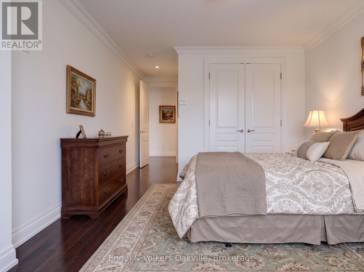
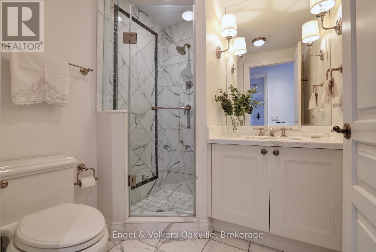
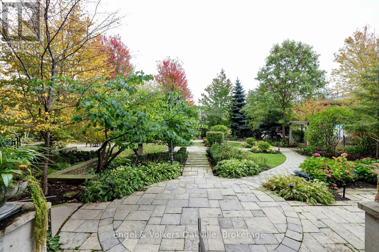
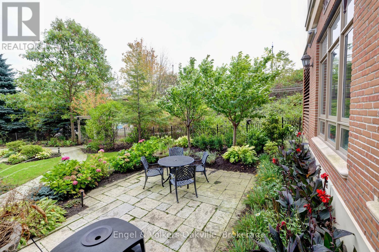
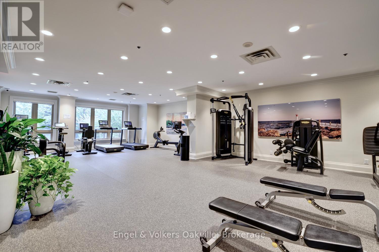
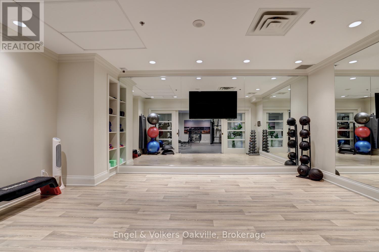
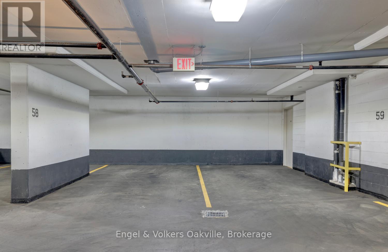
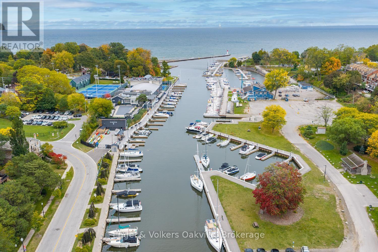
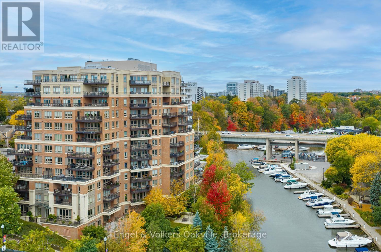
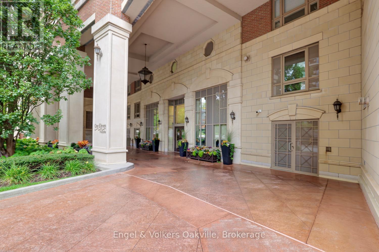
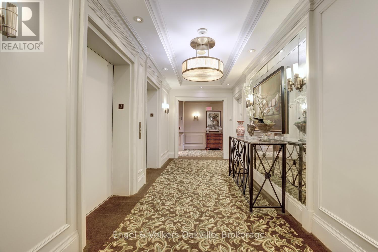
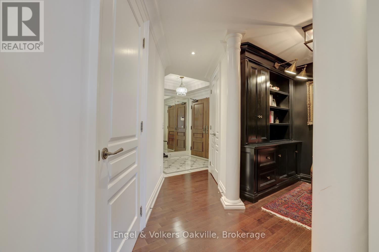
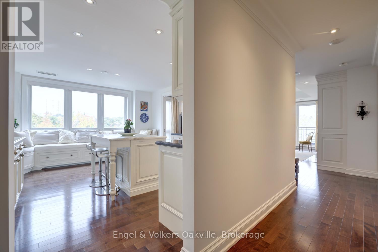
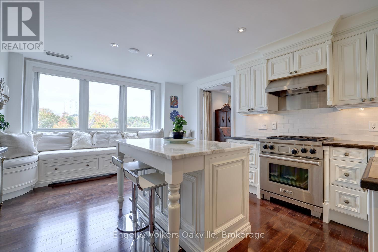
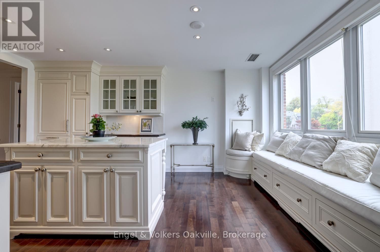
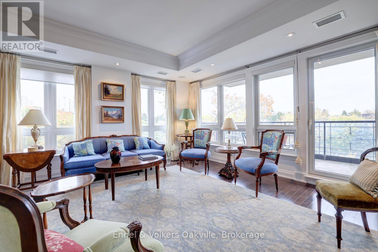
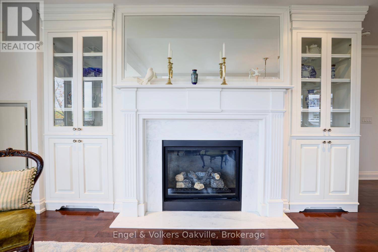
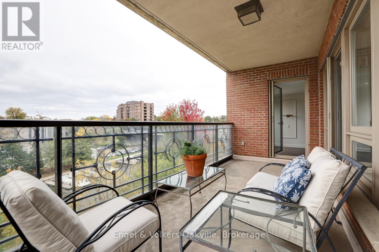
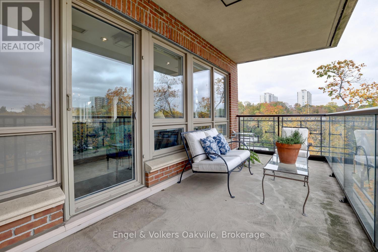
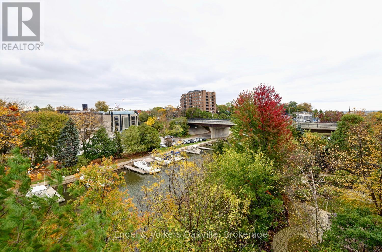
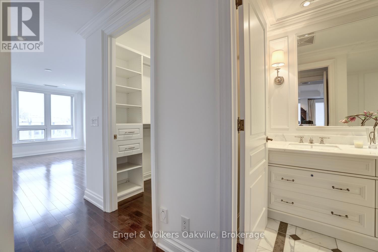
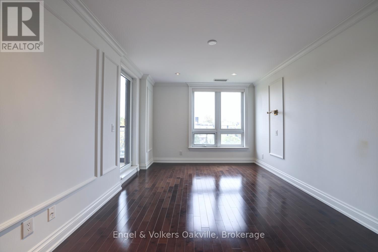
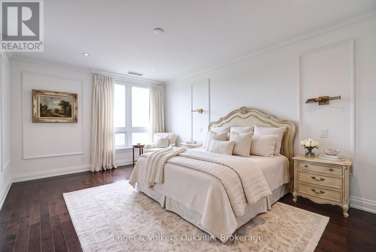
Welcome to this spectacular East facing Suite in luxurious One Eleven Forsythe, one of Downtown Oakville's most distinguished boutique residences, ideally situated along the peaceful Sixteen Mile Creek, just a few minutes' walk to the lake, harbour and vibrant downtown Oakville. This elegant 1,638 sq ft 2 bedroom + den suite offers the perfect blend of sophistication and tranquility, with serene views over Sixteen Mile Creek. Thoughtfully designed for both comfort and style, the home features a stunning chef-inspired kitchen with premium Wolf & Sub-Zero appliances, rich hardwood flooring, and refined finishes throughout. The spacious open-concept living and dining area extends seamlessly to an impressive balcony with additional access from the primary bedroom, ideal for quiet mornings or evening entertaining. The spacious primary bedroom offers a spa-like 6 piece ensuite, and ample walk-in closet. Towards the opposite side of the Suite, a 2nd bedroom with 3 piece bathroom provides privacy and comfort for guests. For solitude and peacefulness you will find the perfect den/office space just off the entry hall. Suite 305 has 2 parking spaces, and a large storage locker adjacent the parking. Every detail of "One Eleven Forsythe" reflects understated luxury in a highly regarded building known for its privacy and exclusivity. Residents enjoy a full-service lifestyle with 24-hour concierge, a well-equipped fitness centre, and beautifully landscaped gardens overlooking the creek. Entertain in the elegant party room with a fully equipped kitchen, or unwind in the library or resident lounge - all thoughtfully designed as extensions to your living space. The "One Eleven Forsythe" residence provides an exceptional lifestyle with easy access to boutiques, cafes, and a multitude of great dining options, theatre, the harbour, lakefront trails, and the Oakville Club. (id:50964)

Virtual Tour

Property Details

MLS® Number W14102924
Property Type Single Family
Community Name 1002 - CO Central
Amenities Near By Marina, Park, Place Of Worship
Community Features Pets Allowed With Restrictions
Easement Unknown
Features Balcony
Parking Space Total 2
Structure Patio(s), Dock
View Type Unobstructed Water View
Water Front Type Waterfront

Building

Bathroom Total 3
Bedrooms Above Ground 2
Bedrooms Total 2
Age 16 To 30 Years
Amenities Security/concierge, Exercise Centre, Party Room, Visitor Parking, Fireplace(s), Storage - Locker
Appliances Garage Door Opener Remote(s), Freezer, Oven, Gas Stove(s), Window Coverings, Refrigerator
Basement Type None
Cooling Type Central Air Conditioning
Exterior Finish Brick, Concrete
Fire Protection Controlled Entry
Fireplace Present Yes
Fireplace Total 1
Half Bath Total 1
Heating Fuel Natural Gas
Heating Type Forced Air
Size Interior 1,600 - 1,799 Ft2
Type Apartment

Parking

Underground
Garage

Land

Access Type Public Docking
Acreage No
Land Amenities Marina, Park, Place Of Worship

Rooms

Level Type Length Width Dimensions
Main Level Foyer 2.29 m 2.29 m 2.29 m x 2.29 m
Main Level Kitchen 4.04 m 2.9 m 4.04 m x 2.9 m
Main Level Eating Area 4.04 m 2.71 m 4.04 m x 2.71 m
Main Level Great Room 6.43 m 5.56 m 6.43 m x 5.56 m
Main Level Office 3.18 m 2.29 m 3.18 m x 2.29 m
Main Level Primary Bedroom 4.93 m 3.23 m 4.93 m x 3.23 m
Main Level Laundry Room 1.6 m 0.99 m 1.6 m x 0.99 m

https://www.realtor.ca/real-estate/30428336/305-111-forsythe-street-oakville-co-central-1002-co-central

Contact Us

Contact us for more information

Sending
Generating Captcha

Your Favourites


No Favourites Found


Powered by: REALTOR.ca
This REALTOR.ca listing content is owned and licensed by REALTOR® members of The Canadian Real Estate Association

The trademarks REALTOR®, REALTORS®, and the REALTOR® logo are controlled by The Canadian Real Estate Association (CREA) and identify real estate professionals who are members of CREA. The trademarks MLS®, Multiple Listing Service® and the associated logos are owned by The Canadian Real Estate Association (CREA) and identify the quality of services provided by real estate professionals who are members of CREA. The trademark DDF® is owned by The Canadian Real Estate Association (CREA) and identifies CREA's Data Distribution Facility (DDF®)


October 21 2026 05:24:39

The Oakville Milton & District Real Estate Board

Engel & Volkers Oakville

RealtyPress WordPress CREA DDF® Plugin

Office Location

RE/MAX Escarpment Realty Inc., Brokerage
502 Brant Street
Unit 1A
Burlington, ON
L7R 2G4

Contact Info

O: (905) 631-8118
E: TheSullivanTeamRemax@gmail.com

© 2024 - TheSullivanTeam.ca

|

Designed by PDM Web Design

Owning a home is a keystone of wealth… both financial affluence and emotional security.

Suze Orman
October 22, 2026 Thursday!
The Sullivan Team
  • Login
Forget Password?

imunify-bot-check