

3 Industrial Drive Elmira, Ontario N3B 2S1

$11,900,000
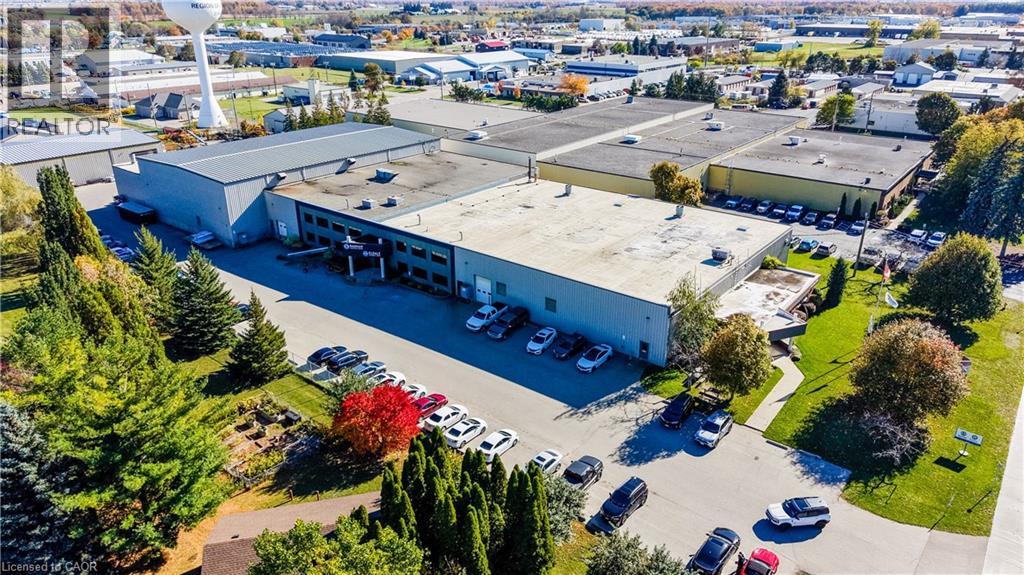
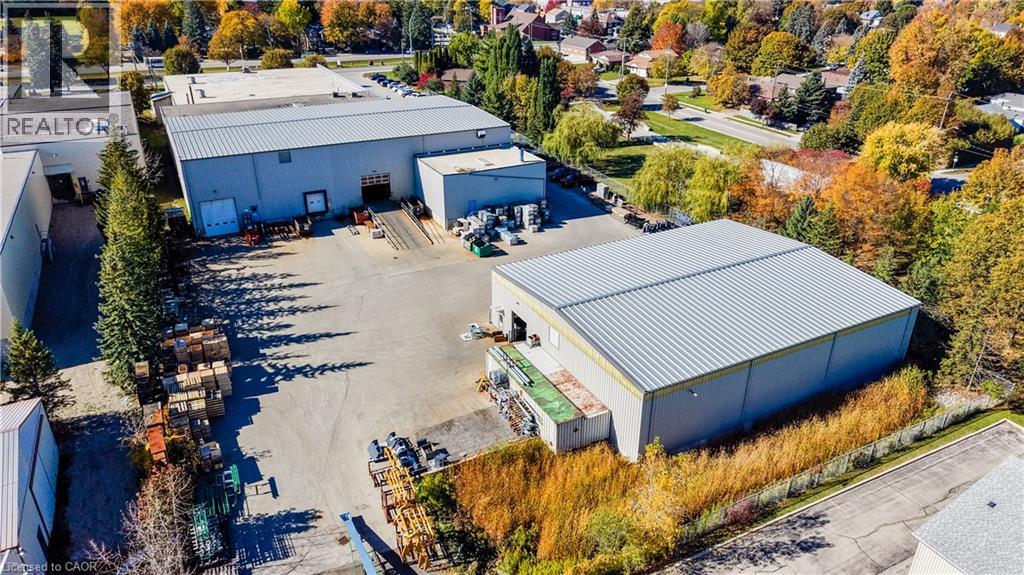
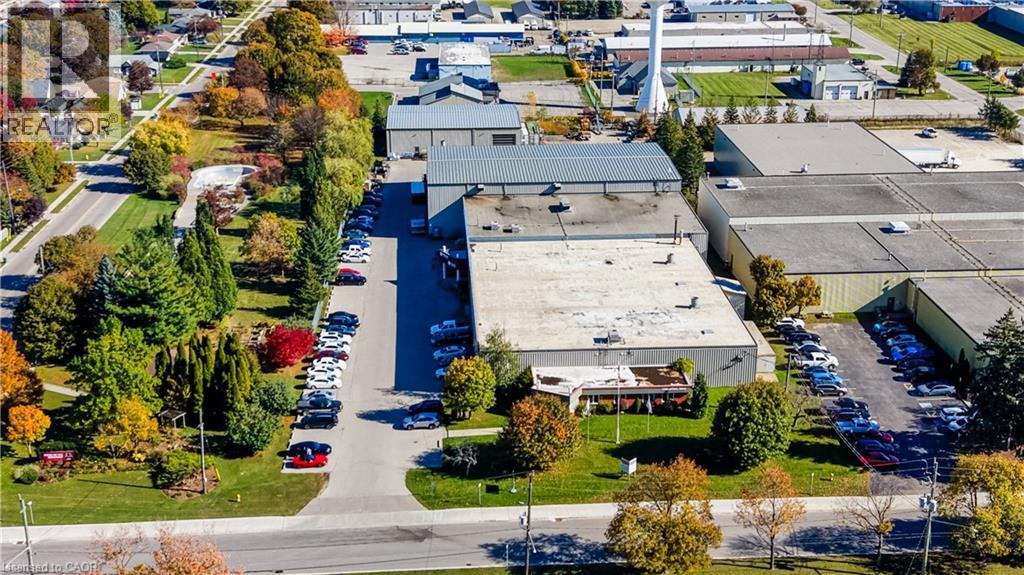
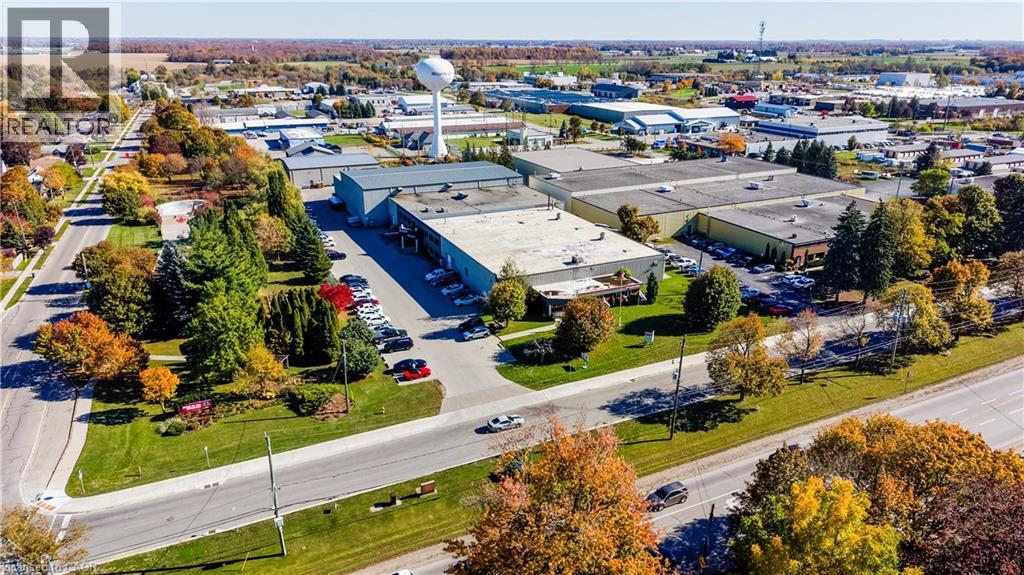
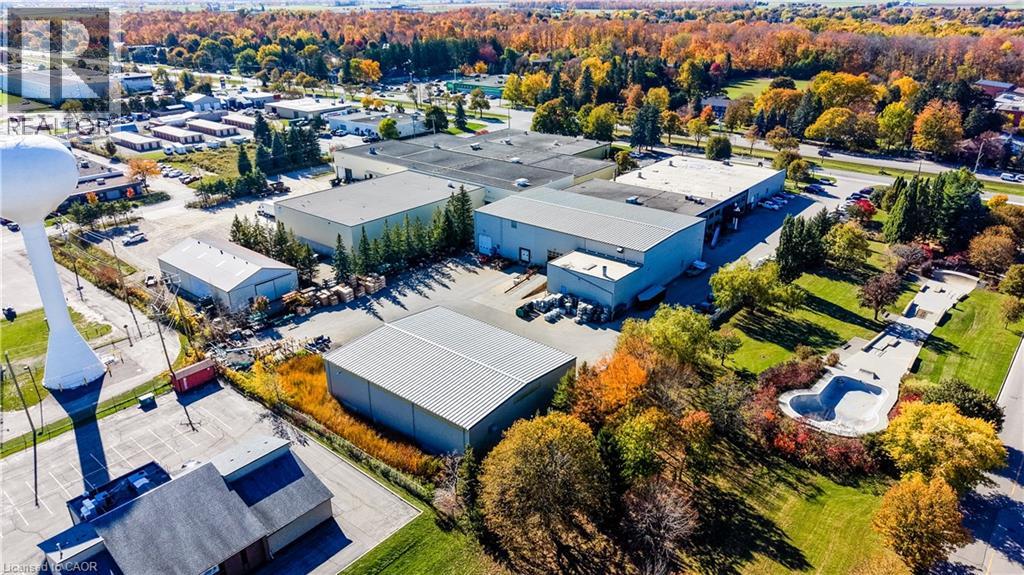
This exceptionally maintained heavy industrial facility offers a premium, high-utility opportunity for owner-occupiers. Strategically situated to provide easy access to major regional highways and public transportation corridors, the property seamlessly pairs prime logistics with close proximity to a lot of local amenities. The building is engineered to handle heavy-duty operational demands, boasting heavy cranes with varying lifting capabilities throughout the floor plate. Shipping logistics are optimized by versatile truck loading configurations, which include highly coveted interior flatbed loading capabilities. The industrial space is complimented by varying ceiling heights that reach clear heights of up to 27 feet, high functioning, professional office buildout delivers turnkey administrative space, while 68 dedicated on-site parking stalls ensure maximum convenience for employees and clients. Currently generating stable income under a short term lease that expires in May of 2027, this versatile asset offers a flexible move-in timeline for an incoming owner-user. (id:50964)
Property Details
| MLS® Number | 40873488 |
| Property Type | Industrial |
| Amenities Near By | Public Transit |
| Communication Type | Fiber |
| Community Features | High Traffic Area |
| Features | Paved Driveway |
| Parking Space Total | 68 |
| Sign Type | Pylon |
Building
| Basement Type | None |
| Exterior Finish | Metal |
| Foundation Type | Poured Concrete |
| Stories Total | 1 |
| Size Exterior | 52885.0000 |
| Size Interior | 52,885 Ft2 |
| Type | Other |
| Utility Water | Municipal Water |
Land
| Access Type | Road Access, Highway Access |
| Acreage | Yes |
| Land Amenities | Public Transit |
| Sewer | Municipal Sewage System |
| Size Depth | 625 Ft |
| Size Frontage | 215 Ft |
| Size Irregular | 3.094 |
| Size Total | 3.094 Ac|2 - 4.99 Acres |
| Size Total Text | 3.094 Ac|2 - 4.99 Acres |
| Zoning Description | M-2 General Industrial |
Utilities
| Electricity | Available |
| Natural Gas | Available |
| Telephone | Available |
https://www.realtor.ca/real-estate/30436539/3-industrial-drive-elmira
Contact Us
Contact us for more information


The trademarks REALTOR®, REALTORS®, and the REALTOR® logo are controlled by The Canadian Real Estate Association (CREA) and identify real estate professionals who are members of CREA. The trademarks MLS®, Multiple Listing Service® and the associated logos are owned by The Canadian Real Estate Association (CREA) and identify the quality of services provided by real estate professionals who are members of CREA. The trademark DDF® is owned by The Canadian Real Estate Association (CREA) and identifies CREA's Data Distribution Facility (DDF®)
October 23 2026 01:59:18
REALTORS® Association of Hamilton-Burlington
Coldwell Banker Peter Benninger Realty