

16 Woodington Crescent St. Catharines, Ontario L2T 3T7

$1,199,000
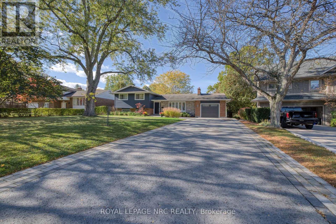
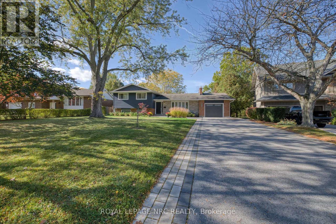
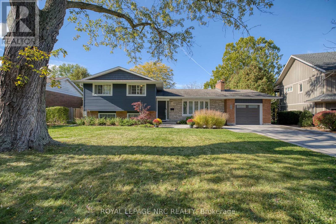
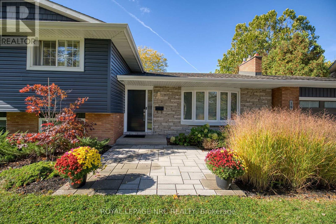
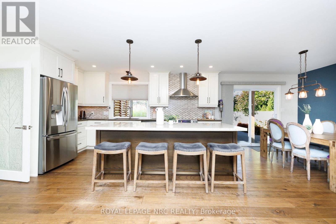
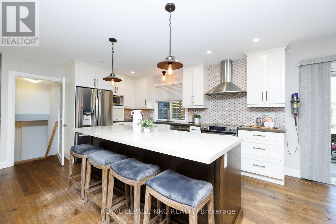
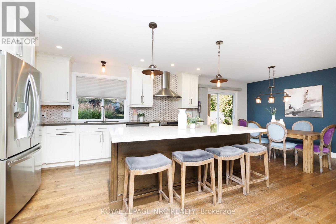
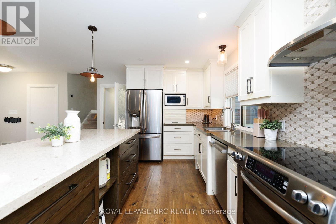
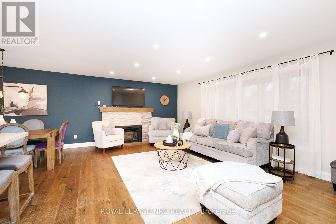
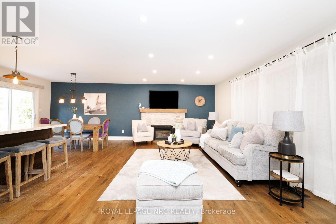
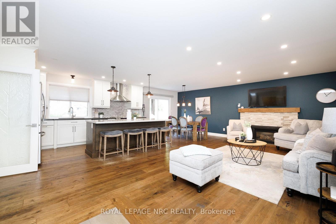
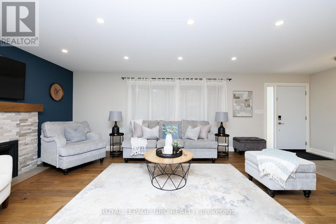
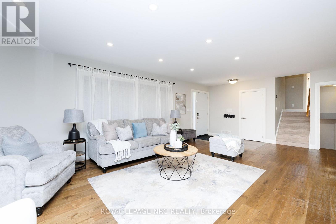
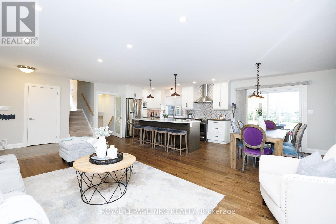
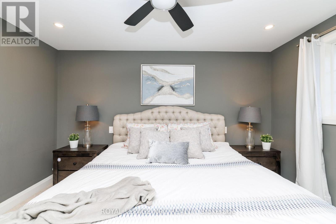
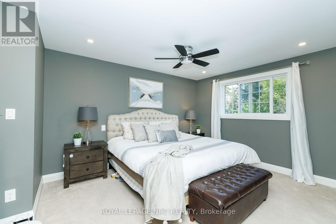
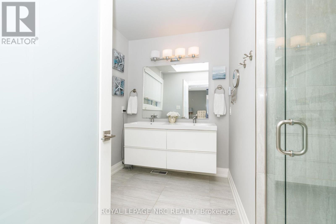
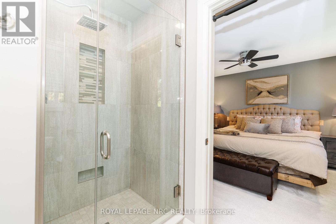
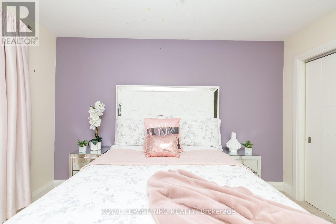
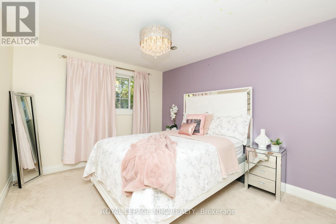
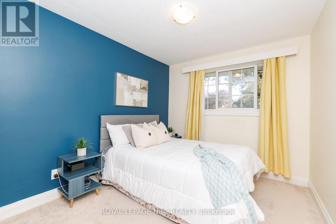
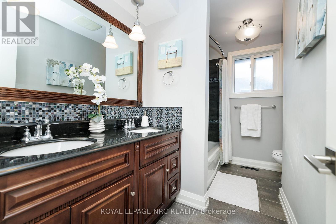
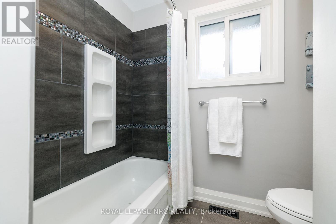
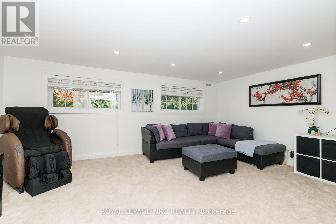
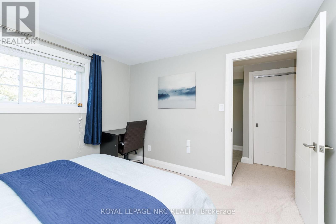
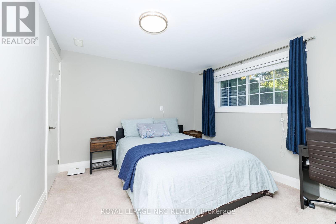
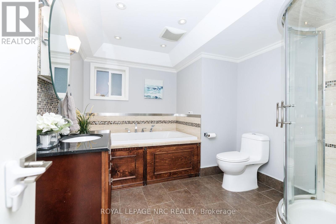
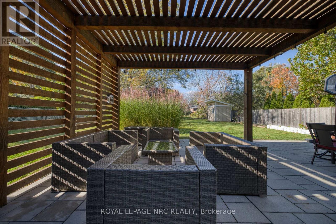
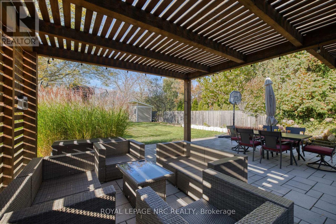
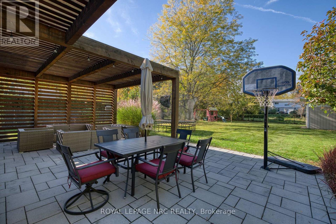
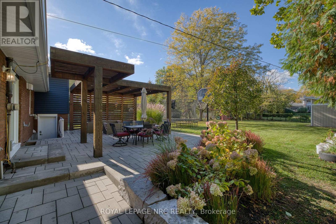
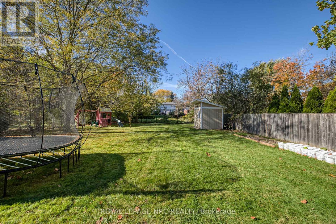
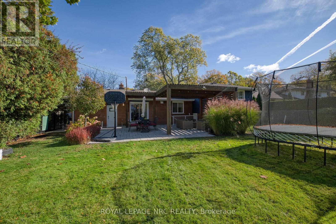
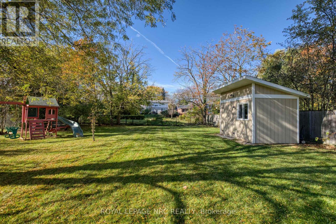
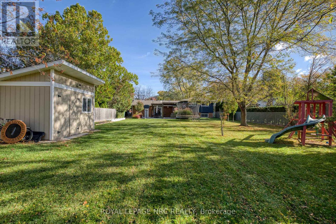
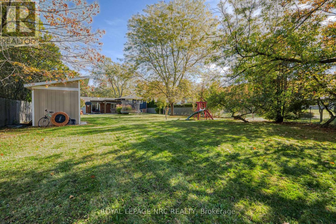
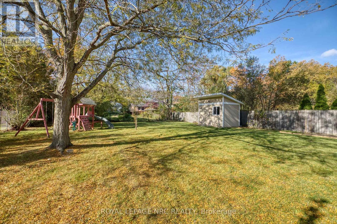
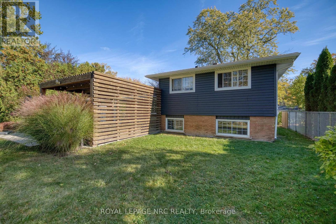
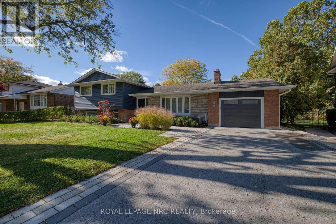
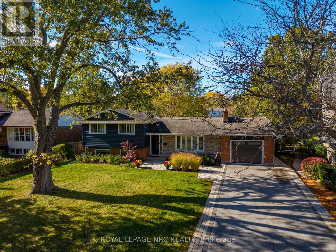
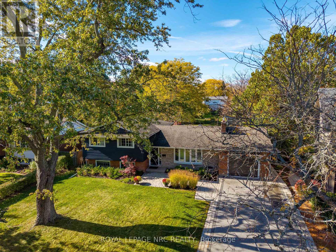
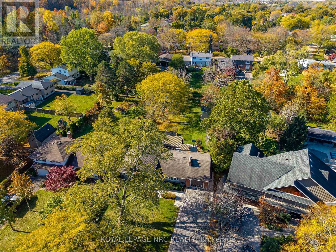
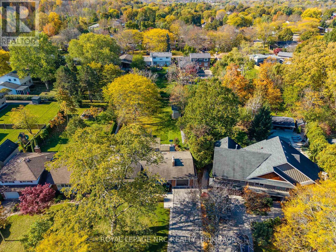
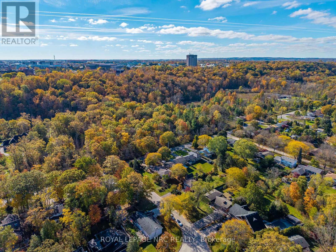
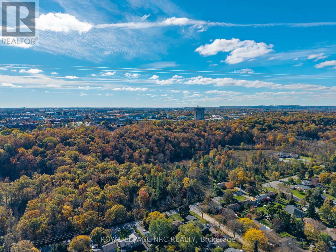
Completely renovated from top to bottom, this move-in-ready 3+1 bedroom home offers three full bathrooms and a thoughtfully designed layout. The upper level, originally configured with four bedrooms, now features a spacious primary retreat with a walk-in closet and a four-piece ensuite. The open-concept main floor creates an inviting setting for everyday living and entertaining, with a generous great room flowing into the custom kitchen, complete with quartz countertops and a large centre island. Set on a 220-foot-deep lot, the property boasts a large backyard with plenty of space to relax, play and entertain. Conveniently located close to the Pen Centre, Ridley College and Brock University. (id:50964)
Open House
This property has open houses!
2:00 pm
Ends at:4:00 pm
Property Details
| MLS® Number | X14112266 |
| Property Type | Single Family |
| Community Name | 461 - Glendale/Glenridge |
| Equipment Type | Water Heater |
| Parking Space Total | 7 |
| Rental Equipment Type | Water Heater |
Building
| Bathroom Total | 3 |
| Bedrooms Above Ground | 3 |
| Bedrooms Below Ground | 1 |
| Bedrooms Total | 4 |
| Amenities | Canopy, Fireplace(s) |
| Appliances | Garage Door Opener Remote(s), Garburator, Water Heater, Water Meter, Dishwasher, Dryer, Garage Door Opener, Stove, Washer, Window Coverings, Refrigerator |
| Basement Development | Finished |
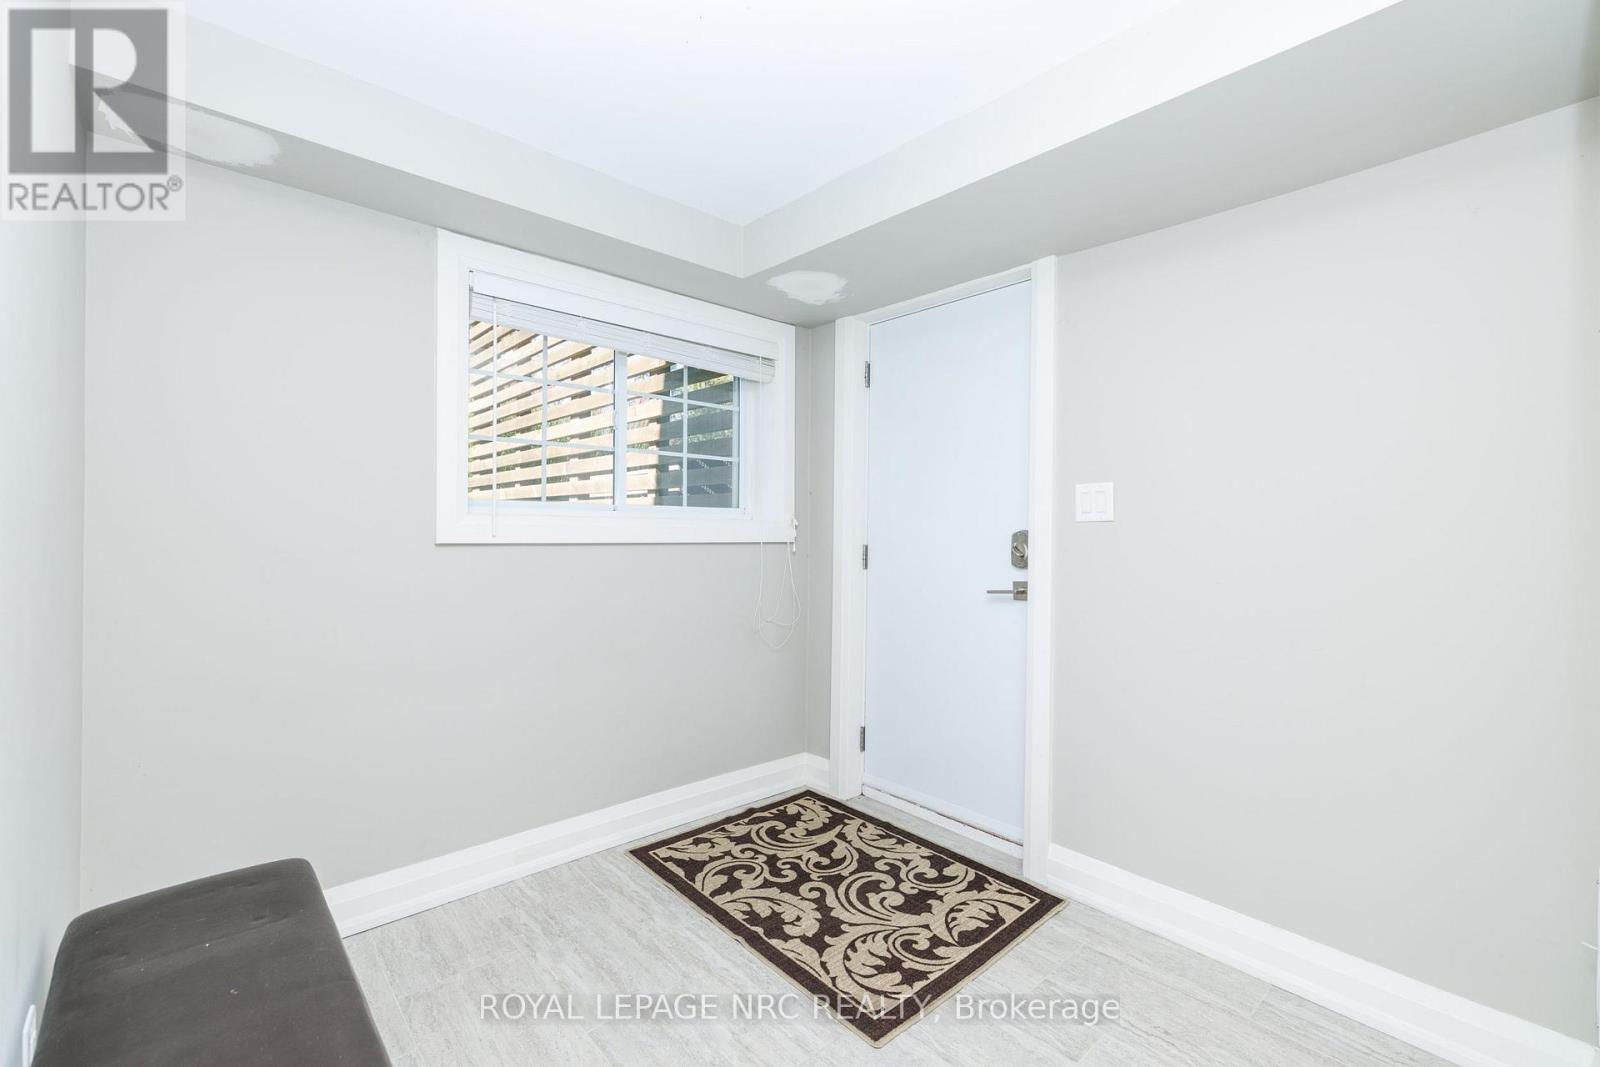
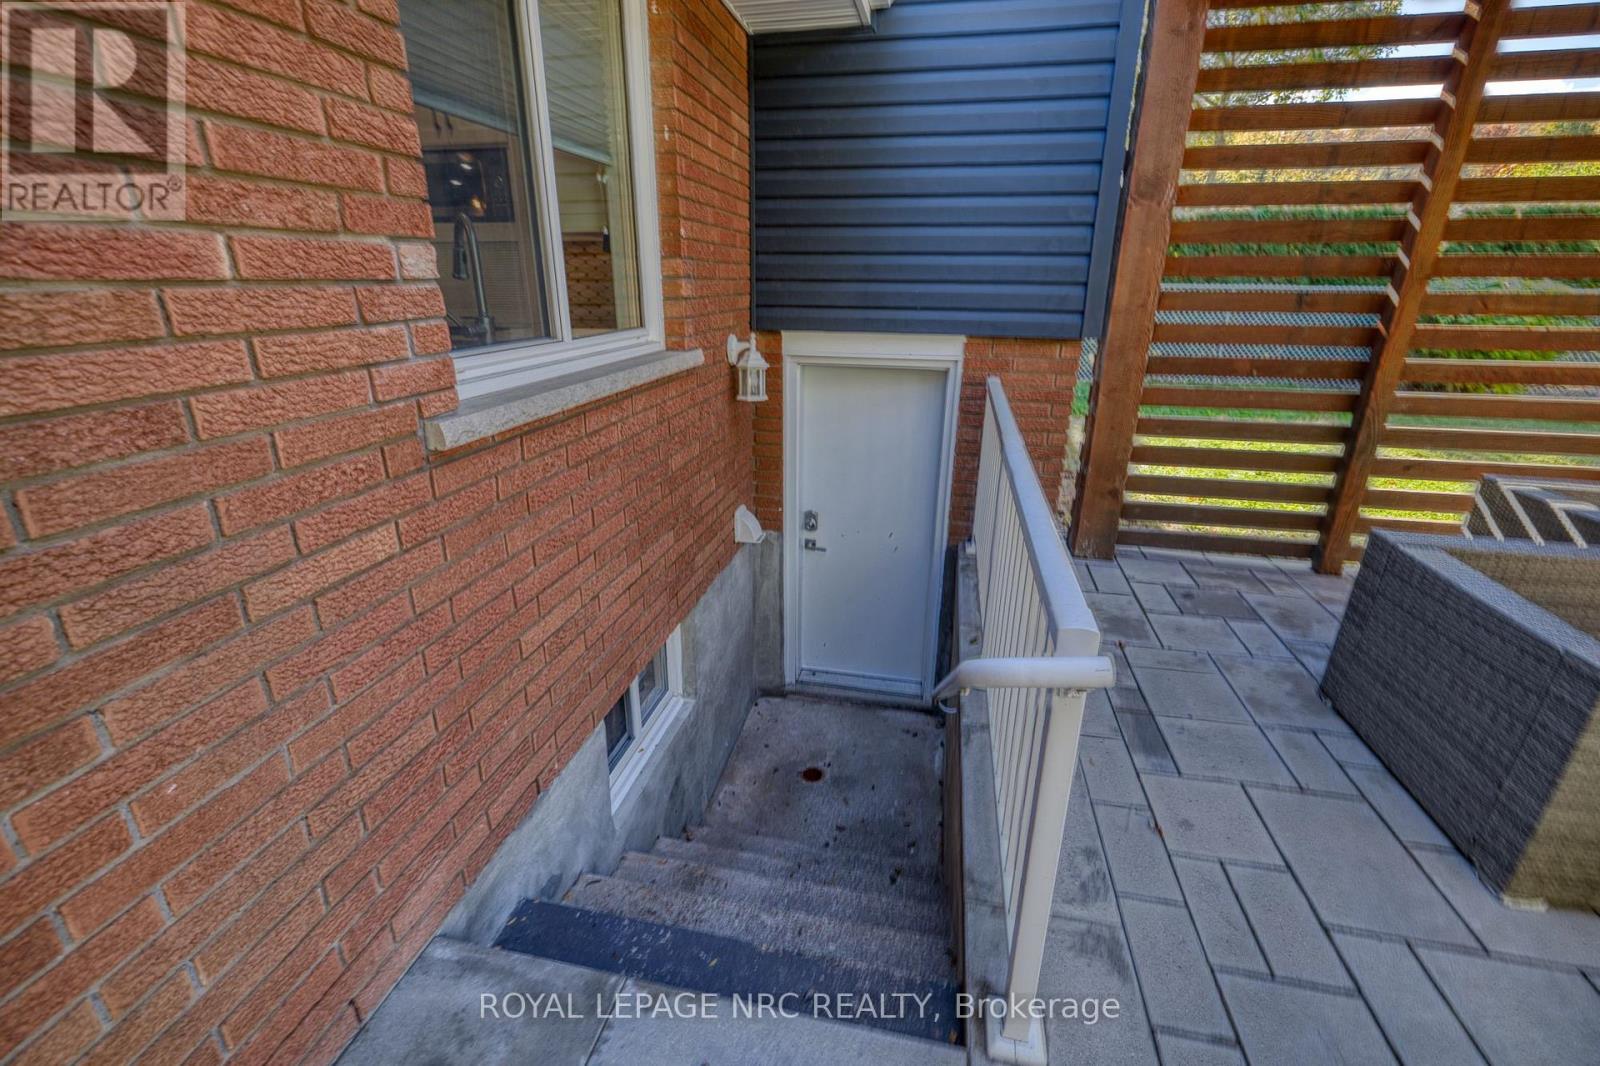
| Basement Features | Walk Out, Separate Entrance |
| Basement Type | N/a (finished), Full, N/a |
| Construction Style Attachment | Detached |
| Construction Style Split Level | Sidesplit |
| Cooling Type | Central Air Conditioning |
| Exterior Finish | Brick, Vinyl Siding |
| Fireplace Present | Yes |
| Fireplace Total | 1 |
| Foundation Type | Poured Concrete |
| Heating Fuel | Natural Gas |
| Heating Type | Forced Air |
| Size Interior | 1,100 - 1,500 Ft2 |
| Type | House |
| Utility Water | Municipal Water |
Parking
| Attached Garage | |
| Garage |
Land
| Acreage | No |
| Landscape Features | Landscaped |
| Sewer | Sanitary Sewer |
| Size Depth | 220 Ft |
| Size Frontage | 70 Ft |
| Size Irregular | 70 X 220 Ft |
| Size Total Text | 70 X 220 Ft |
| Zoning Description | R1 |
Rooms
| Level | Type | Length | Width | Dimensions |
|---|---|---|---|---|
| Second Level | Primary Bedroom | 3.68 m | 3.23 m | 3.68 m x 3.23 m |
| Second Level | Bedroom 2 | 3.25 m | 2.77 m | 3.25 m x 2.77 m |
| Second Level | Bedroom 3 | 4.72 m | 4.17 m | 4.72 m x 4.17 m |
| Second Level | Bathroom | Measurements not available | ||
| Second Level | Bathroom | Measurements not available | ||
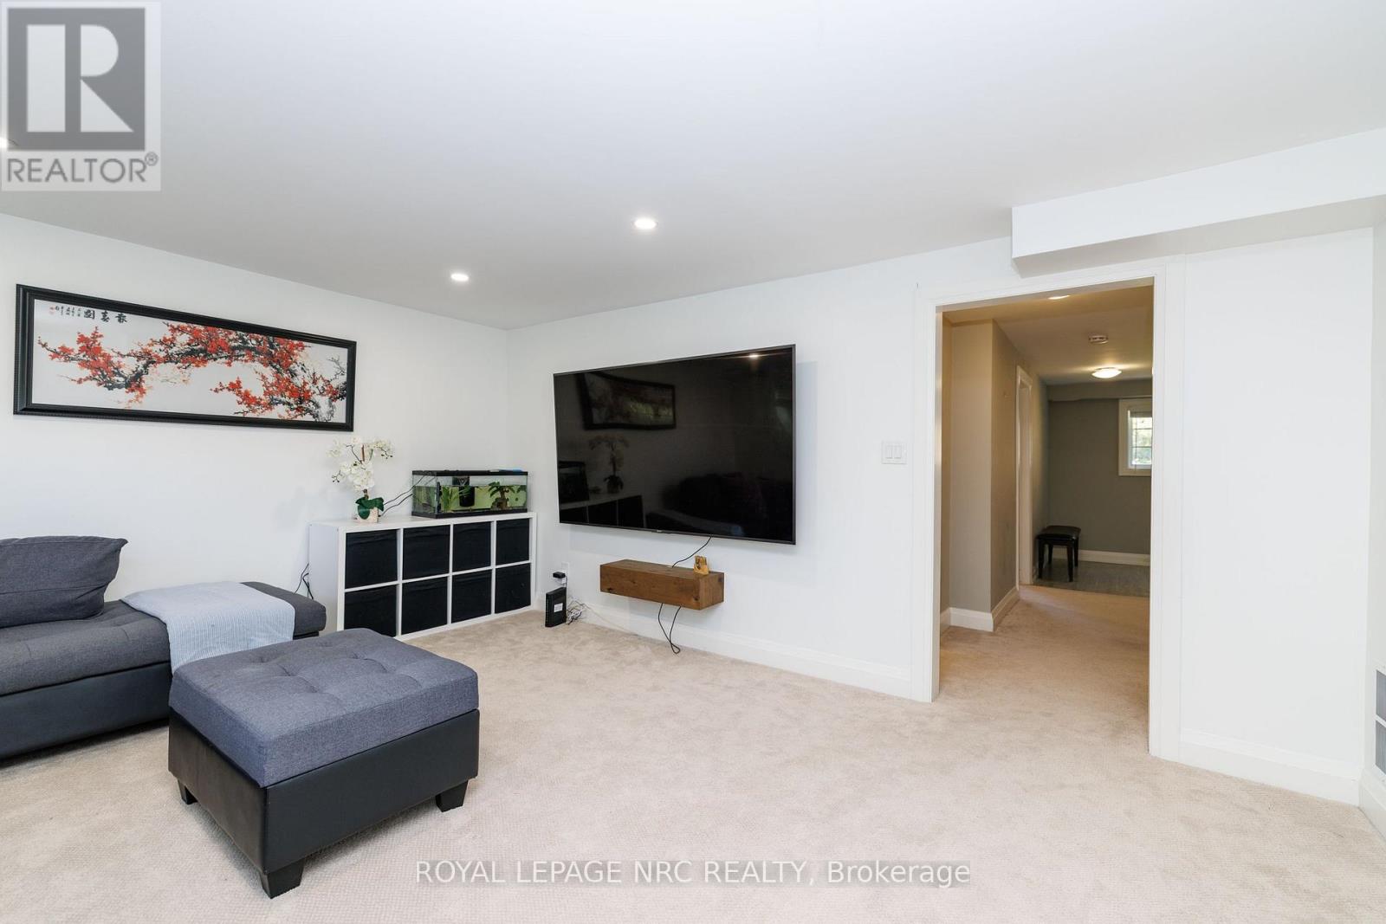
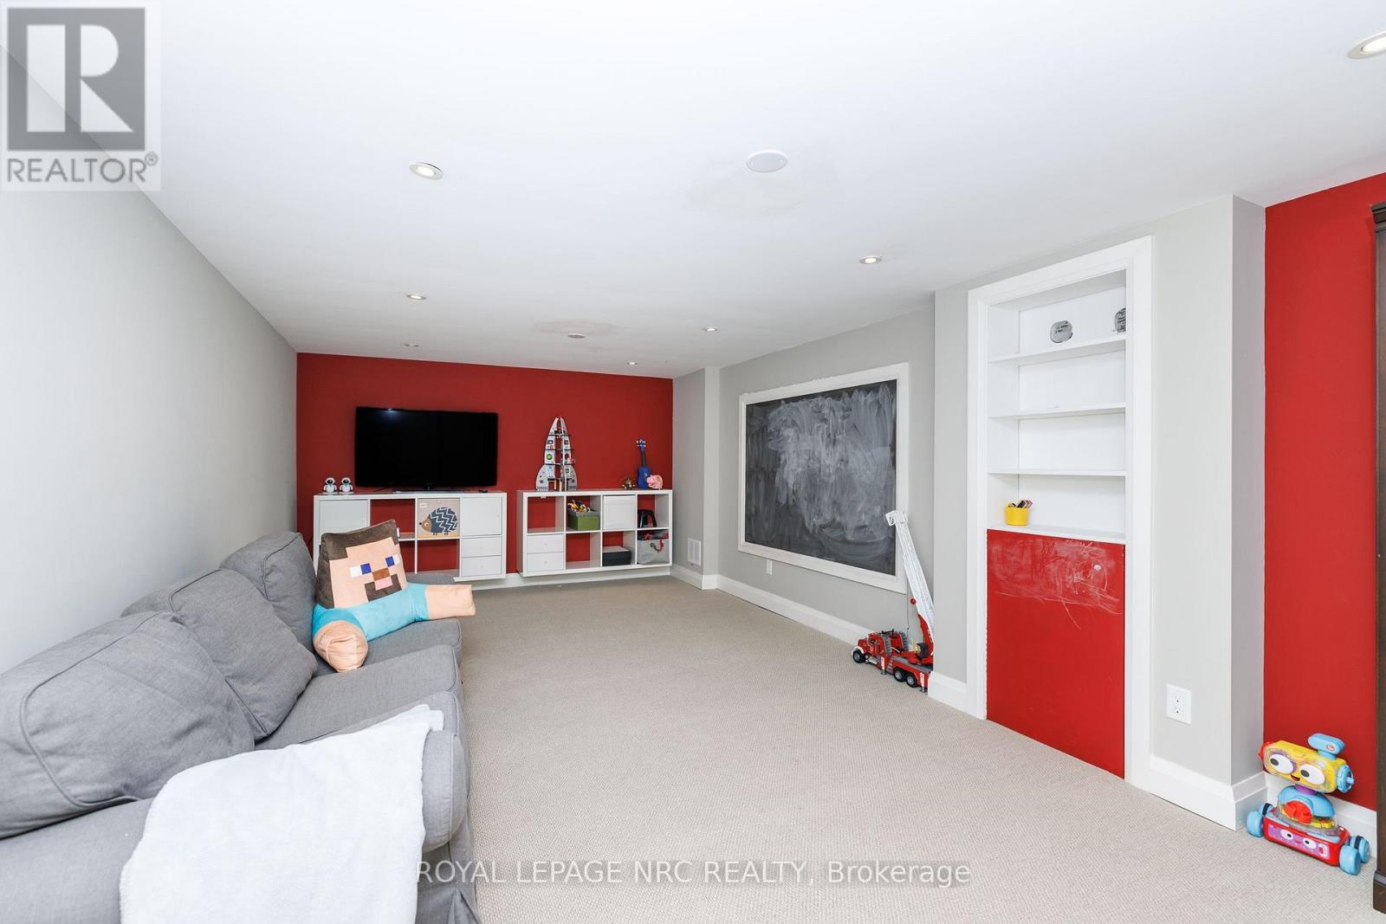
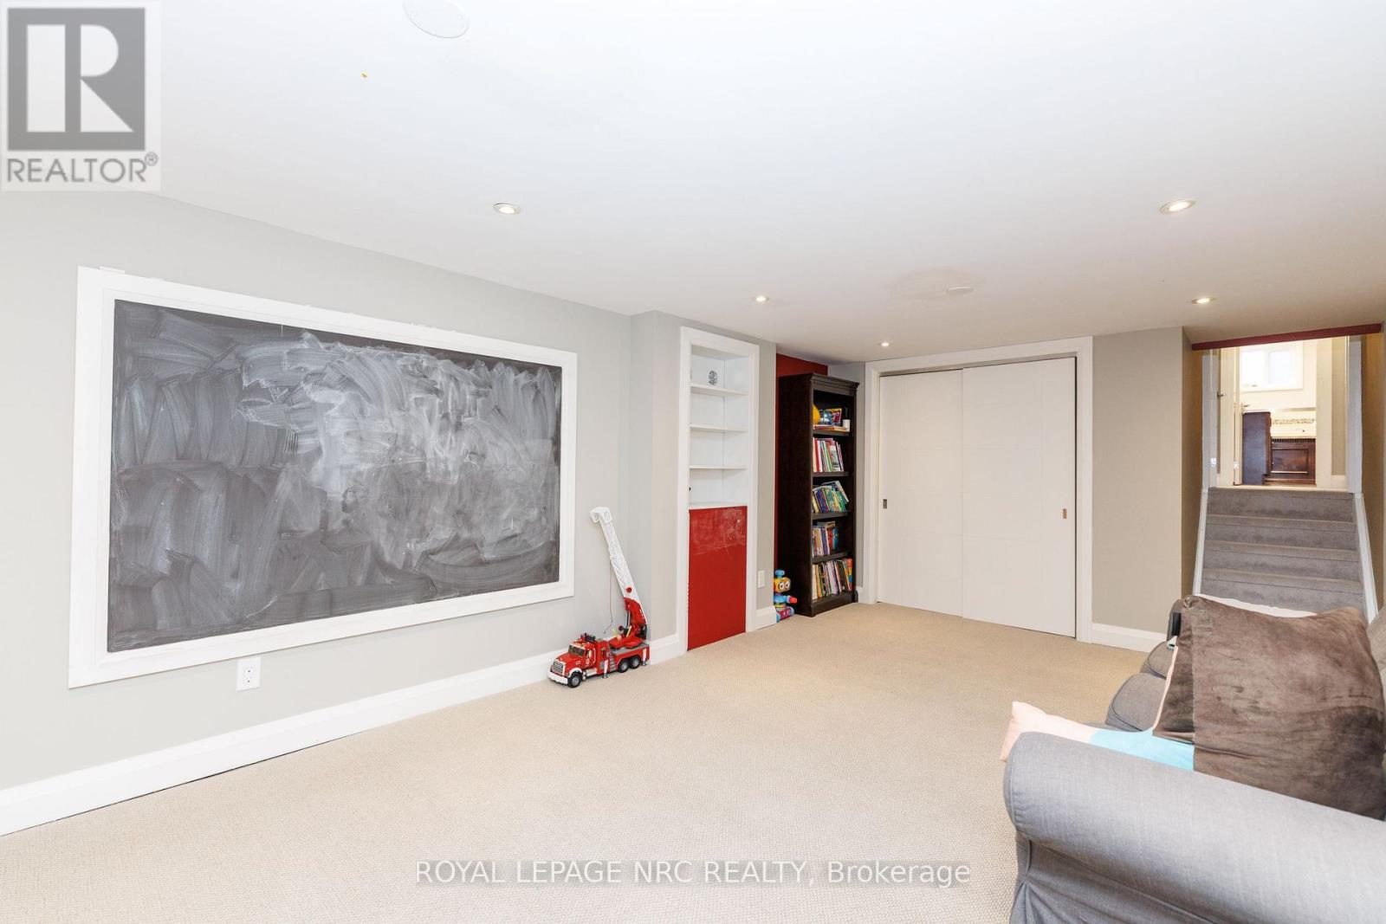
| Basement | Games Room | 6.06 m | 3.53 m | 6.06 m x 3.53 m |
| Basement | Laundry Room | Measurements not available | ||
| Basement | Furnace | Measurements not available | ||
| Lower Level | Bathroom | Measurements not available | ||
| Lower Level | Bedroom 4 | 3.33 m | 3.17 m | 3.33 m x 3.17 m |
| Lower Level | Family Room | 5.61 m | 3.94 m | 5.61 m x 3.94 m |
| Main Level | Great Room | 7.39 m | 7.06 m | 7.39 m x 7.06 m |
| Main Level | Dining Room | Measurements not available | ||
| Main Level | Kitchen | Measurements not available |
Contact Us
Contact us for more information


The trademarks REALTOR®, REALTORS®, and the REALTOR® logo are controlled by The Canadian Real Estate Association (CREA) and identify real estate professionals who are members of CREA. The trademarks MLS®, Multiple Listing Service® and the associated logos are owned by The Canadian Real Estate Association (CREA) and identify the quality of services provided by real estate professionals who are members of CREA. The trademark DDF® is owned by The Canadian Real Estate Association (CREA) and identifies CREA's Data Distribution Facility (DDF®)
October 23 2026 07:55:06
Niagara Association of REALTORS®
Royal LePage NRC Realty