The Sullivan Team
  • Our Listings
    • Current Listings
    • MLS Listings
    • Luxury Listings
    • Properties Sold
  • Neighbourhoods
    • Burlington, Ontario
    • Hamilton, Ontario
    • Oakville, Ontario
  • Blog
  • Videos
  • Calculators
    • Affordability Calculator
    • Mortgage Calculator
    • Land Transfer Tax Calculator
    • What Is My Home Worth?
  • Our Team
  • Testimonials
  • Contact
The Sullivan Team

  • Our Listings
    • Current Listings
    • MLS Listings
    • Luxury Listings
    • Properties Sold
  • Neighbourhoods
    • Burlington, Ontario
    • Hamilton, Ontario
    • Oakville, Ontario
  • Blog
  • Videos
  • Calculators
    • Affordability Calculator
    • Mortgage Calculator
    • Land Transfer Tax Calculator
    • What Is My Home Worth?
  • Our Team
  • Testimonials
  • Contact
  • « Go back

4755 River Road Niagara Falls, Ontario L2E 3G3
view favourites
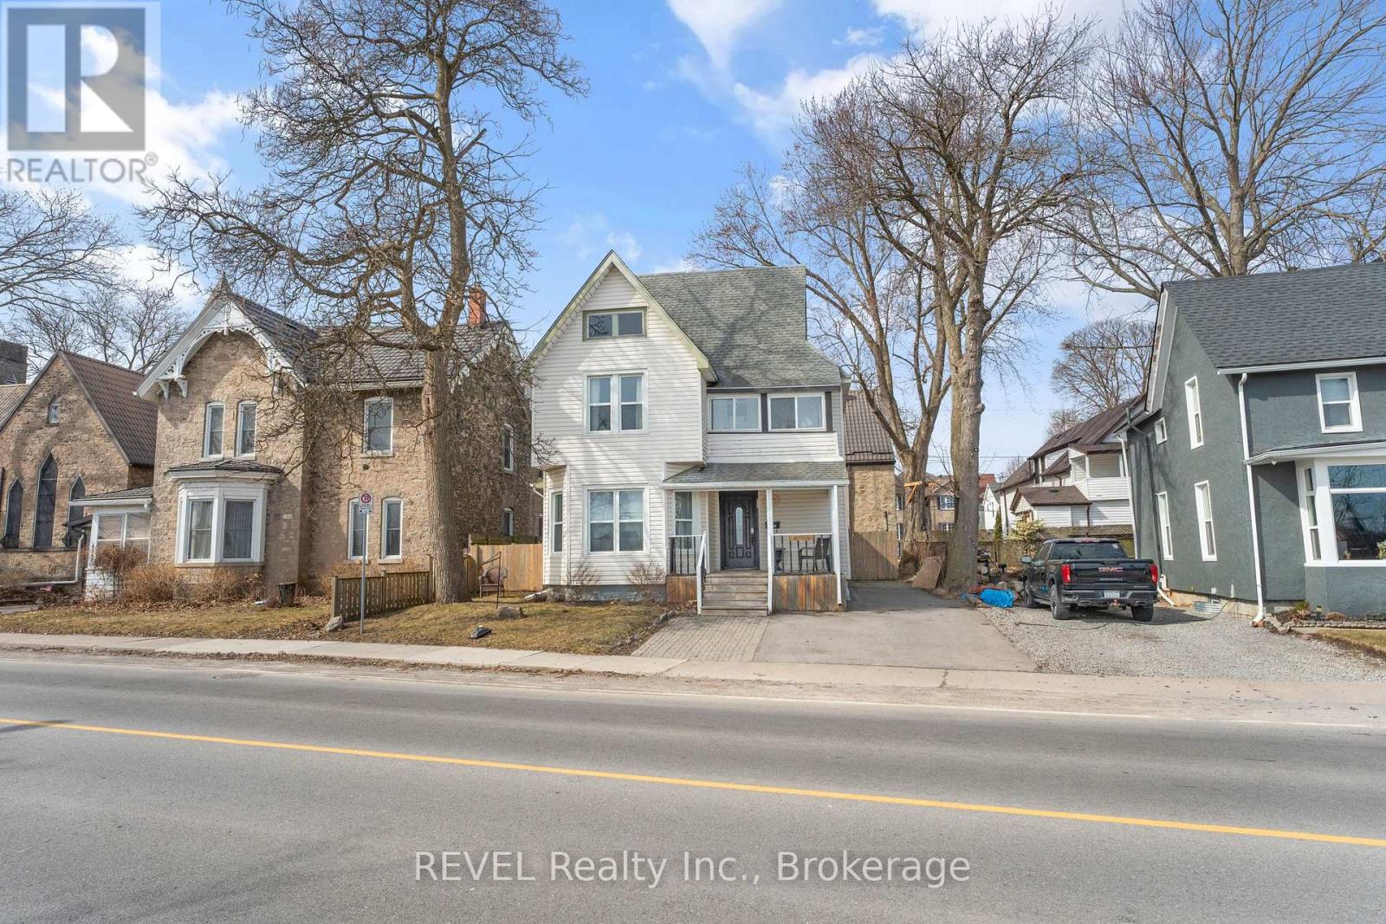
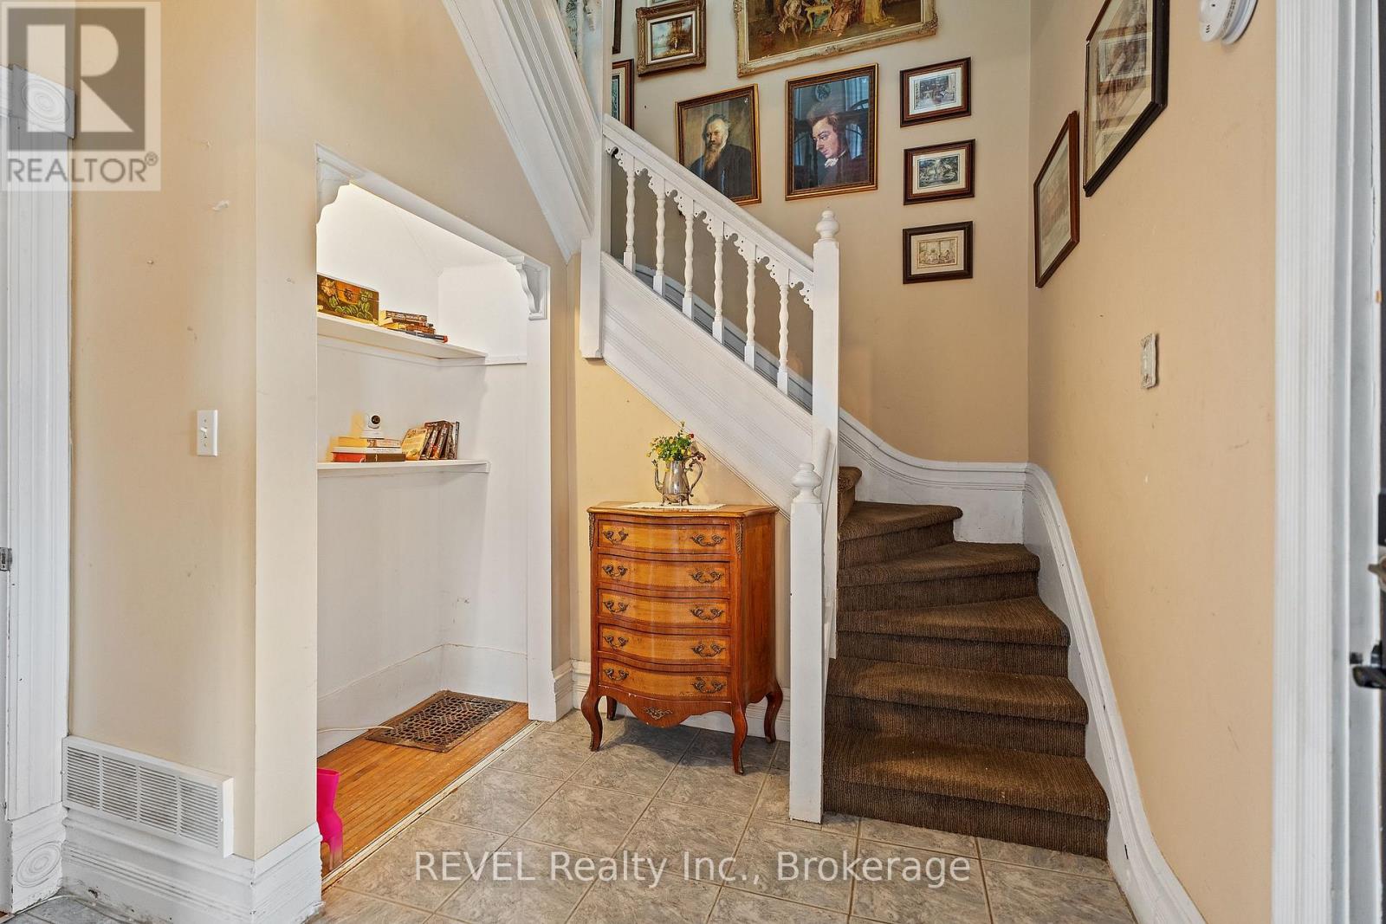
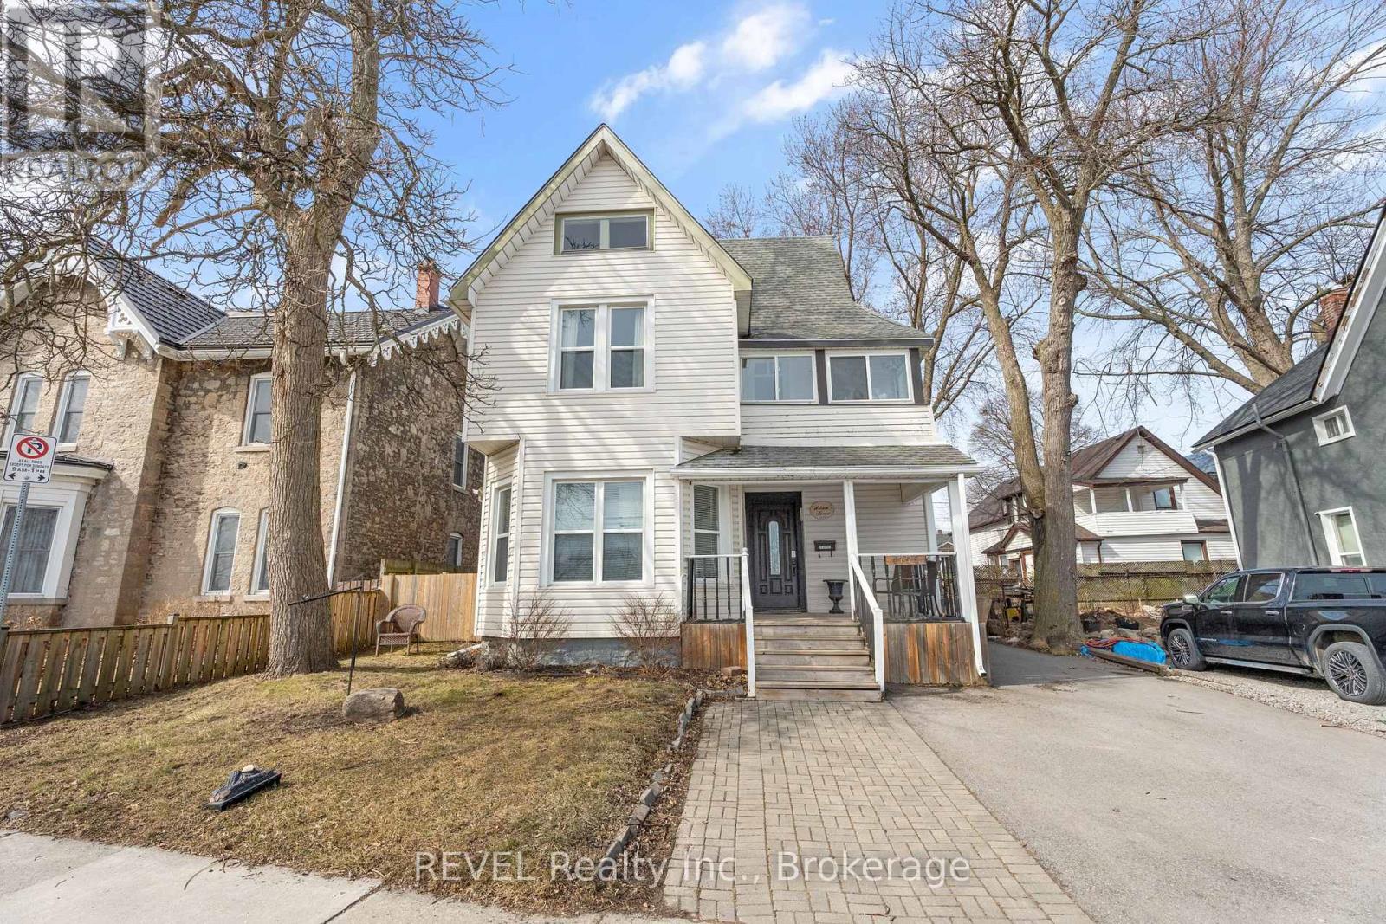
  • 4755 River Road, Niagara Falls, Ontario  L2E 3G3 - Photo 1 - X14112040
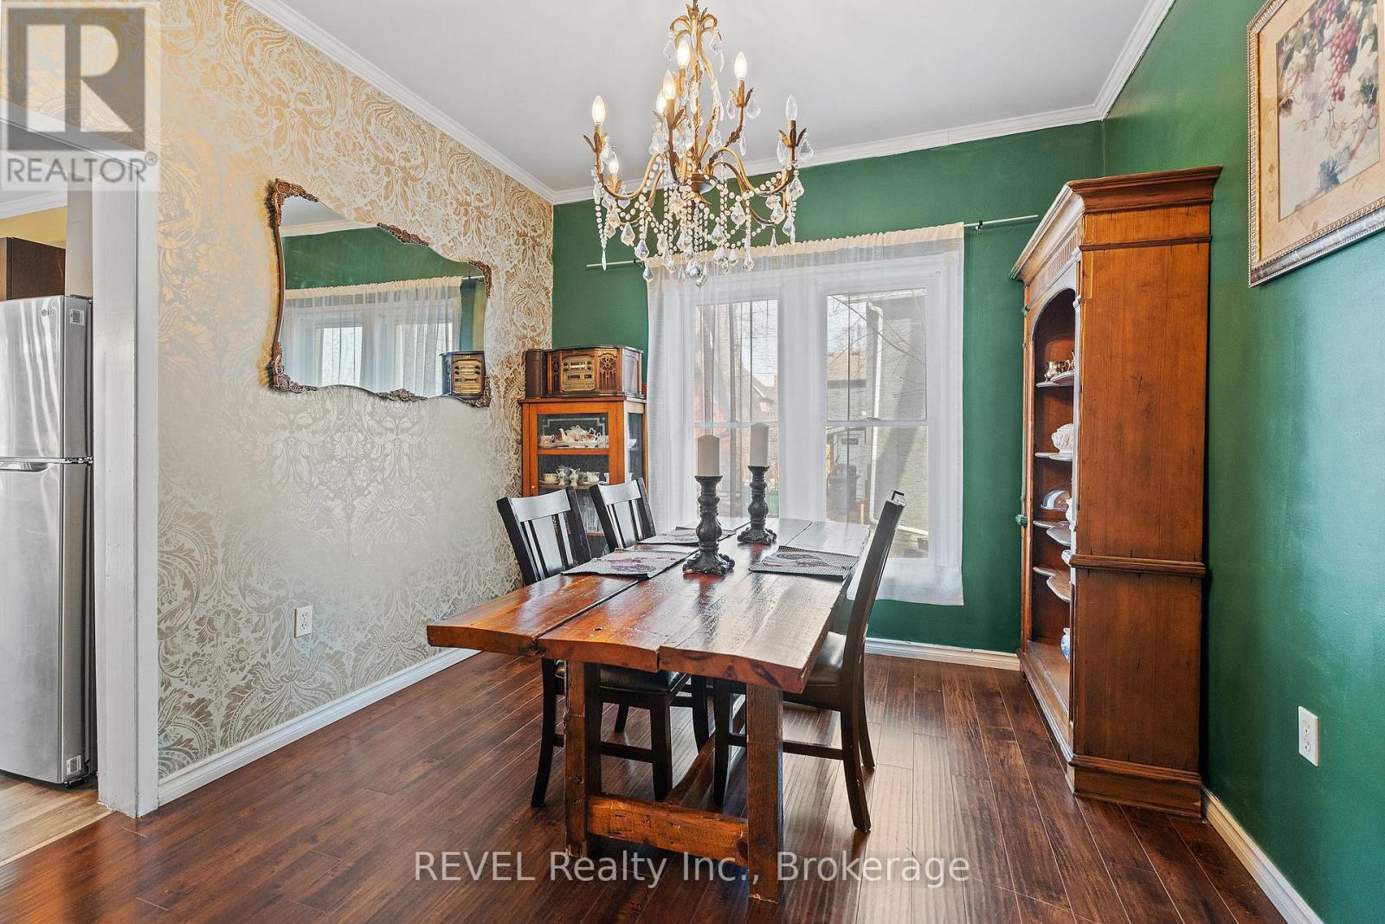
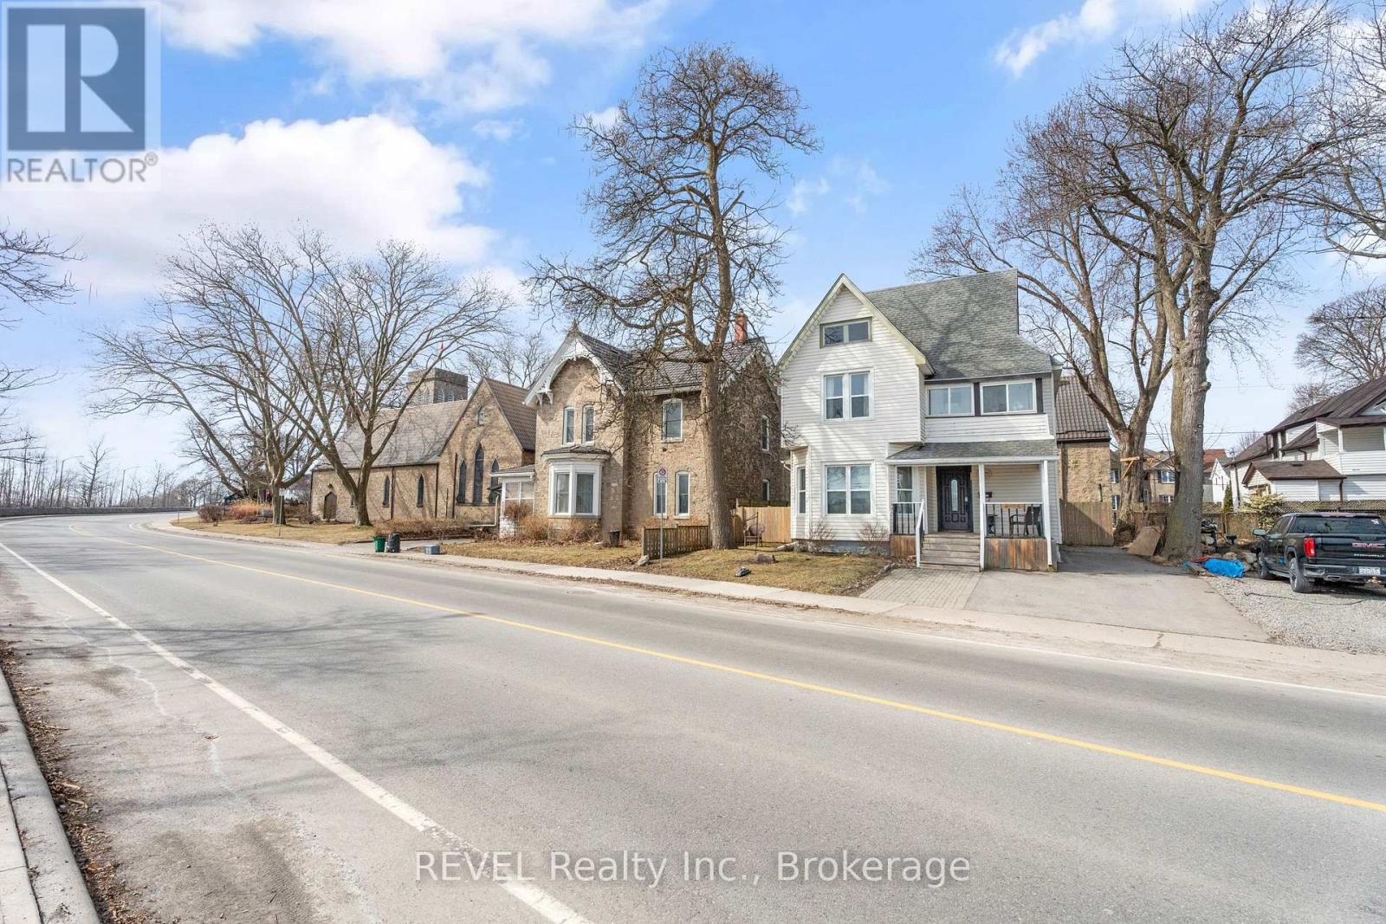
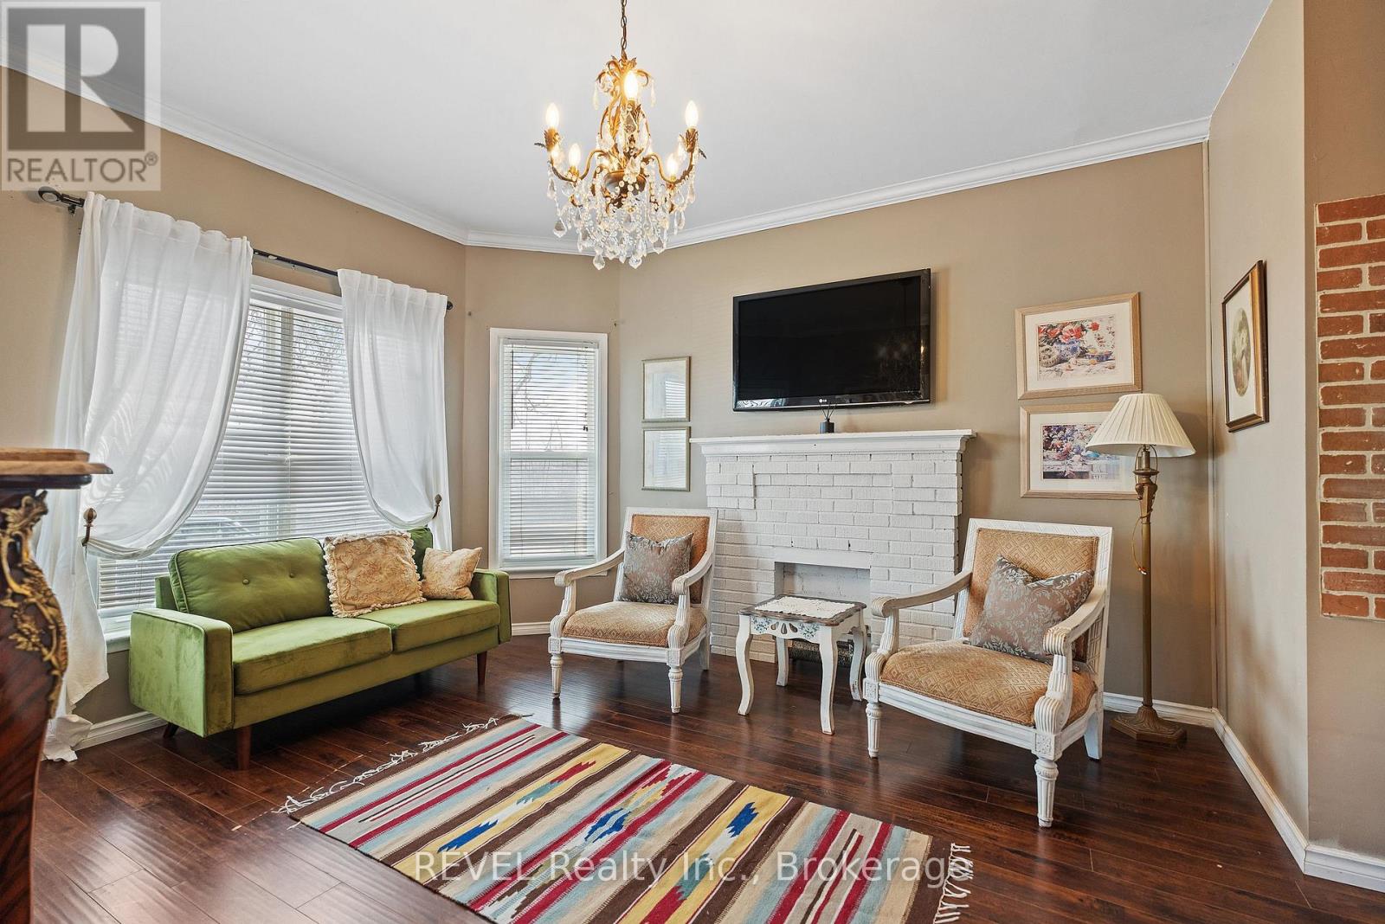
  • 4755 River Road, Niagara Falls, Ontario  L2E 3G3 - Photo 2 - X14112040
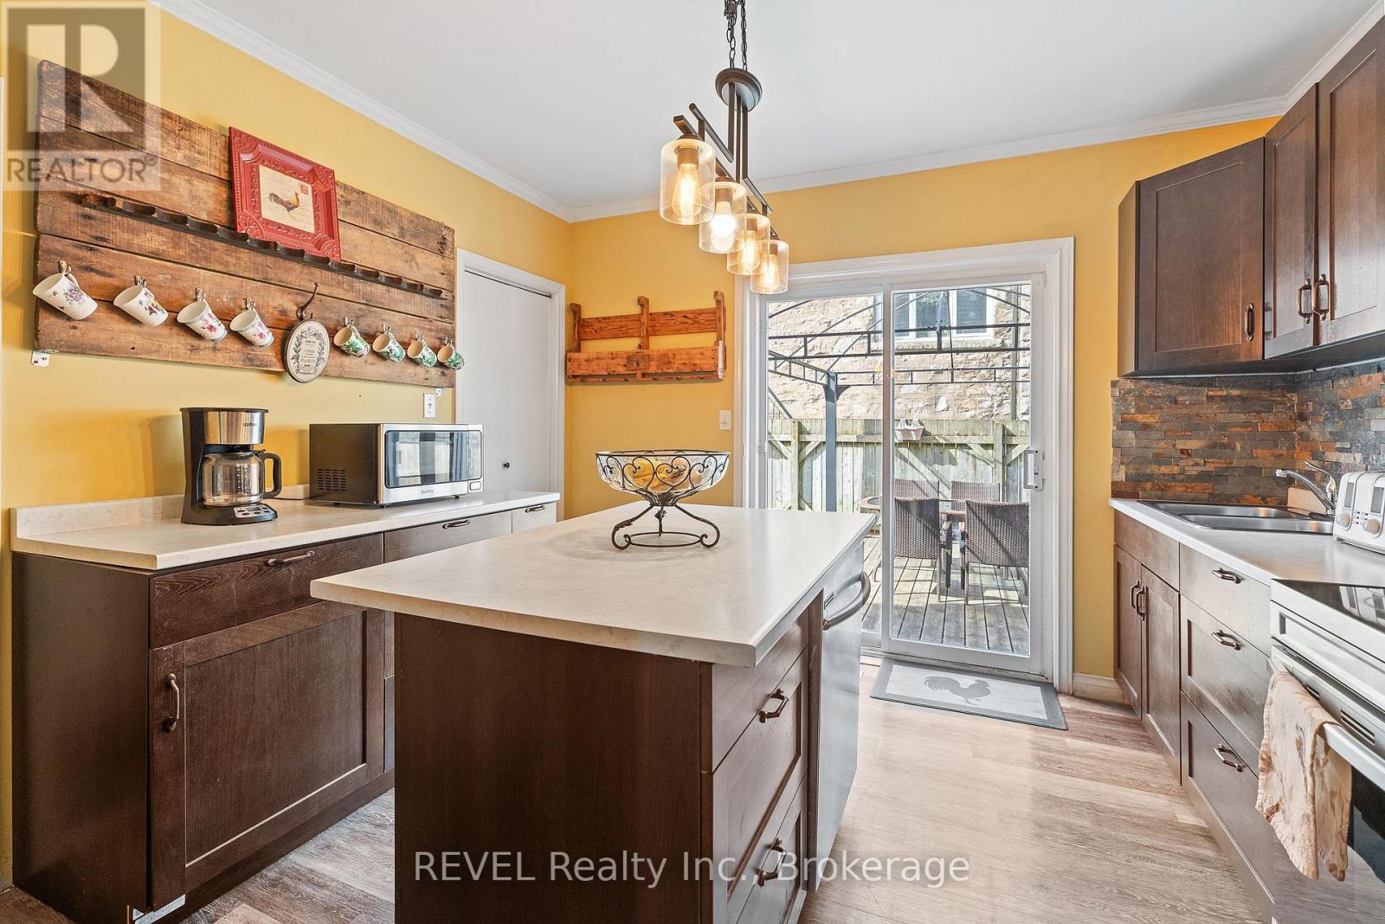
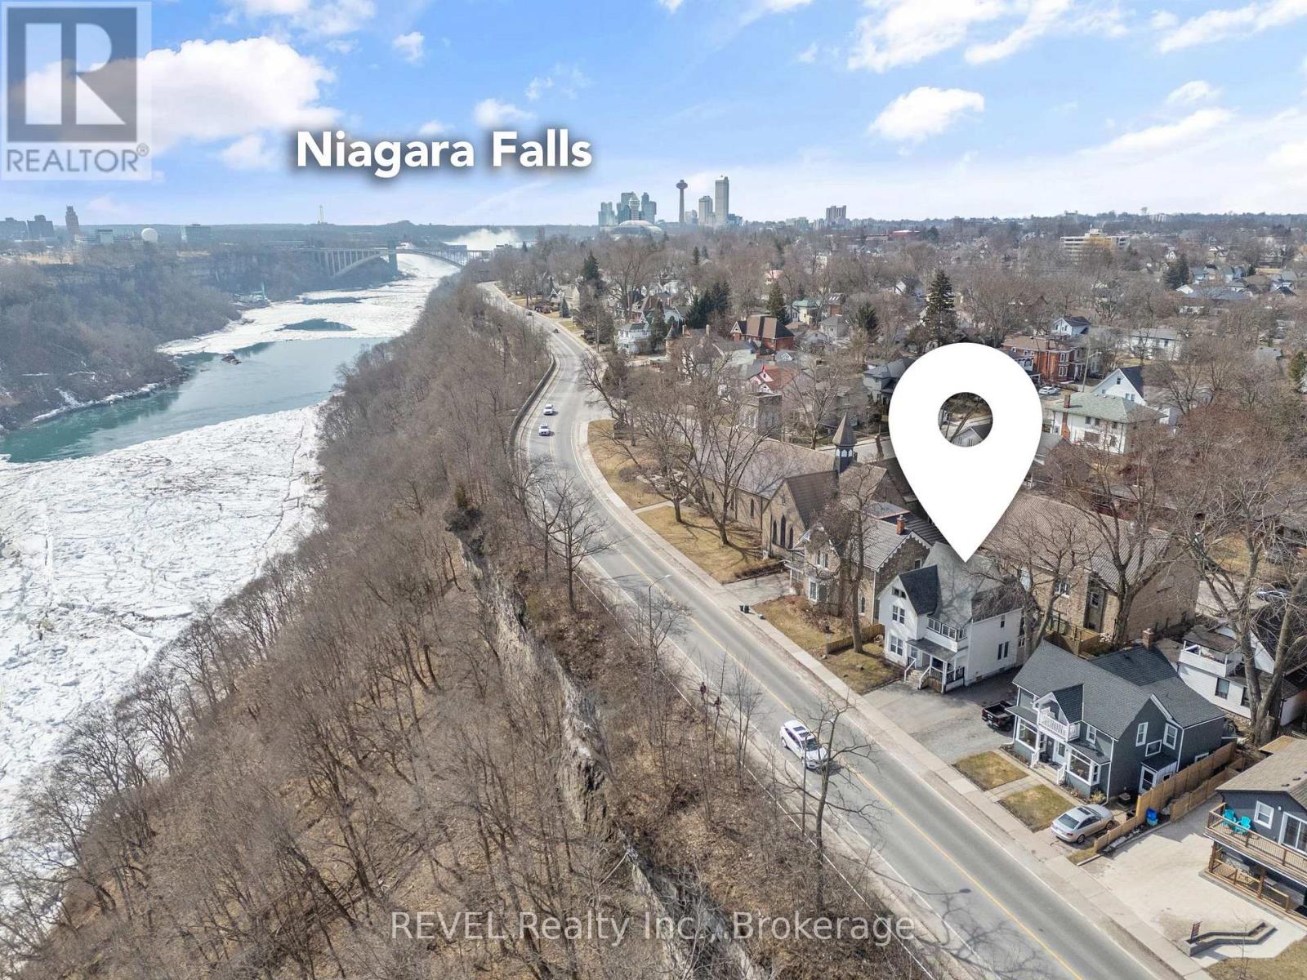
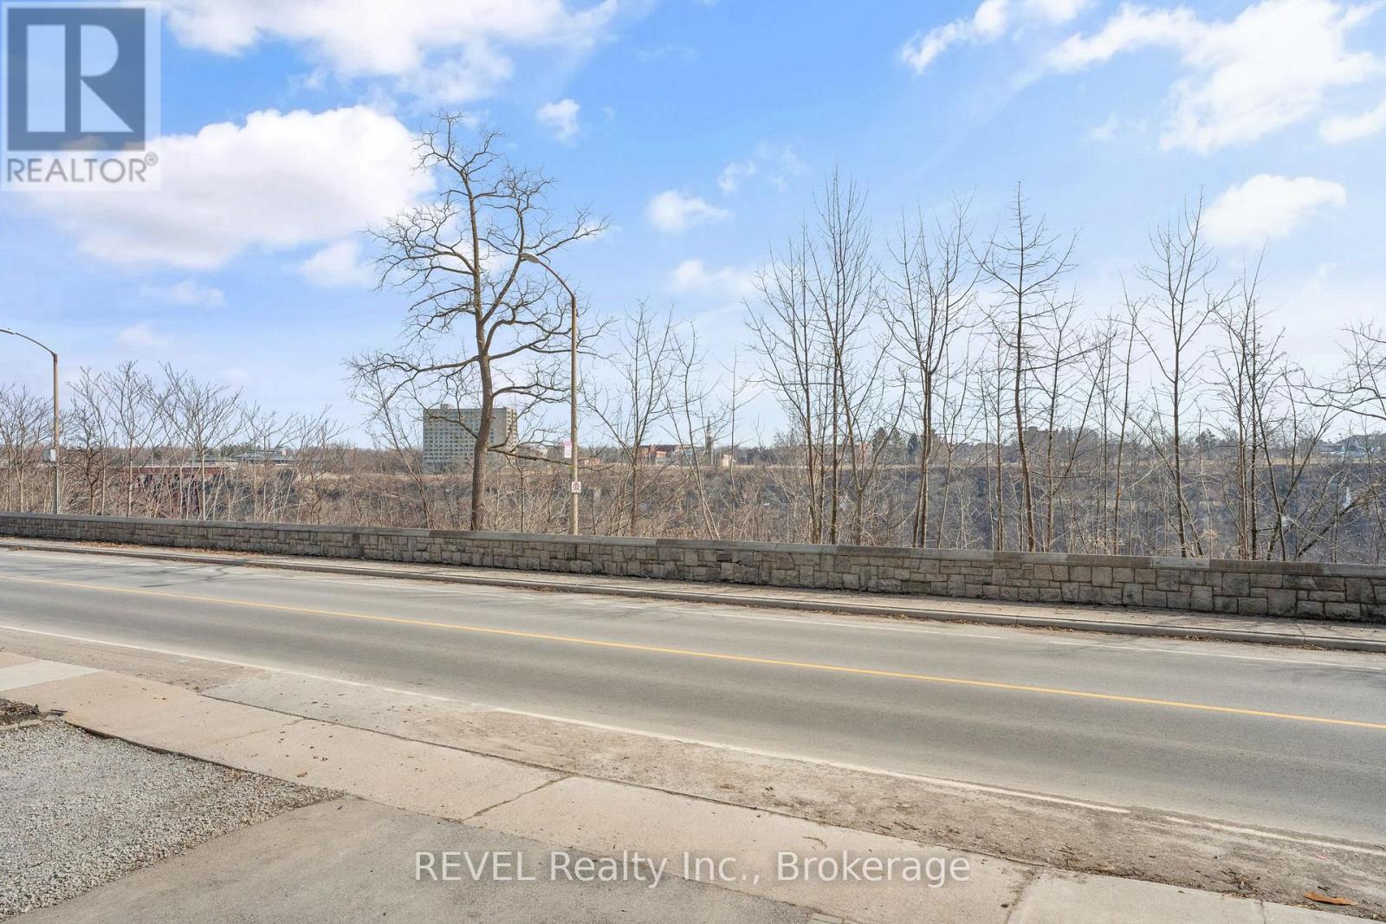
  • 4755 River Road, Niagara Falls, Ontario  L2E 3G3 - Photo 3 - X14112040
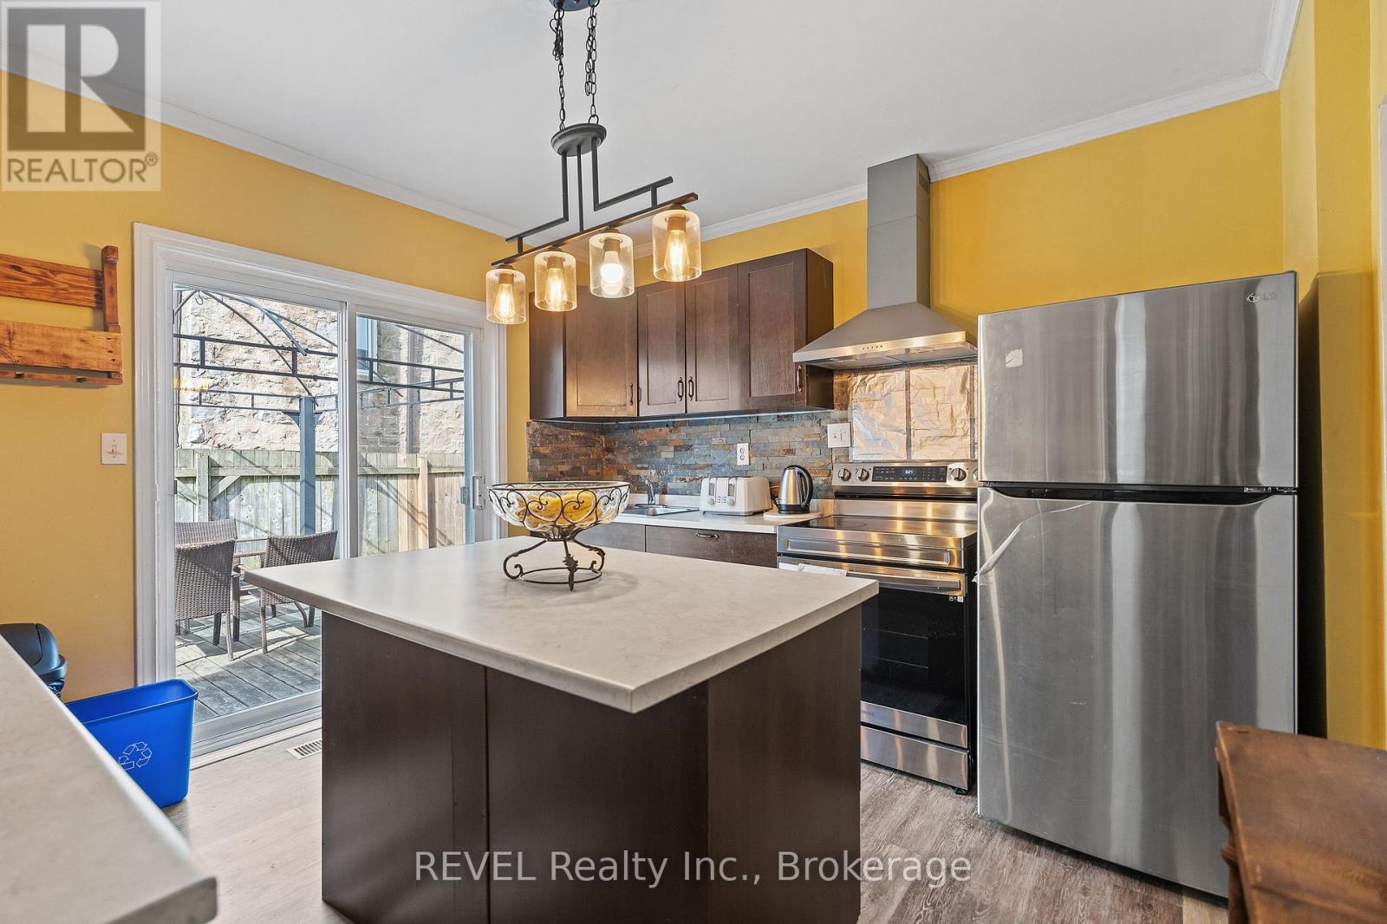
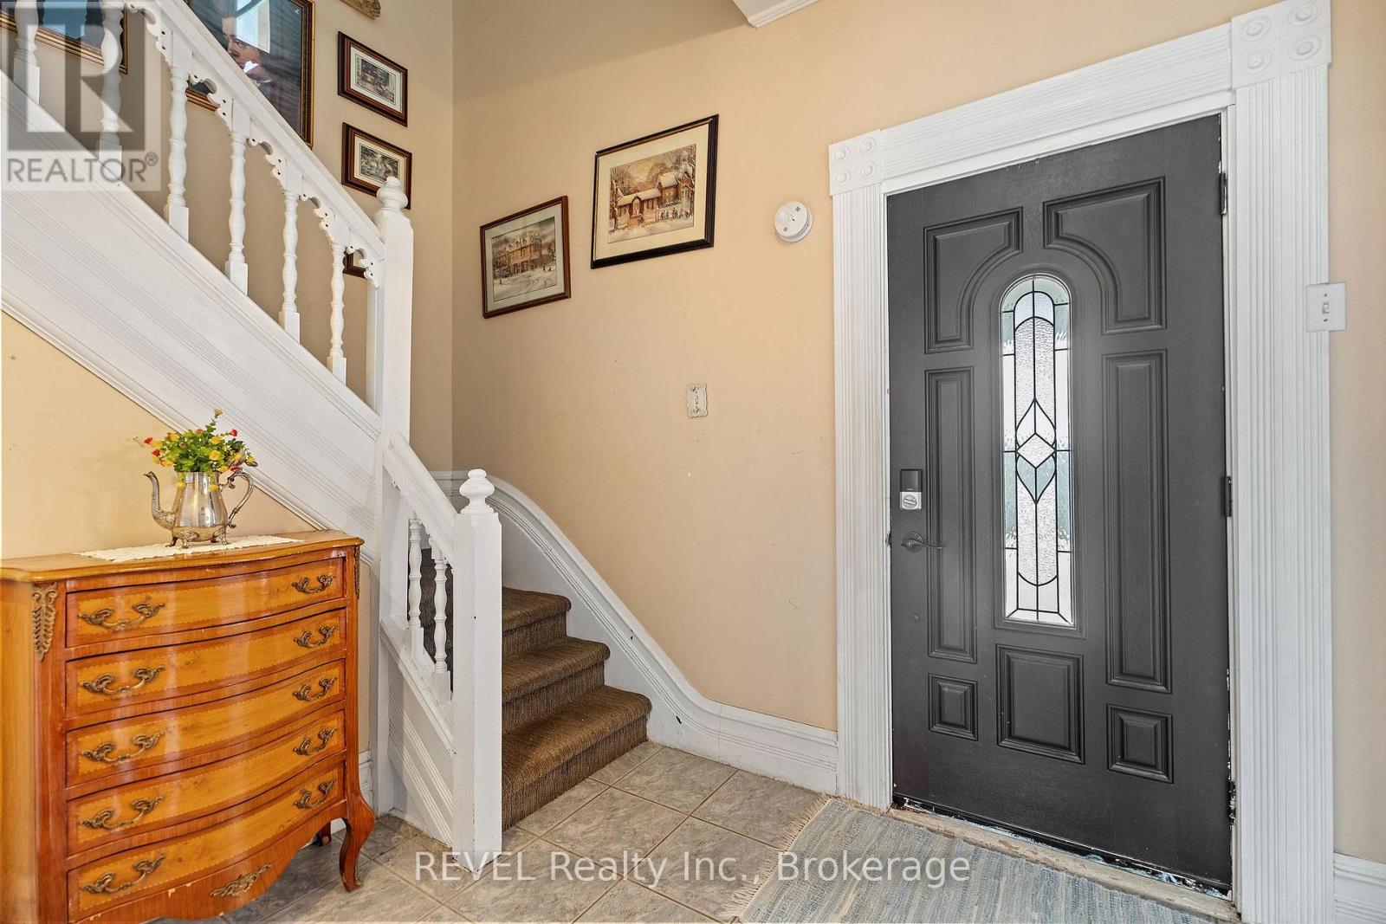
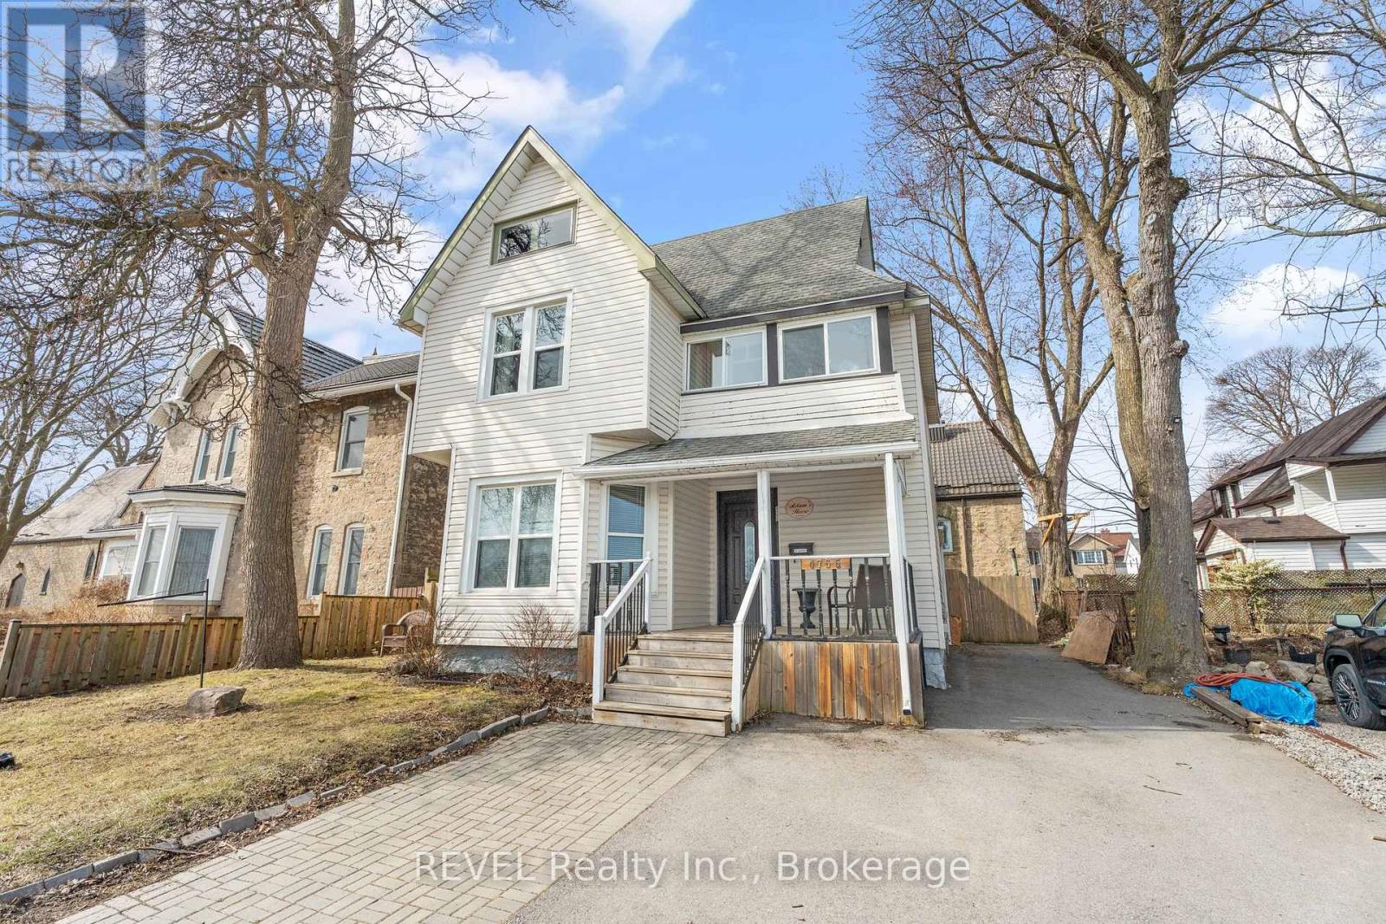
  • 4755 River Road, Niagara Falls, Ontario  L2E 3G3 - Photo 4 - X14112040
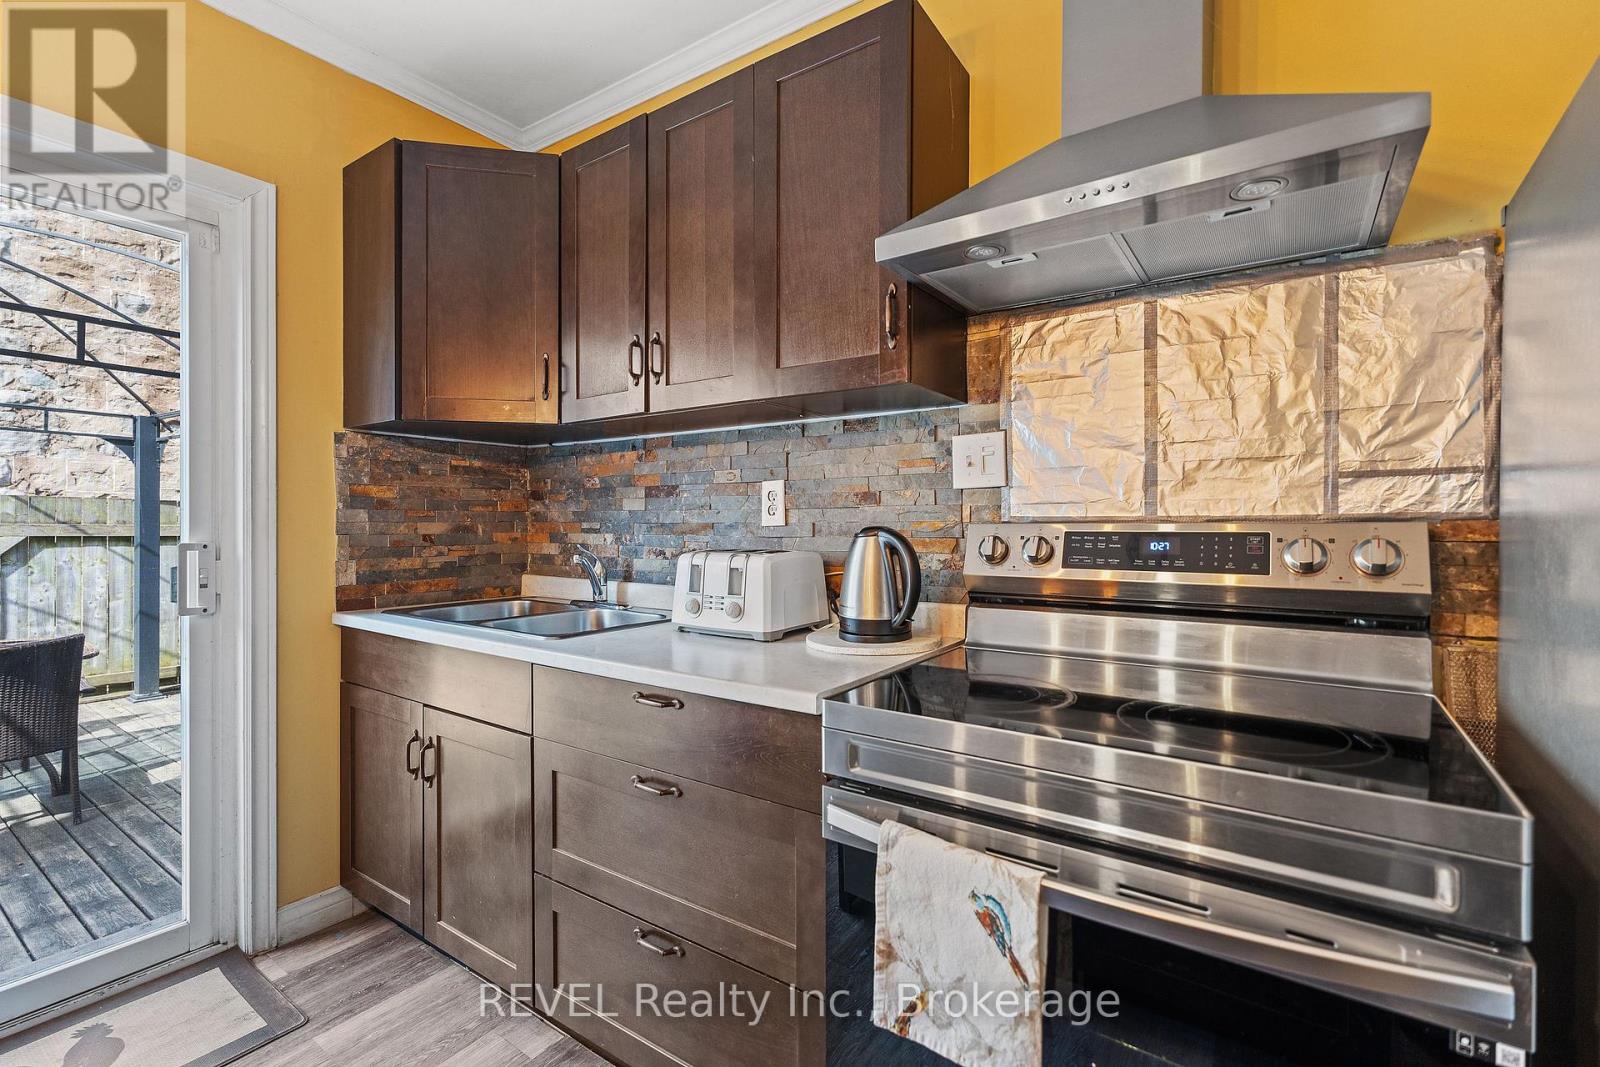
  • 4755 River Road, Niagara Falls, Ontario  L2E 3G3 - Photo 5 - X14112040
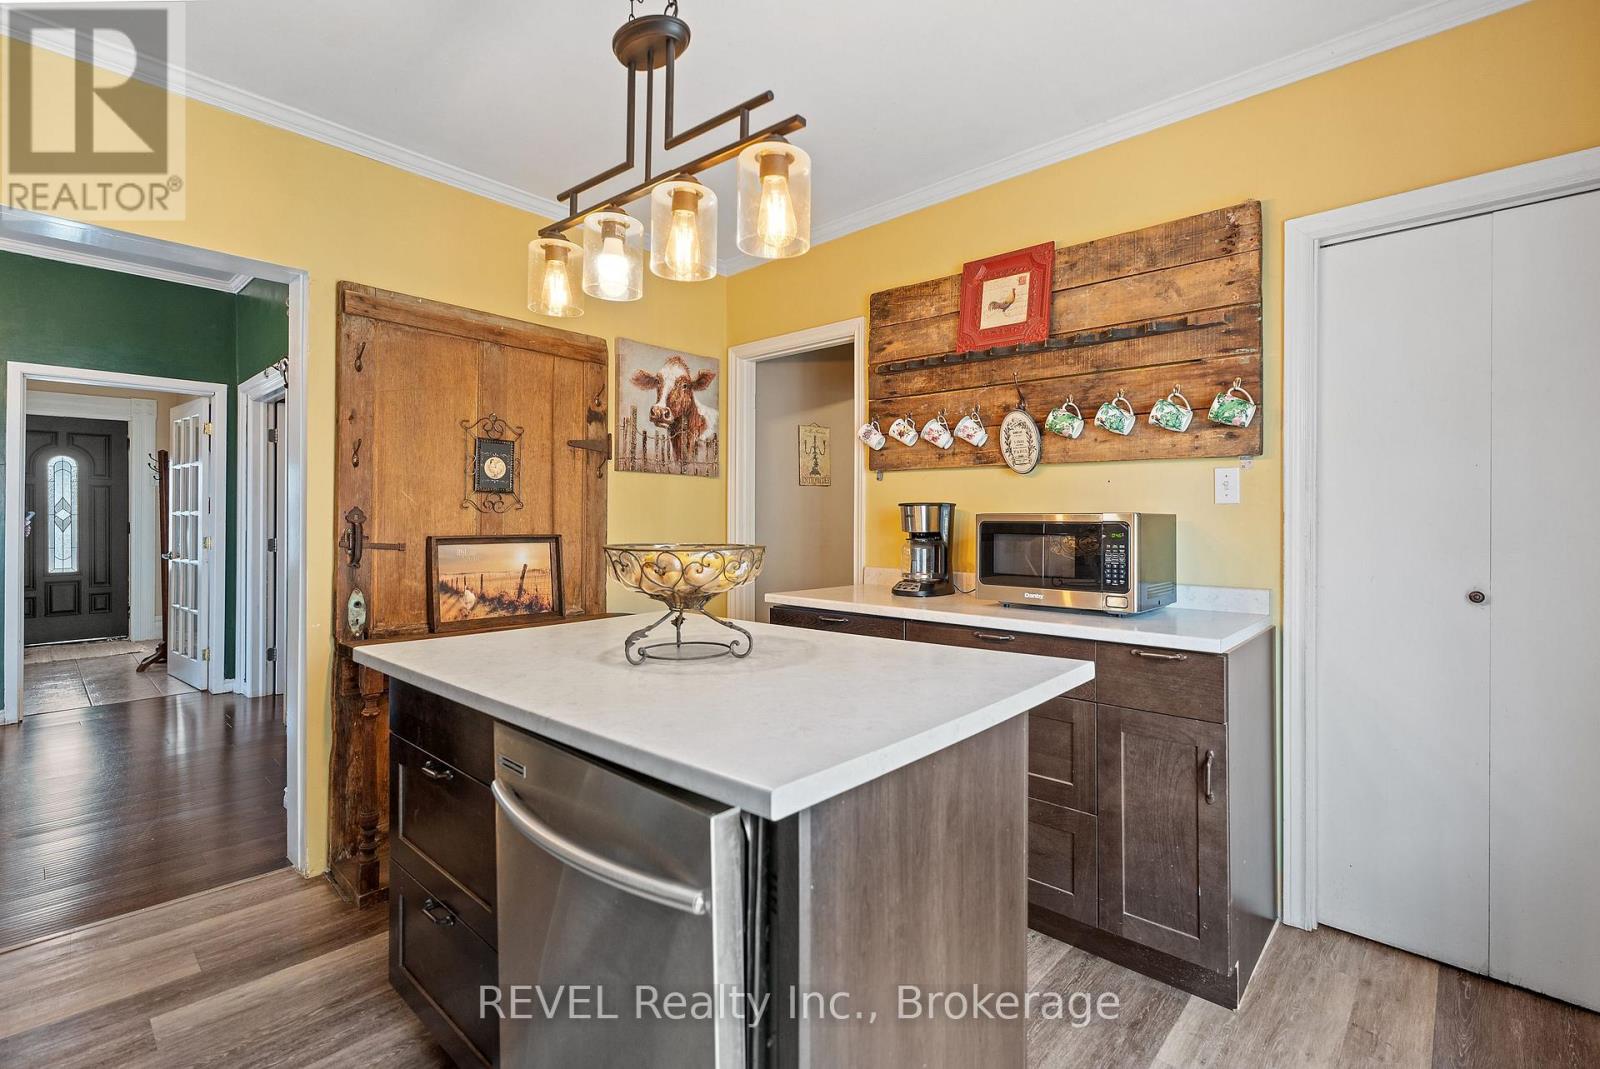
  • 4755 River Road, Niagara Falls, Ontario  L2E 3G3 - Photo 6 - X14112040
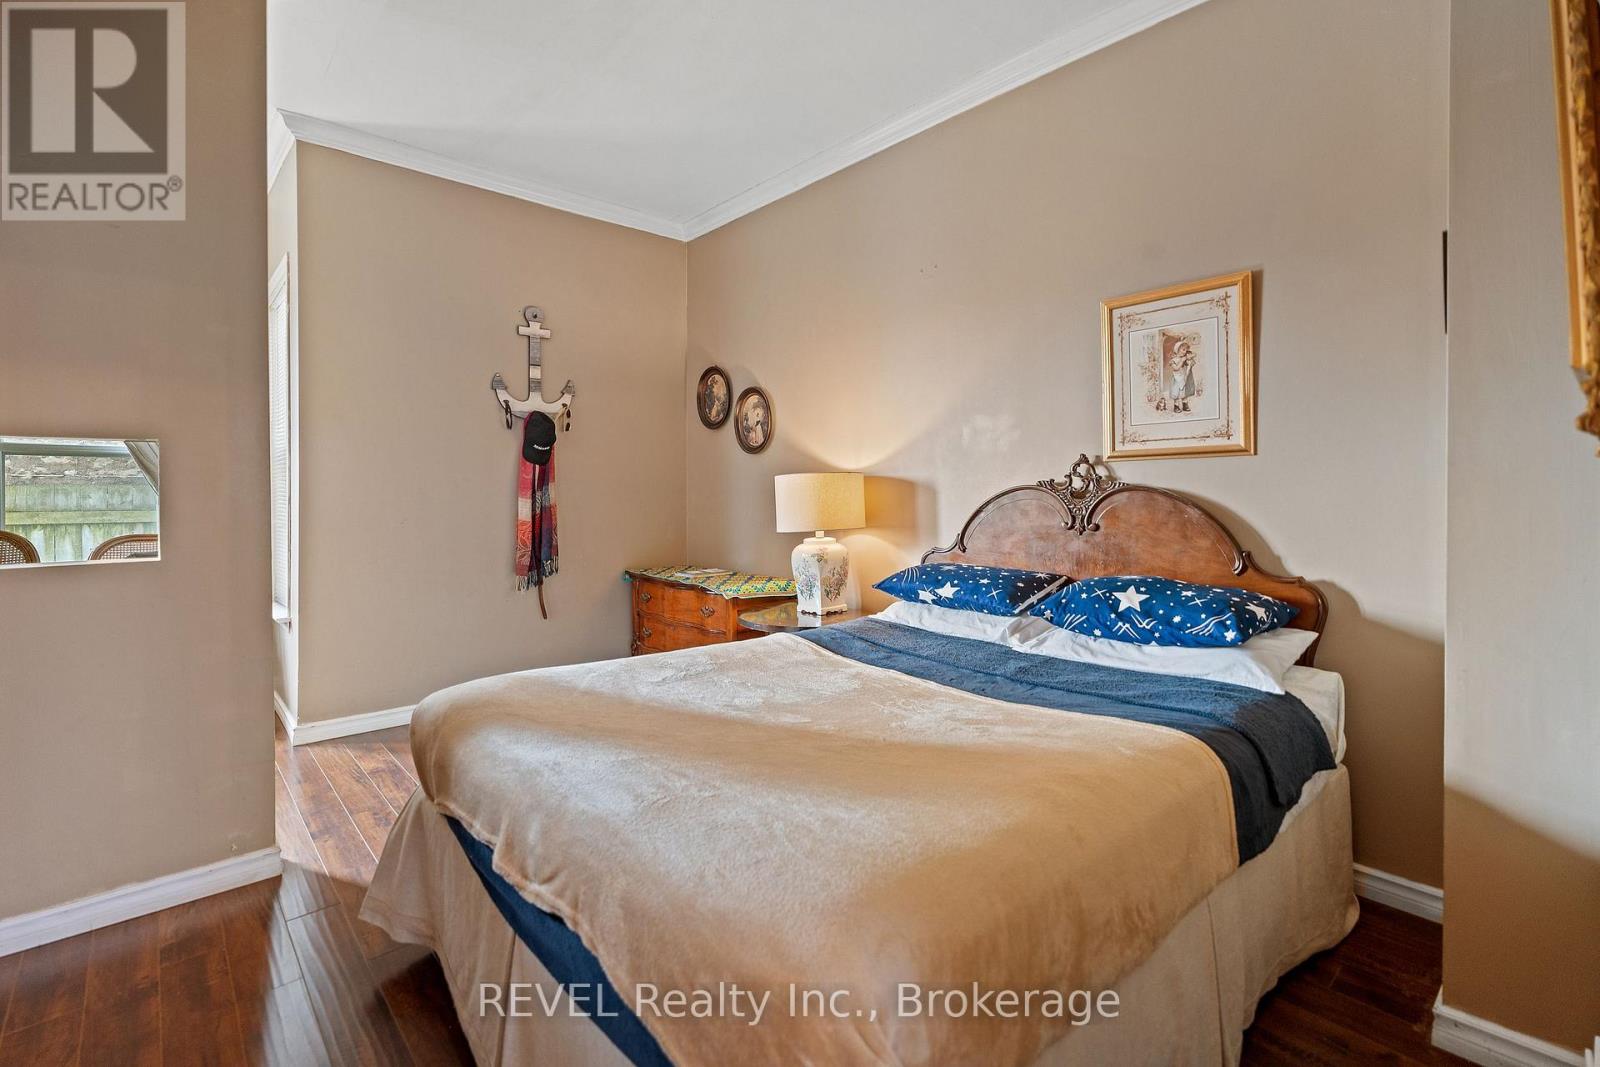
  • 4755 River Road, Niagara Falls, Ontario  L2E 3G3 - Photo 7 - X14112040
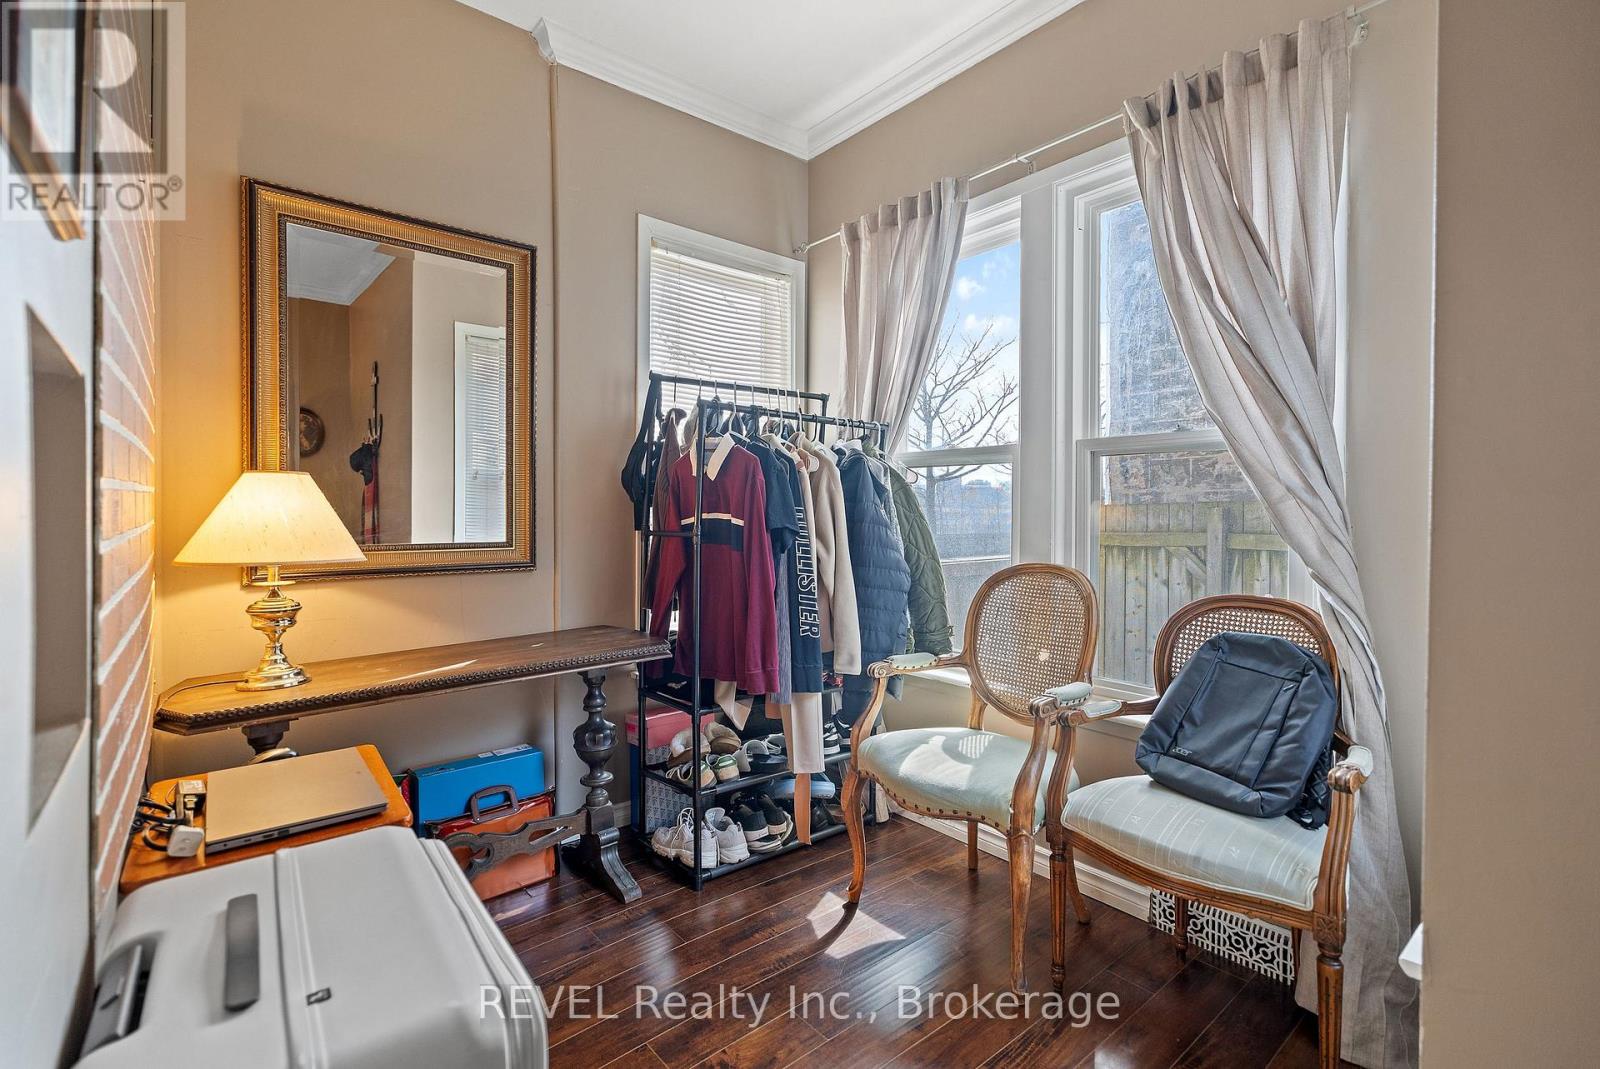
  • 4755 River Road, Niagara Falls, Ontario  L2E 3G3 - Photo 8 - X14112040
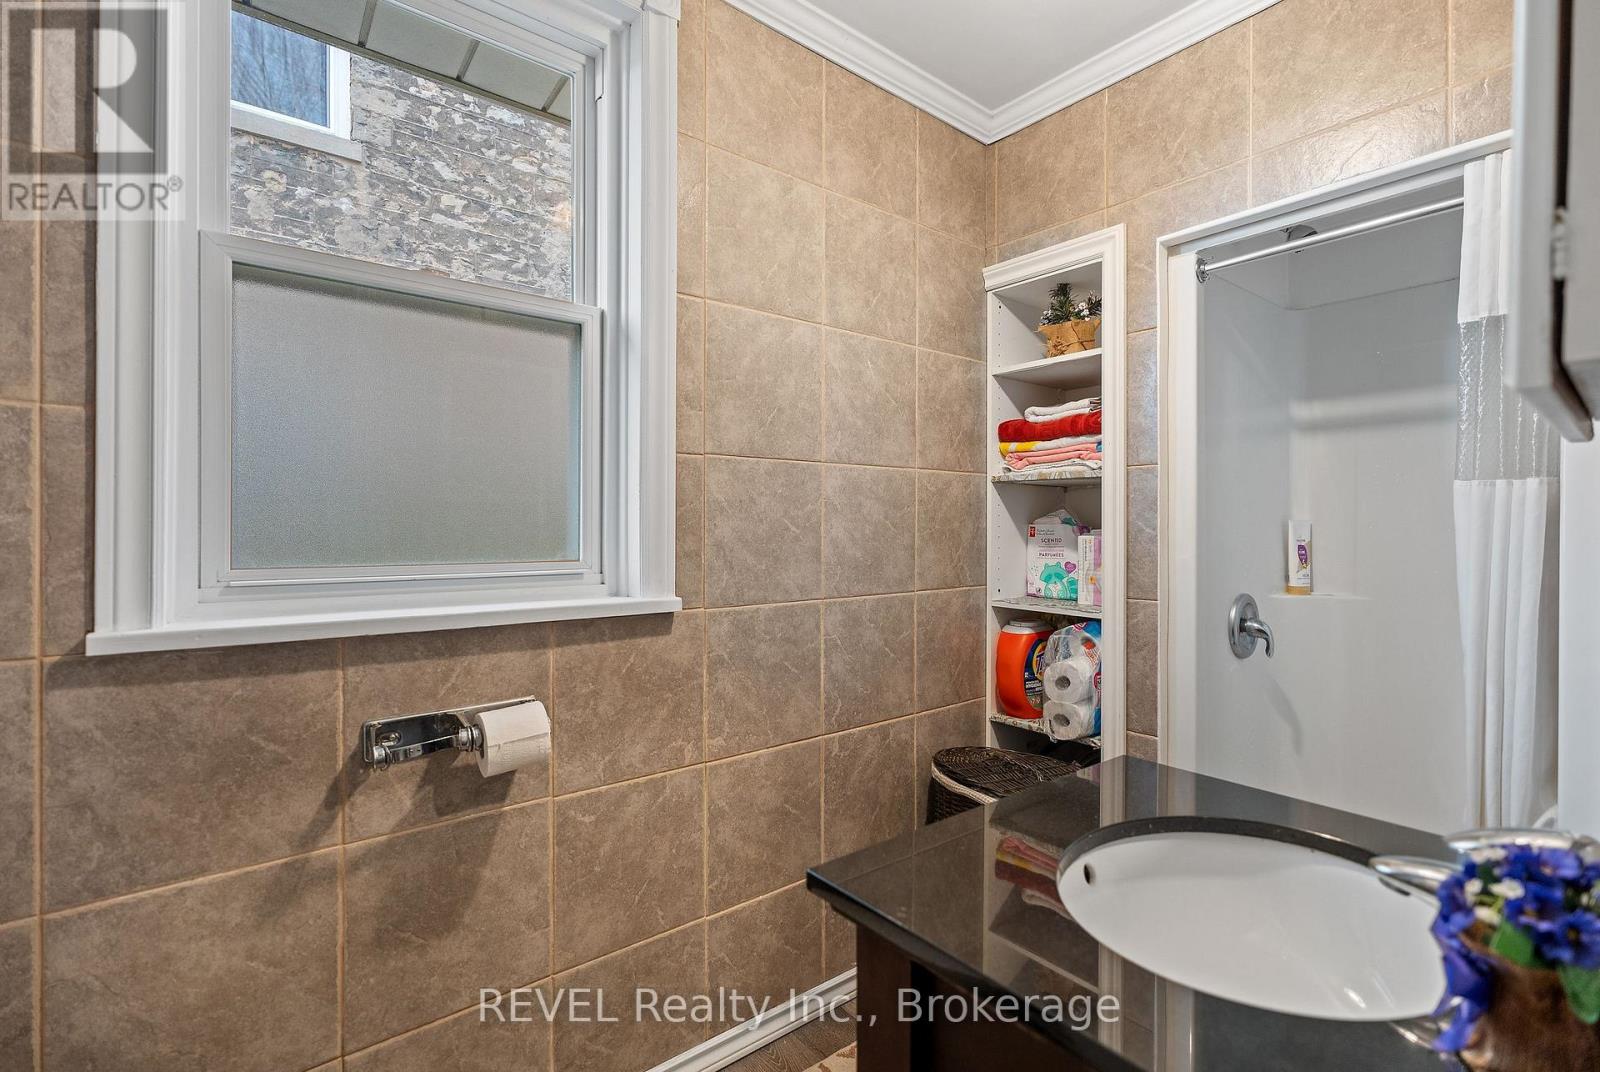
  • 4755 River Road, Niagara Falls, Ontario  L2E 3G3 - Photo 9 - X14112040
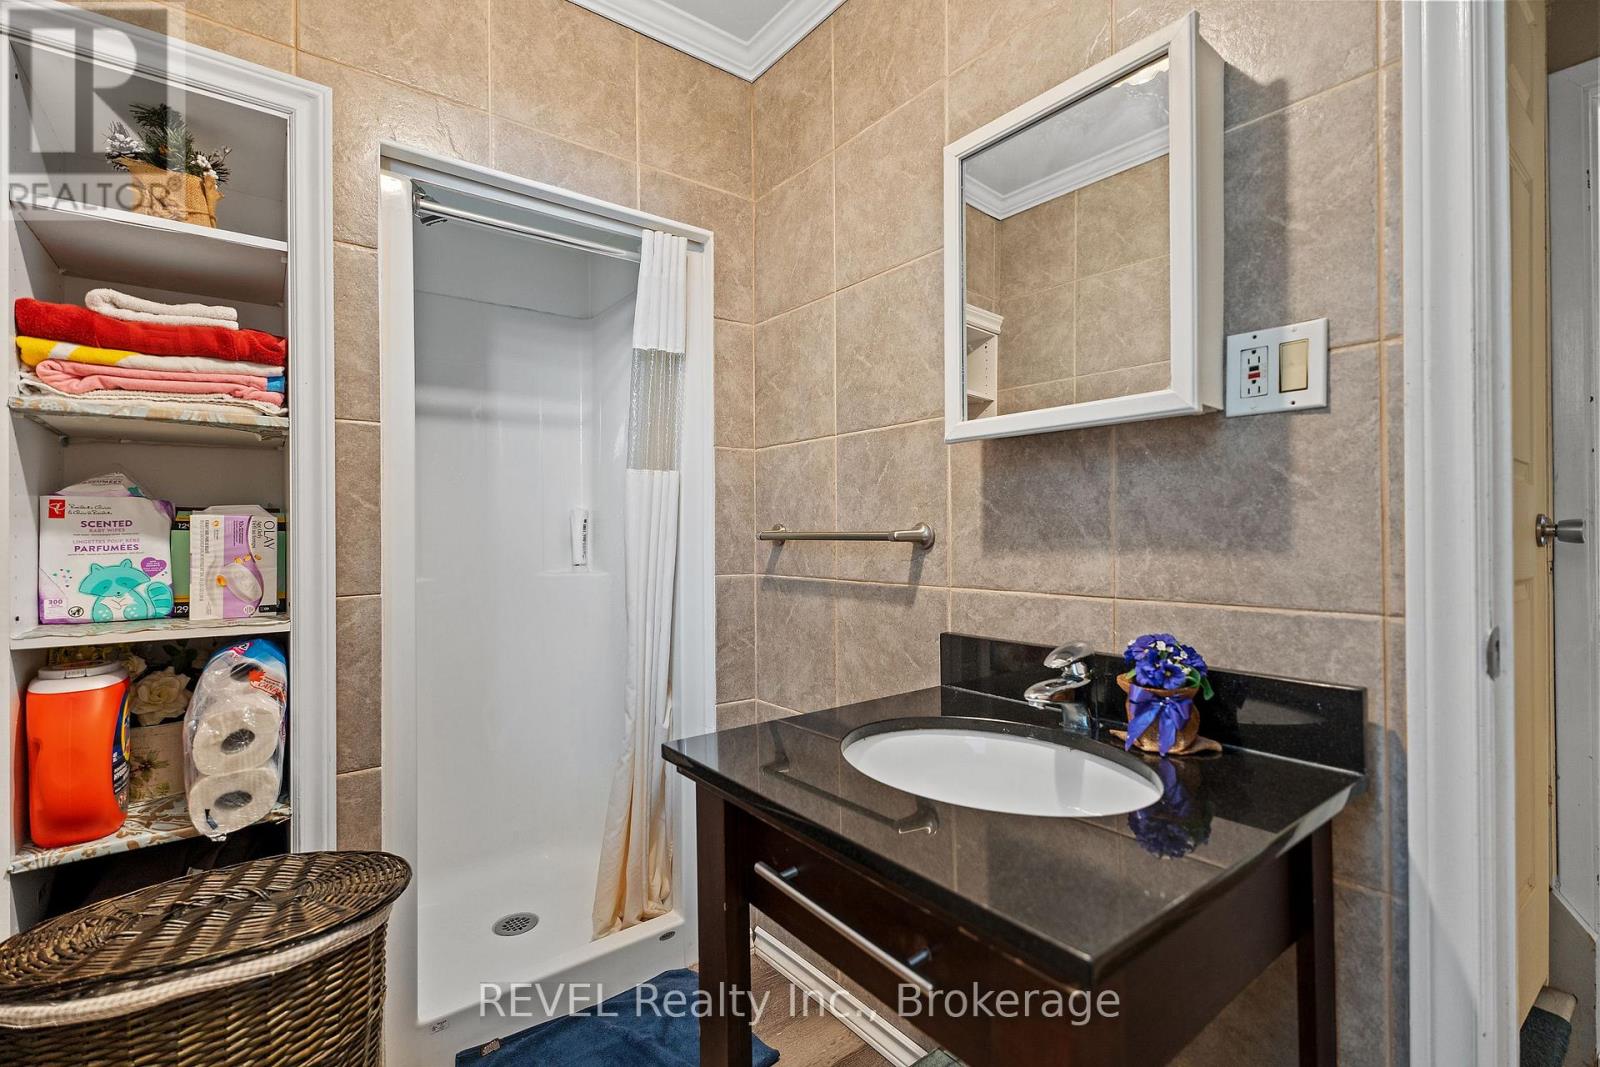
  • 4755 River Road, Niagara Falls, Ontario  L2E 3G3 - Photo 10 - X14112040
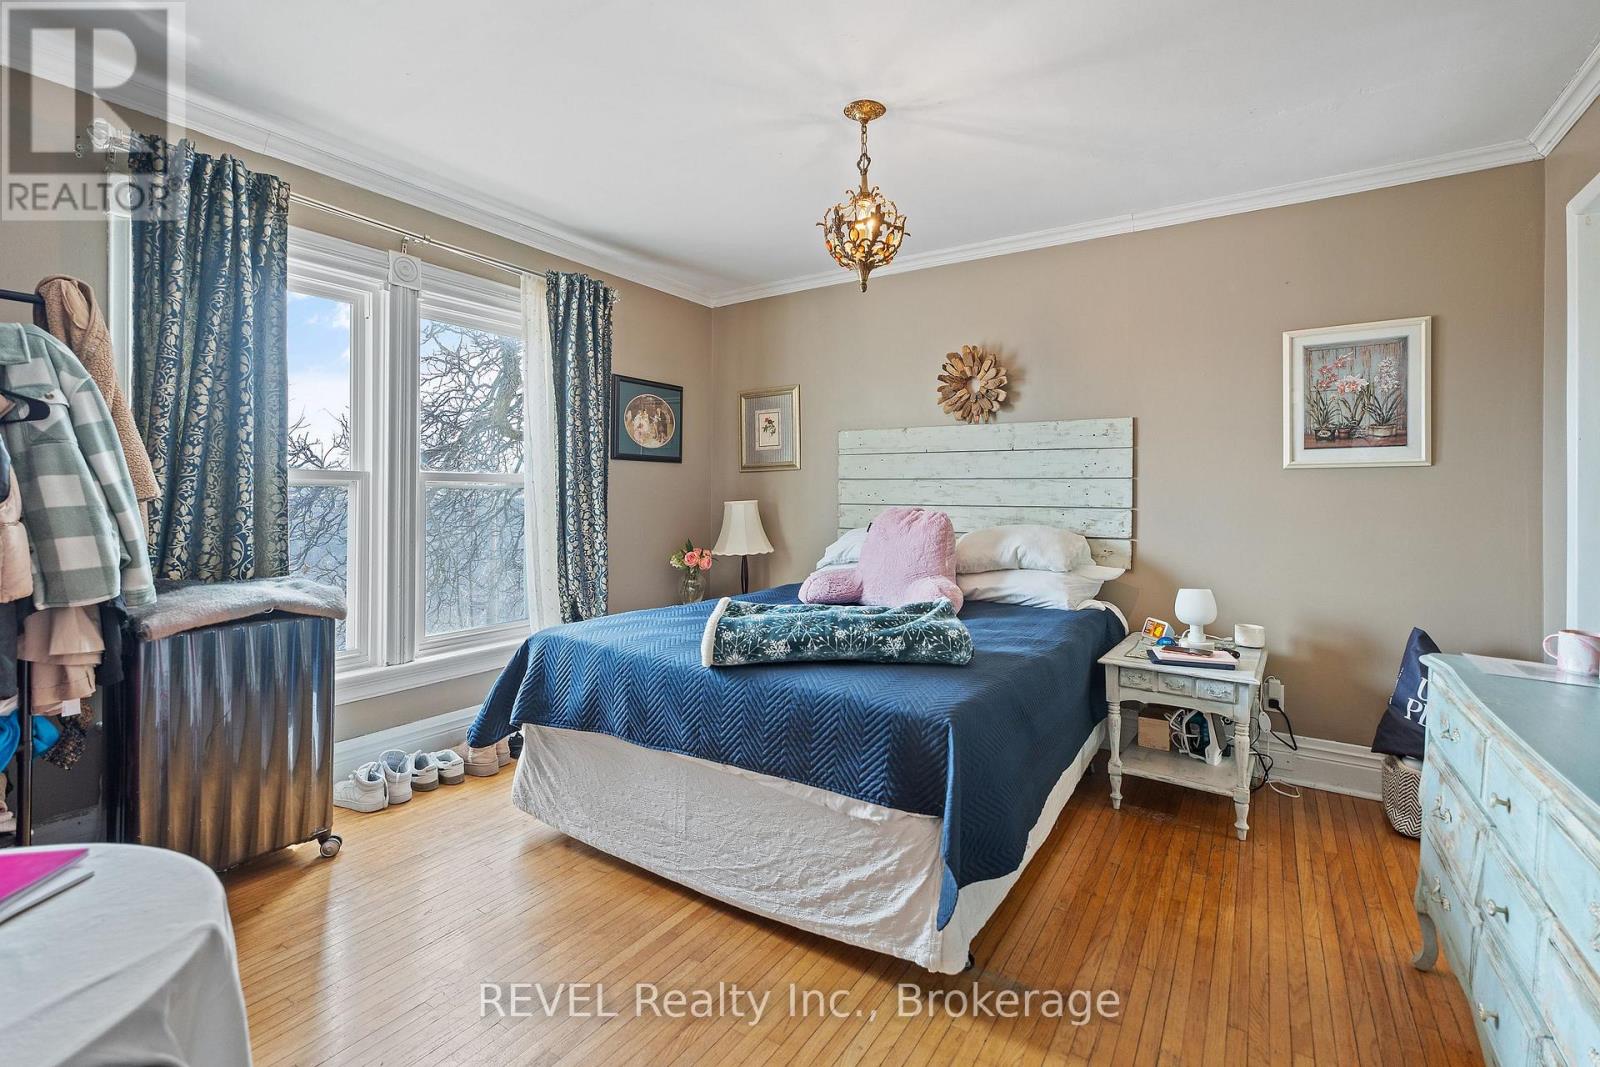
  • 4755 River Road, Niagara Falls, Ontario  L2E 3G3 - Photo 11 - X14112040
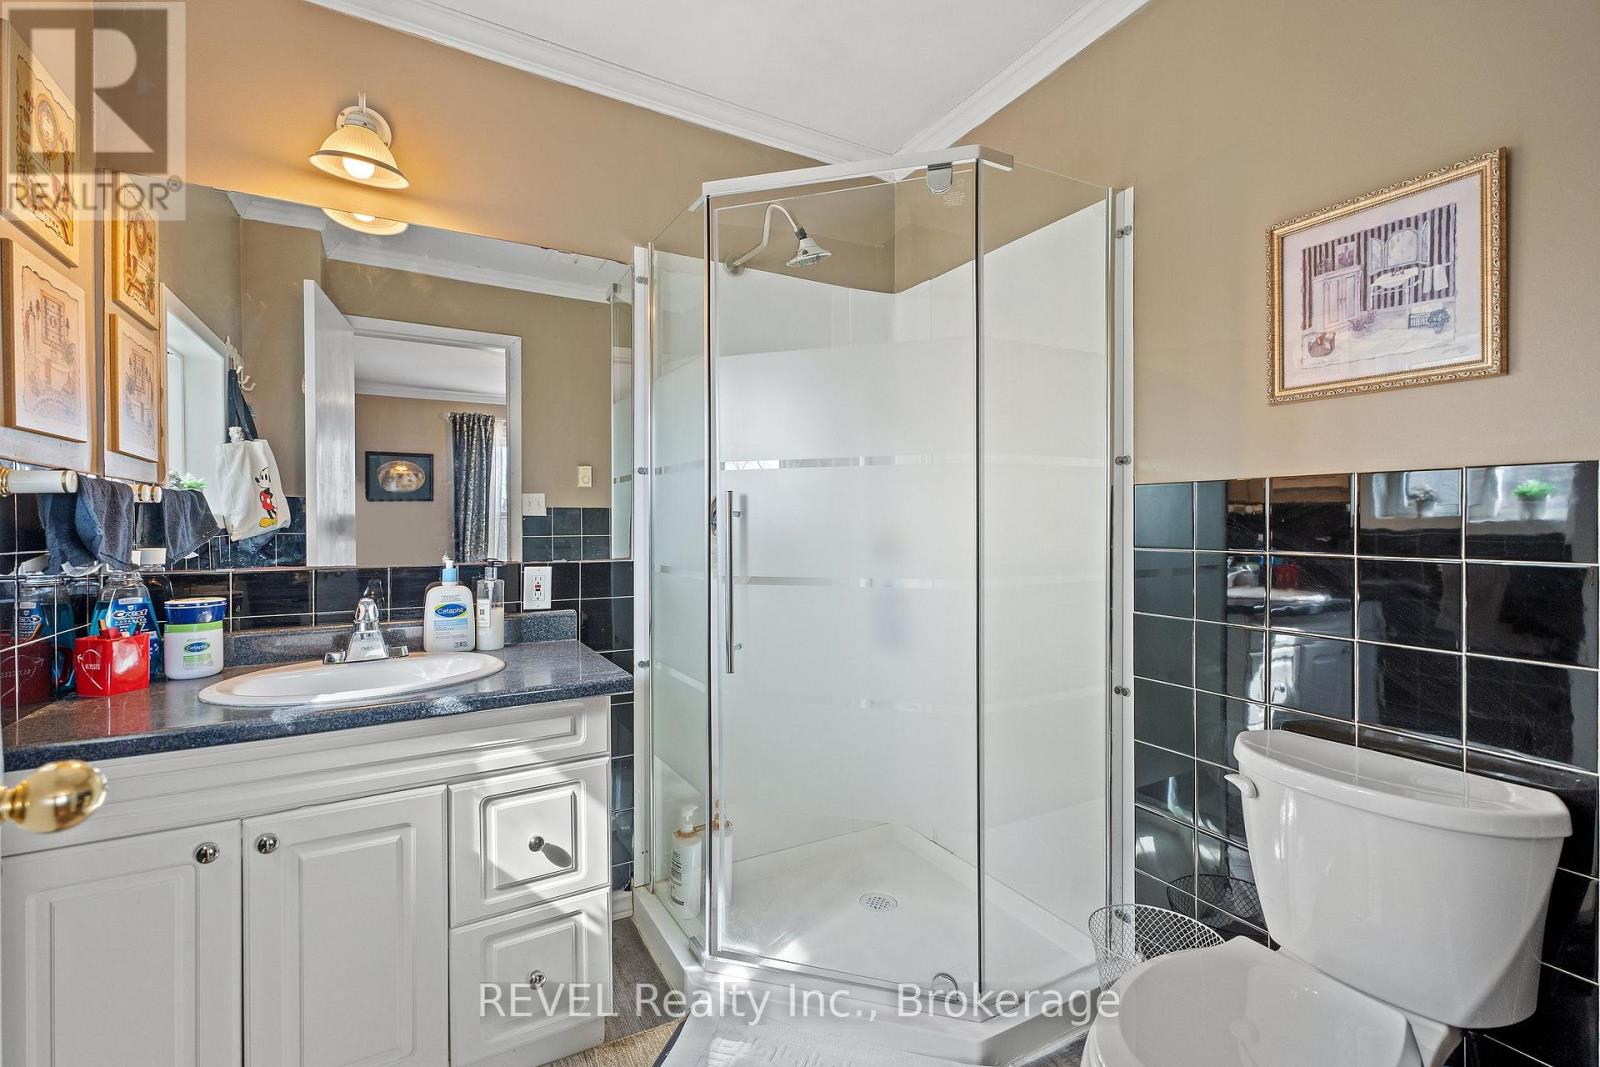
  • 4755 River Road, Niagara Falls, Ontario  L2E 3G3 - Photo 12 - X14112040
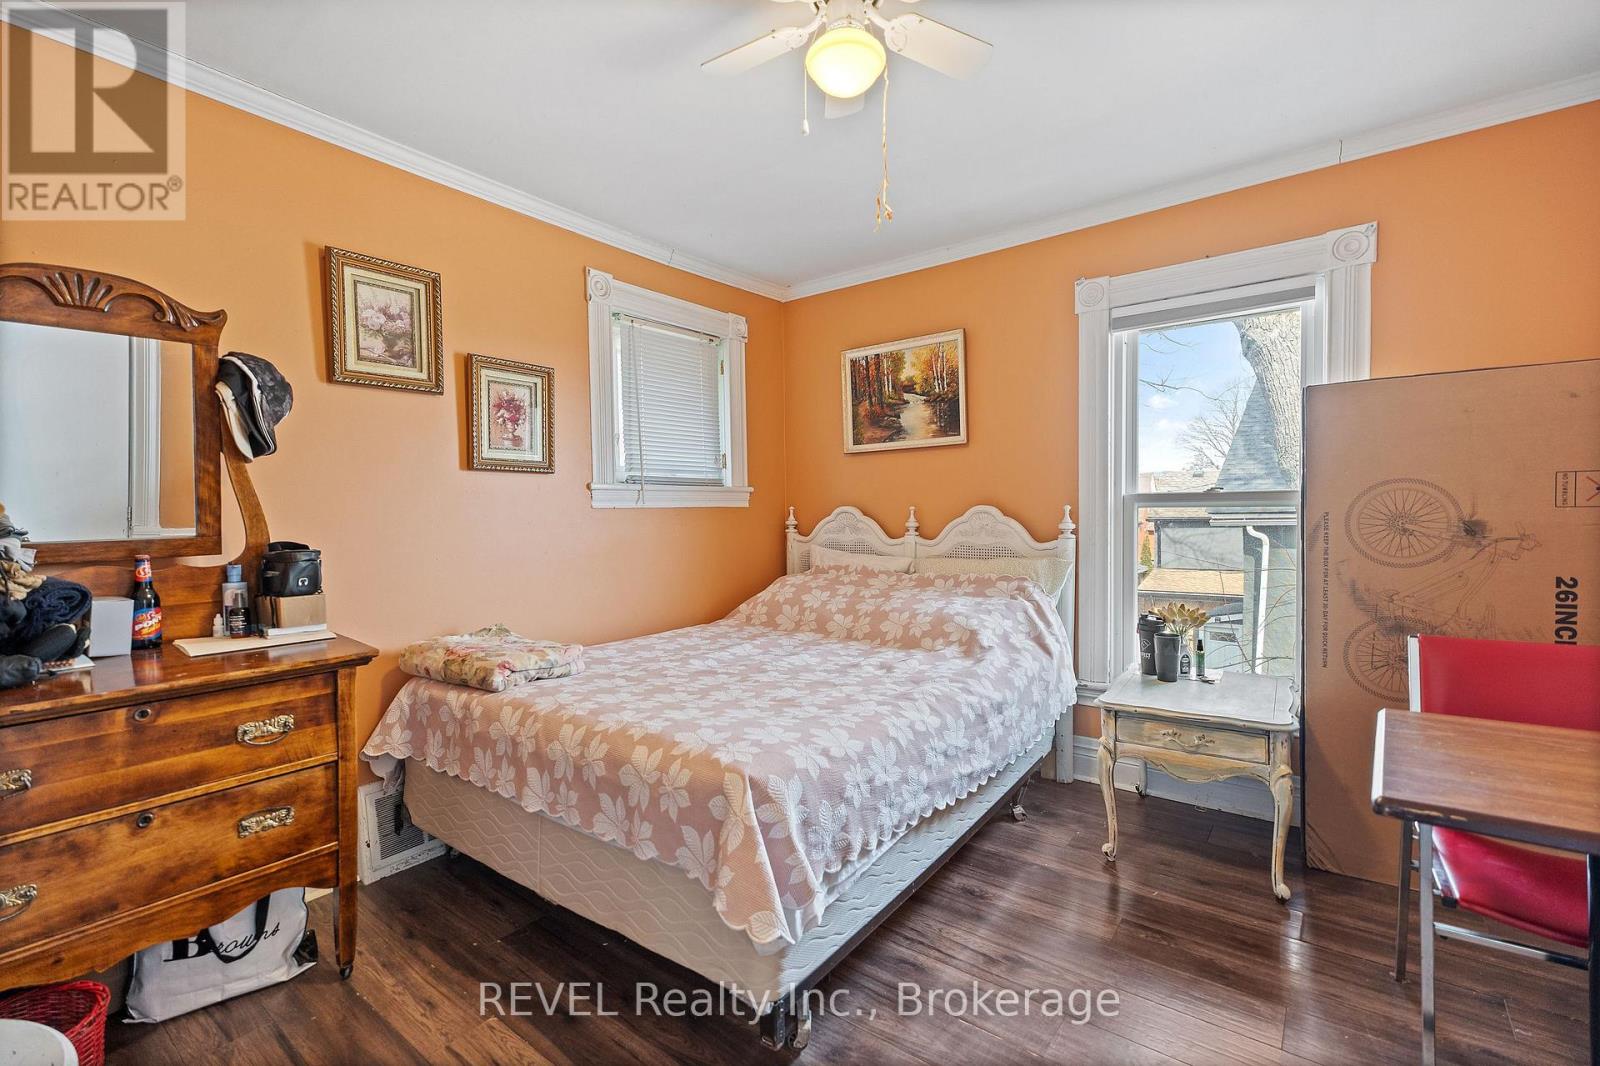
  • 4755 River Road, Niagara Falls, Ontario  L2E 3G3 - Photo 13 - X14112040
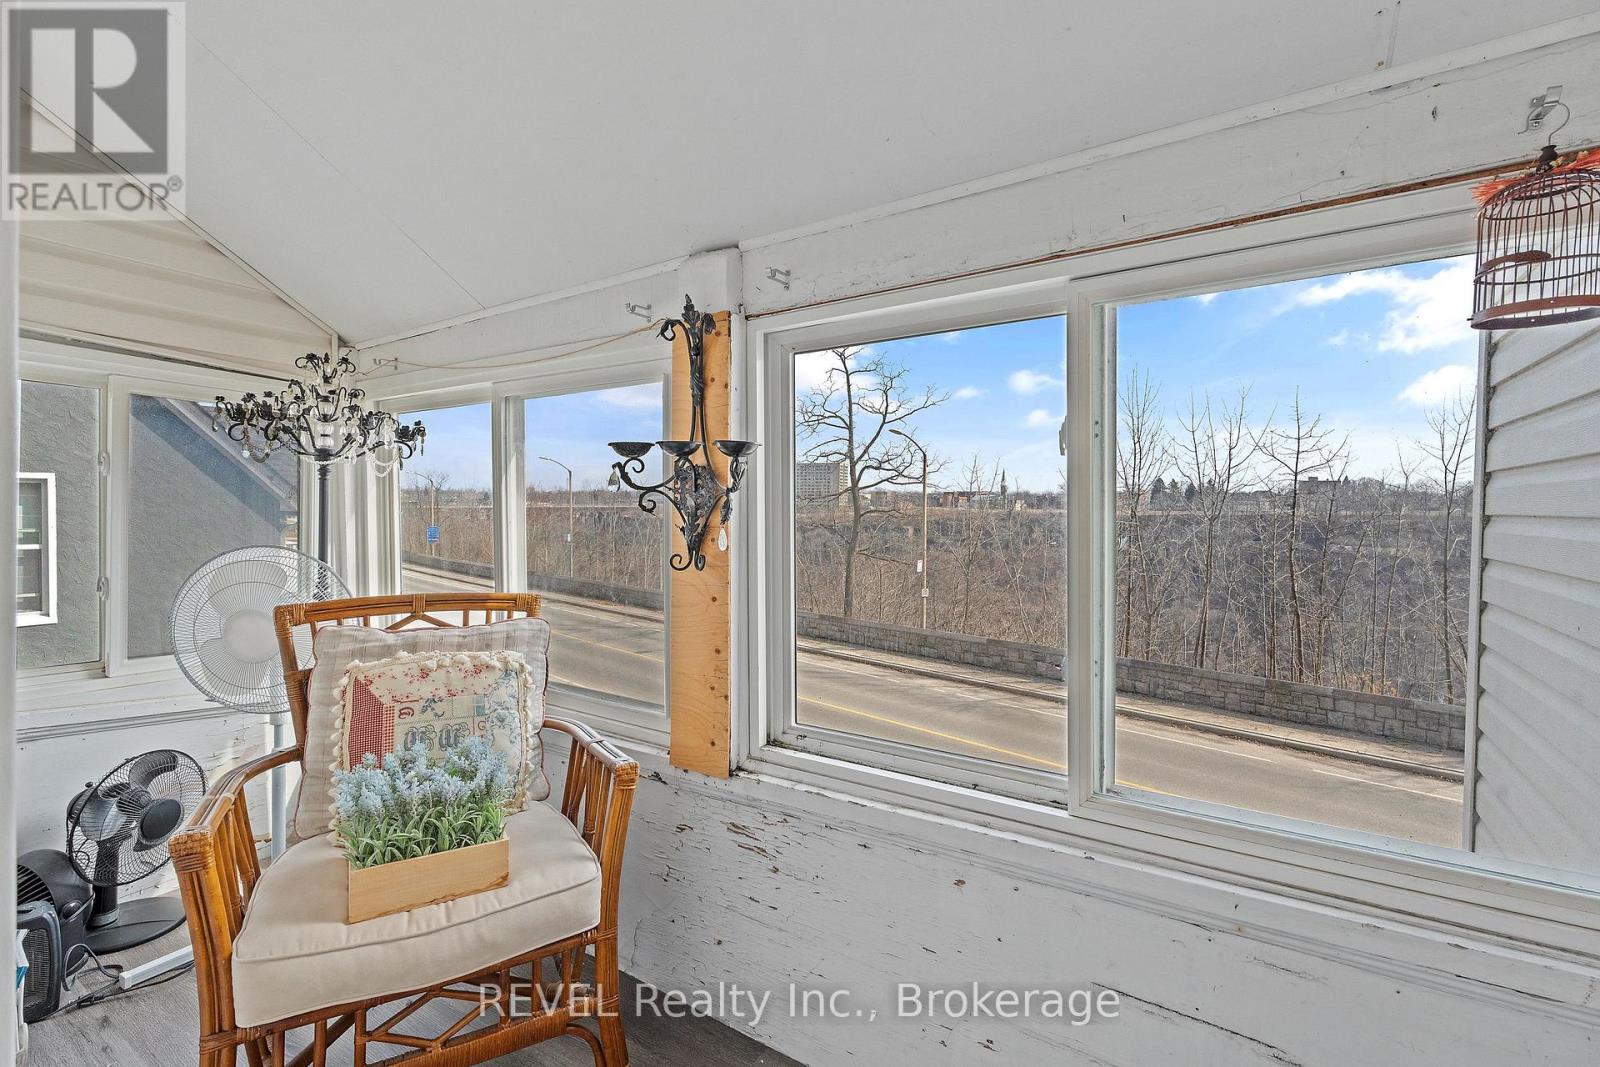
  • 4755 River Road, Niagara Falls, Ontario  L2E 3G3 - Photo 14 - X14112040
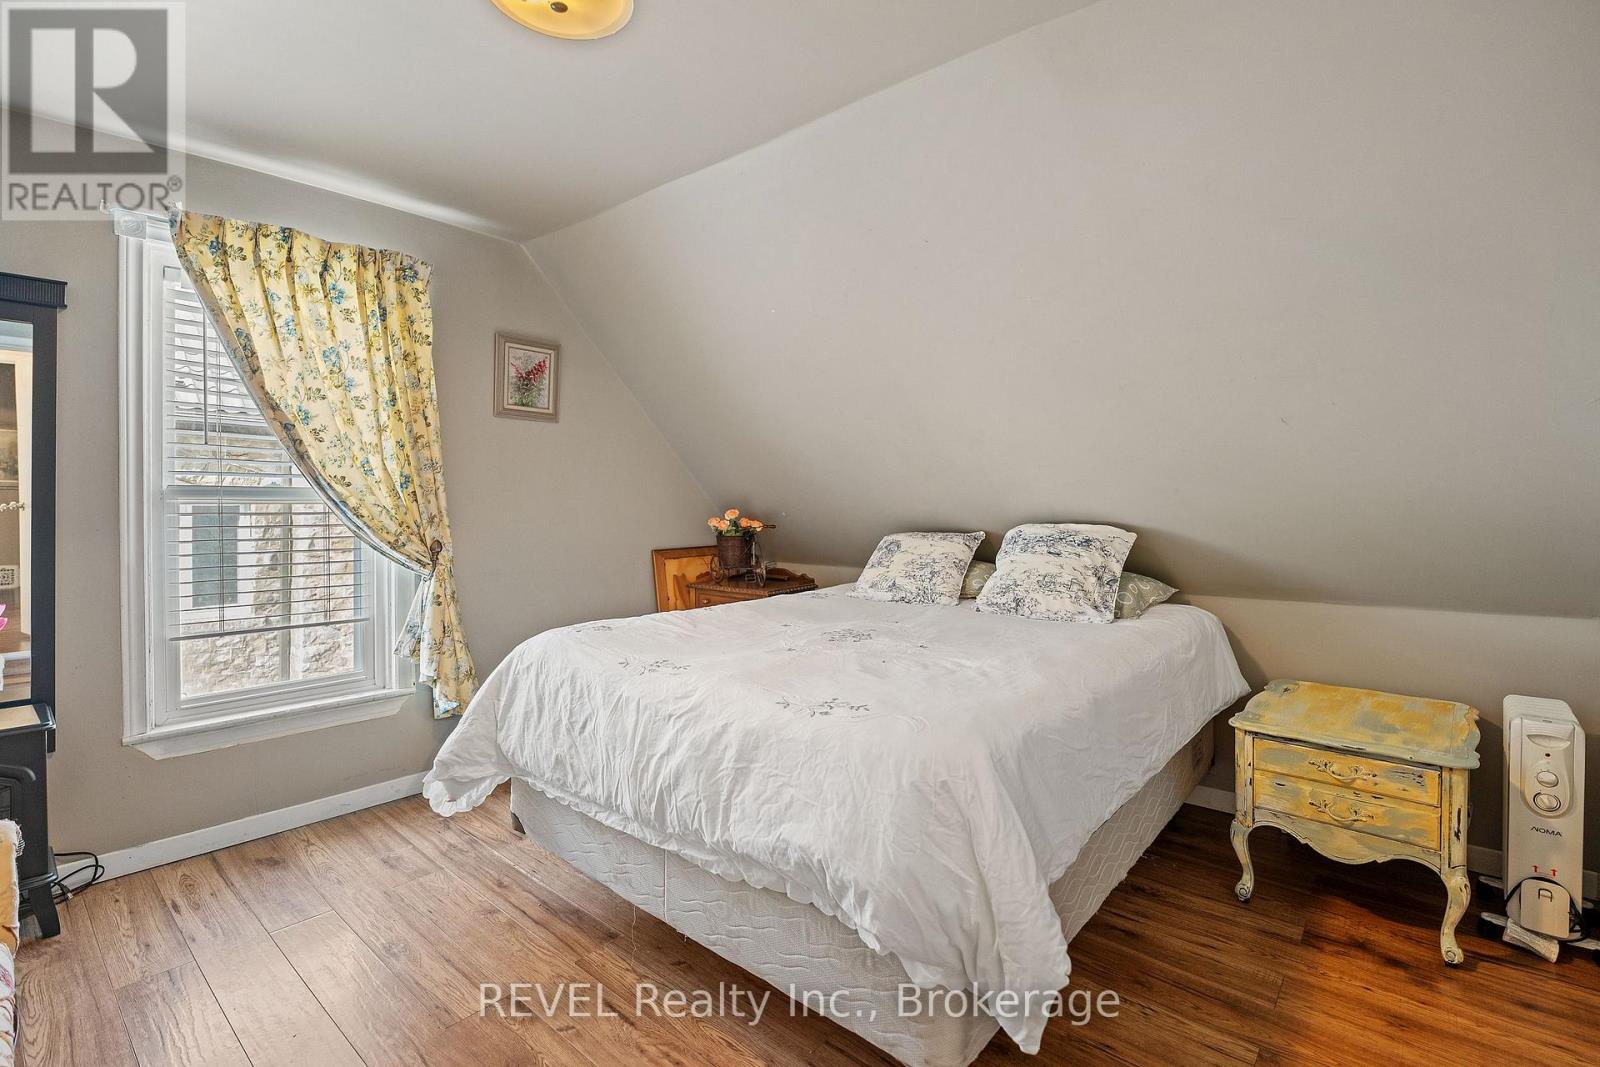
  • 4755 River Road, Niagara Falls, Ontario  L2E 3G3 - Photo 15 - X14112040
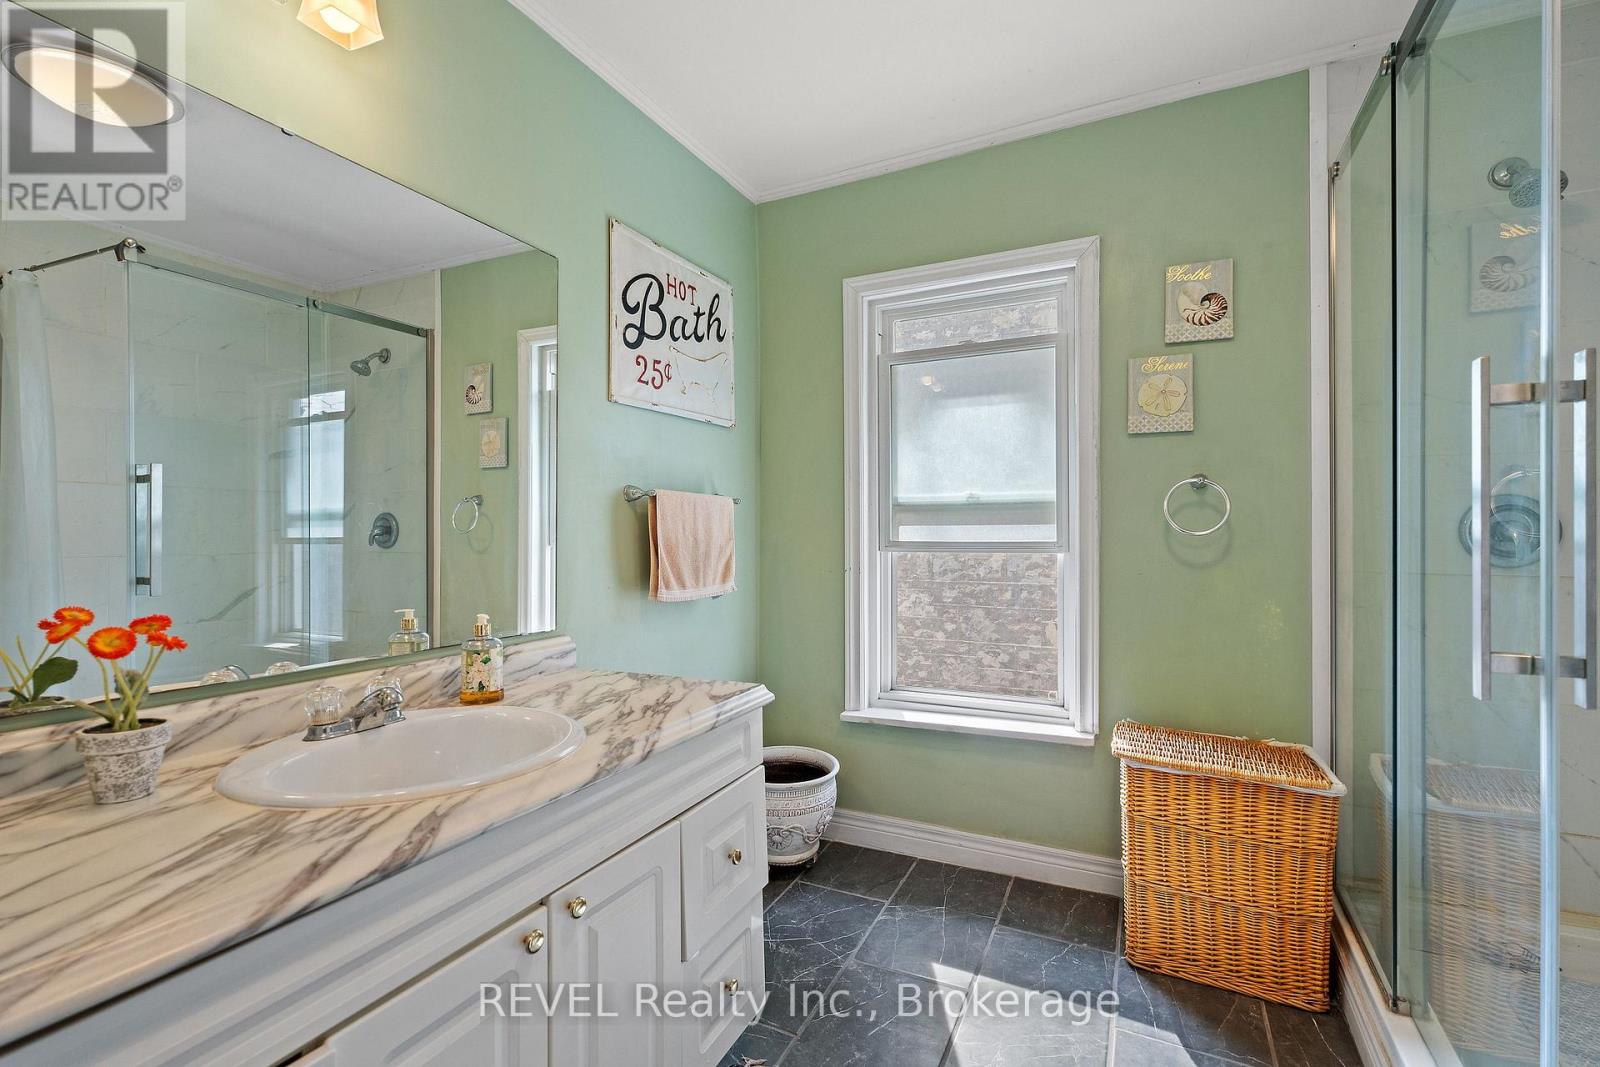
  • 4755 River Road, Niagara Falls, Ontario  L2E 3G3 - Photo 16 - X14112040
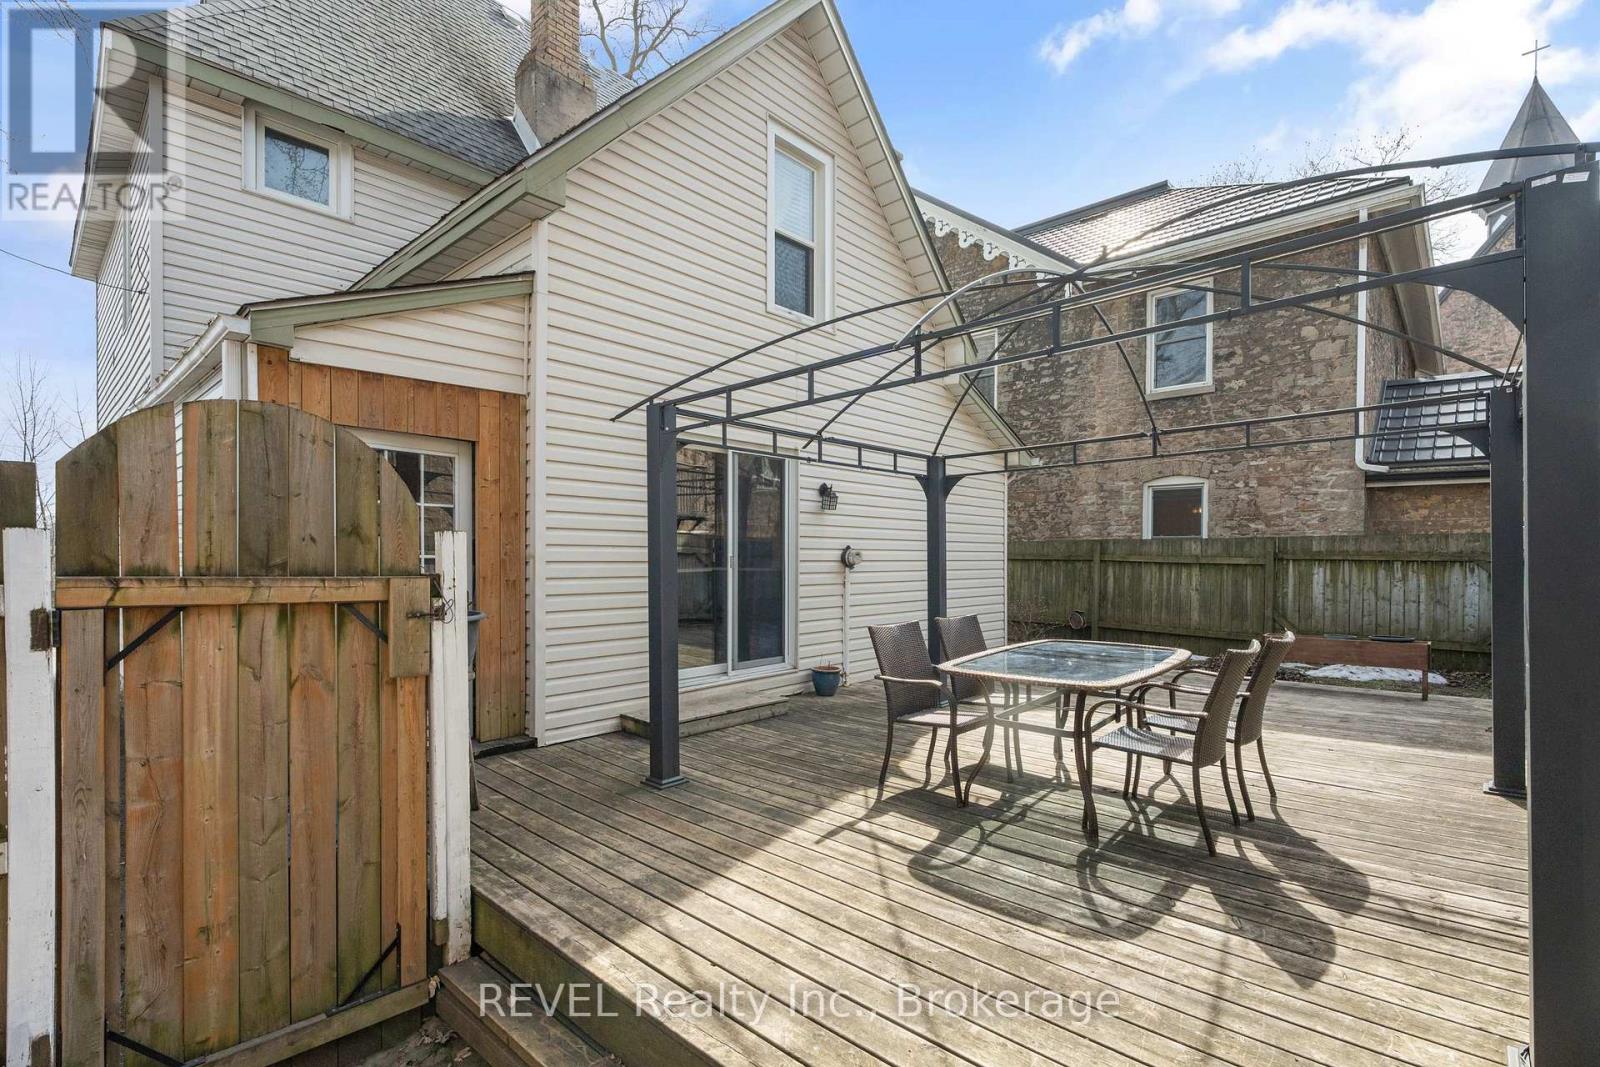
  • 4755 River Road, Niagara Falls, Ontario  L2E 3G3 - Photo 17 - X14112040
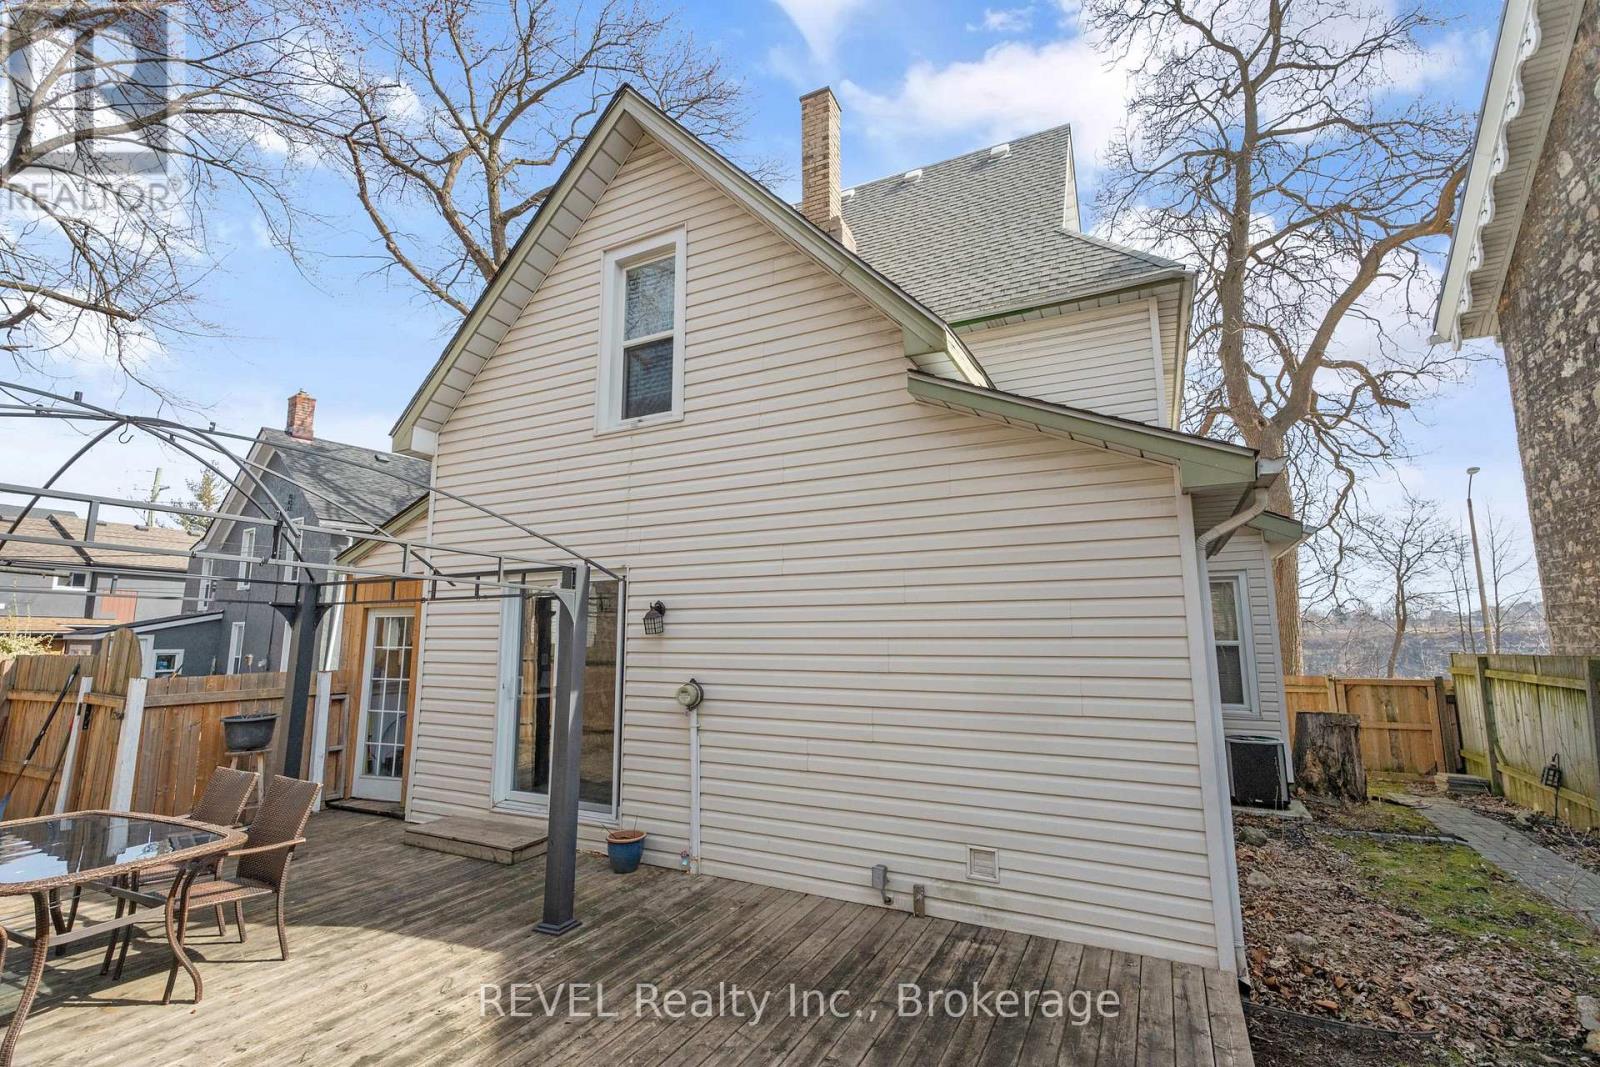
  • 4755 River Road, Niagara Falls, Ontario  L2E 3G3 - Photo 18 - X14112040
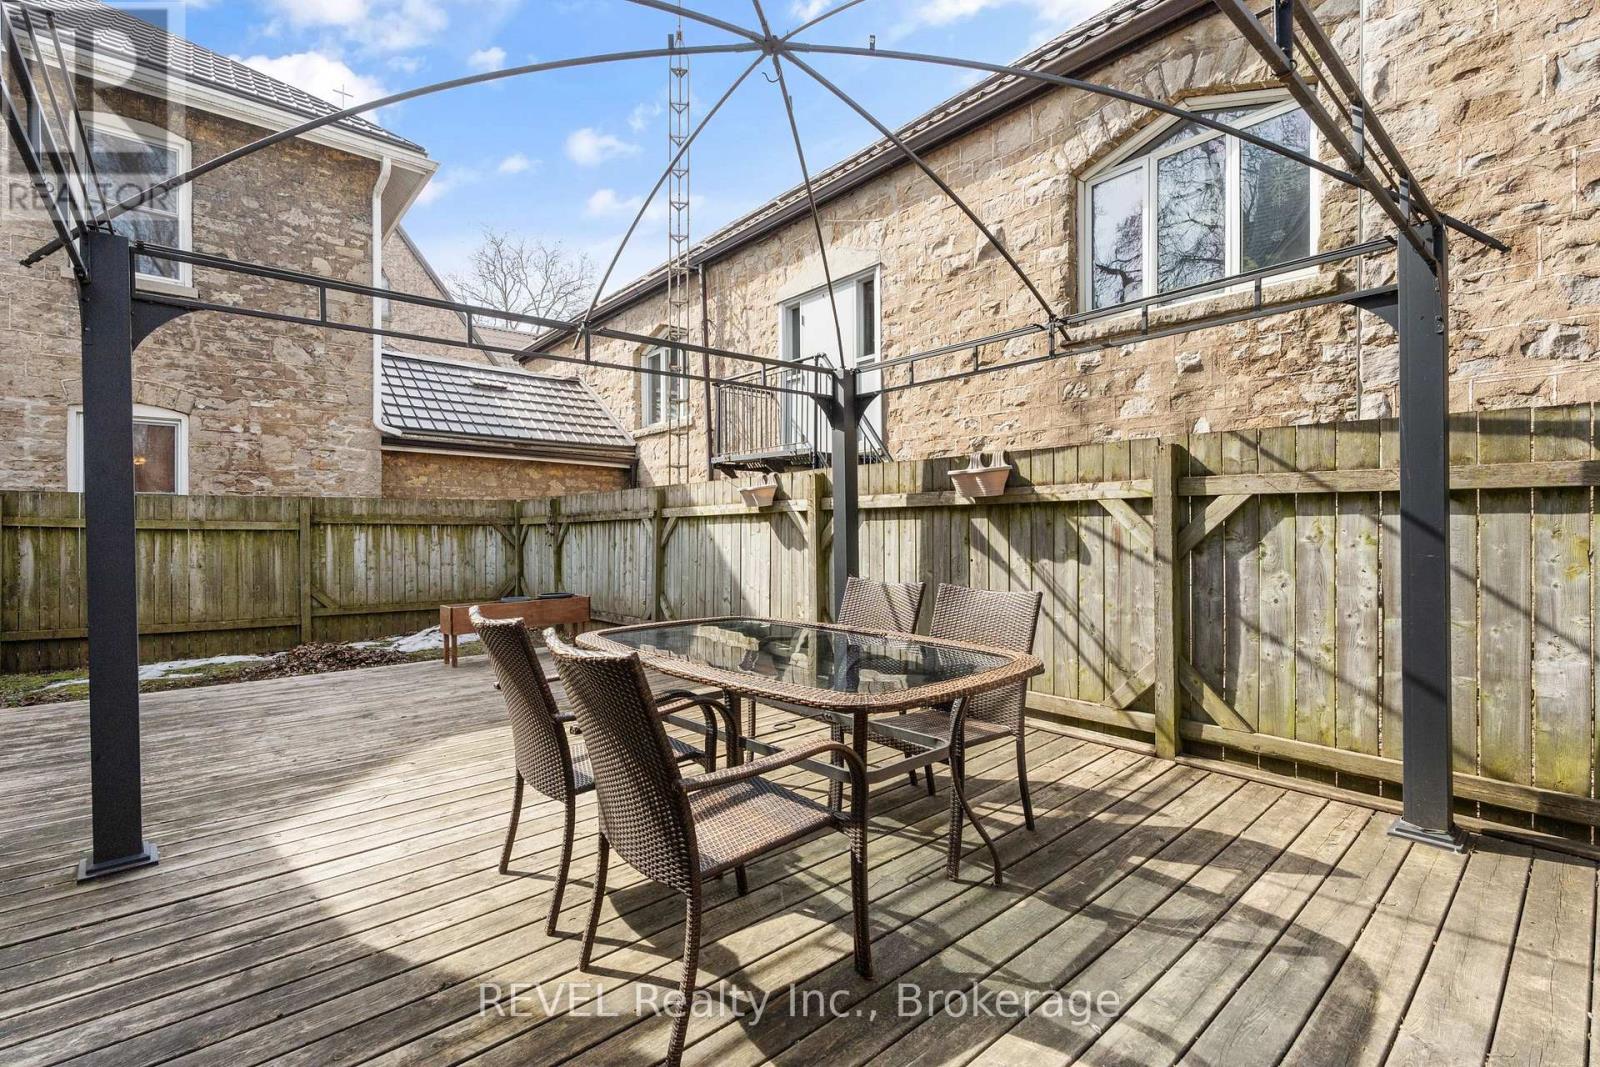
  • 4755 River Road, Niagara Falls, Ontario  L2E 3G3 - Photo 19 - X14112040
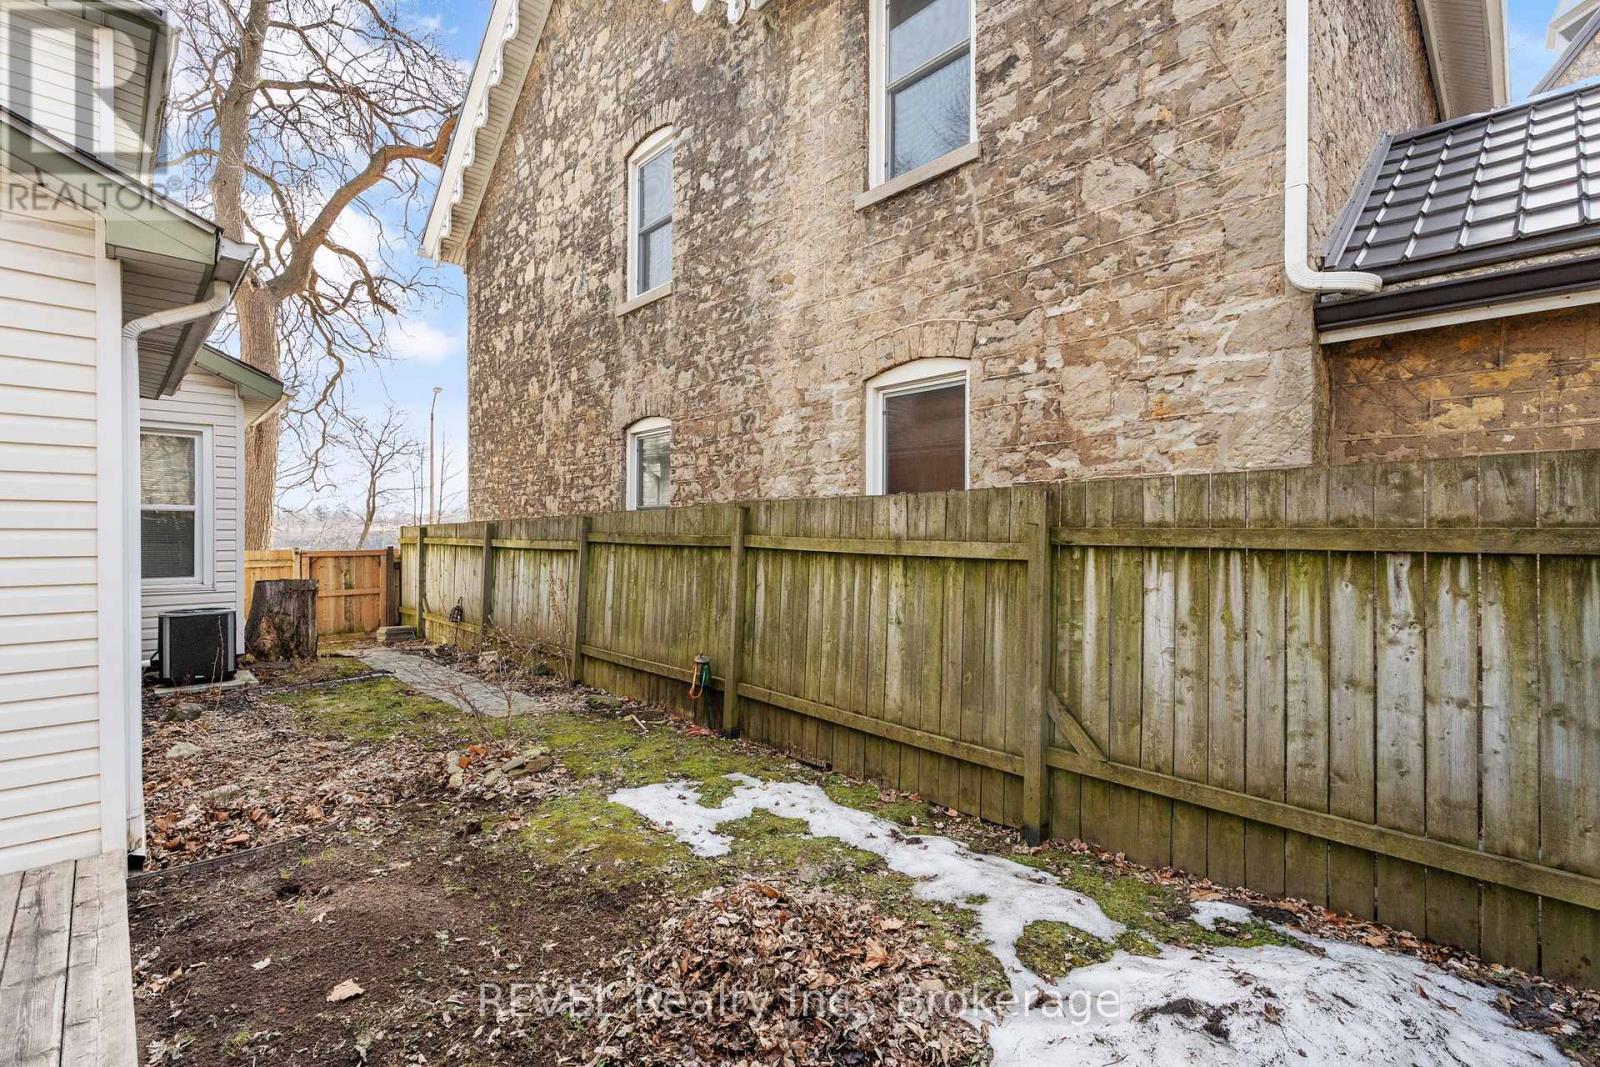
  • 4755 River Road, Niagara Falls, Ontario  L2E 3G3 - Photo 20 - X14112040
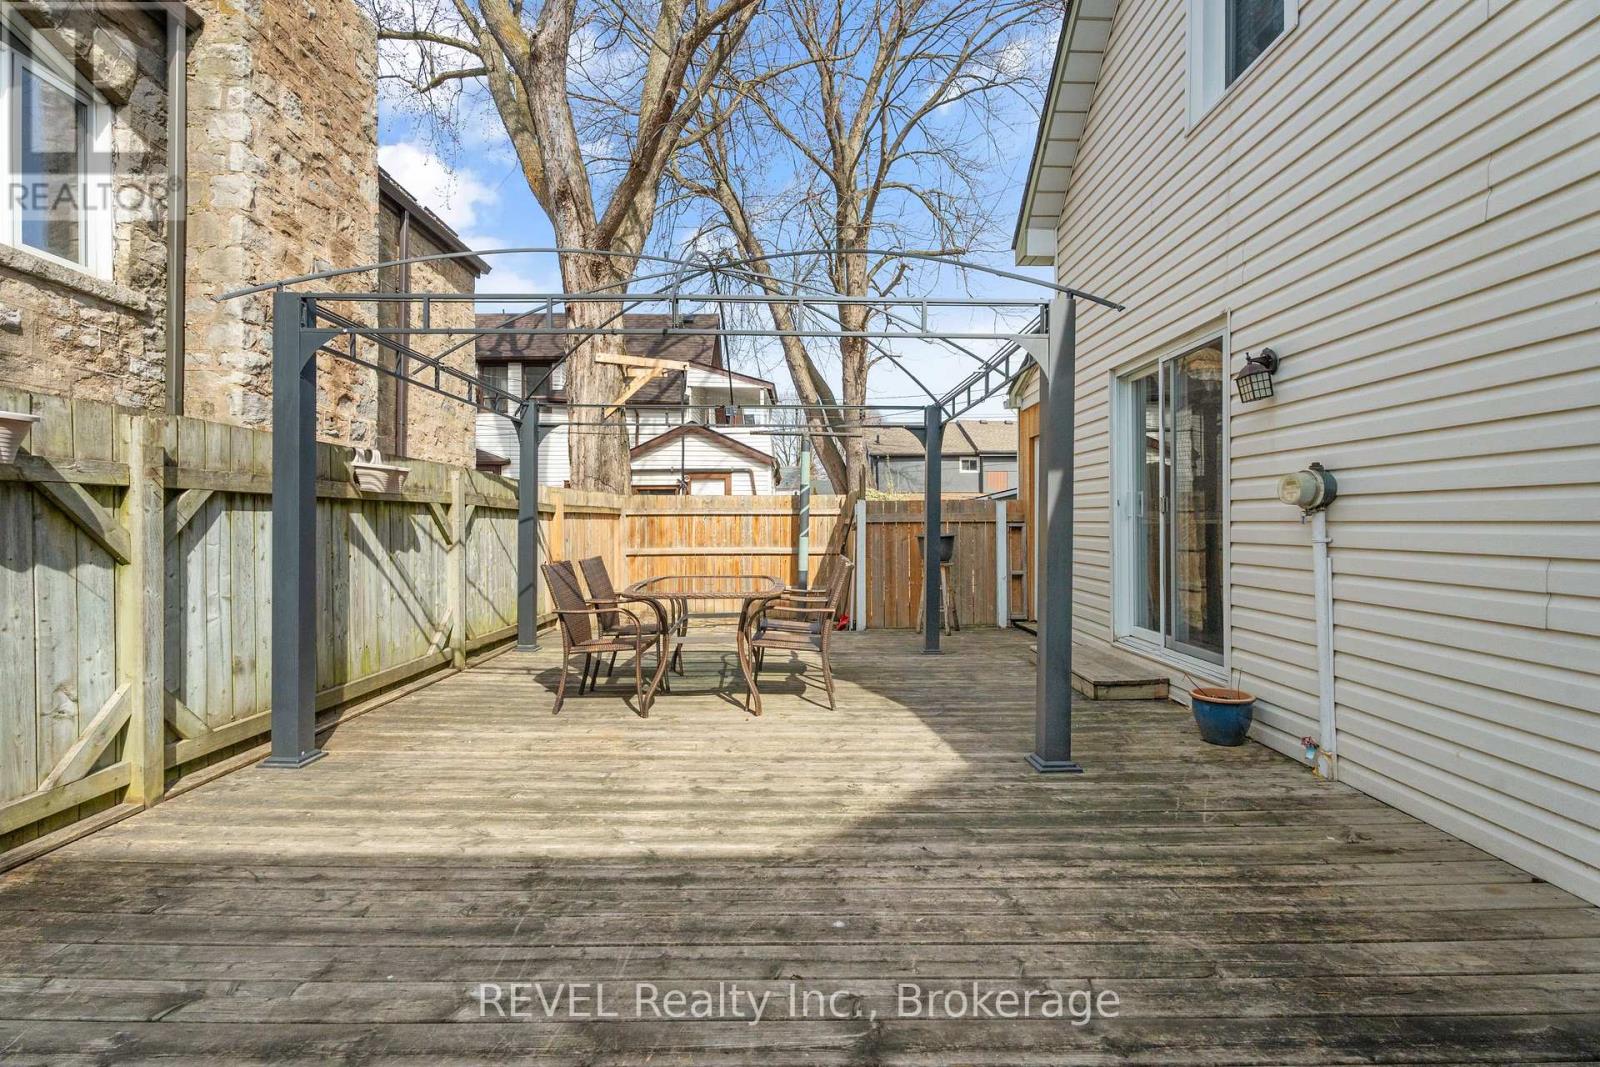
  • 4755 River Road, Niagara Falls, Ontario  L2E 3G3 - Photo 21 - X14112040
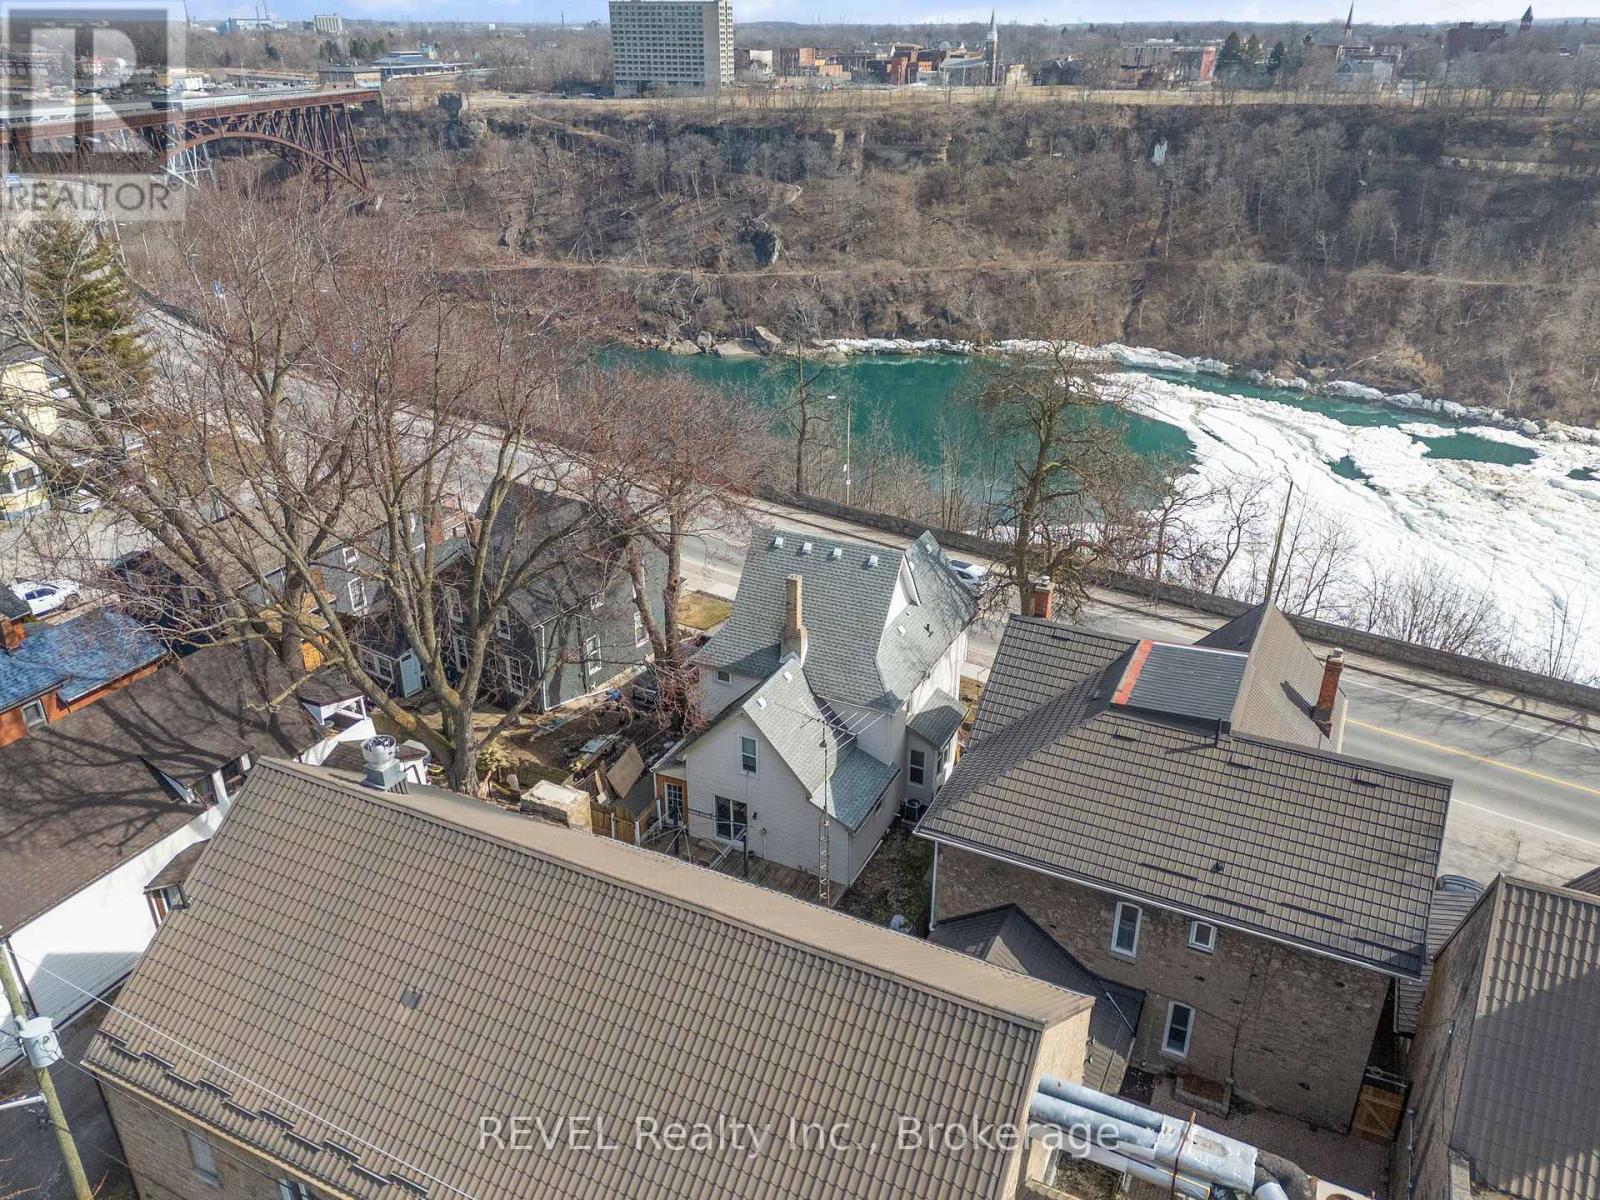
  • 4755 River Road, Niagara Falls, Ontario  L2E 3G3 - Photo 22 - X14112040
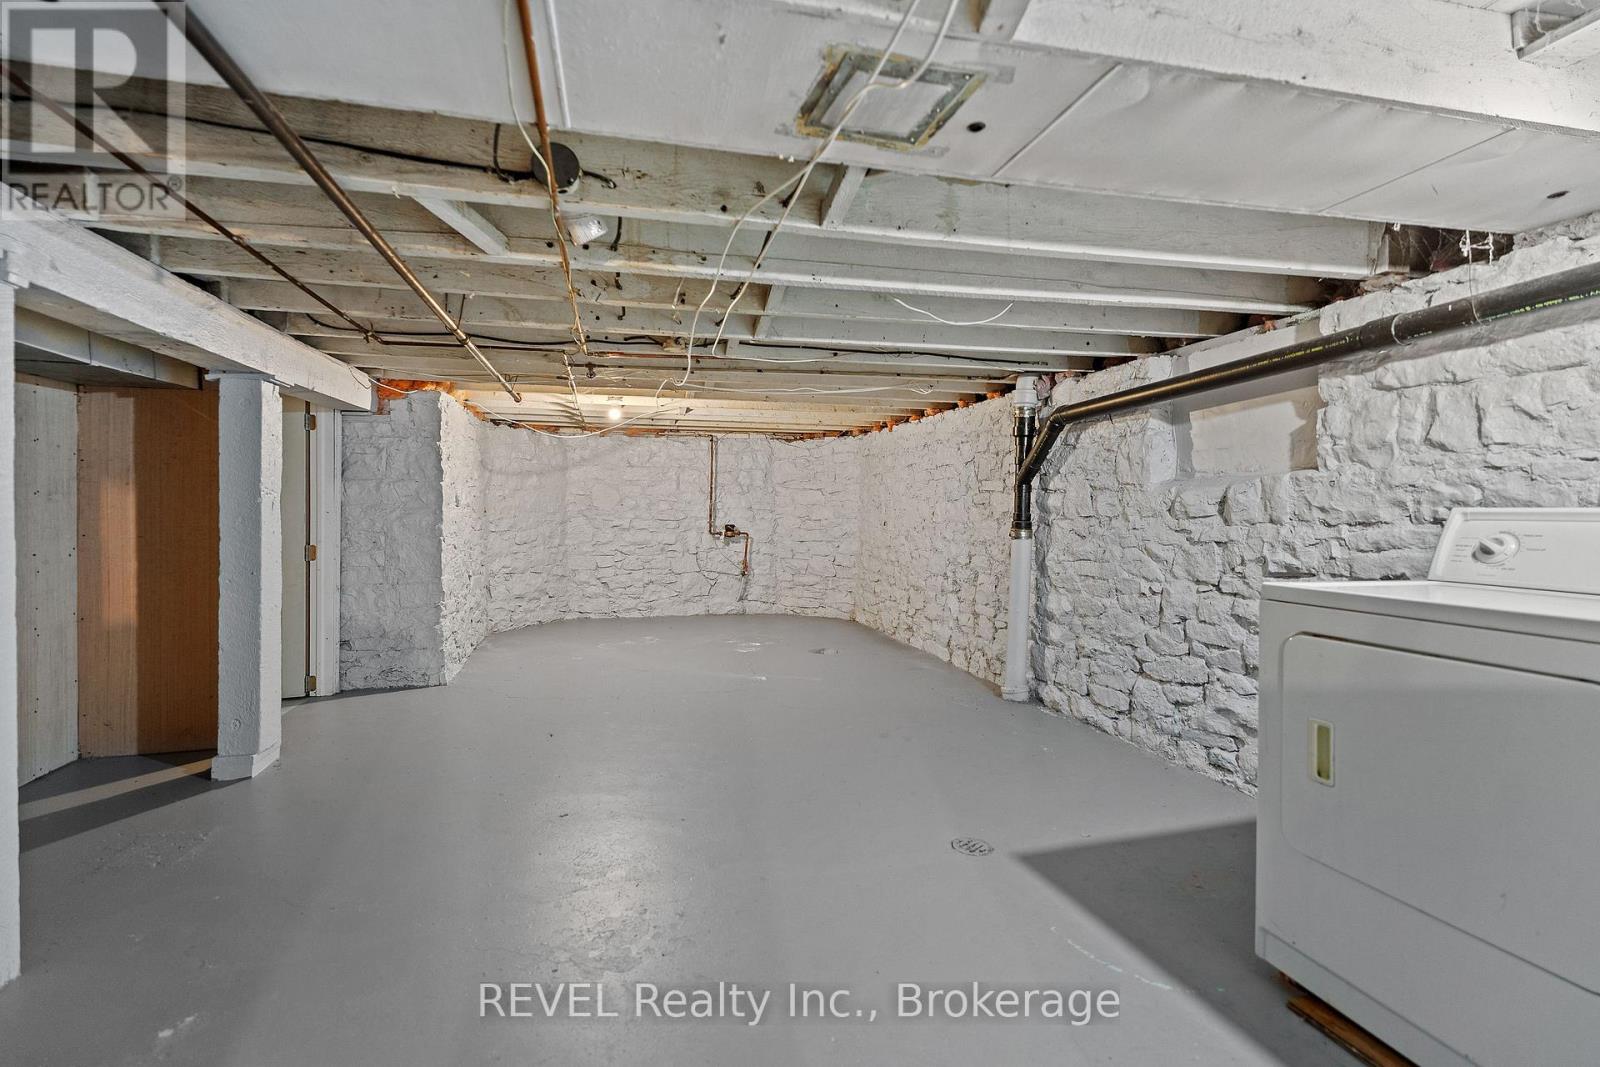
  • 4755 River Road, Niagara Falls, Ontario  L2E 3G3 - Photo 23 - X14112040
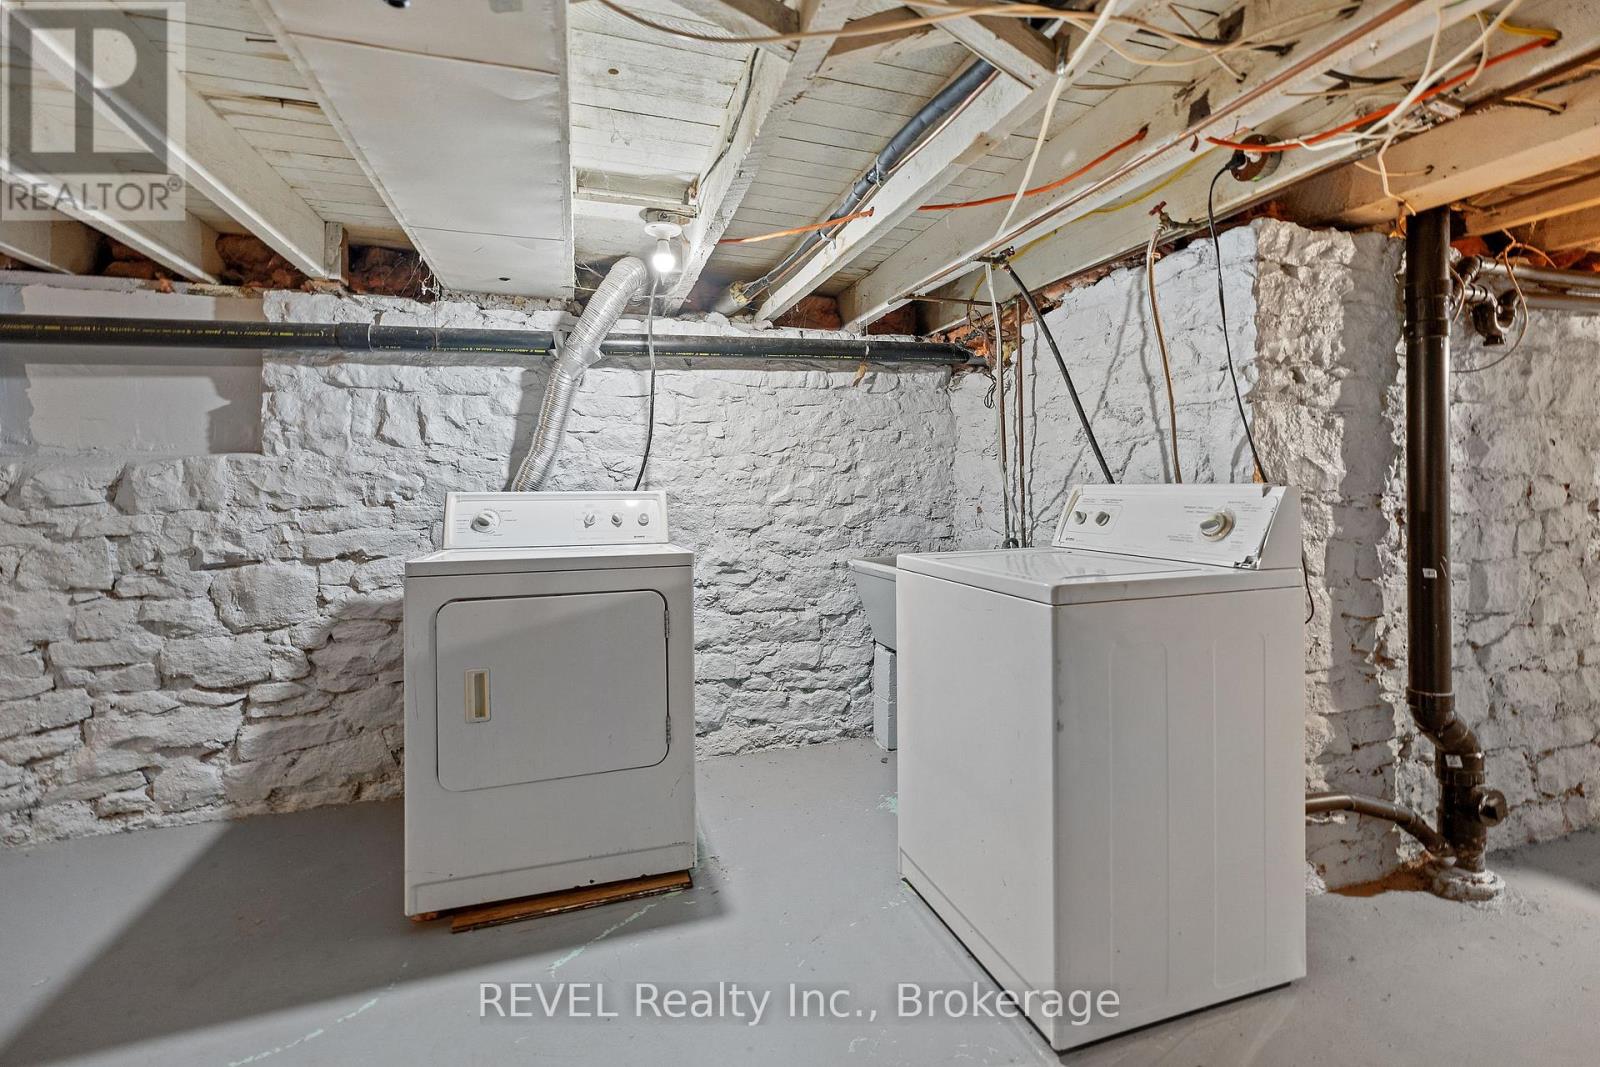
  • 4755 River Road, Niagara Falls, Ontario  L2E 3G3 - Photo 24 - X14112040
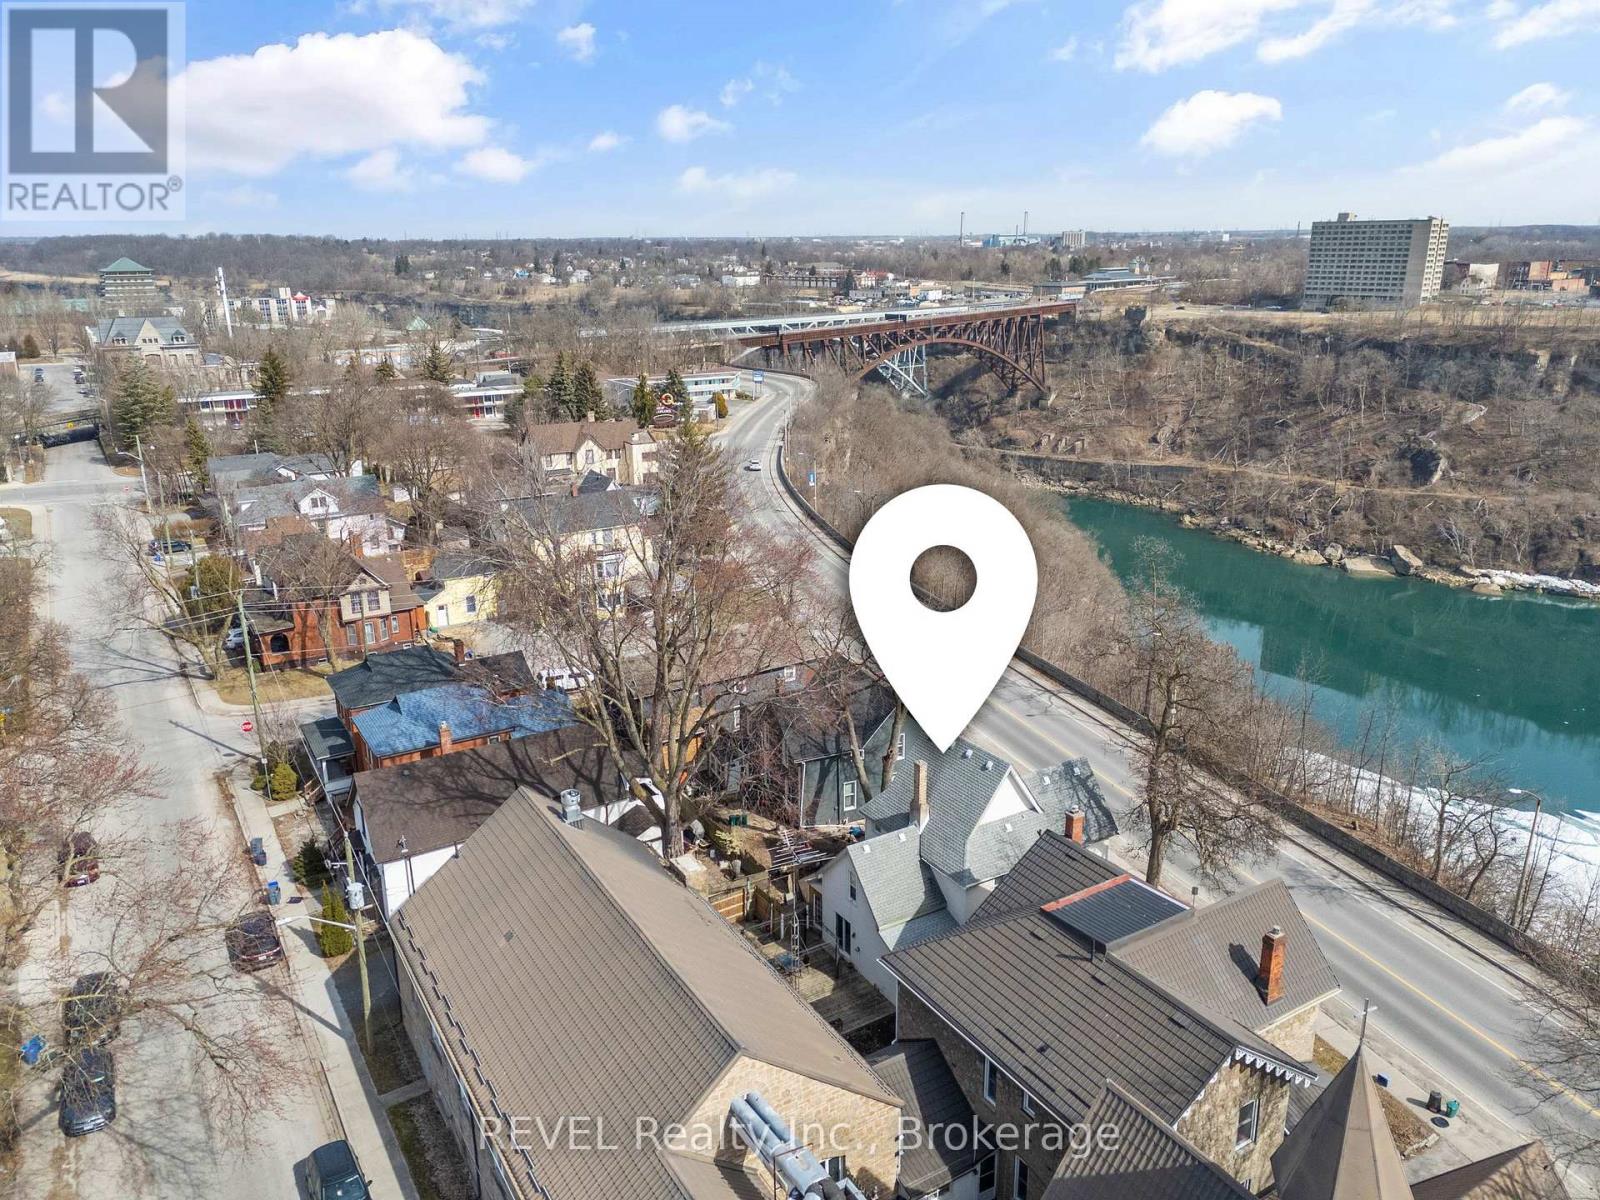
  • 4755 River Road, Niagara Falls, Ontario  L2E 3G3 - Photo 25 - X14112040
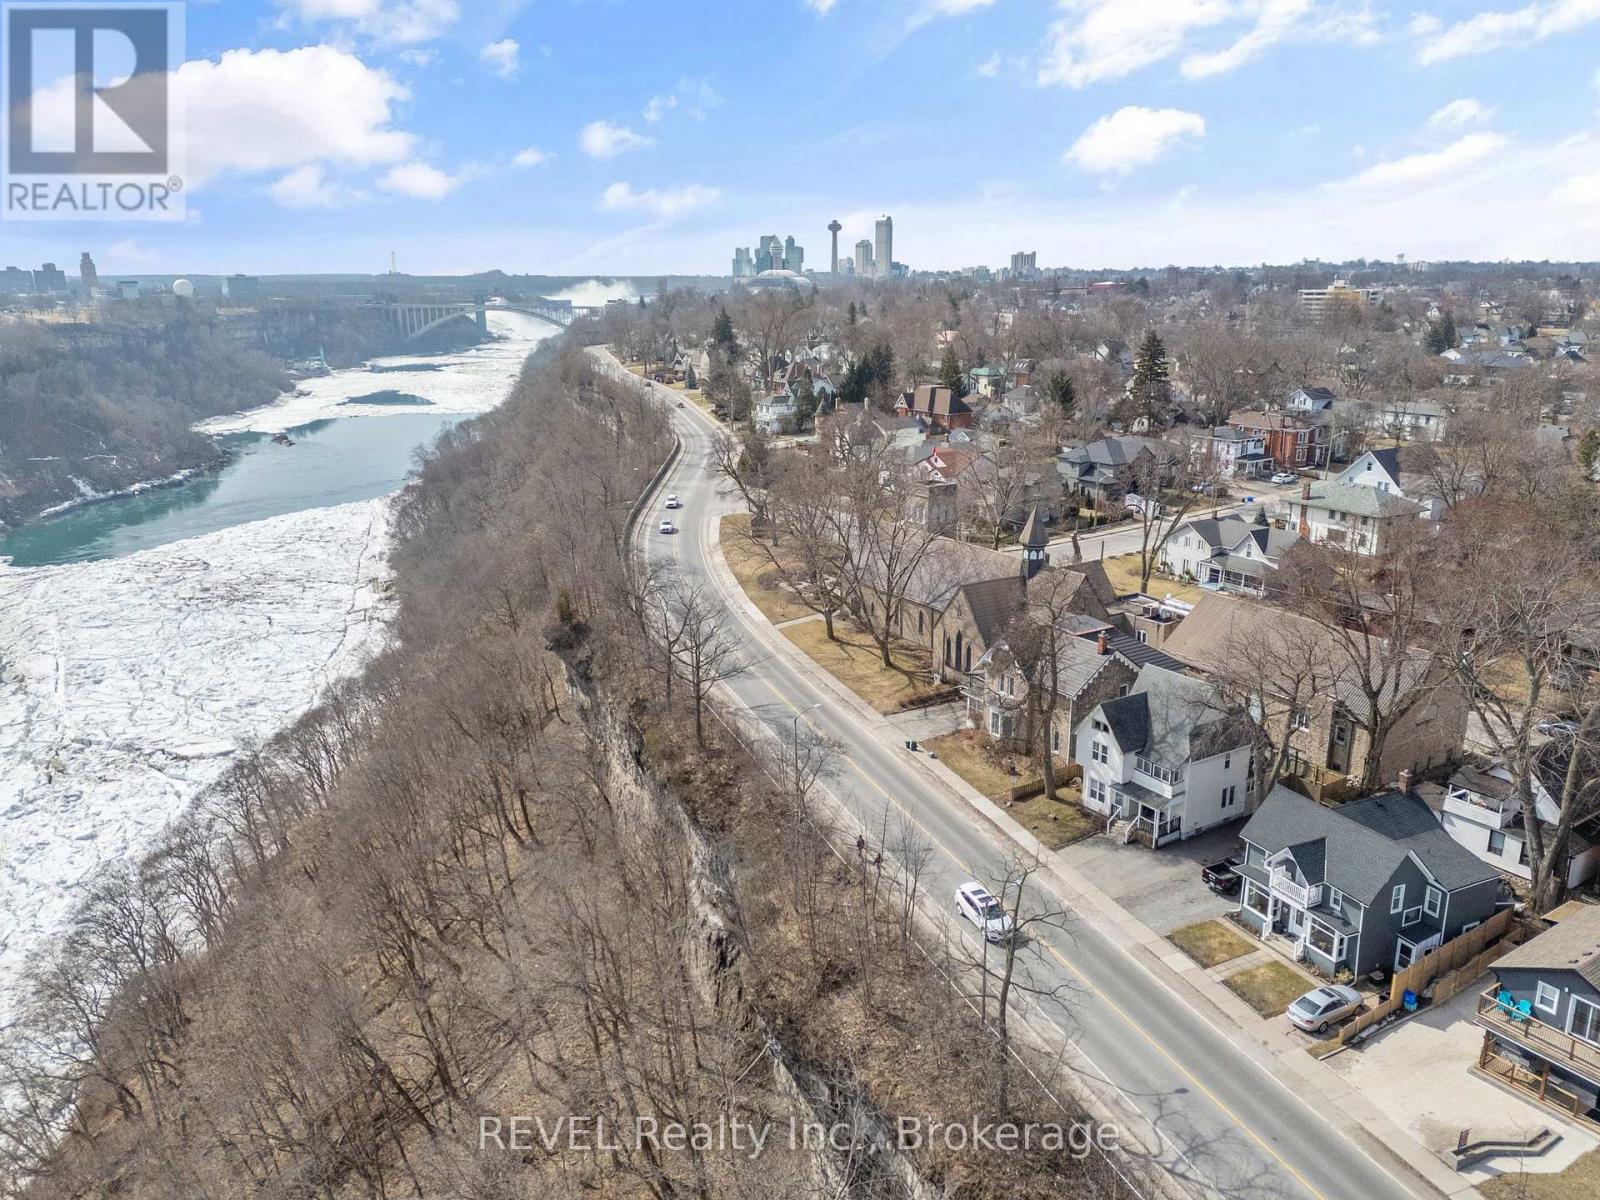
  • 4755 River Road, Niagara Falls, Ontario  L2E 3G3 - Photo 26 - X14112040
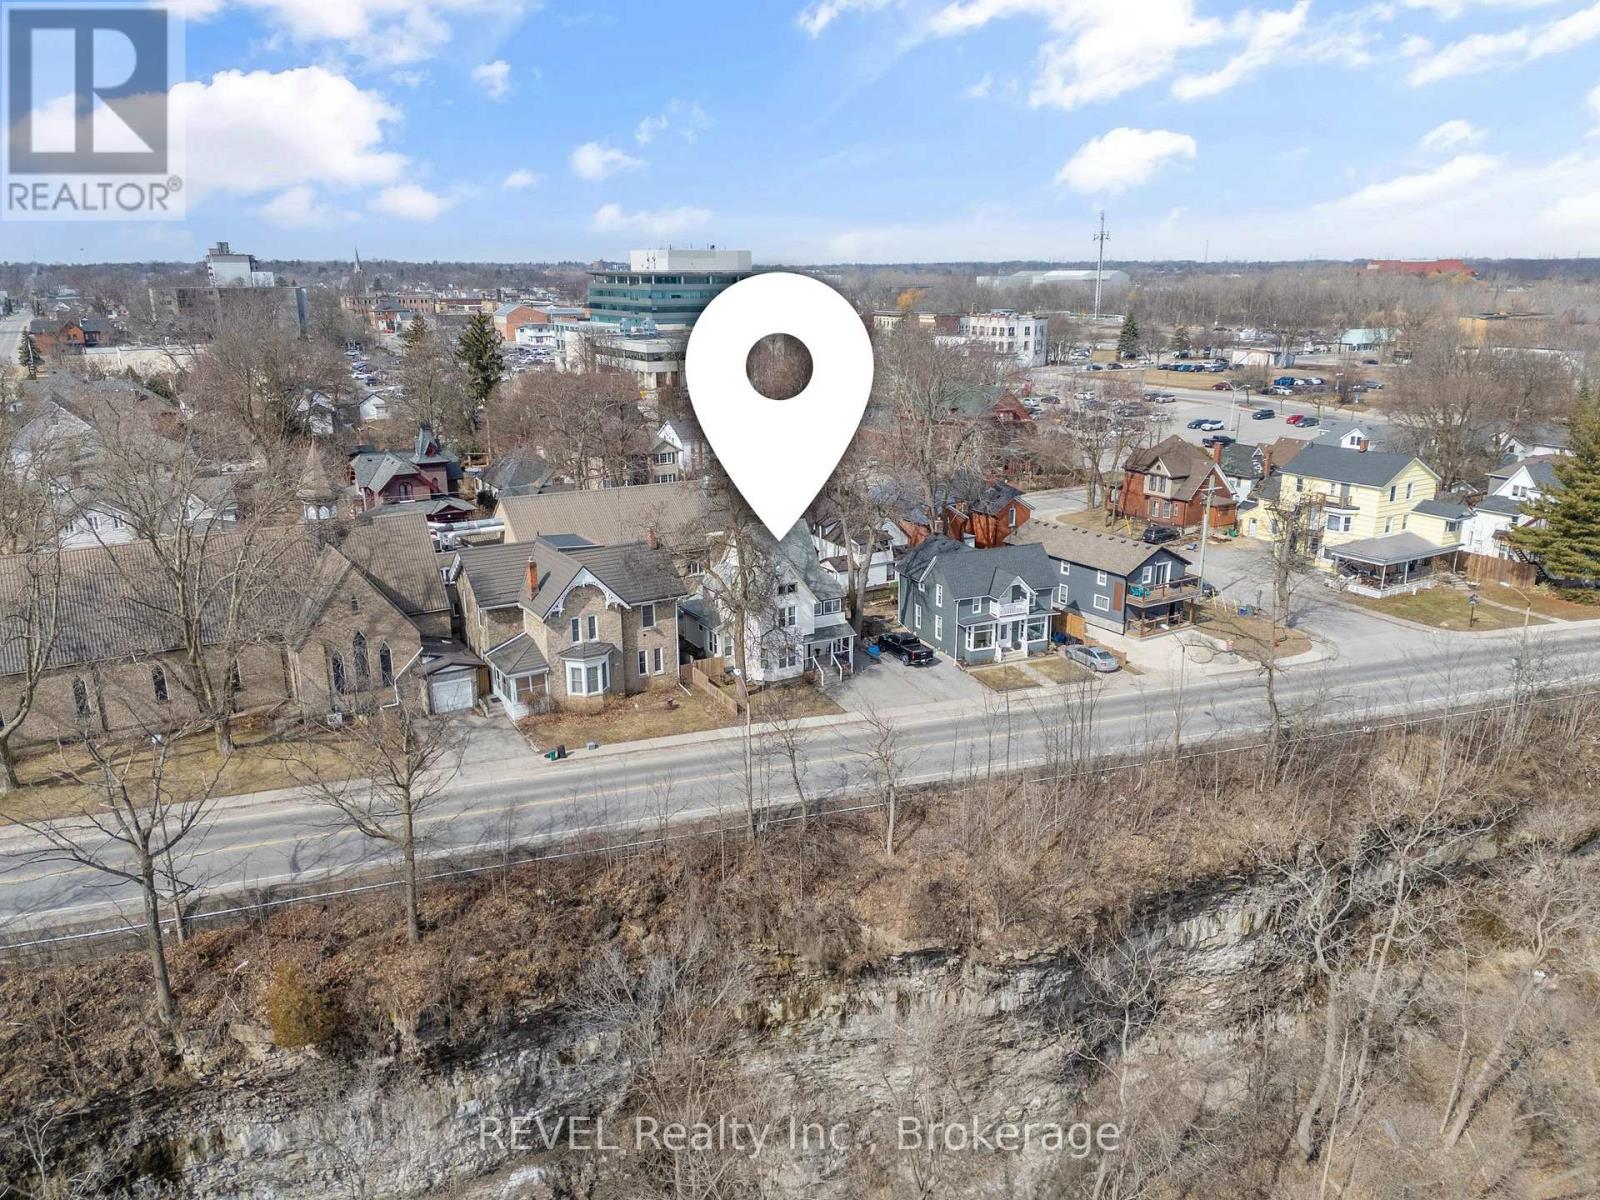
  • 4755 River Road, Niagara Falls, Ontario  L2E 3G3 - Photo 27 - X14112040
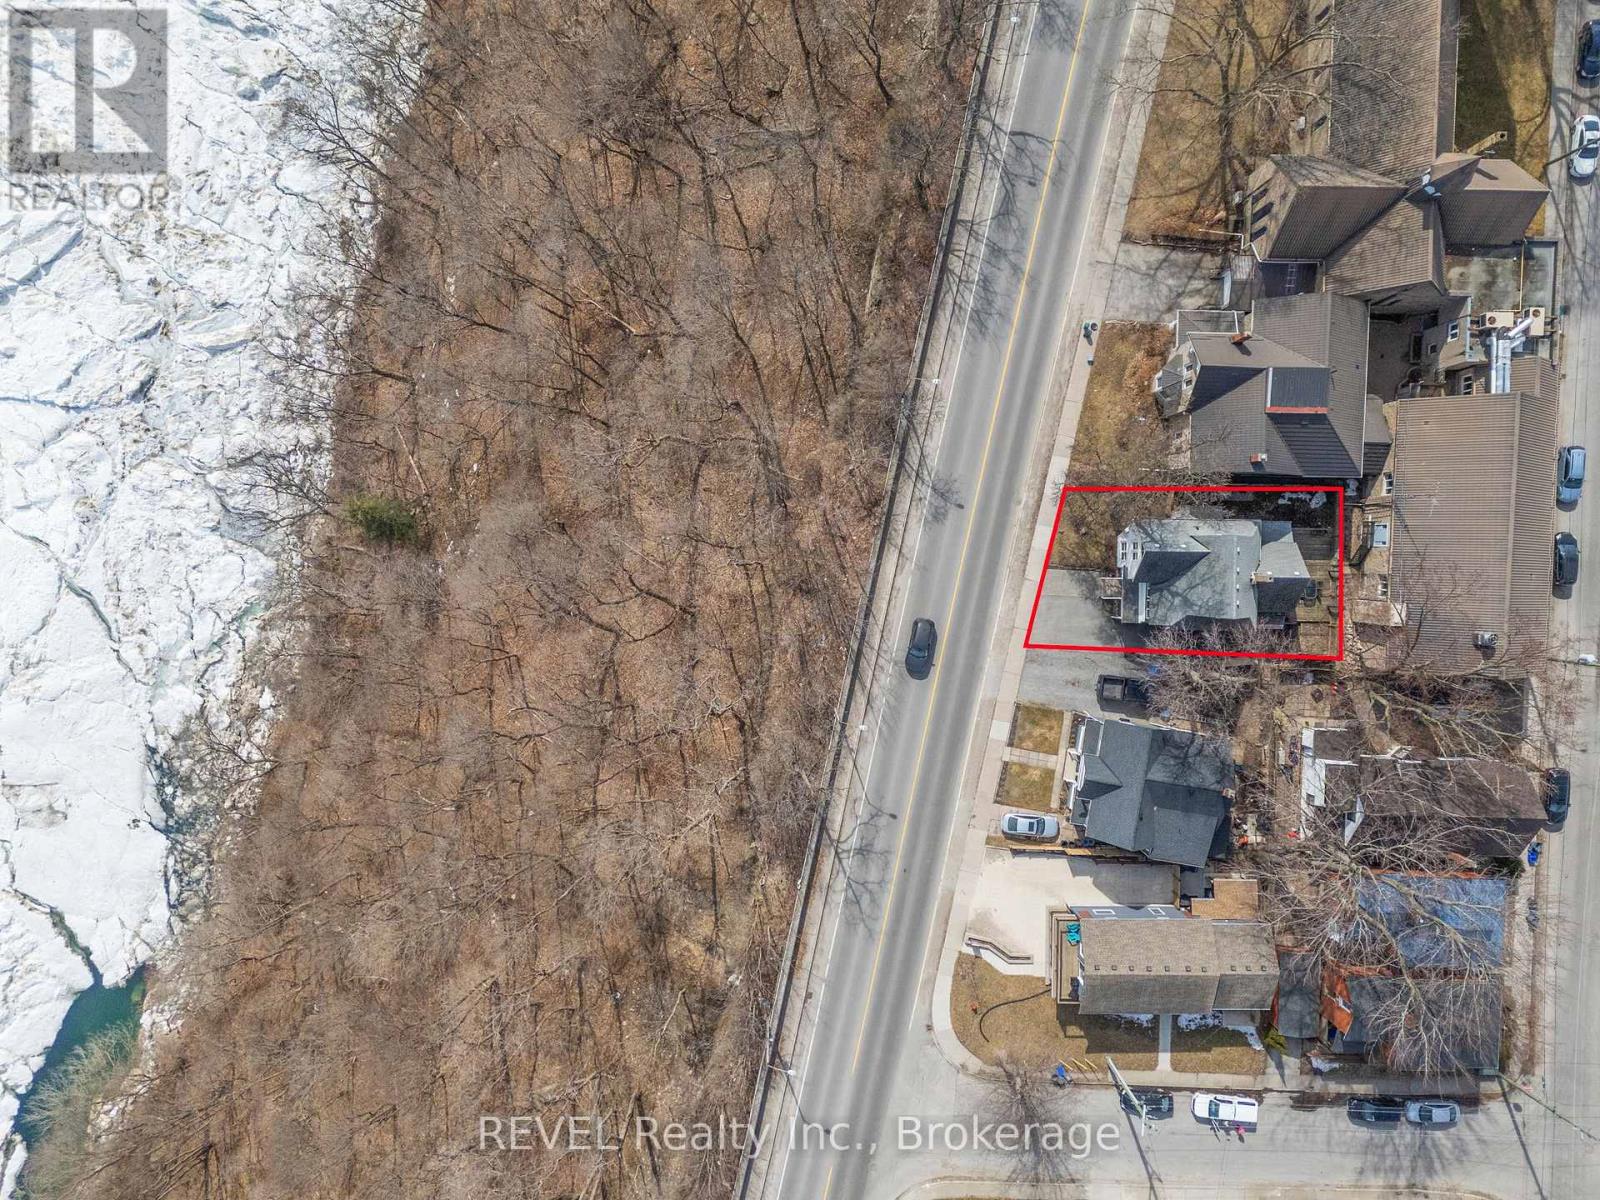
  • 4755 River Road, Niagara Falls, Ontario  L2E 3G3 - Photo 28 - X14112040
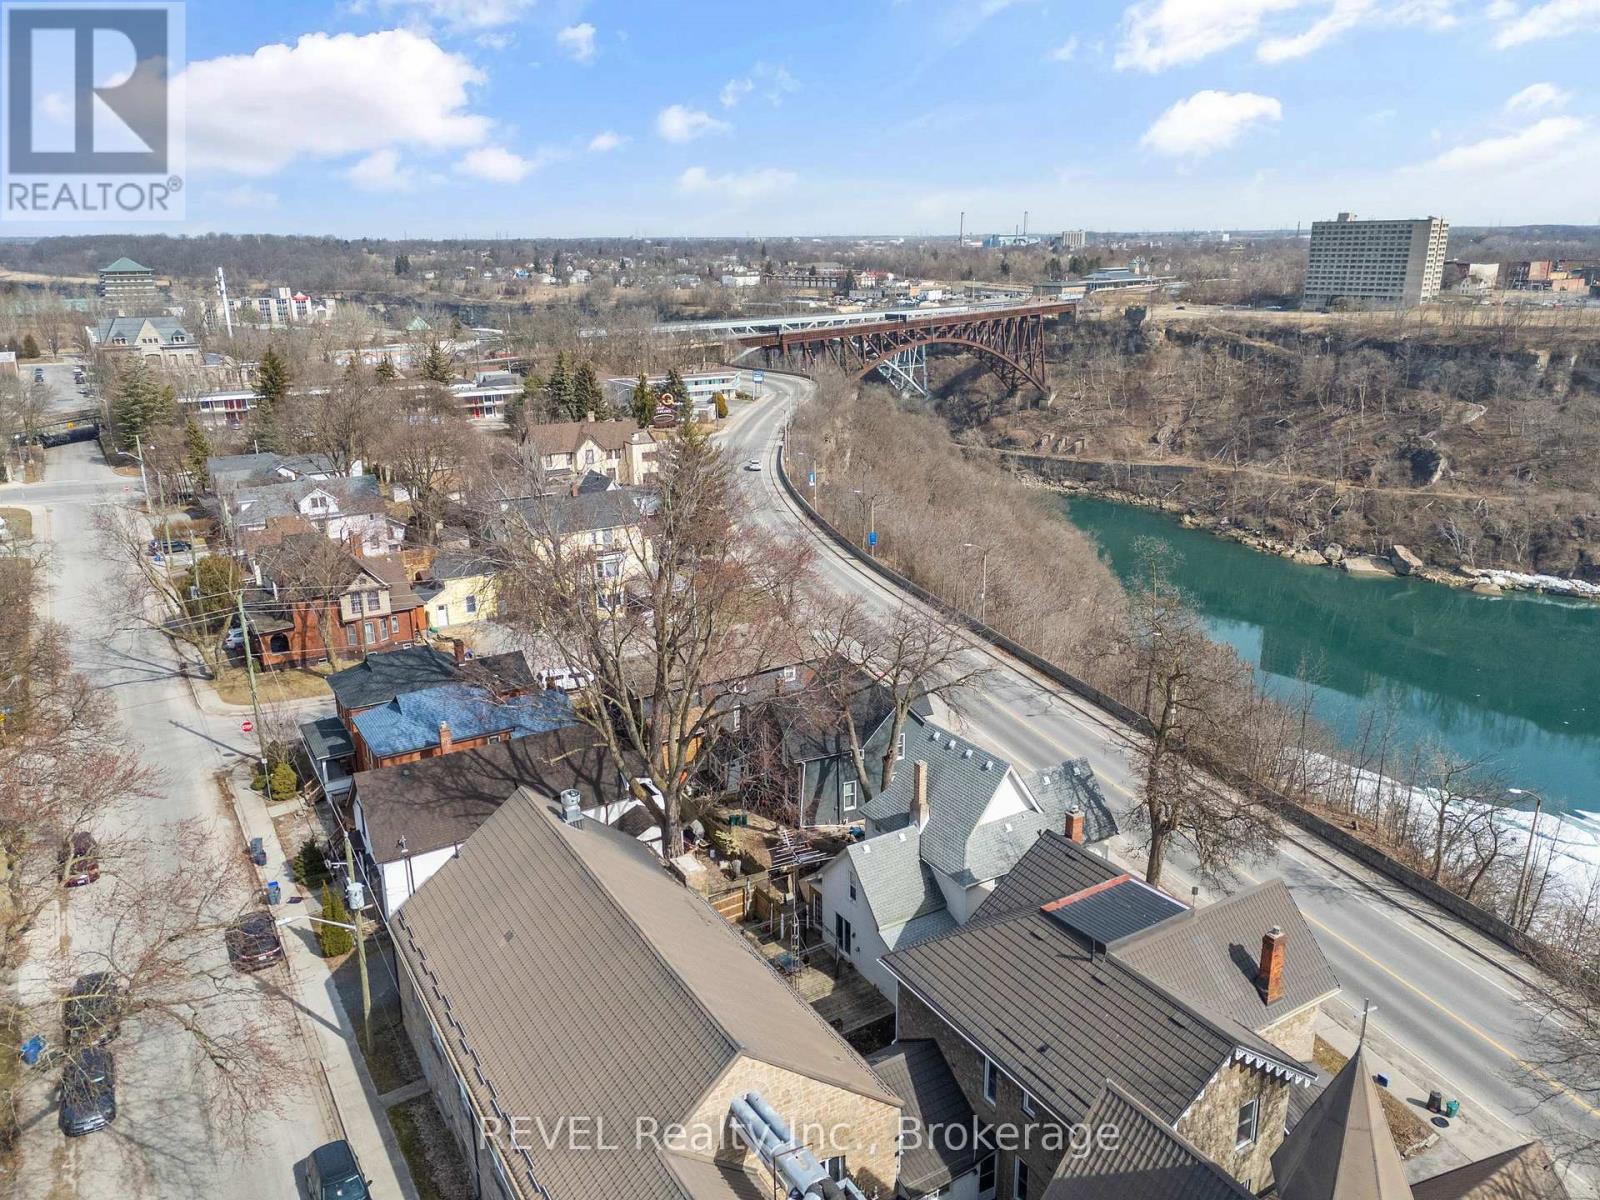
  • 4755 River Road, Niagara Falls, Ontario  L2E 3G3 - Photo 29 - X14112040
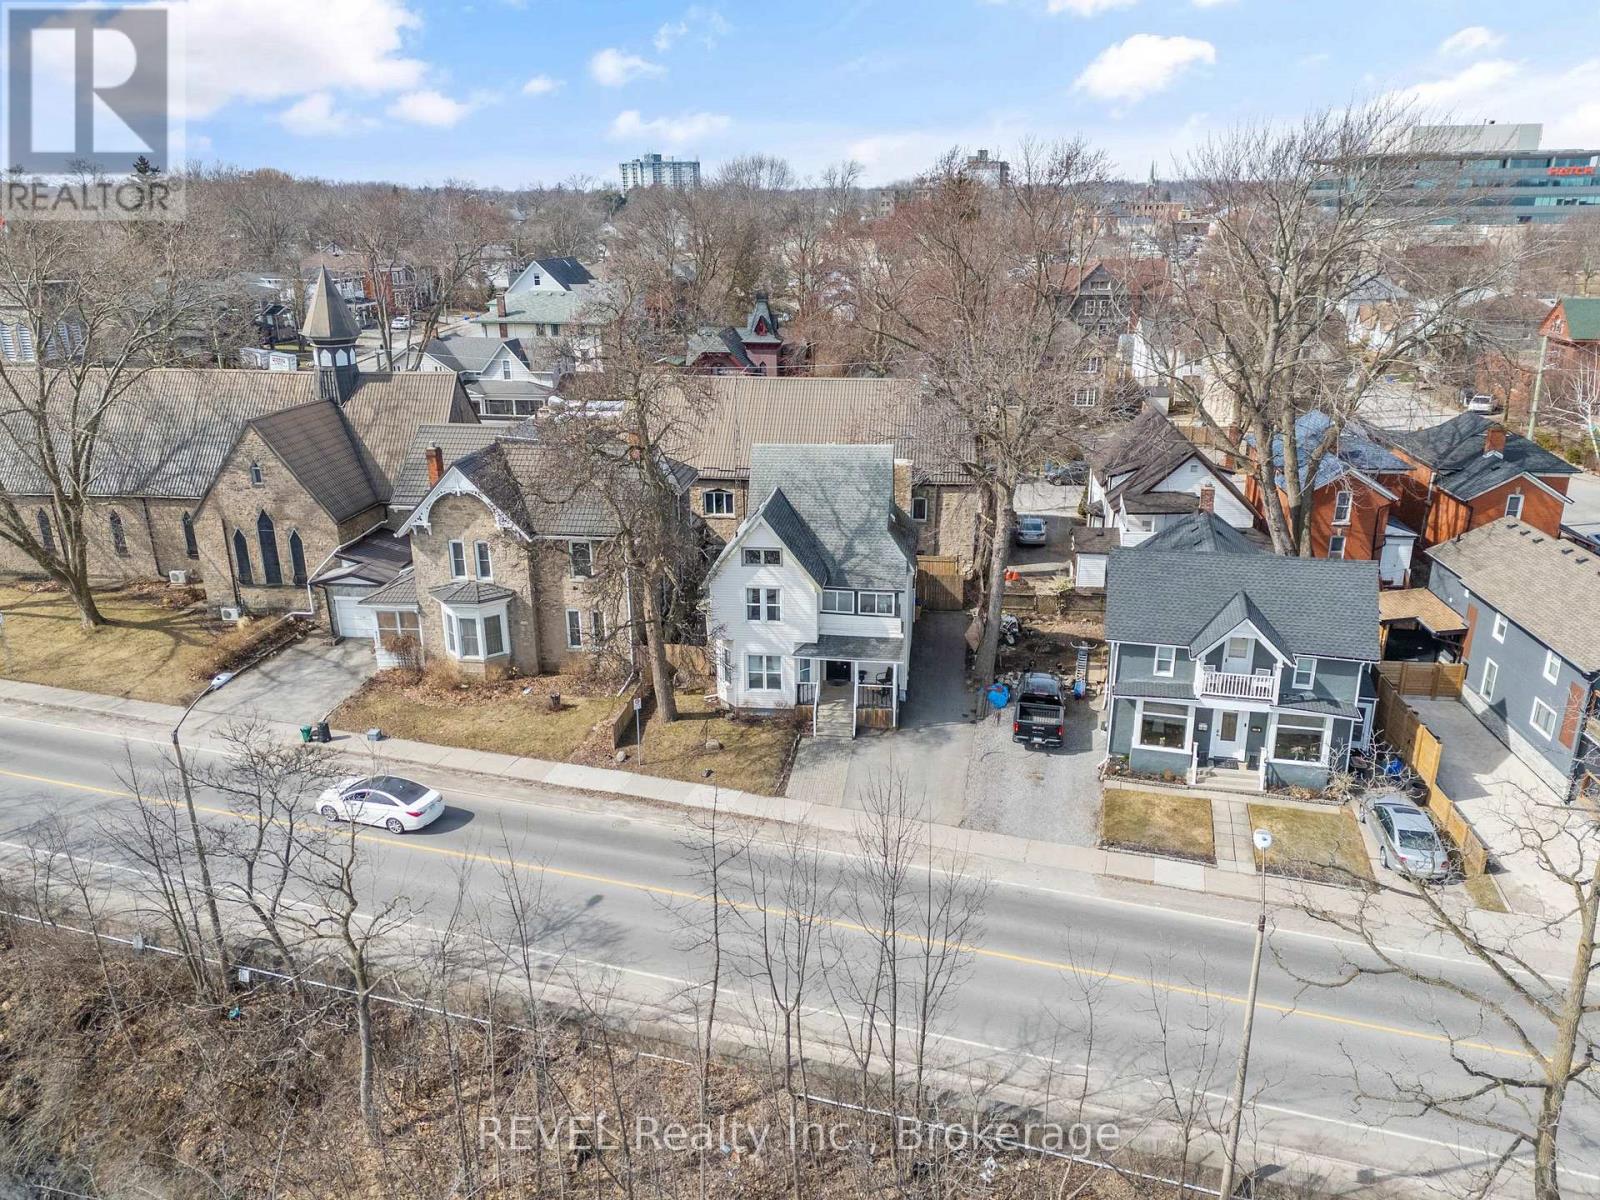
  • 4755 River Road, Niagara Falls, Ontario  L2E 3G3 - Photo 30 - X14112040
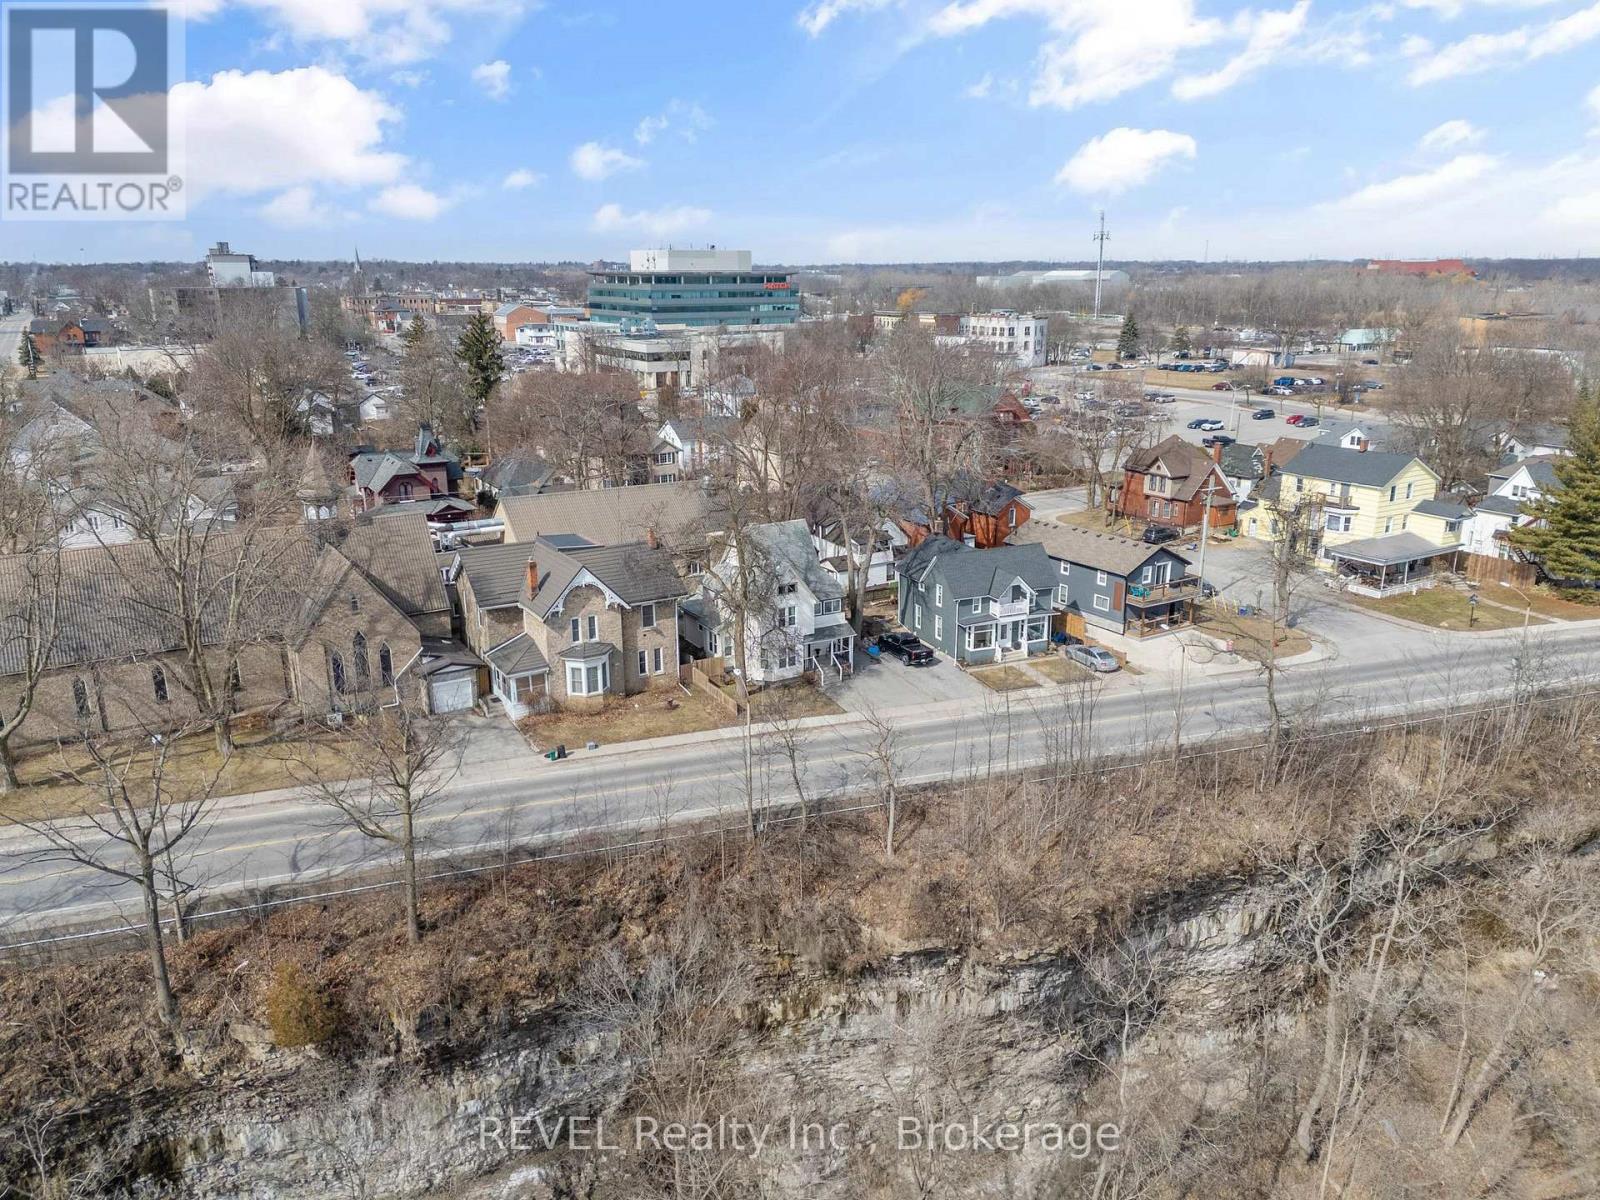
  • 4755 River Road, Niagara Falls, Ontario  L2E 3G3 - Photo 31 - X14112040
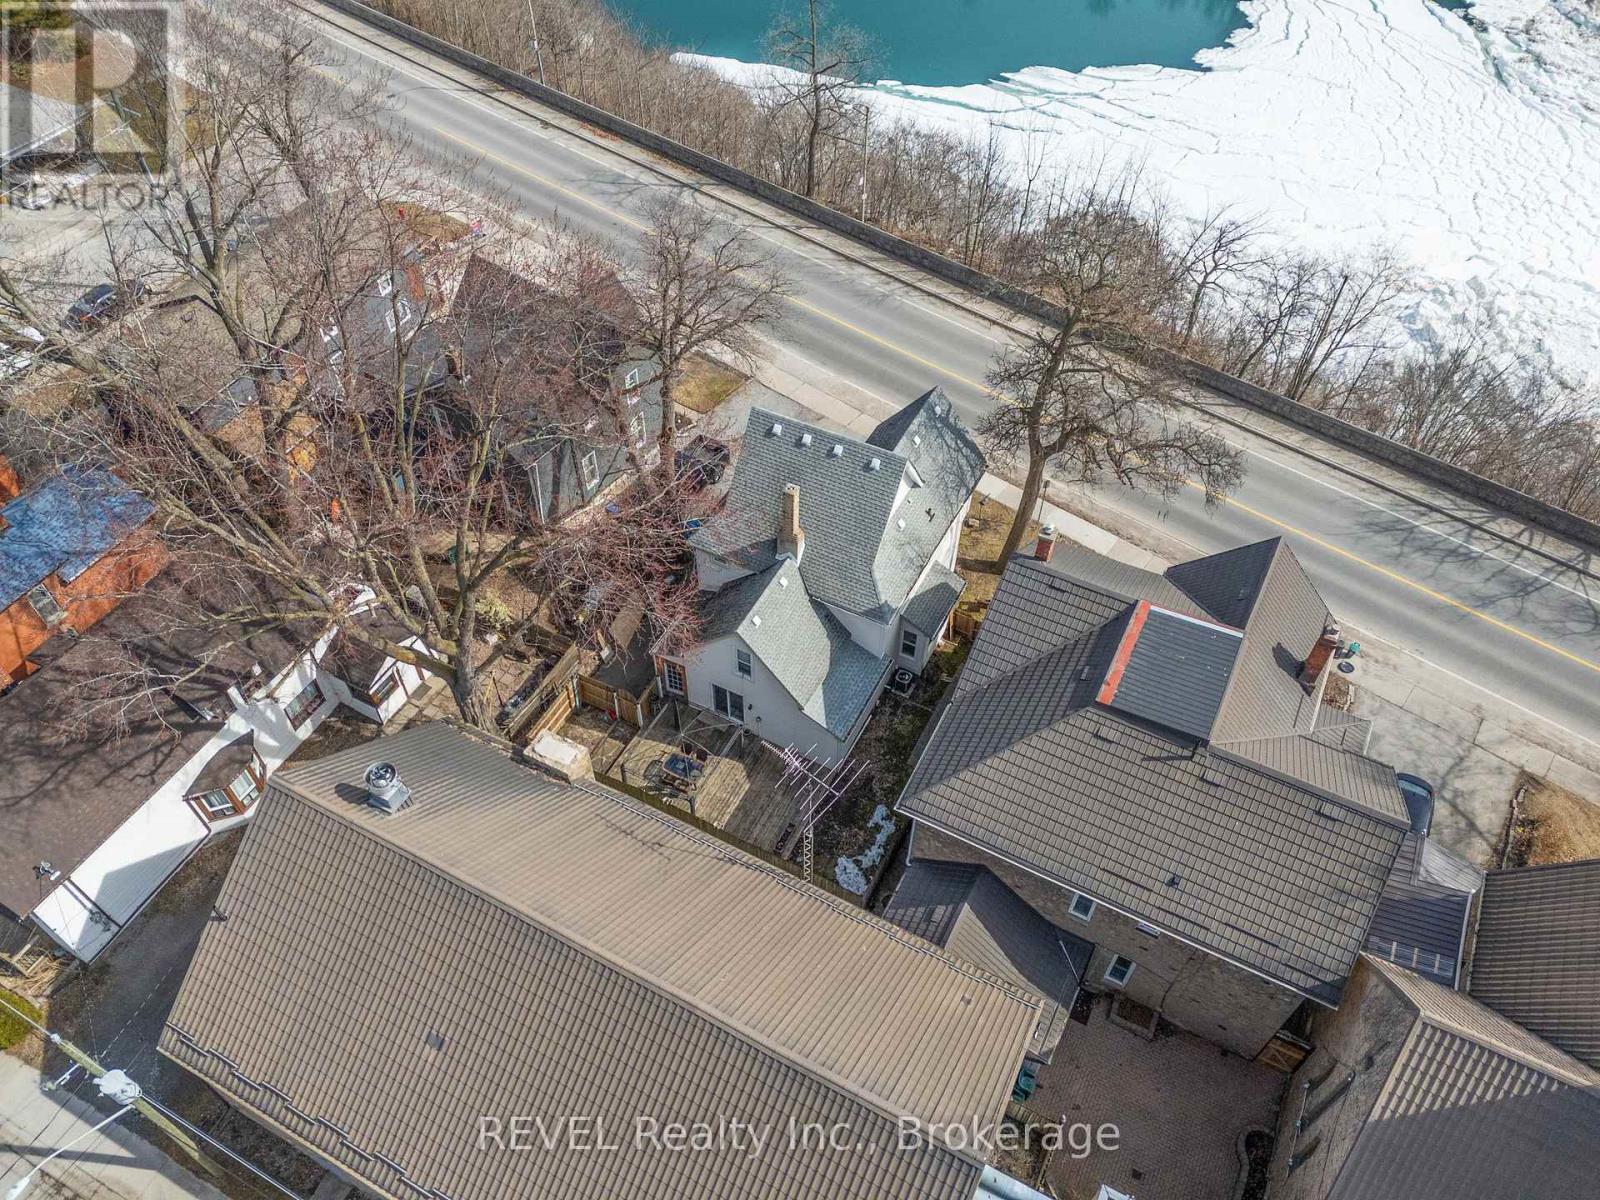
  • 4755 River Road, Niagara Falls, Ontario  L2E 3G3 - Photo 32 - X14112040
  • 4755 River Road, Niagara Falls, Ontario  L2E 3G3 - Photo 33 - X14112040
  • 4755 River Road, Niagara Falls, Ontario  L2E 3G3 - Photo 34 - X14112040
  • 4755 River Road, Niagara Falls, Ontario  L2E 3G3 - Photo 35 - X14112040
  • 4755 River Road, Niagara Falls, Ontario  L2E 3G3 - Photo 36 - X14112040
  • 4755 River Road, Niagara Falls, Ontario  L2E 3G3 - Photo 37 - X14112040
  • 4755 River Road, Niagara Falls, Ontario  L2E 3G3 - Photo 38 - X14112040
  • 4755 River Road, Niagara Falls, Ontario  L2E 3G3 - Photo 39 - X14112040
  • 4755 River Road, Niagara Falls, Ontario  L2E 3G3 - Photo 40 - X14112040
4 Bedroom 3 Bathroom 1,500 - 2,000 ft2
Central Air Conditioning Forced Air

$724,900

Located in one of Niagara's most picturesque and sought-after areas, 4755 River Road offers a rare opportunity to enjoy breathtaking views of the Niagara River. One of only 50 properties to boast this coveted setting, this charming home dates back to 1907 and has been thoughtfully restored to combine timeless character with modern comforts. Backing onto one of Canada's oldest churches, the property enjoys a unique and tranquil setting. Featuring 4 spacious bedrooms and 3 bathrooms, this home blends historic charm with everyday functionality. Notable updates include new windows in 2016, a new roof in 2015, a new A/C unit in 2022, a stunning new kitchen and fully upgraded bathrooms in 2022, an expansive new deck added in 2022, and a new furnace in 2023. Original hardwood floors have also been preserved beneath the newer flooring, maintaining a connection to the home's historic character. For investors, the property offers the potential for short-term rental use, subject to applicable licensing requirements and approvals. Enjoy convenient access to the train station, bus routes and Niagara University, with the world-renowned Niagara Falls and its many attractions just a 15-minute walk away. Experience the charm of a historic home in one of Niagara's most desirable locations, with potential for both personal enjoyment and investment! (id:50964)

Property Details

MLS® Number X14112040
Property Type Single Family
Community Name 210 - Downtown
Amenities Near By Public Transit
Equipment Type Water Heater
Parking Space Total 4
Rental Equipment Type Water Heater
Structure Porch, Deck
View Type River View

Building

Bathroom Total 3
Bedrooms Above Ground 4
Bedrooms Total 4
Age 100+ Years
Appliances Dishwasher, Dryer, Range, Stove, Washer, Refrigerator
Basement Development Unfinished
Basement Type Full (unfinished)
Construction Style Attachment Detached
Cooling Type Central Air Conditioning
Exterior Finish Vinyl Siding
Foundation Type Block
Heating Fuel Natural Gas
Heating Type Forced Air
Stories Total 2
Size Interior 1,500 - 2,000 Ft2
Type House
Utility Water Municipal Water

Parking

No Garage

Land

Acreage No
Land Amenities Public Transit
Sewer Sanitary Sewer
Size Depth 58 Ft
Size Frontage 52 Ft ,1 In
Size Irregular 52.1 X 58 Ft
Size Total Text 52.1 X 58 Ft
Surface Water River/stream
Zoning Description I,dc

Rooms

Level Type Length Width Dimensions
Second Level Bedroom 3.88 m 4.04 m 3.88 m x 4.04 m
Second Level Bedroom 3.52 m 3.19 m 3.52 m x 3.19 m
Second Level Bedroom 3.59 m 3.48 m 3.59 m x 3.48 m
Second Level Sunroom 3.48 m 1.3 m 3.48 m x 1.3 m
Main Level Kitchen 3.48 m 3.48 m 3.48 m x 3.48 m
Main Level Living Room 5.52 m 3.88 m 5.52 m x 3.88 m
Main Level Dining Room 3.53 m 3.2 m 3.53 m x 3.2 m
Main Level Primary Bedroom 5.07 m 4.32 m 5.07 m x 4.32 m

https://www.realtor.ca/real-estate/30438384/4755-river-road-niagara-falls-downtown-210-downtown

Contact Us

Contact us for more information

Sending
Generating Captcha

Your Favourites


No Favourites Found


Powered by: REALTOR.ca
This REALTOR.ca listing content is owned and licensed by REALTOR® members of The Canadian Real Estate Association

The trademarks REALTOR®, REALTORS®, and the REALTOR® logo are controlled by The Canadian Real Estate Association (CREA) and identify real estate professionals who are members of CREA. The trademarks MLS®, Multiple Listing Service® and the associated logos are owned by The Canadian Real Estate Association (CREA) and identify the quality of services provided by real estate professionals who are members of CREA. The trademark DDF® is owned by The Canadian Real Estate Association (CREA) and identifies CREA's Data Distribution Facility (DDF®)


October 23 2026 07:26:40

Niagara Association of REALTORS®

Revel Realty Inc., Brokerage

RealtyPress WordPress CREA DDF® Plugin

Office Location

RE/MAX Escarpment Realty Inc., Brokerage
502 Brant Street
Unit 1A
Burlington, ON
L7R 2G4

Contact Info

O: (905) 631-8118
E: TheSullivanTeamRemax@gmail.com

© 2024 - TheSullivanTeam.ca

|

Designed by PDM Web Design

Owning a home is a keystone of wealth… both financial affluence and emotional security.

Suze Orman
October 27, 2026 Tuesday!
The Sullivan Team
  • Login
Forget Password?

imunify-bot-check