

30 Hugo Crescent Unit# 306 Kitchener, Ontario N2M 3Z2

$1,850 MonthlyInsurance, Landscaping, Property Management, Water, Parking
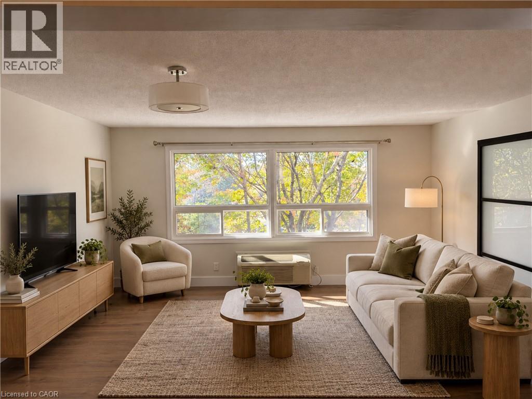
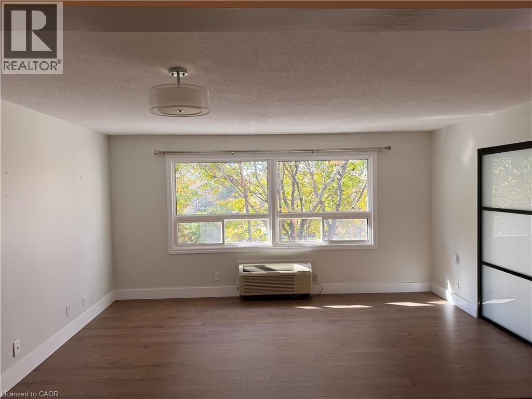
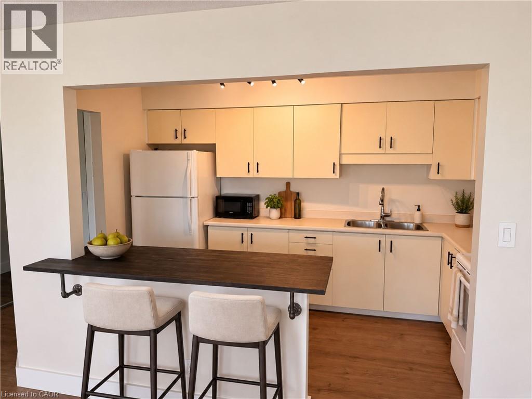
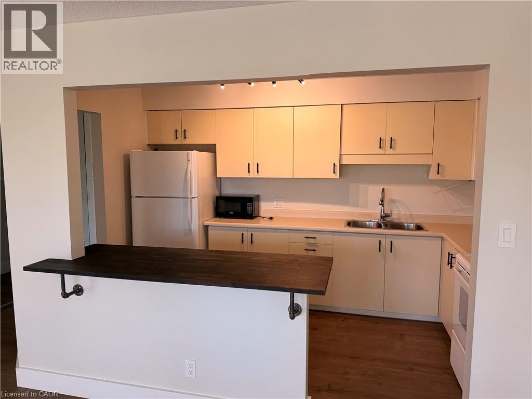
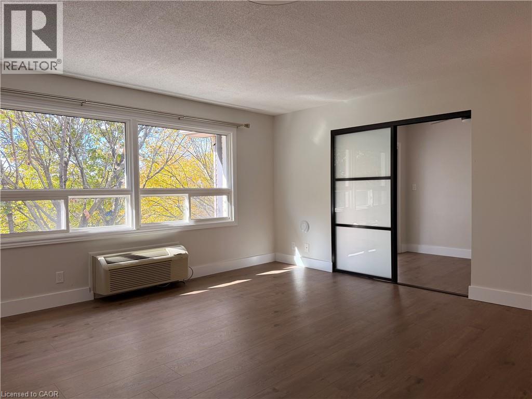
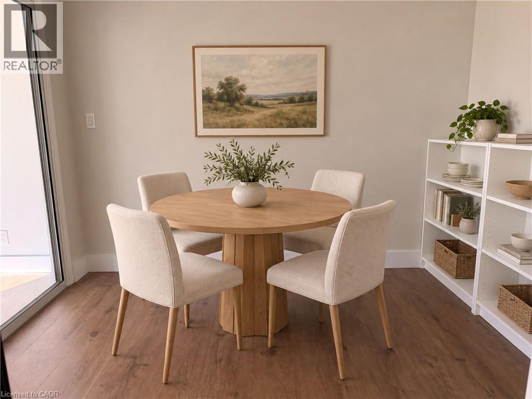
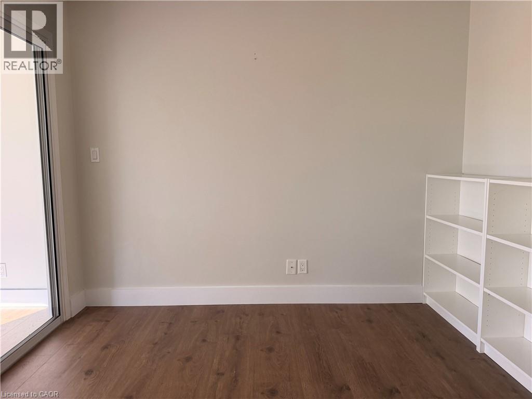
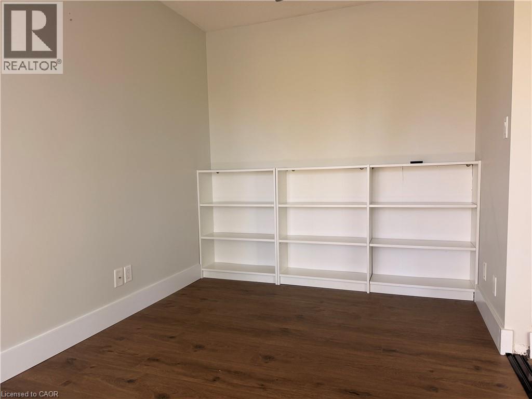
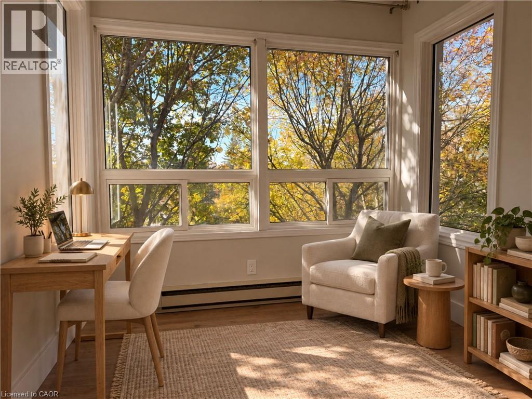
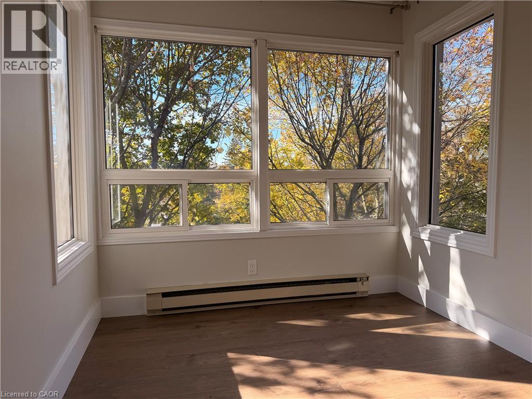
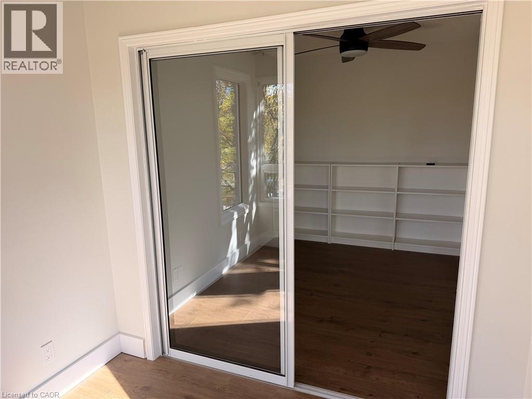
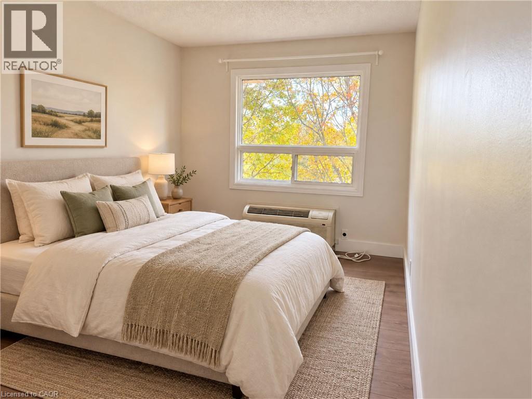
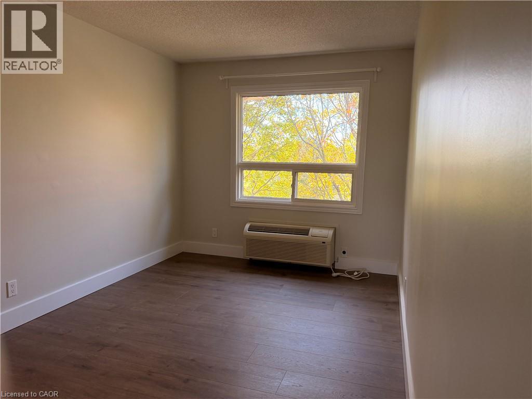
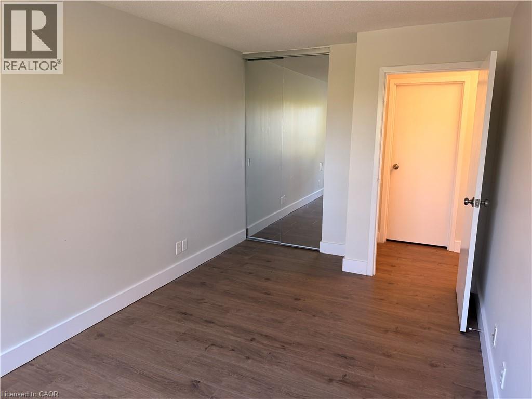
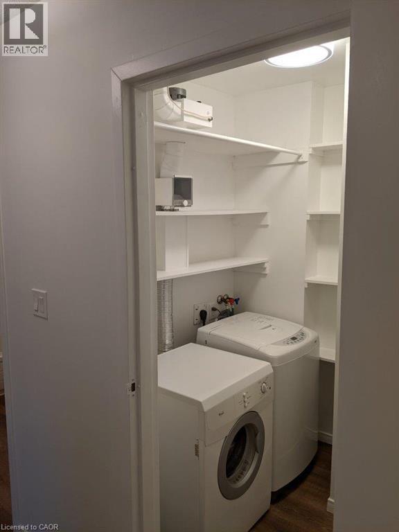
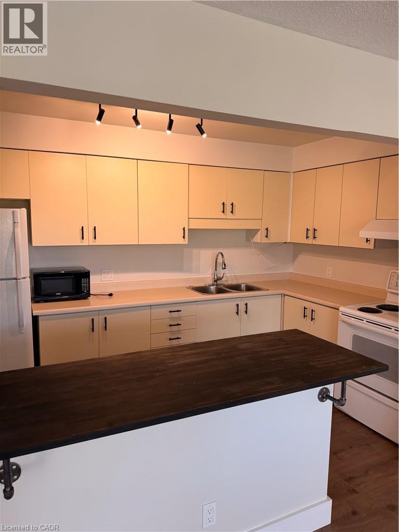
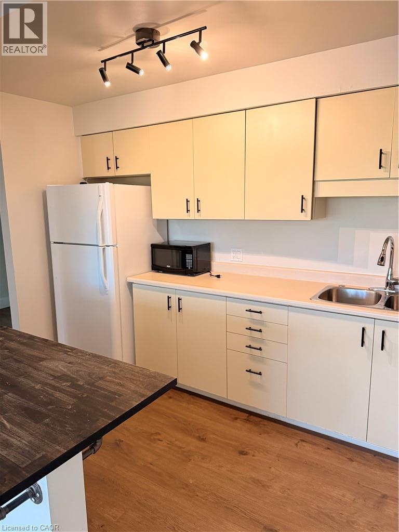
Experience bright, comfortable living in this beautifully maintained 1 bedroom plus den condo at 30 Hugo Crescent in Kitchener. Offering approximately 850 sq. ft. of carpet free living space, this top floor unit features large windows, peaceful treetop views, in suite laundry and a functional layout with flexibility for a home office or additional living space. Enjoy the convenience of a dedicated parking space just steps from the entrance, a storage locker and water included in the rent. Residents also have access to building amenities, including an exercise room, party room and woodworking shop. Located in a mature, established neighbourhood surrounded by green space, walking trails and beautiful trees, this condo offers a peaceful setting while keeping everyday essentials close at hand. St. Mary’s General Hospital, Lakeside Park, shopping, restaurants and schools are nearby, with convenient access to Highway 7/8. Additional features include a secured building entrance, cable and internet readiness, and included appliances: fridge, stove, washer and dryer. A great opportunity for tenants seeking a well maintained, comfortable home in a convenient Kitchener location. **SOME PHOTOS HAVE BEEN VIRTUALLY STAGED** (id:50964)
Property Details
| MLS® Number | 40873558 |
| Property Type | Single Family |
| Amenities Near By | Hospital, Park, Place Of Worship, Public Transit, Schools |
| Community Features | Quiet Area |
| Equipment Type | None |
| Features | Cul-de-sac, No Pet Home |
| Parking Space Total | 1 |
| Rental Equipment Type | None |
| Storage Type | Locker |
Building
| Bathroom Total | 1 |
| Bedrooms Above Ground | 1 |
| Bedrooms Below Ground | 1 |
| Bedrooms Total | 2 |
| Amenities | Exercise Centre, Party Room |
| Appliances | Dryer, Refrigerator, Stove, Washer, Window Coverings |
| Architectural Style | Other |
| Basement Type | None |
| Constructed Date | 1990 |
| Construction Style Attachment | Attached |
| Cooling Type | Wall Unit |
| Exterior Finish | Aluminum Siding, Brick |
| Fire Protection | Alarm System |
| Fixture | Ceiling Fans |
| Heating Fuel | Electric |
| Heating Type | Forced Air |
| Stories Total | 1 |
| Size Interior | 840 Ft2 |
| Type | Apartment |
| Utility Water | Municipal Water |
Parking
| Open |
Land
| Access Type | Highway Nearby |
| Acreage | No |
| Land Amenities | Hospital, Park, Place Of Worship, Public Transit, Schools |
| Sewer | Municipal Sewage System |
| Size Total Text | Unknown |
| Zoning Description | R2dc3 |
Rooms
| Level | Type | Length | Width | Dimensions |
|---|---|---|---|---|
| Main Level | Bonus Room | 8'0'' x 8'0'' | ||
| Main Level | Den | 8'0'' x 7'0'' | ||
| Main Level | Living Room | 15'0'' x 10'0'' | ||
| Main Level | Kitchen | 11'0'' x 7'0'' | ||
| Main Level | Laundry Room | 5'0'' x 4'0'' | ||
| Main Level | Primary Bedroom | 11'0'' x 9'0'' | ||
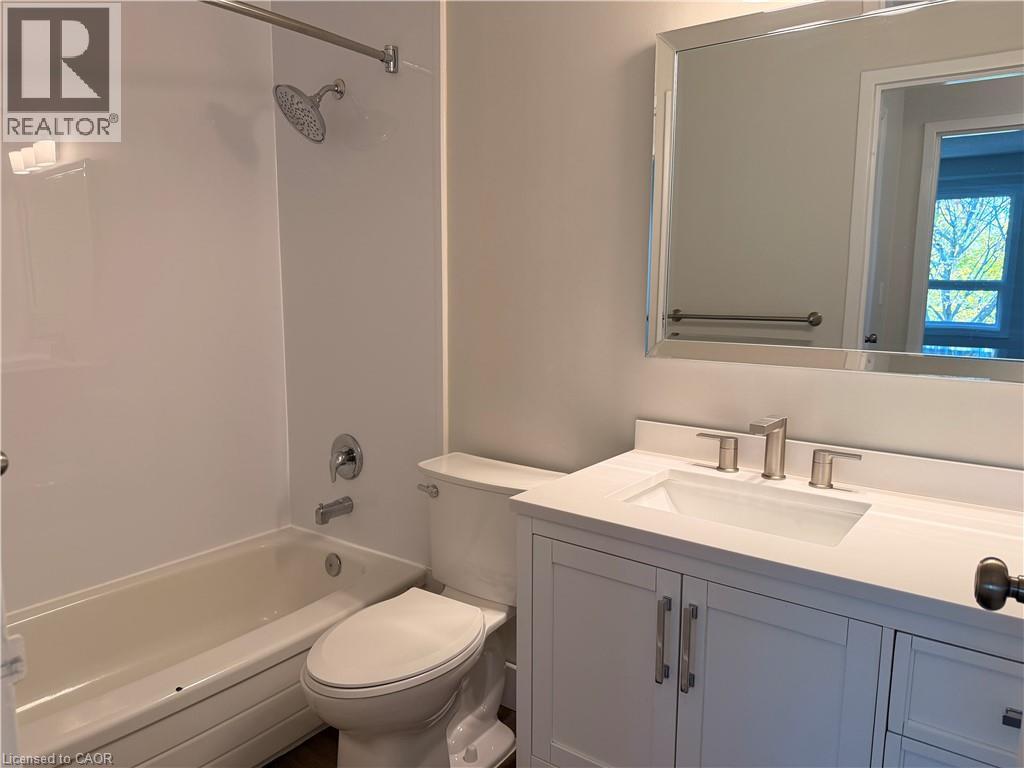
| Main Level | 4pc Bathroom | Measurements not available |
https://www.realtor.ca/real-estate/30443432/30-hugo-crescent-unit-306-kitchener
Contact Us
Contact us for more information


The trademarks REALTOR®, REALTORS®, and the REALTOR® logo are controlled by The Canadian Real Estate Association (CREA) and identify real estate professionals who are members of CREA. The trademarks MLS®, Multiple Listing Service® and the associated logos are owned by The Canadian Real Estate Association (CREA) and identify the quality of services provided by real estate professionals who are members of CREA. The trademark DDF® is owned by The Canadian Real Estate Association (CREA) and identifies CREA's Data Distribution Facility (DDF®)
October 26 2026 04:52:19
REALTORS® Association of Hamilton-Burlington
Real Broker Ontario Ltd.