The Sullivan Team
  • Our Listings
    • Current Listings
    • MLS Listings
    • Luxury Listings
    • Properties Sold
  • Neighbourhoods
    • Burlington, Ontario
    • Hamilton, Ontario
    • Oakville, Ontario
  • Blog
  • Videos
  • Calculators
    • Affordability Calculator
    • Mortgage Calculator
    • Land Transfer Tax Calculator
    • What Is My Home Worth?
  • Our Team
  • Testimonials
  • Contact
The Sullivan Team

  • Our Listings
    • Current Listings
    • MLS Listings
    • Luxury Listings
    • Properties Sold
  • Neighbourhoods
    • Burlington, Ontario
    • Hamilton, Ontario
    • Oakville, Ontario
  • Blog
  • Videos
  • Calculators
    • Affordability Calculator
    • Mortgage Calculator
    • Land Transfer Tax Calculator
    • What Is My Home Worth?
  • Our Team
  • Testimonials
  • Contact
  • « Go back

2215 Line 34 Perth East Road Perth East, Ontario N0B 2P0
view favourites
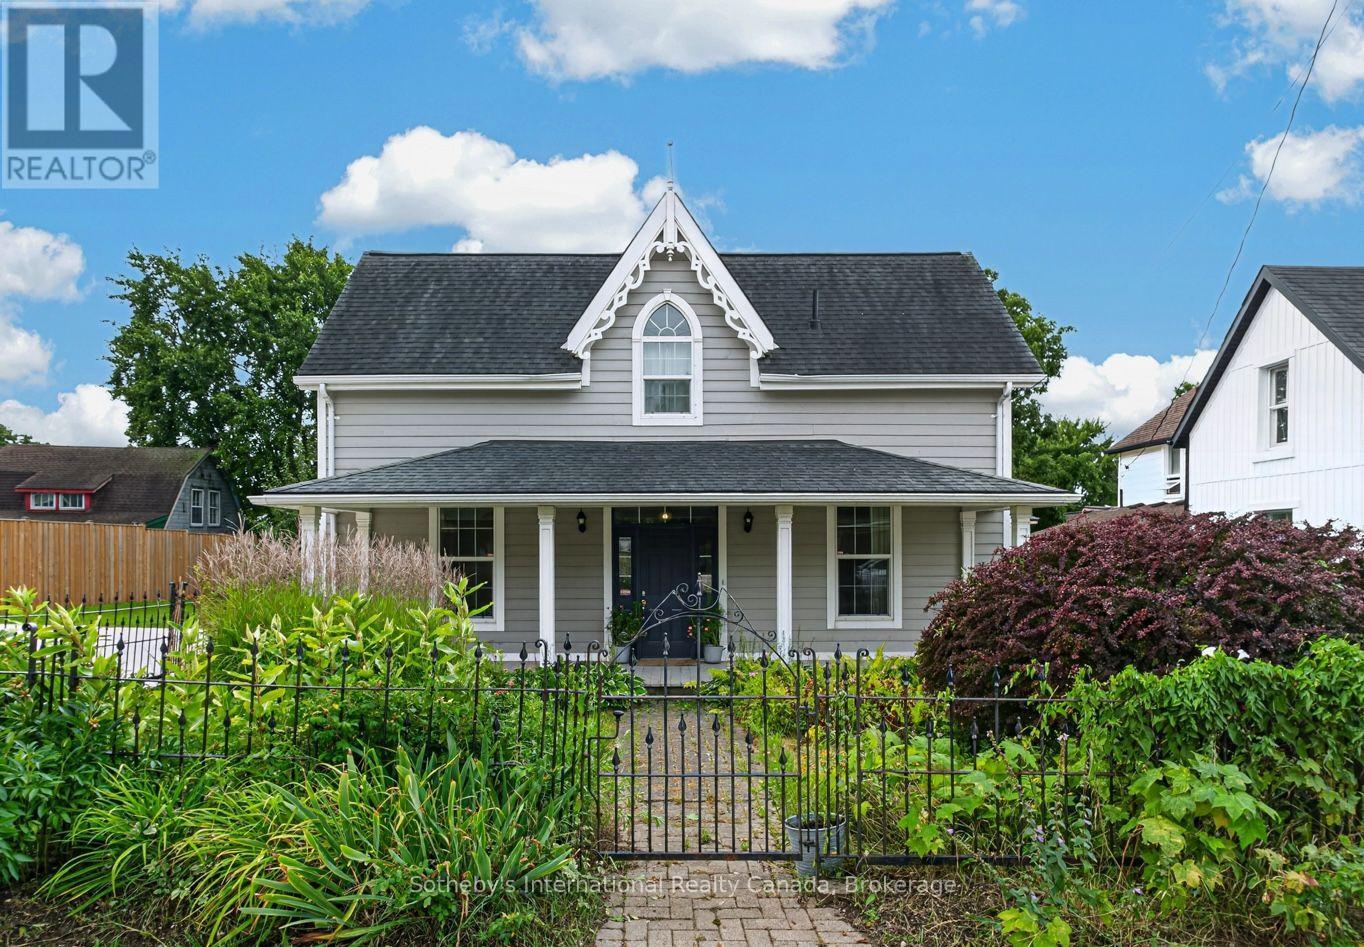
  • 2215 Line 34 Perth East Road, Perth East, Ontario  N0B 2P0 - Photo 1 - X14120242
  • 2215 Line 34 Perth East Road, Perth East, Ontario  N0B 2P0 - Photo 2 - X14120242
  • 2215 Line 34 Perth East Road, Perth East, Ontario  N0B 2P0 - Photo 3 - X14120242
  • 2215 Line 34 Perth East Road, Perth East, Ontario  N0B 2P0 - Photo 4 - X14120242
  • 2215 Line 34 Perth East Road, Perth East, Ontario  N0B 2P0 - Photo 5 - X14120242
  • 2215 Line 34 Perth East Road, Perth East, Ontario  N0B 2P0 - Photo 6 - X14120242
  • 2215 Line 34 Perth East Road, Perth East, Ontario  N0B 2P0 - Photo 7 - X14120242
  • 2215 Line 34 Perth East Road, Perth East, Ontario  N0B 2P0 - Photo 8 - X14120242
  • 2215 Line 34 Perth East Road, Perth East, Ontario  N0B 2P0 - Photo 9 - X14120242
  • 2215 Line 34 Perth East Road, Perth East, Ontario  N0B 2P0 - Photo 10 - X14120242
  • 2215 Line 34 Perth East Road, Perth East, Ontario  N0B 2P0 - Photo 11 - X14120242
  • 2215 Line 34 Perth East Road, Perth East, Ontario  N0B 2P0 - Photo 12 - X14120242
  • 2215 Line 34 Perth East Road, Perth East, Ontario  N0B 2P0 - Photo 13 - X14120242
  • 2215 Line 34 Perth East Road, Perth East, Ontario  N0B 2P0 - Photo 14 - X14120242
  • 2215 Line 34 Perth East Road, Perth East, Ontario  N0B 2P0 - Photo 15 - X14120242
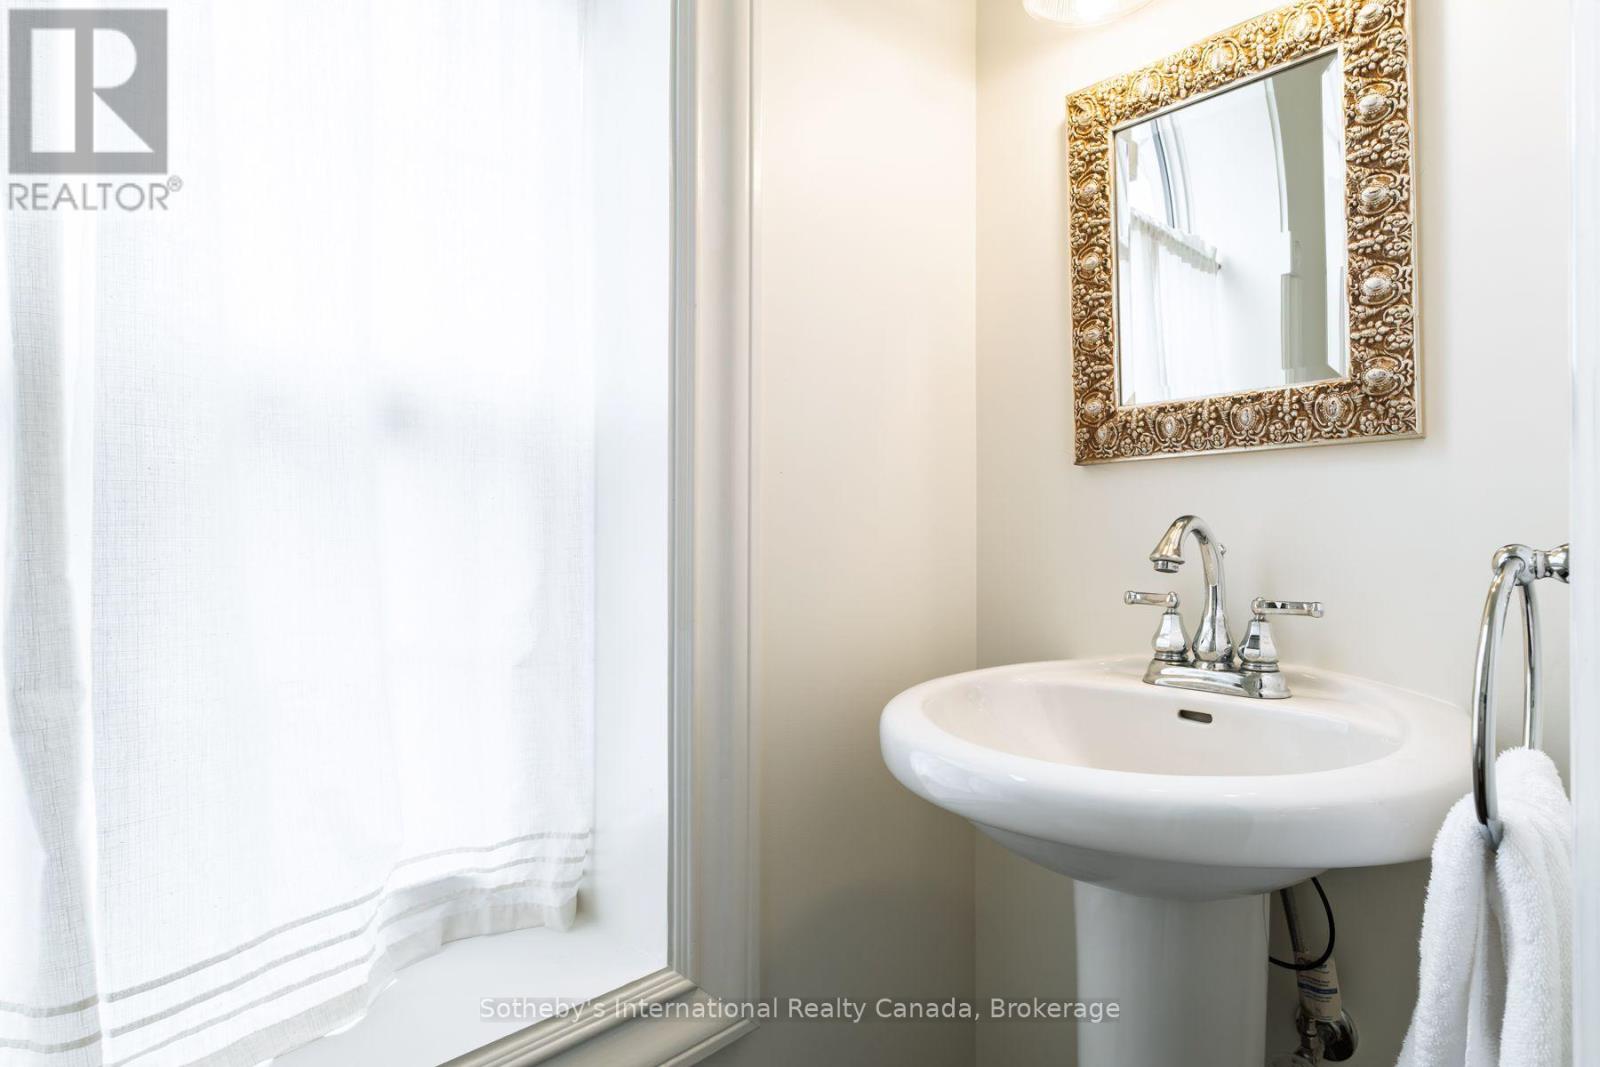
  • 2215 Line 34 Perth East Road, Perth East, Ontario  N0B 2P0 - Photo 16 - X14120242
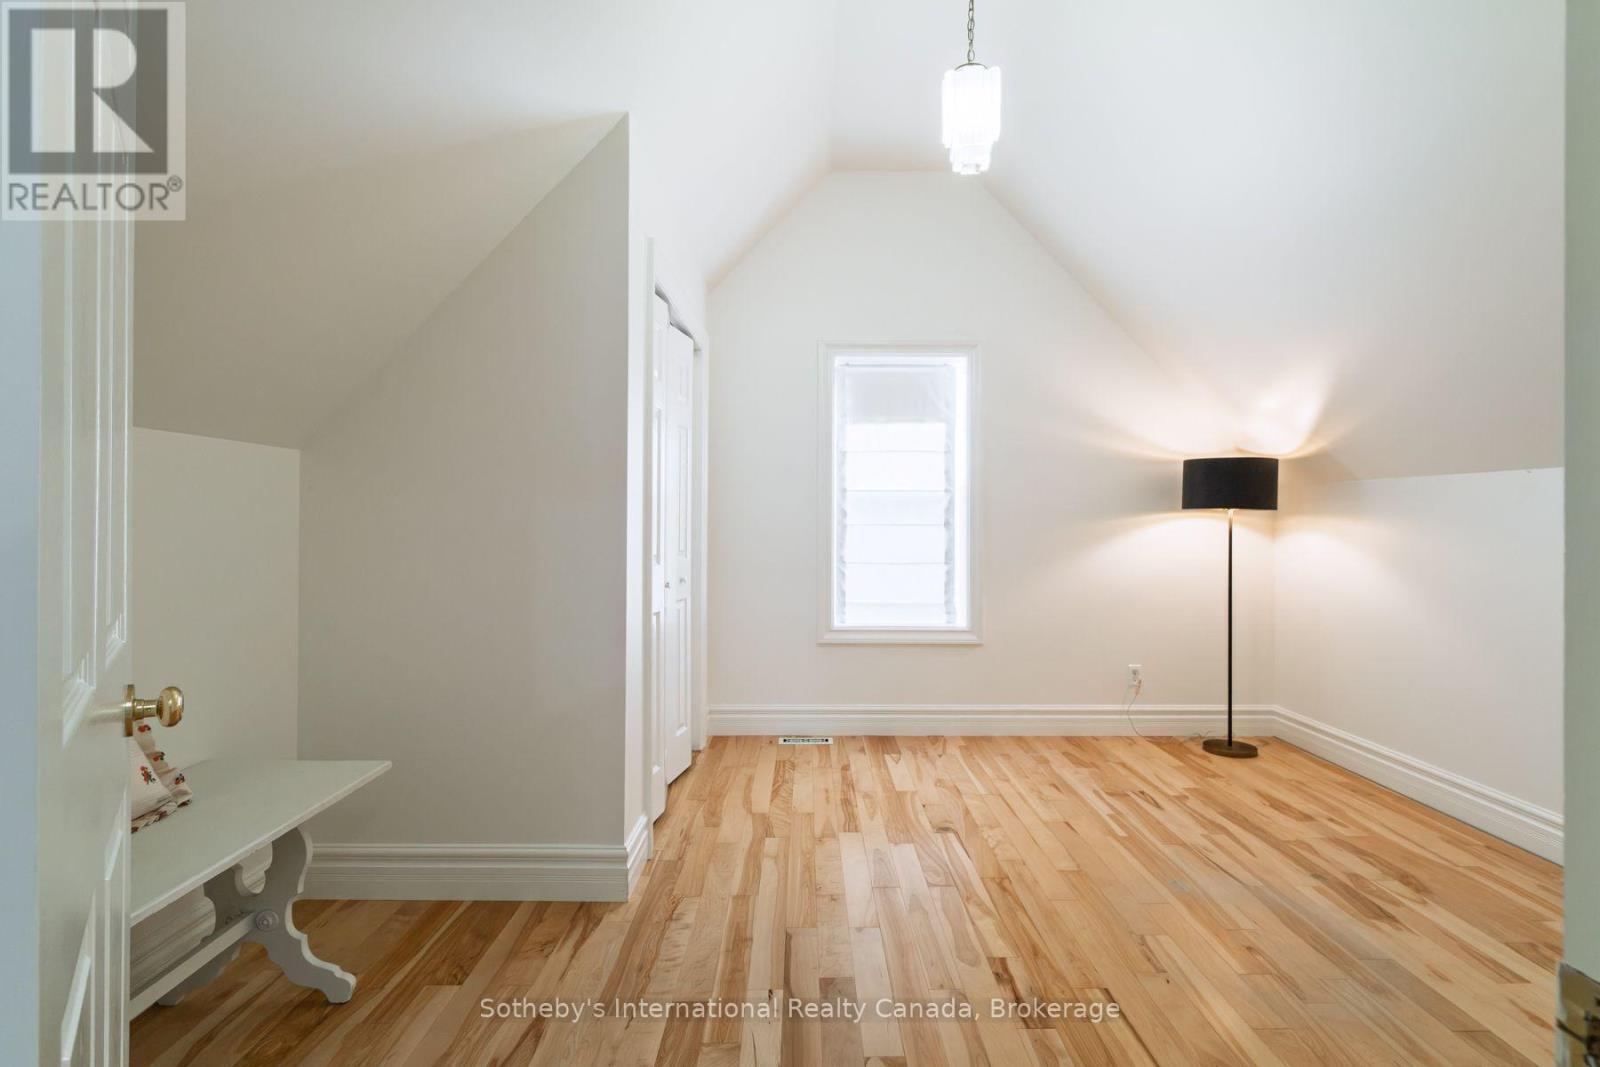
  • 2215 Line 34 Perth East Road, Perth East, Ontario  N0B 2P0 - Photo 17 - X14120242
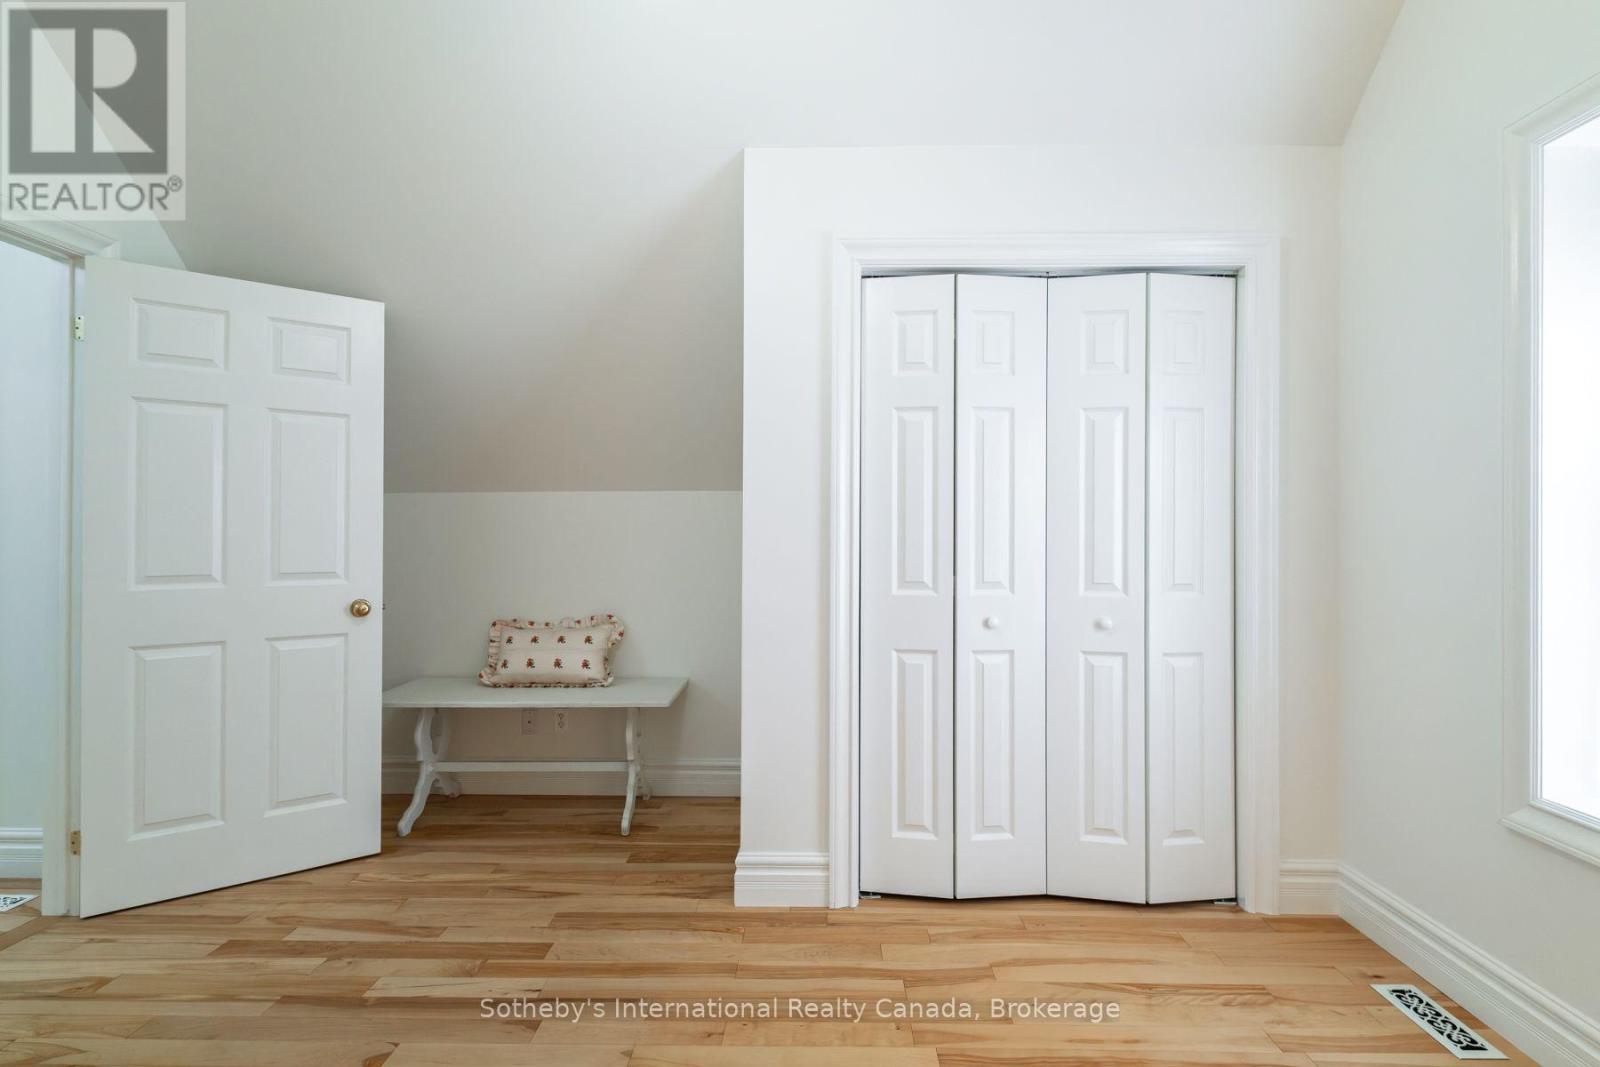
  • 2215 Line 34 Perth East Road, Perth East, Ontario  N0B 2P0 - Photo 18 - X14120242
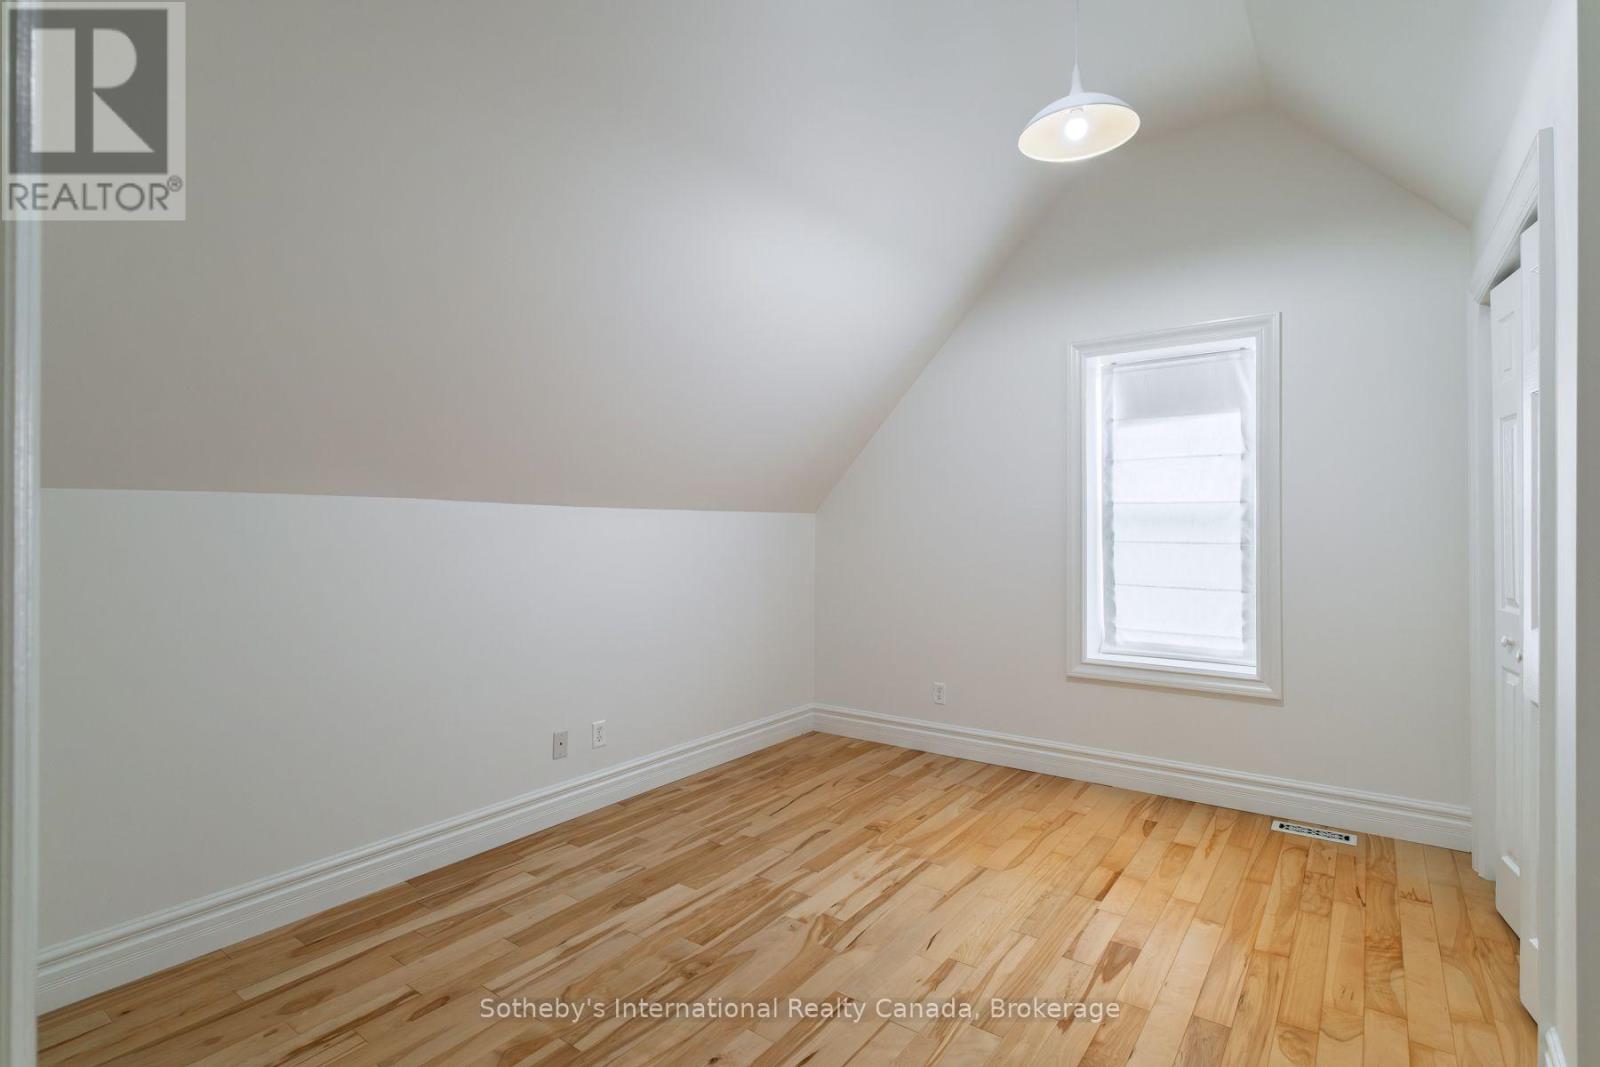
  • 2215 Line 34 Perth East Road, Perth East, Ontario  N0B 2P0 - Photo 19 - X14120242
  • 2215 Line 34 Perth East Road, Perth East, Ontario  N0B 2P0 - Photo 20 - X14120242
  • 2215 Line 34 Perth East Road, Perth East, Ontario  N0B 2P0 - Photo 21 - X14120242
  • 2215 Line 34 Perth East Road, Perth East, Ontario  N0B 2P0 - Photo 22 - X14120242
  • 2215 Line 34 Perth East Road, Perth East, Ontario  N0B 2P0 - Photo 23 - X14120242
  • 2215 Line 34 Perth East Road, Perth East, Ontario  N0B 2P0 - Photo 24 - X14120242

  • 2215 Line 34 Perth East Road, Perth East, Ontario  N0B 2P0 - Photo 25 - X14120242
  • 2215 Line 34 Perth East Road, Perth East, Ontario  N0B 2P0 - Photo 26 - X14120242
  • 2215 Line 34 Perth East Road, Perth East, Ontario  N0B 2P0 - Photo 27 - X14120242
  • 2215 Line 34 Perth East Road, Perth East, Ontario  N0B 2P0 - Photo 28 - X14120242
  • 2215 Line 34 Perth East Road, Perth East, Ontario  N0B 2P0 - Photo 29 - X14120242
  • 2215 Line 34 Perth East Road, Perth East, Ontario  N0B 2P0 - Photo 30 - X14120242
  • 2215 Line 34 Perth East Road, Perth East, Ontario  N0B 2P0 - Photo 31 - X14120242
  • 2215 Line 34 Perth East Road, Perth East, Ontario  N0B 2P0 - Photo 32 - X14120242
  • 2215 Line 34 Perth East Road, Perth East, Ontario  N0B 2P0 - Photo 33 - X14120242
  • 2215 Line 34 Perth East Road, Perth East, Ontario  N0B 2P0 - Photo 34 - X14120242
3 Bedroom 2 Bathroom 1,500 - 2,000 ft2
Central Air Conditioning Forced Air

$549,999

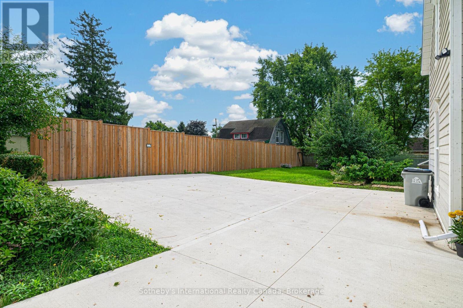
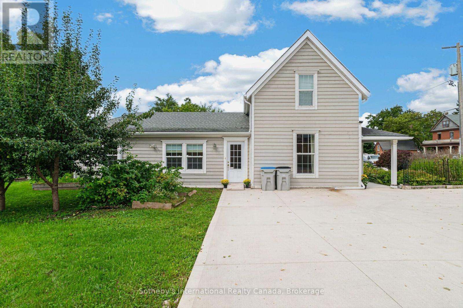
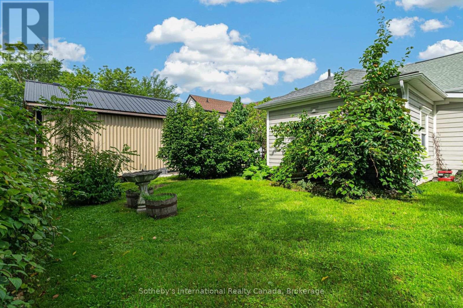
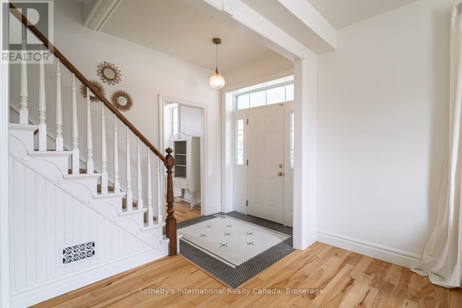
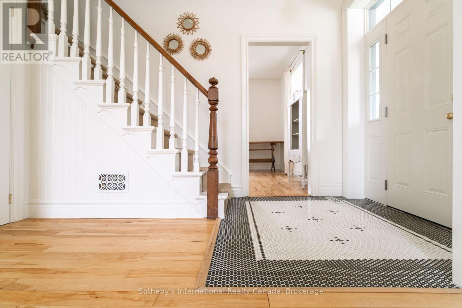
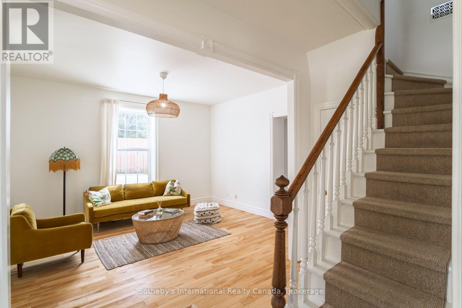
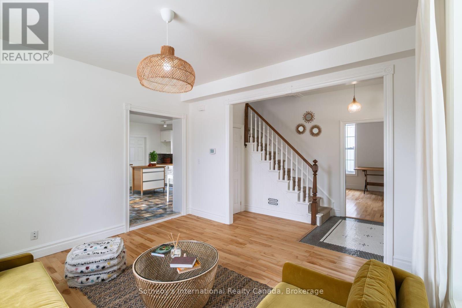
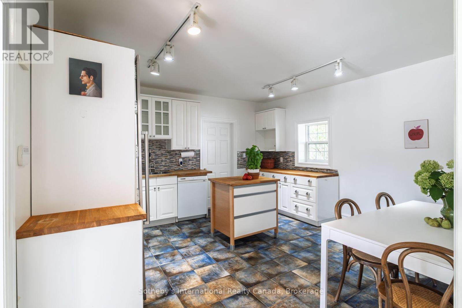
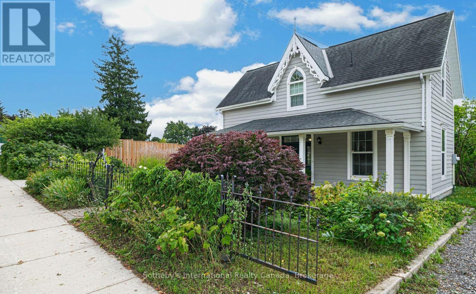
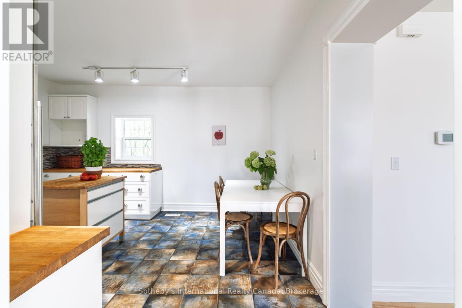
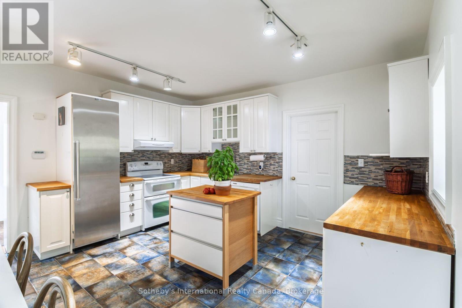
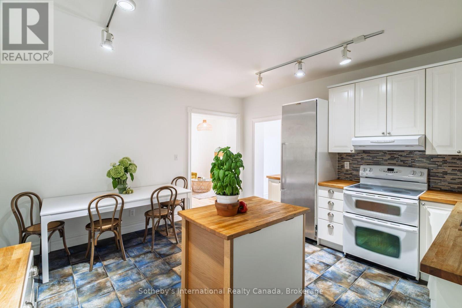
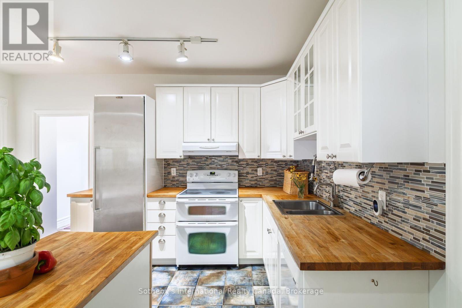
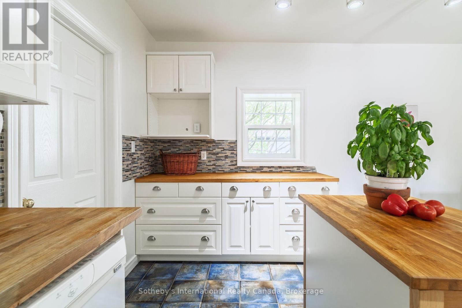
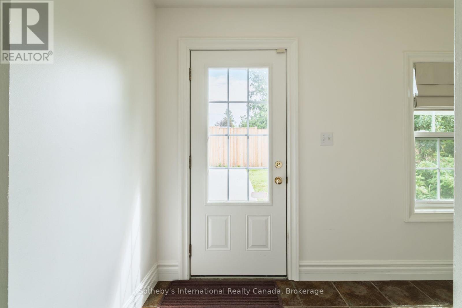
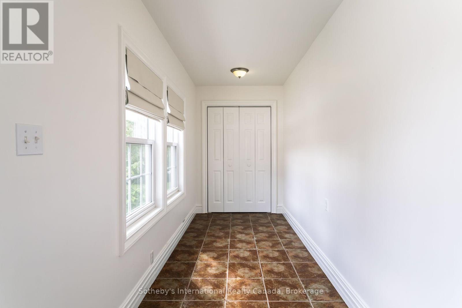
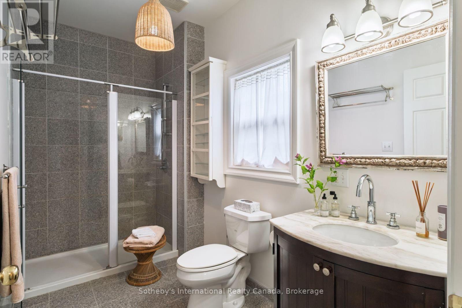
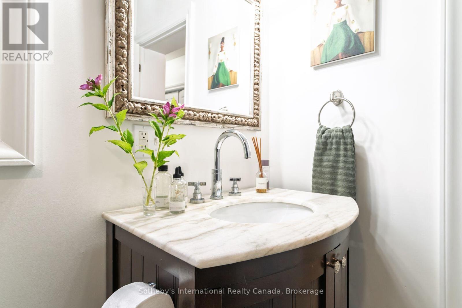
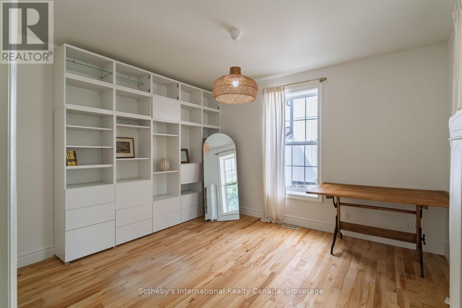
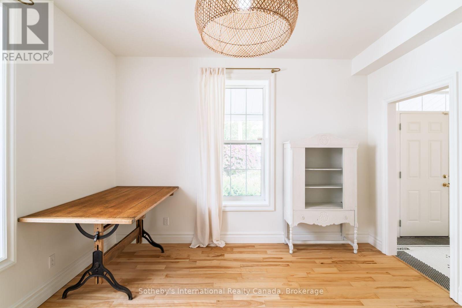
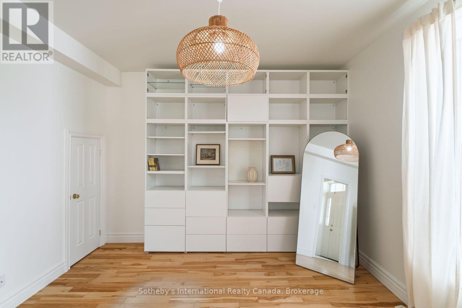
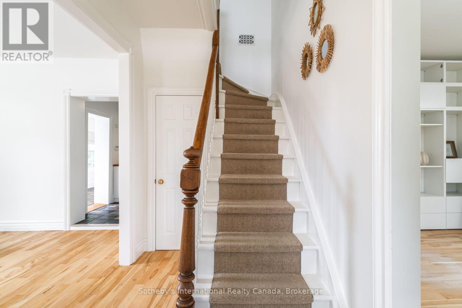
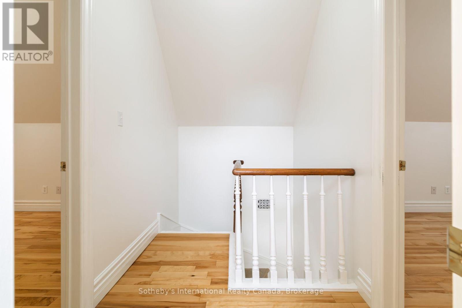
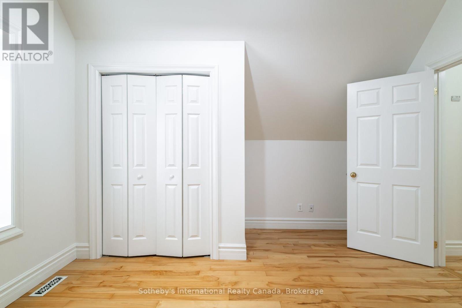
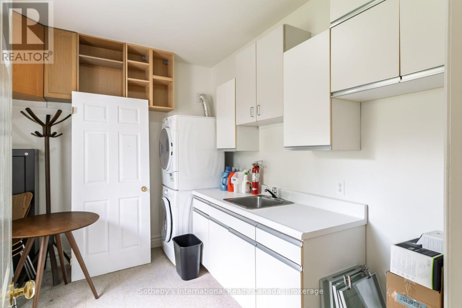
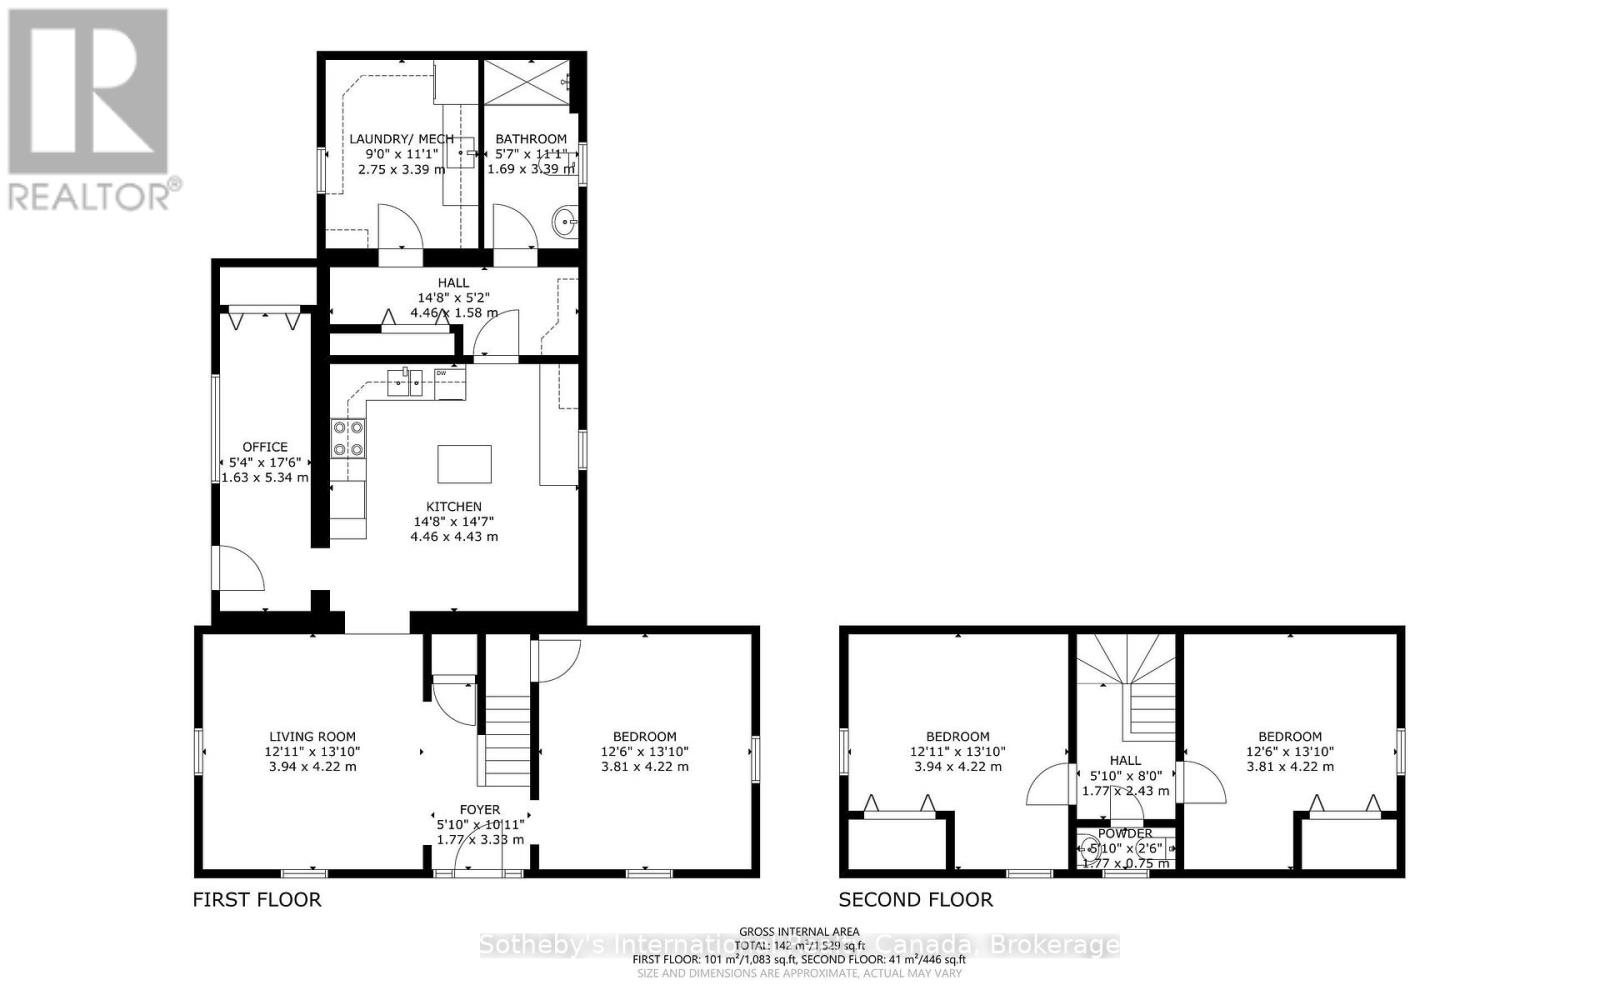
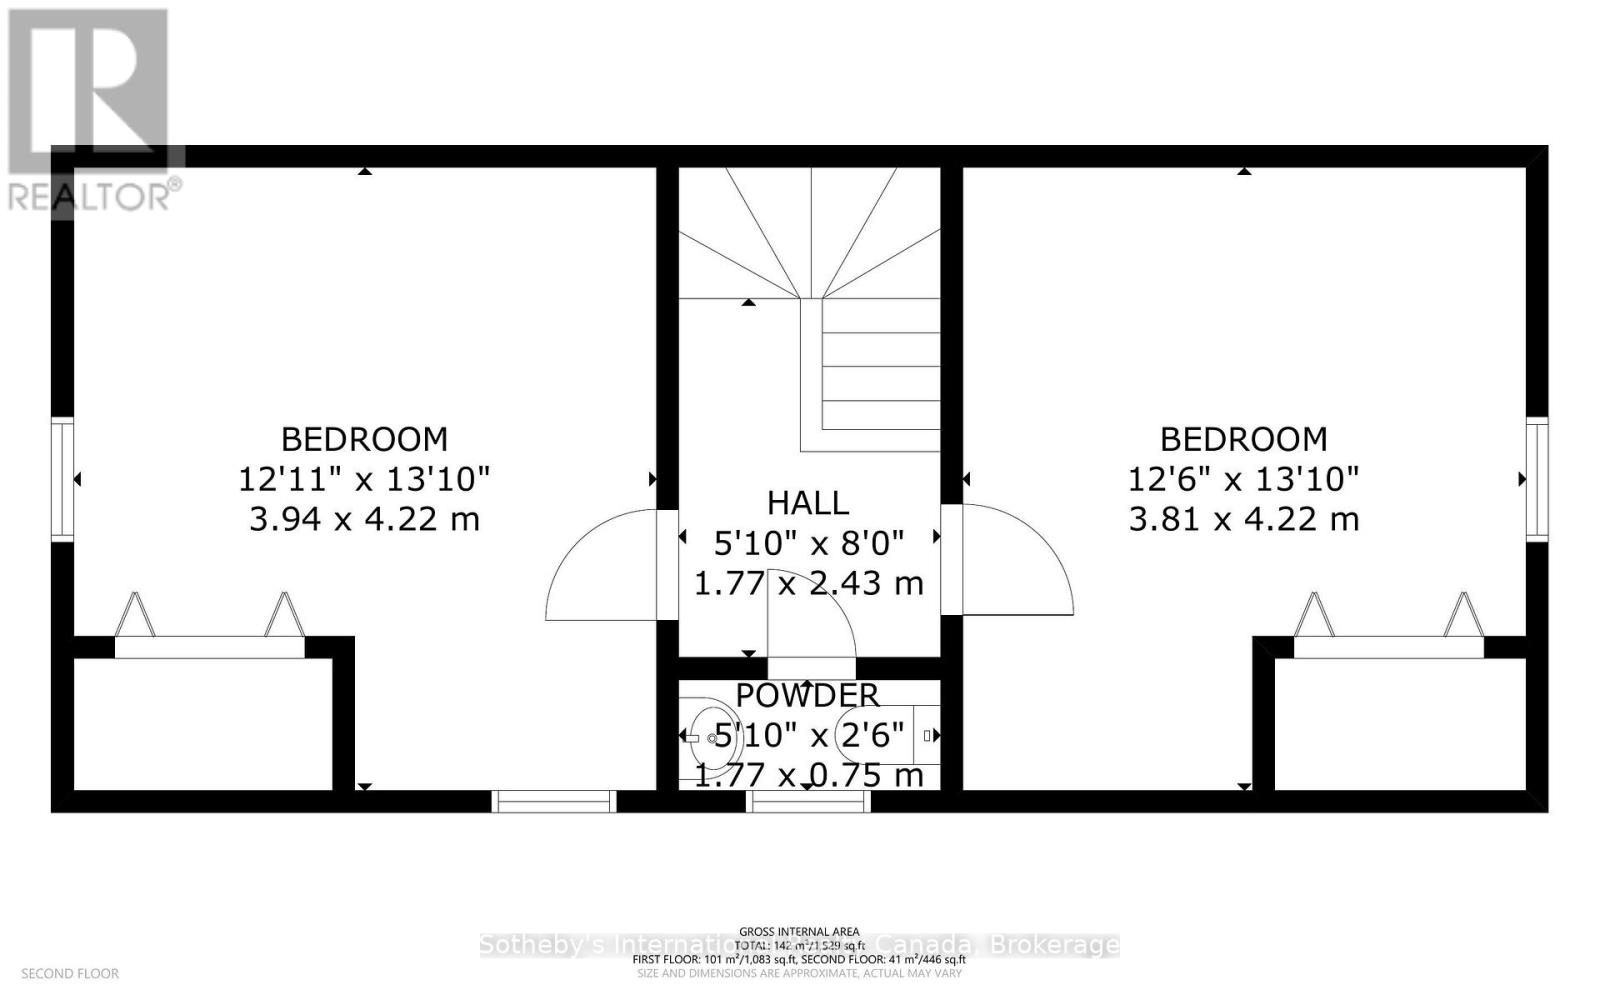
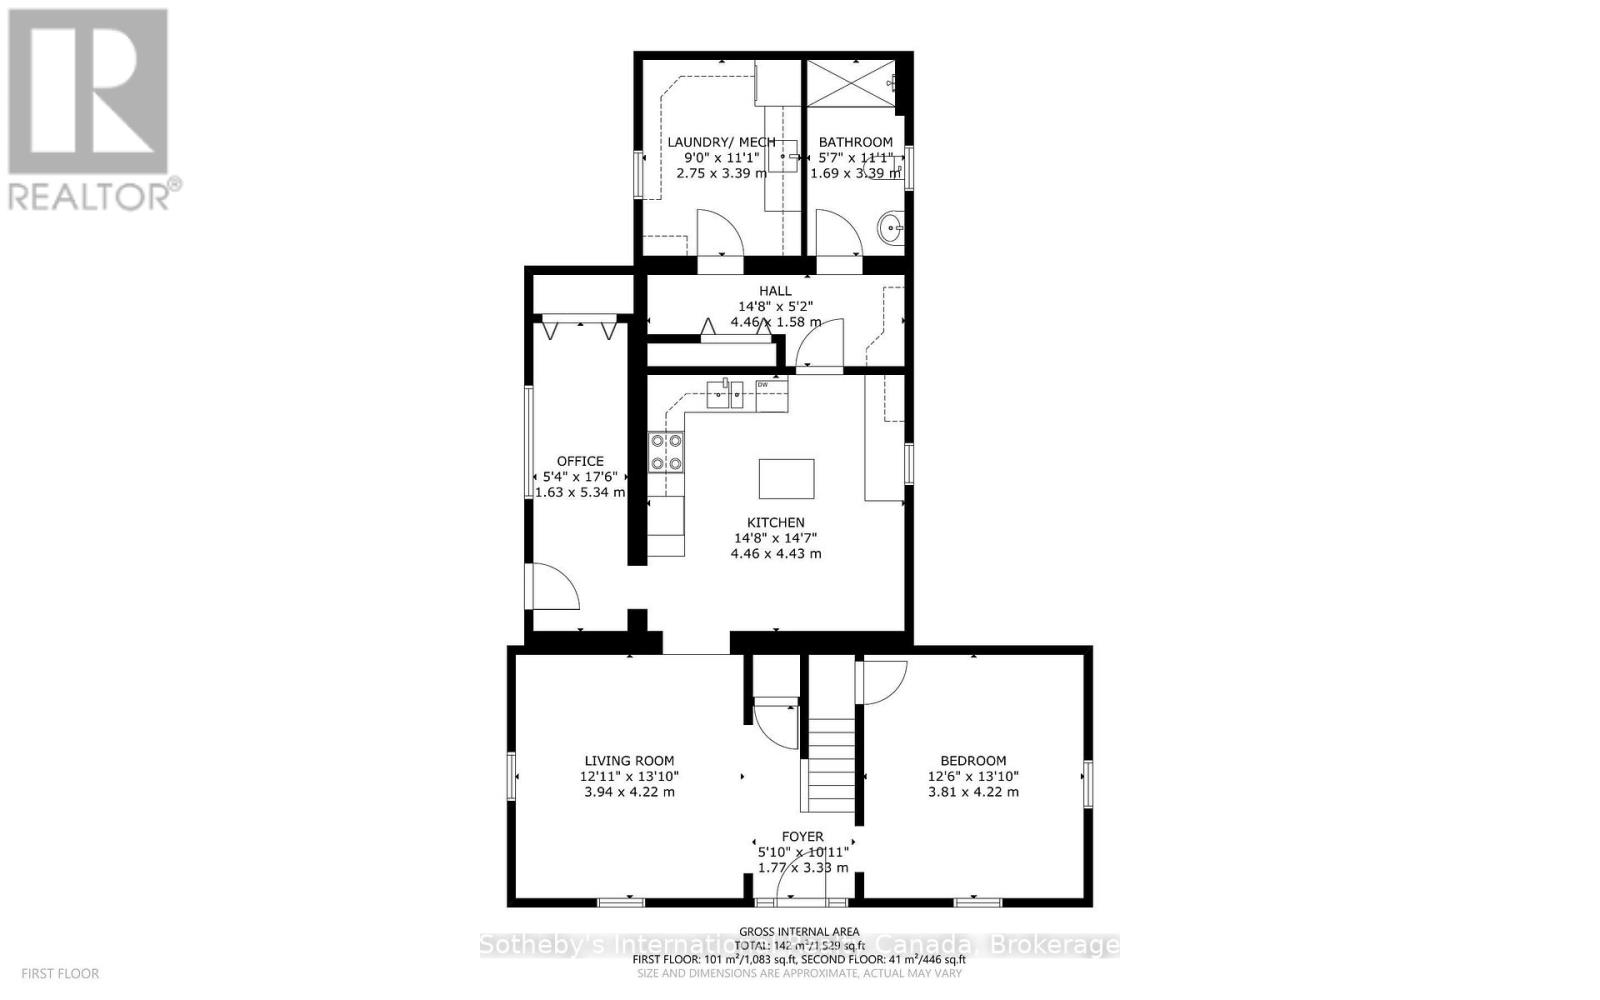
This 1880 wood-sided gothic cottage, surrounded by perennial gardens and ornate iron fencing, is set in the village of Shakespeare, between Stratford and Kitchener/Waterloo.The exterior is topped by a central gable with finial and verge board framing a fan light window, with a full width porch held with squared columns. The hooded double hung windows have been updated.The rear garden is fenced and offers fruit trees, raised beds and a cement pad with parking for three vehicles. Enter the home through the primary transom door to inlaid tile, on to warm toned hardwood floors in the formal areas and ceramic tile in the kitchen to the side entrance. The sun-filled kitchen features ample cupboard space, butcher block wood countertops, and connects to a walk-through pantry leading to laundry room and updated large family bathroom. A bonus room off the kitchen with an exterior door, offers the opportunity for a home office, garden room, or playroom, ideal for a variety of lifestyles and work-from-home needs. There are two large formal rooms one of which could be used as a main floor bedroom. The original staircase winds gracefully upstairs, leading to two bedrooms and a powder room. The village zoning maximizes the property uses.Shakespeare is exempt from the Prohibition on the Purchase of Residential Property by Non-Canadians Act. (id:50964)

Property Details

MLS® Number X14120242
Property Type Single Family
Community Name Shakespeare
Parking Space Total 3

Building

Bathroom Total 2
Bedrooms Above Ground 3
Bedrooms Total 3
Age 100+ Years
Appliances Water Heater
Basement Type Crawl Space
Construction Style Attachment Detached
Cooling Type Central Air Conditioning
Exterior Finish Wood
Flooring Type Hardwood
Foundation Type Stone
Half Bath Total 1
Heating Fuel Natural Gas
Heating Type Forced Air
Stories Total 2
Size Interior 1,500 - 2,000 Ft2
Type House
Utility Water Shared Well

Parking

No Garage

Land

Acreage No
Fence Type Partially Fenced, Fenced Yard
Sewer Sanitary Sewer
Size Depth 105 Ft
Size Frontage 76 Ft
Size Irregular 76 X 105 Ft
Size Total Text 76 X 105 Ft
Zoning Description C-9

Rooms

Level Type Length Width Dimensions
Second Level Bedroom 3.94 m 4.22 m 3.94 m x 4.22 m
Second Level Bedroom 2 3.81 m 4.22 m 3.81 m x 4.22 m
Second Level Partial Bathroom 1.77 m 0.75 m 1.77 m x 0.75 m
Main Level Living Room 3.94 m 4.22 m 3.94 m x 4.22 m
Main Level Foyer 1.77 m 3.33 m 1.77 m x 3.33 m
Main Level Bedroom 3.81 m 4.22 m 3.81 m x 4.22 m
Main Level Kitchen 4.46 m 4.43 m 4.46 m x 4.43 m
Main Level Pantry 4.46 m 1.58 m 4.46 m x 1.58 m
Main Level Laundry Room 2.75 m 3.39 m 2.75 m x 3.39 m
Main Level Bathroom 1.69 m 3.39 m 1.69 m x 3.39 m
Main Level Office 1.63 m 5.34 m 1.63 m x 5.34 m

https://www.realtor.ca/real-estate/30447742/2215-line-34-perth-east-road-perth-east-shakespeare-shakespeare

Contact Us

Contact us for more information

Sending
Generating Captcha

Your Favourites


No Favourites Found


Powered by: REALTOR.ca
This REALTOR.ca listing content is owned and licensed by REALTOR® members of The Canadian Real Estate Association

The trademarks REALTOR®, REALTORS®, and the REALTOR® logo are controlled by The Canadian Real Estate Association (CREA) and identify real estate professionals who are members of CREA. The trademarks MLS®, Multiple Listing Service® and the associated logos are owned by The Canadian Real Estate Association (CREA) and identify the quality of services provided by real estate professionals who are members of CREA. The trademark DDF® is owned by The Canadian Real Estate Association (CREA) and identifies CREA's Data Distribution Facility (DDF®)


October 27 2026 03:24:22

The Oakville Milton & District Real Estate Board

Sotheby's International Realty Canada, Brokerage

RealtyPress WordPress CREA DDF® Plugin

Office Location

RE/MAX Escarpment Realty Inc., Brokerage
502 Brant Street
Unit 1A
Burlington, ON
L7R 2G4

Contact Info

O: (905) 631-8118
E: TheSullivanTeamRemax@gmail.com

© 2024 - TheSullivanTeam.ca

|

Designed by PDM Web Design

Owning a home is a keystone of wealth… both financial affluence and emotional security.

Suze Orman
October 30, 2026 Friday!
The Sullivan Team
  • Login
Forget Password?

imunify-bot-check