

285 Macnab Street Dundas, Ontario L9H 2K5

$3,000 Monthly
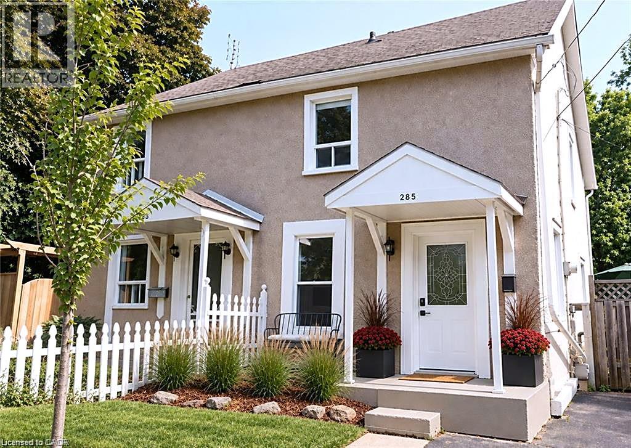
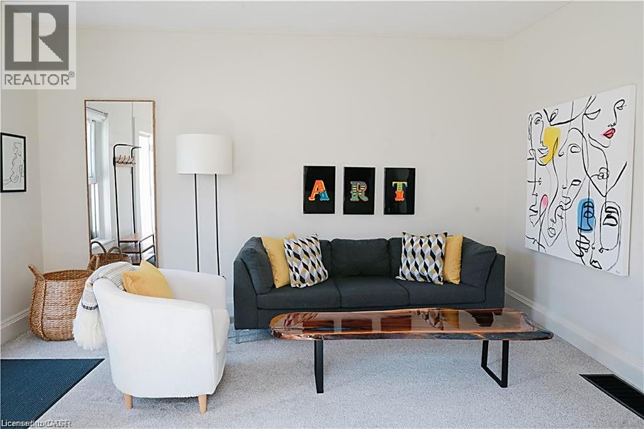
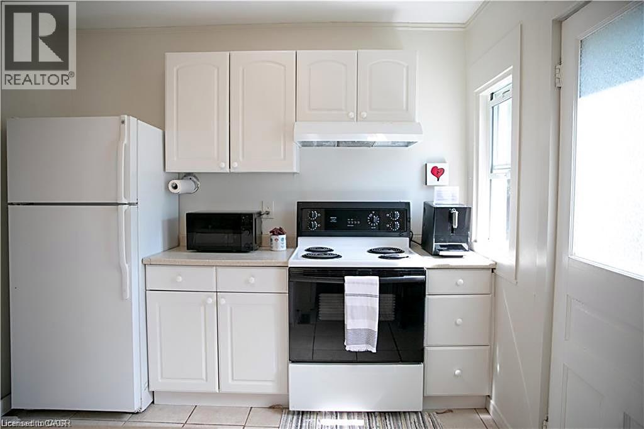
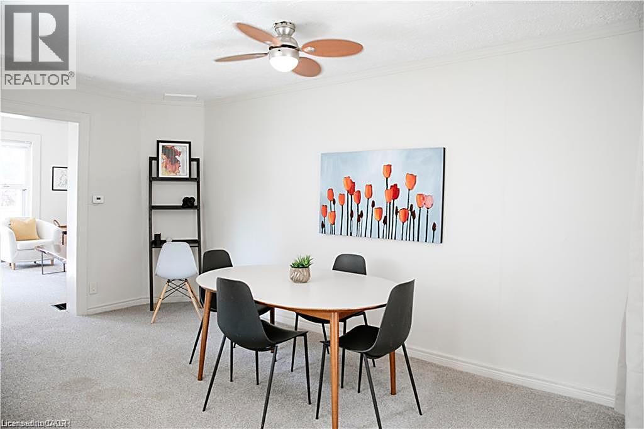
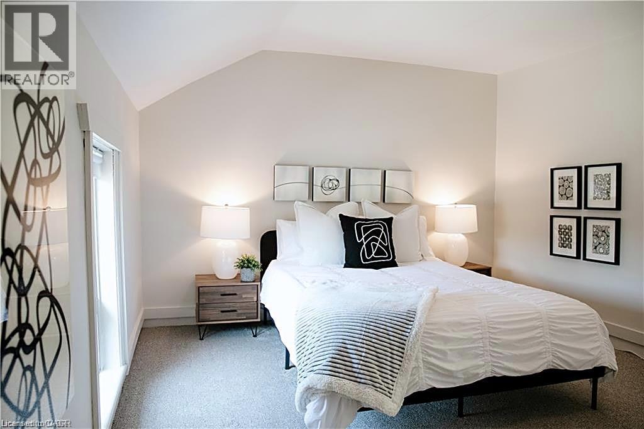
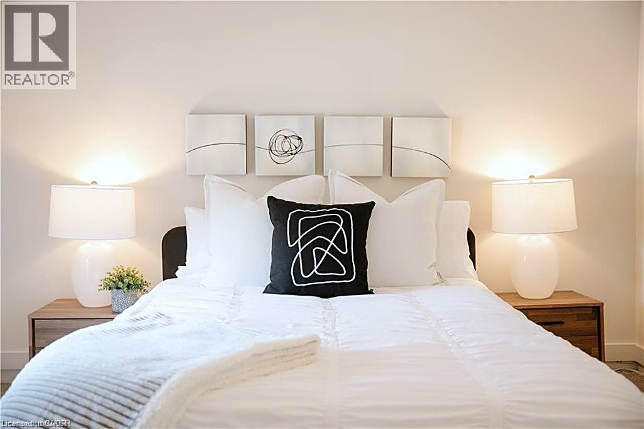
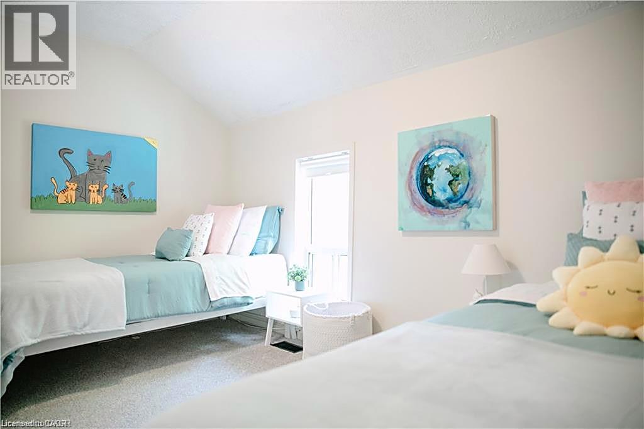
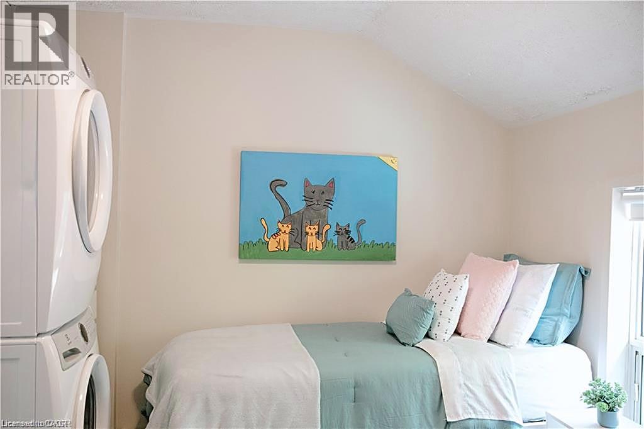
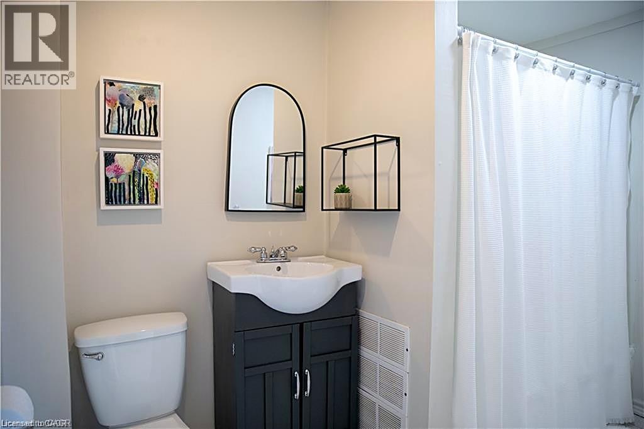
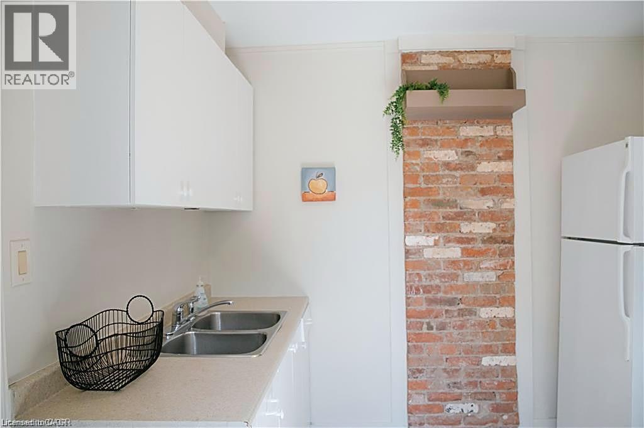
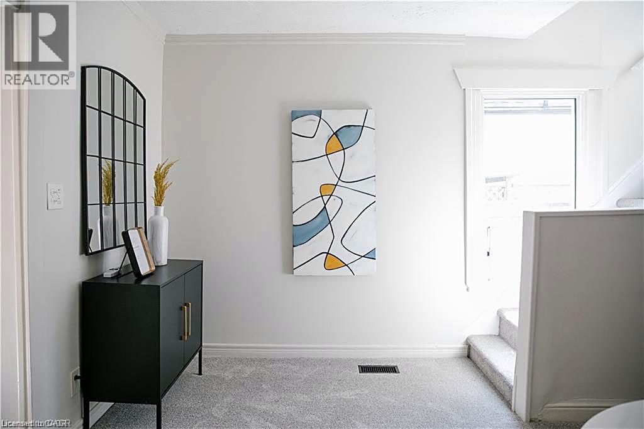
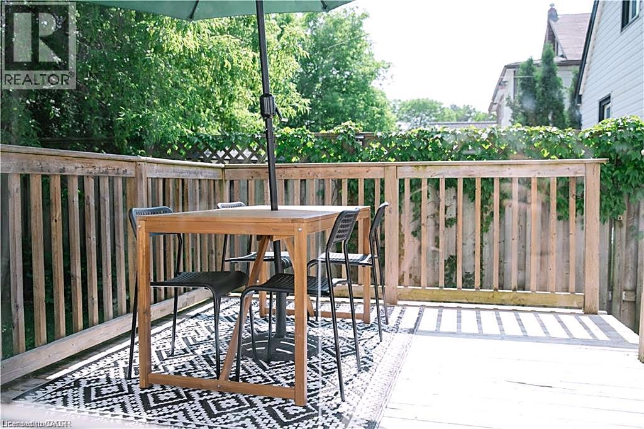
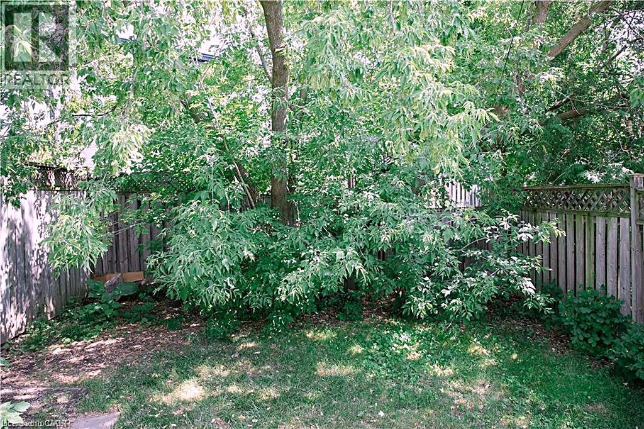
Available November 15, 2026 for lease: a charming 1910 two-storey semi in walkable Dundas. 2 bedrooms, 1 full bathroom, 1,159 sq ft. Spacious light-filled living room, kitchen with exposed-brick detail and walk-out to a rear deck and fenced yard, generous primary bedroom plus a flexible second bedroom. Fresh paint, central air, forced-air gas heat. Parking included — all 3 spaces on the private paved driveway. Appliances included (fridge, stove, microwave, range hood, washer, dryer). Available fully furnished or empty. Pets welcome; non-smoking home. Walk to shops, cafes, restaurants, parks, arena, pool, theatre and waterfalls. $3,000/month plus utilities (tenant pays heat/electricity, water, internet). 12-month lease, first and last month's rent deposit. Listed by Rebecca Zak, Real Estate Agent, Real Broker Ontario Ltd., Brokerage. (id:50964)
Property Details
| MLS® Number | 40872953 |
| Property Type | Single Family |
| Amenities Near By | Golf Nearby, Park, Playground, Schools, Shopping |
| Community Features | Community Centre |
| Equipment Type | None |
| Features | Conservation/green Belt, Paved Driveway |
| Parking Space Total | 3 |
| Rental Equipment Type | None |
Building
| Bathroom Total | 1 |
| Bedrooms Above Ground | 2 |
| Bedrooms Total | 2 |
| Appliances | Dryer, Microwave, Refrigerator, Stove, Washer, Hood Fan, Window Coverings |
| Architectural Style | Other |
| Basement Development | Unfinished |
| Basement Type | Partial (unfinished) |
| Constructed Date | 1910 |
| Construction Style Attachment | Semi-detached |
| Cooling Type | Central Air Conditioning |
| Exterior Finish | Stucco |
| Fixture | Ceiling Fans |
| Foundation Type | Stone |
| Heating Fuel | Natural Gas |
| Heating Type | Forced Air |
| Stories Total | 2 |
| Size Interior | 1,159 Ft2 |
| Type | House |
| Utility Water | Municipal Water |
Land
| Acreage | No |
| Land Amenities | Golf Nearby, Park, Playground, Schools, Shopping |
| Sewer | Municipal Sewage System |
| Size Depth | 76 Ft |
| Size Frontage | 28 Ft |
| Size Total Text | Under 1/2 Acre |
| Zoning Description | R1 |
Rooms
| Level | Type | Length | Width | Dimensions |
|---|---|---|---|---|
| Second Level | Bedroom | 10'1'' x 12'10'' | ||
| Second Level | Primary Bedroom | 15'4'' x 11'4'' | ||
| Second Level | 4pc Bathroom | 9'11'' x 5'11'' | ||
| Main Level | Kitchen | 9'3'' x 9'7'' | ||
| Main Level | Dining Room | 17'3'' x 12'7'' | ||
| Main Level | Living Room | 14'8'' x 15'5'' |
https://www.realtor.ca/real-estate/30443950/285-macnab-street-dundas
Contact Us
Contact us for more information


The trademarks REALTOR®, REALTORS®, and the REALTOR® logo are controlled by The Canadian Real Estate Association (CREA) and identify real estate professionals who are members of CREA. The trademarks MLS®, Multiple Listing Service® and the associated logos are owned by The Canadian Real Estate Association (CREA) and identify the quality of services provided by real estate professionals who are members of CREA. The trademark DDF® is owned by The Canadian Real Estate Association (CREA) and identifies CREA's Data Distribution Facility (DDF®)
October 26 2026 04:38:44
REALTORS® Association of Hamilton-Burlington
Real Broker Ontario Ltd.