

94 Donald Bell Drive Hamilton, Ontario L0R 1C0


$689,000
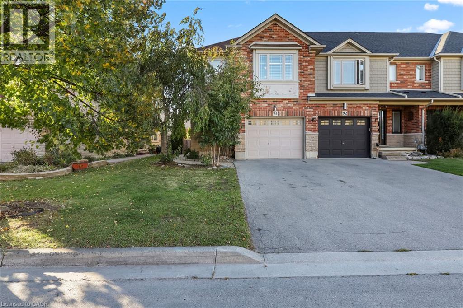
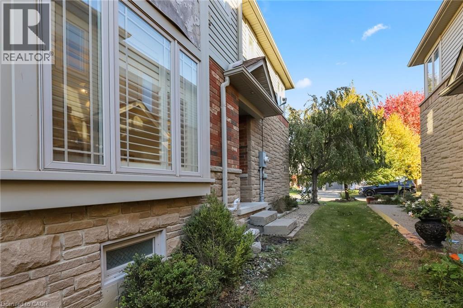
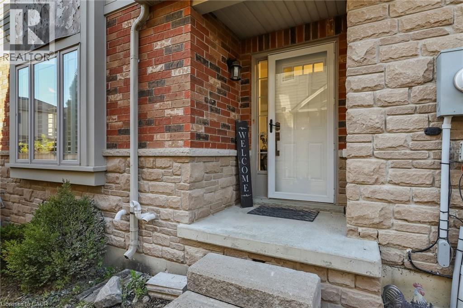
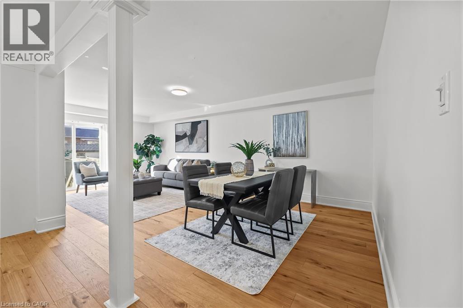
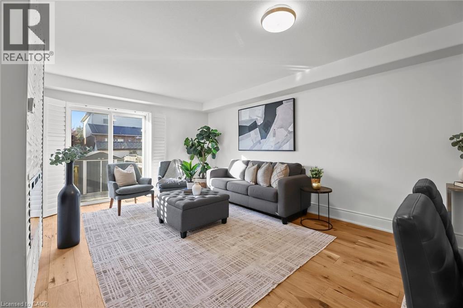
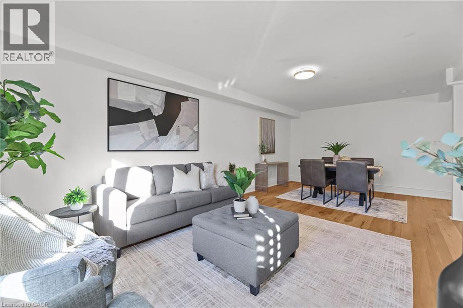
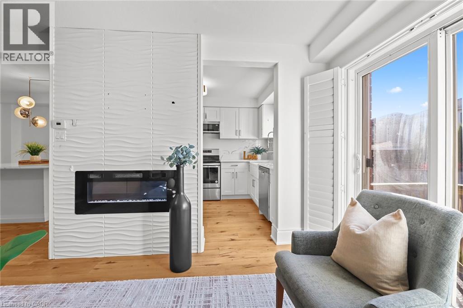
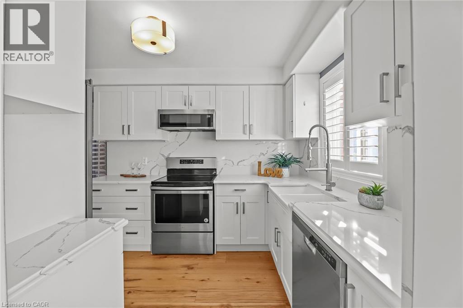
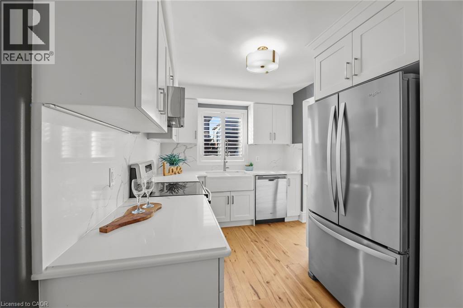
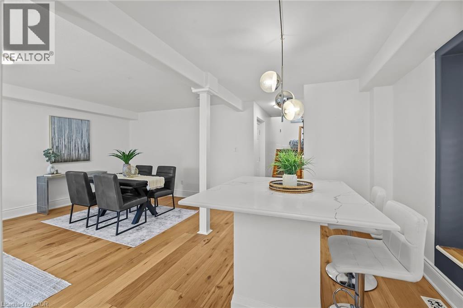
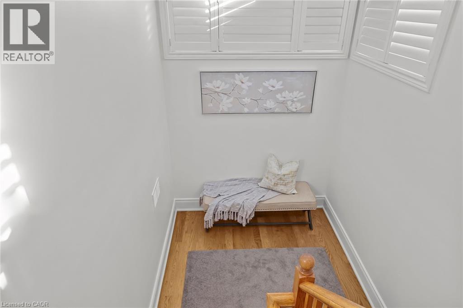
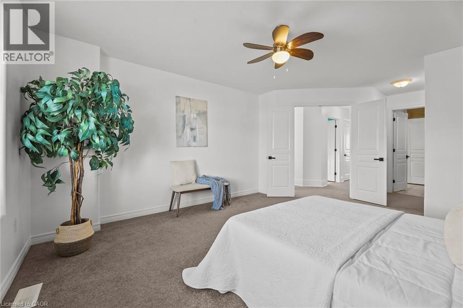
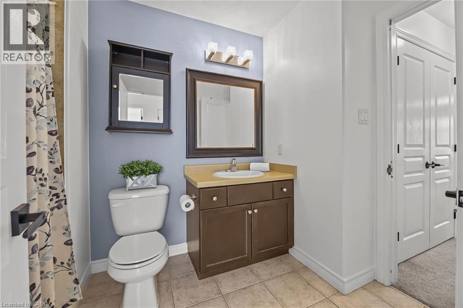
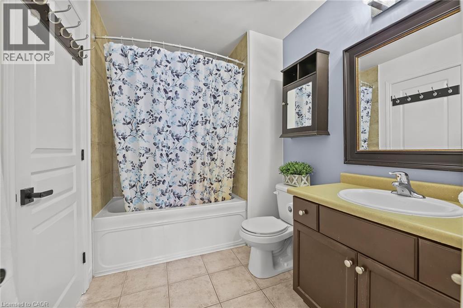
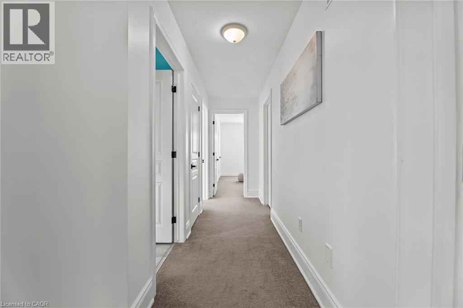
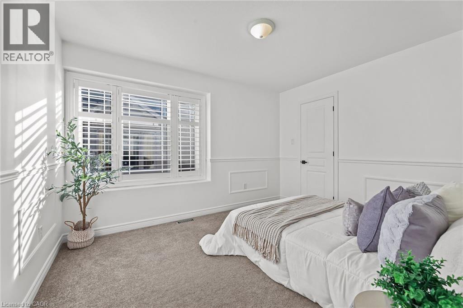
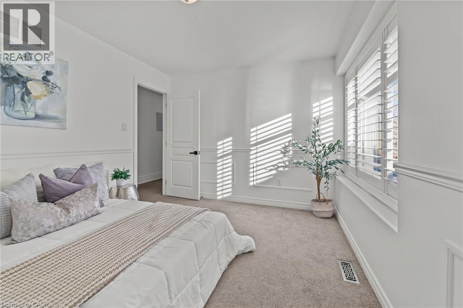
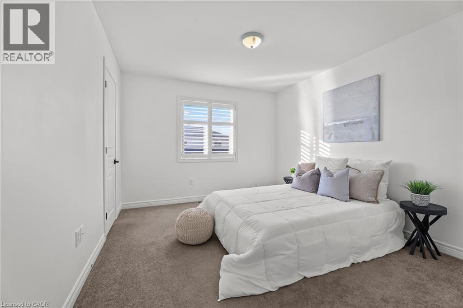
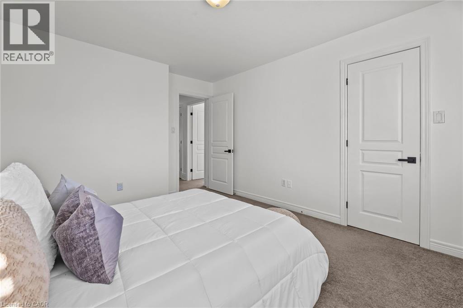
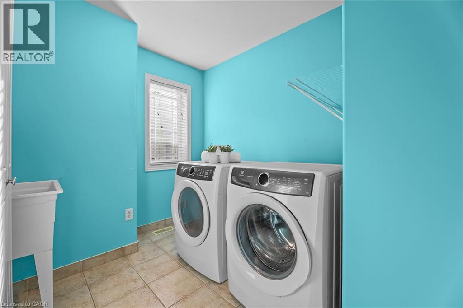
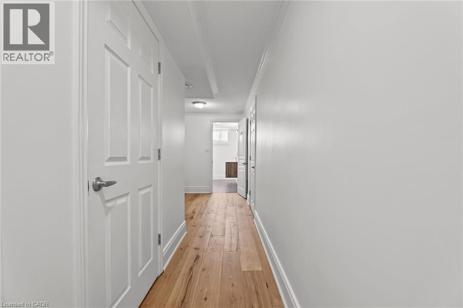
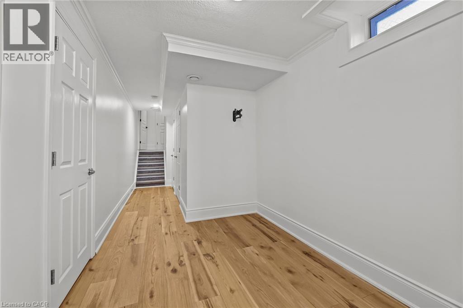
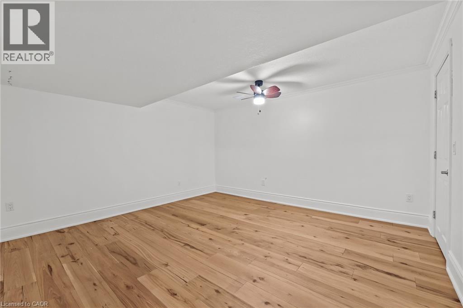
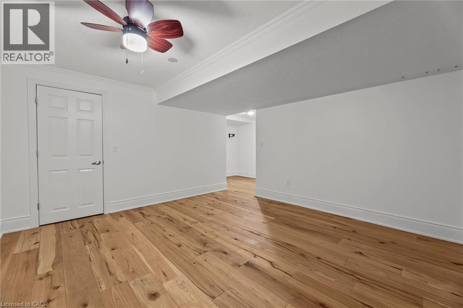
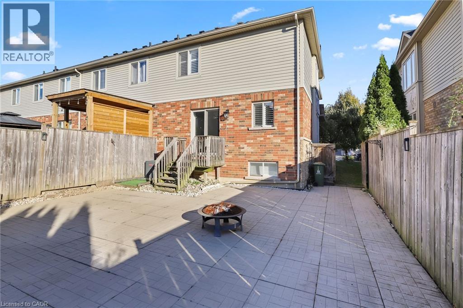
End-unit living with the space, and convenience you've been looking for! Freshly painted throughout, this freehold townhome in Binbrook offers a well-designed layout with hardwood flooring on the main level and California shutters throughout. The kitchen, dining, and living areas flow together, creating a comfortable setting for everyday living and entertaining. Upstairs, all three bedrooms feature their own walk-in closets, a standout feature that provides plenty of storage, while upper-level laundry adds everyday convenience. The finished basement, also complete with hardwood flooring, offers additional space for a recreation room, home office, or play area. An attached garage and no condo fees add to the appeal. Ideally situated in Binbrook, close to parks, walking trails, schools, and local amenities, this home brings together the features that make everyday living easier. (id:50964)
Open House
This property has open houses!
2:00 pm
Ends at:4:00 pm
2:00 pm
Ends at:4:00 pm
Property Details
| MLS® Number | 40873811 |
| Property Type | Single Family |
| Amenities Near By | Park |
| Community Features | Quiet Area, Community Centre |
| Equipment Type | Water Heater |
| Features | Conservation/green Belt, Paved Driveway, Automatic Garage Door Opener |
| Parking Space Total | 2 |
| Rental Equipment Type | Water Heater |
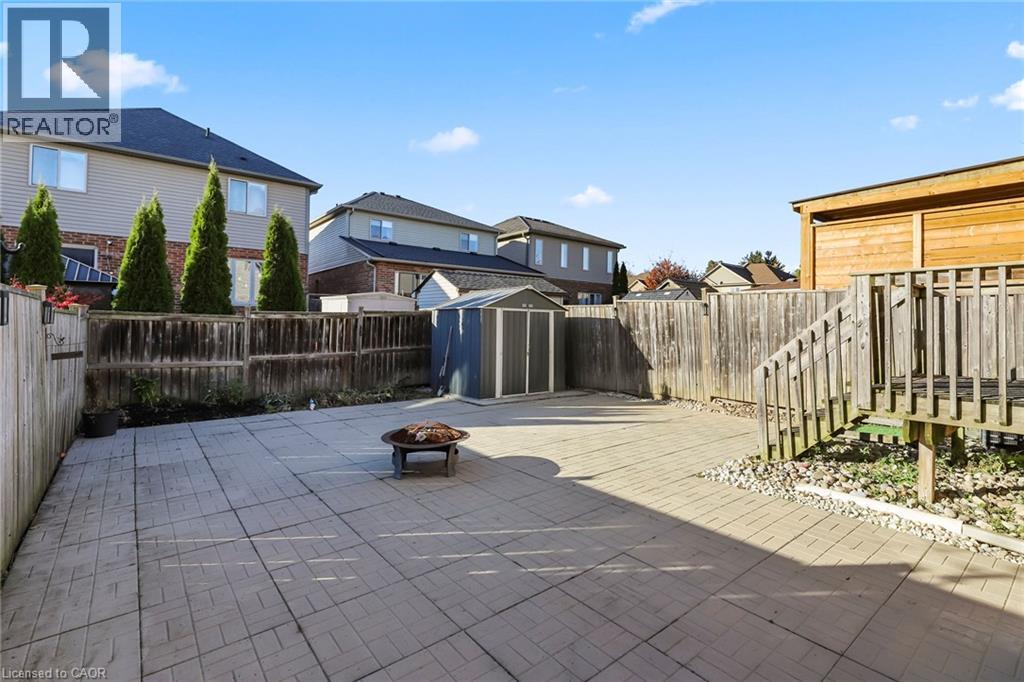
| Structure | Shed |
Building
| Bathroom Total | 3 |
| Bedrooms Above Ground | 3 |
| Bedrooms Total | 3 |
| Appliances | Dishwasher, Dryer, Refrigerator, Stove, Washer, Microwave Built-in, Window Coverings, Garage Door Opener |
| Basement Development | Finished |
| Basement Type | Full (finished) |
| Constructed Date | 2008 |
| Construction Style Attachment | Attached |
| Cooling Type | Central Air Conditioning |
| Exterior Finish | Brick Veneer, Vinyl Siding |
| Fireplace Fuel | Electric |
| Fireplace Present | Yes |
| Fireplace Total | 1 |
| Fireplace Type | Other - See Remarks |
| Foundation Type | Poured Concrete |
| Half Bath Total | 1 |
| Heating Fuel | Natural Gas |
| Heating Type | Forced Air |
| Stories Total | 2 |
| Size Interior | 1,613 Ft2 |
| Type | Row / Townhouse |
| Utility Water | Municipal Water |
Parking
| Attached Garage |
Land
| Access Type | Road Access |
| Acreage | No |
| Land Amenities | Park |
| Sewer | Municipal Sewage System |
| Size Depth | 98 Ft |
| Size Frontage | 29 Ft |
| Size Total Text | Under 1/2 Acre |
| Zoning Description | Rm2-201 |
Rooms
| Level | Type | Length | Width | Dimensions |
|---|---|---|---|---|
| Second Level | Primary Bedroom | 12'1'' x 21'3'' | ||
| Second Level | Laundry Room | 10' x 8'2'' | ||
| Second Level | Bedroom | 9'11'' x 12'2'' | ||
| Second Level | Bedroom | 10'10'' x 13'0'' | ||
| Second Level | 4pc Bathroom | 6'4'' x 9'9'' | ||
| Basement | Utility Room | 8'8'' x 7'9'' | ||
| Basement | Storage | 15' | ||
| Basement | Recreation Room | 12'10'' x 13'10'' | ||
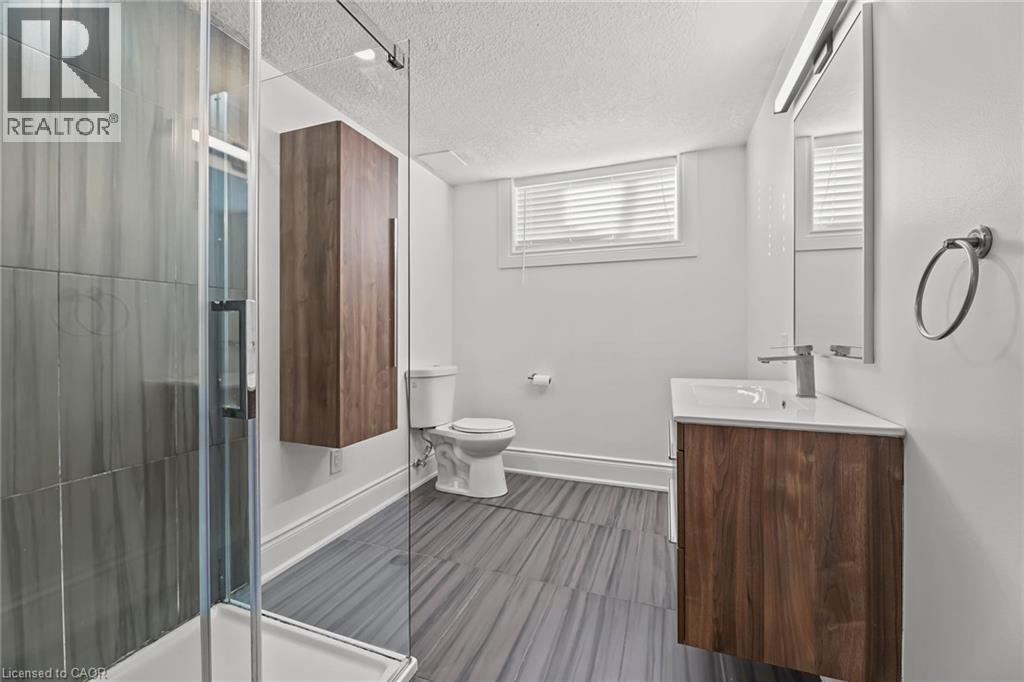
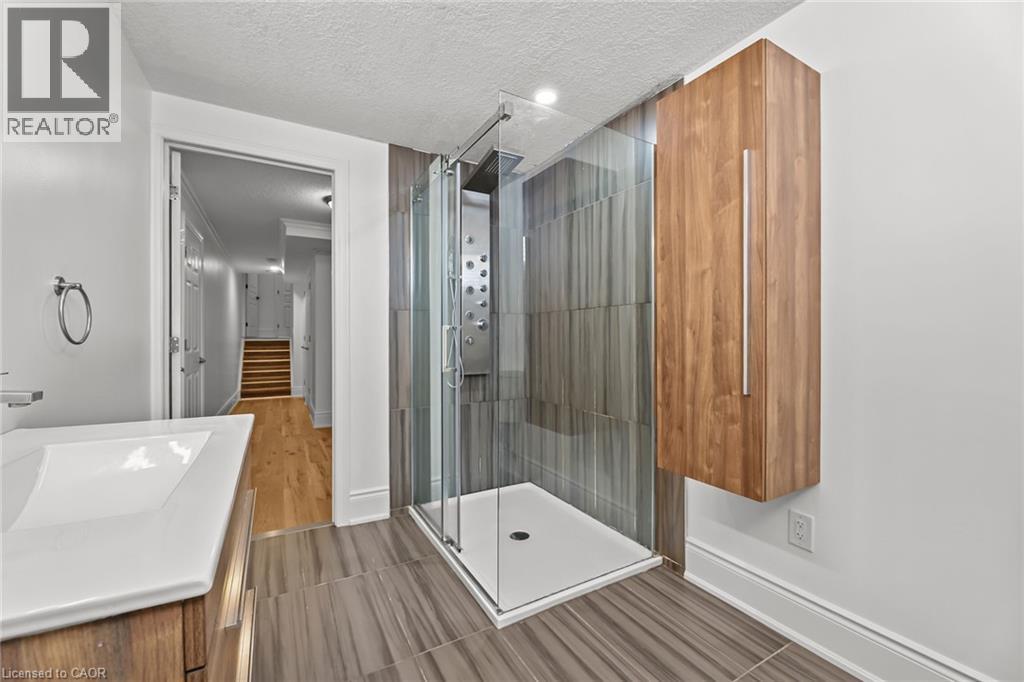
| Basement | 3pc Bathroom | 7' x 10'1'' | ||
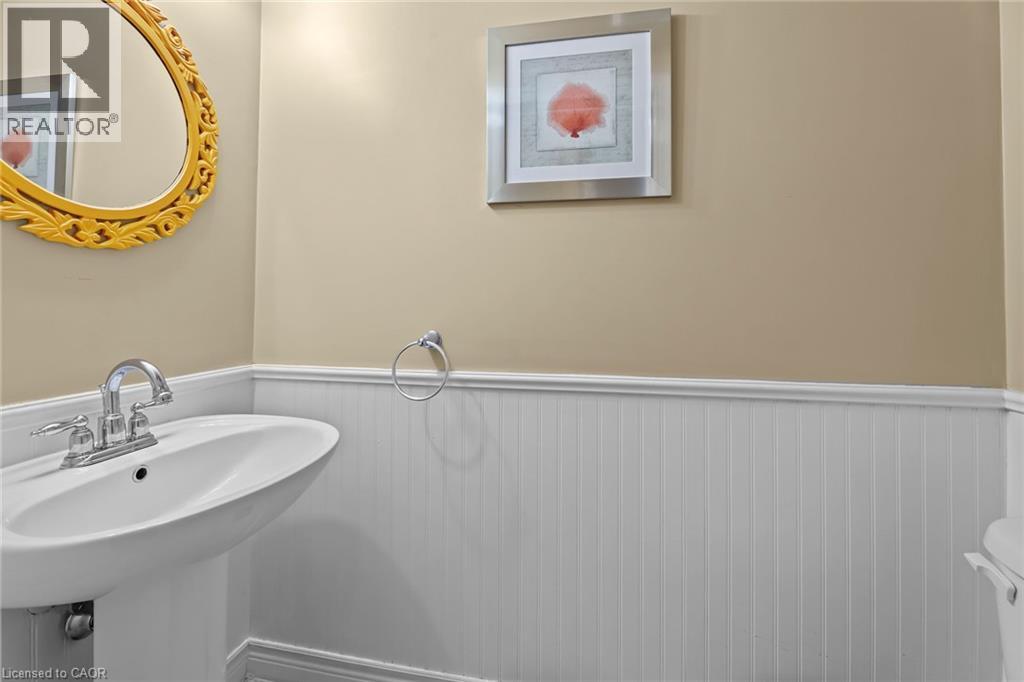
| Basement | 2pc Bathroom | 6'3'' x 2'11'' | ||
| Main Level | Living Room | 12'2'' x 12'7'' | ||
| Main Level | Kitchen | 8'3'' x 10'1'' | ||
| Main Level | Dining Room | 12'2'' x 10'6'' | ||
| Main Level | Breakfast | 8'7'' x 10'7'' |
https://www.realtor.ca/real-estate/30443038/94-donald-bell-drive-hamilton
Contact Us
Contact us for more information


The trademarks REALTOR®, REALTORS®, and the REALTOR® logo are controlled by The Canadian Real Estate Association (CREA) and identify real estate professionals who are members of CREA. The trademarks MLS®, Multiple Listing Service® and the associated logos are owned by The Canadian Real Estate Association (CREA) and identify the quality of services provided by real estate professionals who are members of CREA. The trademark DDF® is owned by The Canadian Real Estate Association (CREA) and identifies CREA's Data Distribution Facility (DDF®)
October 27 2026 08:01:40
REALTORS® Association of Hamilton-Burlington
Royal LePage Burloak Real Estate Services