

241 Bousfield Crescent Milton, Ontario L9T 3N5

$950,000
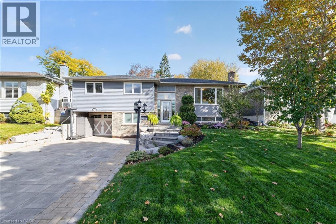
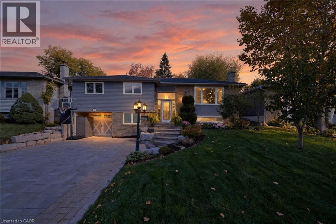
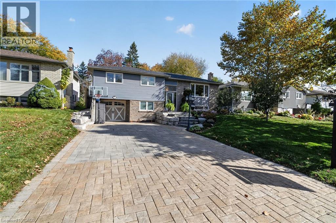
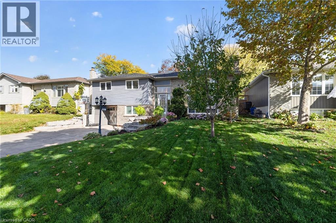
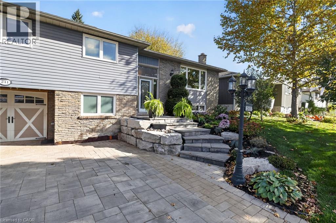
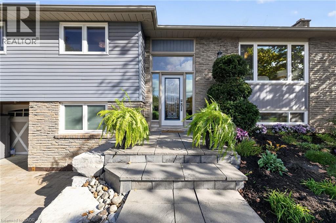
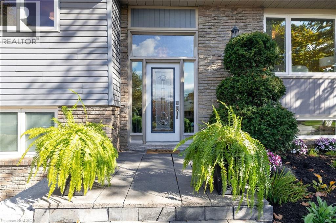
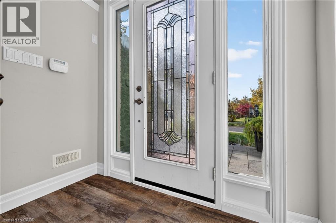
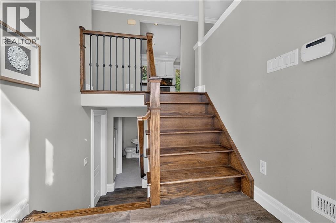
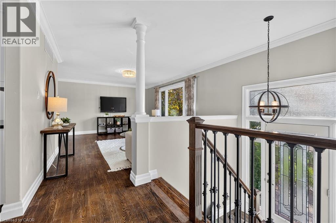
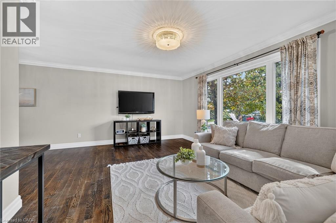
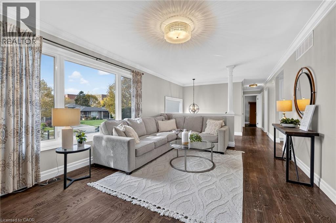
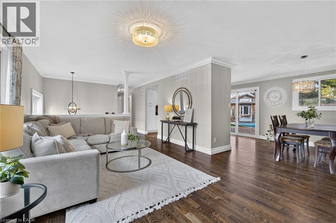
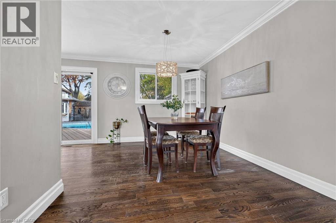
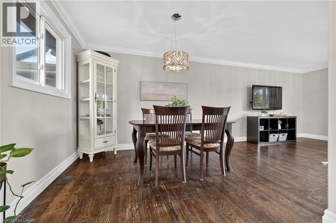
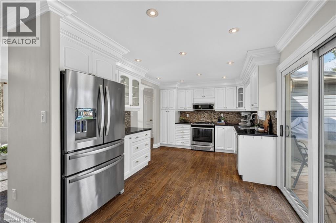
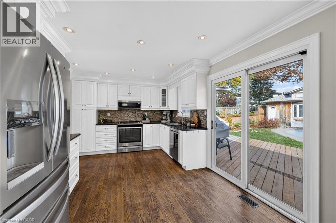
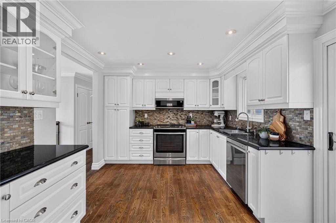
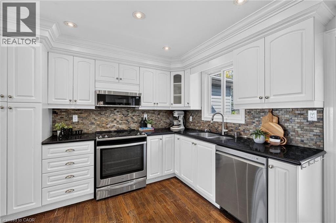
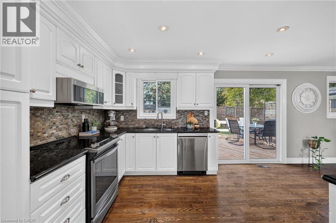
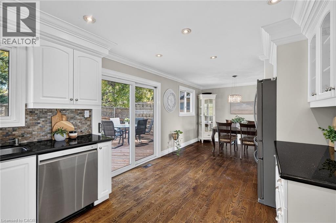
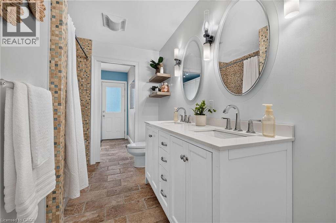
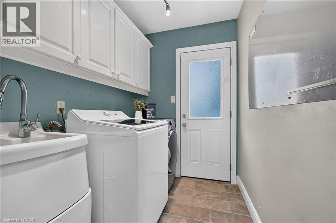
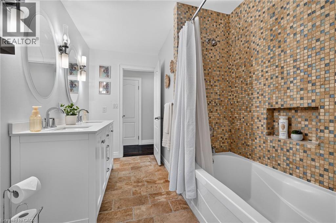
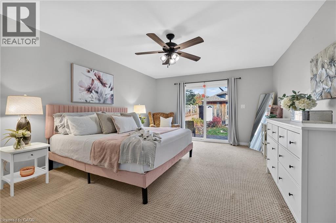
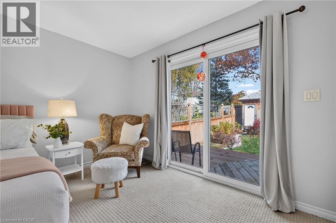
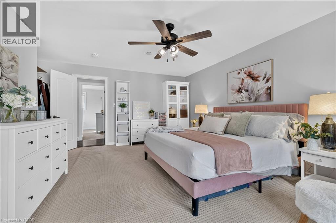
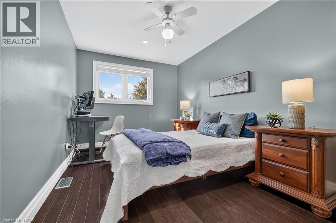
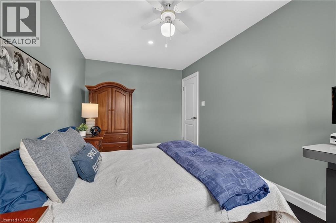
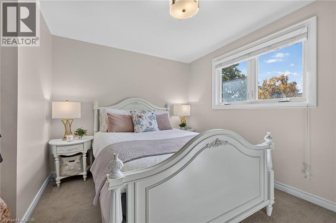
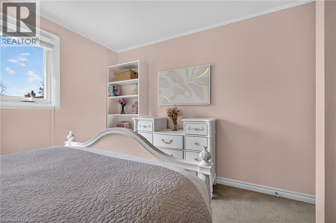
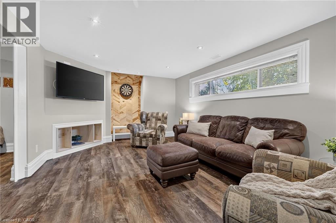
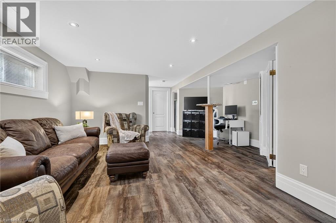
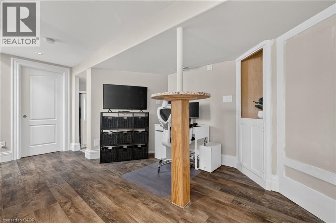
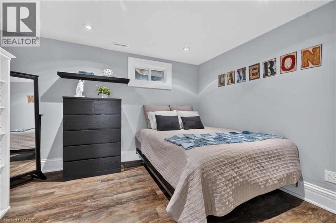
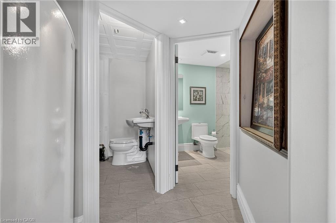
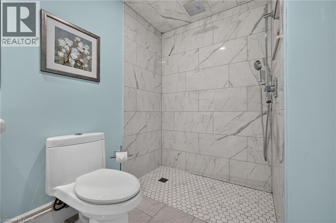
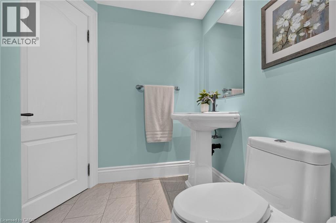
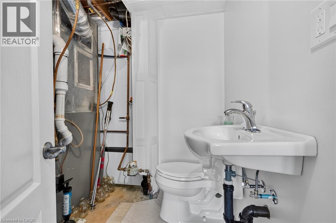
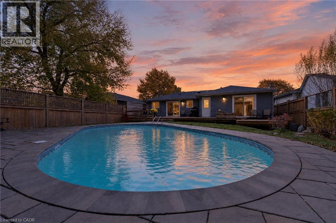
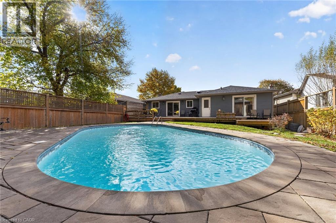
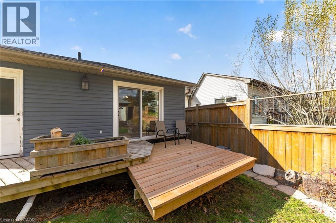
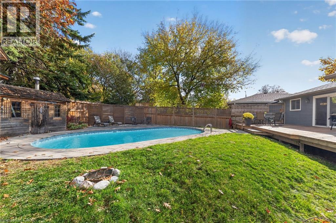
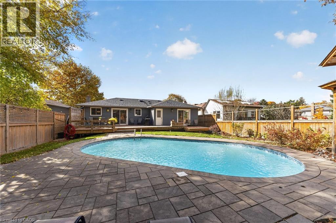
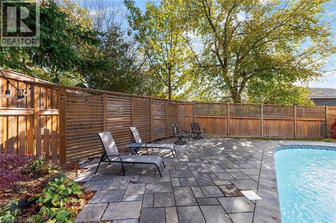
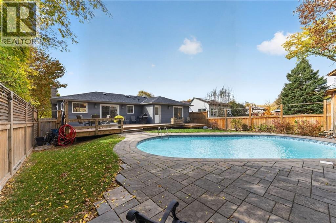
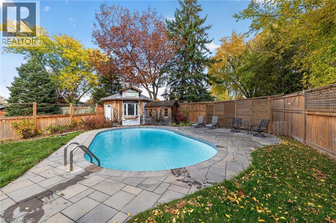
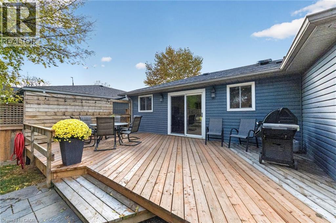
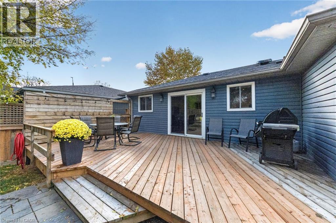
PARKING FOR 7 CARS and a STUNNING INGROUND POOL with BUNKIE/POOLHOUSE! Welcome to this exceptional 3+2 bedroom, 3-bathroom detached BUNGALOW on a MASSIVE 55’ x 120’ mature lot in Milton's family-friendly Dorset Park! With a finished lower level boasting a SEPARATE GRADE-LEVEL ENTRY and a kitchenette rough-in, this home offers incredible turnkey potential for an in-law suite - perfect for multi-generational living. Excellent curb appeal with a lush lawn, armour stone hardscaping and an expansive interlock driveway. Step inside to a bright, open-concept main floor. The eat-in kitchen features a tile backsplash, stainless steel appliances, granite countertops, pot lights, and a direct walkout to the deck. The open living/dining rooms feature an oversized picture window overlooking the quiet tree-lined street. The main level has 3 spacious bedrooms, including a massive private primary retreat with patio doors to a newly built deck. The 5-pc main bath uniquely showcases an updated double-sink vanity and a pocket door to a main-floor laundry room with storage, laundry sink and direct exterior access to the pool area. The finished lower level provides a perfect private setup for extended family or guests. It features a rec room with large above-grade windows, a FOURTH BEDROOM (or ideal home office), a FIFTH BEDROOM and a newly renovated 3-pc bath with a stylish curbless walk-in shower. Complete with plenty of storage, a 2-pc powder room and a kitchenette rough-in, this space is primed for comfort. Outside, your private backyard oasis is a staycation paradise, complete with a heated inground pool, low-maintenance perennial gardens including fruit trees/bushes, pool shed, multiple seating areas, & a separate 12' x 12' bunkie/pool house insulated and equipped with hydro. Unbeatable location steps to local schools, parks, splash pads, & sports courts. Just a short drive to the Milton GO Station (2 km), grocery stores, Milton Sports Centre, & easy highway access. Welcome Home! (id:50964)
Property Details
| MLS® Number | 40874627 |
| Property Type | Single Family |
| Amenities Near By | Park, Place Of Worship, Playground, Public Transit, Schools, Shopping, Ski Area |
| Community Features | Community Centre, School Bus |
| Equipment Type | Water Heater |
| Parking Space Total | 7 |
| Pool Type | Inground Pool |
| Rental Equipment Type | Water Heater |
| Structure | Porch |
Building
| Bathroom Total | 3 |
| Bedrooms Above Ground | 3 |
| Bedrooms Below Ground | 2 |
| Bedrooms Total | 5 |
| Appliances | Water Softener |
| Architectural Style | Raised Bungalow |
| Basement Development | Finished |
| Basement Type | Full (finished) |
| Constructed Date | 1975 |
| Construction Style Attachment | Detached |
| Cooling Type | Central Air Conditioning |
| Exterior Finish | Vinyl Siding |
| Foundation Type | Poured Concrete |
| Half Bath Total | 1 |
| Heating Fuel | Natural Gas |
| Heating Type | Forced Air |
| Stories Total | 1 |
| Size Interior | 2,289 Ft2 |
| Type | House |
| Utility Water | Municipal Water |
Parking
| Attached Garage |
Land
| Access Type | Road Access |
| Acreage | No |
| Land Amenities | Park, Place Of Worship, Playground, Public Transit, Schools, Shopping, Ski Area |
| Landscape Features | Landscaped |
| Sewer | Municipal Sewage System |
| Size Depth | 120 Ft |
| Size Frontage | 55 Ft |
| Size Total Text | Under 1/2 Acre |
| Zoning Description | R4-3 |
Rooms
| Level | Type | Length | Width | Dimensions |
|---|---|---|---|---|
| Lower Level | 2pc Bathroom | Measurements not available | ||
| Lower Level | Utility Room | 13'3'' x 7'0'' | ||
| Lower Level | Bedroom | 9'10'' x 18'5'' | ||
| Lower Level | 4pc Bathroom | 8'2'' x 5'5'' | ||
| Lower Level | Bedroom | 12'0'' x 10'2'' | ||
| Lower Level | Recreation Room | 16'1'' x 16'10'' | ||
| Main Level | Laundry Room | 5'8'' x 7'1'' | ||
| Main Level | 5pc Bathroom | 7'2'' x 10'4'' | ||
| Main Level | Bedroom | 10'11'' x 11'2'' | ||
| Main Level | Bedroom | 9'4'' x 15'11'' | ||
| Main Level | Primary Bedroom | 13'4'' x 17'11'' | ||
| Main Level | Kitchen | 15'6'' x 11'2'' | ||
| Main Level | Dining Room | 10'2'' x 11'7'' | ||
| Main Level | Living Room | 18'5'' x 12'6'' |
https://www.realtor.ca/real-estate/30452450/241-bousfield-crescent-milton
Contact Us
Contact us for more information


The trademarks REALTOR®, REALTORS®, and the REALTOR® logo are controlled by The Canadian Real Estate Association (CREA) and identify real estate professionals who are members of CREA. The trademarks MLS®, Multiple Listing Service® and the associated logos are owned by The Canadian Real Estate Association (CREA) and identify the quality of services provided by real estate professionals who are members of CREA. The trademark DDF® is owned by The Canadian Real Estate Association (CREA) and identifies CREA's Data Distribution Facility (DDF®)
October 28 2026 03:39:15
REALTORS® Association of Hamilton-Burlington
RE/MAX Real Estate Centre Inc.