The Sullivan Team
  • Our Listings
    • Current Listings
    • MLS Listings
    • Luxury Listings
    • Properties Sold
  • Neighbourhoods
    • Burlington, Ontario
    • Hamilton, Ontario
    • Oakville, Ontario
  • Blog
  • Videos
  • Calculators
    • Affordability Calculator
    • Mortgage Calculator
    • Land Transfer Tax Calculator
    • What Is My Home Worth?
  • Our Team
  • Testimonials
  • Contact
The Sullivan Team

  • Our Listings
    • Current Listings
    • MLS Listings
    • Luxury Listings
    • Properties Sold
  • Neighbourhoods
    • Burlington, Ontario
    • Hamilton, Ontario
    • Oakville, Ontario
  • Blog
  • Videos
  • Calculators
    • Affordability Calculator
    • Mortgage Calculator
    • Land Transfer Tax Calculator
    • What Is My Home Worth?
  • Our Team
  • Testimonials
  • Contact
  • « Go back

155 Chandler Drive Unit# 1 Kitchener, Ontario N2E 1H1
view favourites
  • 155 Chandler Drive Unit# 1, Kitchener, Ontario  N2E 1H1 - Photo 1 - 40875365
  • 155 Chandler Drive Unit# 1, Kitchener, Ontario  N2E 1H1 - Photo 2 - 40875365
  • 155 Chandler Drive Unit# 1, Kitchener, Ontario  N2E 1H1 - Photo 3 - 40875365
  • 155 Chandler Drive Unit# 1, Kitchener, Ontario  N2E 1H1 - Photo 4 - 40875365
  • 155 Chandler Drive Unit# 1, Kitchener, Ontario  N2E 1H1 - Photo 5 - 40875365
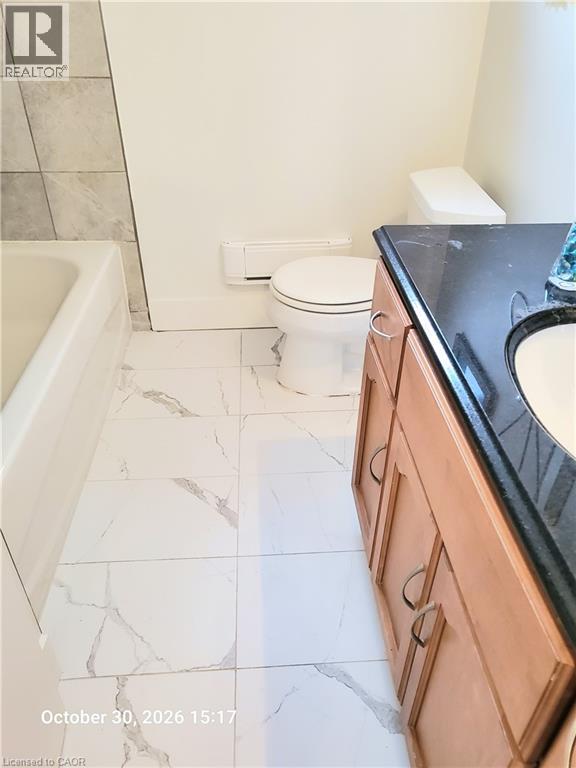
  • 155 Chandler Drive Unit# 1, Kitchener, Ontario  N2E 1H1 - Photo 6 - 40875365
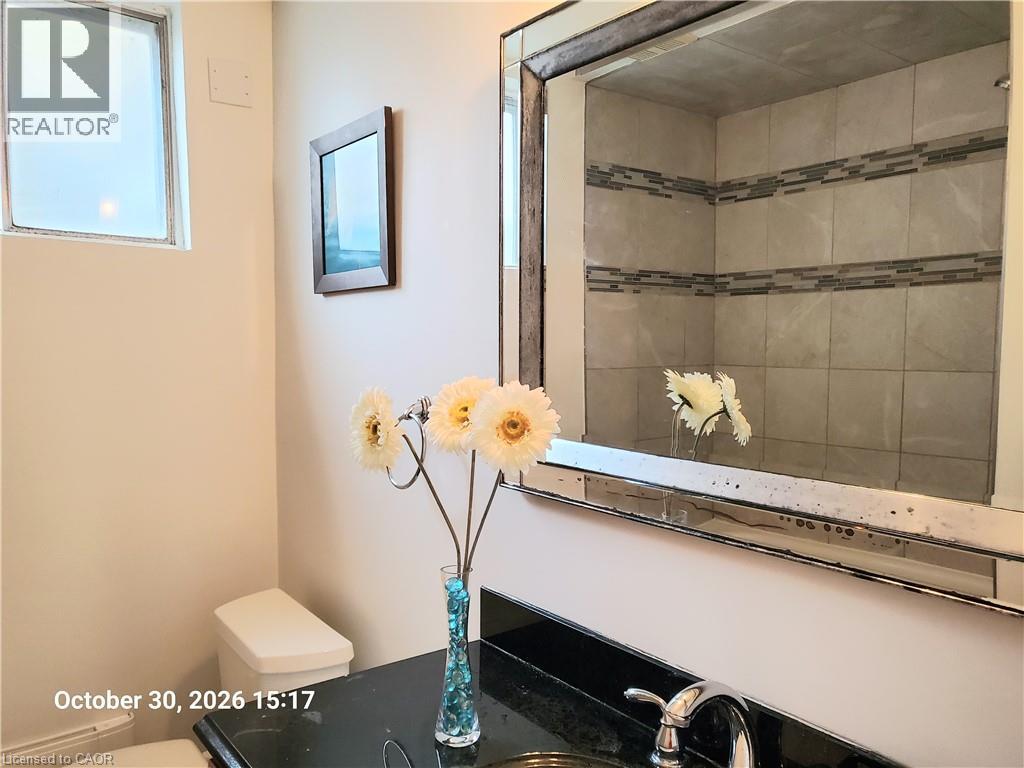
  • 155 Chandler Drive Unit# 1, Kitchener, Ontario  N2E 1H1 - Photo 7 - 40875365
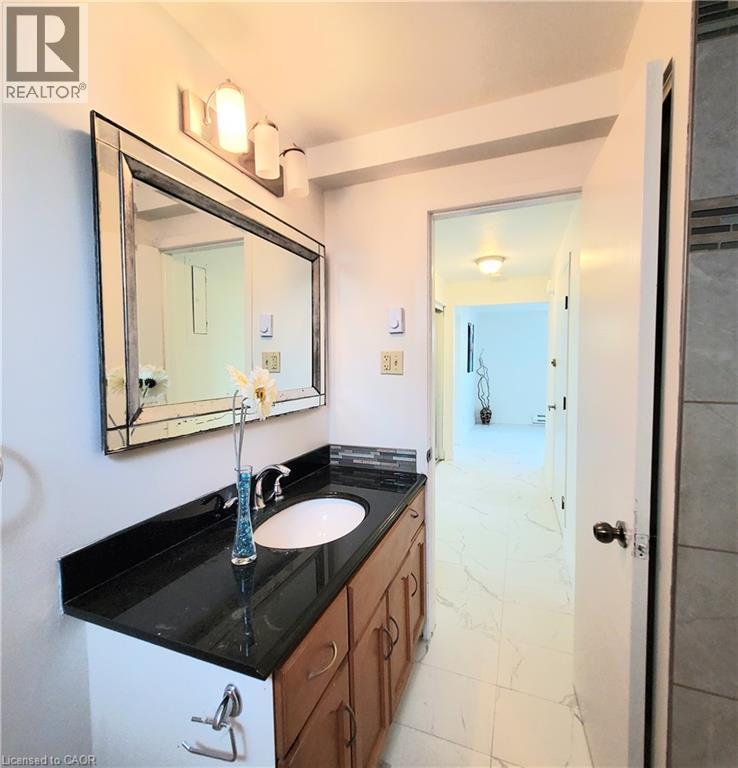
  • 155 Chandler Drive Unit# 1, Kitchener, Ontario  N2E 1H1 - Photo 8 - 40875365
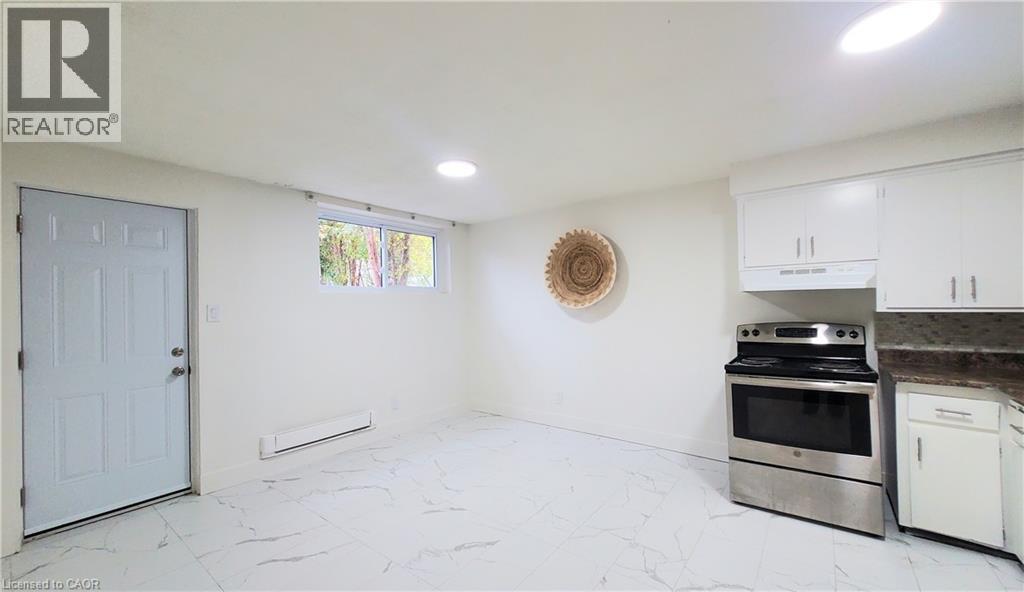
  • 155 Chandler Drive Unit# 1, Kitchener, Ontario  N2E 1H1 - Photo 9 - 40875365
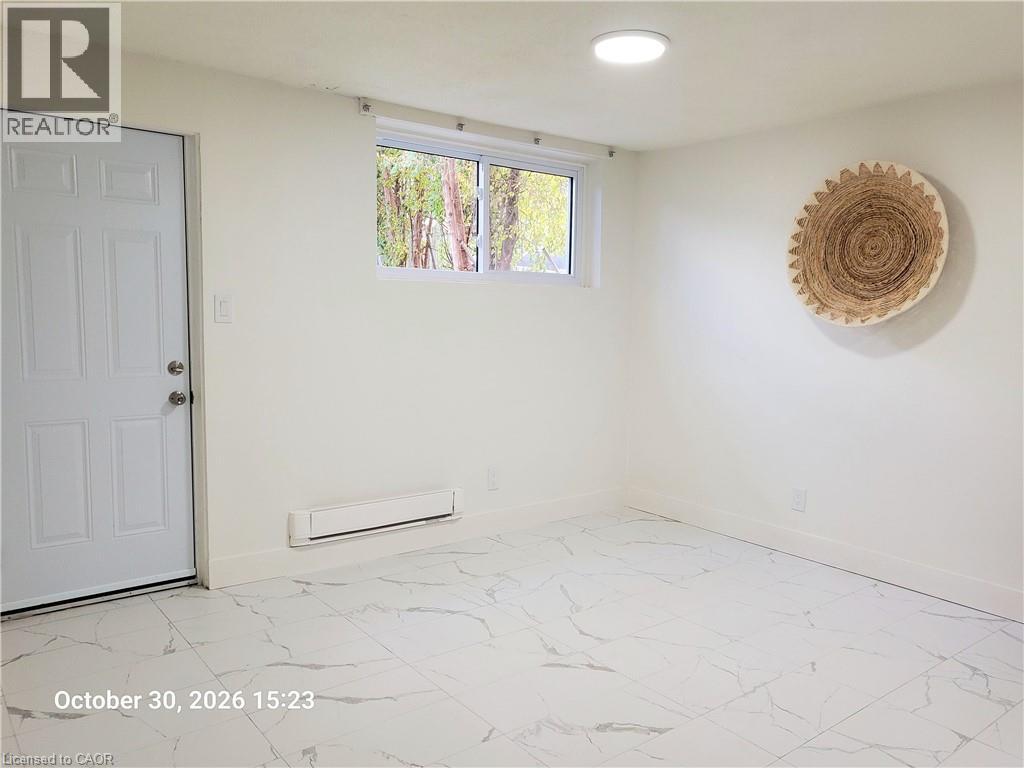
  • 155 Chandler Drive Unit# 1, Kitchener, Ontario  N2E 1H1 - Photo 10 - 40875365
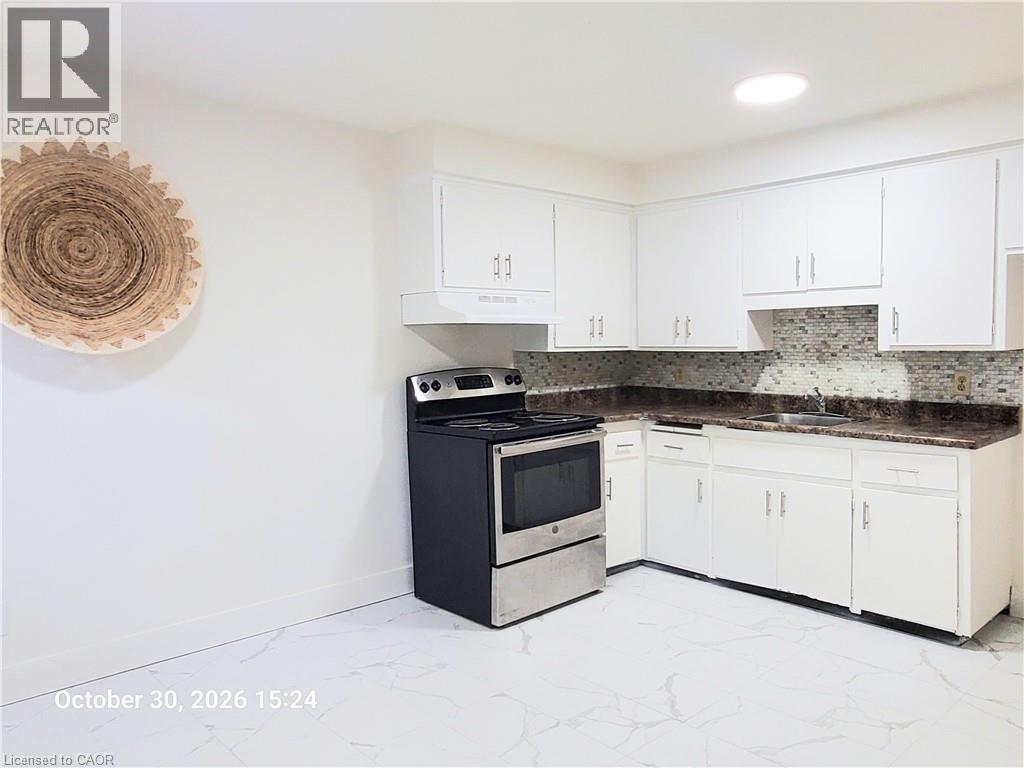
  • 155 Chandler Drive Unit# 1, Kitchener, Ontario  N2E 1H1 - Photo 11 - 40875365
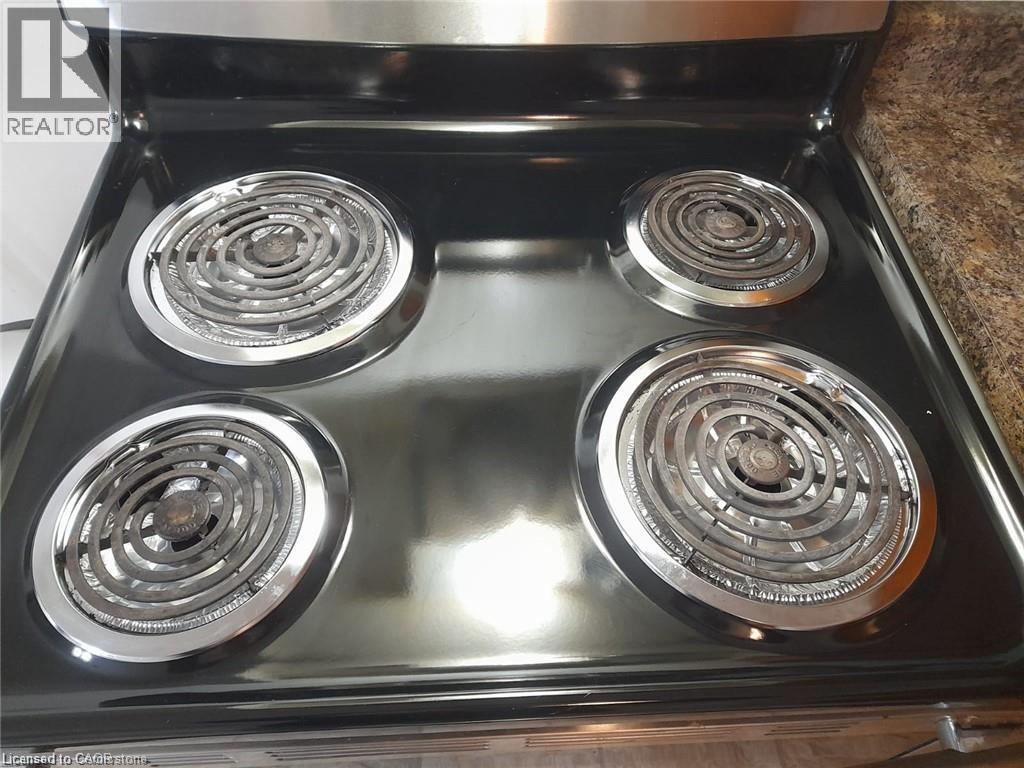
  • 155 Chandler Drive Unit# 1, Kitchener, Ontario  N2E 1H1 - Photo 12 - 40875365
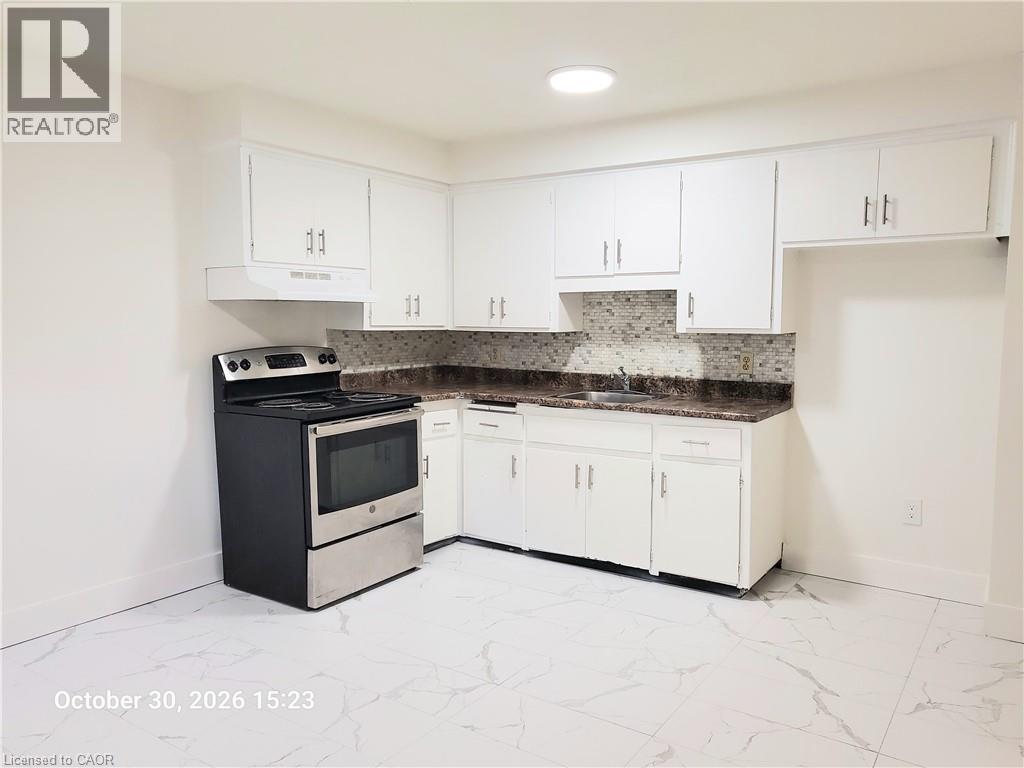
  • 155 Chandler Drive Unit# 1, Kitchener, Ontario  N2E 1H1 - Photo 13 - 40875365
  • 155 Chandler Drive Unit# 1, Kitchener, Ontario  N2E 1H1 - Photo 14 - 40875365
  • 155 Chandler Drive Unit# 1, Kitchener, Ontario  N2E 1H1 - Photo 15 - 40875365
  • 155 Chandler Drive Unit# 1, Kitchener, Ontario  N2E 1H1 - Photo 16 - 40875365
  • 155 Chandler Drive Unit# 1, Kitchener, Ontario  N2E 1H1 - Photo 17 - 40875365

  • 155 Chandler Drive Unit# 1, Kitchener, Ontario  N2E 1H1 - Photo 18 - 40875365
  • 155 Chandler Drive Unit# 1, Kitchener, Ontario  N2E 1H1 - Photo 19 - 40875365
  • 155 Chandler Drive Unit# 1, Kitchener, Ontario  N2E 1H1 - Photo 20 - 40875365
  • 155 Chandler Drive Unit# 1, Kitchener, Ontario  N2E 1H1 - Photo 21 - 40875365
  • 155 Chandler Drive Unit# 1, Kitchener, Ontario  N2E 1H1 - Photo 22 - 40875365
  • 155 Chandler Drive Unit# 1, Kitchener, Ontario  N2E 1H1 - Photo 23 - 40875365
  • 155 Chandler Drive Unit# 1, Kitchener, Ontario  N2E 1H1 - Photo 24 - 40875365
  • 155 Chandler Drive Unit# 1, Kitchener, Ontario  N2E 1H1 - Photo 25 - 40875365
  • 155 Chandler Drive Unit# 1, Kitchener, Ontario  N2E 1H1 - Photo 26 - 40875365
  • 155 Chandler Drive Unit# 1, Kitchener, Ontario  N2E 1H1 - Photo 27 - 40875365
  • 155 Chandler Drive Unit# 1, Kitchener, Ontario  N2E 1H1 - Photo 28 - 40875365
1 Bedroom 1 Bathroom 780 ft2
Other None Baseboard Heaters

$1,550 MonthlyLandscaping, Water, Exterior Maintenance

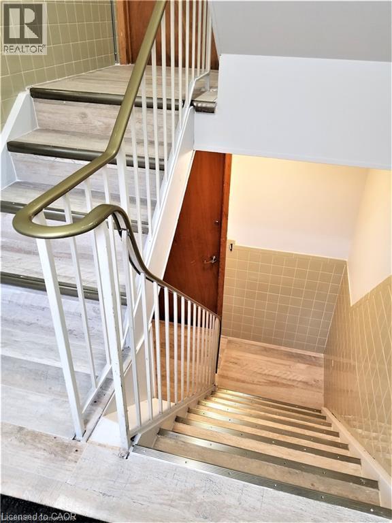
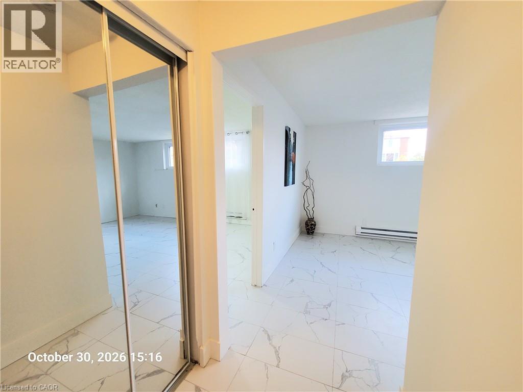
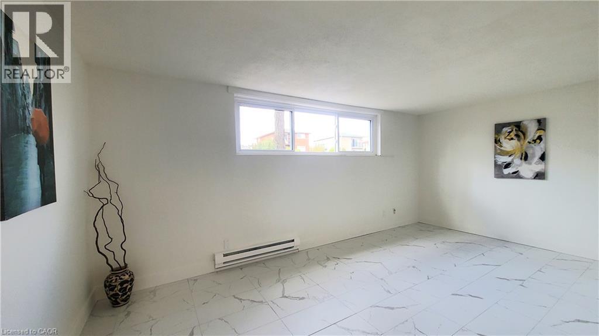
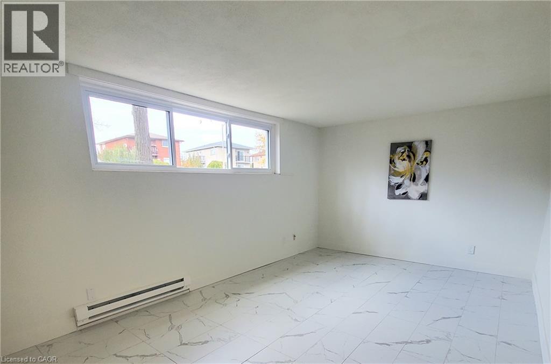
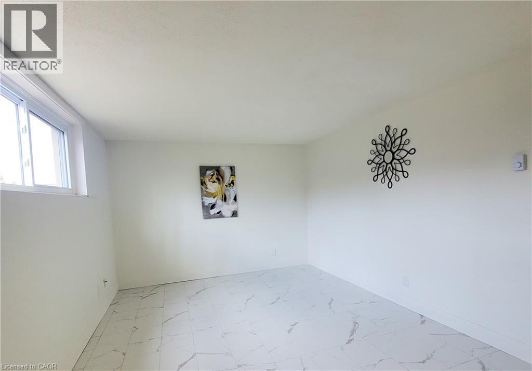
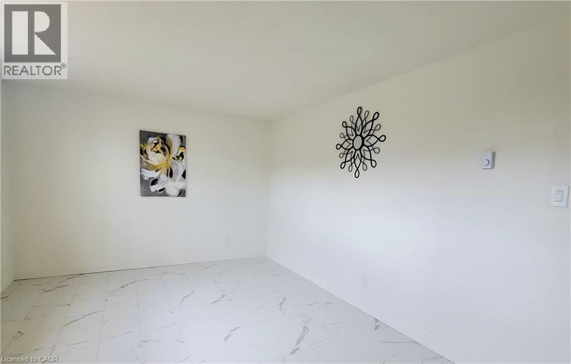
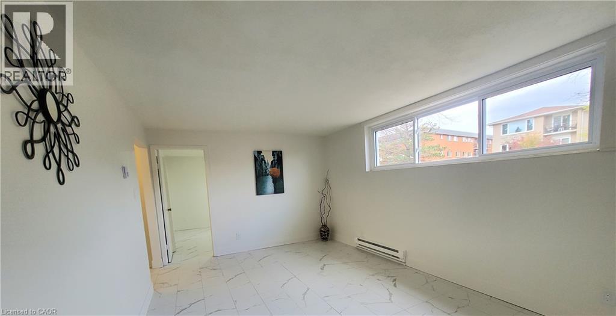
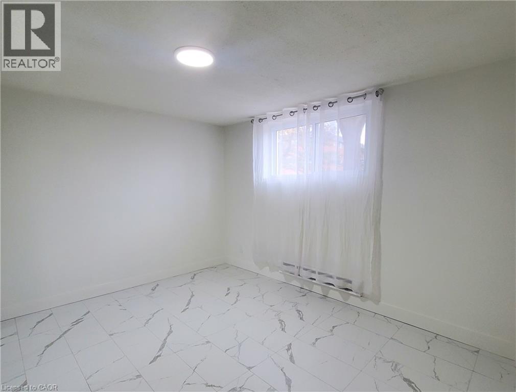
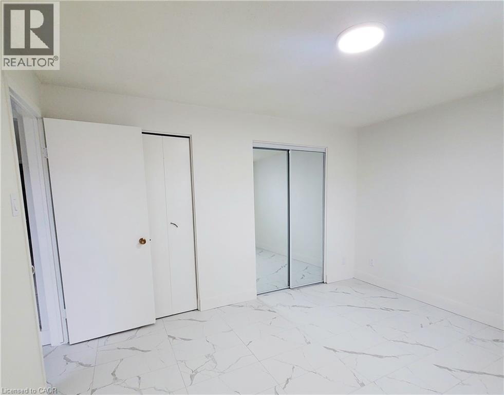
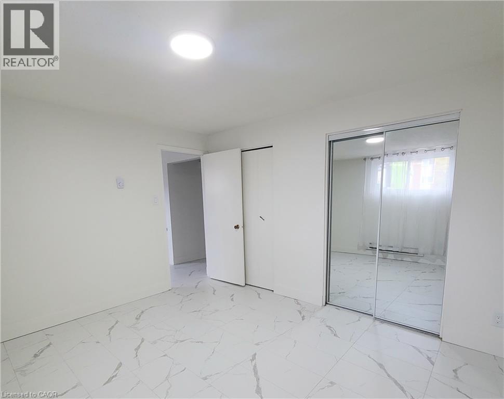
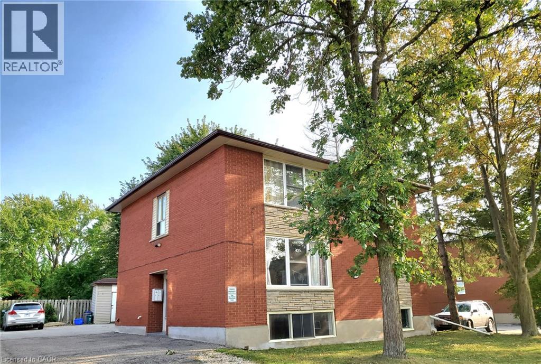
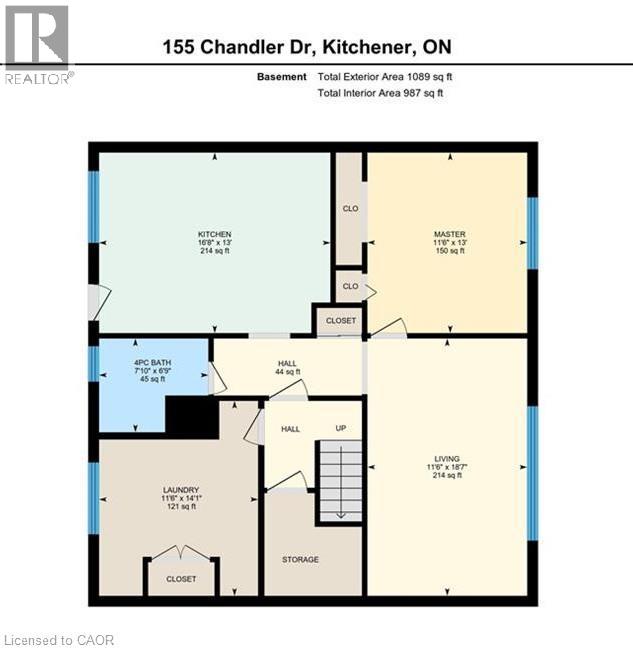
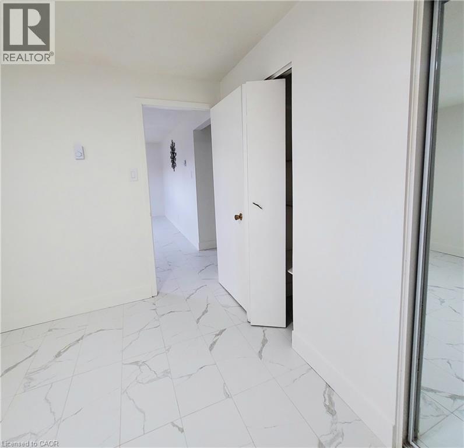
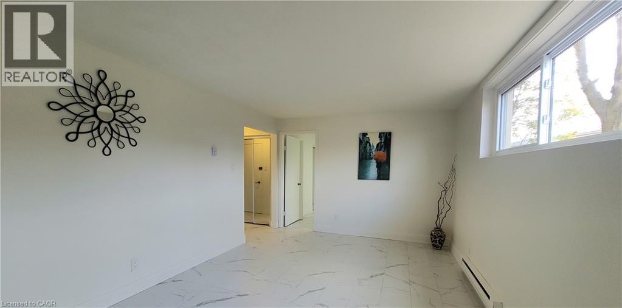
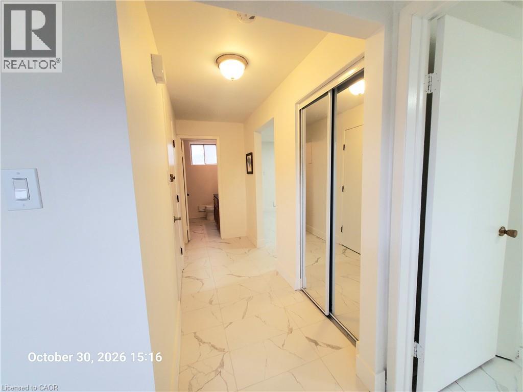
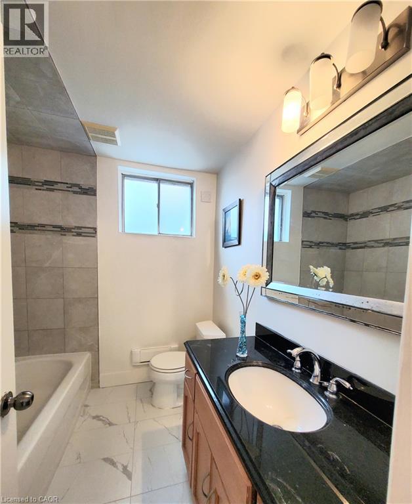
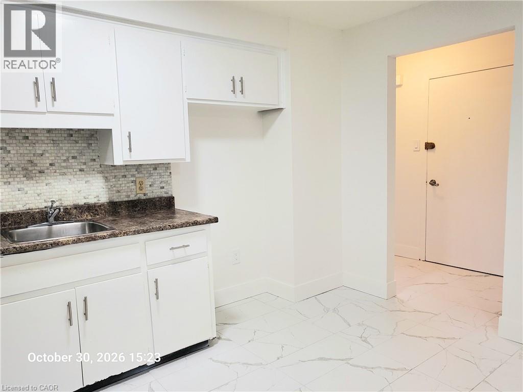
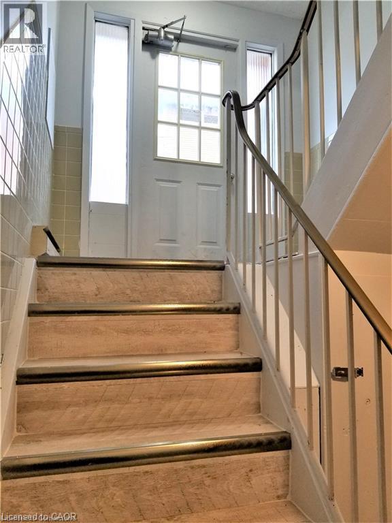
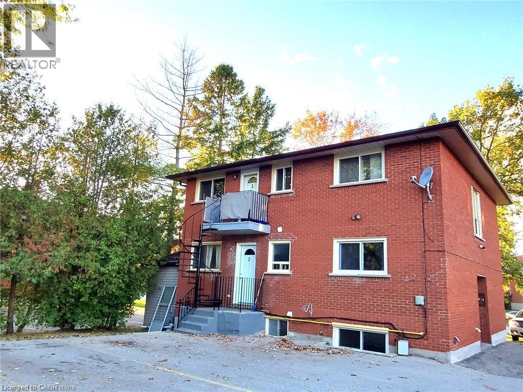
Renovated with new flooring throughout and fresh paint. Bright and spacious one bedroom unit on lower level in the triplex available now. Unit has larger windows and does not feel like basement at all. Two separate entrances. One - to the common area upstairs and another one - directly from capacious eat-in kitchen up to outside. Clean Secure building with excellent friendly tenants. Walking distance to Freshco grocery store, Dollarama, Tim Hortons, schools. Few minutes driving to Sunrise plaza and Zehrs Plaza. Water included in rent. Tenants pay for electricity. 2 parking spots are available. Pets are restricted. We require Rental Application, Copy of Driver's License, Credit Report with the Credit Score, Resent pay stubs and Employment Letter. (id:50964)

Property Details

MLS® Number 40875365
Property Type Single Family
Amenities Near By Public Transit, Shopping
Community Features Quiet Area, Community Centre
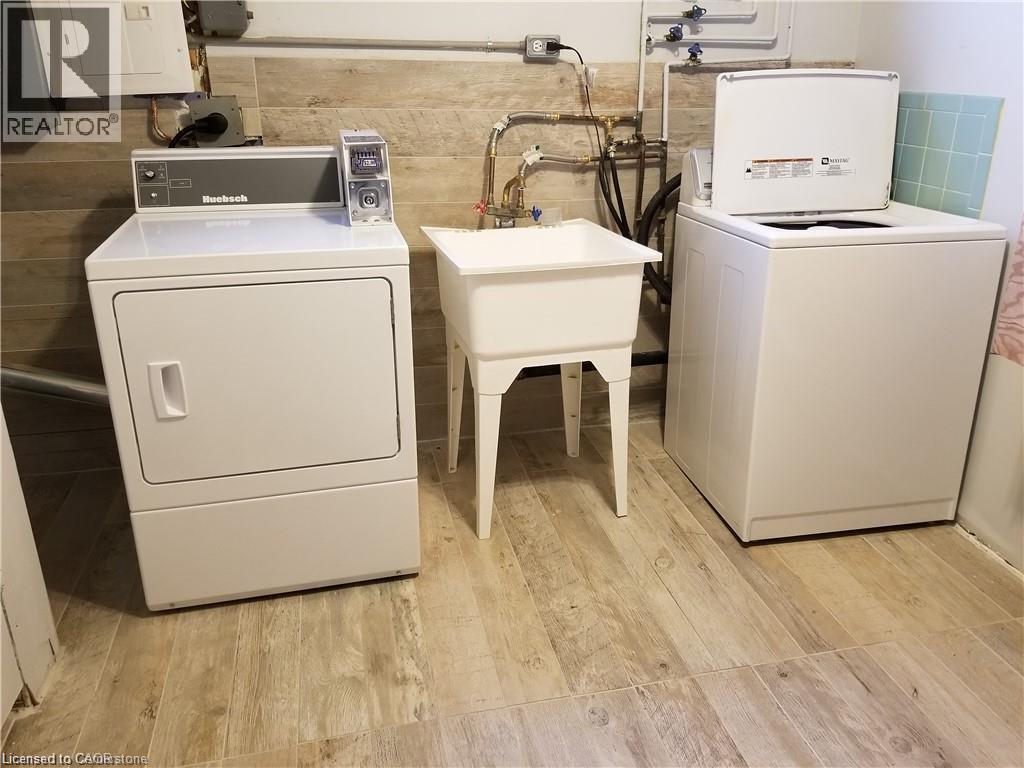
Features Laundry- Coin Operated
Parking Space Total 1

Building

Bathroom Total 1
Bedrooms Below Ground 1
Bedrooms Total 1
Appliances Refrigerator, Stove
Architectural Style Other
Basement Development Finished
Basement Type Full (finished)
Construction Style Attachment Attached
Cooling Type None
Exterior Finish Brick
Heating Type Baseboard Heaters
Stories Total 2
Size Interior 780 Ft2
Type Apartment
Utility Water Municipal Water

Parking

Open

Land

Acreage No
Land Amenities Public Transit, Shopping
Sewer Municipal Sewage System
Size Frontage 65 Ft
Size Total Text Unknown
Zoning Description R6

Rooms

Level Type Length Width Dimensions
Lower Level 4pc Bathroom Measurements not available
Lower Level Primary Bedroom 12'8'' x 11'10''
Lower Level Eat In Kitchen 16'2'' x 12'8''
Lower Level Living Room 18'7'' x 11'3''

https://www.realtor.ca/real-estate/30464029/155-chandler-drive-unit-1-kitchener

Contact Us

Contact us for more information

Sending
Generating Captcha

Your Favourites


No Favourites Found


Powered by: REALTOR.ca
This REALTOR.ca listing content is owned and licensed by REALTOR® members of The Canadian Real Estate Association

The trademarks REALTOR®, REALTORS®, and the REALTOR® logo are controlled by The Canadian Real Estate Association (CREA) and identify real estate professionals who are members of CREA. The trademarks MLS®, Multiple Listing Service® and the associated logos are owned by The Canadian Real Estate Association (CREA) and identify the quality of services provided by real estate professionals who are members of CREA. The trademark DDF® is owned by The Canadian Real Estate Association (CREA) and identifies CREA's Data Distribution Facility (DDF®)


October 31 2026 02:29:15

REALTORS® Association of Hamilton-Burlington

Red And White Realty Inc.

RealtyPress WordPress CREA DDF® Plugin

Office Location

RE/MAX Escarpment Realty Inc., Brokerage
502 Brant Street
Unit 1A
Burlington, ON
L7R 2G4

Contact Info

O: (905) 631-8118
E: TheSullivanTeamRemax@gmail.com

© 2024 - TheSullivanTeam.ca

|

Designed by PDM Web Design

Owning a home is a keystone of wealth… both financial affluence and emotional security.

Suze Orman
November 1, 2026 Sunday!
The Sullivan Team
  • Login
Forget Password?

imunify-bot-check