

206 Lorne Avenue Unit# B Kitchener, Ontario N2M 3Y7

$1,700 MonthlyHeat, Water
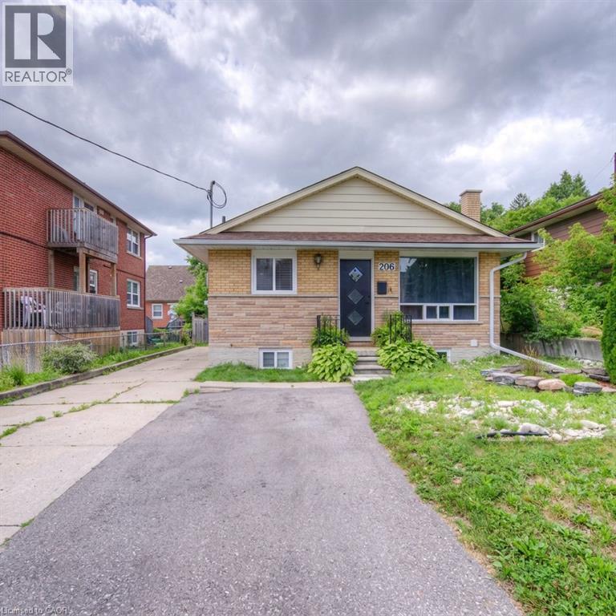
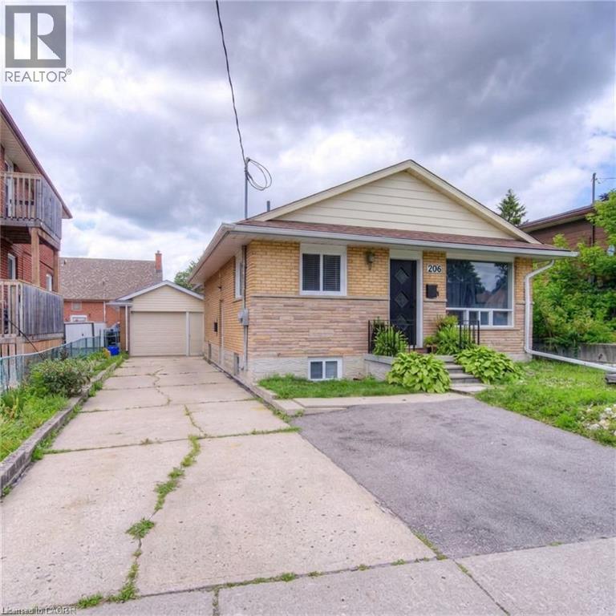
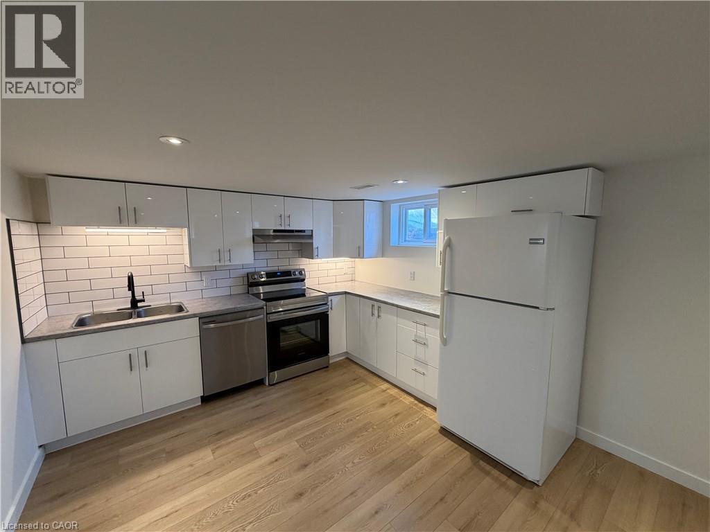
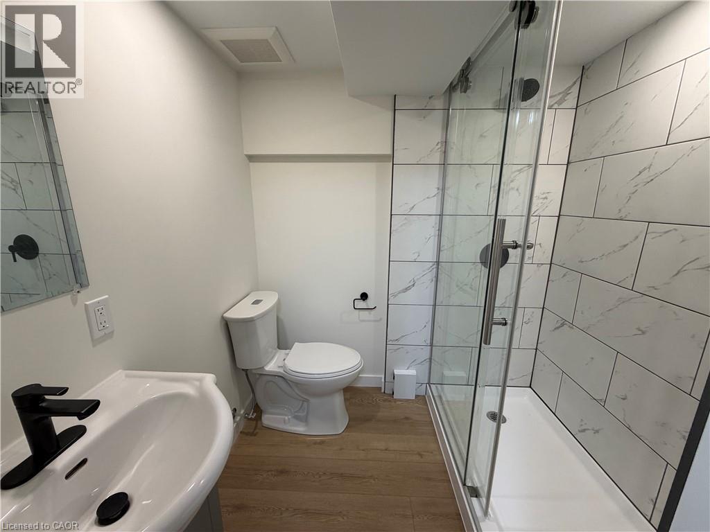
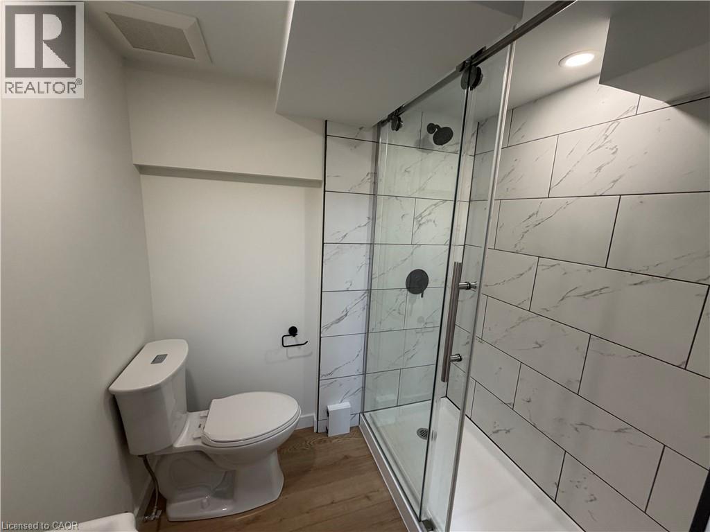
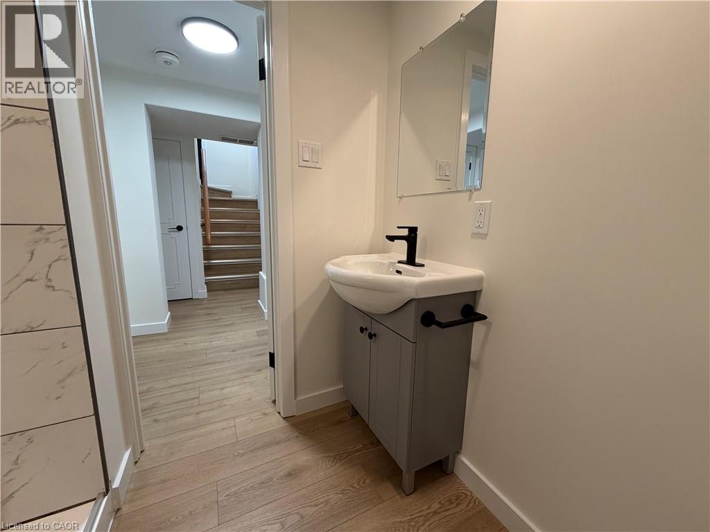
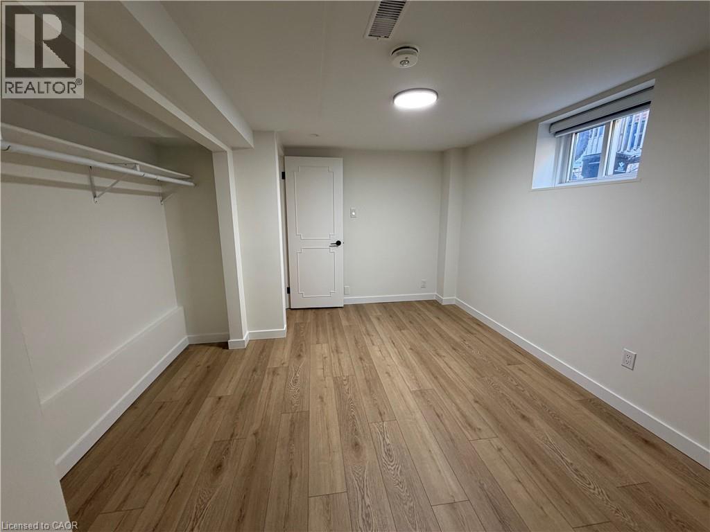
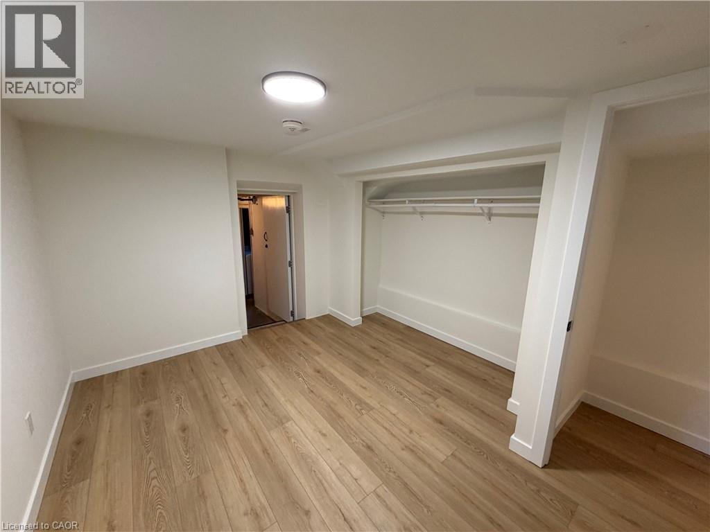
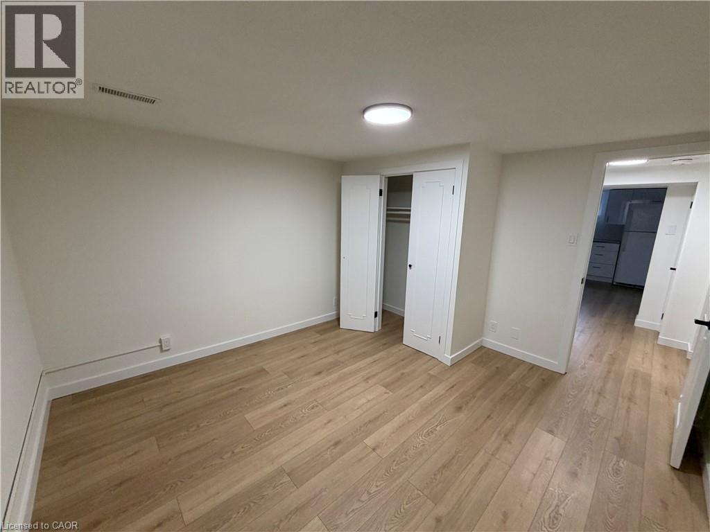
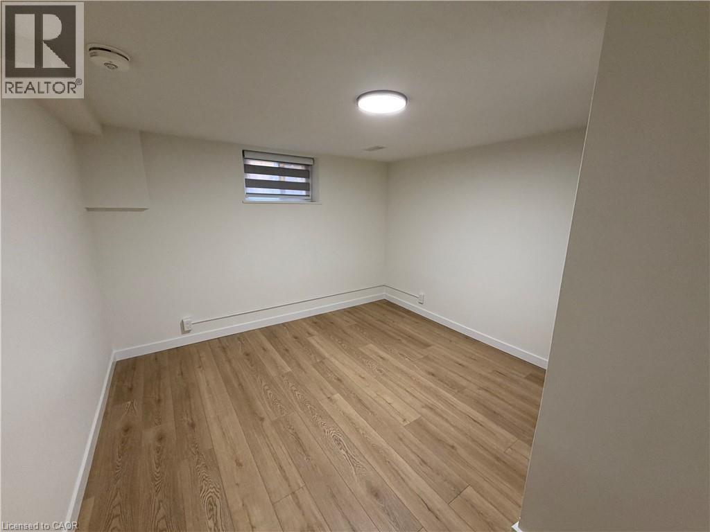
Welcome to 206 Lorne Avenue, situated in Kitchener’s established Forest Hill neighbourhood. This charming 2-bedroom, 1-bathroom rental offers a practical, well-designed layout featuring a comfortable living room, a functional kitchen with generous cabinet space, and a clean 3-piece bath. Heat and water are both included in the lease, along with dedicated parking for one vehicle. Conveniently positioned just minutes from the Conestoga Parkway, St. Mary’s Hospital, the Iron Horse Trail, local parks, schools, transit, and shopping. A solid, low-maintenance home in a central location. (id:50964)
Property Details
| MLS® Number | 40876182 |
| Property Type | Single Family |
| Amenities Near By | Hospital, Park, Place Of Worship, Public Transit, Shopping |
| Features | Crushed Stone Driveway, Sump Pump |
| Parking Space Total | 1 |
Building
| Bathroom Total | 1 |
| Bedrooms Below Ground | 2 |
| Bedrooms Total | 2 |
| Architectural Style | Other |
| Basement Development | Finished |
| Basement Type | Full (finished) |
| Constructed Date | 1962 |
| Construction Style Attachment | Detached |
| Cooling Type | Central Air Conditioning |
| Exterior Finish | Aluminum Siding, Brick |
| Foundation Type | Poured Concrete |
| Heating Fuel | Natural Gas |
| Heating Type | Forced Air |
| Stories Total | 1 |
| Size Interior | 1,000 Ft2 |
| Type | House |
| Utility Water | Municipal Water |
Land
| Acreage | No |
| Land Amenities | Hospital, Park, Place Of Worship, Public Transit, Shopping |
| Sewer | Municipal Sewage System |
| Size Frontage | 45 Ft |
| Size Total Text | Unknown |
| Zoning Description | Res4 |
Rooms
| Level | Type | Length | Width | Dimensions |
|---|---|---|---|---|
| Basement | 3pc Bathroom | Measurements not available | ||
| Basement | Kitchen | 220'0'' x 11'0'' | ||
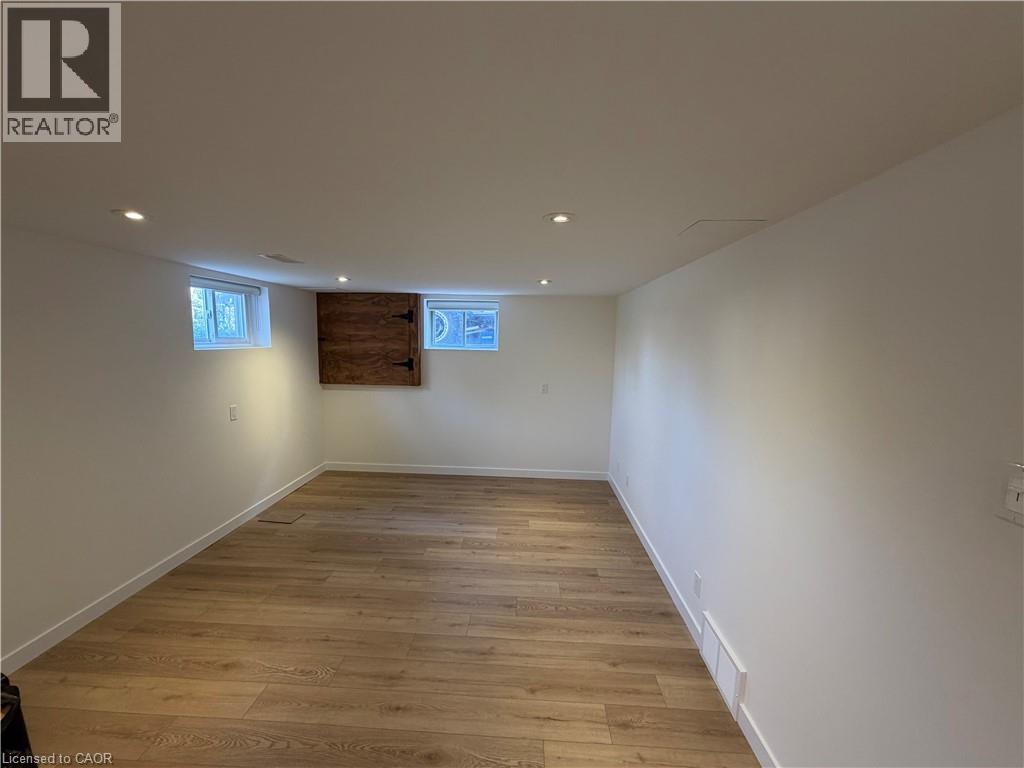
| Basement | Bedroom | 11'0'' x 9'0'' | ||
| Basement | Bedroom | 8'5'' x 11'5'' |
https://www.realtor.ca/real-estate/30477383/206-lorne-avenue-unit-b-kitchener
Contact Us
Contact us for more information


The trademarks REALTOR®, REALTORS®, and the REALTOR® logo are controlled by The Canadian Real Estate Association (CREA) and identify real estate professionals who are members of CREA. The trademarks MLS®, Multiple Listing Service® and the associated logos are owned by The Canadian Real Estate Association (CREA) and identify the quality of services provided by real estate professionals who are members of CREA. The trademark DDF® is owned by The Canadian Real Estate Association (CREA) and identifies CREA's Data Distribution Facility (DDF®)
November 04 2026 03:30:03
REALTORS® Association of Hamilton-Burlington
Flux Realty