

123 Robinson Street Unit# 4 Hamilton, Ontario L8P 1Z3

$1,550 MonthlyHeat, Electricity, Property Management, Water
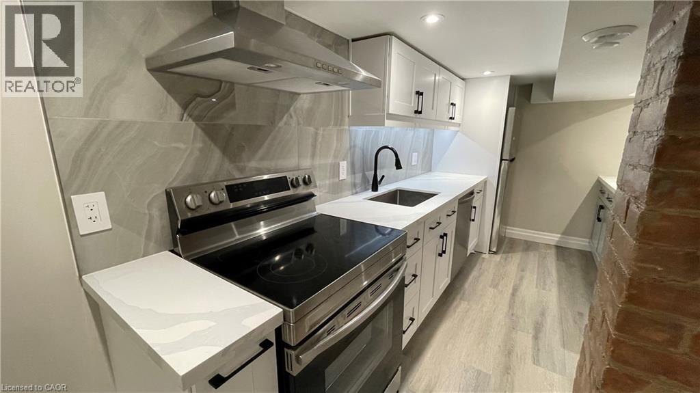
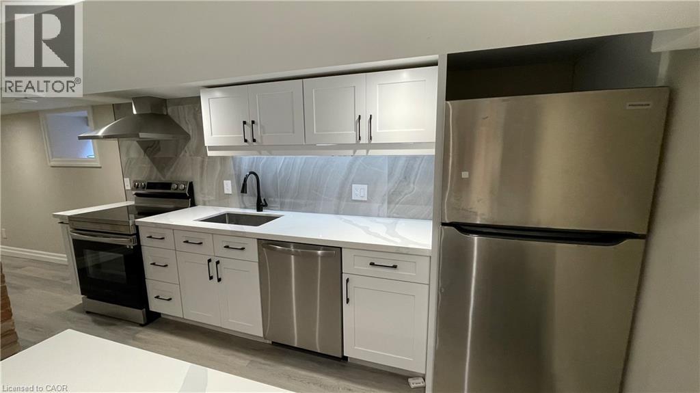
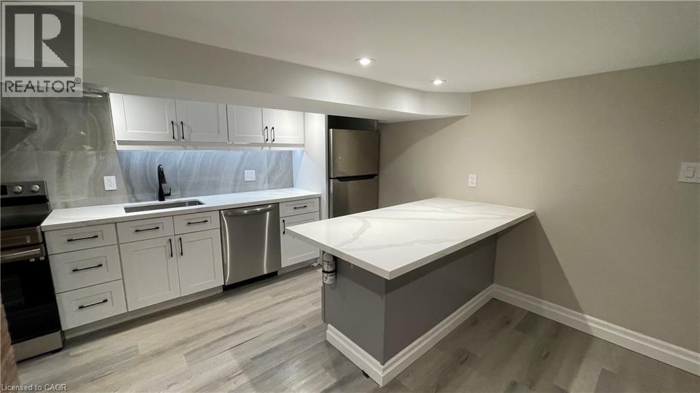
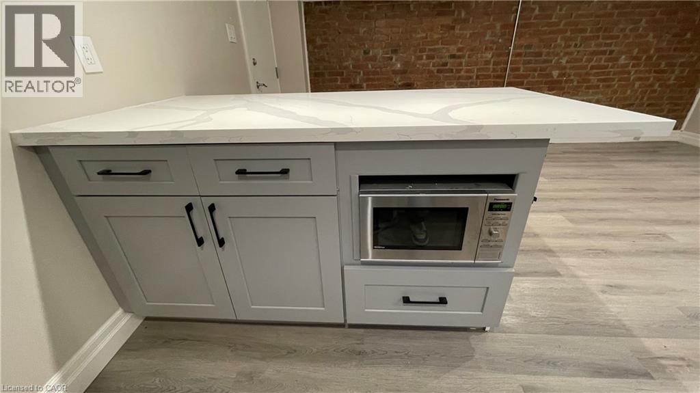
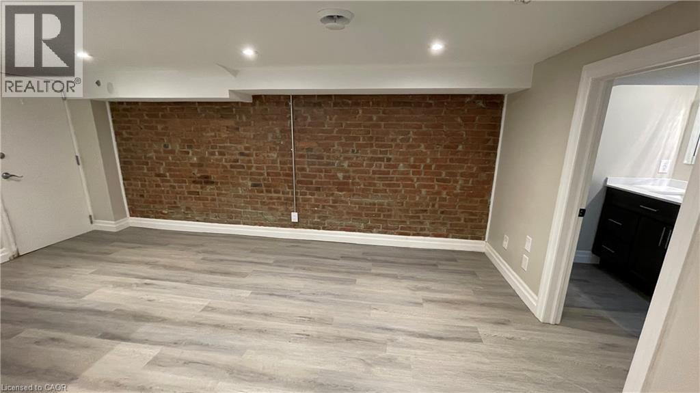
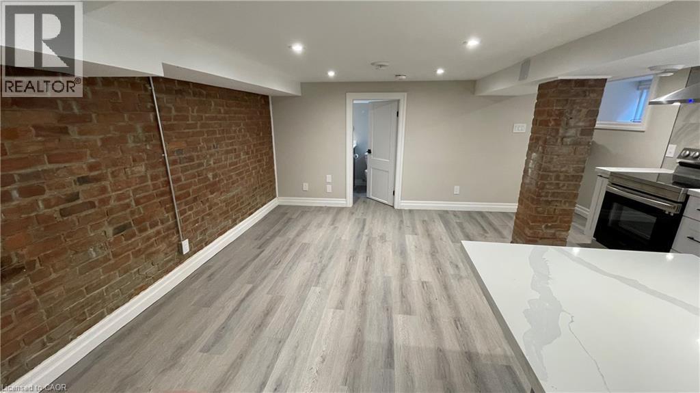
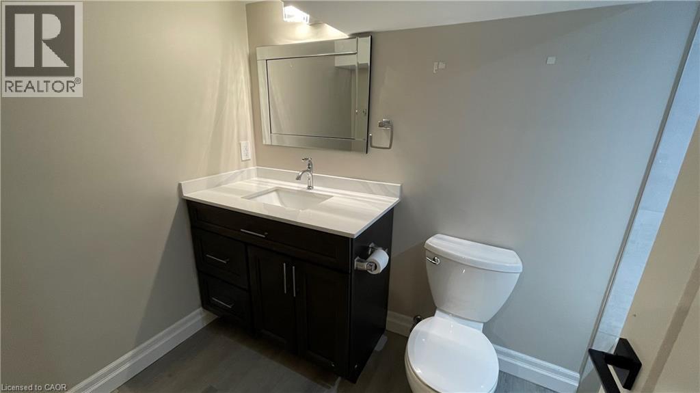
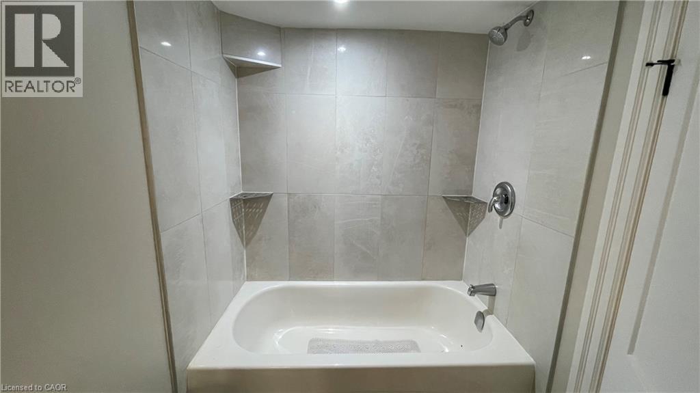
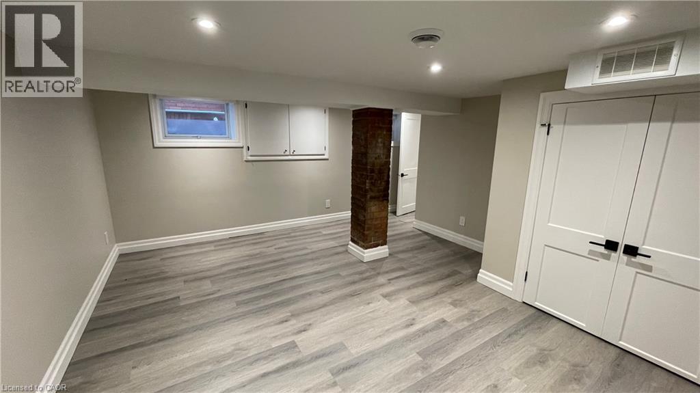
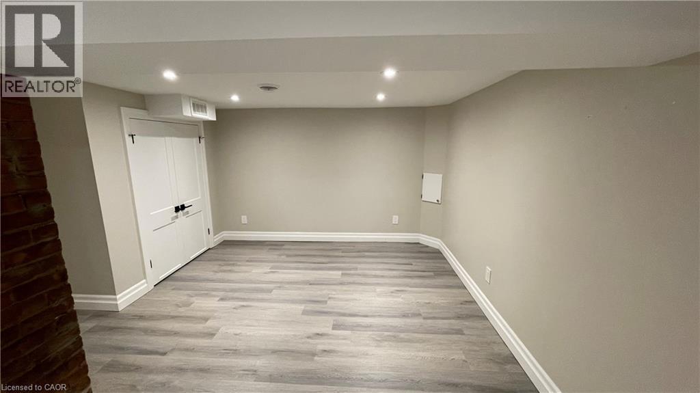
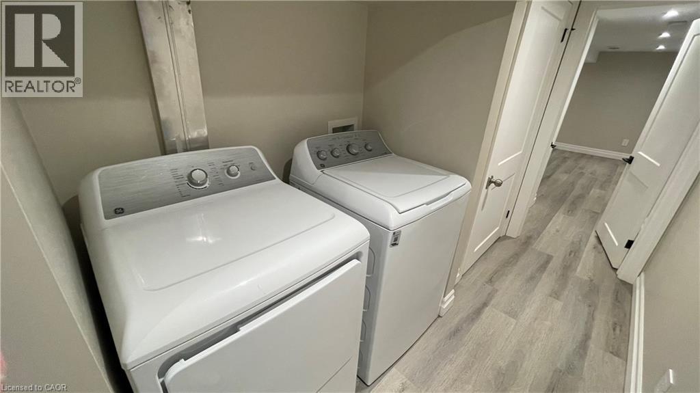
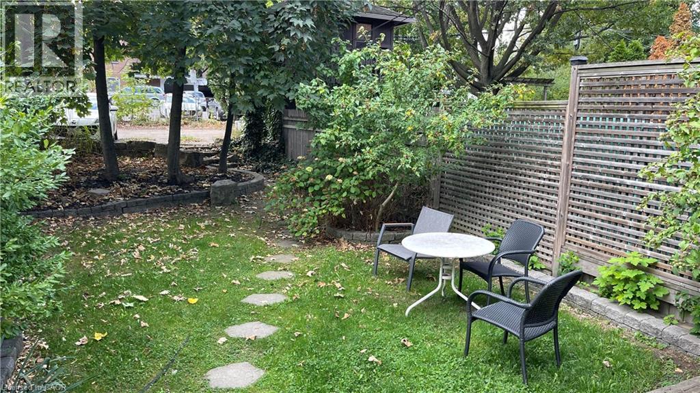
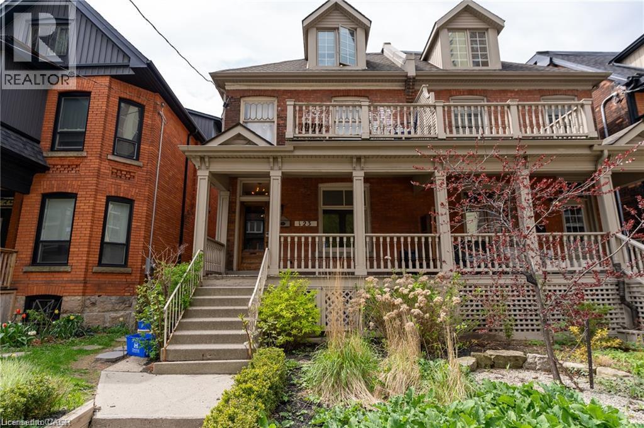
All inclusive one bedroom lower apartment available for rent in Hamilton's one and only Durand Neighbourhood. 123 Robinson Street is located within walking distance from the Hamilton Go Centre, St. Joseph's Hospital, and a wealth of amazing local coffee shops, restaurants, boutiques, and grocery options. This well appointed suite is equipped with central air conditioning and in-suite laundry. The beautifully updated kitchen features a breakfast bar, sleek backsplash, and stainless steel appliances including a dishwasher. Four piece bathroom includes a tub, shower and large vanity. The sizeable bedroom comfortably fits a large bed and offers ample closet space for storage. The pre installed window coverings make for an easy move in. The rent is all inclusive of utilities, making for one easy all-in monthly payment. Available for a January move-in. (id:50964)
Property Details
| MLS® Number | 40876051 |
| Property Type | Single Family |
| Amenities Near By | Golf Nearby, Hospital, Park, Place Of Worship, Playground, Public Transit, Schools, Shopping |
| Community Features | Quiet Area |
| Equipment Type | None |
| Rental Equipment Type | None |
Building
| Bathroom Total | 1 |
| Bedrooms Below Ground | 1 |
| Bedrooms Total | 1 |
| Appliances | Dishwasher, Freezer, Refrigerator, Washer, Microwave Built-in, Window Coverings |
| Architectural Style | Other |
| Basement Type | None |
| Construction Style Attachment | Semi-detached |
| Cooling Type | Central Air Conditioning |
| Exterior Finish | Brick |
| Heating Fuel | Natural Gas |
| Heating Type | Forced Air |
| Stories Total | 1 |
| Size Interior | 500 Ft2 |
| Type | House |
| Utility Water | Municipal Water |
Parking
| None |
Land
| Access Type | Highway Access, Highway Nearby |
| Acreage | No |
| Land Amenities | Golf Nearby, Hospital, Park, Place Of Worship, Playground, Public Transit, Schools, Shopping |
| Sewer | Municipal Sewage System |
| Size Depth | 149 Ft |
| Size Frontage | 20 Ft |
| Size Total Text | Unknown |
| Zoning Description | E |
Rooms
| Level | Type | Length | Width | Dimensions |
|---|---|---|---|---|
| Basement | Foyer | 7'0'' x 3'8'' | ||
| Basement | 4pc Bathroom | 4'0'' x 3'0'' | ||
| Basement | Foyer | 10'0'' x 3' | ||
| Basement | Bedroom | 15'1'' x 13'2'' | ||
| Basement | Kitchen | 13'4'' x 8'7'' | ||
| Basement | Living Room/dining Room | 16'7'' x 7'3'' |
https://www.realtor.ca/real-estate/30476154/123-robinson-street-unit-4-hamilton
Contact Us
Contact us for more information


The trademarks REALTOR®, REALTORS®, and the REALTOR® logo are controlled by The Canadian Real Estate Association (CREA) and identify real estate professionals who are members of CREA. The trademarks MLS®, Multiple Listing Service® and the associated logos are owned by The Canadian Real Estate Association (CREA) and identify the quality of services provided by real estate professionals who are members of CREA. The trademark DDF® is owned by The Canadian Real Estate Association (CREA) and identifies CREA's Data Distribution Facility (DDF®)
November 04 2026 12:38:42
REALTORS® Association of Hamilton-Burlington
Corcoran Horizon Realty