
The Sullivan Team
  • Our Listings
    • Current Listings
    • MLS Listings
    • Luxury Listings
    • Properties Sold
  • Neighbourhoods
    • Burlington, Ontario
    • Hamilton, Ontario
    • Oakville, Ontario
  • Blog
  • Videos
  • Calculators
    • Affordability Calculator
    • Mortgage Calculator
    • Land Transfer Tax Calculator
    • What Is My Home Worth?
  • Our Team
  • Testimonials
  • Contact
The Sullivan Team

  • Our Listings
    • Current Listings
    • MLS Listings
    • Luxury Listings
    • Properties Sold
  • Neighbourhoods
    • Burlington, Ontario
    • Hamilton, Ontario
    • Oakville, Ontario
  • Blog
  • Videos
  • Calculators
    • Affordability Calculator
    • Mortgage Calculator
    • Land Transfer Tax Calculator
    • What Is My Home Worth?
  • Our Team
  • Testimonials
  • Contact
The Sullivan Team

  • Our Listings
    • Current Listings
    • MLS Listings
    • Luxury Listings
    • Properties Sold
  • Neighbourhoods
    • Burlington, Ontario
    • Hamilton, Ontario
    • Oakville, Ontario
  • Blog
  • Videos
  • Calculators
    • Affordability Calculator
    • Mortgage Calculator
    • Land Transfer Tax Calculator
    • What Is My Home Worth?
  • Our Team
  • Testimonials
  • Contact
  • « Go back

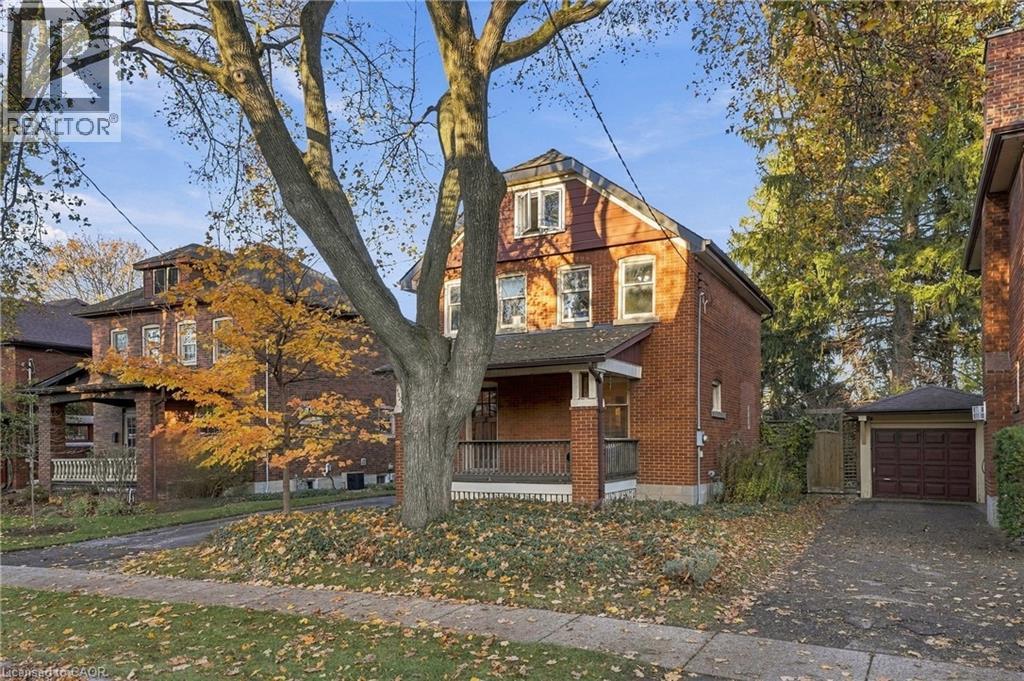
152 Avondale Avenue S Waterloo, Ontario N2L 2C6
view favourites
  • 152 Avondale Avenue S, Waterloo, Ontario  N2L 2C6 - Photo 1 - 40878455
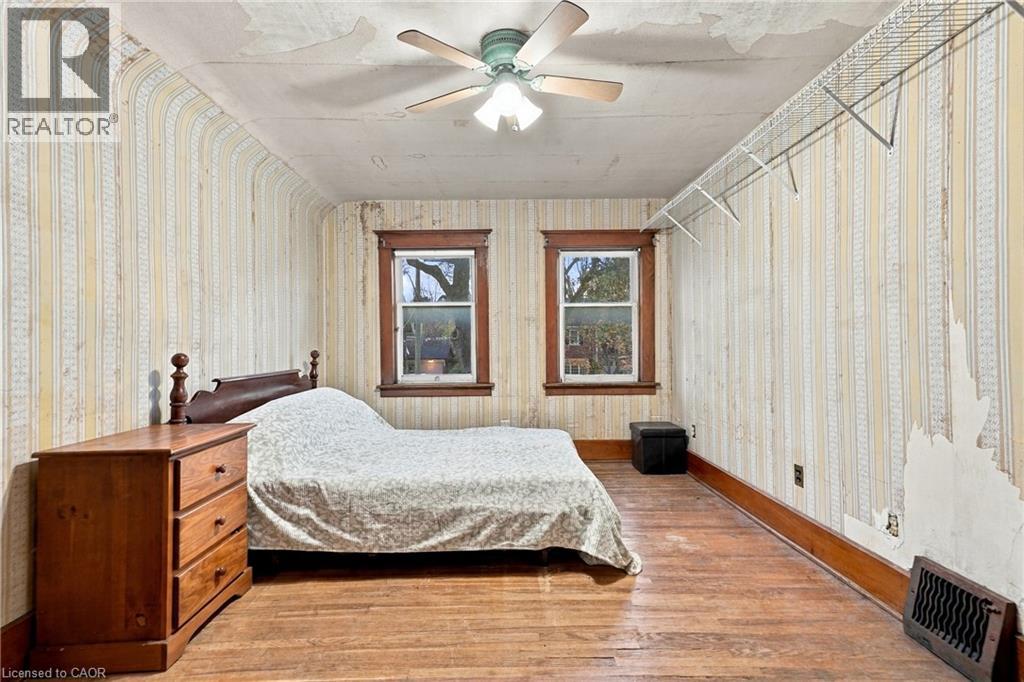
  • 152 Avondale Avenue S, Waterloo, Ontario  N2L 2C6 - Photo 2 - 40878455
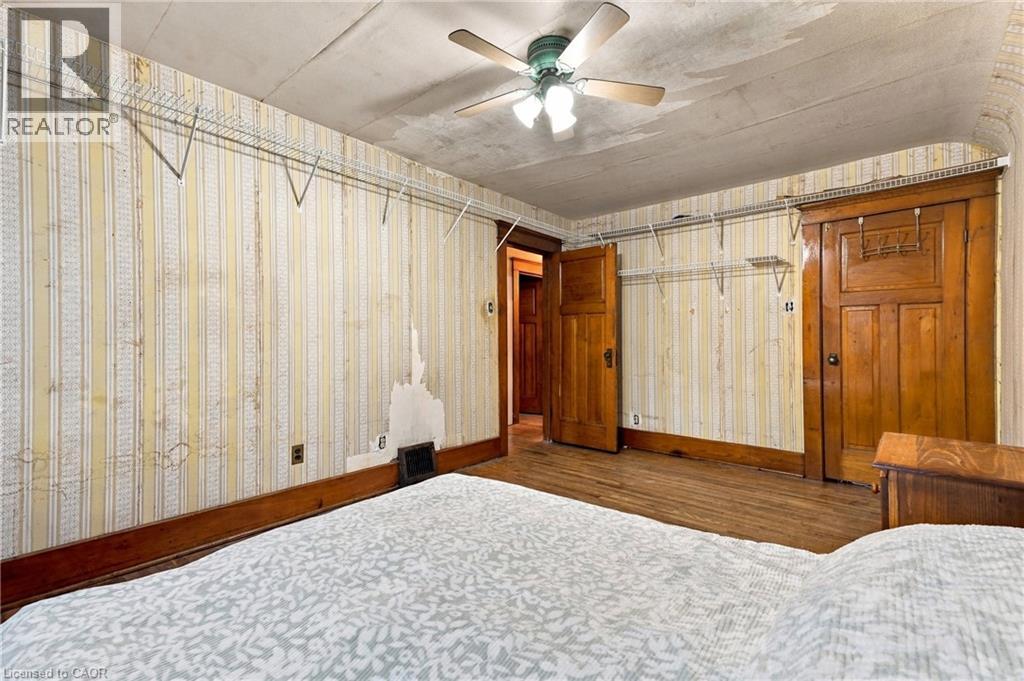
  • 152 Avondale Avenue S, Waterloo, Ontario  N2L 2C6 - Photo 3 - 40878455
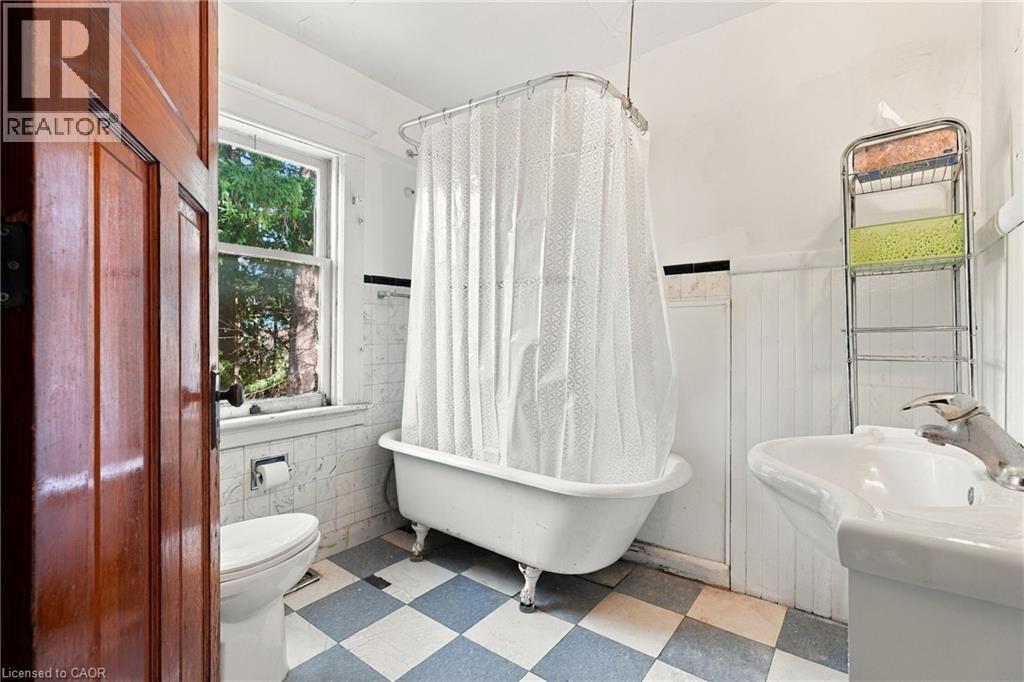
  • 152 Avondale Avenue S, Waterloo, Ontario  N2L 2C6 - Photo 4 - 40878455
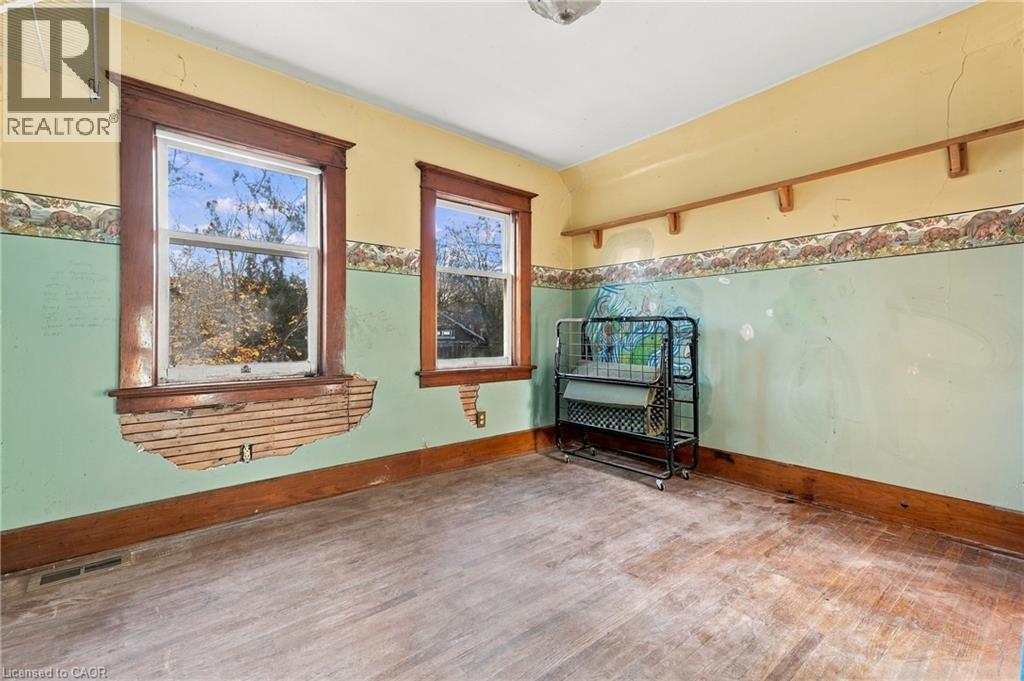
  • 152 Avondale Avenue S, Waterloo, Ontario  N2L 2C6 - Photo 5 - 40878455
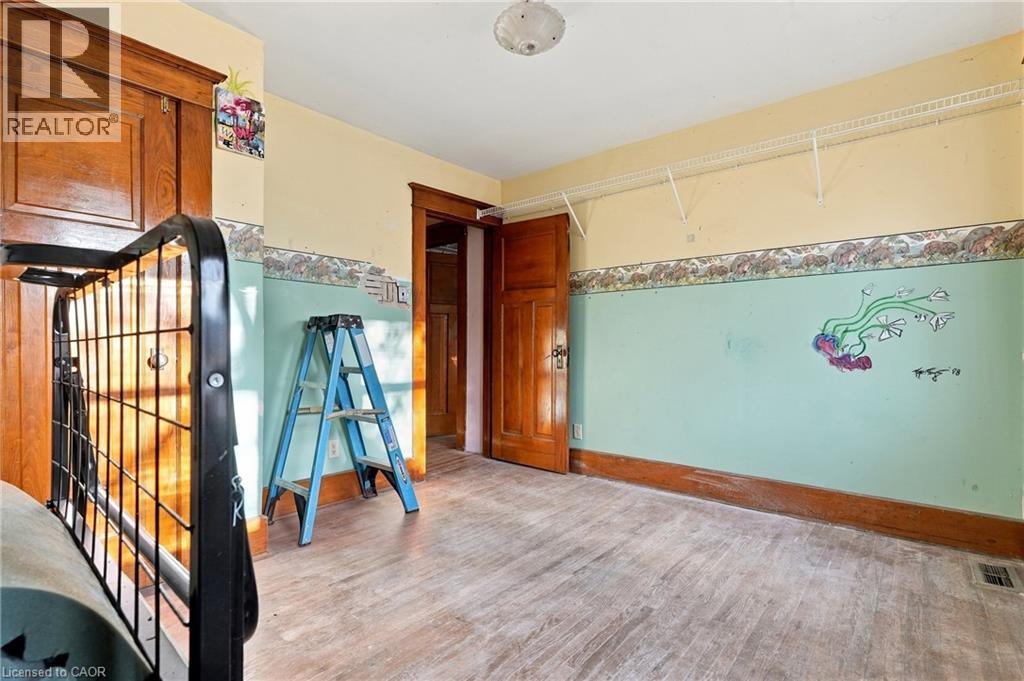
  • 152 Avondale Avenue S, Waterloo, Ontario  N2L 2C6 - Photo 6 - 40878455
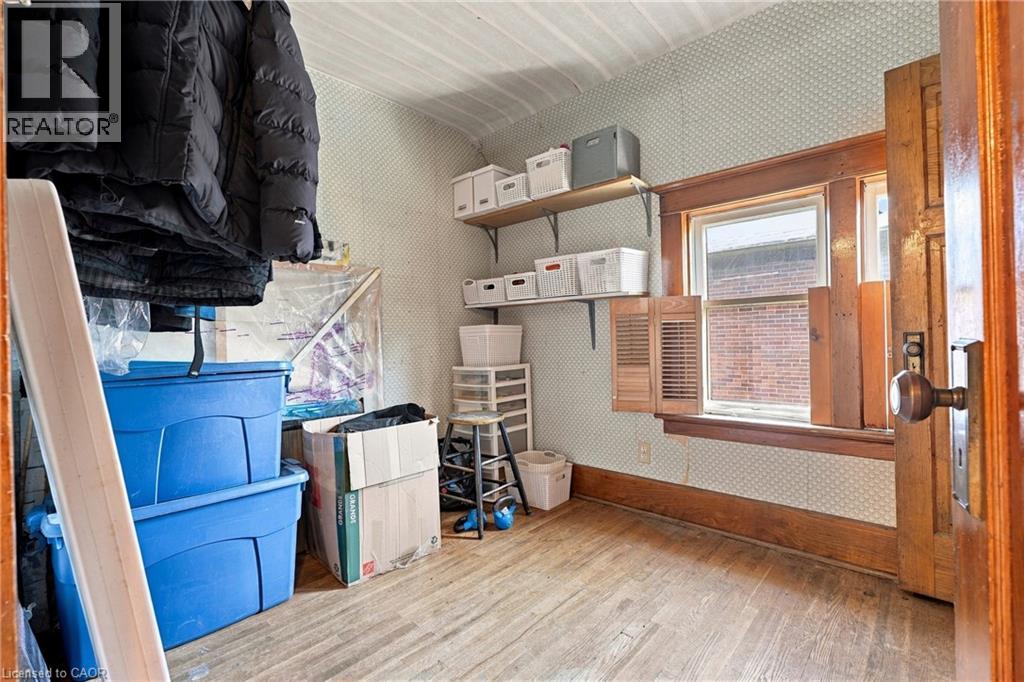
  • 152 Avondale Avenue S, Waterloo, Ontario  N2L 2C6 - Photo 7 - 40878455
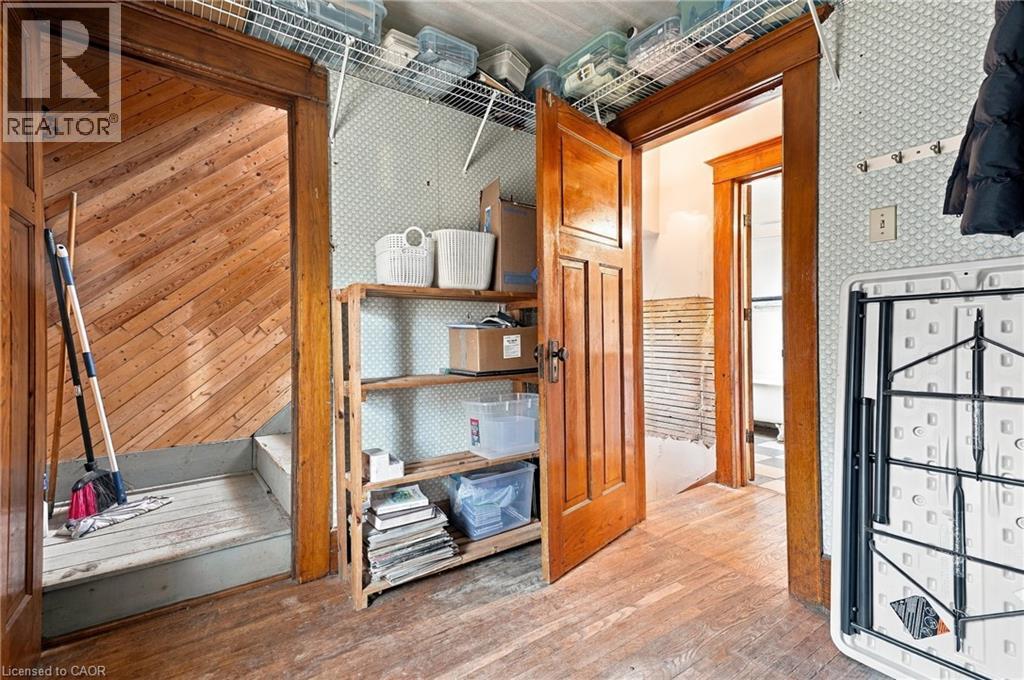
  • 152 Avondale Avenue S, Waterloo, Ontario  N2L 2C6 - Photo 8 - 40878455
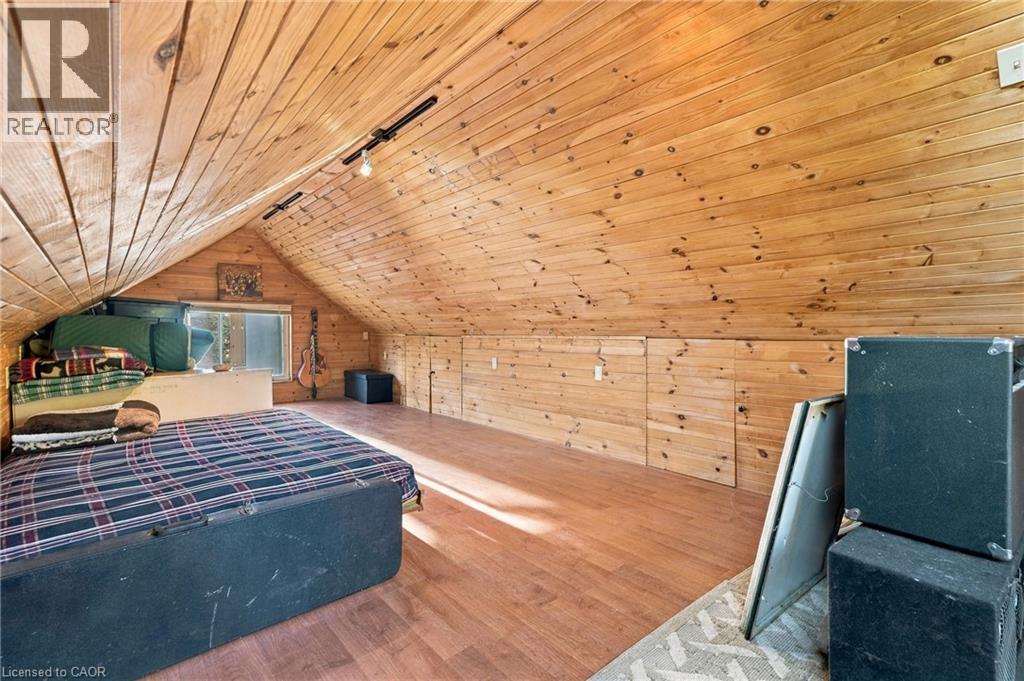
  • 152 Avondale Avenue S, Waterloo, Ontario  N2L 2C6 - Photo 9 - 40878455
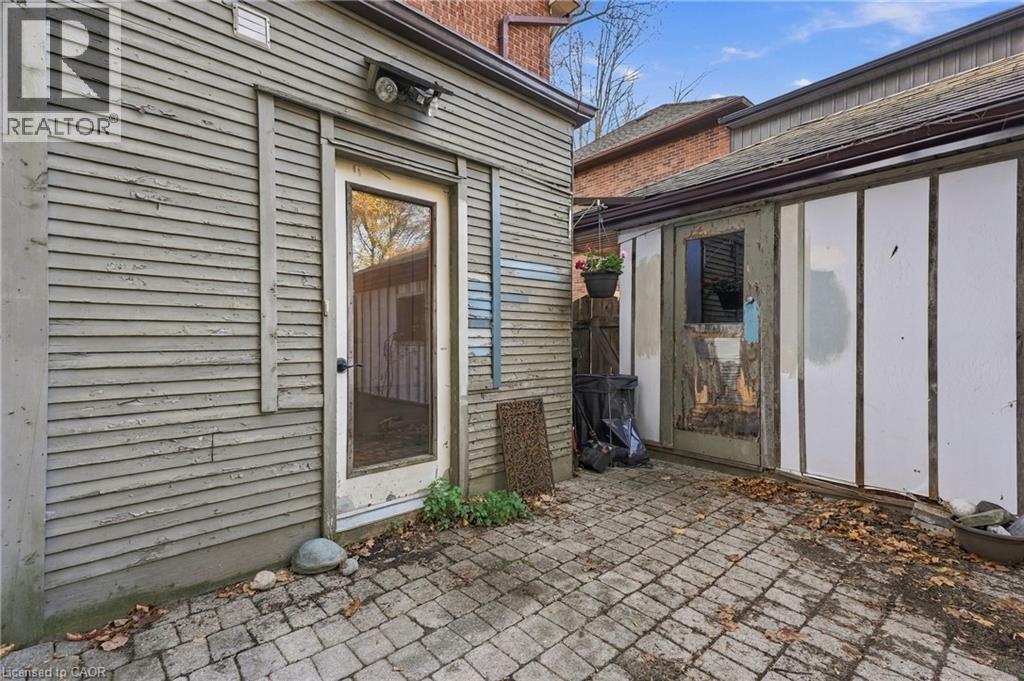
  • 152 Avondale Avenue S, Waterloo, Ontario  N2L 2C6 - Photo 10 - 40878455
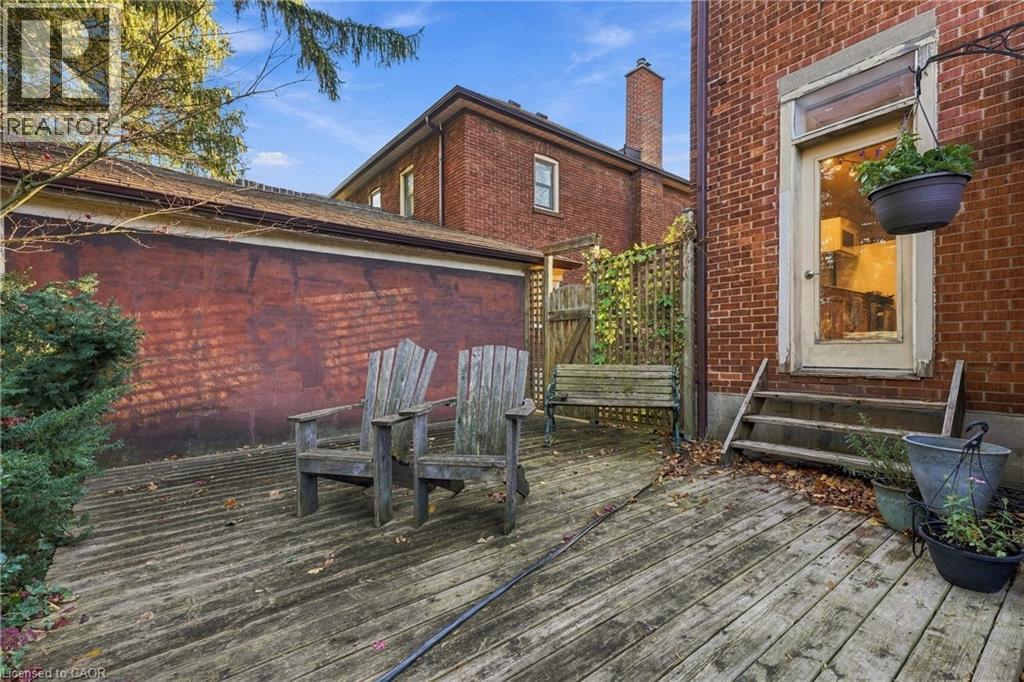
  • 152 Avondale Avenue S, Waterloo, Ontario  N2L 2C6 - Photo 11 - 40878455
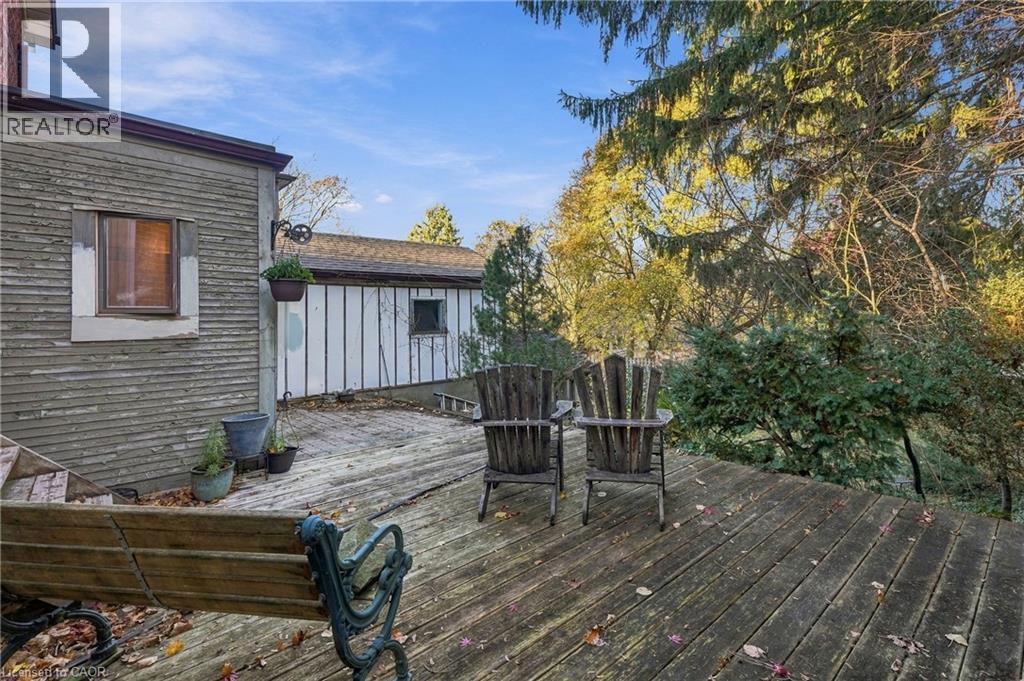
  • 152 Avondale Avenue S, Waterloo, Ontario  N2L 2C6 - Photo 12 - 40878455
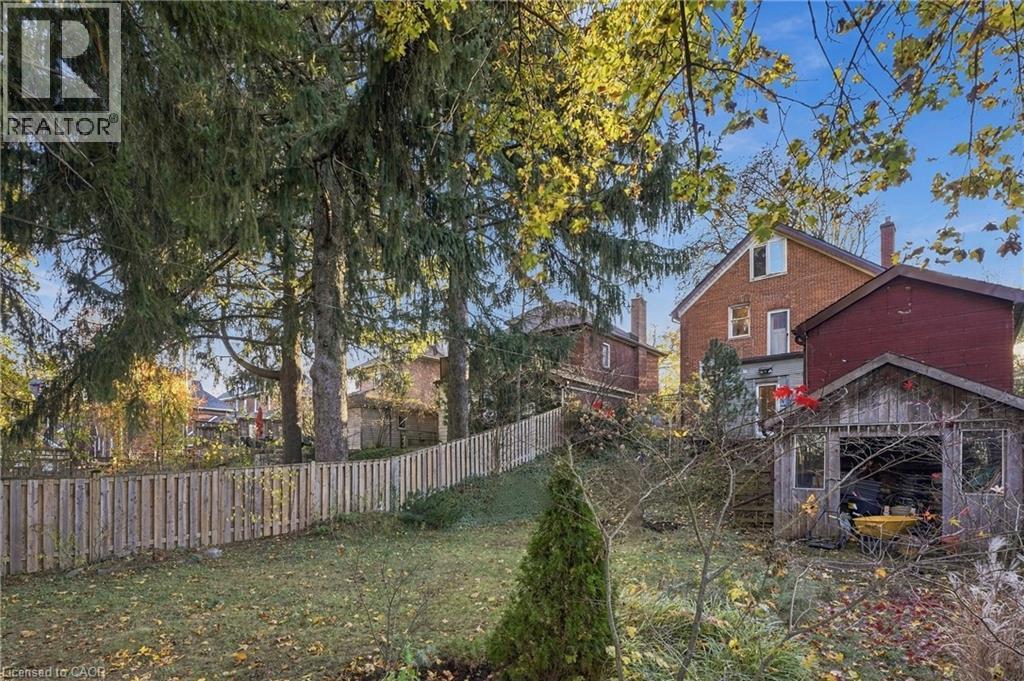
  • 152 Avondale Avenue S, Waterloo, Ontario  N2L 2C6 - Photo 13 - 40878455
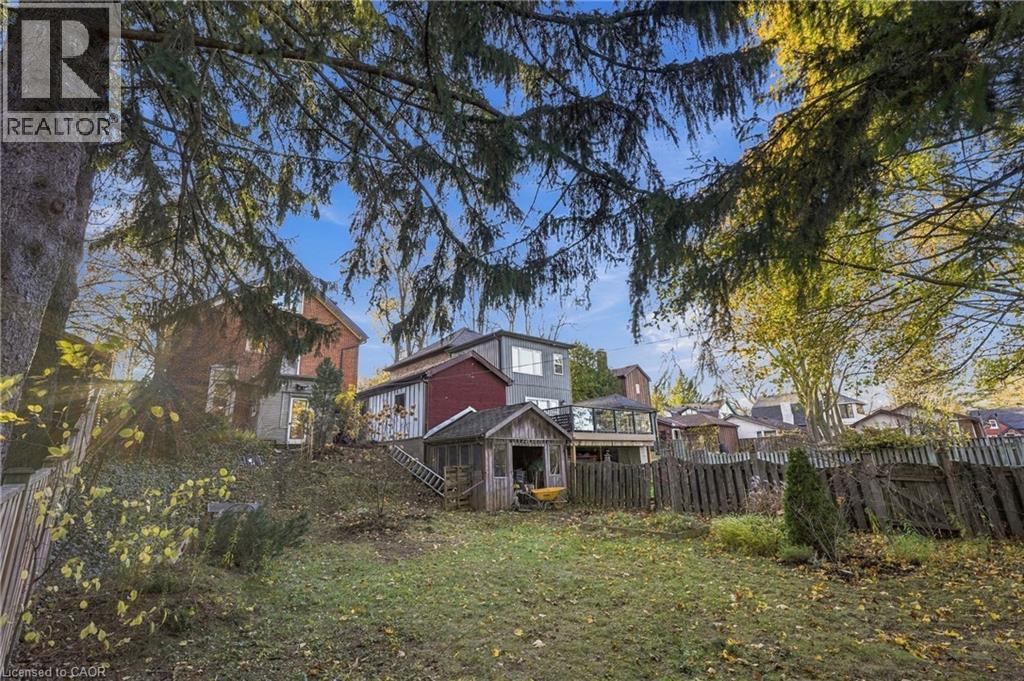
  • 152 Avondale Avenue S, Waterloo, Ontario  N2L 2C6 - Photo 14 - 40878455
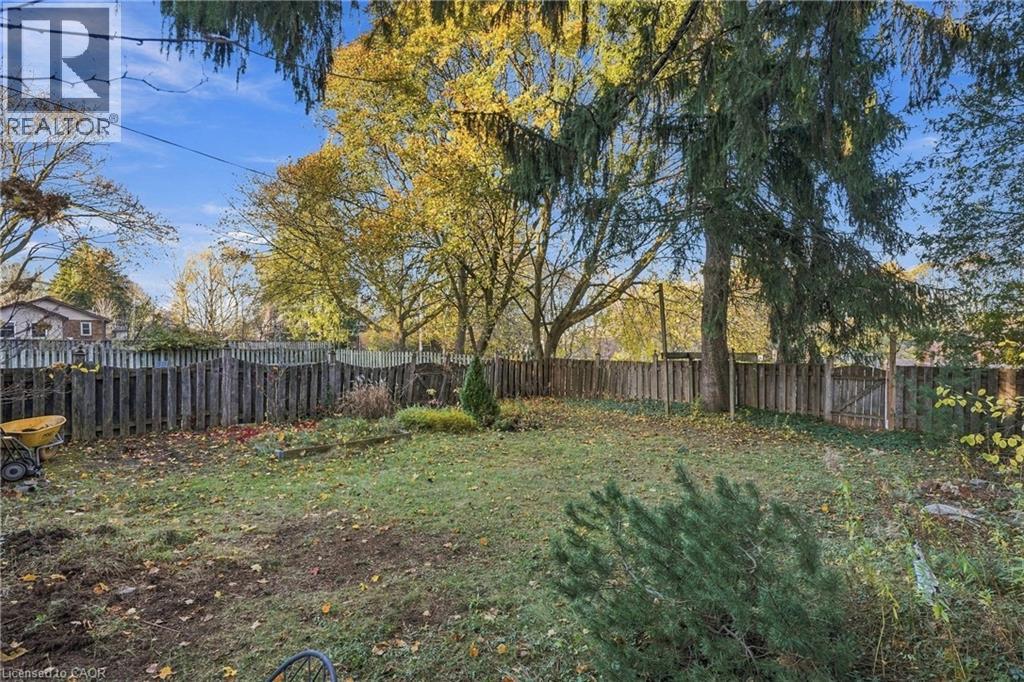
  • 152 Avondale Avenue S, Waterloo, Ontario  N2L 2C6 - Photo 15 - 40878455
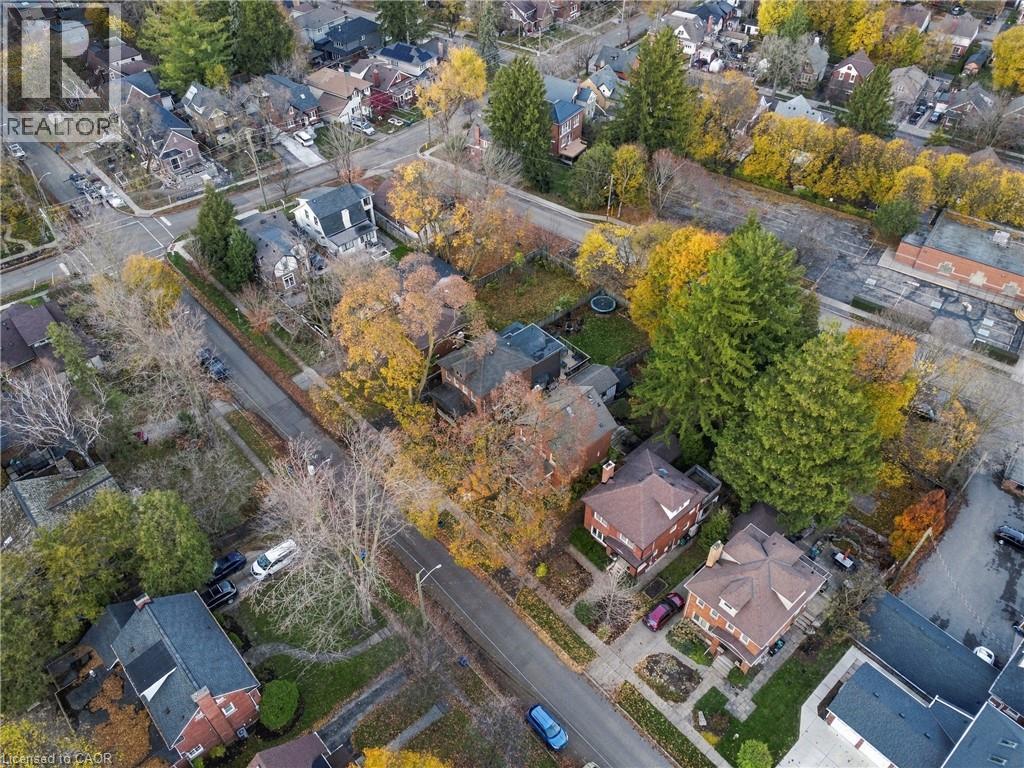
  • 152 Avondale Avenue S, Waterloo, Ontario  N2L 2C6 - Photo 16 - 40878455
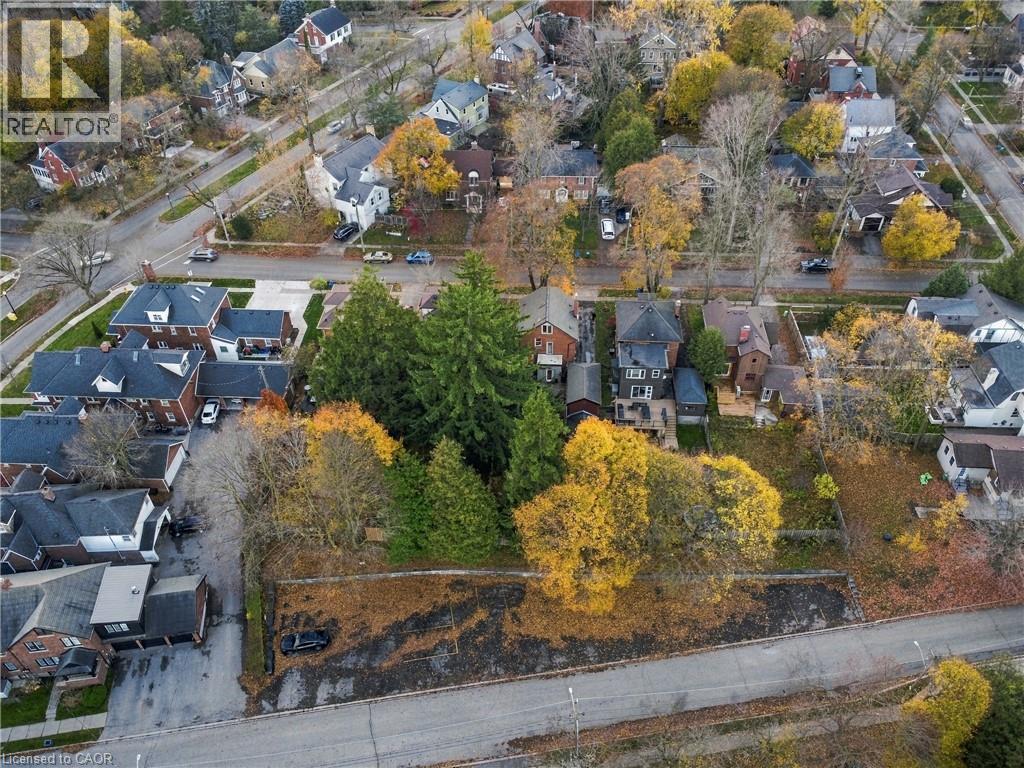
  • 152 Avondale Avenue S, Waterloo, Ontario  N2L 2C6 - Photo 17 - 40878455
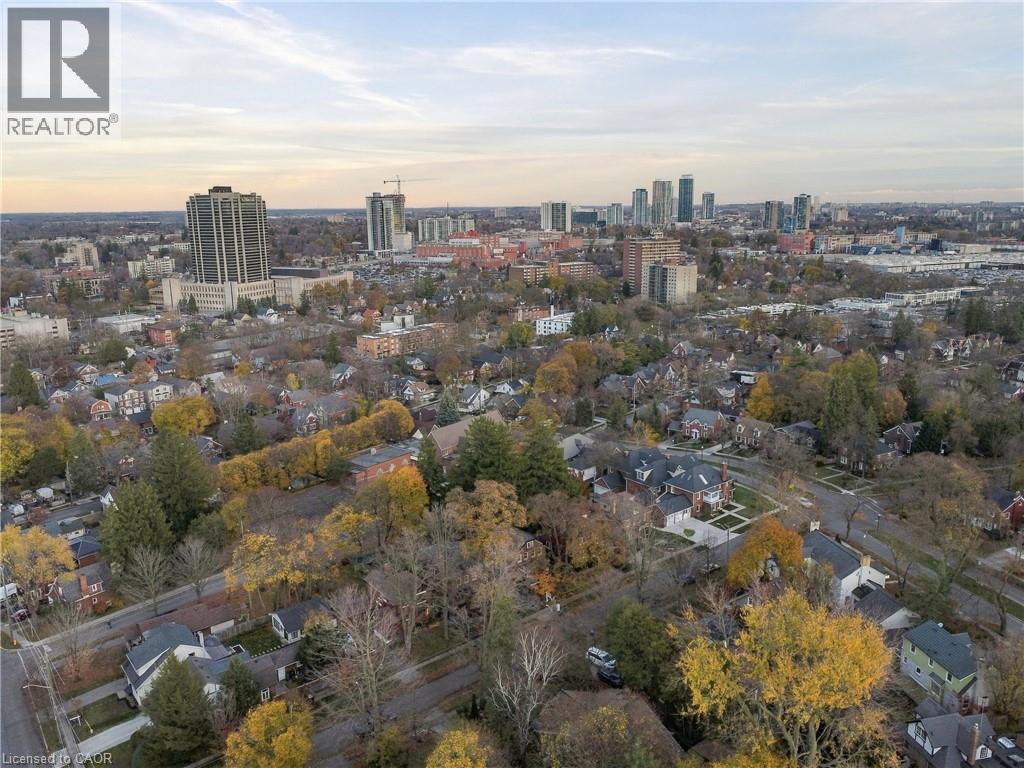
  • 152 Avondale Avenue S, Waterloo, Ontario  N2L 2C6 - Photo 18 - 40878455
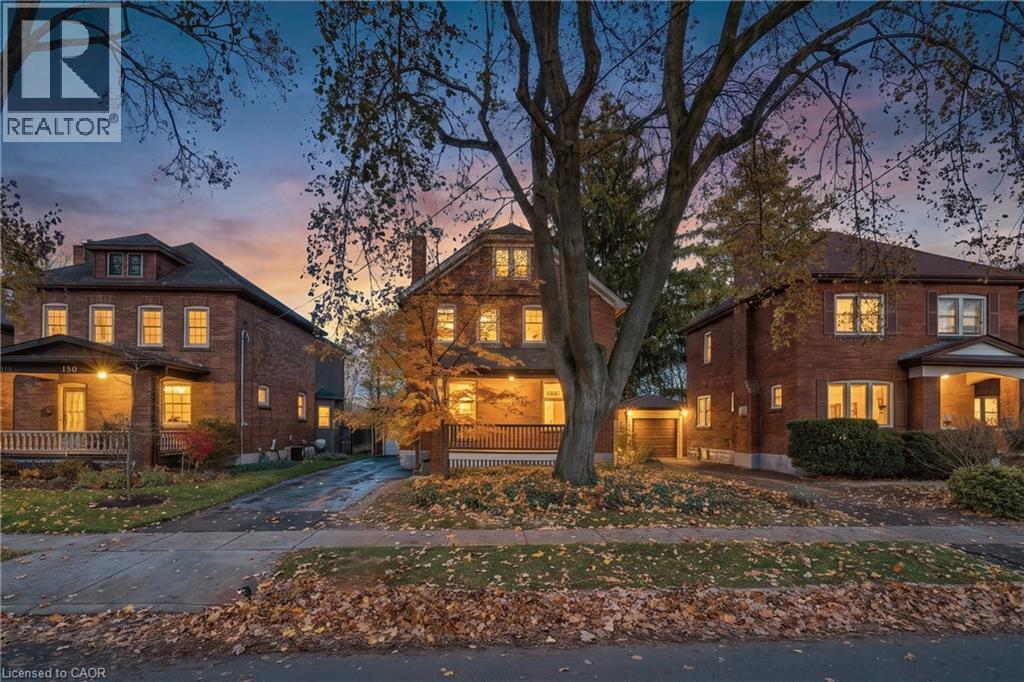
  • 152 Avondale Avenue S, Waterloo, Ontario  N2L 2C6 - Photo 19 - 40878455
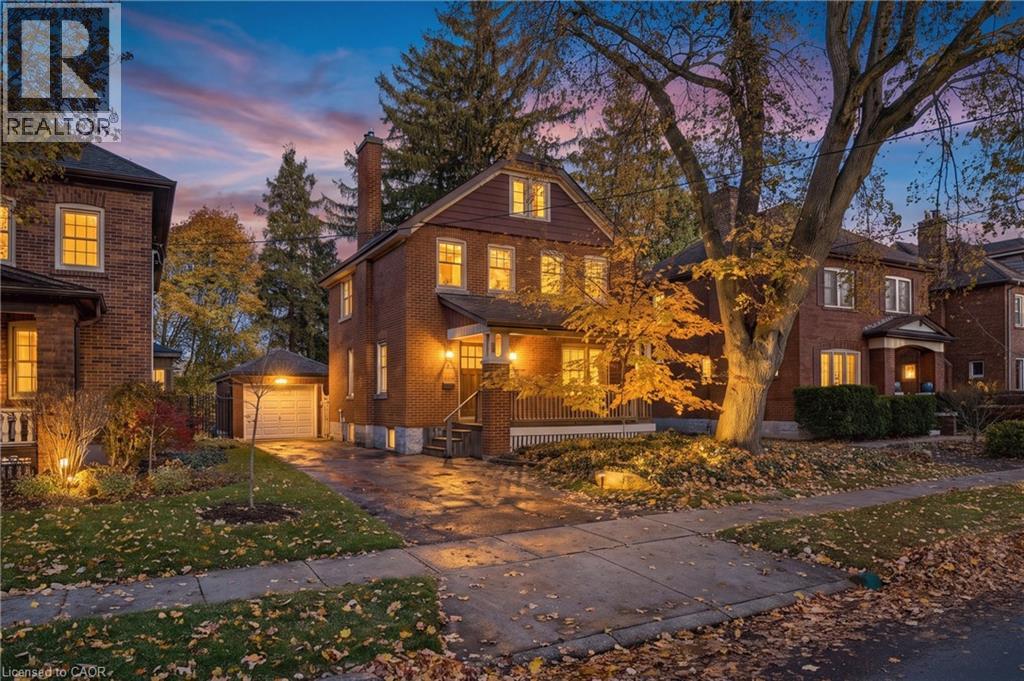
  • 152 Avondale Avenue S, Waterloo, Ontario  N2L 2C6 - Photo 20 - 40878455

  • 152 Avondale Avenue S, Waterloo, Ontario  N2L 2C6 - Photo 21 - 40878455
  • 152 Avondale Avenue S, Waterloo, Ontario  N2L 2C6 - Photo 22 - 40878455
  • 152 Avondale Avenue S, Waterloo, Ontario  N2L 2C6 - Photo 23 - 40878455
  • 152 Avondale Avenue S, Waterloo, Ontario  N2L 2C6 - Photo 24 - 40878455
  • 152 Avondale Avenue S, Waterloo, Ontario  N2L 2C6 - Photo 25 - 40878455
  • 152 Avondale Avenue S, Waterloo, Ontario  N2L 2C6 - Photo 26 - 40878455
  • 152 Avondale Avenue S, Waterloo, Ontario  N2L 2C6 - Photo 27 - 40878455
  • 152 Avondale Avenue S, Waterloo, Ontario  N2L 2C6 - Photo 28 - 40878455
  • 152 Avondale Avenue S, Waterloo, Ontario  N2L 2C6 - Photo 29 - 40878455
  • 152 Avondale Avenue S, Waterloo, Ontario  N2L 2C6 - Photo 30 - 40878455
  • 152 Avondale Avenue S, Waterloo, Ontario  N2L 2C6 - Photo 31 - 40878455
  • 152 Avondale Avenue S, Waterloo, Ontario  N2L 2C6 - Photo 32 - 40878455
3 Bedroom 2 Bathroom 1,554 ft2
Other Central Air Conditioning Forced Air

$599,900

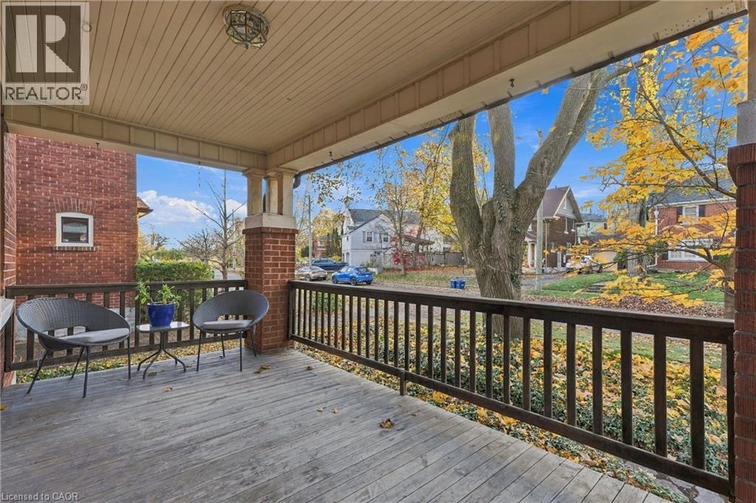
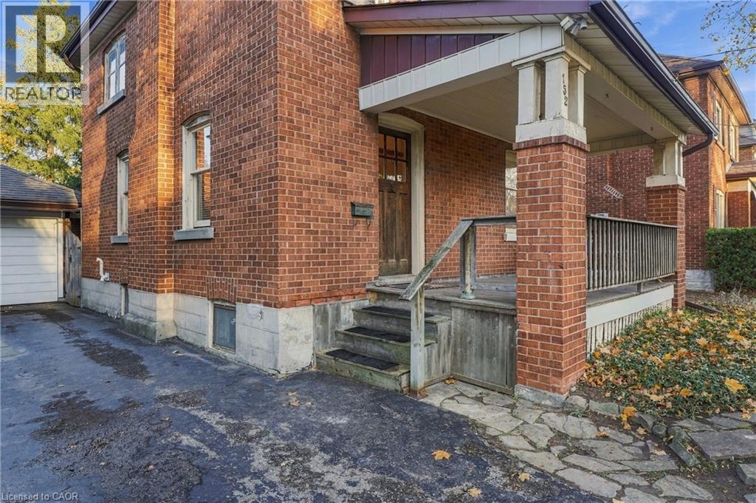
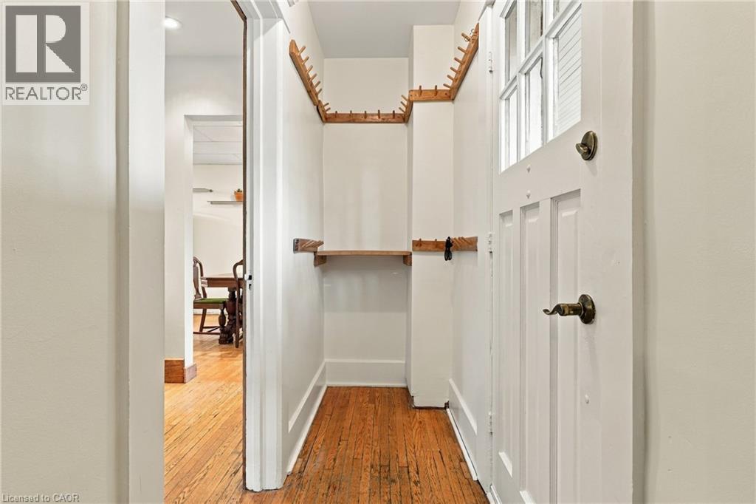
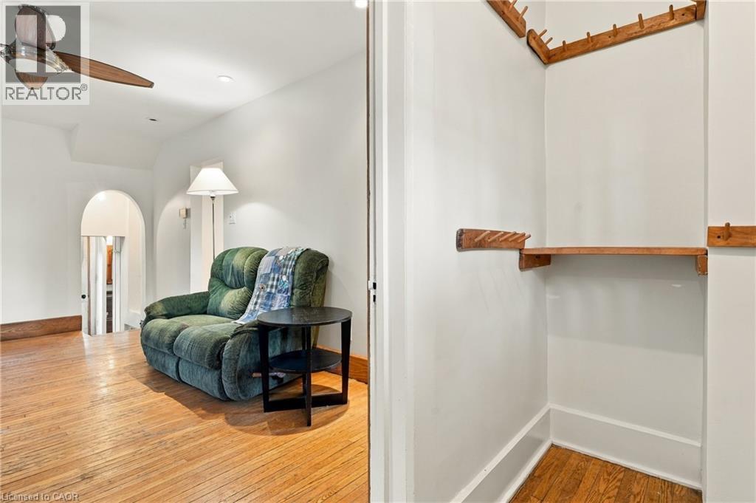
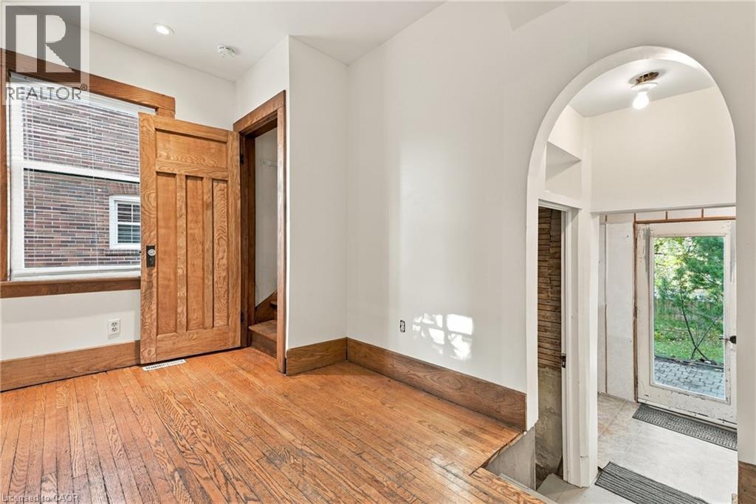
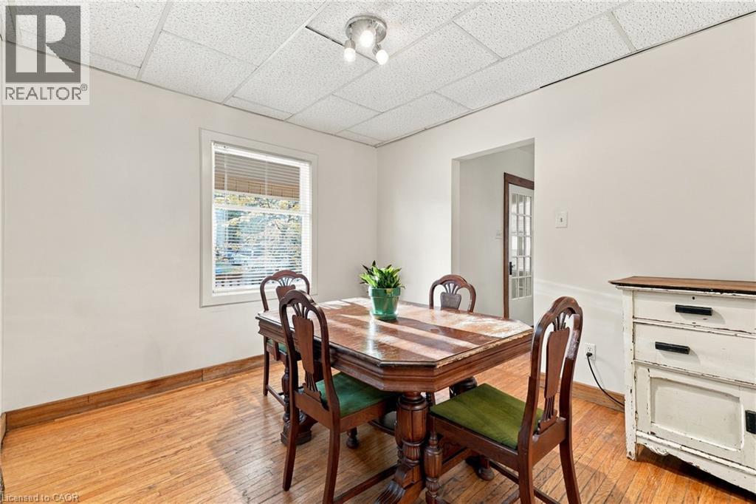
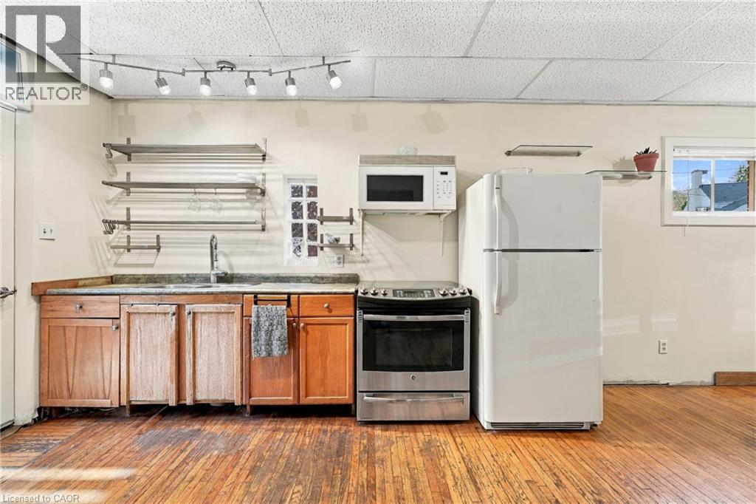
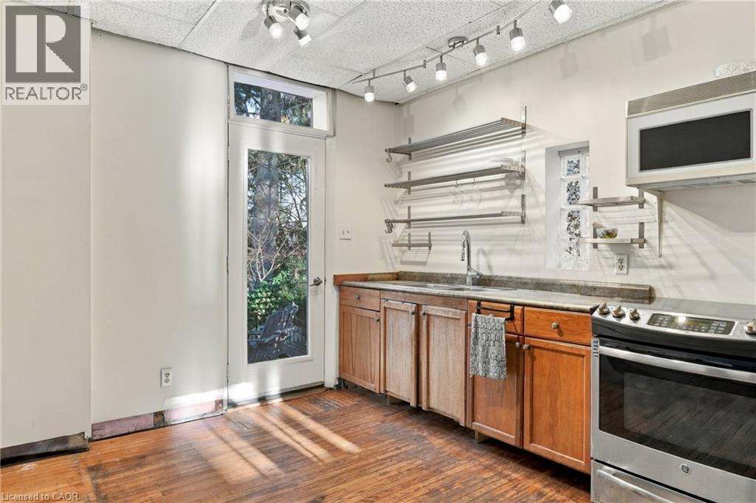
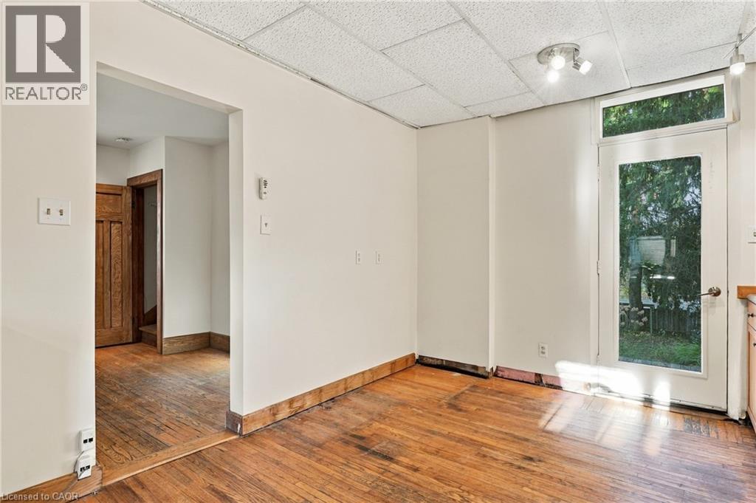
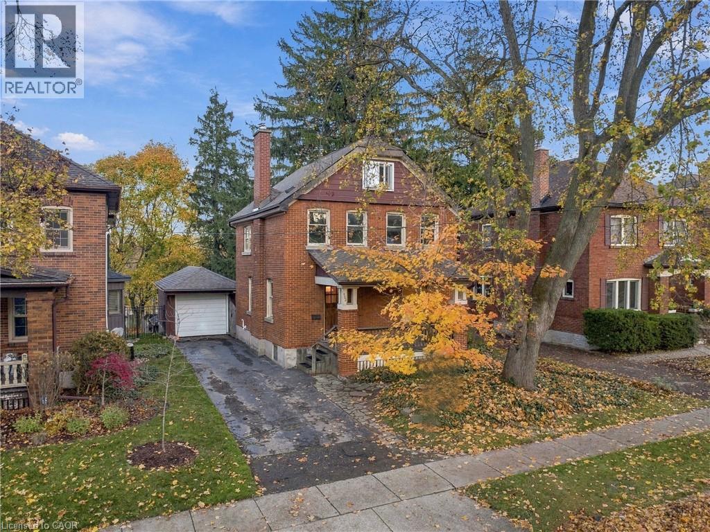
ATTENTION RENOVATORS, CONTRACTORS AND INVESTORS! Opportunity knocks at 152 Avondale Avenue South, ideally situated in the highly desirable Uptown Waterloo/Westmount neighbourhood! If you've been searching for a property with character, potential and an outstanding location, this could be the opportunity you've been waiting for. This 3-bedroom home, complete with additional finished attic space, offers plenty of possibilities for those with the vision and expertise to undertake a substantial renovation. The main floor features a living room with wood stove and a spacious eat-in kitchen with access to the generous, private, tree-lined backyard. With no rear neighbours, a deck and garden sheds, the outdoor space offers plenty of possibilities. Upstairs are three bedrooms, a full bathroom featuring a vintage tub, and additional finished attic space. The unfinished basement provides storage and utility space. The property requires significant repairs and renovations, including attention to plumbing, electrical and other components, and is best suited to buyers prepared to take on a major project. The real attraction here is the opportunity to restore and reimagine a home in one of Waterloo's most established and desirable neighbourhoods, close to Uptown amenities, shopping, restaurants, parks and more. Bring your contractor, your vision and your renovation plans. The opportunity is here to create something special! (id:50964)

Virtual Tour

Property Details

MLS® Number 40878455
Property Type Single Family
Amenities Near By Golf Nearby, Hospital, Place Of Worship, Playground, Public Transit, Schools, Shopping
Community Features Quiet Area
Parking Space Total 3

Building

Bathroom Total 2
Bedrooms Above Ground 3
Bedrooms Total 3
Appliances Dishwasher, Dryer, Refrigerator, Stove, Washer
Architectural Style Other
Basement Development Unfinished
Basement Type Full (unfinished)
Construction Style Attachment Detached
Cooling Type Central Air Conditioning
Exterior Finish Brick
Half Bath Total 1
Heating Fuel Natural Gas, Propane
Heating Type Forced Air
Stories Total 2
Size Interior 1,554 Ft2
Type House
Utility Water Municipal Water

Parking

Detached Garage

Land

Acreage No
Land Amenities Golf Nearby, Hospital, Place Of Worship, Playground, Public Transit, Schools, Shopping
Sewer Municipal Sewage System
Size Depth 132 Ft
Size Frontage 43 Ft
Size Total Text Under 1/2 Acre
Zoning Description R1

Rooms

Level Type Length Width Dimensions
Second Level Bedroom 11'3'' x 10'6''
Second Level Primary Bedroom 15'10'' x 10'6''
Second Level Bedroom 9'11'' x 7'11''
Second Level 4pc Bathroom Measurements not available
Third Level Attic 24'6'' x 10'6''
Basement Other 24'4'' x 10'8''
Basement Storage 21'4'' x 11'0''
Main Level 2pc Bathroom Measurements not available
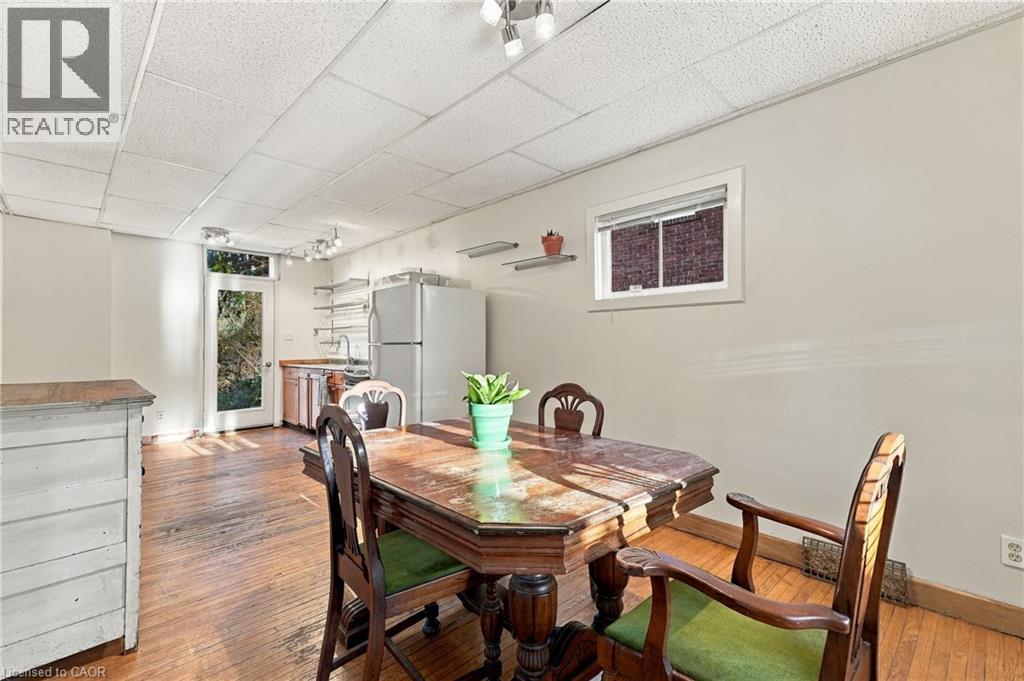
Main Level Kitchen 12'4'' x 10'6''
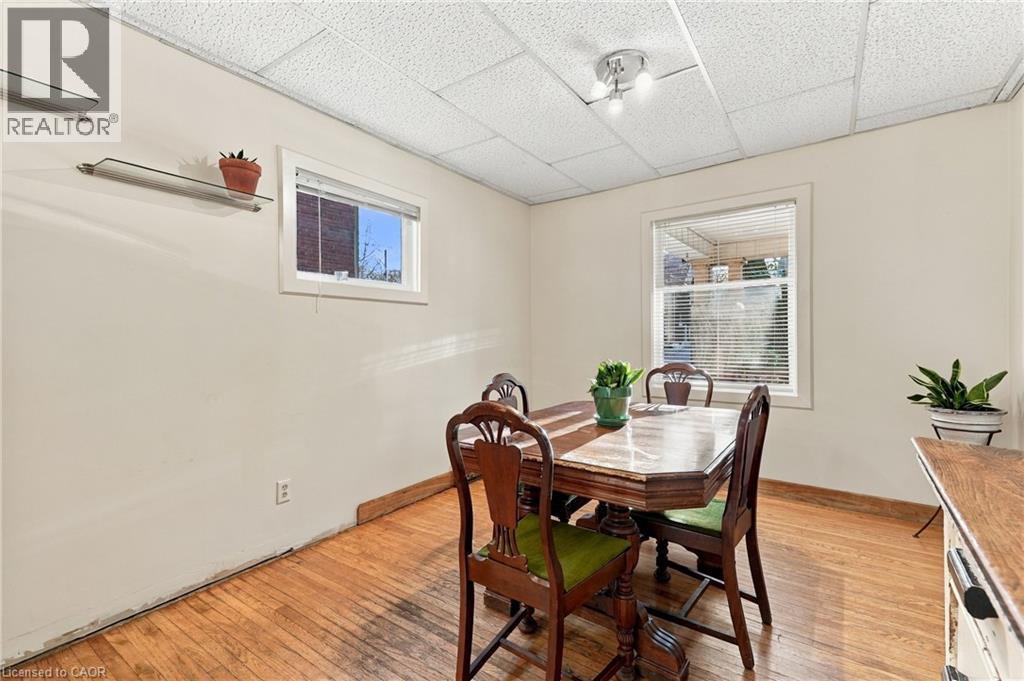
Main Level Dining Room 11'10'' x 10'6''
Main Level Living Room 17'5'' x 11'5''

https://www.realtor.ca/real-estate/30514357/152-avondale-avenue-s-waterloo

Contact Us

Contact us for more information

Sending
Generating Captcha

Your Favourites


No Favourites Found


Powered by: REALTOR.ca
This REALTOR.ca listing content is owned and licensed by REALTOR® members of The Canadian Real Estate Association

The trademarks REALTOR®, REALTORS®, and the REALTOR® logo are controlled by The Canadian Real Estate Association (CREA) and identify real estate professionals who are members of CREA. The trademarks MLS®, Multiple Listing Service® and the associated logos are owned by The Canadian Real Estate Association (CREA) and identify the quality of services provided by real estate professionals who are members of CREA. The trademark DDF® is owned by The Canadian Real Estate Association (CREA) and identifies CREA's Data Distribution Facility (DDF®)


November 16 2026 02:08:45

REALTORS® Association of Hamilton-Burlington

Red And White Realty Inc.

RealtyPress WordPress CREA DDF® Plugin

Office Location

RE/MAX Escarpment Realty Inc., Brokerage
502 Brant Street
Unit 1A
Burlington, ON
L7R 2G4

Contact Info

O: (905) 631-8118
E: TheSullivanTeamRemax@gmail.com

© 2024 - TheSullivanTeam.ca

|

Designed by PDM Web Design

Owning a home is a keystone of wealth… both financial affluence and emotional security.

Suze Orman
November 17, 2026 Tuesday!
The Sullivan Team
  • Login
Forget Password?

imunify-bot-check