The Sullivan Team
  • Our Listings
    • Current Listings
    • MLS Listings
    • Luxury Listings
    • Properties Sold
  • Neighbourhoods
    • Burlington, Ontario
    • Hamilton, Ontario
    • Oakville, Ontario
  • Blog
  • Videos
  • Calculators
    • Affordability Calculator
    • Mortgage Calculator
    • Land Transfer Tax Calculator
    • What Is My Home Worth?
  • Our Team
  • Testimonials
  • Contact
The Sullivan Team

  • Our Listings
    • Current Listings
    • MLS Listings
    • Luxury Listings
    • Properties Sold
  • Neighbourhoods
    • Burlington, Ontario
    • Hamilton, Ontario
    • Oakville, Ontario
  • Blog
  • Videos
  • Calculators
    • Affordability Calculator
    • Mortgage Calculator
    • Land Transfer Tax Calculator
    • What Is My Home Worth?
  • Our Team
  • Testimonials
  • Contact
The Sullivan Team

  • Our Listings
    • Current Listings
    • MLS Listings
    • Luxury Listings
    • Properties Sold
  • Neighbourhoods
    • Burlington, Ontario
    • Hamilton, Ontario
    • Oakville, Ontario
  • Blog
  • Videos
  • Calculators
    • Affordability Calculator
    • Mortgage Calculator
    • Land Transfer Tax Calculator
    • What Is My Home Worth?
  • Our Team
  • Testimonials
  • Contact
  • « Go back

1 - 111 Niagara Boulevard Fort Erie, Ontario L2A 3G3
view favourites
  • 1 - 111 Niagara Boulevard, Fort Erie, Ontario  L2A 3G3 - Photo 1 - X14148682
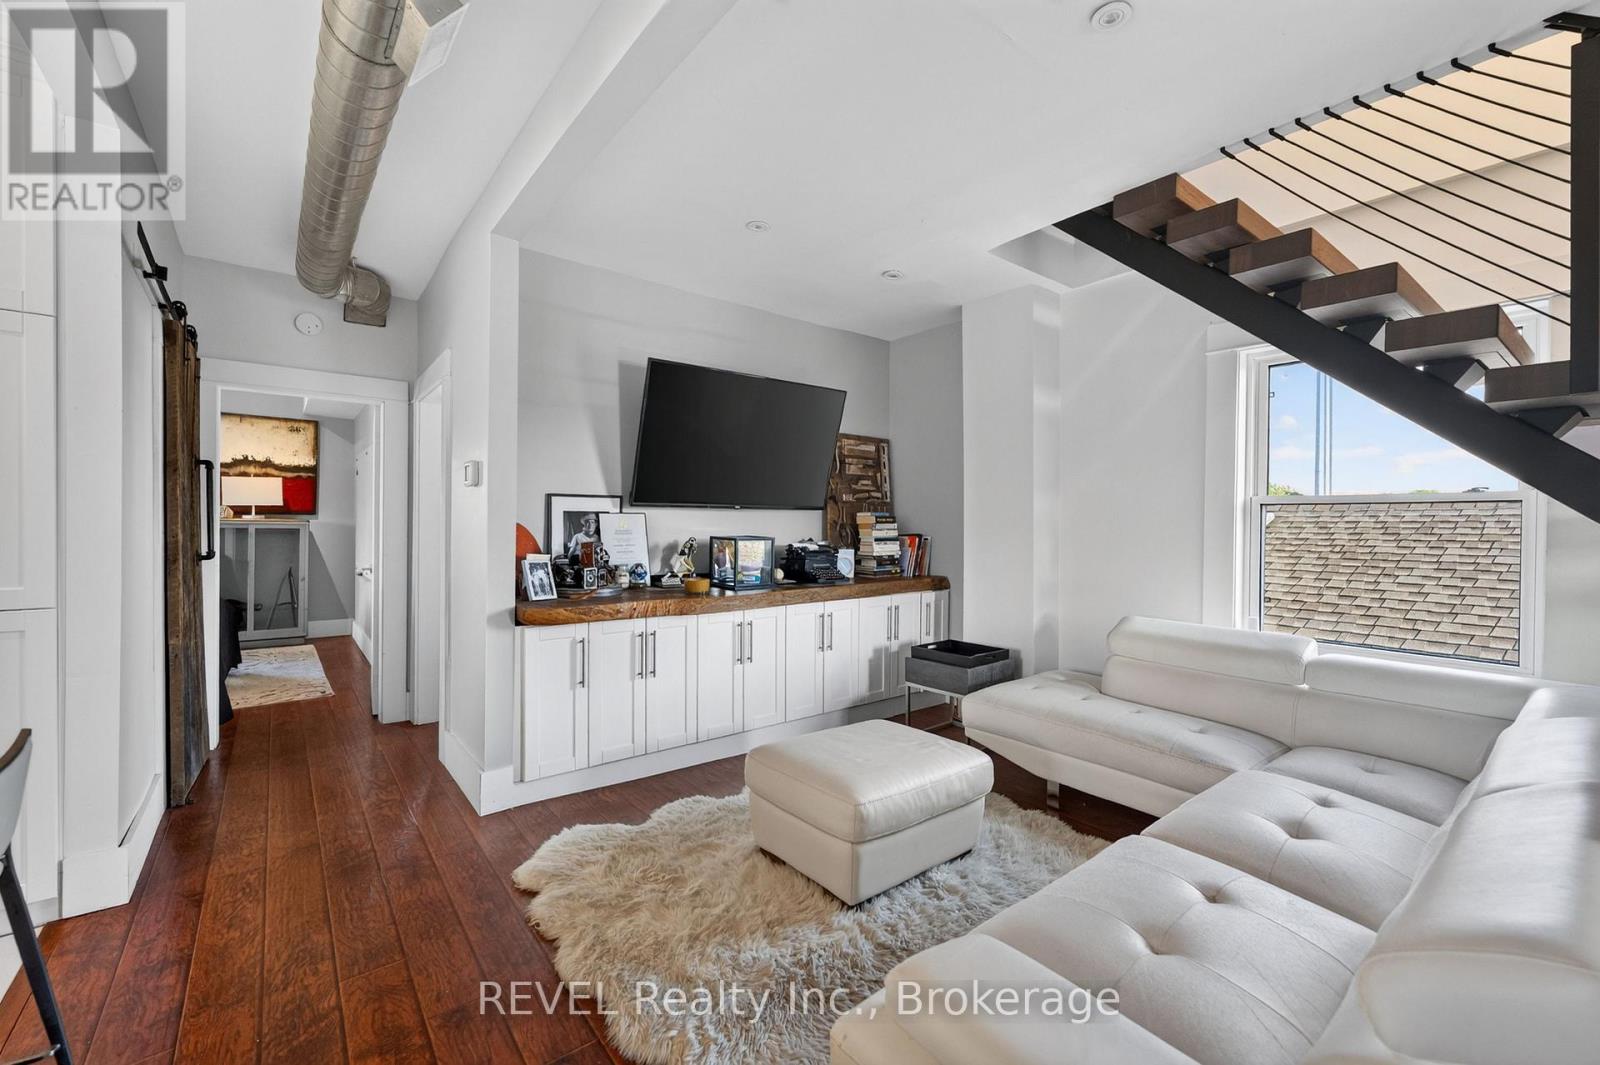
  • 1 - 111 Niagara Boulevard, Fort Erie, Ontario  L2A 3G3 - Photo 2 - X14148682
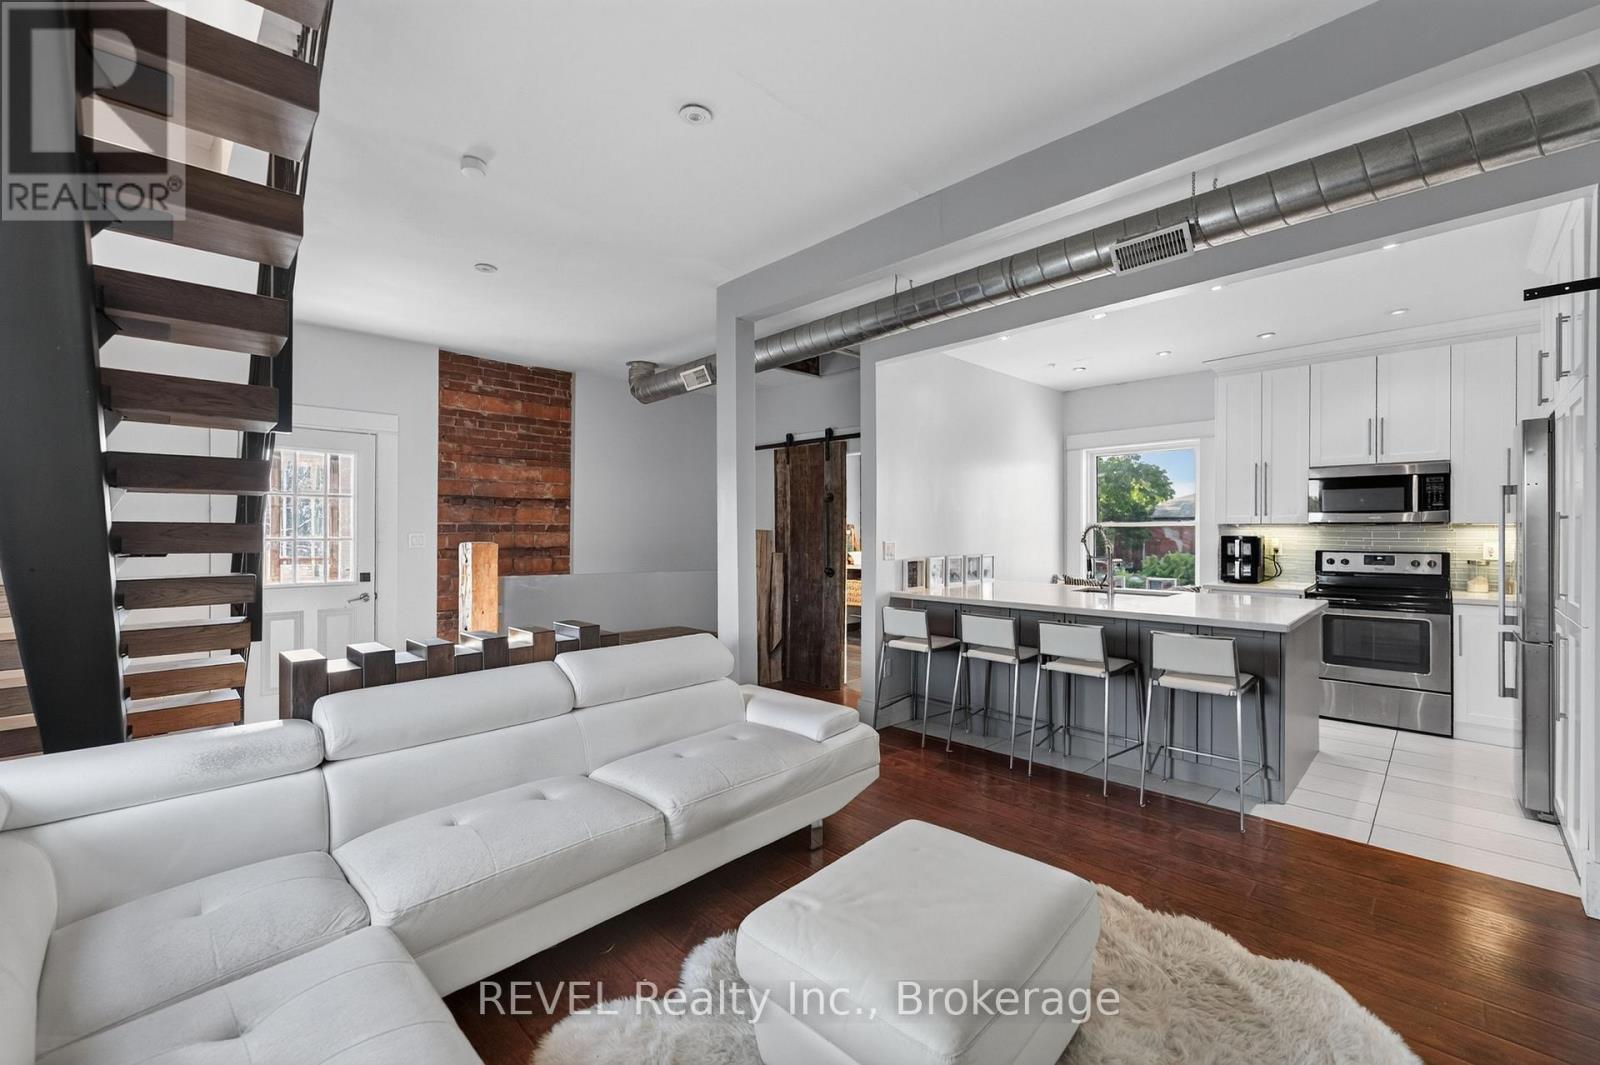
  • 1 - 111 Niagara Boulevard, Fort Erie, Ontario  L2A 3G3 - Photo 3 - X14148682
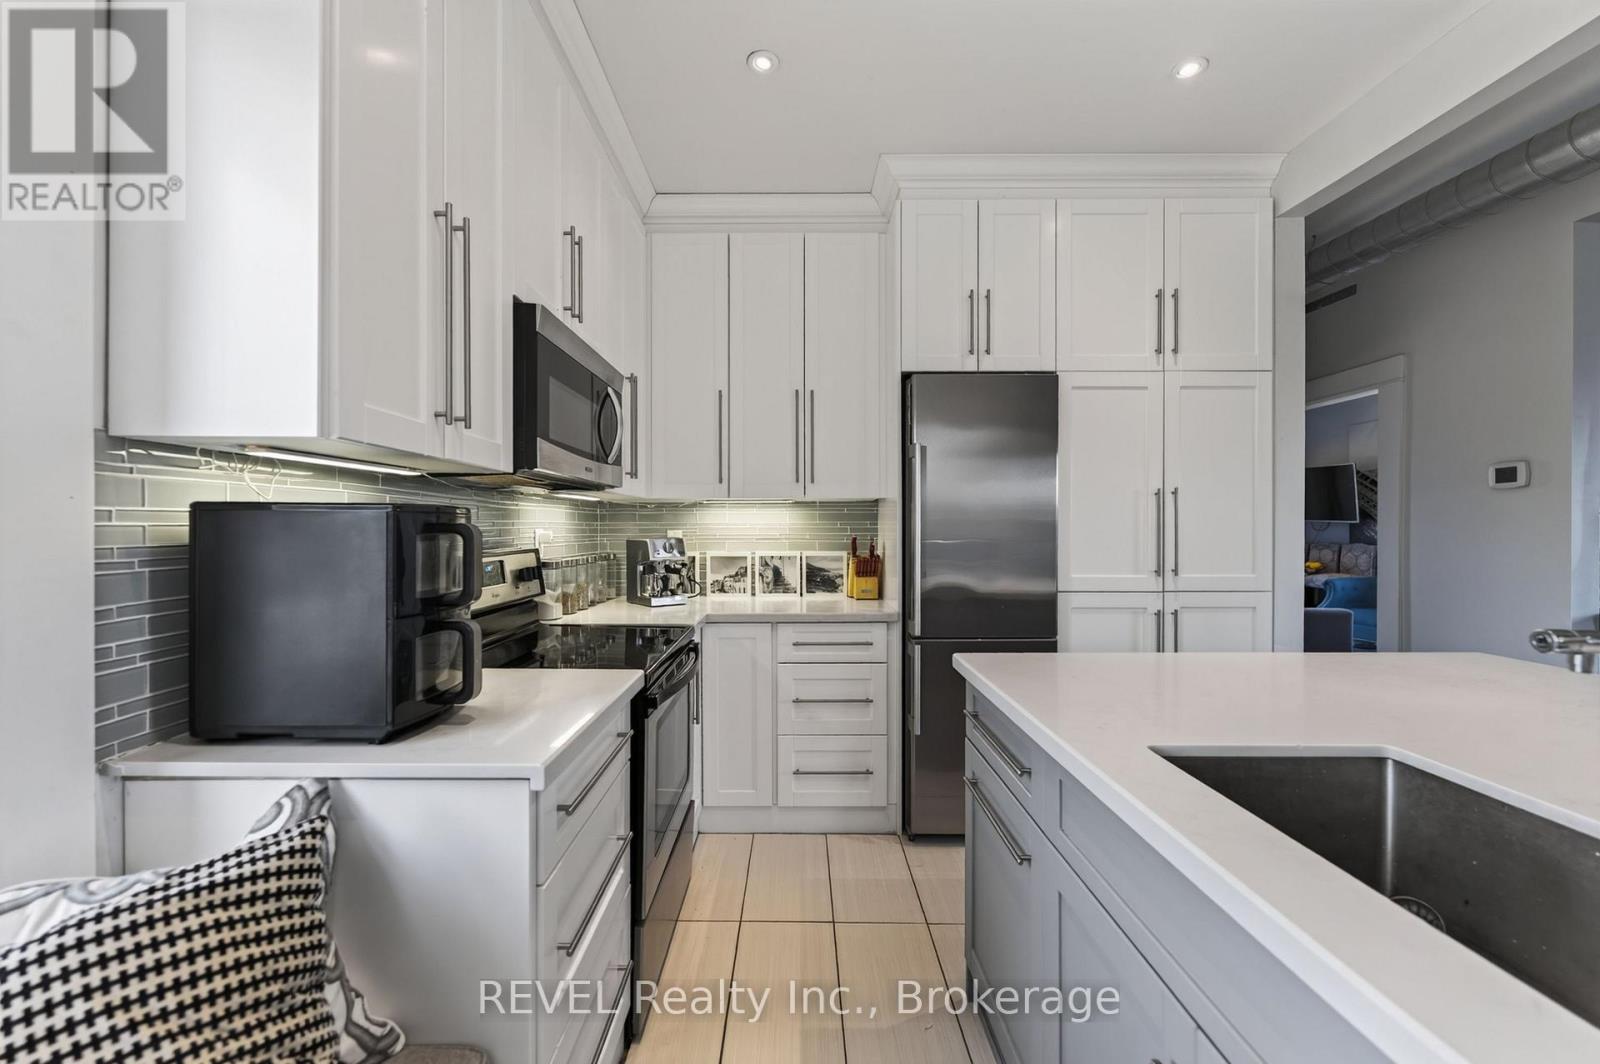
  • 1 - 111 Niagara Boulevard, Fort Erie, Ontario  L2A 3G3 - Photo 4 - X14148682
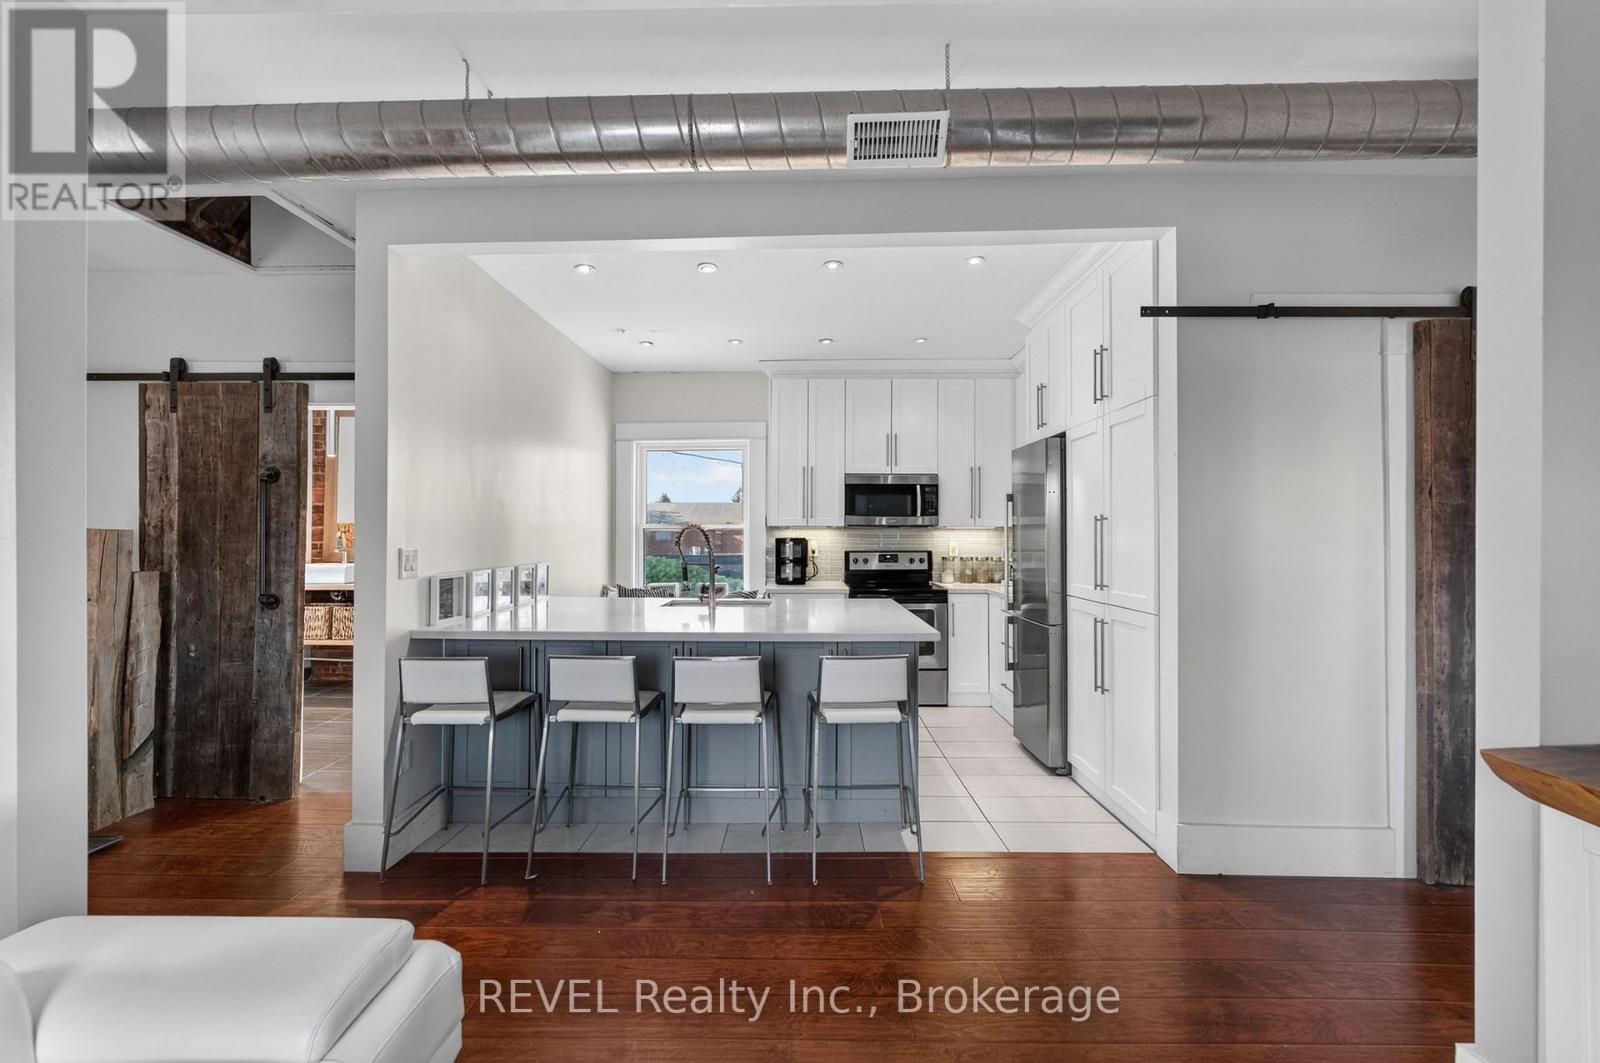
  • 1 - 111 Niagara Boulevard, Fort Erie, Ontario  L2A 3G3 - Photo 5 - X14148682
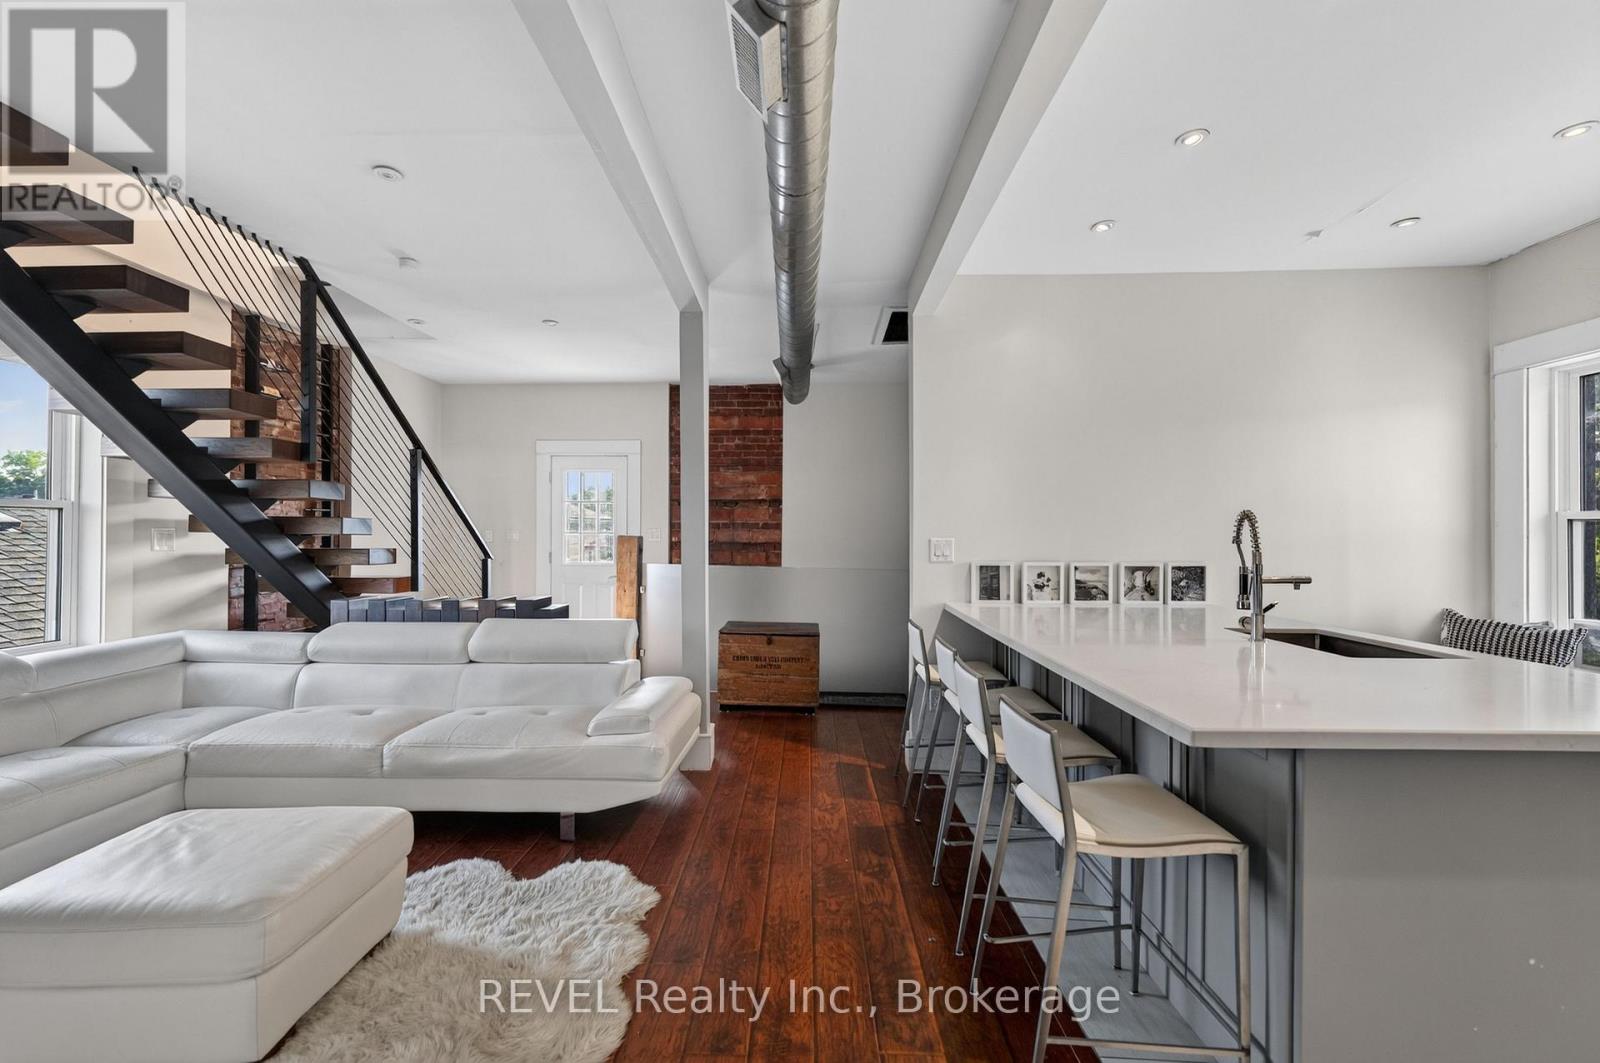
  • 1 - 111 Niagara Boulevard, Fort Erie, Ontario  L2A 3G3 - Photo 6 - X14148682
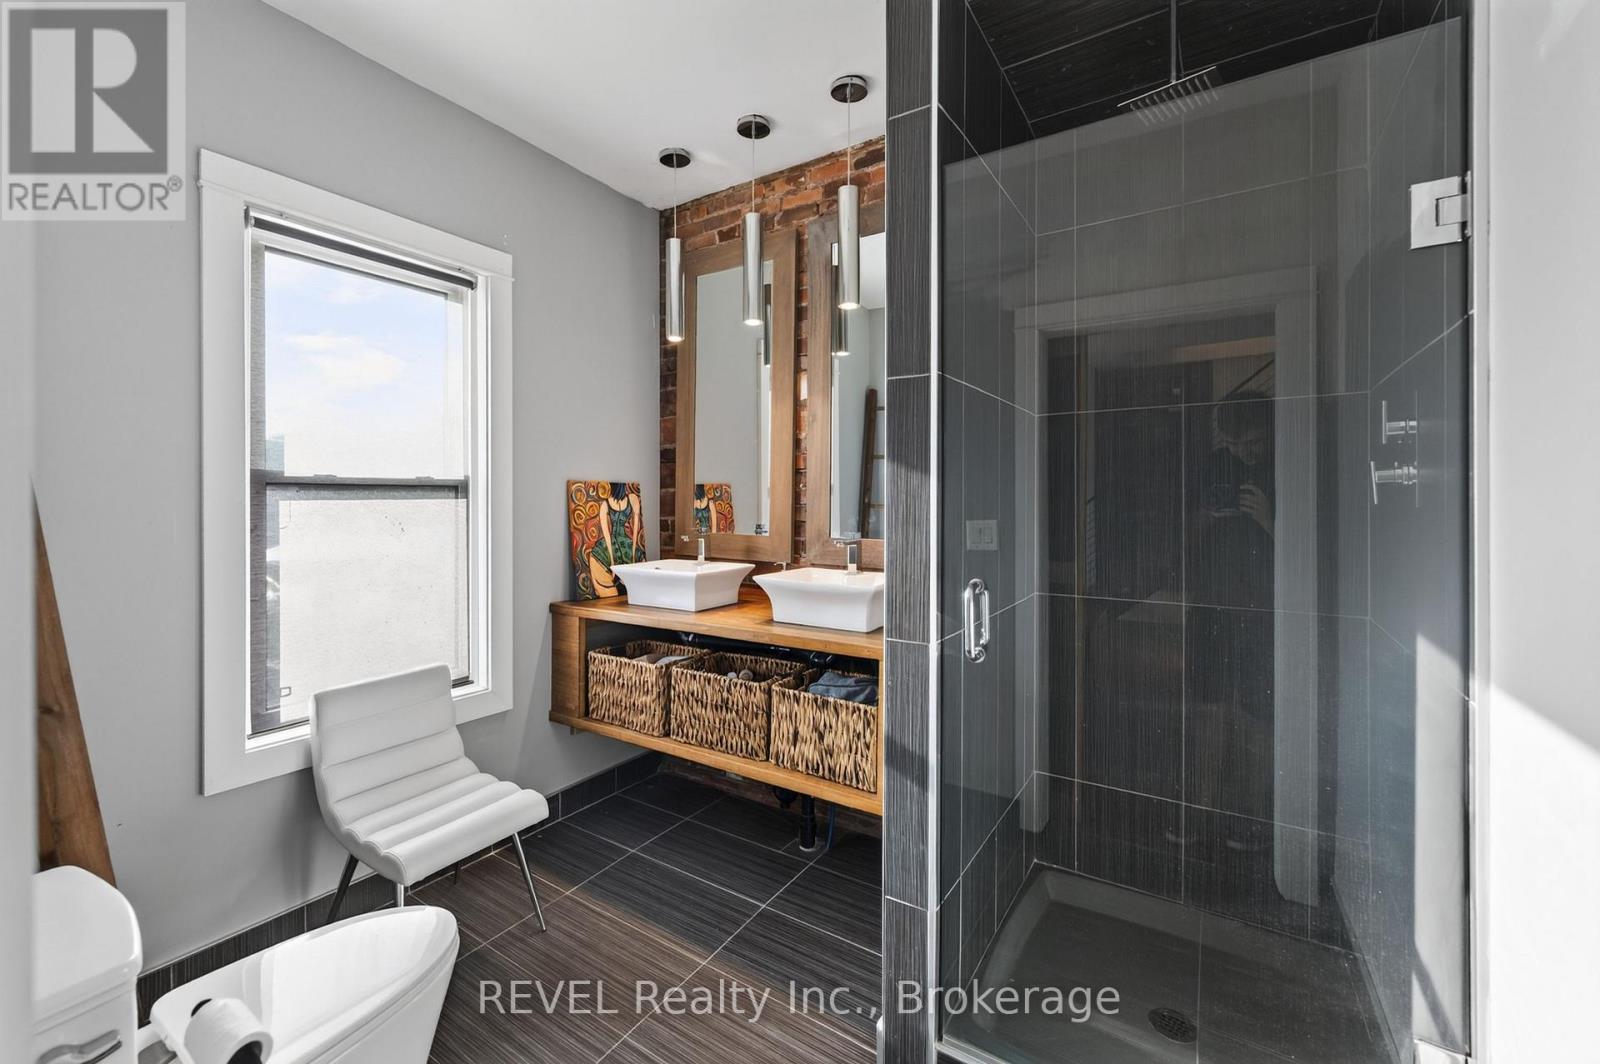
  • 1 - 111 Niagara Boulevard, Fort Erie, Ontario  L2A 3G3 - Photo 7 - X14148682
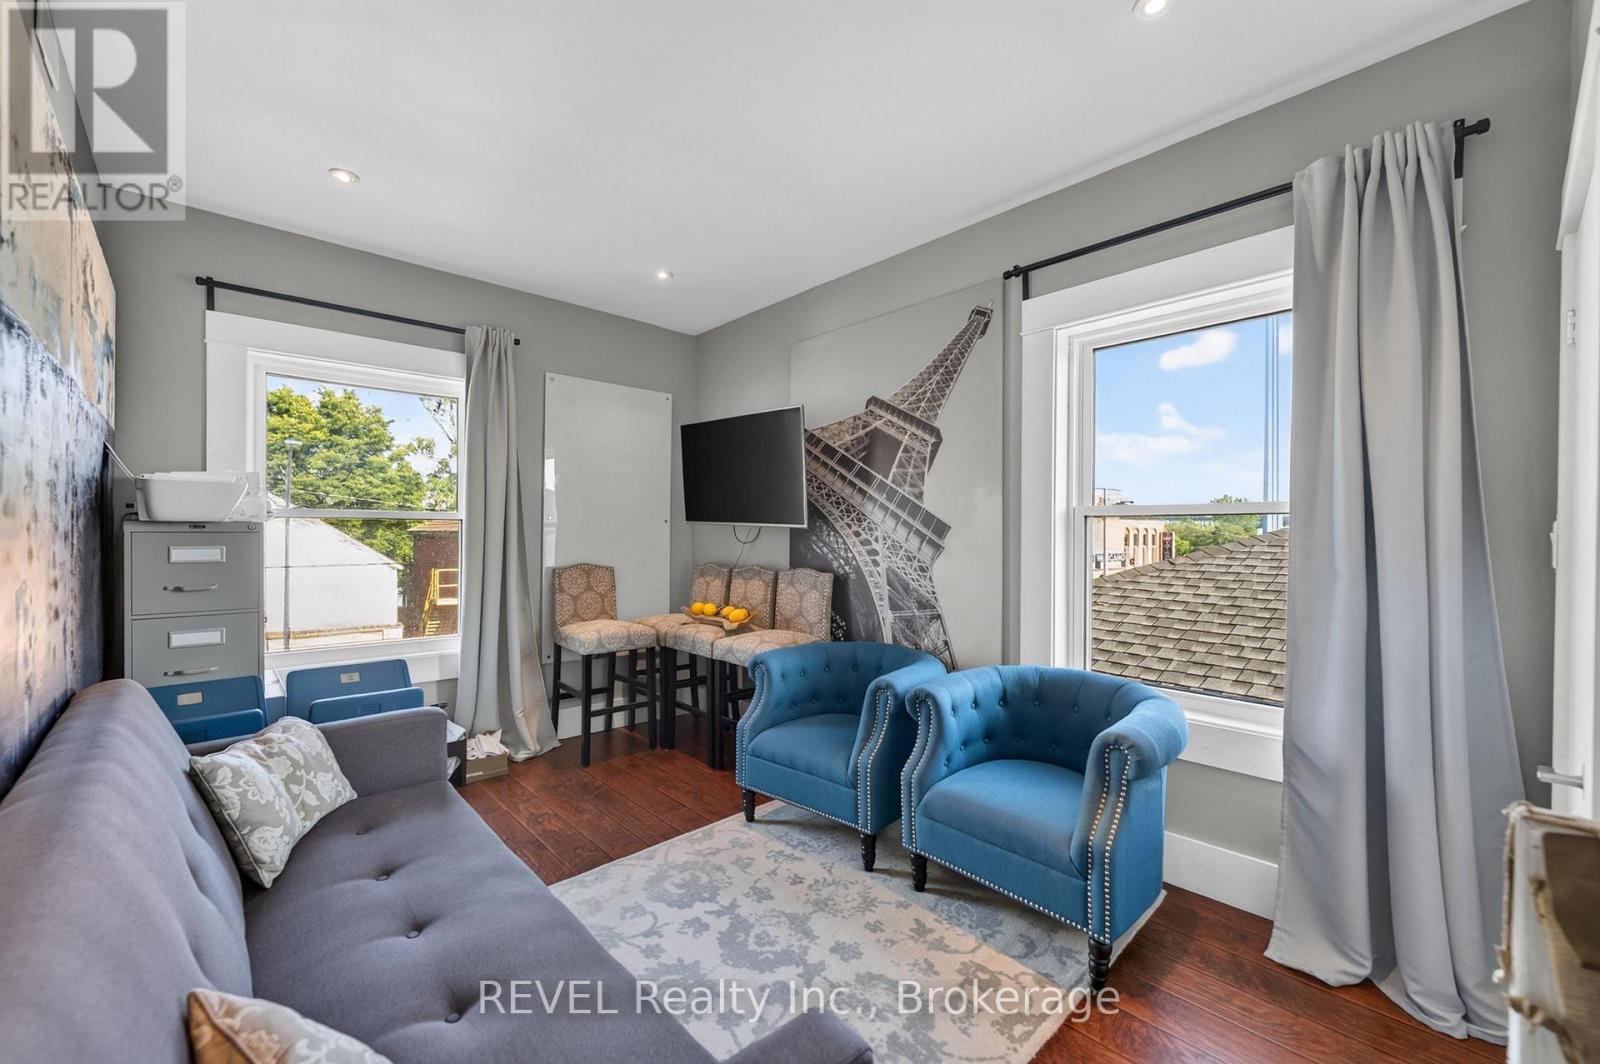
  • 1 - 111 Niagara Boulevard, Fort Erie, Ontario  L2A 3G3 - Photo 8 - X14148682
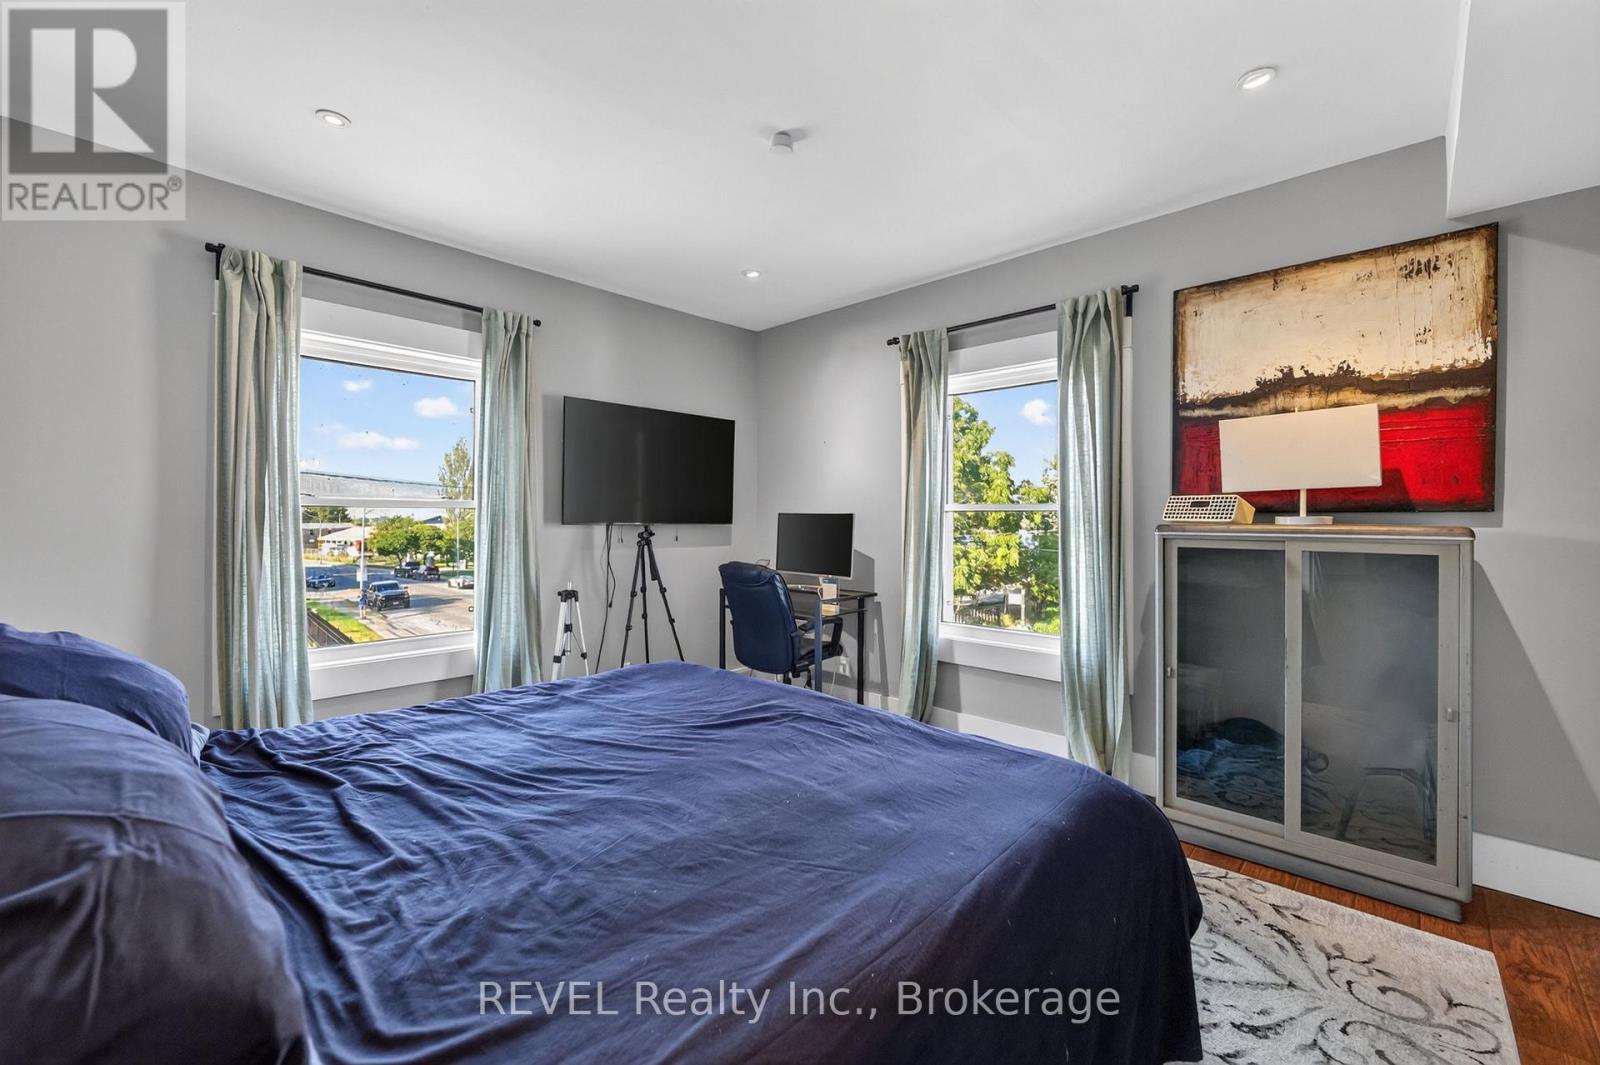
  • 1 - 111 Niagara Boulevard, Fort Erie, Ontario  L2A 3G3 - Photo 9 - X14148682
  • 1 - 111 Niagara Boulevard, Fort Erie, Ontario  L2A 3G3 - Photo 10 - X14148682
  • 1 - 111 Niagara Boulevard, Fort Erie, Ontario  L2A 3G3 - Photo 11 - X14148682
  • 1 - 111 Niagara Boulevard, Fort Erie, Ontario  L2A 3G3 - Photo 12 - X14148682
  • 1 - 111 Niagara Boulevard, Fort Erie, Ontario  L2A 3G3 - Photo 13 - X14148682
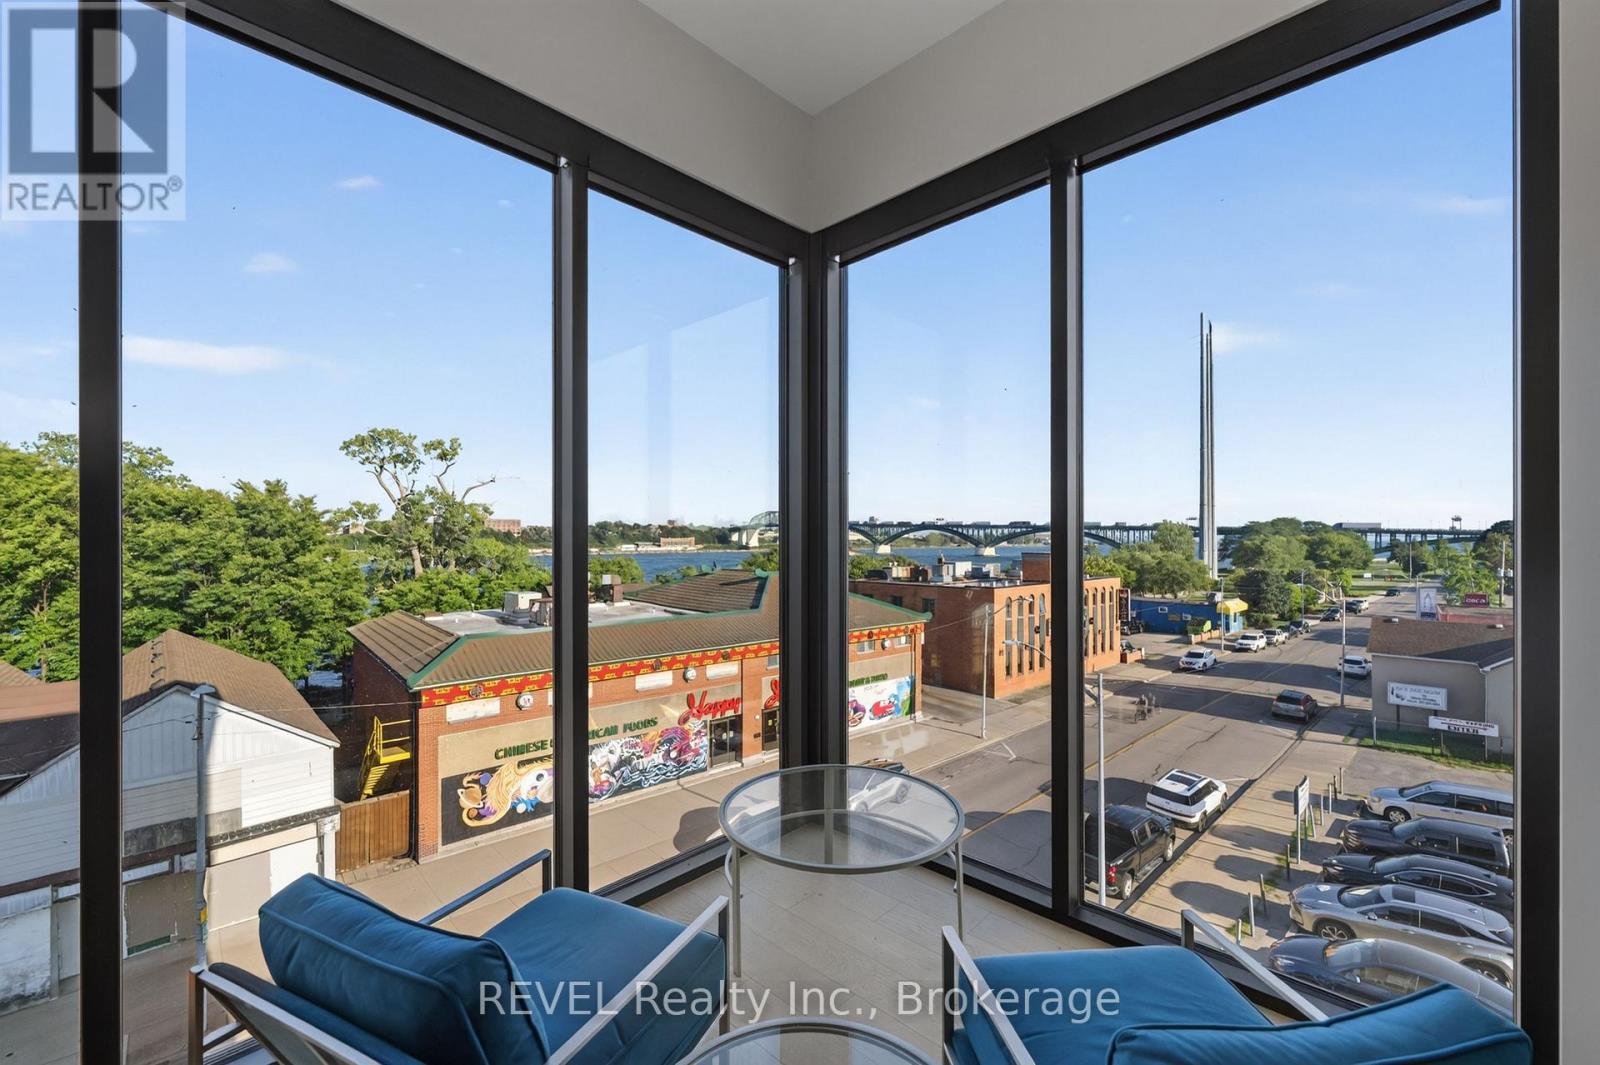
  • 1 - 111 Niagara Boulevard, Fort Erie, Ontario  L2A 3G3 - Photo 14 - X14148682
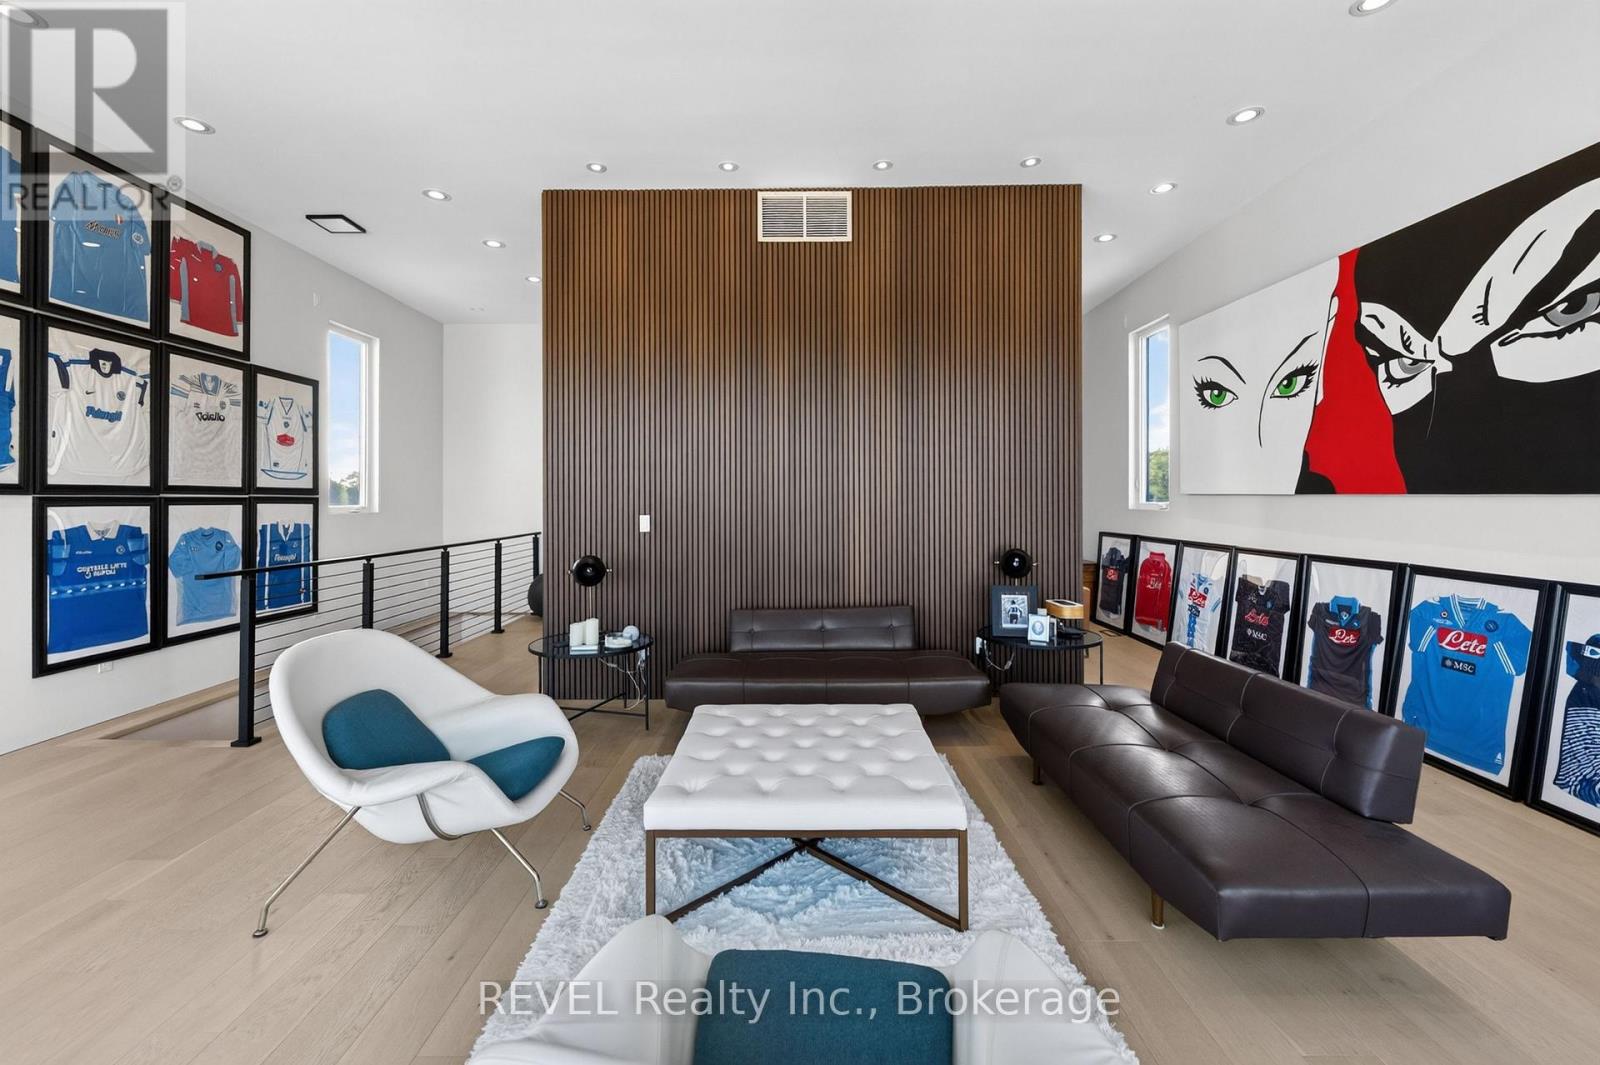
  • 1 - 111 Niagara Boulevard, Fort Erie, Ontario  L2A 3G3 - Photo 15 - X14148682
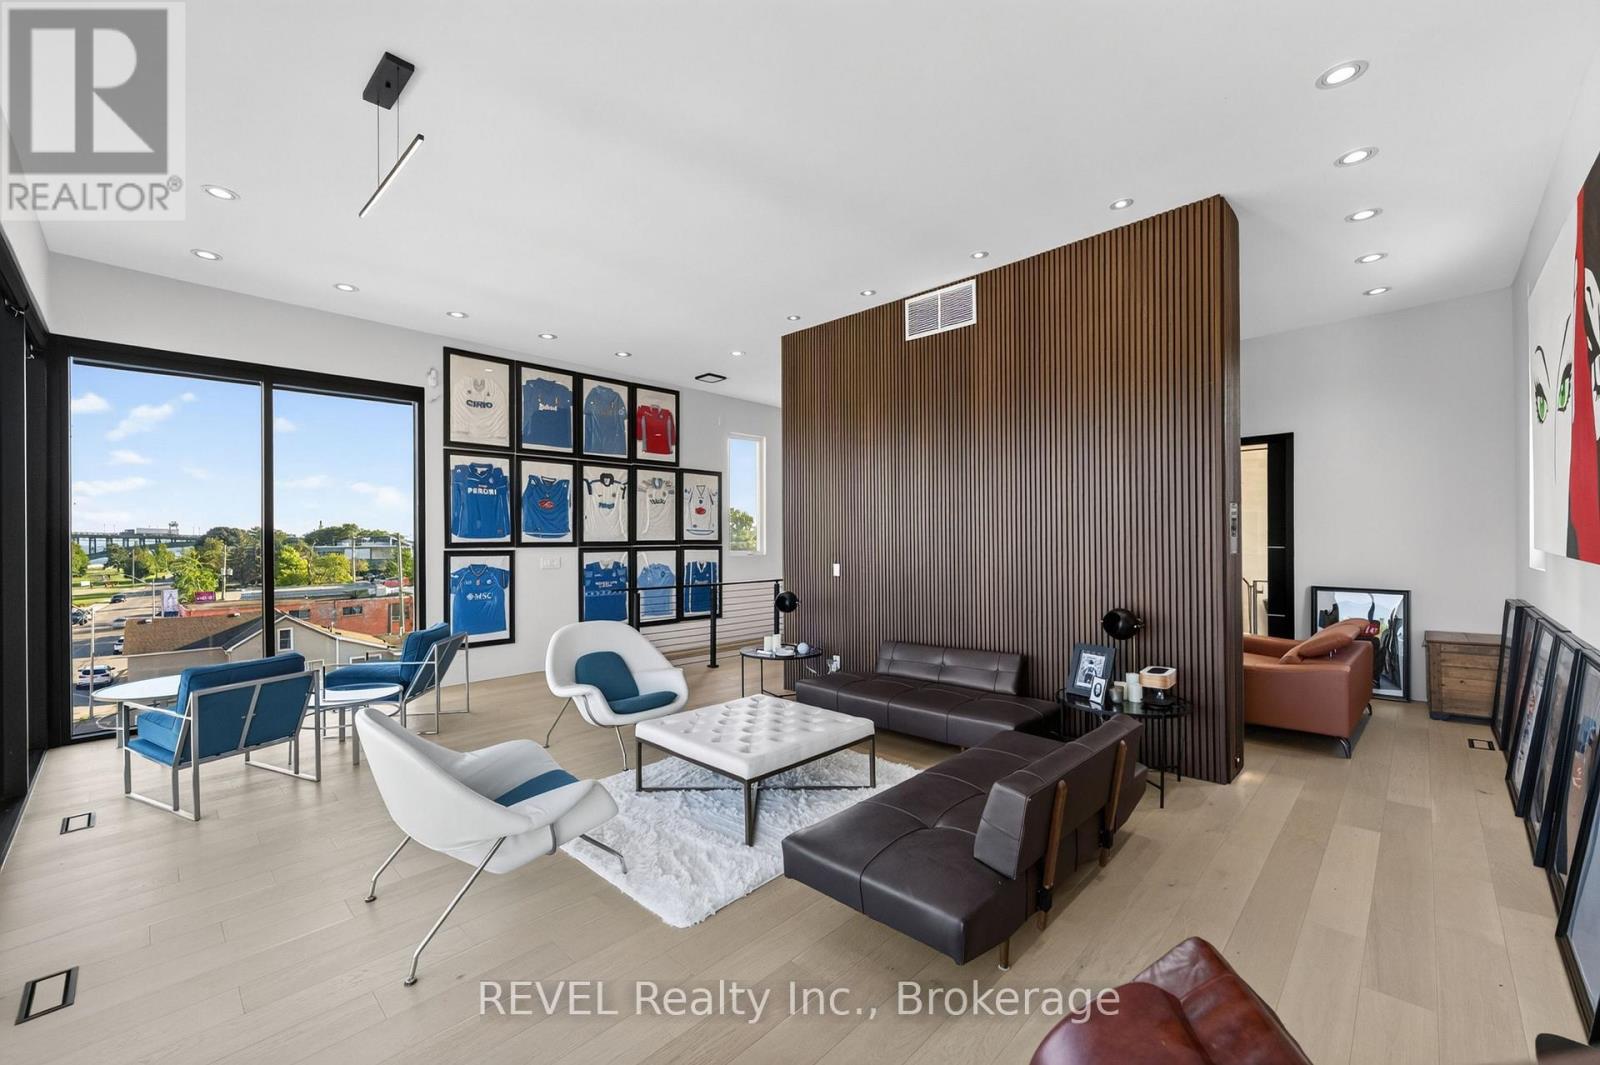
  • 1 - 111 Niagara Boulevard, Fort Erie, Ontario  L2A 3G3 - Photo 16 - X14148682
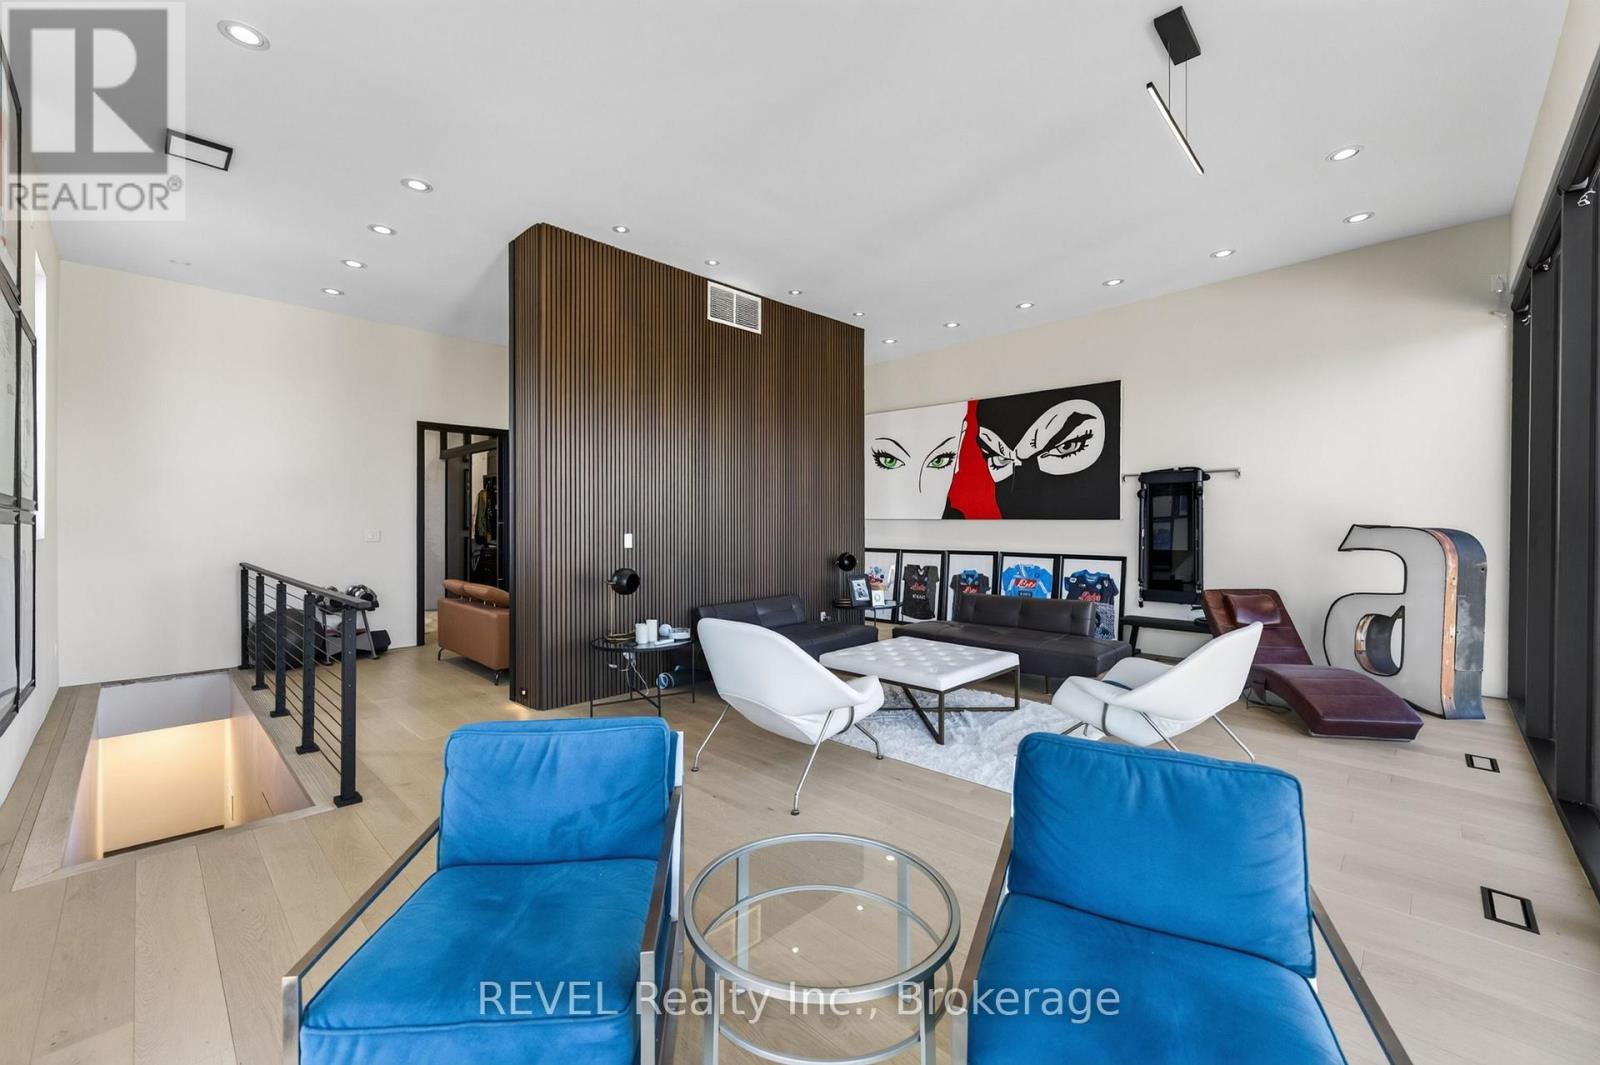
  • 1 - 111 Niagara Boulevard, Fort Erie, Ontario  L2A 3G3 - Photo 17 - X14148682
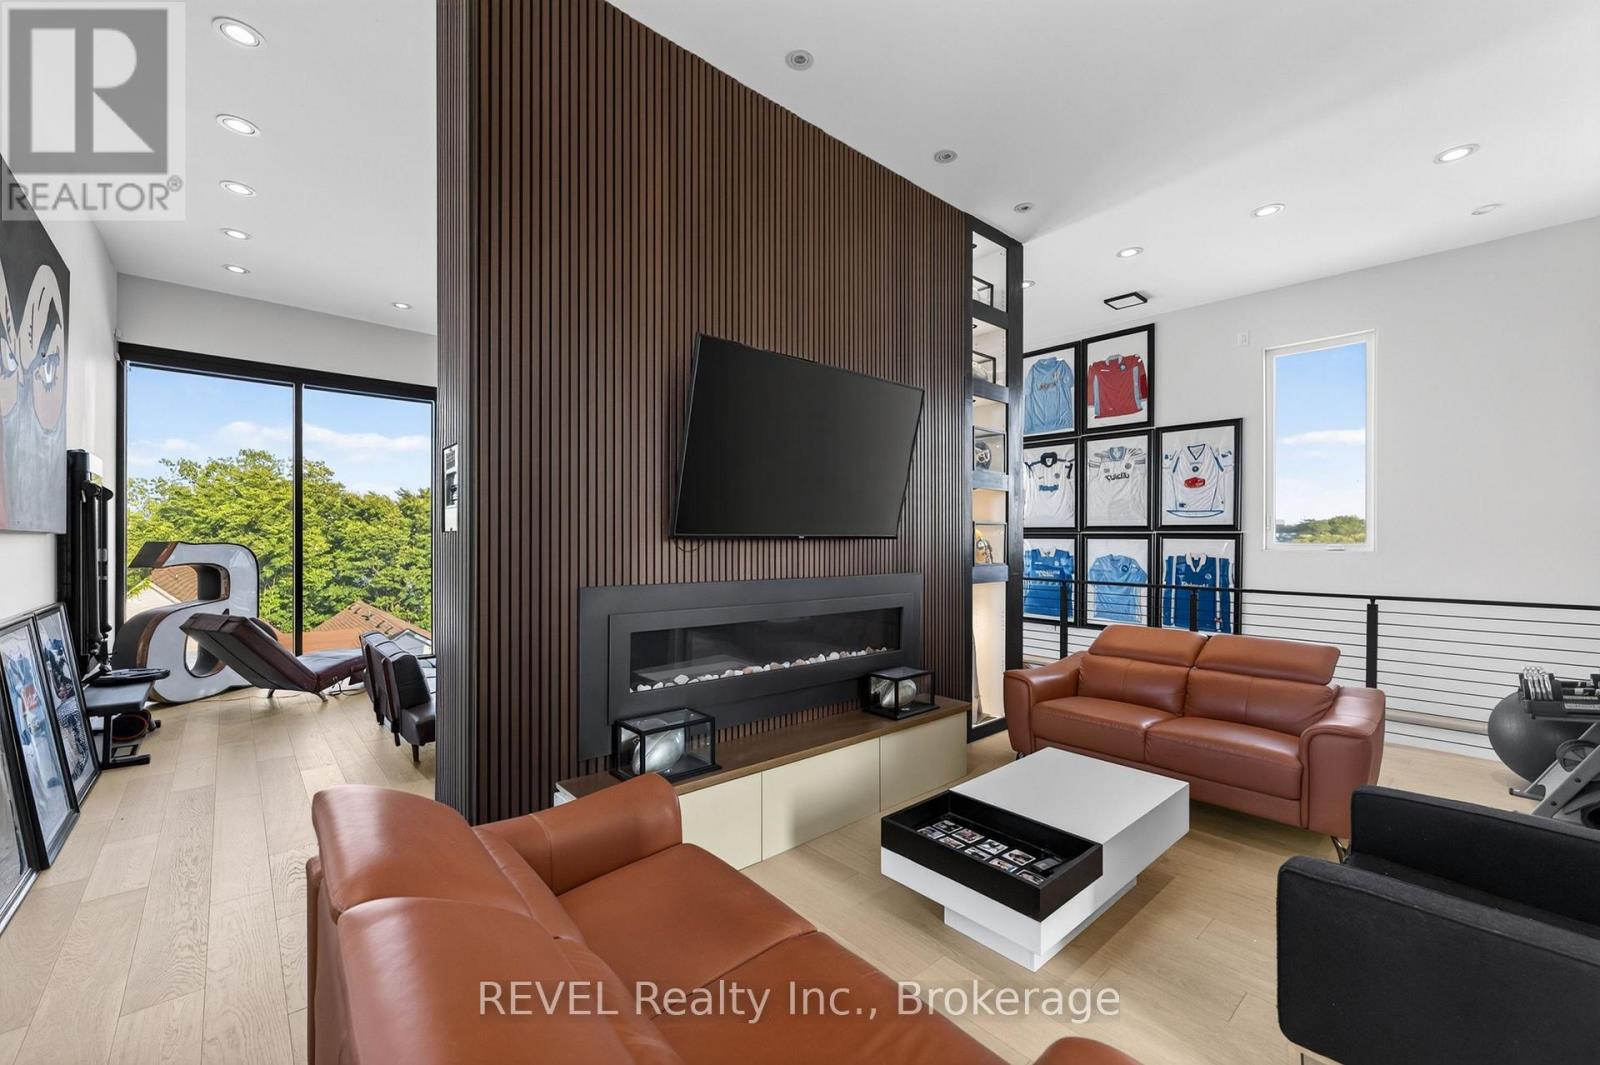
  • 1 - 111 Niagara Boulevard, Fort Erie, Ontario  L2A 3G3 - Photo 18 - X14148682
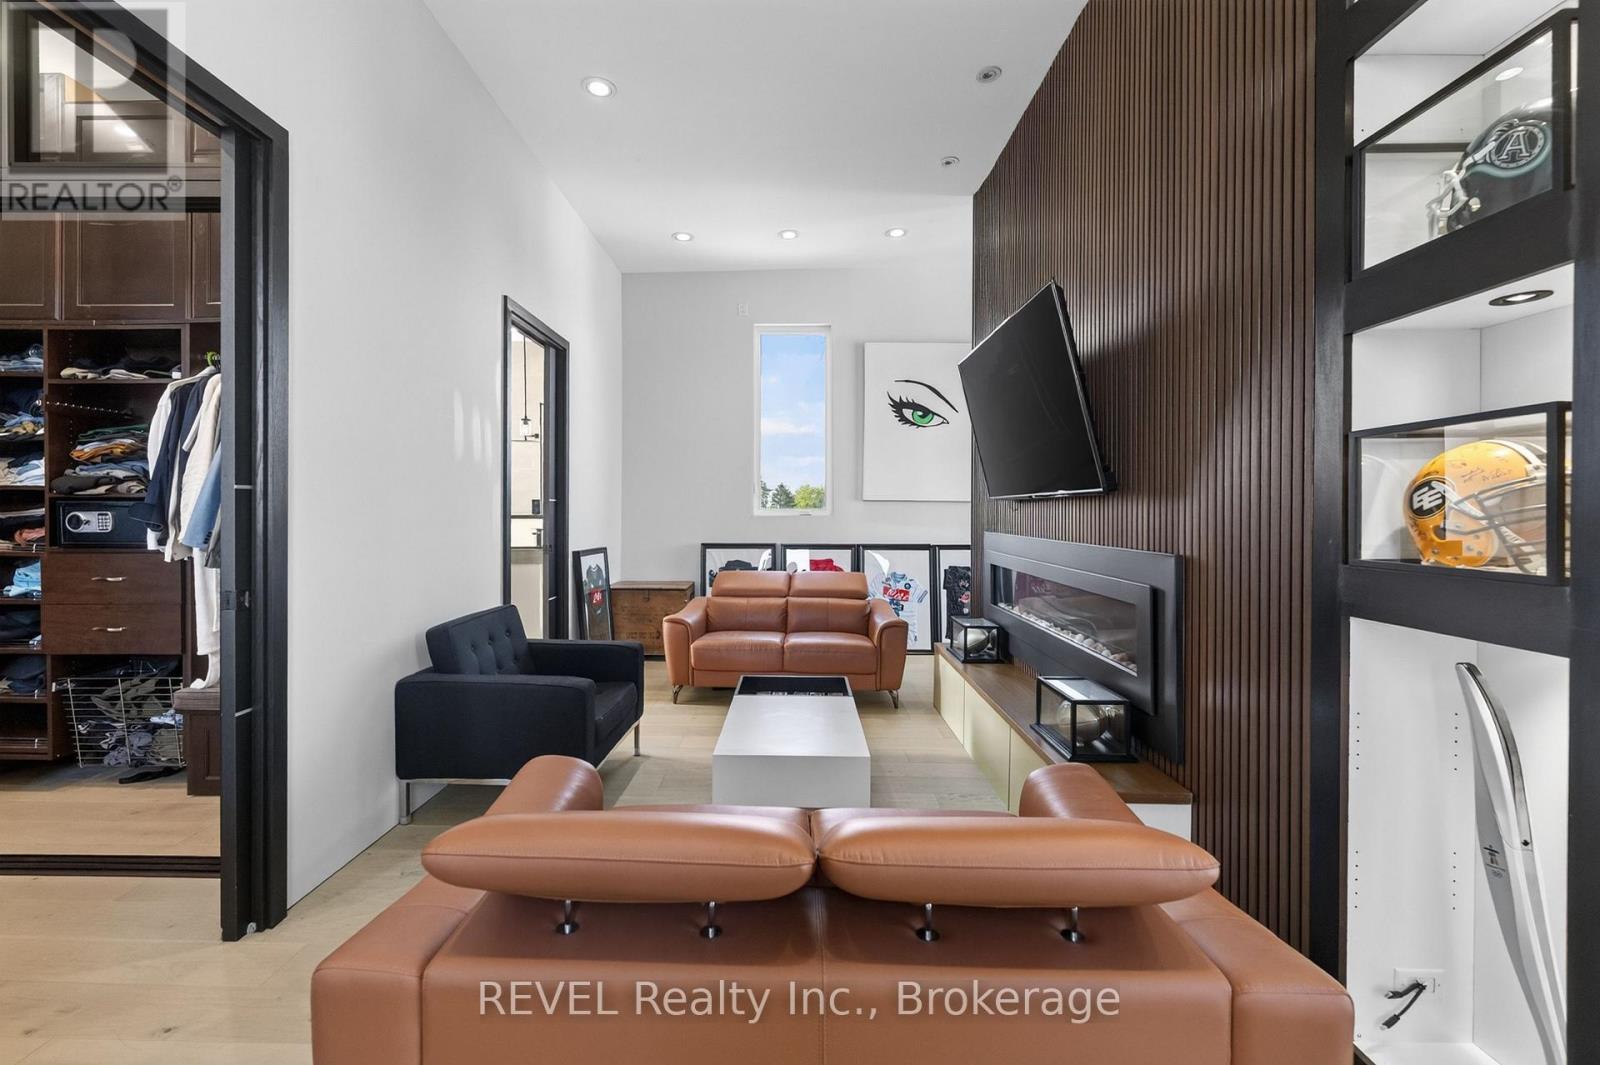
  • 1 - 111 Niagara Boulevard, Fort Erie, Ontario  L2A 3G3 - Photo 19 - X14148682
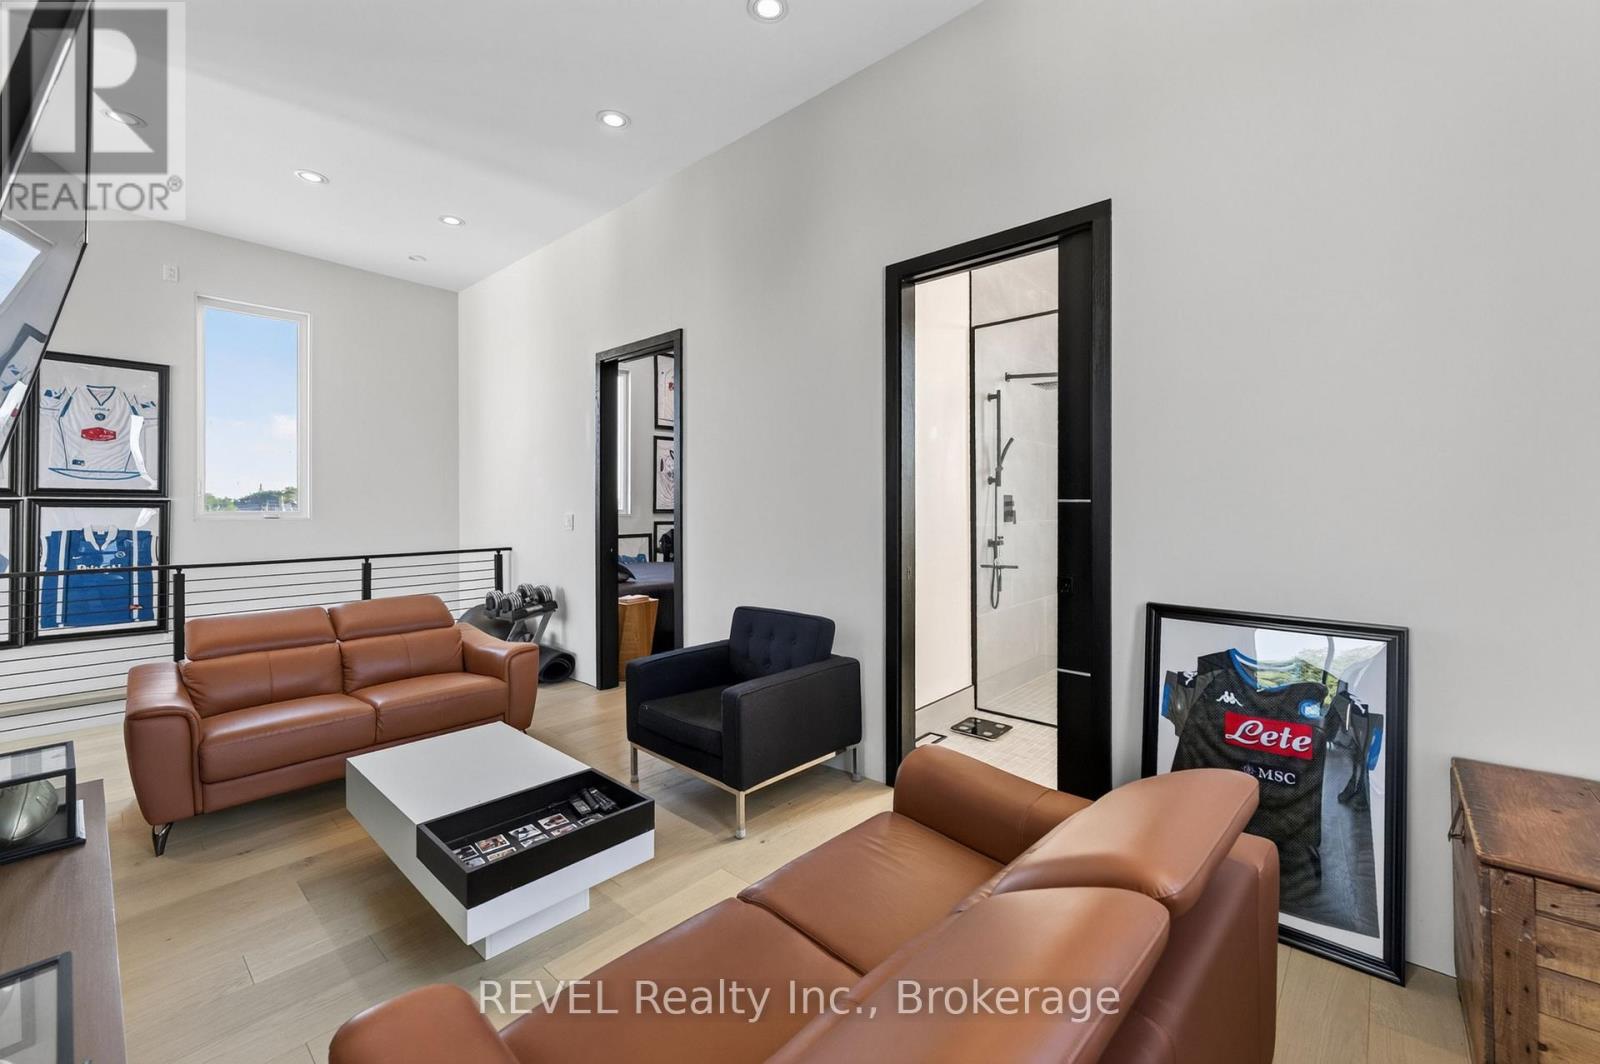
  • 1 - 111 Niagara Boulevard, Fort Erie, Ontario  L2A 3G3 - Photo 20 - X14148682
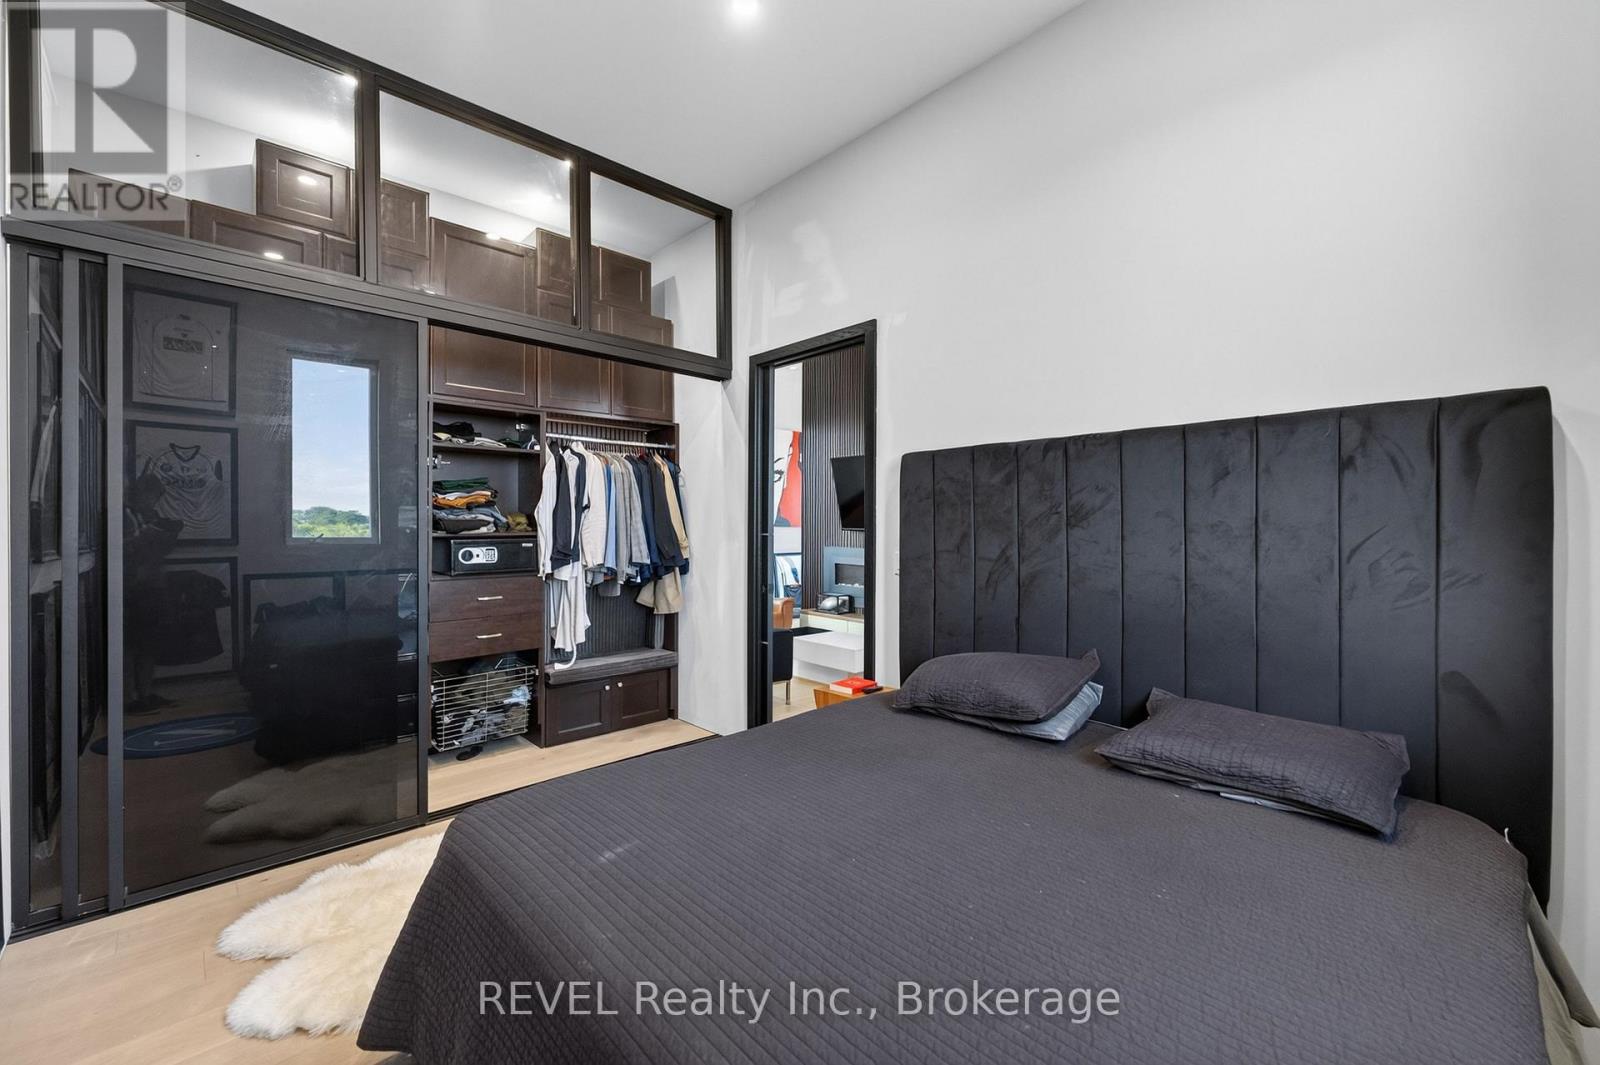
  • 1 - 111 Niagara Boulevard, Fort Erie, Ontario  L2A 3G3 - Photo 21 - X14148682
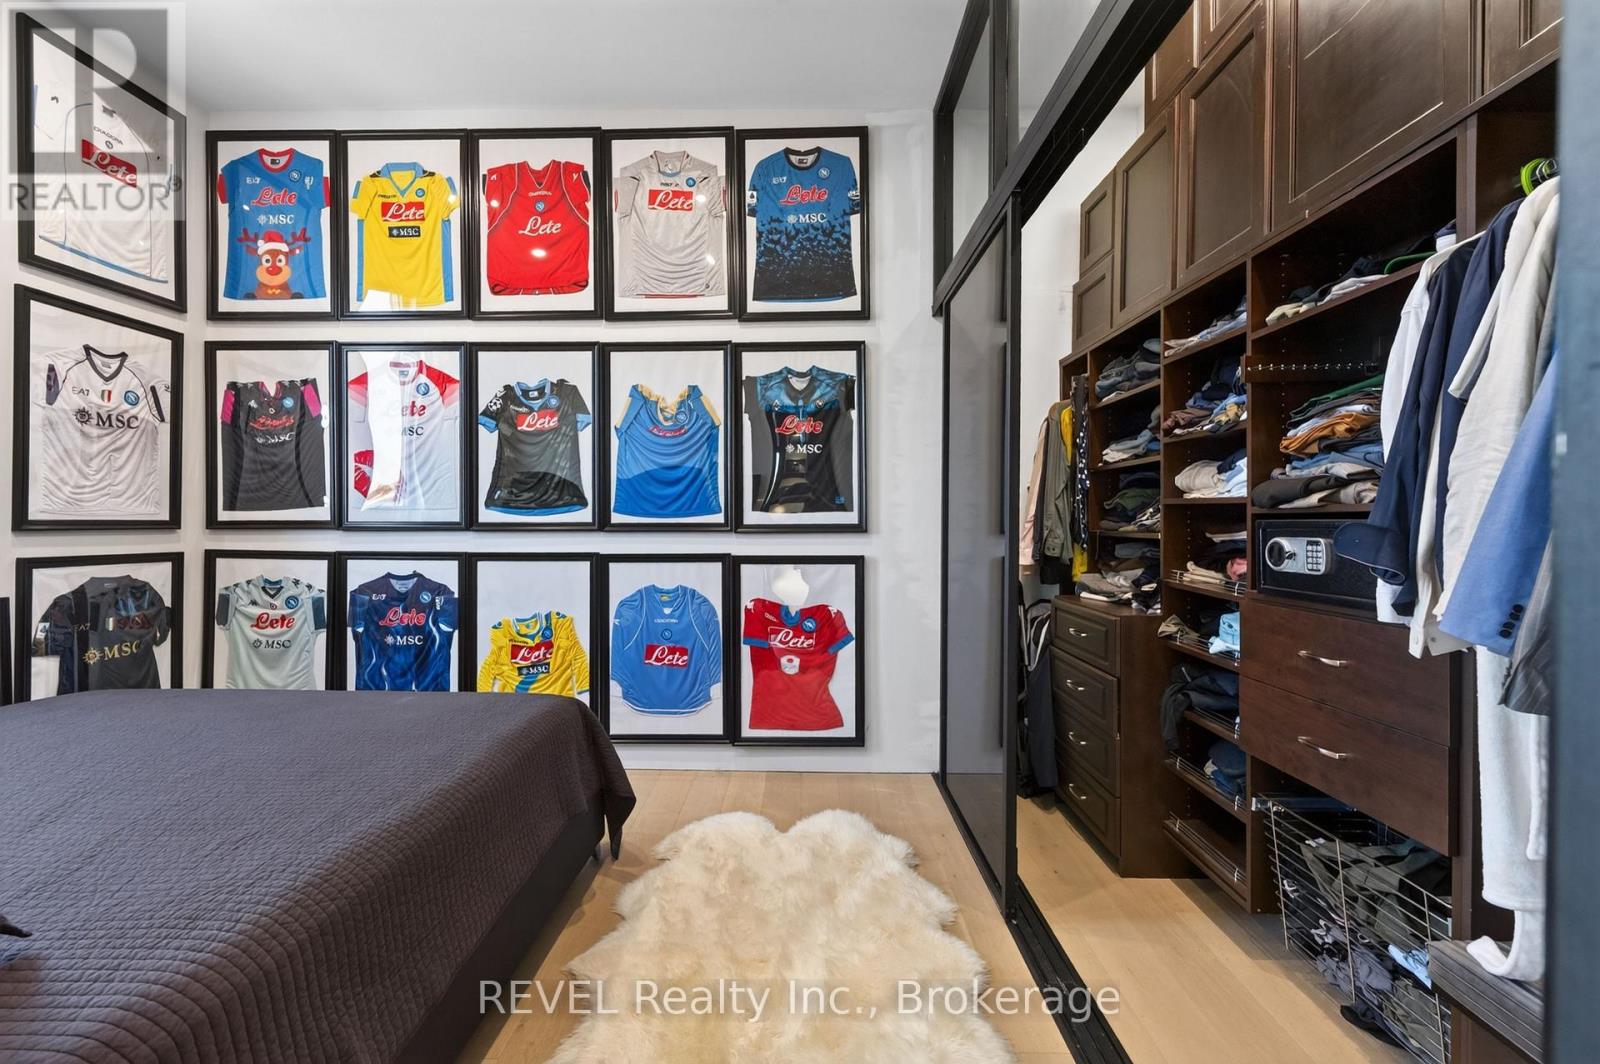
  • 1 - 111 Niagara Boulevard, Fort Erie, Ontario  L2A 3G3 - Photo 22 - X14148682
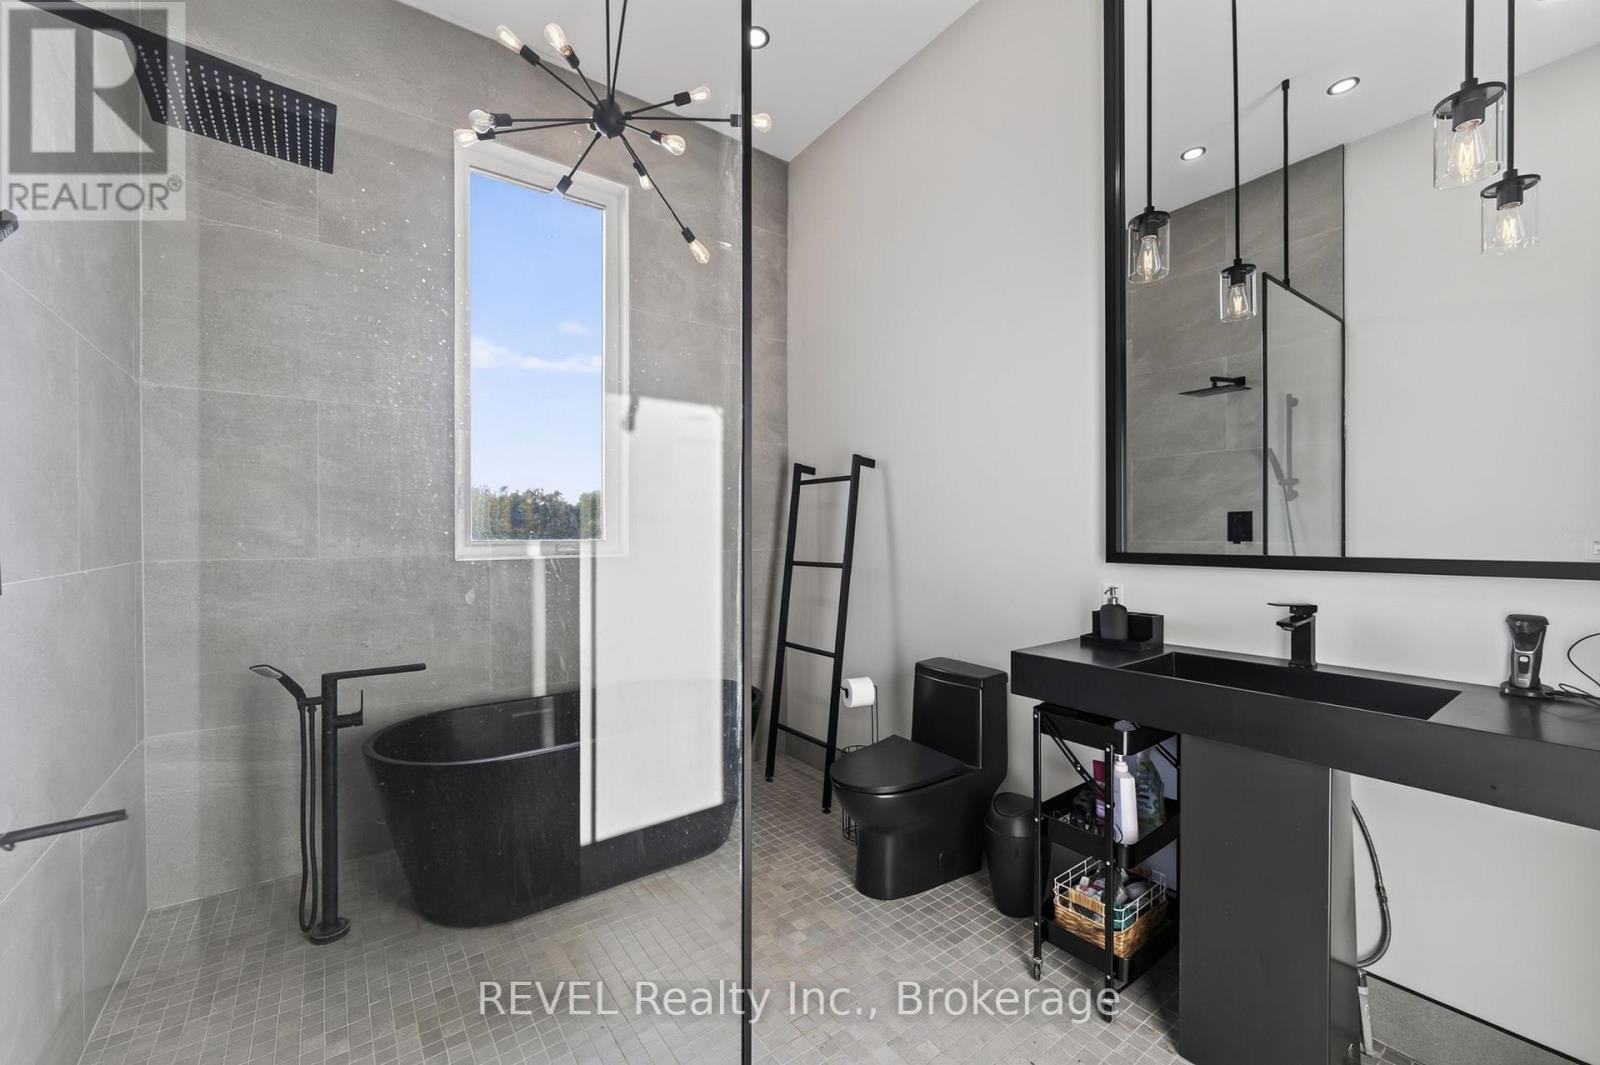
  • 1 - 111 Niagara Boulevard, Fort Erie, Ontario  L2A 3G3 - Photo 23 - X14148682

  • 1 - 111 Niagara Boulevard, Fort Erie, Ontario  L2A 3G3 - Photo 24 - X14148682
  • 1 - 111 Niagara Boulevard, Fort Erie, Ontario  L2A 3G3 - Photo 25 - X14148682
  • 1 - 111 Niagara Boulevard, Fort Erie, Ontario  L2A 3G3 - Photo 26 - X14148682
  • 1 - 111 Niagara Boulevard, Fort Erie, Ontario  L2A 3G3 - Photo 27 - X14148682
  • 1 - 111 Niagara Boulevard, Fort Erie, Ontario  L2A 3G3 - Photo 28 - X14148682
  • 1 - 111 Niagara Boulevard, Fort Erie, Ontario  L2A 3G3 - Photo 29 - X14148682
  • 1 - 111 Niagara Boulevard, Fort Erie, Ontario  L2A 3G3 - Photo 30 - X14148682
  • 1 - 111 Niagara Boulevard, Fort Erie, Ontario  L2A 3G3 - Photo 31 - X14148682
  • 1 - 111 Niagara Boulevard, Fort Erie, Ontario  L2A 3G3 - Photo 32 - X14148682
  • 1 - 111 Niagara Boulevard, Fort Erie, Ontario  L2A 3G3 - Photo 33 - X14148682
  • 1 - 111 Niagara Boulevard, Fort Erie, Ontario  L2A 3G3 - Photo 34 - X14148682
3 Bedroom 2 Bathroom 1,500 - 2,000 ft2
Fireplace Central Air Conditioning Forced Air

$2,800 Monthly

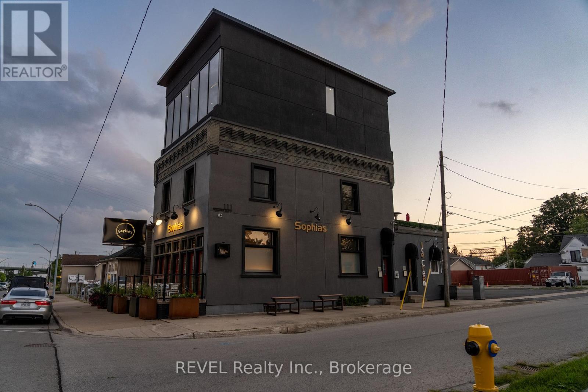
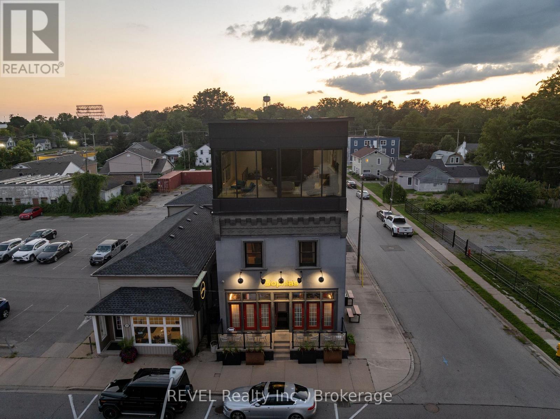
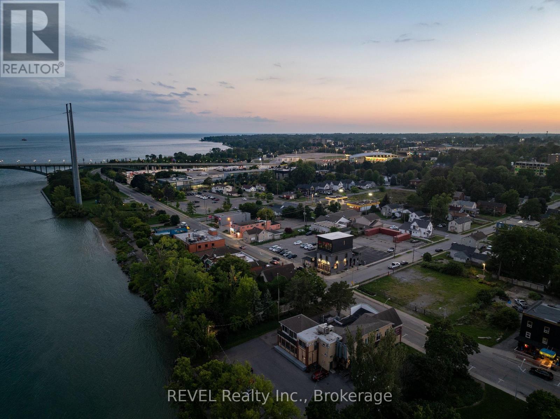
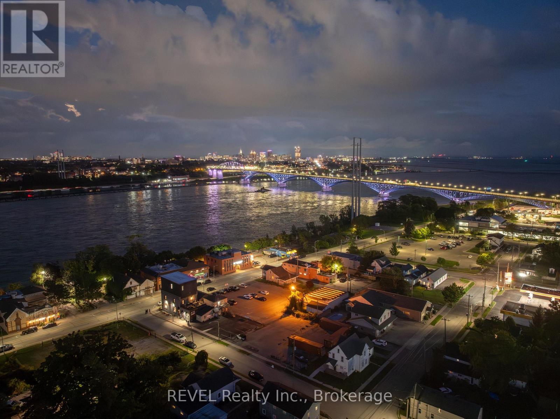
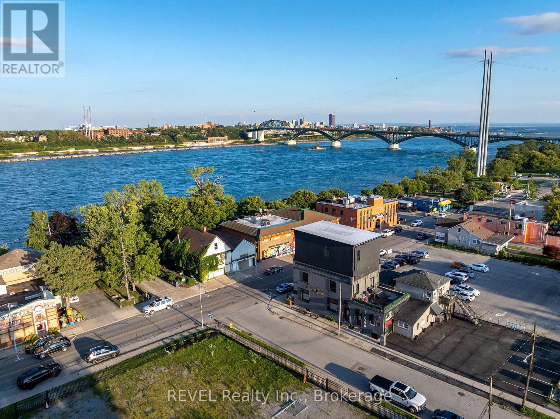
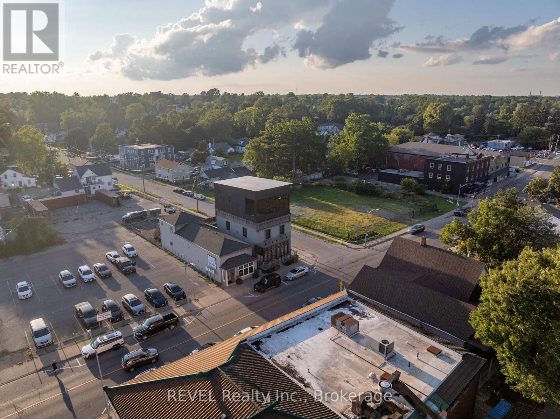
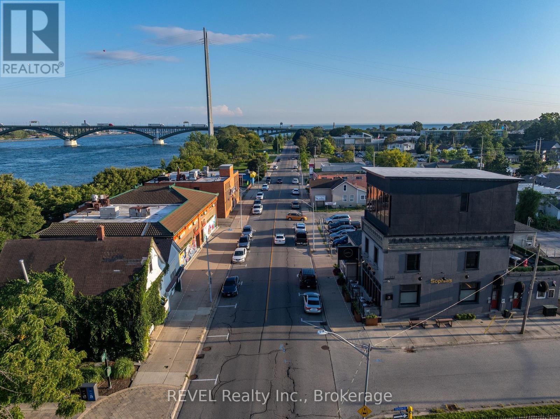
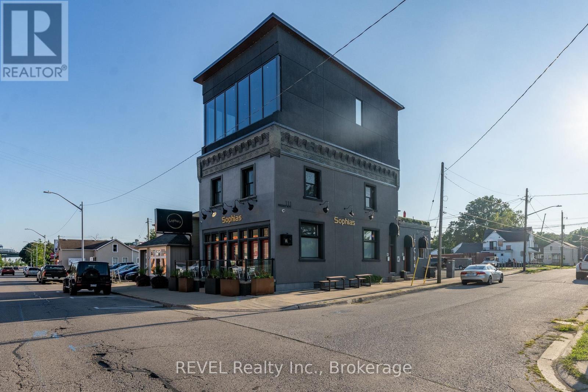
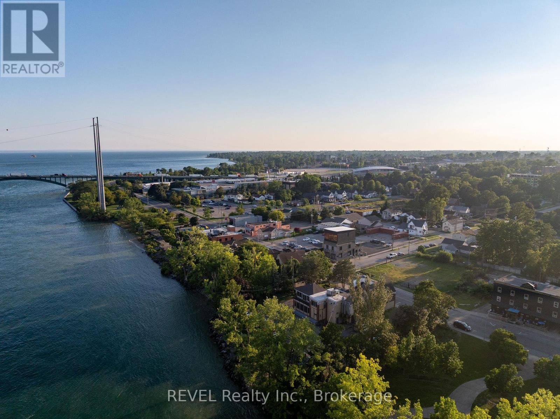
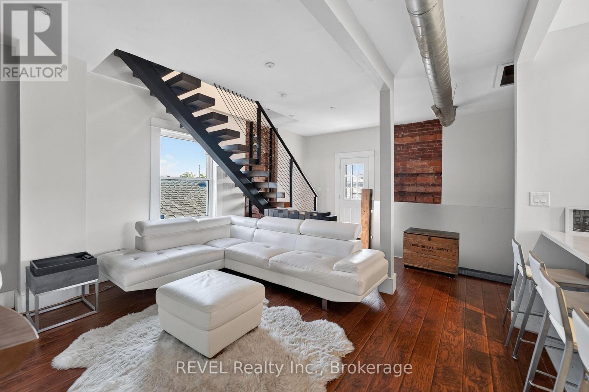
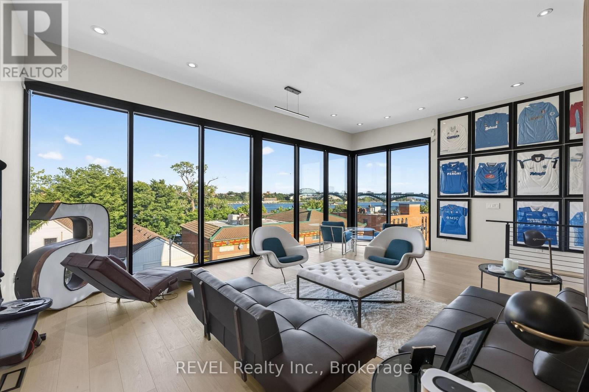
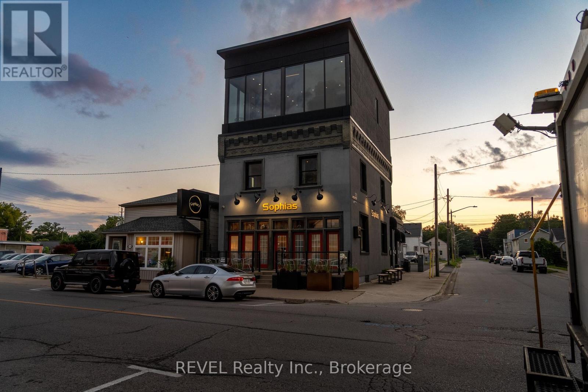
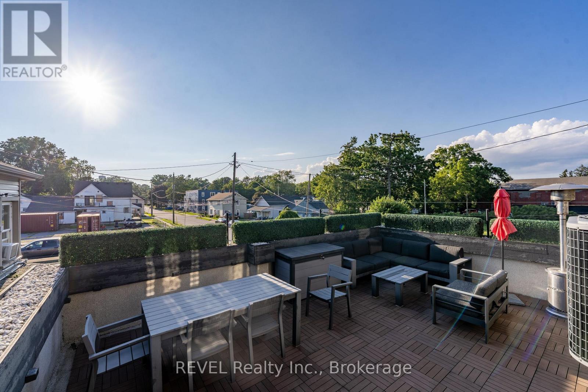
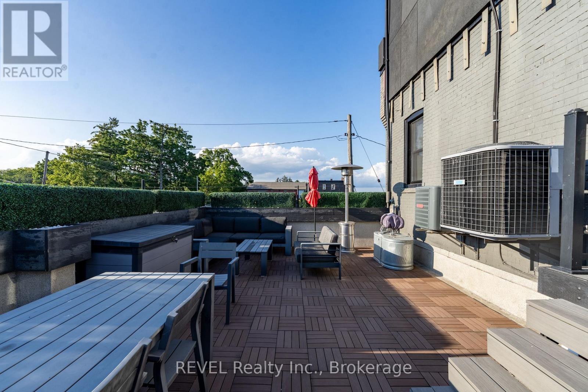
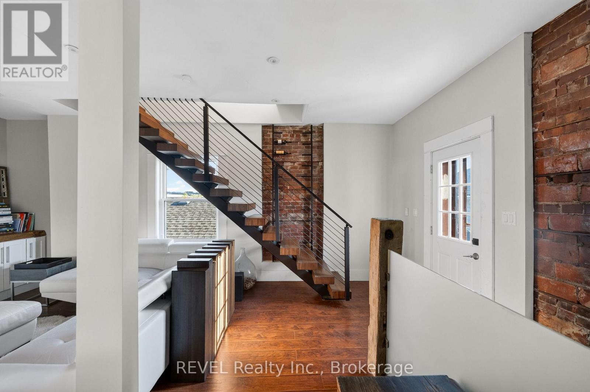
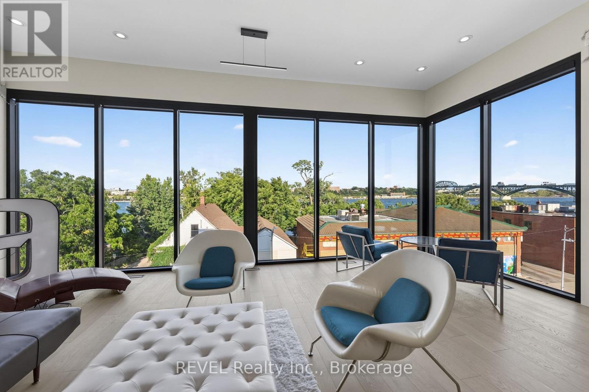
This isn't a penthouse in Manhattan, but it certainly feels like one! Just steps from the Niagara River in Fort Erie, this extraordinary two-storey, three-bedroom, two-bathroom apartment offers a lifestyle rarely found in Niagara. Occupying the upper two floors of a distinctive three-storey building, the spectacular glass-enclosed upper level showcases breathtaking views of the Buffalo skyline and iconic Peace Bridge, beautifully illuminated each evening. Step outside onto your incredible 560 sq. ft. rooftop terrace, perfect for morning coffee, sunset cocktails or entertaining friends against a backdrop that feels more like New York City than Niagara. Additional features include a monitored security system and access to gated parking next door. With Sophia's Cocktail Lounge on the main floor, this unique address offers an exciting urban-inspired lifestyle just steps from the waterfront. And for the big dreamers, why not explore leasing the entire building? Imagine operating your own cocktail lounge, restaurant or boutique office on the main floor while living in luxury upstairs! Whether you're looking for an extraordinary residence or the ultimate live/work opportunity, the possibilities are endless, subject to permitted uses and approvals. Manhattan living, Niagara address! Utilities are additional. A rare opportunity to enjoy a spacious apartment with exceptional views and a prime Fort Erie location. (id:50964)

Property Details

MLS® Number X14148682
Property Type Single Family
Community Name 332 - Central
Easement Unknown
Features Carpet Free, In Suite Laundry
Parking Space Total 2

Building

Bathroom Total 2
Bedrooms Above Ground 2
Bedrooms Below Ground 1
Bedrooms Total 3
Amenities Fireplace(s)
Basement Type None
Cooling Type Central Air Conditioning
Exterior Finish Stucco
Fireplace Present Yes
Foundation Type Concrete
Heating Fuel Natural Gas
Heating Type Forced Air
Size Interior 1,500 - 2,000 Ft2
Type Other
Utility Water Municipal Water

Parking

No Garage

Land

Access Type Public Road
Acreage No
Sewer Sanitary Sewer

https://www.realtor.ca/real-estate/30478727/1-111-niagara-boulevard-fort-erie-central-332-central

Contact Us

Contact us for more information

Sending
Generating Captcha

Your Favourites


No Favourites Found


Powered by: REALTOR.ca
This REALTOR.ca listing content is owned and licensed by REALTOR® members of The Canadian Real Estate Association

The trademarks REALTOR®, REALTORS®, and the REALTOR® logo are controlled by The Canadian Real Estate Association (CREA) and identify real estate professionals who are members of CREA. The trademarks MLS®, Multiple Listing Service® and the associated logos are owned by The Canadian Real Estate Association (CREA) and identify the quality of services provided by real estate professionals who are members of CREA. The trademark DDF® is owned by The Canadian Real Estate Association (CREA) and identifies CREA's Data Distribution Facility (DDF®)


November 04 2026 06:24:00

Niagara Association of REALTORS®

Revel Realty Inc., Revel Realty Inc., Brokerage

RealtyPress WordPress CREA DDF® Plugin

Office Location

RE/MAX Escarpment Realty Inc., Brokerage
502 Brant Street
Unit 1A
Burlington, ON
L7R 2G4

Contact Info

O: (905) 631-8118
E: TheSullivanTeamRemax@gmail.com

© 2024 - TheSullivanTeam.ca

|

Designed by PDM Web Design

Owning a home is a keystone of wealth… both financial affluence and emotional security.

Suze Orman
November 7, 2026 Saturday!
The Sullivan Team
  • Login
Forget Password?

imunify-bot-check