

1 Hurricane Road Pelham, Ontario L0S 1E3

$1,299,900
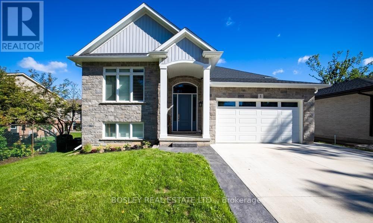
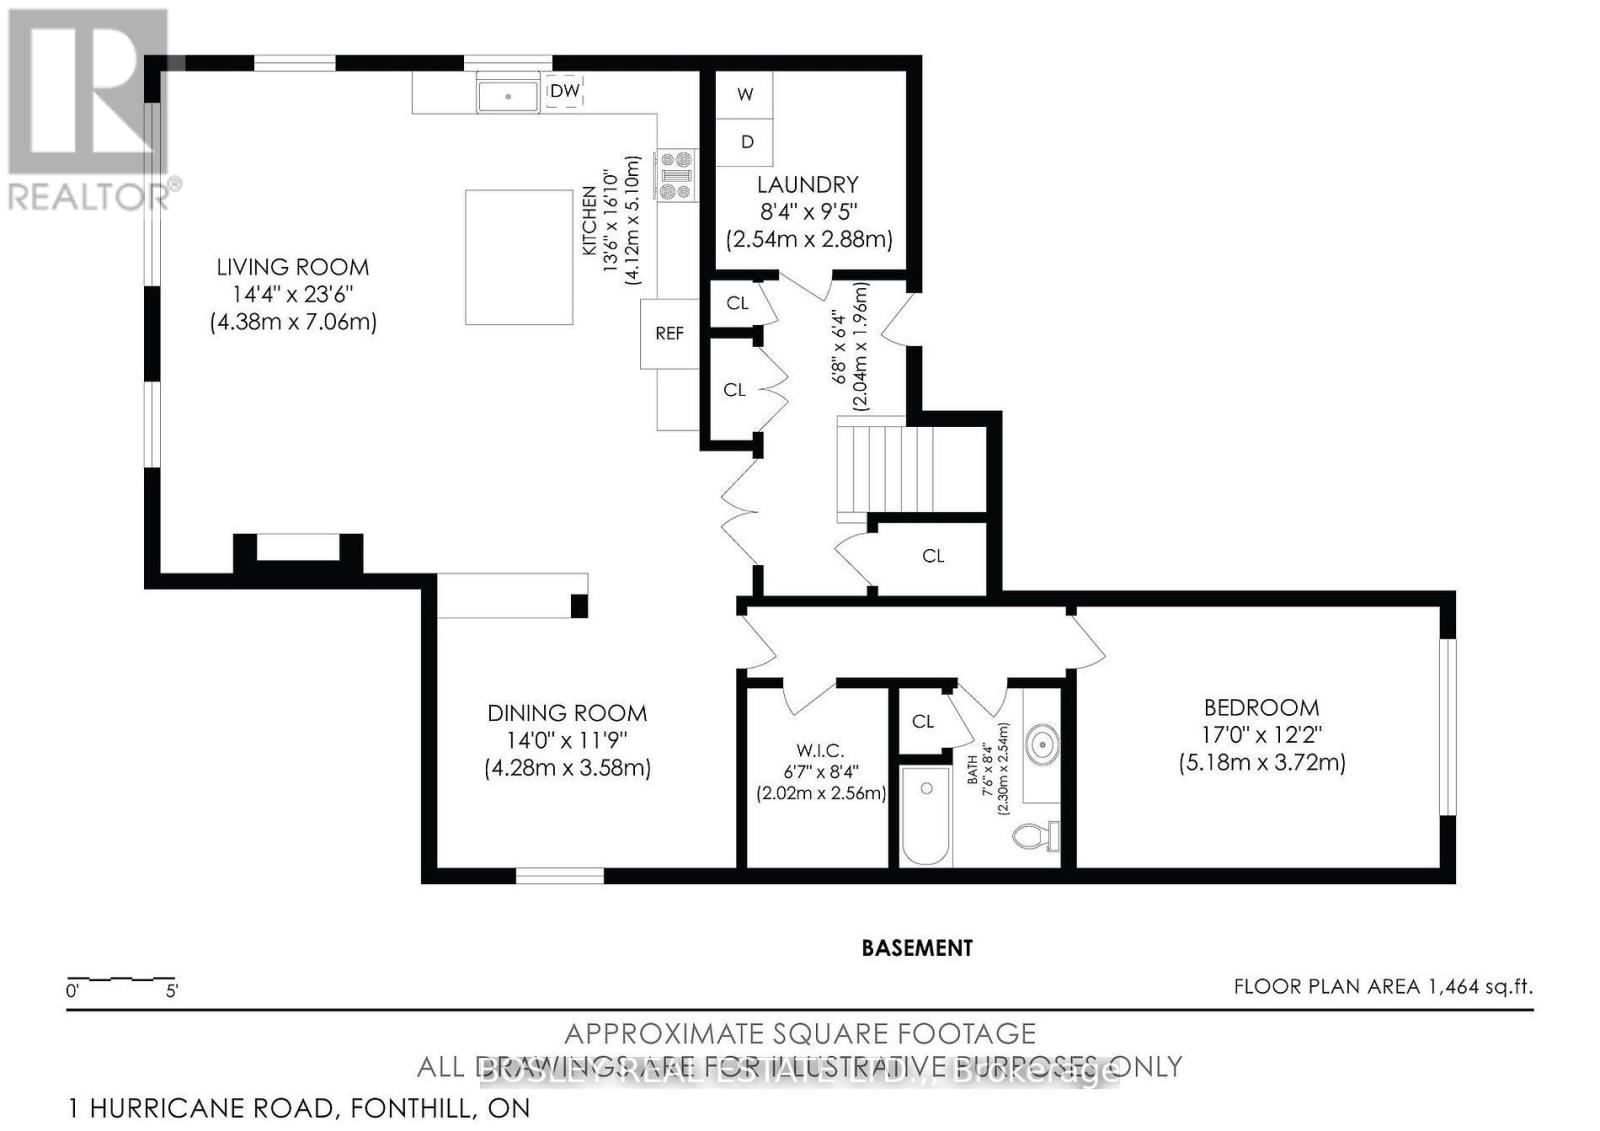
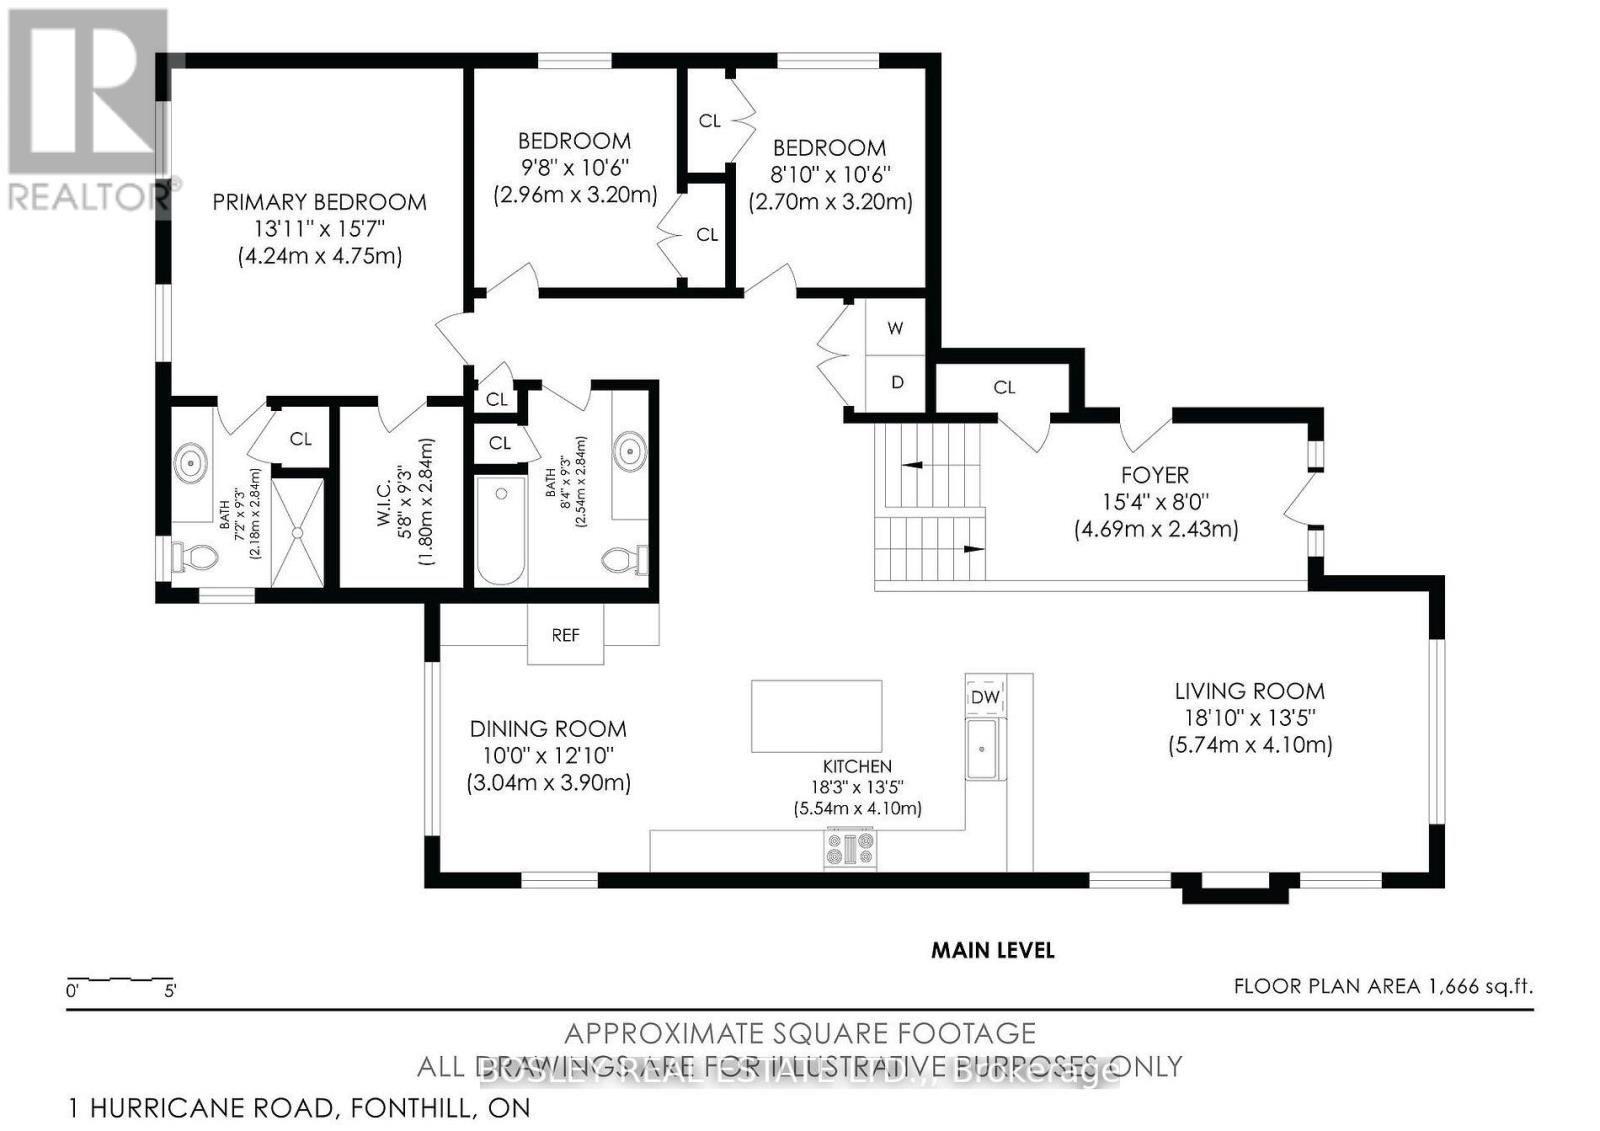
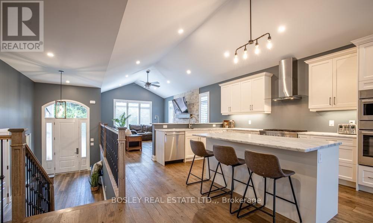
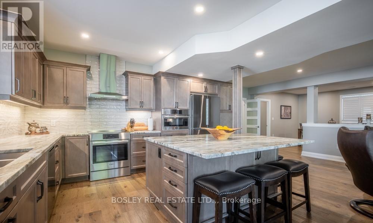
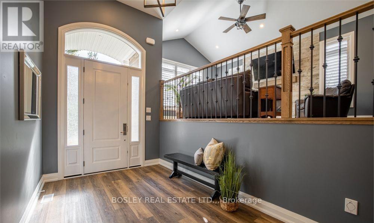
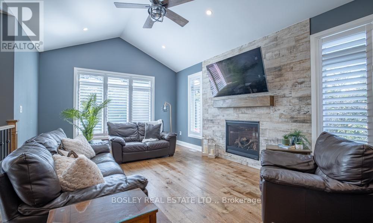
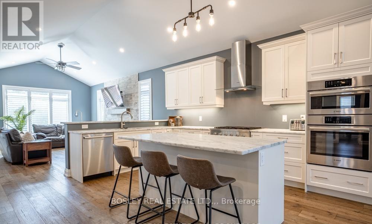
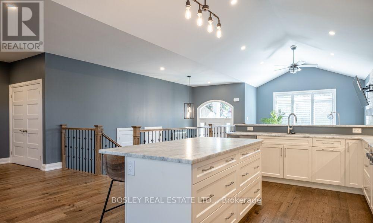
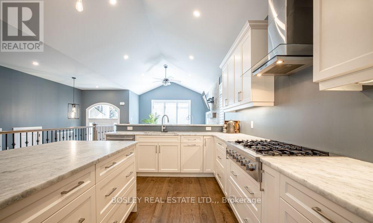
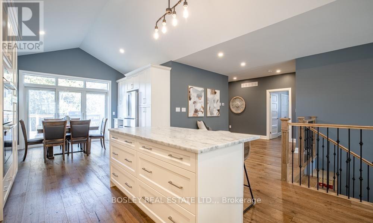
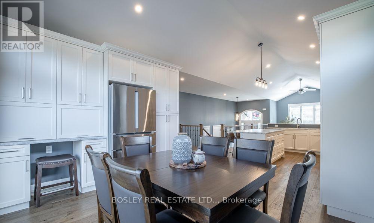
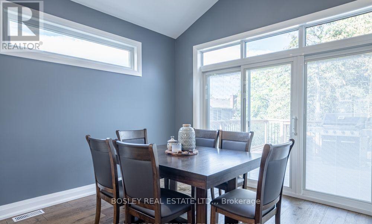
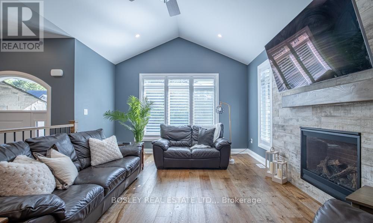
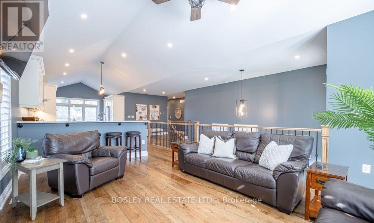
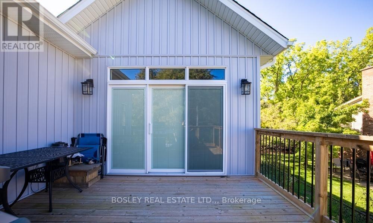
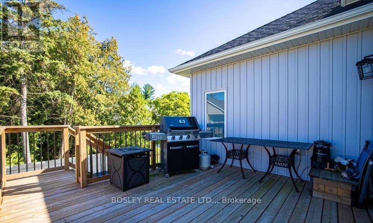
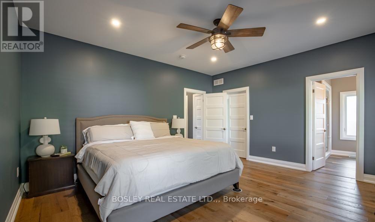
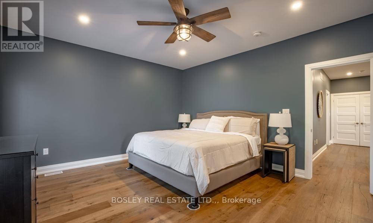
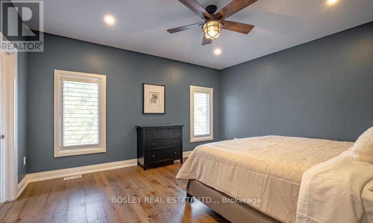
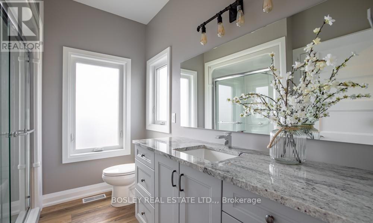
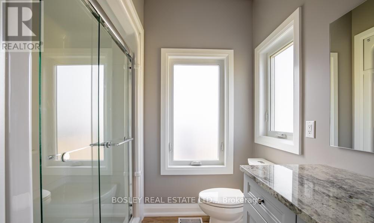
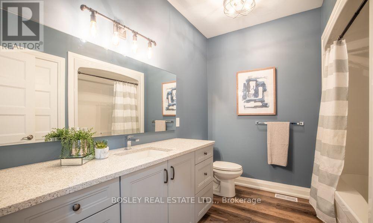
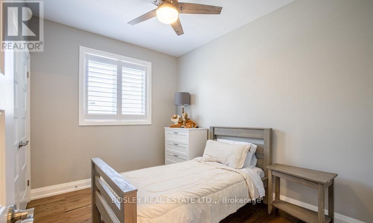
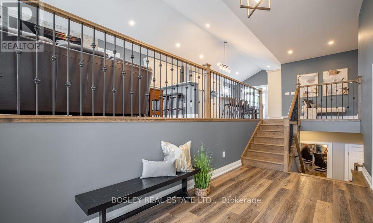
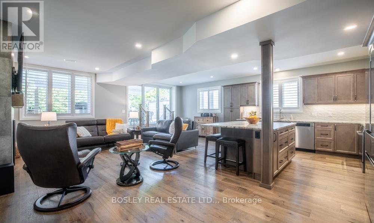
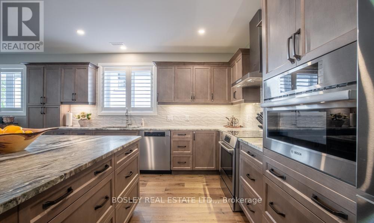
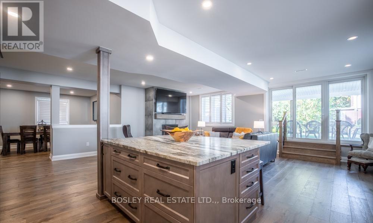
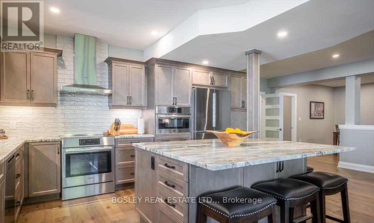
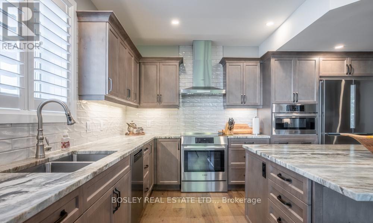
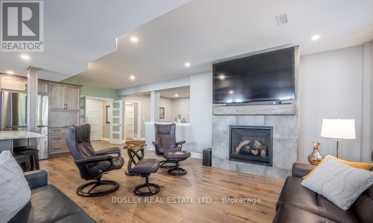
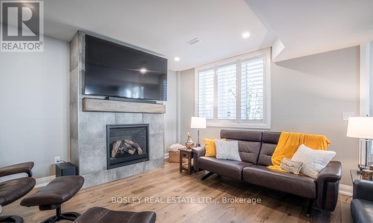
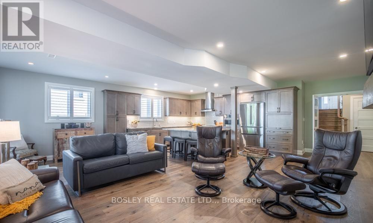
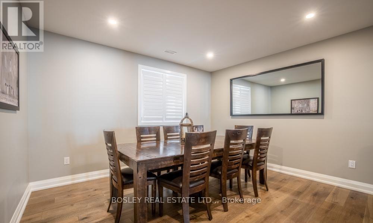
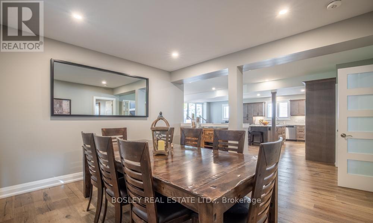
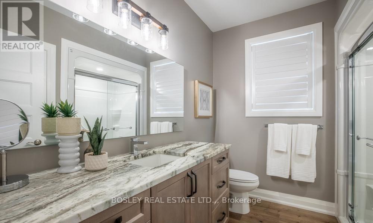
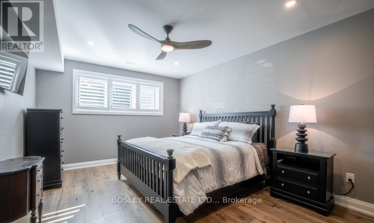
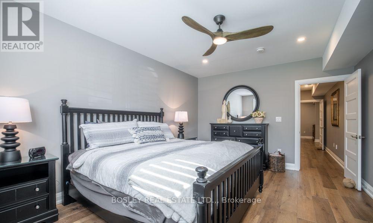
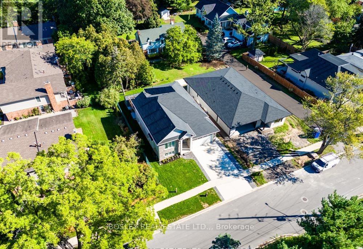
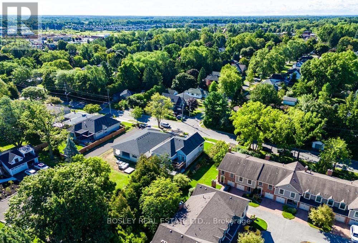
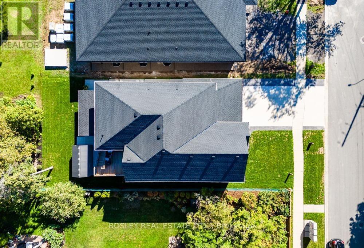
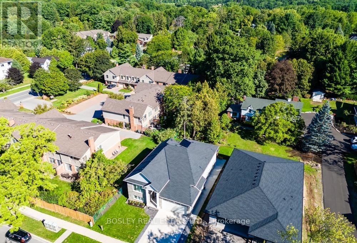
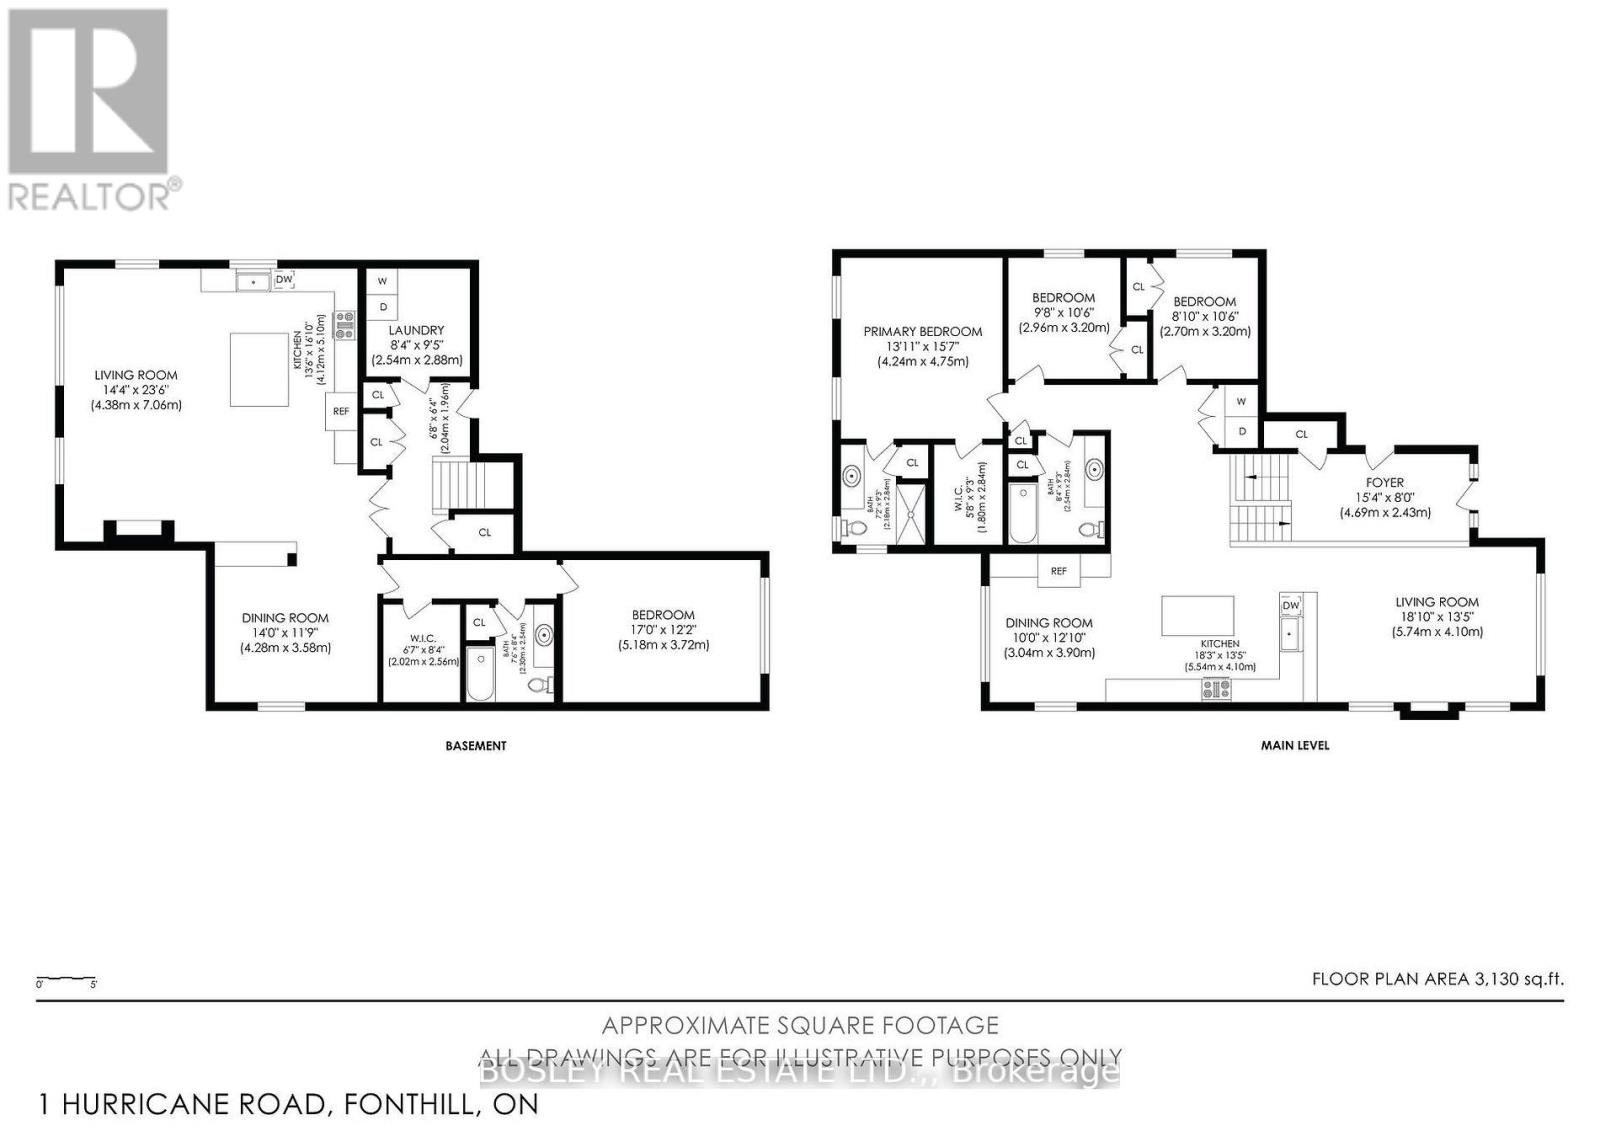
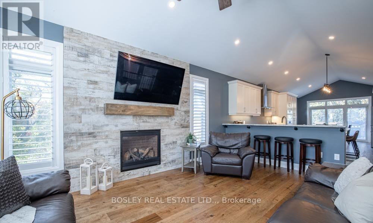
Designed from the ground up for luxury multigenerational living, this newly built custom raised bungalow in the heart of Pelham offers an exceptional opportunity for extended families to live together without sacrificing comfort, privacy, or style. Thoughtfully crafted with two fully self contained living spaces under one roof, 1 Hurricane Road delivers the perfect balance of independence and connection for today's evolving family needs.The main level is bright, elegant, and beautifully finished, offering an open concept layout that seamlessly brings everyday living and entertaining together. At the heart of the home is a stunning chef-inspired kitchen complete with a large island, quartz countertops, abundant storage, and upscale finishes, all designed to serve as the central gathering place for family and guests alike. A patio door extends the living space to a raised deck, ideal for morning coffee, outdoor dining, and effortless entertaining. This level also features three bedrooms, including a spacious primary retreat with private ensuite, a stylish four piece bathroom, and a warm, inviting family room anchored by a natural gas fireplace. Perfectly suited for in-laws, adult children, or long term guests, the lower level functions as a true second residence. With its own full kitchen featuring granite countertops, a large island, and finishes that mirror the quality of the main floor, this space is far more than a basement suite. A generous bedroom, three piece bathroom, and formal dining area that could easily serve as an additional bedroom or home office provide outstanding flexibility for a variety of living arrangements. Ground level rear access, oversized windows, and a patio slider to the covered patio flood the space with natural light, while a second natural gas fireplace adds warmth and a sense of home. Additional highlights include a deep double car garage with convenient basement walk up, a concrete driveway with ample parking. (id:50964)
Property Details
| MLS® Number | X13454684 |
| Property Type | Single Family |
| Community Name | 662 - Fonthill |
| Amenities Near By | Park, Place Of Worship |
| Community Features | School Bus |
| Equipment Type | Water Heater |
| Features | Sump Pump |
| Parking Space Total | 4 |
| Rental Equipment Type | Water Heater |
| Structure | Deck, Patio(s), Shed |
Building
| Bathroom Total | 3 |
| Bedrooms Above Ground | 3 |
| Bedrooms Below Ground | 1 |
| Bedrooms Total | 4 |
| Age | 0 To 5 Years |
| Amenities | Fireplace(s) |
| Appliances | Garage Door Opener Remote(s), Water Meter, Dryer, Stove, Two Washers, Two Refrigerators |
| Architectural Style | Raised Bungalow |
| Basement Development | Finished |
| Basement Type | N/a (finished) |
| Construction Style Attachment | Detached |
| Cooling Type | Central Air Conditioning, Air Exchanger |
| Exterior Finish | Brick Facing, Vinyl Siding |
| Fireplace Present | Yes |
| Fireplace Total | 2 |
| Foundation Type | Poured Concrete |
| Heating Fuel | Natural Gas |
| Heating Type | Forced Air |
| Stories Total | 1 |
| Size Interior | 1,500 - 2,000 Ft2 |
| Type | House |
| Utility Water | Municipal Water |
Parking
| Attached Garage | |
| Garage |
Land
| Acreage | No |
| Land Amenities | Park, Place Of Worship |
| Sewer | Sanitary Sewer |
| Size Depth | 120 Ft ,1 In |
| Size Frontage | 56 Ft |
| Size Irregular | 56 X 120.1 Ft |
| Size Total Text | 56 X 120.1 Ft |
| Zoning Description | R1 |
Rooms
| Level | Type | Length | Width | Dimensions |
|---|---|---|---|---|
| Basement | Kitchen | 4.12 m | 5.1 m | 4.12 m x 5.1 m |
| Basement | Bedroom 4 | 5.18 m | 3.72 m | 5.18 m x 3.72 m |
| Basement | Bathroom | 2.3 m | 2.54 m | 2.3 m x 2.54 m |
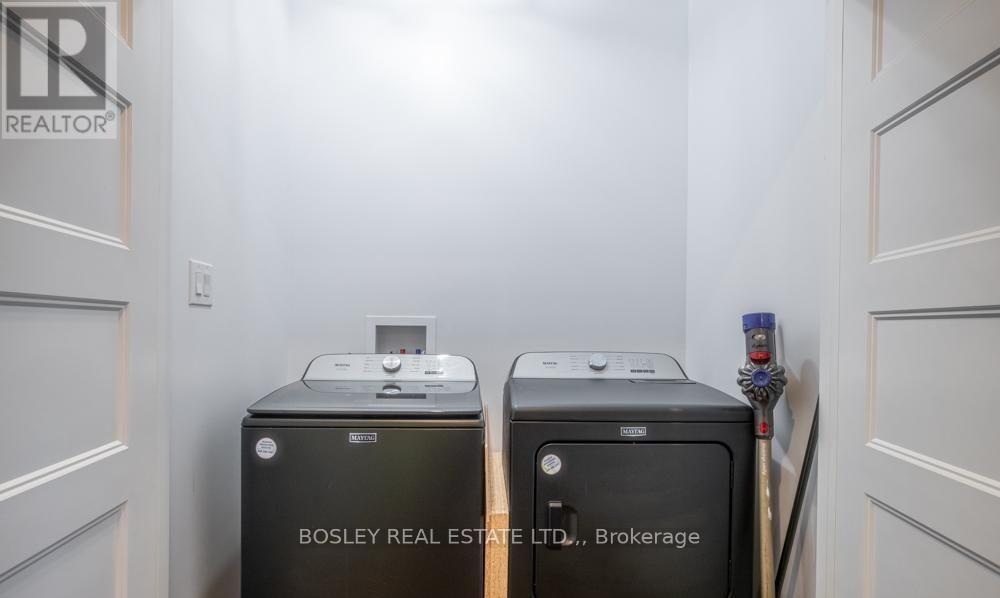
| Basement | Laundry Room | 2.54 m | 2.88 m | 2.54 m x 2.88 m |
| Basement | Other | 2.02 m | 2.56 m | 2.02 m x 2.56 m |
| Basement | Laundry Room | 2.54 m | 2.88 m | 2.54 m x 2.88 m |
| Basement | Living Room | 4.38 m | 7.06 m | 4.38 m x 7.06 m |
| Basement | Dining Room | 4.28 m | 3.58 m | 4.28 m x 3.58 m |
| Main Level | Foyer | 4.69 m | 2.43 m | 4.69 m x 2.43 m |
| Main Level | Living Room | 5.74 m | 4.1 m | 5.74 m x 4.1 m |
| Main Level | Laundry Room | 2 m | 1 m | 2 m x 1 m |
| Main Level | Dining Room | 3.04 m | 3.9 m | 3.04 m x 3.9 m |
| Main Level | Kitchen | 5.54 m | 4.1 m | 5.54 m x 4.1 m |
| Main Level | Primary Bedroom | 4.24 m | 4.75 m | 4.24 m x 4.75 m |
| Main Level | Bedroom 2 | 2.7 m | 3.2 m | 2.7 m x 3.2 m |
| Main Level | Bedroom 3 | 2.96 m | 3.2 m | 2.96 m x 3.2 m |
| Main Level | Bathroom | 2.54 m | 2.84 m | 2.54 m x 2.84 m |
Utilities
| Cable | Installed |
| Electricity | Installed |
| Sewer | Installed |
https://www.realtor.ca/real-estate/29914676/1-hurricane-road-pelham-fonthill-662-fonthill
Contact Us
Contact us for more information



The trademarks REALTOR®, REALTORS®, and the REALTOR® logo are controlled by The Canadian Real Estate Association (CREA) and identify real estate professionals who are members of CREA. The trademarks MLS®, Multiple Listing Service® and the associated logos are owned by The Canadian Real Estate Association (CREA) and identify the quality of services provided by real estate professionals who are members of CREA. The trademark DDF® is owned by The Canadian Real Estate Association (CREA) and identifies CREA's Data Distribution Facility (DDF®)
July 26 2026 11:53:51
Niagara Association of REALTORS®
Bosley Real Estate Ltd.,