

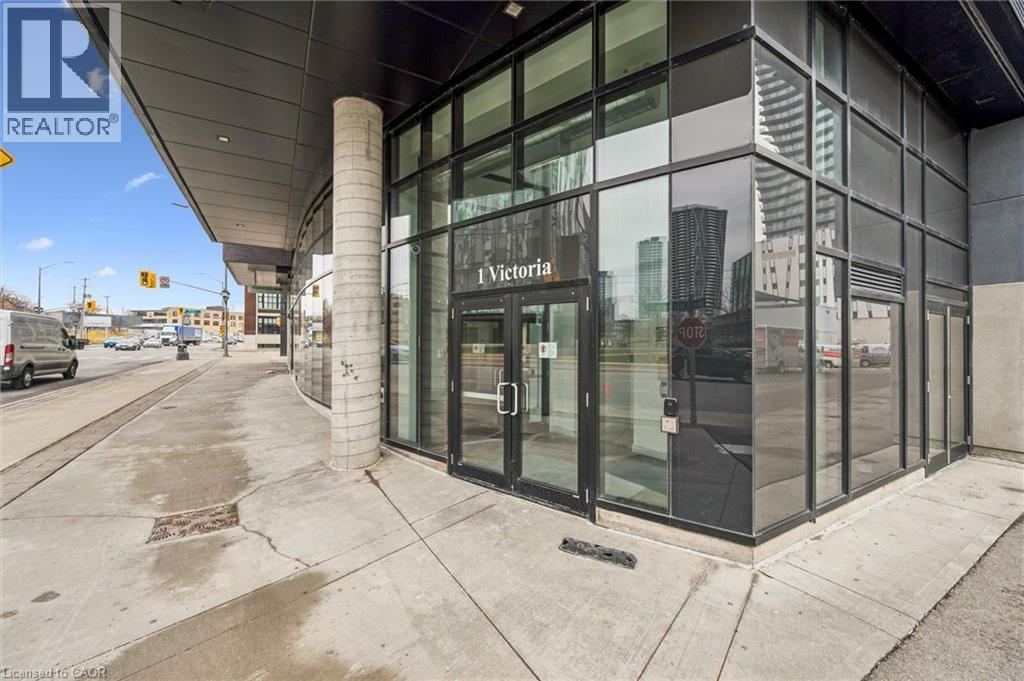
1 Victoria Street S Unit# 706 Kitchener, Ontario N2G 1C2

$359,900Maintenance, Insurance, Heat, Landscaping, Property Management, Water, Parking
$614.24 Monthly
Maintenance, Insurance, Heat, Landscaping, Property Management, Water, Parking
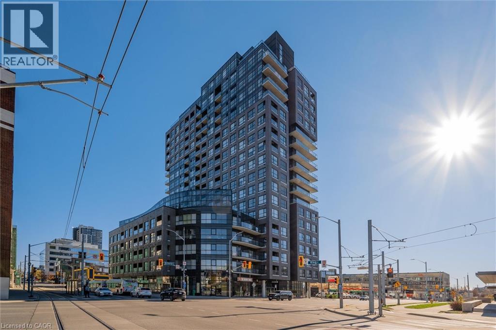
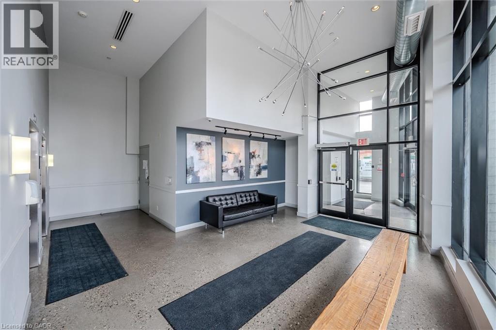
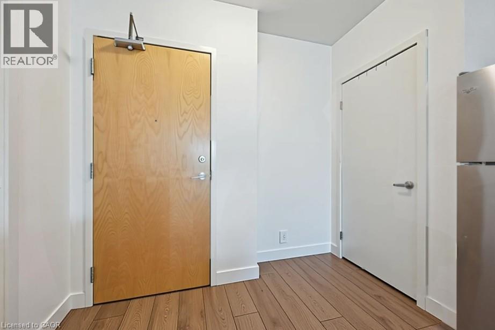
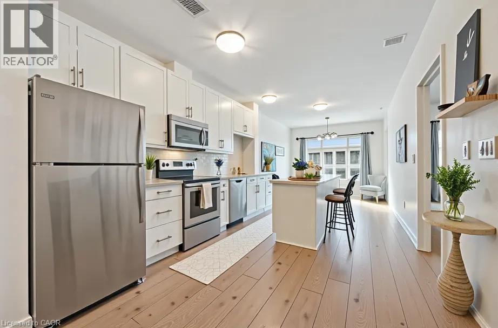
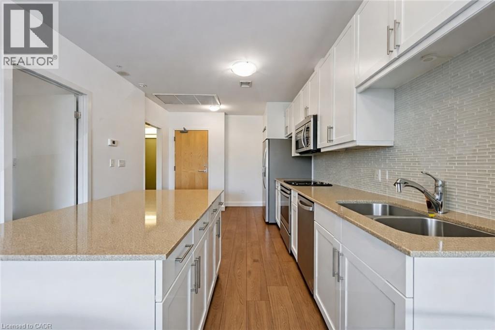
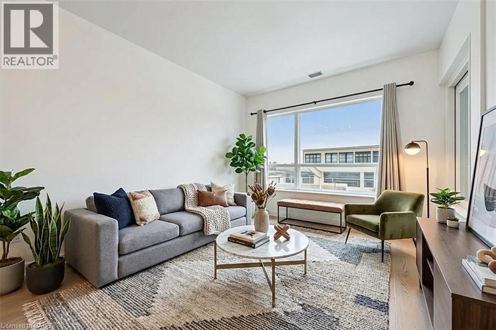
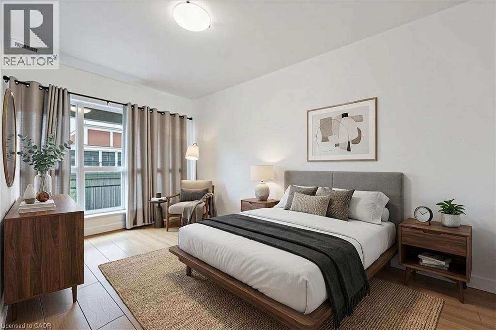
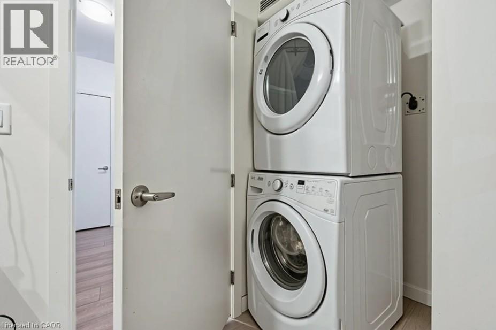
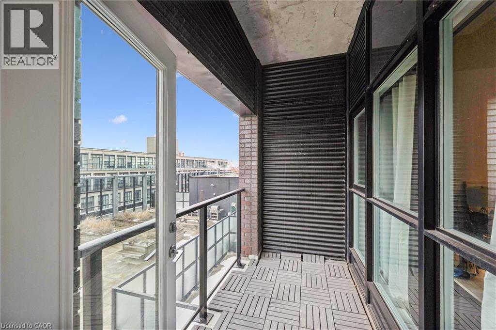
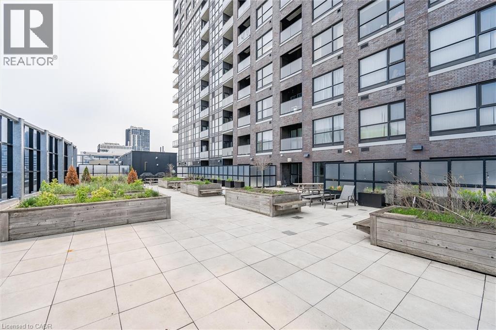
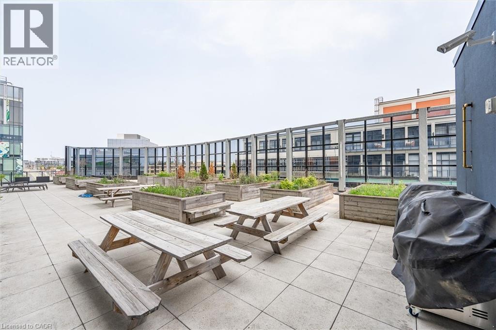
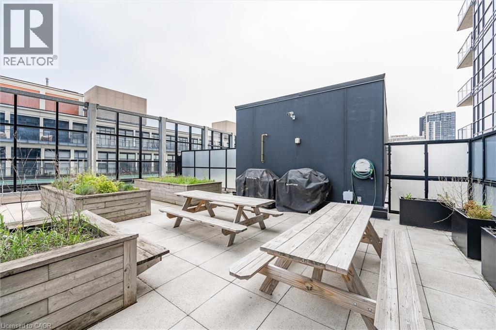
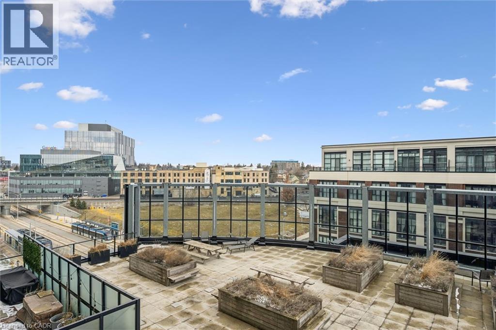
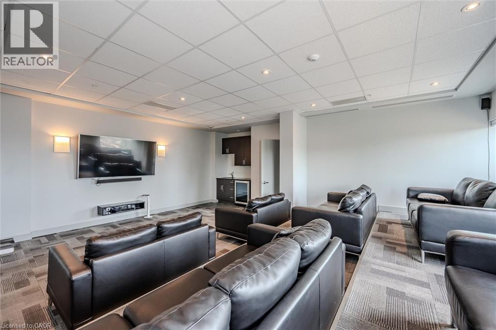
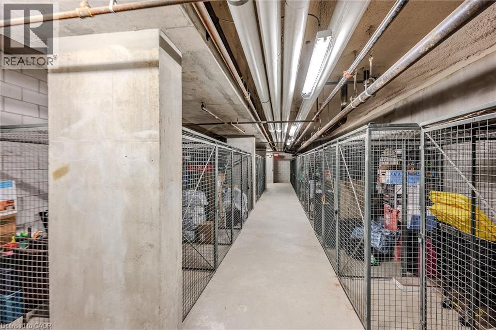
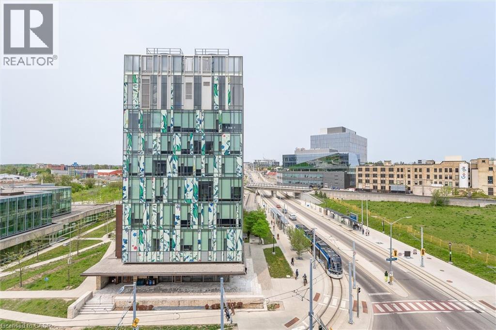
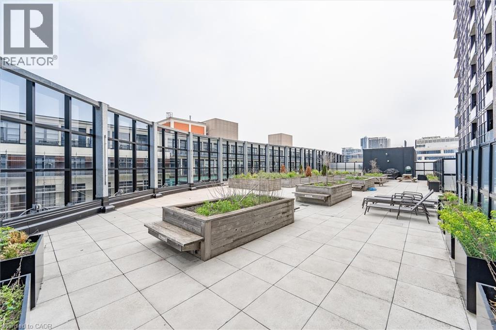
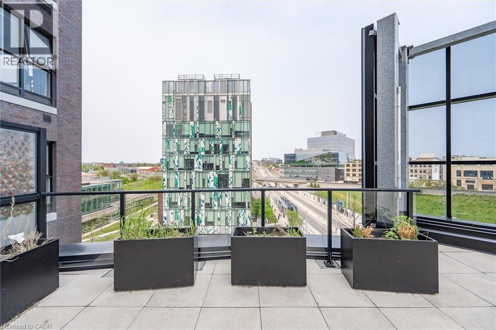
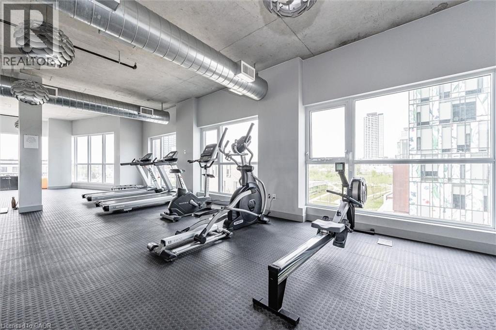
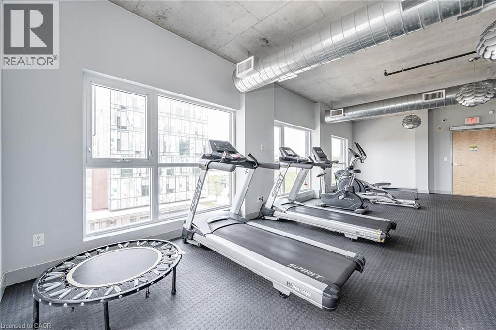
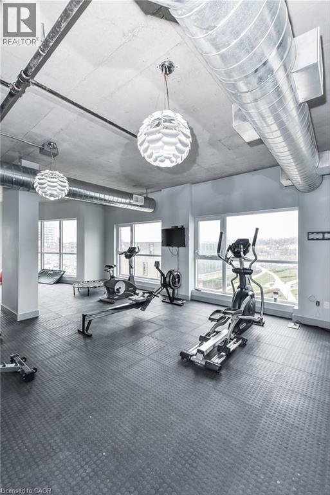
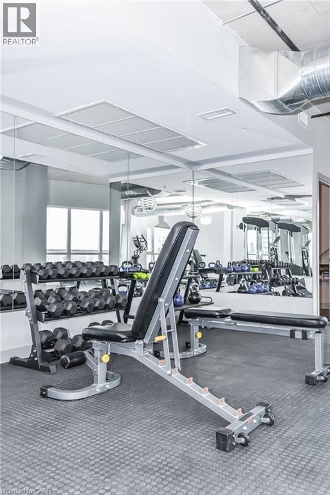
$614.24 MonthlyWelcome to Suite 706 at 1 Victoria - a stylish executive condo in the heart of Kitchener's Innovation District. This bright and modern suite offers 659 sq. ft. of smart, efficient living space designed for both comfort and style. The open-concept kitchen features crisp white cabinetry, granite countertops, stainless steel appliances, a glass mosaic backsplash, and a spacious centre island perfect for meal prep, casual dining, or gathering with friends.The generous one-bedroom layout includes an oversized bedroom with space for a cozy seating area and a walk-in closet, while expansive windows in both the living room and bedroom fill the space with natural light. Engineered flooring throughout and in-suite stackable laundry add everyday convenience. Step out onto your private balcony overlooking the beautifully landscaped terrace, complete with raised flower beds, gardens, and relaxing seating areas - your own little urban escape. This unit also includes underground parking and a storage locker. Residents enjoy access to fantastic amenities, including a bright fitness centre, media room, and party room. Perfectly located in the core of the Innovation District, you're just steps to the LRT, GO Station, Victoria Park, the University of Waterloo School of Pharmacy, Google, McMaster's School of Medicine, Communitech, restaurants, cafés, and more. Urban living at its best - stylish, connected, and incredibly convenient. Photos have been virtually staged. (id:50964)
Property Details
| MLS® Number | 40810414 |
| Property Type | Single Family |
| Amenities Near By | Hospital, Place Of Worship, Public Transit, Schools |
| Features | Balcony |
| Parking Space Total | 1 |
| Storage Type | Locker |
Building
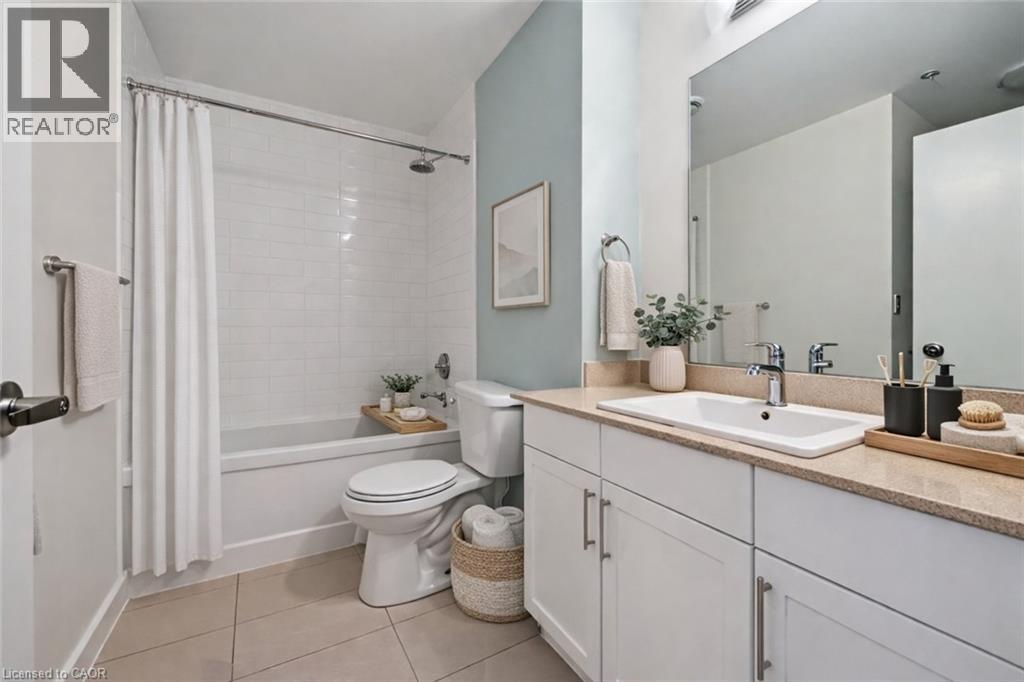
| Bathroom Total | 1 |
| Bedrooms Above Ground | 1 |
| Bedrooms Total | 1 |
| Amenities | Exercise Centre, Party Room |
| Appliances | Dishwasher, Dryer, Microwave, Refrigerator, Stove, Washer |
| Basement Type | None |
| Constructed Date | 2016 |
| Construction Style Attachment | Attached |
| Cooling Type | Central Air Conditioning |
| Exterior Finish | Metal, Stucco |
| Heating Fuel | Natural Gas |
| Heating Type | Heat Pump |
| Stories Total | 1 |
| Size Interior | 659 Ft2 |
| Type | Apartment |
| Utility Water | Municipal Water |
Parking
| Underground | |
| Covered |
Land
| Acreage | No |
| Land Amenities | Hospital, Place Of Worship, Public Transit, Schools |
| Sewer | Municipal Sewage System |
| Size Total Text | Under 1/2 Acre |
| Zoning Description | Sga-3; D-6 804r,486u,109h |
Rooms
| Level | Type | Length | Width | Dimensions |
|---|---|---|---|---|
| Main Level | Living Room | 10'8'' x 13'2'' | ||
| Main Level | Kitchen | 10'8'' x 12'5'' | ||
| Main Level | Bedroom | 9'11'' x 15'3'' | ||
| Main Level | 4pc Bathroom | Measurements not available |
https://www.realtor.ca/real-estate/29496243/1-victoria-street-s-unit-706-kitchener
Contact Us
Contact us for more information



The trademarks REALTOR®, REALTORS®, and the REALTOR® logo are controlled by The Canadian Real Estate Association (CREA) and identify real estate professionals who are members of CREA. The trademarks MLS®, Multiple Listing Service® and the associated logos are owned by The Canadian Real Estate Association (CREA) and identify the quality of services provided by real estate professionals who are members of CREA. The trademark DDF® is owned by The Canadian Real Estate Association (CREA) and identifies CREA's Data Distribution Facility (DDF®)
June 02 2026 04:51:54
REALTORS® Association of Hamilton-Burlington
Royal LePage Wolle Realty