

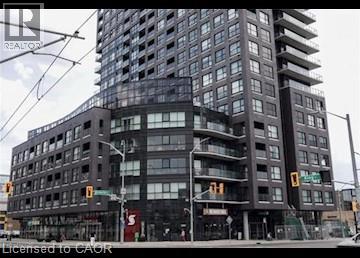
1 Victoria Street Unit# 309 Kitchener, Ontario N2G 0B5

$1,650 MonthlyOther, See Remarks
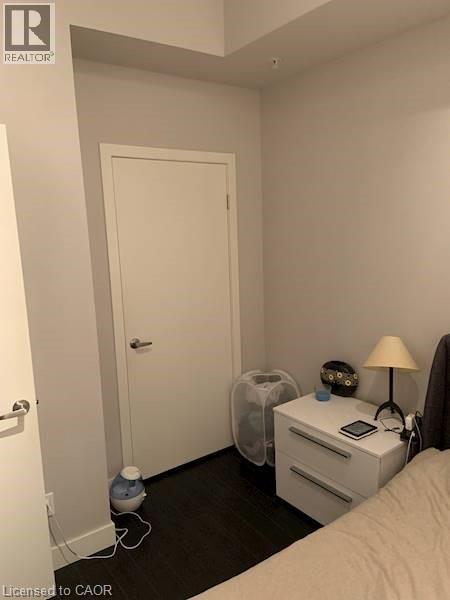
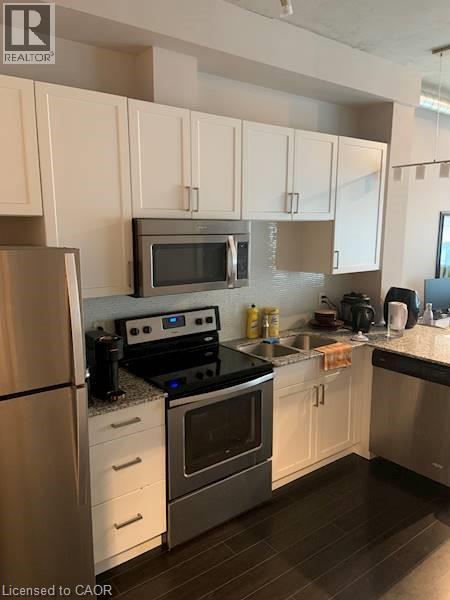
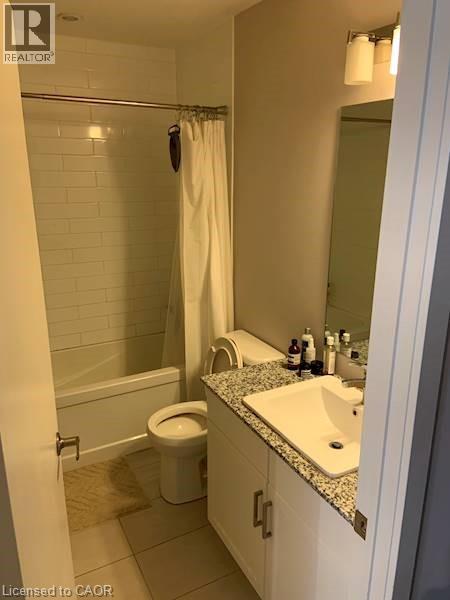
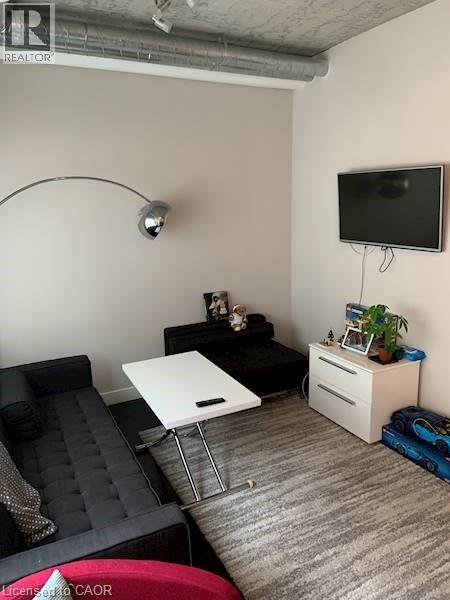
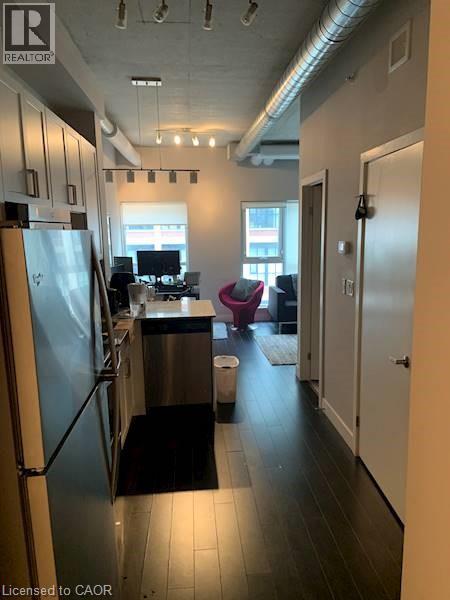
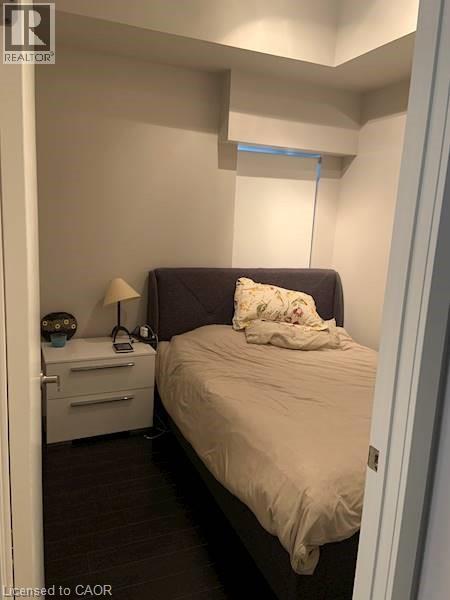
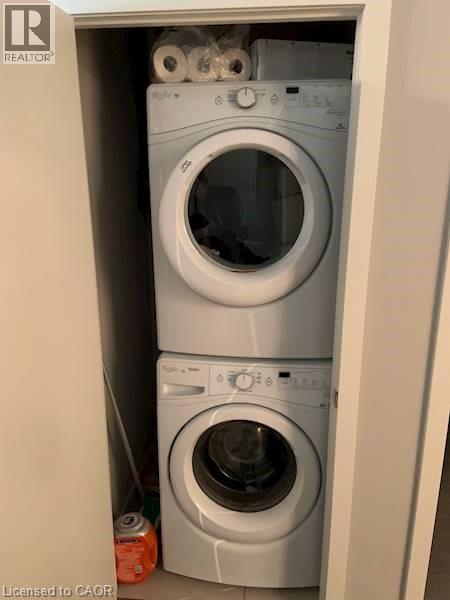
Fully Furnished 1 Bedroom Condo in Central Downtown Kitchener! (Unit 309) Conveniently located between King Street West and Charles Street West, this recently built, fully furnished condo is ready to welcome you home. Featuring an open-concept layout, modern finishes, and expansive floor-to-ceiling windows, this bright and spacious unit offers stylish downtown living. Enjoy the convenience of being steps from Victoria Park, major employers, public transit, restaurants, shopping, and entertainment. Features: • 1 Spacious Bedroom • 1 Full Bathroom • Large Floor-to-Ceiling Windows • 6 High-Efficiency Appliances (Fridge, Stove, Dishwasher, Microwave, Washer & Dryer) • Engineered Wood Flooring • Granite Countertops Throughout • Full-Height Kitchen Cabinets • Custom Window Coverings • In-Suite Laundry • Central Heating & A/C • 9-Foot Ceilings Throughout • 1 Underground Parking Space Included • Storage Locker Included • Steps to Victoria Park • Next to Kitchener's Tech Hub (Google, D2L, Communitech & Accelerator Centre) • Walking Distance to Public Transportation (GRT, ION LRT, GO Transit & VIA Rail) Building Amenities: • Landscaped BBQ Terrace • Fitness Centre • Coffee Shop • Round Table Board Game Café • 24-Hour Security • Elevator Access Rent plus Electricity Available September 1st ***See sales brochure below for showing instructions*** (id:50964)
Property Details
| MLS® Number | 40846013 |
| Property Type | Single Family |
| Amenities Near By | Hospital, Park, Public Transit, Shopping |
| Features | Balcony |
| Parking Space Total | 1 |
| Storage Type | Locker |
Building
| Bathroom Total | 1 |
| Bedrooms Above Ground | 1 |
| Bedrooms Total | 1 |
| Appliances | Dishwasher, Dryer, Microwave, Refrigerator, Stove, Washer |
| Basement Type | None |
| Constructed Date | 2016 |
| Construction Style Attachment | Attached |
| Cooling Type | Central Air Conditioning |
| Exterior Finish | Brick |
| Heating Type | Forced Air |
| Stories Total | 1 |
| Size Interior | 600 Ft2 |
| Type | Apartment |
| Utility Water | Municipal Water |
Parking
| Underground | |
| Visitor Parking |
Land
| Acreage | No |
| Land Amenities | Hospital, Park, Public Transit, Shopping |
| Sewer | Municipal Sewage System |
| Size Total Text | Unknown |
| Zoning Description | D6 |
Rooms
| Level | Type | Length | Width | Dimensions |
|---|---|---|---|---|
| Main Level | Kitchen | 17'0'' x 10'6'' | ||
| Main Level | 4pc Bathroom | 9'0'' x 5'6'' | ||
| Main Level | Living Room | 12'0'' x 10'6'' | ||
| Main Level | Bedroom | 12'0'' x 9'9'' |
https://www.realtor.ca/real-estate/29999919/1-victoria-street-unit-309-kitchener
Contact Us
Contact us for more information



The trademarks REALTOR®, REALTORS®, and the REALTOR® logo are controlled by The Canadian Real Estate Association (CREA) and identify real estate professionals who are members of CREA. The trademarks MLS®, Multiple Listing Service® and the associated logos are owned by The Canadian Real Estate Association (CREA) and identify the quality of services provided by real estate professionals who are members of CREA. The trademark DDF® is owned by The Canadian Real Estate Association (CREA) and identifies CREA's Data Distribution Facility (DDF®)
July 09 2026 03:29:18
REALTORS® Association of Hamilton-Burlington
Vancor Realty Inc.