The Sullivan Team
  • Our Listings
    • Current Listings
    • MLS Listings
    • Luxury Listings
    • Properties Sold
  • Neighbourhoods
    • Burlington, Ontario
    • Hamilton, Ontario
    • Oakville, Ontario
  • Blog
  • Videos
  • Calculators
    • Affordability Calculator
    • Mortgage Calculator
    • Land Transfer Tax Calculator
    • What Is My Home Worth?
  • Our Team
  • Testimonials
  • Contact
The Sullivan Team

  • Our Listings
    • Current Listings
    • MLS Listings
    • Luxury Listings
    • Properties Sold
  • Neighbourhoods
    • Burlington, Ontario
    • Hamilton, Ontario
    • Oakville, Ontario
  • Blog
  • Videos
  • Calculators
    • Affordability Calculator
    • Mortgage Calculator
    • Land Transfer Tax Calculator
    • What Is My Home Worth?
  • Our Team
  • Testimonials
  • Contact
  • « Go back

10 Bay Street E Unit# 307 Thornbury, Ontario N0H 2P0
view favourites
  • 10 Bay Street E Unit# 307, Thornbury, Ontario  N0H 2P0 - Photo 1 - 40873560
  • 10 Bay Street E Unit# 307, Thornbury, Ontario  N0H 2P0 - Photo 2 - 40873560
  • 10 Bay Street E Unit# 307, Thornbury, Ontario  N0H 2P0 - Photo 3 - 40873560
  • 10 Bay Street E Unit# 307, Thornbury, Ontario  N0H 2P0 - Photo 4 - 40873560
  • 10 Bay Street E Unit# 307, Thornbury, Ontario  N0H 2P0 - Photo 5 - 40873560
  • 10 Bay Street E Unit# 307, Thornbury, Ontario  N0H 2P0 - Photo 6 - 40873560
  • 10 Bay Street E Unit# 307, Thornbury, Ontario  N0H 2P0 - Photo 7 - 40873560
  • 10 Bay Street E Unit# 307, Thornbury, Ontario  N0H 2P0 - Photo 8 - 40873560
  • 10 Bay Street E Unit# 307, Thornbury, Ontario  N0H 2P0 - Photo 9 - 40873560
  • 10 Bay Street E Unit# 307, Thornbury, Ontario  N0H 2P0 - Photo 10 - 40873560
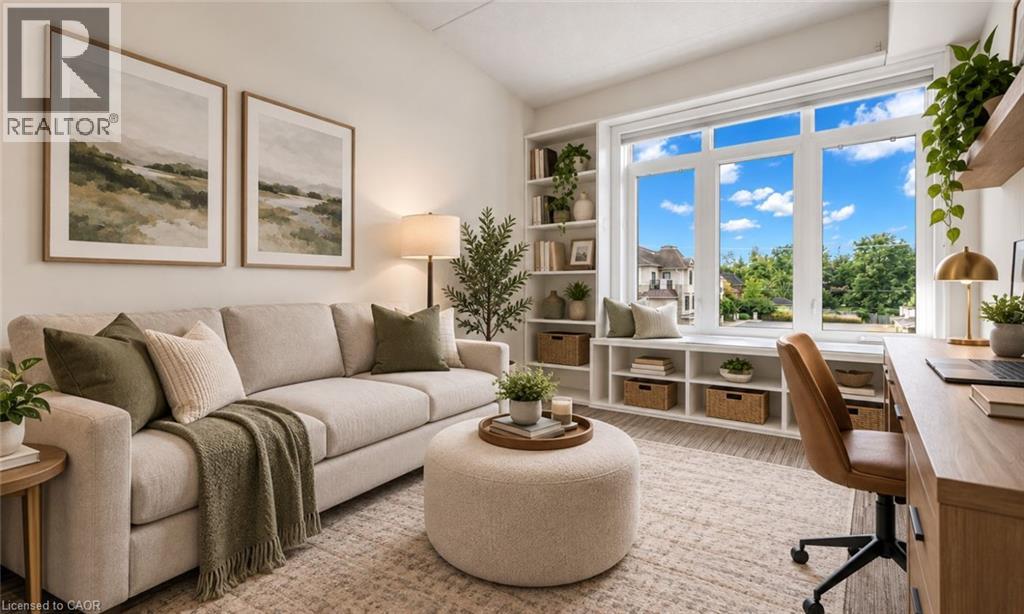
  • 10 Bay Street E Unit# 307, Thornbury, Ontario  N0H 2P0 - Photo 11 - 40873560
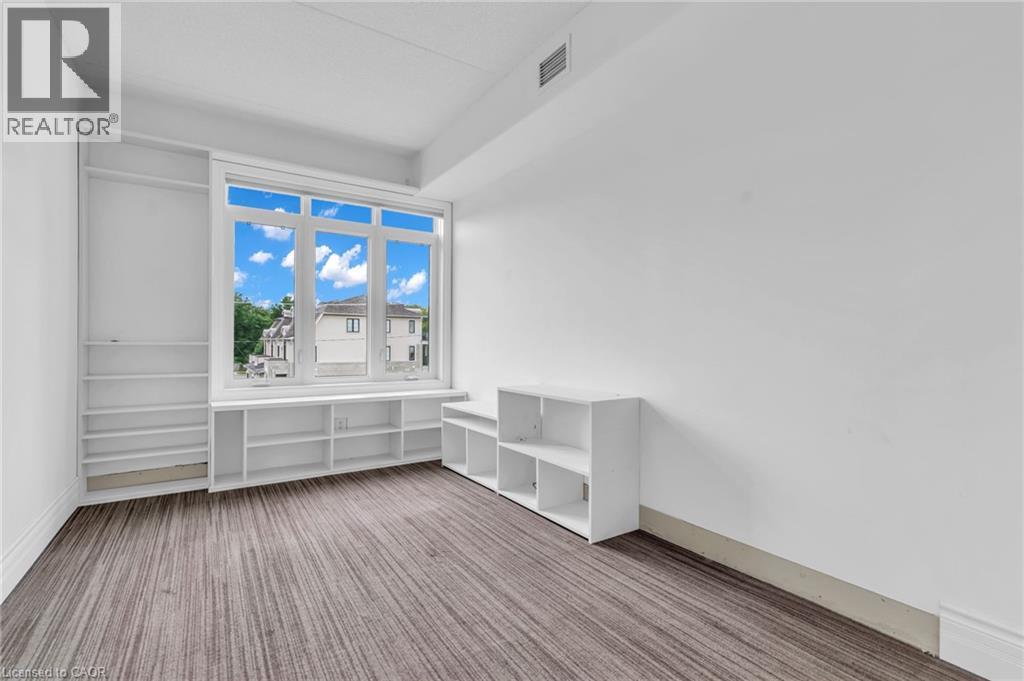
  • 10 Bay Street E Unit# 307, Thornbury, Ontario  N0H 2P0 - Photo 12 - 40873560
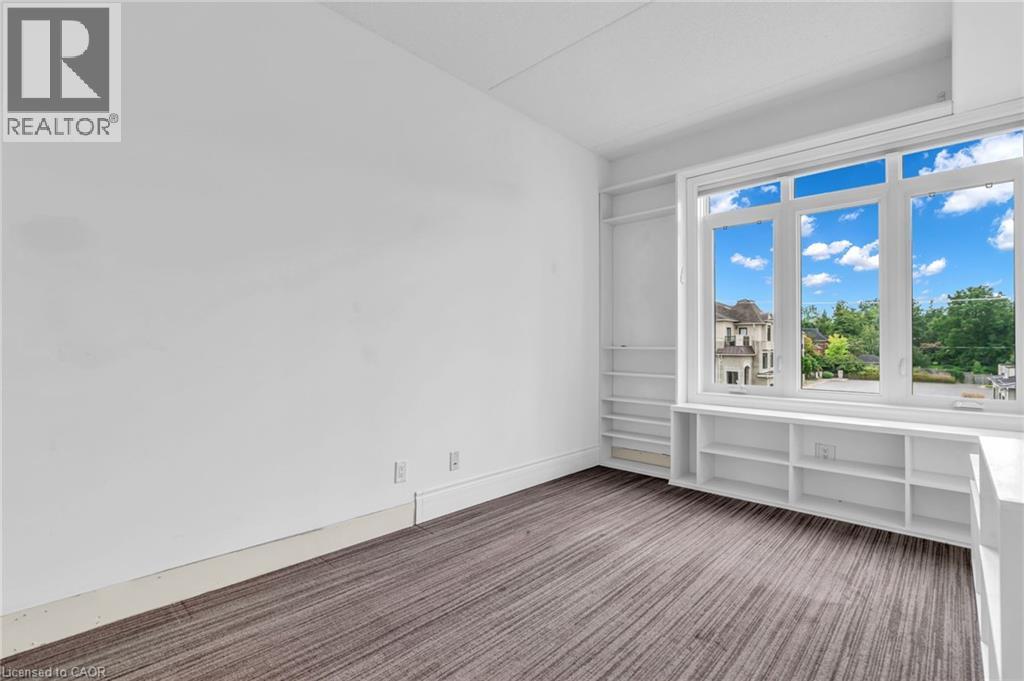
  • 10 Bay Street E Unit# 307, Thornbury, Ontario  N0H 2P0 - Photo 13 - 40873560
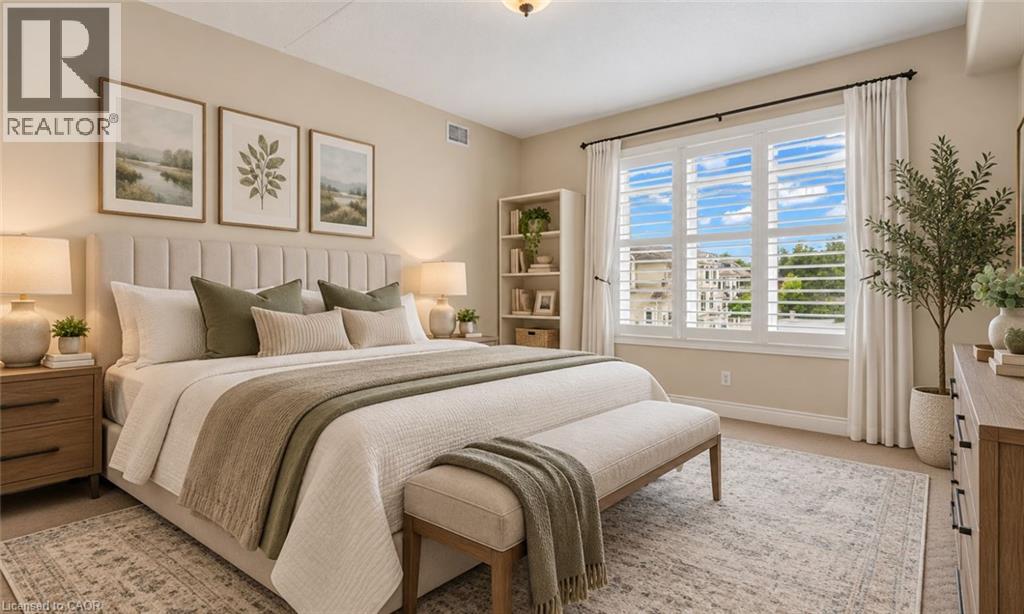
  • 10 Bay Street E Unit# 307, Thornbury, Ontario  N0H 2P0 - Photo 14 - 40873560
  • 10 Bay Street E Unit# 307, Thornbury, Ontario  N0H 2P0 - Photo 15 - 40873560
  • 10 Bay Street E Unit# 307, Thornbury, Ontario  N0H 2P0 - Photo 16 - 40873560
  • 10 Bay Street E Unit# 307, Thornbury, Ontario  N0H 2P0 - Photo 17 - 40873560
  • 10 Bay Street E Unit# 307, Thornbury, Ontario  N0H 2P0 - Photo 18 - 40873560

  • 10 Bay Street E Unit# 307, Thornbury, Ontario  N0H 2P0 - Photo 19 - 40873560
  • 10 Bay Street E Unit# 307, Thornbury, Ontario  N0H 2P0 - Photo 20 - 40873560
  • 10 Bay Street E Unit# 307, Thornbury, Ontario  N0H 2P0 - Photo 21 - 40873560
  • 10 Bay Street E Unit# 307, Thornbury, Ontario  N0H 2P0 - Photo 22 - 40873560
  • 10 Bay Street E Unit# 307, Thornbury, Ontario  N0H 2P0 - Photo 23 - 40873560
  • 10 Bay Street E Unit# 307, Thornbury, Ontario  N0H 2P0 - Photo 24 - 40873560
  • 10 Bay Street E Unit# 307, Thornbury, Ontario  N0H 2P0 - Photo 25 - 40873560
  • 10 Bay Street E Unit# 307, Thornbury, Ontario  N0H 2P0 - Photo 26 - 40873560
  • 10 Bay Street E Unit# 307, Thornbury, Ontario  N0H 2P0 - Photo 27 - 40873560
  • 10 Bay Street E Unit# 307, Thornbury, Ontario  N0H 2P0 - Photo 28 - 40873560
  • 10 Bay Street E Unit# 307, Thornbury, Ontario  N0H 2P0 - Photo 29 - 40873560
2 Bedroom 2 Bathroom 1,449 ft2
Other Central Air Conditioning Forced Air

$625,000

Maintenance, Insurance, Landscaping, Property Management, Water, Parking

$1,263.30 Monthly

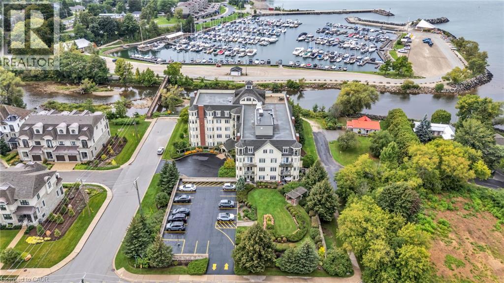
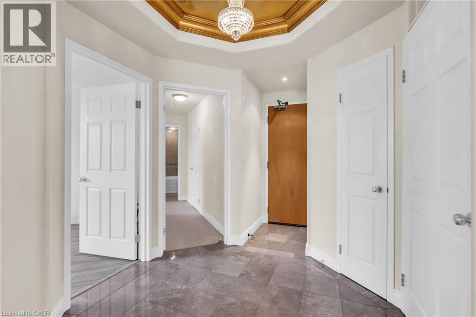
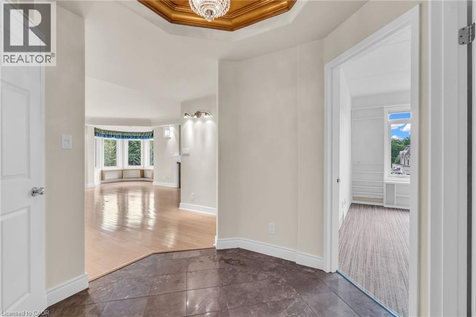
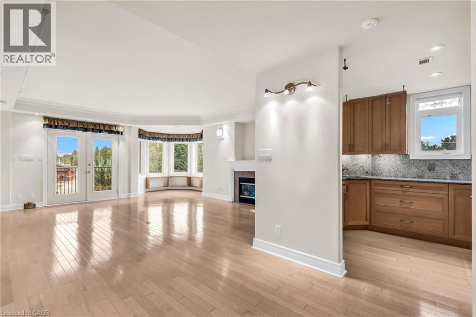
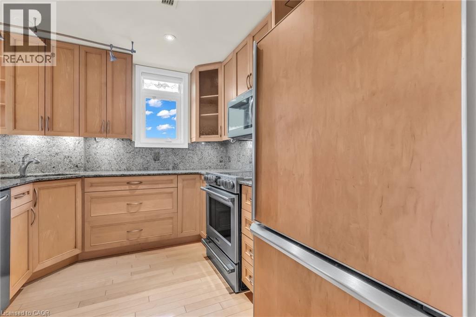
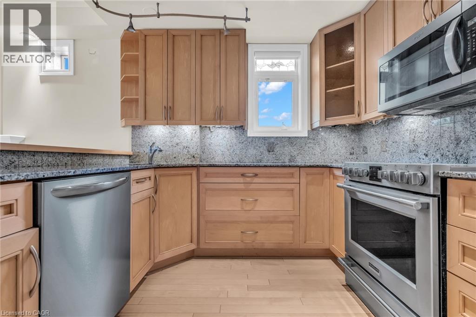
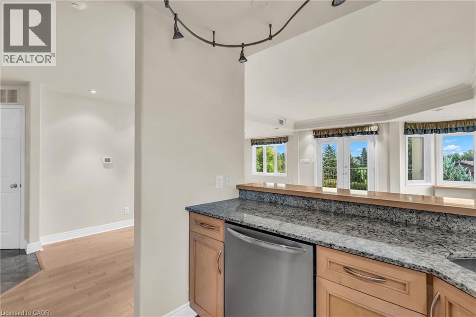
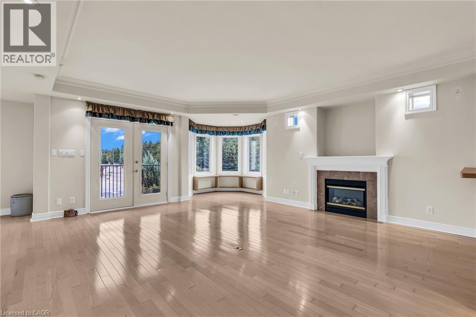
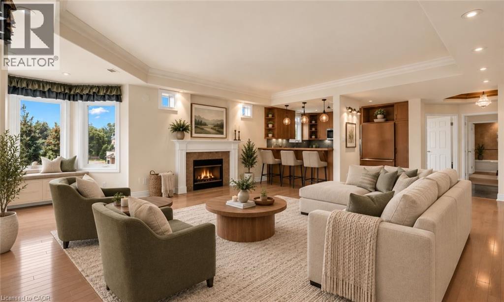
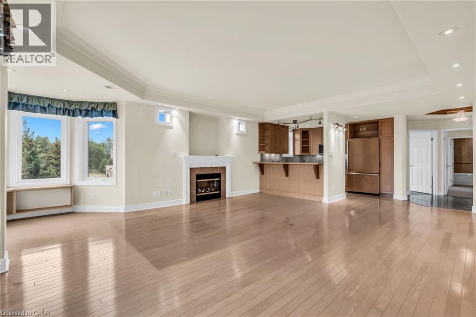
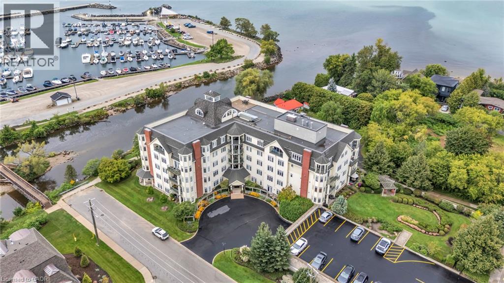
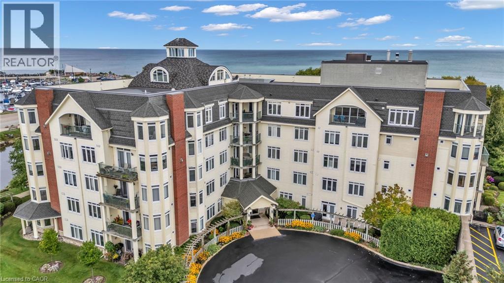
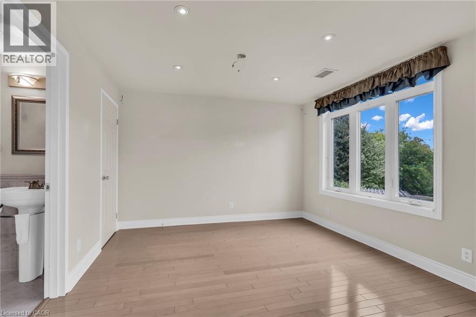
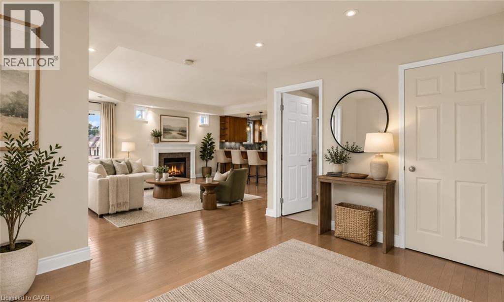
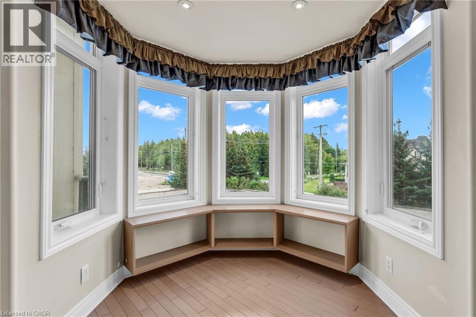
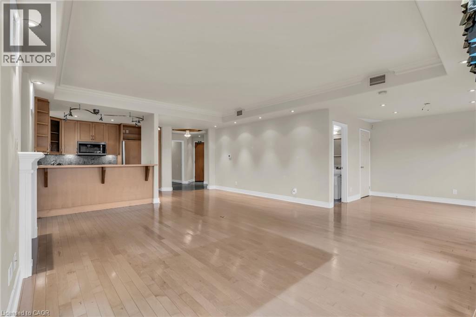
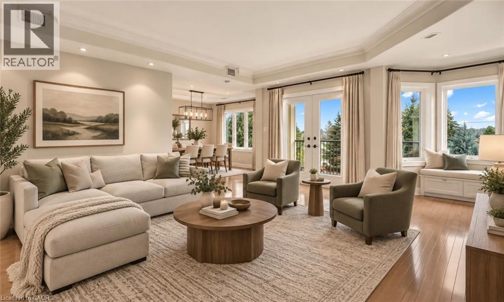
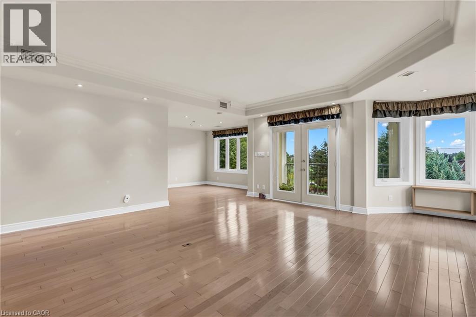
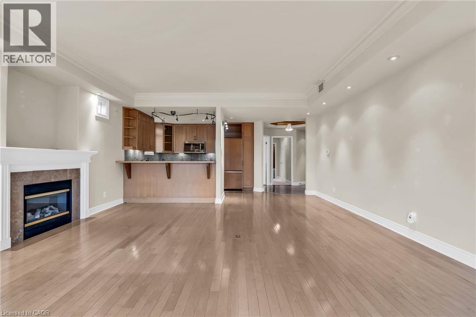
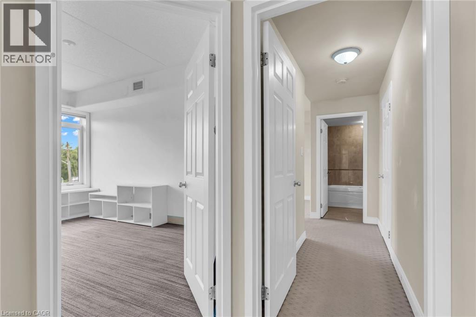
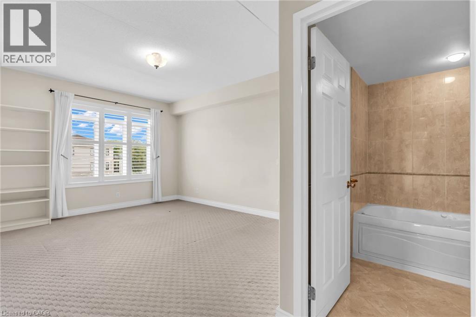
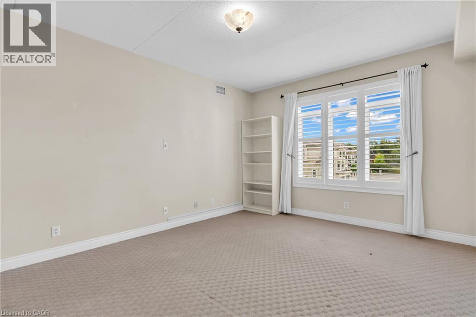
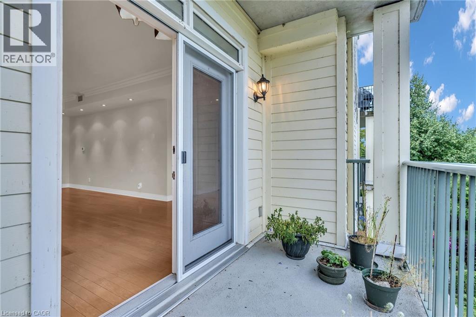
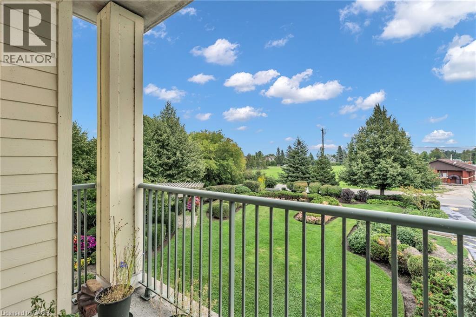
Step through the front door of Unit 307 into a welcoming foyer that sets the tone for this bright corner unit at 10 Bay St E. Just off the entry, the space opens into a show-stopping living room — expansive and sun-filled, wrapped in windows from the corner exposure, anchored by a cozy electric fireplace, with garden doors leading out to your own private balcony overlooking the gardens. The kitchen sits open to the living space, finished with granite countertops and ready for your personal touch. The dining room is conveniently located with a full washroom alongside it — previously a third bedroom, and could easily be converted back to that space. On the other end of the unit, a second bedroom offers flexibility as a guest room, office, or media space, while the primary bedroom impresses with room to spread out, a walk-in closet of its own, and a private ensuite bathroom. Being sold as-is, the unit needs fresh paint and new flooring — a great opportunity to update to your own taste in an unbeatable waterfront location. Building facilities include a common room, rooftop terrace, and fitness centre, with hydro as the only utility the owner pays. Includes 1 underground parking spot — you'll never have to shovel a driveway again! (id:50964)

Virtual Tour

Property Details

MLS® Number 40873560
Property Type Single Family
Amenities Near By Schools, Shopping
Equipment Type Water Heater
Features Southern Exposure, Visual Exposure, Balcony
Parking Space Total 1
Rental Equipment Type Water Heater

Building

Bathroom Total 2
Bedrooms Above Ground 2
Bedrooms Total 2
Amenities Exercise Centre
Appliances Dishwasher, Dryer, Refrigerator, Stove, Washer, Microwave Built-in
Architectural Style Other
Basement Type None
Construction Style Attachment Attached
Cooling Type Central Air Conditioning
Exterior Finish Other
Heating Fuel Electric
Heating Type Forced Air
Stories Total 1
Size Interior 1,449 Ft2
Type Apartment
Utility Water Municipal Water

Parking

Underground
None

Land

Acreage No
Land Amenities Schools, Shopping
Sewer Municipal Sewage System
Size Total Text Unknown
Zoning Description R3

Rooms

Level Type Length Width Dimensions
Main Level 4pc Ensuite Bath 10'5'' x 7'9''
Main Level Primary Bedroom 12'6'' x 15'7''
Main Level Bedroom 15'7'' x 8'11''
Main Level Laundry Room 9'9'' x 4'11''
Main Level 3pc Bathroom 7'11'' x 4'11''
Main Level Living Room 29'8'' x 30'1''
Main Level Kitchen 10'6'' x 11'4''
Main Level Foyer 10'4'' x 11'1''

https://www.realtor.ca/real-estate/30444940/10-bay-street-e-unit-307-thornbury

Contact Us

Contact us for more information

Sending
Generating Captcha

Your Favourites


No Favourites Found


Powered by: REALTOR.ca
This REALTOR.ca listing content is owned and licensed by REALTOR® members of The Canadian Real Estate Association

The trademarks REALTOR®, REALTORS®, and the REALTOR® logo are controlled by The Canadian Real Estate Association (CREA) and identify real estate professionals who are members of CREA. The trademarks MLS®, Multiple Listing Service® and the associated logos are owned by The Canadian Real Estate Association (CREA) and identify the quality of services provided by real estate professionals who are members of CREA. The trademark DDF® is owned by The Canadian Real Estate Association (CREA) and identifies CREA's Data Distribution Facility (DDF®)


October 26 2026 07:09:39

REALTORS® Association of Hamilton-Burlington

Exp Realty, Exp Realty, Brokerage

RealtyPress WordPress CREA DDF® Plugin

Office Location

RE/MAX Escarpment Realty Inc., Brokerage
502 Brant Street
Unit 1A
Burlington, ON
L7R 2G4

Contact Info

O: (905) 631-8118
E: TheSullivanTeamRemax@gmail.com

© 2024 - TheSullivanTeam.ca

|

Designed by PDM Web Design

Owning a home is a keystone of wealth… both financial affluence and emotional security.

Suze Orman
October 30, 2026 Friday!
The Sullivan Team
  • Login
Forget Password?

imunify-bot-check