

10 Brooking Court Ancaster, Ontario L9G 0A6

$3,300 Monthly
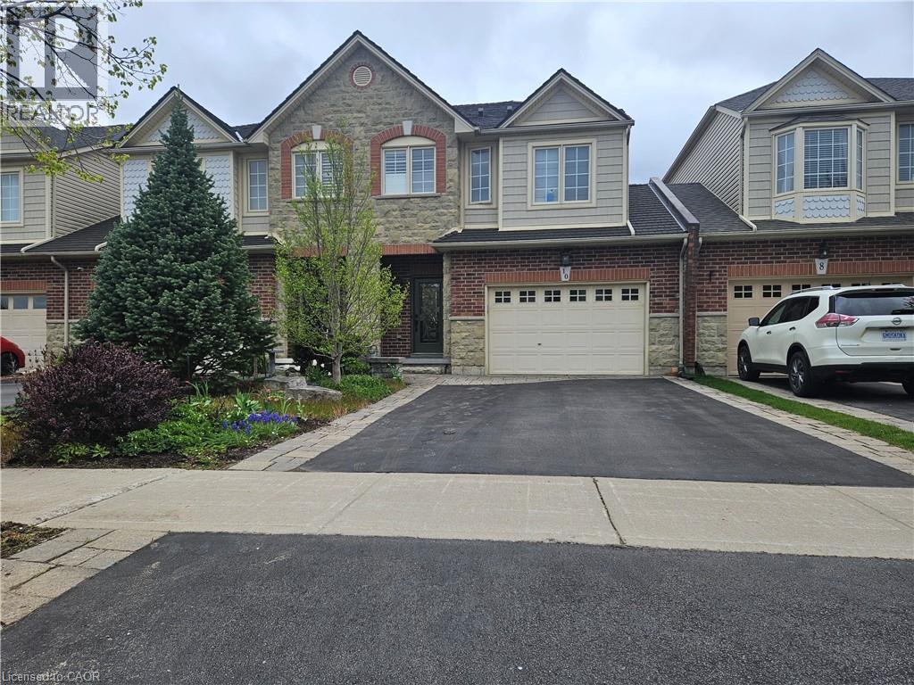
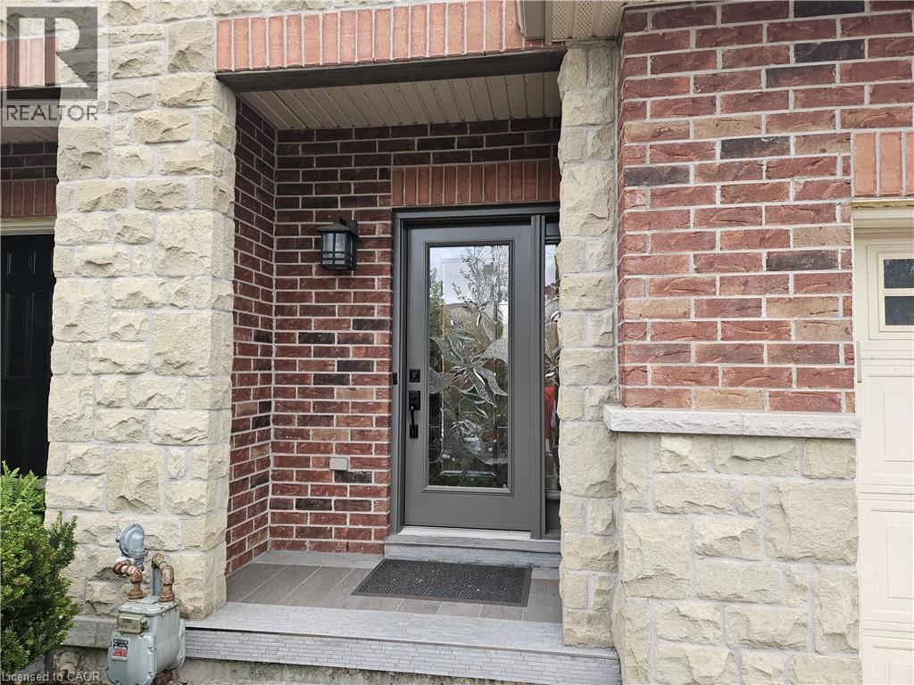
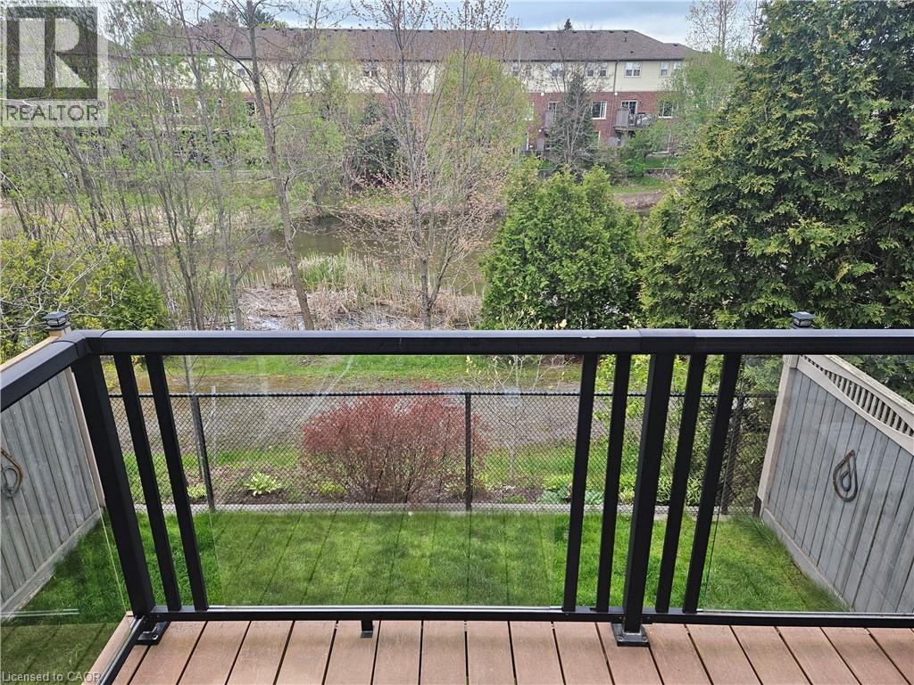
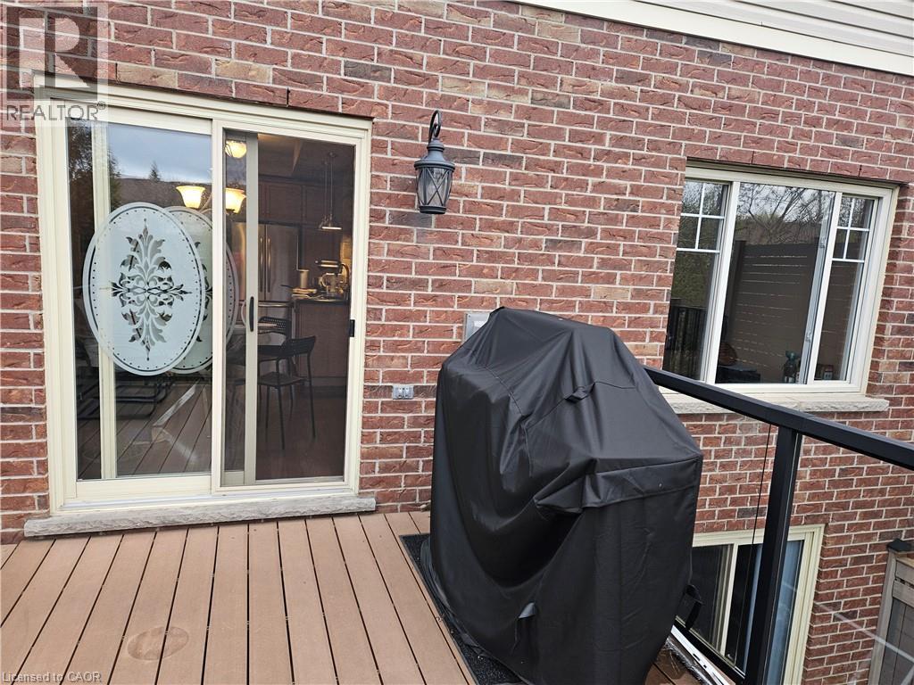
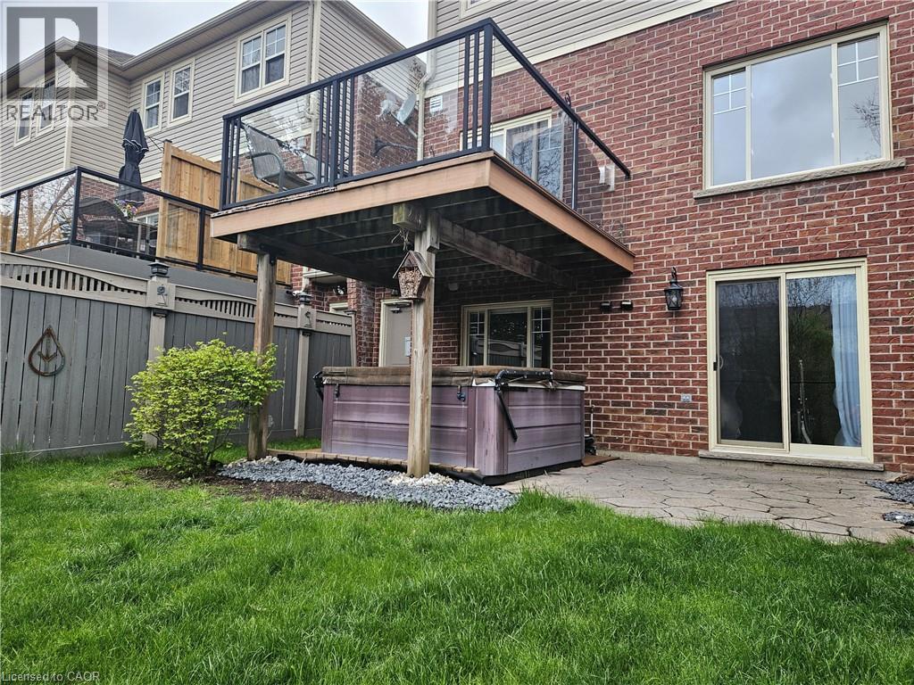
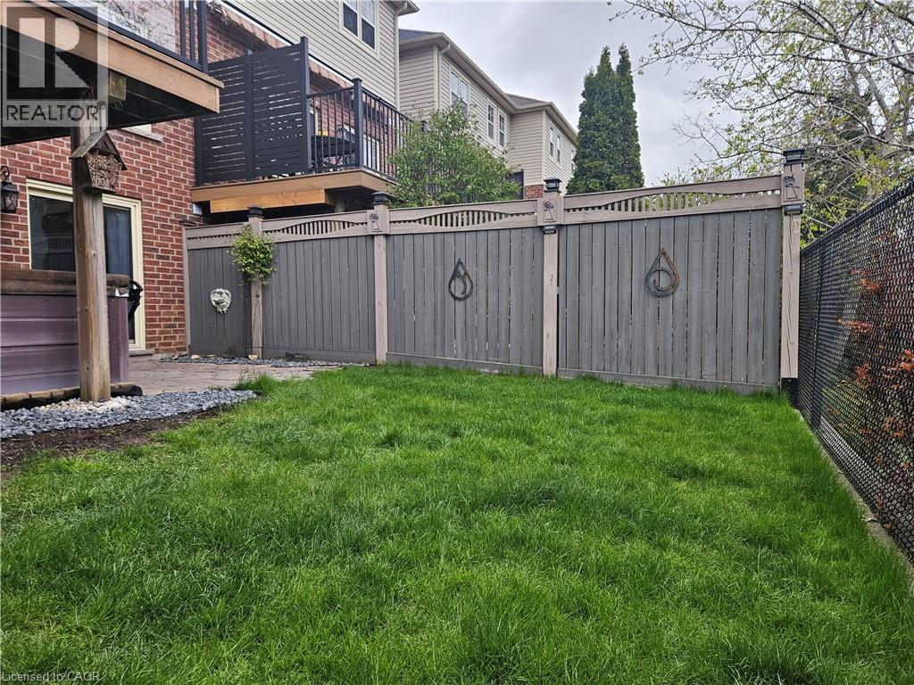
Welcome to 10 Brooking Court. Beautifully finished freehold townhome offering spacious, move-in ready living with no condo fees. Open concept main floor features high ceilings, hardwood flooring and a three-sided fireplace. Kitchen includes stainless steel appliances, breakfast area and walkout to raised deck with views of trees and pond. Unique split-level layout offers private primary bedroom with walk-in closet and 3-piece ensuite. Two additional bedrooms, 4-piece bathroom and convenient upper-level laundry. Fully finished lower level with above-grade window and walkout to backyard. Located in a family-friendly neighbourhood close to amenities and with easy highway access. Seeking long-term tenants. (id:50964)
Property Details
| MLS® Number | 40830225 |
| Property Type | Single Family |
| Amenities Near By | Park, Public Transit |
| Equipment Type | Water Heater |
| Features | Ravine, Paved Driveway, Sump Pump |
| Parking Space Total | 5 |
| Rental Equipment Type | Water Heater |
Building
| Bathroom Total | 4 |
| Bedrooms Above Ground | 3 |
| Bedrooms Total | 3 |
| Appliances | Central Vacuum - Roughed In, Garage Door Opener |
| Architectural Style | 2 Level |
| Basement Development | Partially Finished |
| Basement Type | Full (partially Finished) |
| Constructed Date | 2007 |
| Construction Style Attachment | Attached |
| Cooling Type | Central Air Conditioning |
| Exterior Finish | Brick, Stone, Vinyl Siding |
| Foundation Type | Poured Concrete |
| Half Bath Total | 1 |
| Heating Fuel | Natural Gas |
| Heating Type | Forced Air |
| Stories Total | 2 |
| Size Interior | 1,485 Ft2 |
| Type | Row / Townhouse |
| Utility Water | Municipal Water |
Parking
| Attached Garage |
Land
| Acreage | No |
| Land Amenities | Park, Public Transit |
| Sewer | Municipal Sewage System |
| Size Depth | 95 Ft |
| Size Frontage | 25 Ft |
| Size Total Text | Under 1/2 Acre |
| Zoning Description | Rm4-473 |
Rooms
| Level | Type | Length | Width | Dimensions |
|---|---|---|---|---|
| Second Level | 3pc Bathroom | Measurements not available | ||
| Second Level | Primary Bedroom | 14'1'' x 12'9'' | ||
| Third Level | Laundry Room | Measurements not available | ||
| Third Level | 4pc Bathroom | Measurements not available | ||
| Third Level | Bedroom | 10'5'' x 8'10'' | ||
| Third Level | Bedroom | 14'1'' x 10'9'' | ||
| Basement | 3pc Bathroom | Measurements not available | ||
| Basement | Storage | 7'9'' x 6'2'' | ||
| Basement | Utility Room | Measurements not available | ||
| Basement | Recreation Room | 20'4'' x 19'11'' | ||
| Main Level | 2pc Bathroom | Measurements not available | ||
| Main Level | Dinette | 8'0'' x 7'1'' | ||
| Main Level | Kitchen | 12'0'' x 8'4'' | ||
| Main Level | Living Room/dining Room | 23'8'' x 11'11'' |
https://www.realtor.ca/real-estate/29750220/10-brooking-court-ancaster
Contact Us
Contact us for more information



The trademarks REALTOR®, REALTORS®, and the REALTOR® logo are controlled by The Canadian Real Estate Association (CREA) and identify real estate professionals who are members of CREA. The trademarks MLS®, Multiple Listing Service® and the associated logos are owned by The Canadian Real Estate Association (CREA) and identify the quality of services provided by real estate professionals who are members of CREA. The trademark DDF® is owned by The Canadian Real Estate Association (CREA) and identifies CREA's Data Distribution Facility (DDF®)
May 14 2026 06:18:58
REALTORS® Association of Hamilton-Burlington
1st Sunshine Realty Inc.