

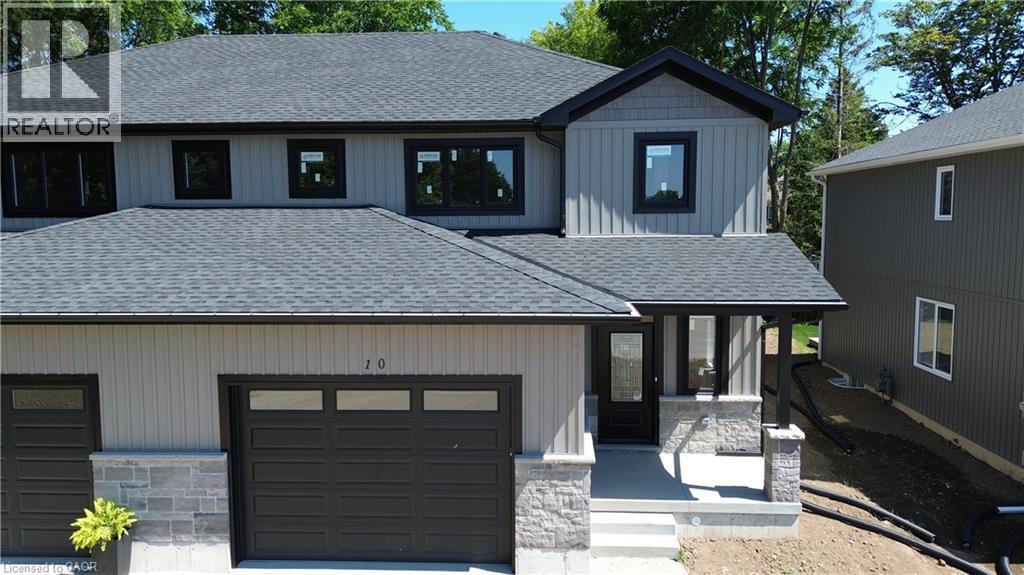
10 Roberts Street Seaforth, Ontario N0K 1W0

$499,900
Last one available! This brand-new over 1,600 sq ft finished two-storey townhome offers exceptional space for a growing family on a pocket-friendly budget. Enjoy 3 spacious bedrooms, including a primary suite with a walk-in closet and private ensuite. The upper-level laundry room adds everyday convenience, eliminating trips up and down the stairs. The basement is roughed-in for an additional bathroom and easily accommodates a 4th bedroom or a generous rec room. Outside, relax or entertain on the deck, with partial fencing providing added privacy for your yard. (id:50964)
Property Details
| MLS® Number | 40851441 |
| Property Type | Single Family |
| Amenities Near By | Hospital |
| Equipment Type | None |
| Parking Space Total | 2 |
| Rental Equipment Type | None |
Building
| Bathroom Total | 3 |
| Bedrooms Above Ground | 3 |
| Bedrooms Total | 3 |
| Basement Development | Unfinished |
| Basement Type | Full (unfinished) |
| Constructed Date | 2026 |
| Construction Style Attachment | Attached |
| Cooling Type | Central Air Conditioning |
| Exterior Finish | Brick, Vinyl Siding |
| Half Bath Total | 1 |
| Heating Fuel | Natural Gas |
| Heating Type | Forced Air |
| Stories Total | 2 |
| Size Interior | 1,680 Ft2 |
| Type | Row / Townhouse |
| Utility Water | Municipal Water |
Parking
| Attached Garage |
Land
| Acreage | No |
| Land Amenities | Hospital |
| Sewer | Septic System |
| Size Depth | 91 Ft |
| Size Frontage | 36 Ft |
| Size Total Text | Under 1/2 Acre |
| Zoning Description | Cf, R2-6, R2-8, R2-9 |
Rooms
| Level | Type | Length | Width | Dimensions |
|---|---|---|---|---|
| Second Level | Laundry Room | 5'6'' x 8'0'' | ||
| Second Level | 3pc Bathroom | 15'0'' x 5'4'' | ||
| Second Level | Bedroom | 10'8'' x 12'3'' | ||
| Second Level | Bedroom | 10'8'' x 12'3'' | ||
| Second Level | Full Bathroom | 7'11'' x 9'5'' | ||
| Second Level | Primary Bedroom | 15'10'' x 12'4'' | ||
| Main Level | 2pc Bathroom | 6'0'' x 5'1'' | ||
| Main Level | Mud Room | 6'0'' x 4'2'' | ||
| Main Level | Foyer | 7'5'' x 9'5'' | ||
| Main Level | Great Room | 15'0'' x 18'2'' | ||
| Main Level | Kitchen | 15'0'' x 7'0'' |
https://www.realtor.ca/real-estate/30115396/10-roberts-street-seaforth
Contact Us
Contact us for more information



The trademarks REALTOR®, REALTORS®, and the REALTOR® logo are controlled by The Canadian Real Estate Association (CREA) and identify real estate professionals who are members of CREA. The trademarks MLS®, Multiple Listing Service® and the associated logos are owned by The Canadian Real Estate Association (CREA) and identify the quality of services provided by real estate professionals who are members of CREA. The trademark DDF® is owned by The Canadian Real Estate Association (CREA) and identifies CREA's Data Distribution Facility (DDF®)
August 05 2026 02:30:21
REALTORS® Association of Hamilton-Burlington
RE/MAX Midwestern Realty Inc.