The Sullivan Team
  • Our Listings
    • Current Listings
    • MLS Listings
    • Luxury Listings
    • Properties Sold
  • Neighbourhoods
    • Burlington, Ontario
    • Hamilton, Ontario
    • Oakville, Ontario
  • Blog
  • Videos
  • Calculators
    • Affordability Calculator
    • Mortgage Calculator
    • Land Transfer Tax Calculator
    • What Is My Home Worth?
  • Our Team
  • Testimonials
  • Contact
The Sullivan Team

  • Our Listings
    • Current Listings
    • MLS Listings
    • Luxury Listings
    • Properties Sold
  • Neighbourhoods
    • Burlington, Ontario
    • Hamilton, Ontario
    • Oakville, Ontario
  • Blog
  • Videos
  • Calculators
    • Affordability Calculator
    • Mortgage Calculator
    • Land Transfer Tax Calculator
    • What Is My Home Worth?
  • Our Team
  • Testimonials
  • Contact
  • « Go back

10 York Street Unit# 3807 Toronto, Ontario M5J 0E1
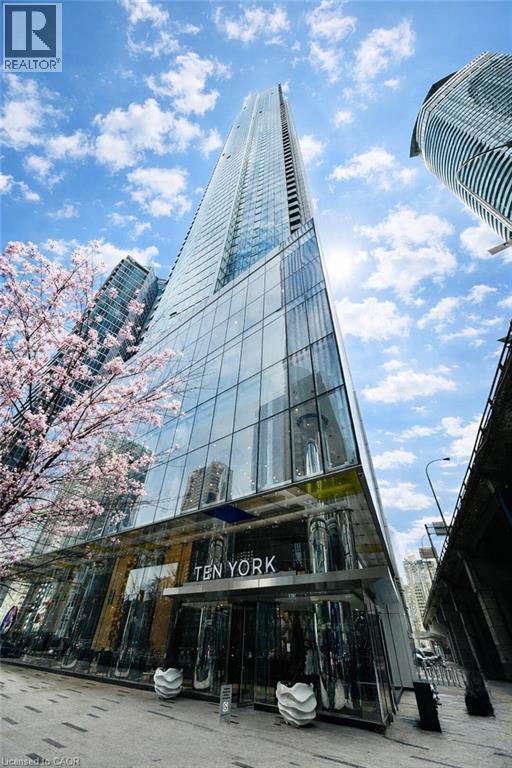
view favourites
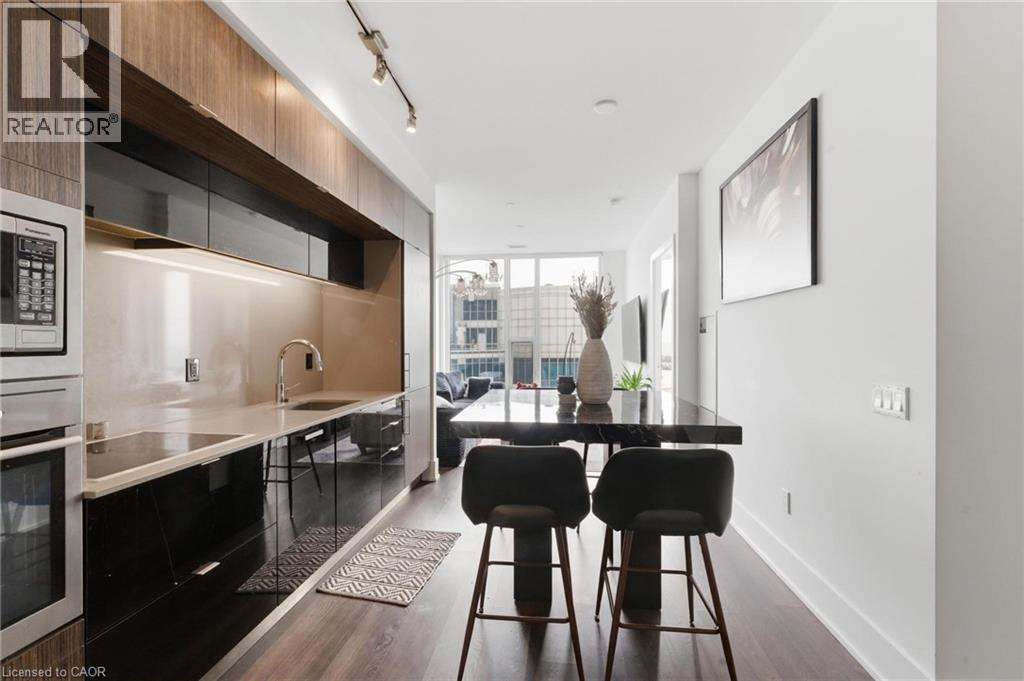
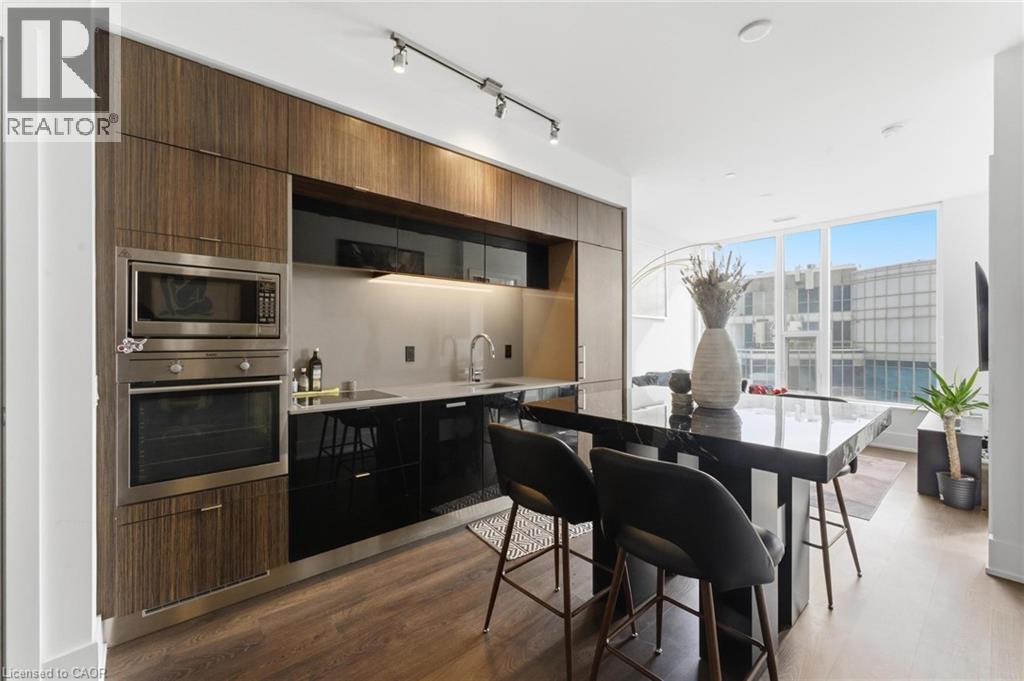
  • 10 York Street Unit# 3807, Toronto, Ontario  M5J 0E1 - Photo 1 - 40863899
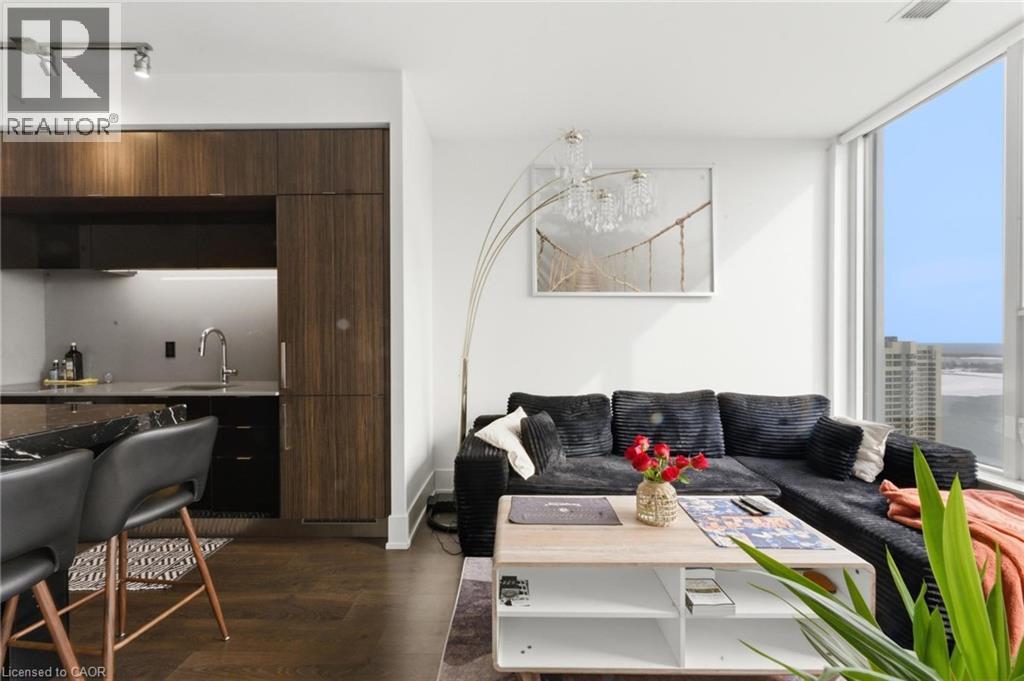
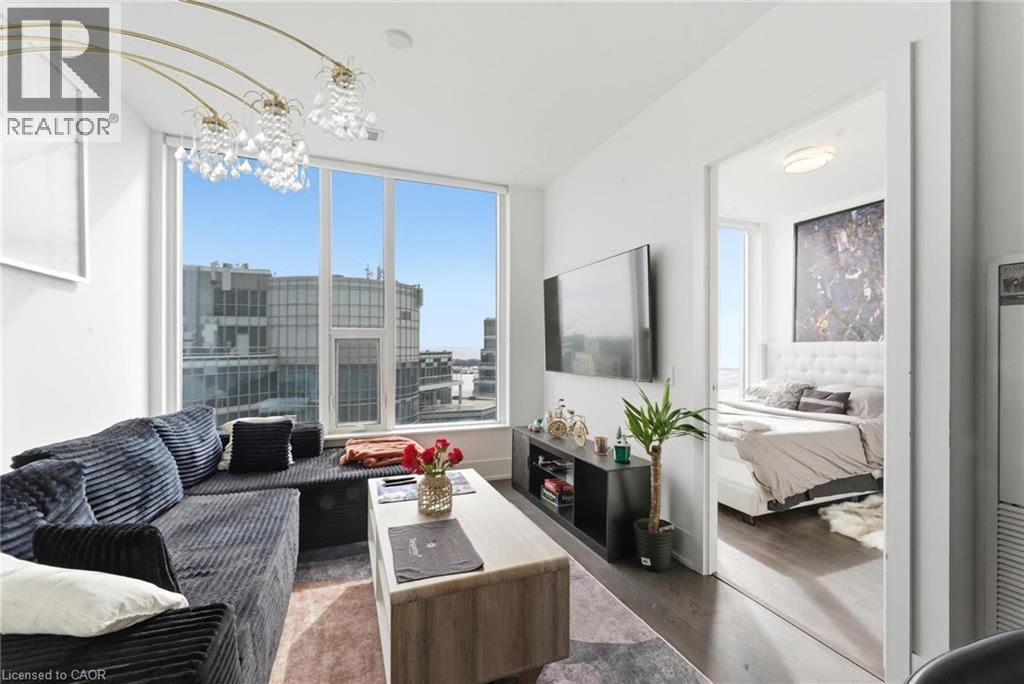
  • 10 York Street Unit# 3807, Toronto, Ontario  M5J 0E1 - Photo 2 - 40863899
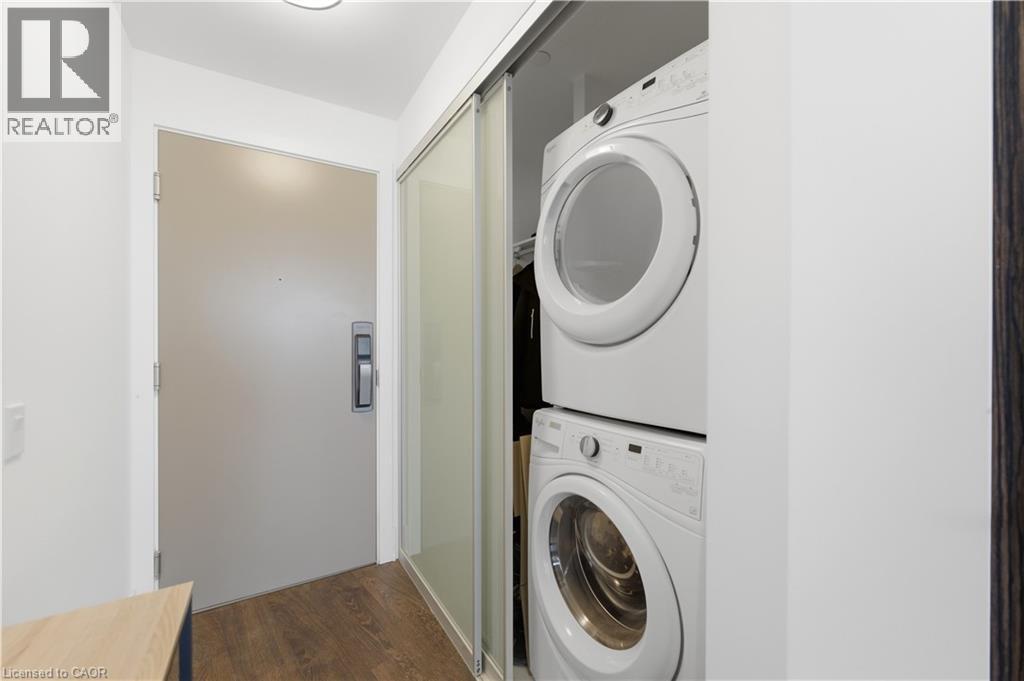
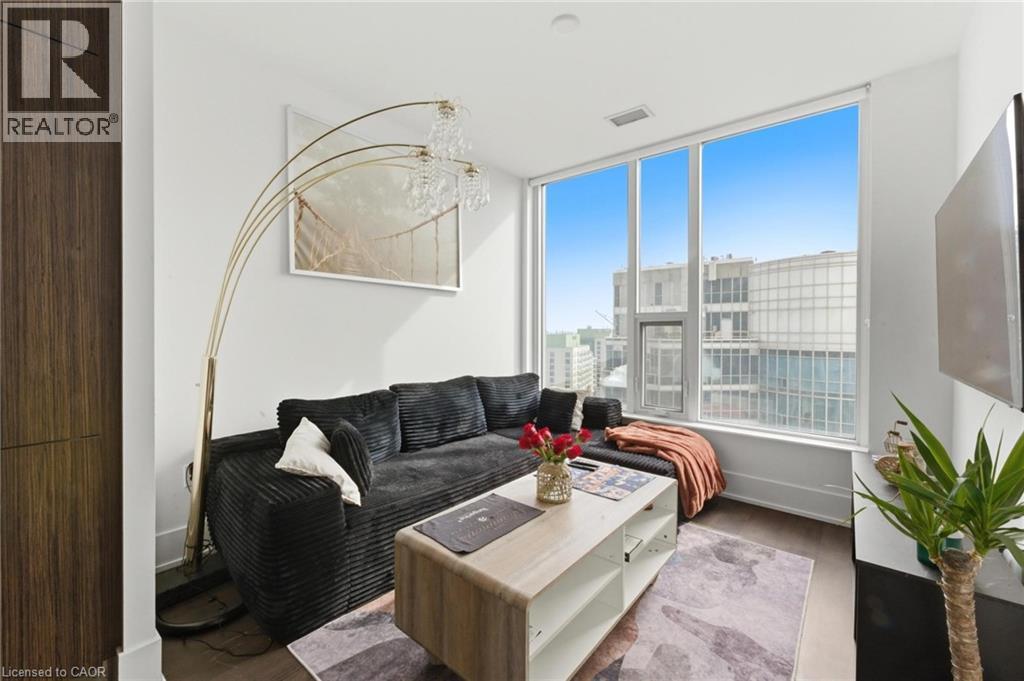
  • 10 York Street Unit# 3807, Toronto, Ontario  M5J 0E1 - Photo 3 - 40863899
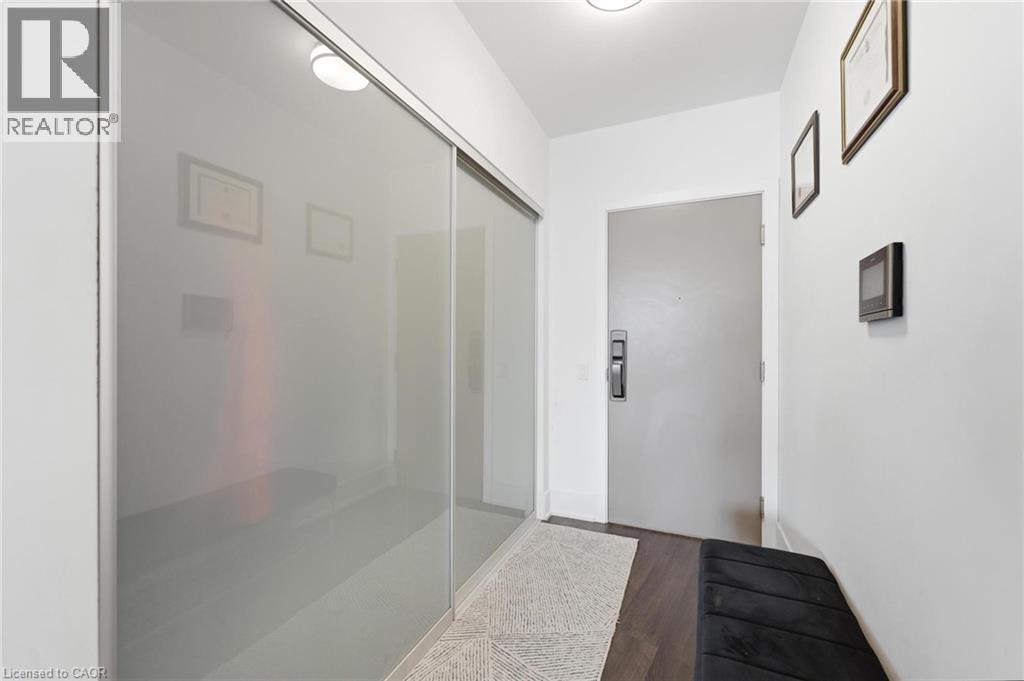
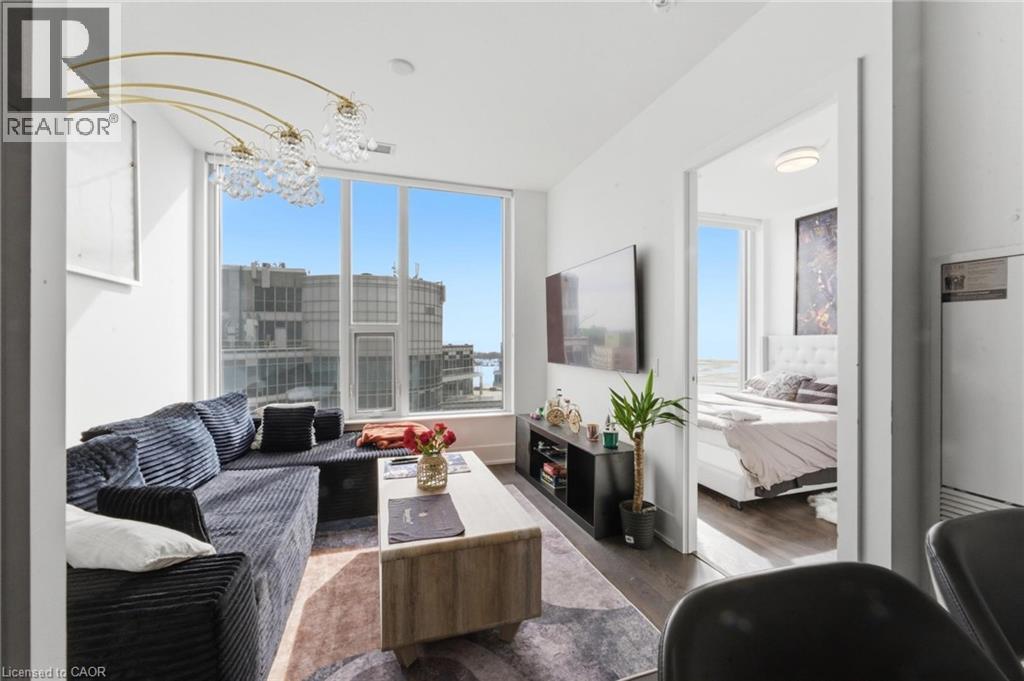
  • 10 York Street Unit# 3807, Toronto, Ontario  M5J 0E1 - Photo 4 - 40863899
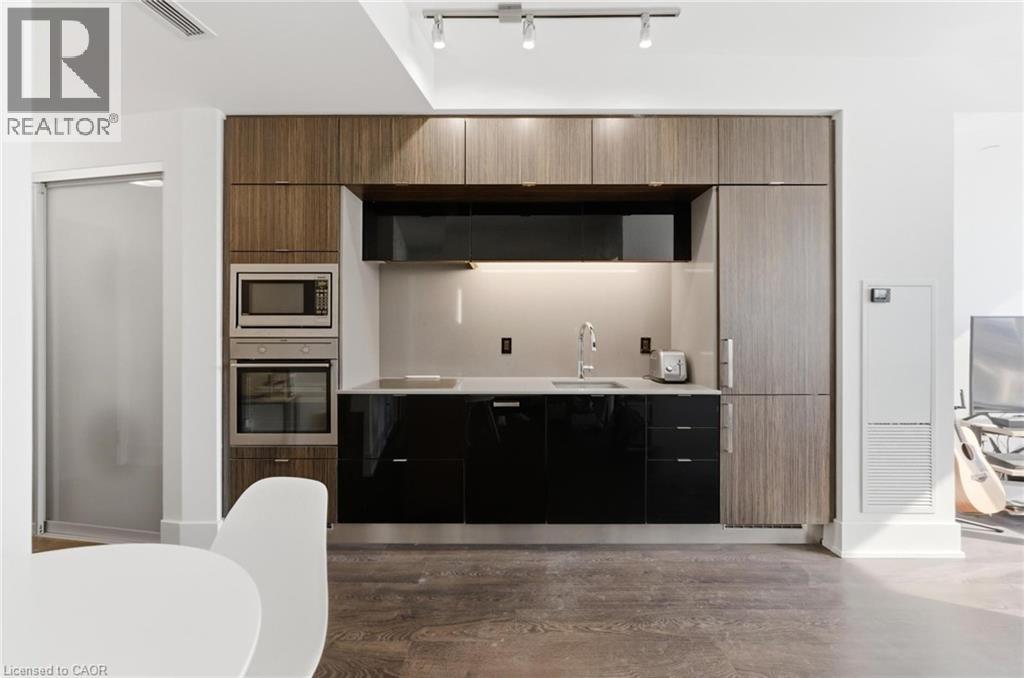
  • 10 York Street Unit# 3807, Toronto, Ontario  M5J 0E1 - Photo 5 - 40863899
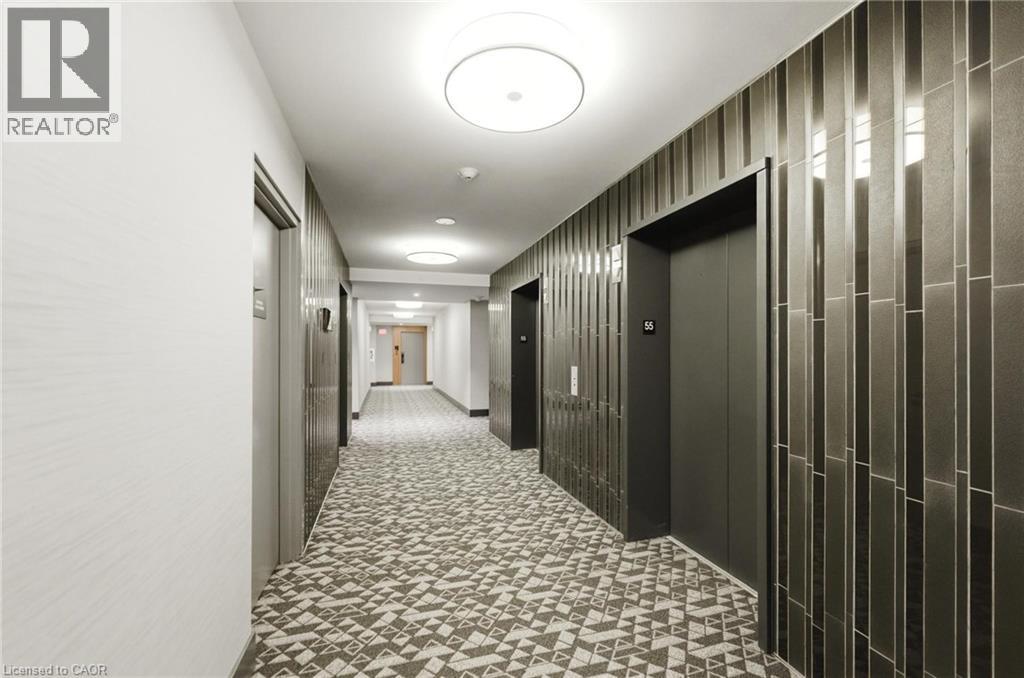
  • 10 York Street Unit# 3807, Toronto, Ontario  M5J 0E1 - Photo 6 - 40863899
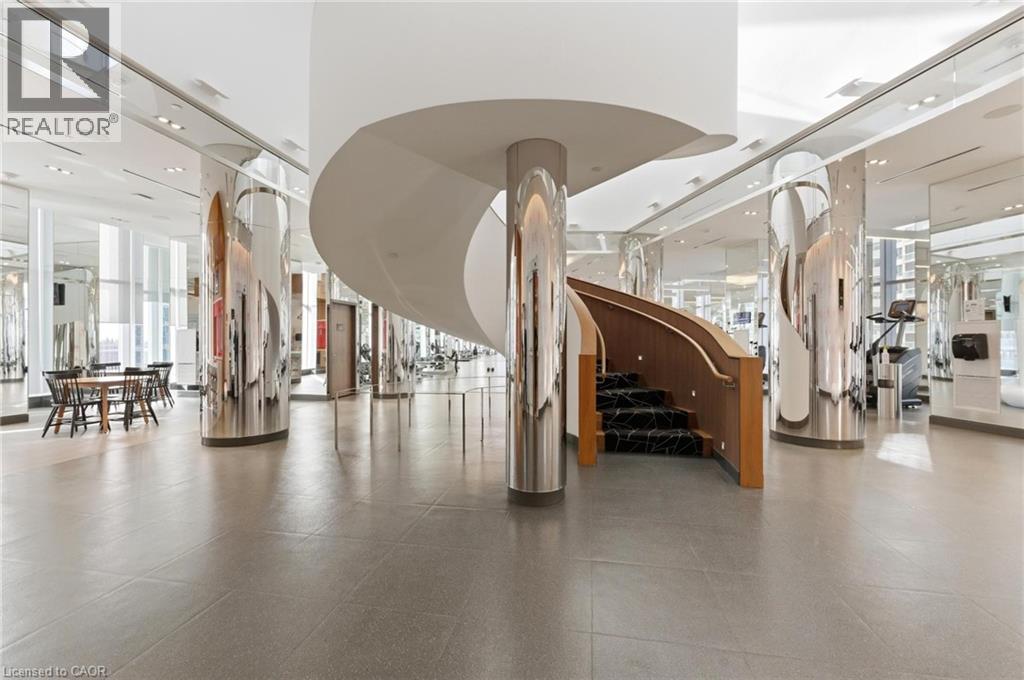
  • 10 York Street Unit# 3807, Toronto, Ontario  M5J 0E1 - Photo 7 - 40863899
  • 10 York Street Unit# 3807, Toronto, Ontario  M5J 0E1 - Photo 8 - 40863899
  • 10 York Street Unit# 3807, Toronto, Ontario  M5J 0E1 - Photo 9 - 40863899
  • 10 York Street Unit# 3807, Toronto, Ontario  M5J 0E1 - Photo 10 - 40863899
  • 10 York Street Unit# 3807, Toronto, Ontario  M5J 0E1 - Photo 11 - 40863899
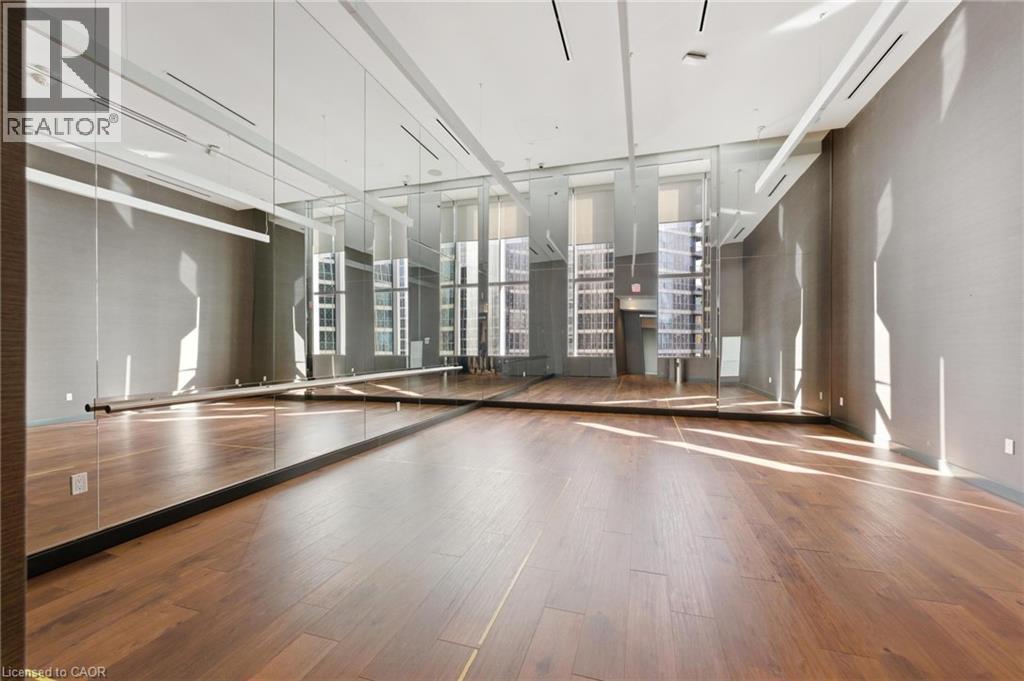
  • 10 York Street Unit# 3807, Toronto, Ontario  M5J 0E1 - Photo 12 - 40863899
  • 10 York Street Unit# 3807, Toronto, Ontario  M5J 0E1 - Photo 13 - 40863899
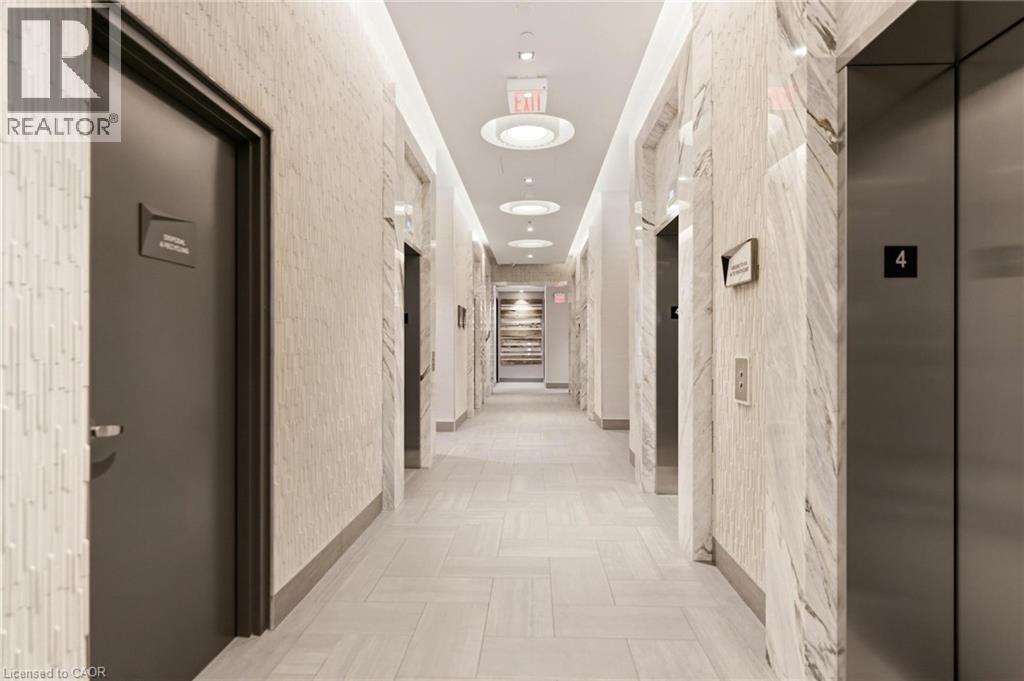
  • 10 York Street Unit# 3807, Toronto, Ontario  M5J 0E1 - Photo 14 - 40863899
  • 10 York Street Unit# 3807, Toronto, Ontario  M5J 0E1 - Photo 15 - 40863899
  • 10 York Street Unit# 3807, Toronto, Ontario  M5J 0E1 - Photo 16 - 40863899
  • 10 York Street Unit# 3807, Toronto, Ontario  M5J 0E1 - Photo 17 - 40863899
  • 10 York Street Unit# 3807, Toronto, Ontario  M5J 0E1 - Photo 18 - 40863899
  • 10 York Street Unit# 3807, Toronto, Ontario  M5J 0E1 - Photo 19 - 40863899
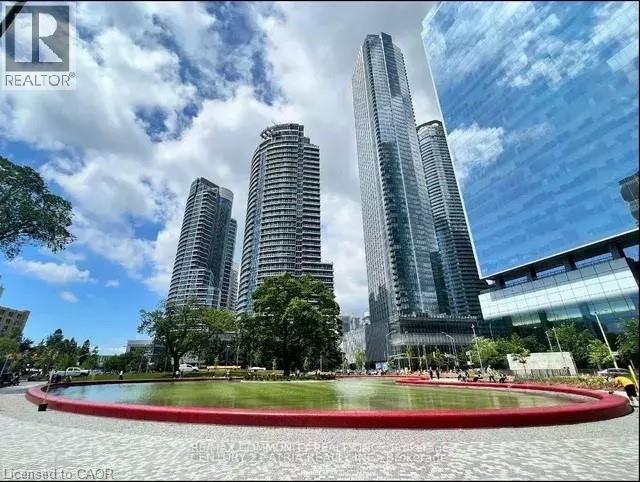
  • 10 York Street Unit# 3807, Toronto, Ontario  M5J 0E1 - Photo 20 - 40863899
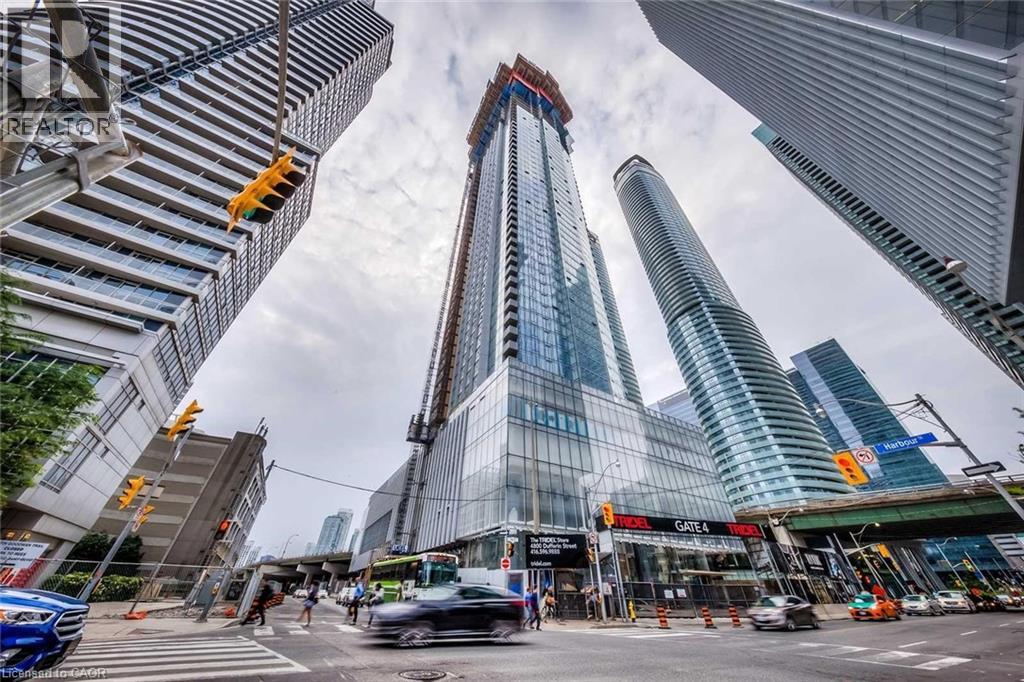
  • 10 York Street Unit# 3807, Toronto, Ontario  M5J 0E1 - Photo 21 - 40863899
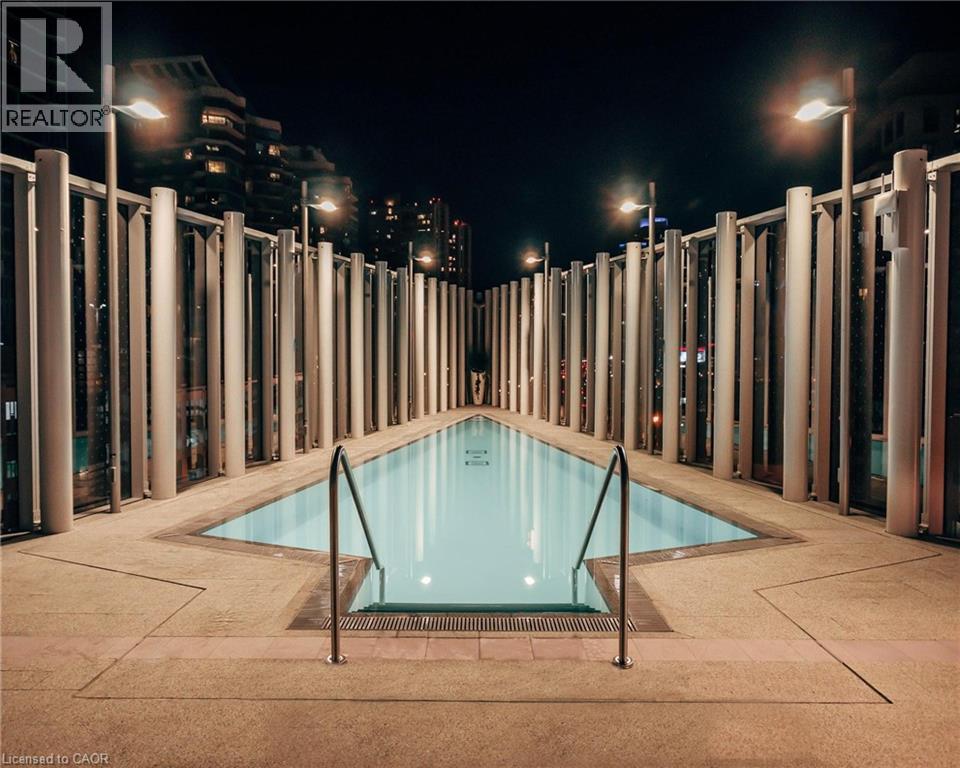
  • 10 York Street Unit# 3807, Toronto, Ontario  M5J 0E1 - Photo 22 - 40863899
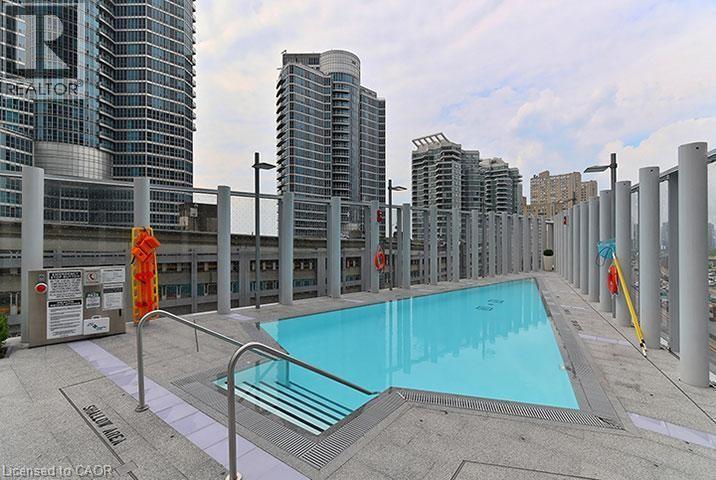
  • 10 York Street Unit# 3807, Toronto, Ontario  M5J 0E1 - Photo 23 - 40863899
  • 10 York Street Unit# 3807, Toronto, Ontario  M5J 0E1 - Photo 24 - 40863899
  • 10 York Street Unit# 3807, Toronto, Ontario  M5J 0E1 - Photo 25 - 40863899
  • 10 York Street Unit# 3807, Toronto, Ontario  M5J 0E1 - Photo 26 - 40863899
  • 10 York Street Unit# 3807, Toronto, Ontario  M5J 0E1 - Photo 27 - 40863899
  • 10 York Street Unit# 3807, Toronto, Ontario  M5J 0E1 - Photo 28 - 40863899
  • 10 York Street Unit# 3807, Toronto, Ontario  M5J 0E1 - Photo 29 - 40863899
  • 10 York Street Unit# 3807, Toronto, Ontario  M5J 0E1 - Photo 30 - 40863899
  • 10 York Street Unit# 3807, Toronto, Ontario  M5J 0E1 - Photo 31 - 40863899
  • 10 York Street Unit# 3807, Toronto, Ontario  M5J 0E1 - Photo 32 - 40863899
  • 10 York Street Unit# 3807, Toronto, Ontario  M5J 0E1 - Photo 33 - 40863899
  • 10 York Street Unit# 3807, Toronto, Ontario  M5J 0E1 - Photo 34 - 40863899
  • 10 York Street Unit# 3807, Toronto, Ontario  M5J 0E1 - Photo 35 - 40863899
  • 10 York Street Unit# 3807, Toronto, Ontario  M5J 0E1 - Photo 36 - 40863899
  • 10 York Street Unit# 3807, Toronto, Ontario  M5J 0E1 - Photo 37 - 40863899
  • 10 York Street Unit# 3807, Toronto, Ontario  M5J 0E1 - Photo 38 - 40863899
  • 10 York Street Unit# 3807, Toronto, Ontario  M5J 0E1 - Photo 39 - 40863899
  • 10 York Street Unit# 3807, Toronto, Ontario  M5J 0E1 - Photo 40 - 40863899
  • 10 York Street Unit# 3807, Toronto, Ontario  M5J 0E1 - Photo 41 - 40863899
  • 10 York Street Unit# 3807, Toronto, Ontario  M5J 0E1 - Photo 42 - 40863899
  • 10 York Street Unit# 3807, Toronto, Ontario  M5J 0E1 - Photo 43 - 40863899
  • 10 York Street Unit# 3807, Toronto, Ontario  M5J 0E1 - Photo 44 - 40863899
  • 10 York Street Unit# 3807, Toronto, Ontario  M5J 0E1 - Photo 45 - 40863899
  • 10 York Street Unit# 3807, Toronto, Ontario  M5J 0E1 - Photo 46 - 40863899
  • 10 York Street Unit# 3807, Toronto, Ontario  M5J 0E1 - Photo 47 - 40863899
2 Bedroom 1 Bathroom 648 ft2
Other Central Air Conditioning Forced Air

$569,500

Maintenance, Insurance, Heat, Property Management

$464.11 Monthly

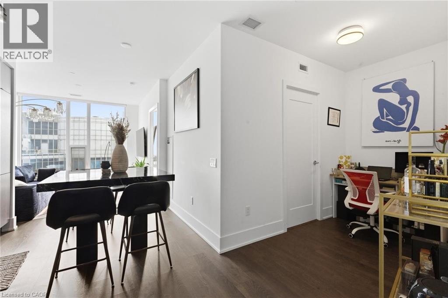
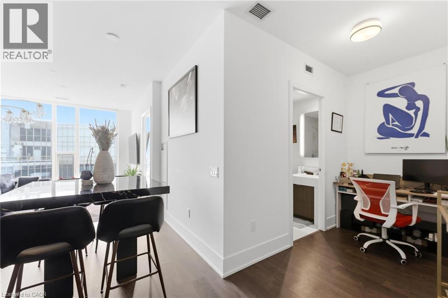
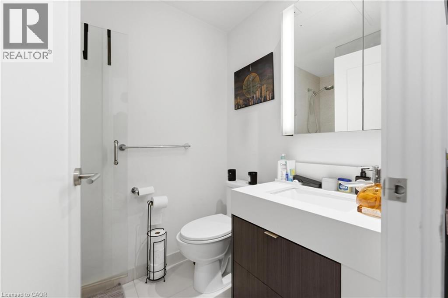
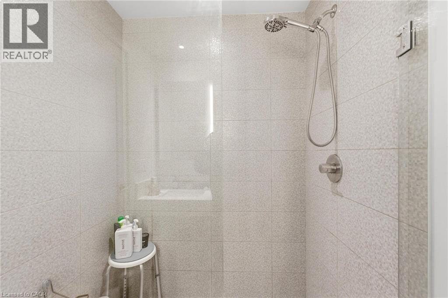
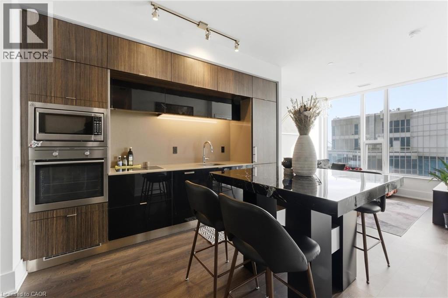
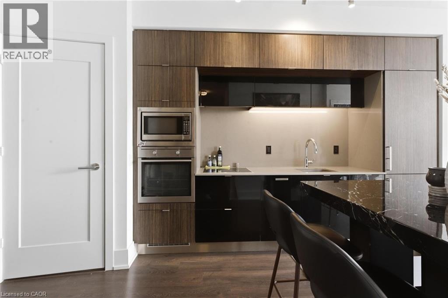
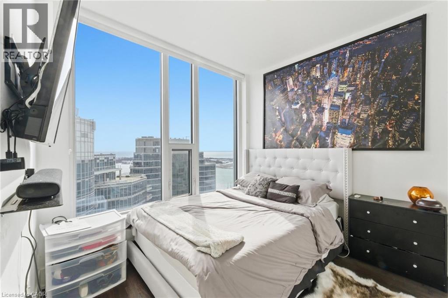
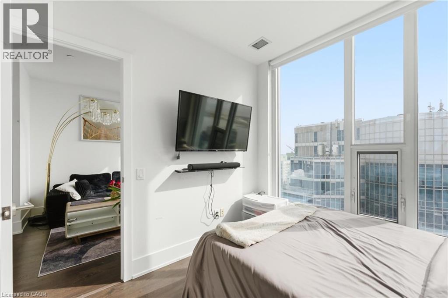
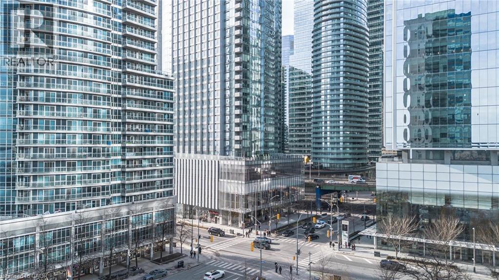
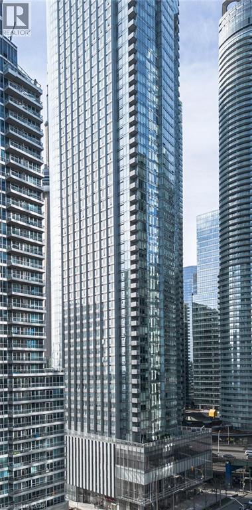
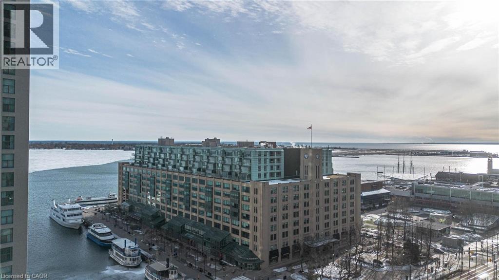
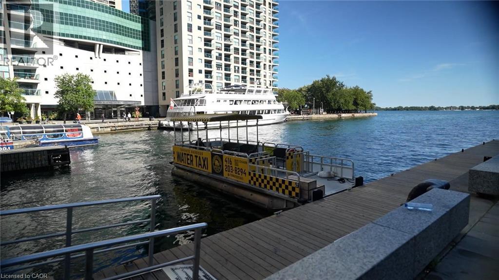
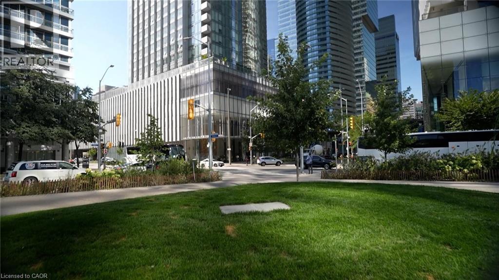
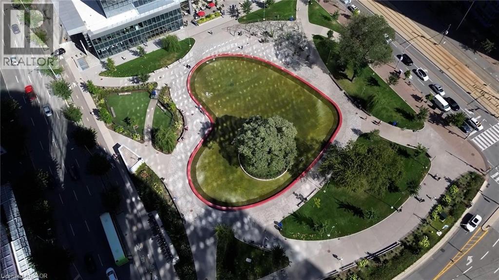
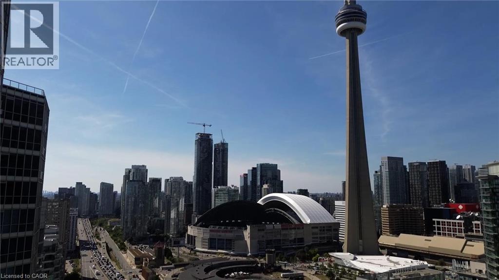
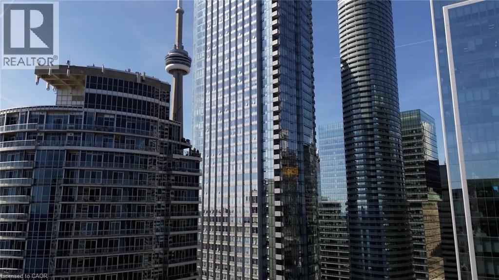
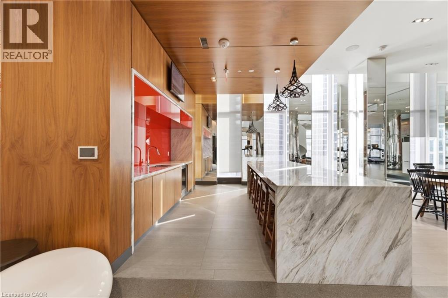
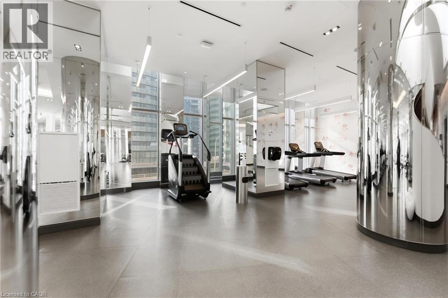
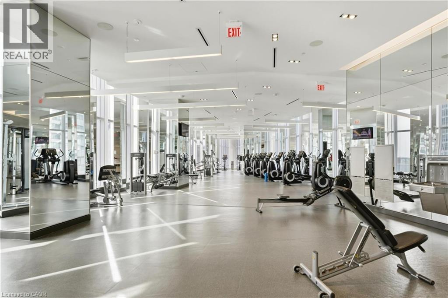
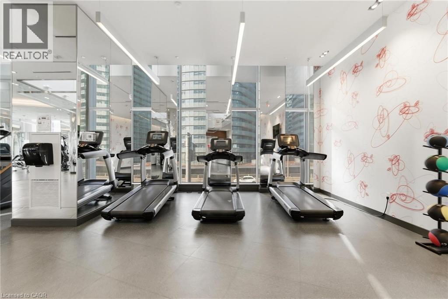
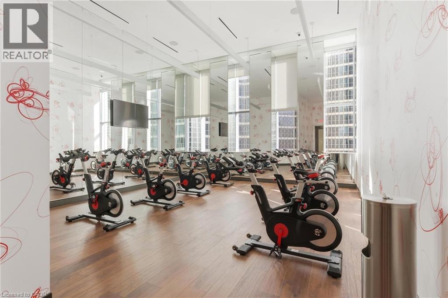
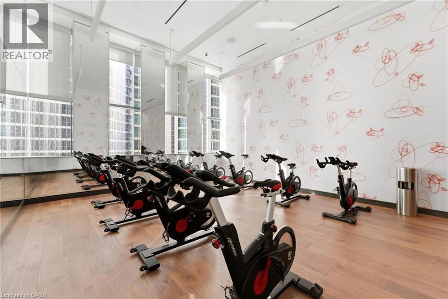
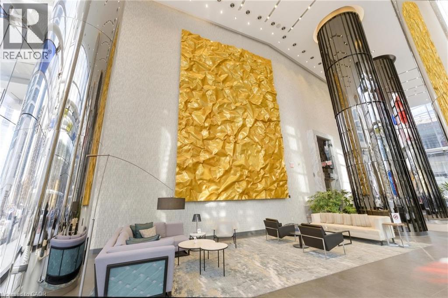
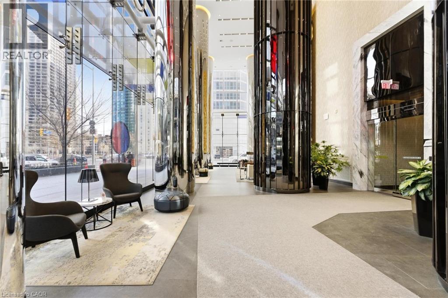
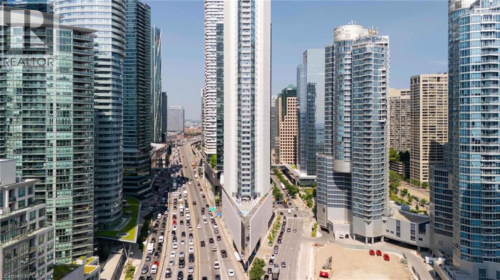
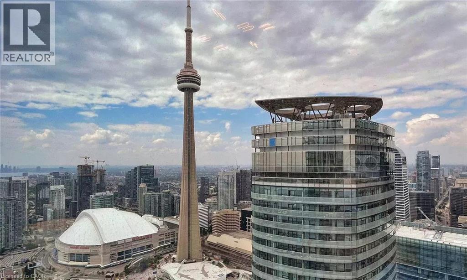
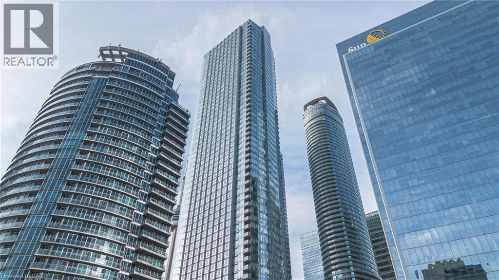
Experience waterfront living and metropolitan elegance at Ten York — a beautifully finished 1 bedroom plus den condo designed for professionals and investors who appreciate refined, low maintenance city living. Enjoy spectacular views of Toronto’s skyline and Lake Ontario from floor to ceiling windows that fill the bright living area with natural light. The gourmet kitchen boasts streamlined cabinetry, premium posh appliances, and a smooth flat cooktop. Retreat to a spa style bathroom with a glass enclosed shower and modern fixtures. The unit has a great layout and a den for added comfort. Built in conveniences include keyless entry and advanced building systems. Ten York’s exceptional amenities include a three storey fitness centre with a juice bar and Kitchen Mate services, spectacular outdoor pool and rooftop terrace to enjoy, 24/7 concierge, theatre room, billiards lounge, dog wash, guest suites spin room and much more! Moments from TTC, Union Station, the PATH and Toronto’s top dining and entertainment, and steps from the beach, this condo delivers effortless urban living. If you want to truly embrace everything amazing Toronto has to offer and see why it is a world-class city, then Ten York is your new home! Some photos are virtually staged. (id:50964)

Property Details

MLS® Number 40863899
Property Type Single Family
Amenities Near By Airport, Beach, Hospital, Marina, Park, Place Of Worship, Playground, Public Transit, Schools, Shopping
Community Features High Traffic Area, Community Centre, School Bus
Features Southern Exposure, Conservation/green Belt

Building

Bathroom Total 1
Bedrooms Above Ground 1
Bedrooms Below Ground 1
Bedrooms Total 2
Amenities Exercise Centre, Guest Suite, Party Room
Appliances Dishwasher, Dryer, Refrigerator, Stove, Washer, Microwave Built-in
Architectural Style Other
Basement Type None
Construction Style Attachment Attached
Cooling Type Central Air Conditioning
Exterior Finish Concrete, Metal
Foundation Type Poured Concrete
Heating Fuel Geo Thermal
Heating Type Forced Air
Stories Total 1
Size Interior 648 Ft2
Type Apartment
Utility Water Municipal Water

Parking

Underground
None

Land

Access Type Highway Access, Highway Nearby
Acreage No
Land Amenities Airport, Beach, Hospital, Marina, Park, Place Of Worship, Playground, Public Transit, Schools, Shopping
Sewer Municipal Sewage System
Size Total Text Under 1/2 Acre
Zoning Description C1v3

Rooms

Level Type Length Width Dimensions
Main Level 3pc Bathroom Measurements not available
Main Level Den 8'10'' x 6'0''
Main Level Bedroom 11'0'' x 10'0''
Main Level Dining Room 11'0'' x 11'0''
Main Level Living Room 11'0'' x 10'0''

https://www.realtor.ca/real-estate/30285751/10-york-street-unit-3807-toronto

Contact Us

Contact us for more information

Sending
Generating Captcha

Your Favourites


No Favourites Found


Powered by: REALTOR.ca
This REALTOR.ca listing content is owned and licensed by REALTOR® members of The Canadian Real Estate Association

The trademarks REALTOR®, REALTORS®, and the REALTOR® logo are controlled by The Canadian Real Estate Association (CREA) and identify real estate professionals who are members of CREA. The trademarks MLS®, Multiple Listing Service® and the associated logos are owned by The Canadian Real Estate Association (CREA) and identify the quality of services provided by real estate professionals who are members of CREA. The trademark DDF® is owned by The Canadian Real Estate Association (CREA) and identifies CREA's Data Distribution Facility (DDF®)


September 16 2026 07:30:02

REALTORS® Association of Hamilton-Burlington

RE/MAX Escarpment Realty Inc.

RealtyPress WordPress CREA DDF® Plugin

Office Location

RE/MAX Escarpment Realty Inc., Brokerage
502 Brant Street
Unit 1A
Burlington, ON
L7R 2G4

Contact Info

O: (905) 631-8118
E: TheSullivanTeamRemax@gmail.com

© 2024 - TheSullivanTeam.ca

|

Designed by PDM Web Design

Owning a home is a keystone of wealth… both financial affluence and emotional security.

Suze Orman
October 22, 2026 Thursday!
The Sullivan Team
  • Login
Forget Password?

imunify-bot-check