

100 Charlton Avenue W Unit# 203 Hamilton, Ontario L8P 2C3

$2,200 MonthlyWater
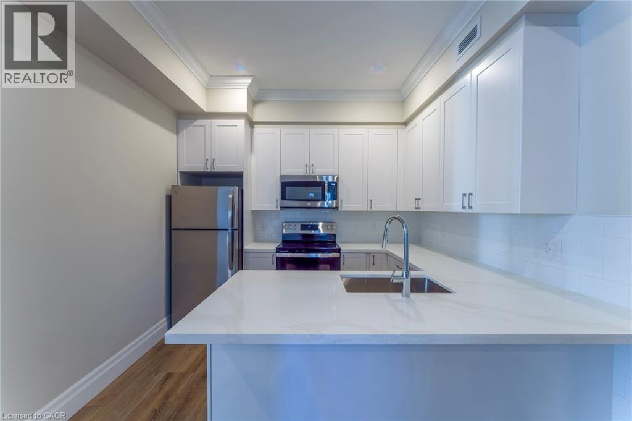
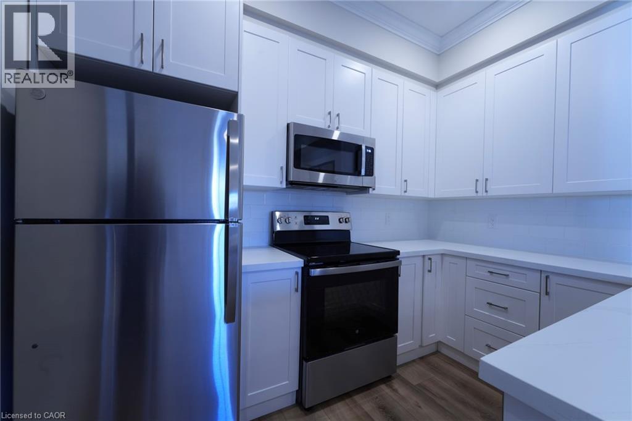
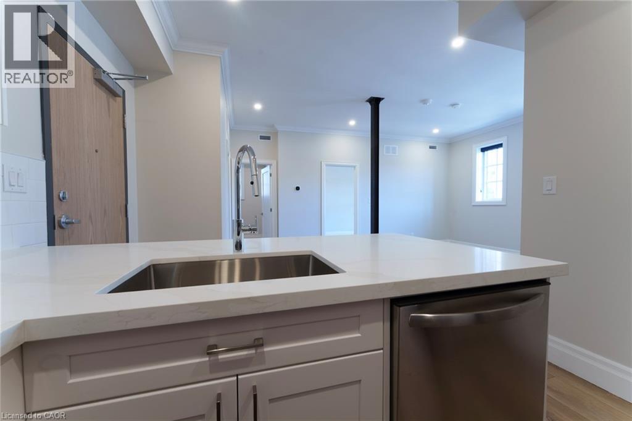
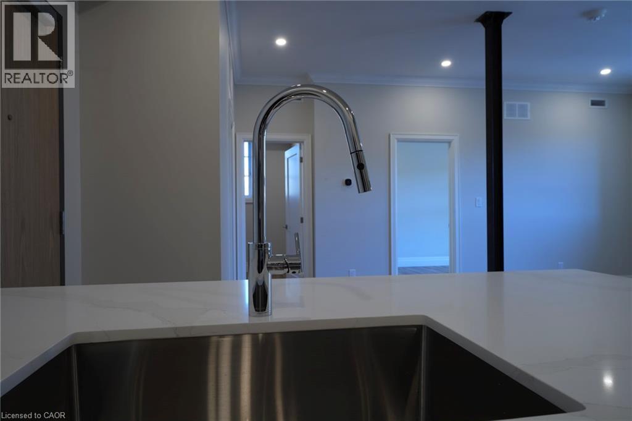
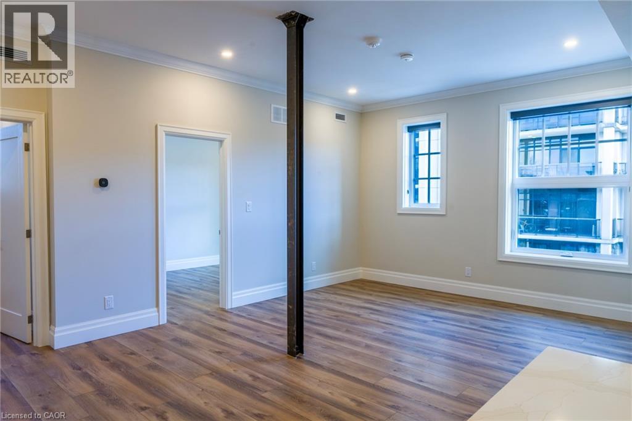
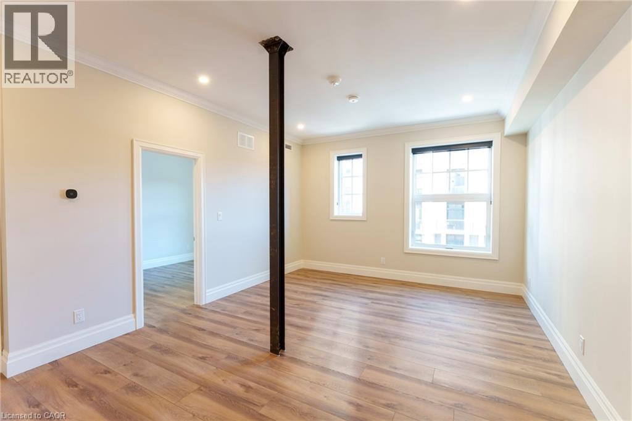
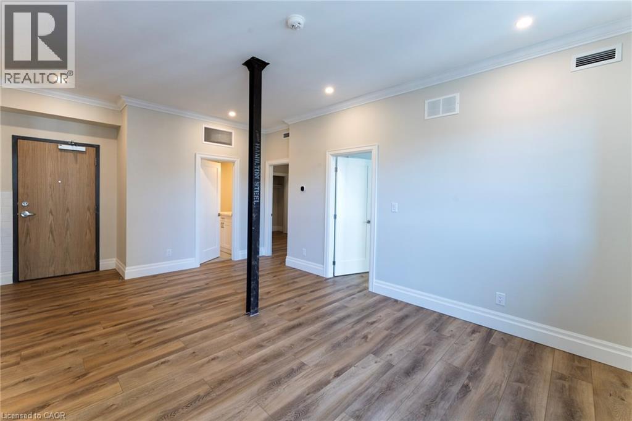
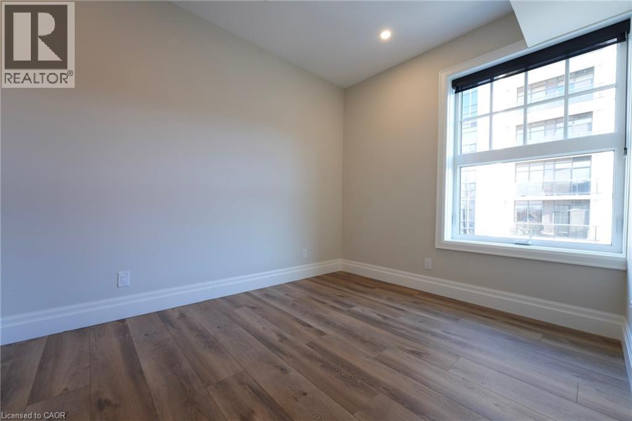
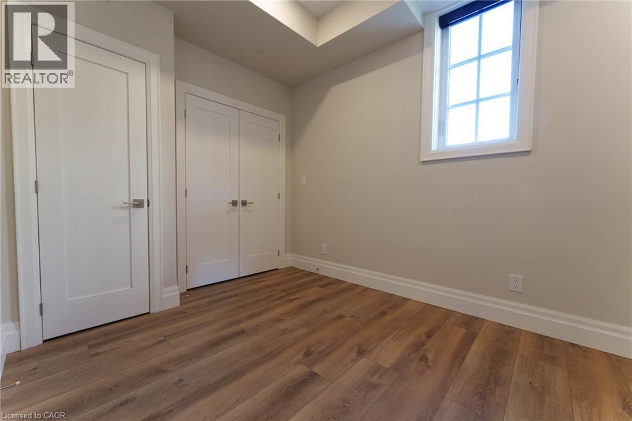
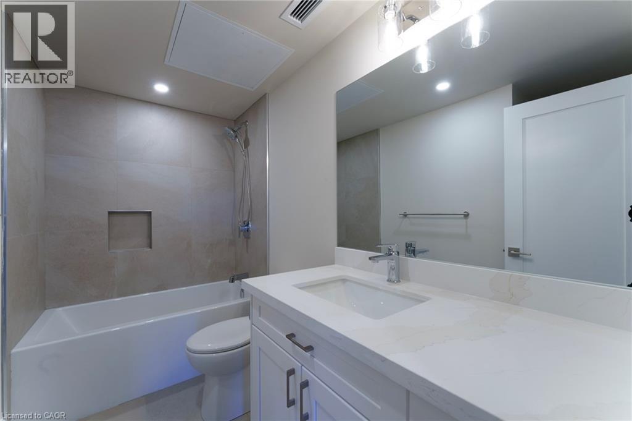
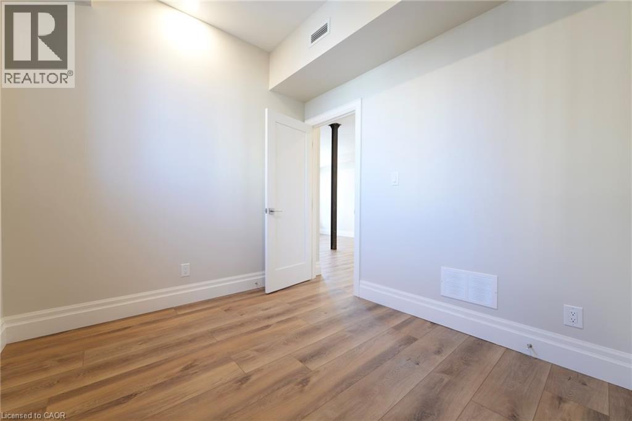
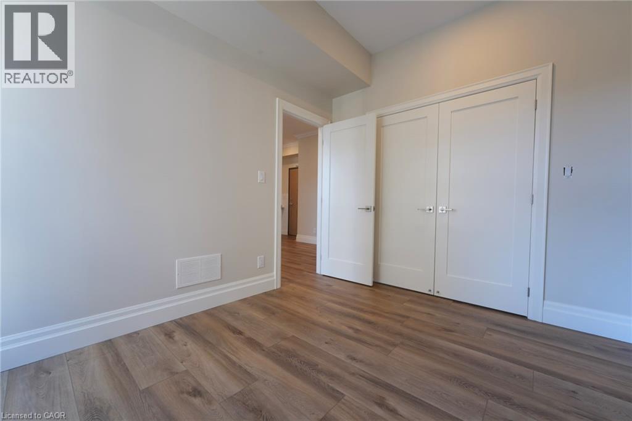
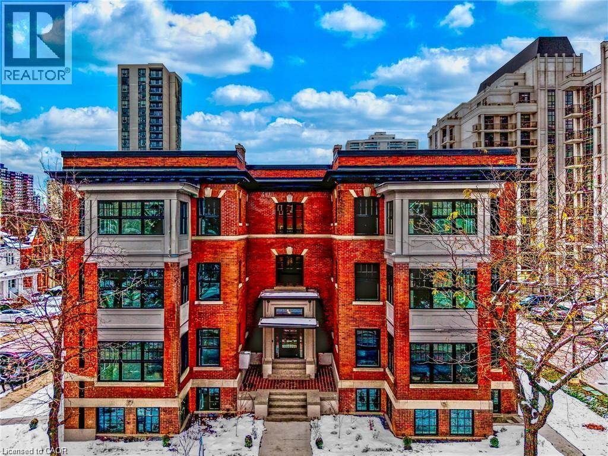
Stunning two bedroom apartment in Hamilton’s historic Durand neighbourhood! 100 Charlton Avenue West effortlessly blends the charm and character of the original structure with a luxurious and modern feel. The chef’s kitchen is equipped with white cabinetry, quartz countertops, and brand new stainless steel appliances including a dishwasher. In-suite laundry and centralized heating and air conditioning maximize comfort and convenience. The large windows throughout shower the space in natural light. Pre-installed custom blinds make for a seamless move in. Both bedrooms feature ample closest space for storage. The four piece bathroom offers a sleek vanity, a large tub and shower, and stylish light fixtures. Public transportation is readily available. City amenities and entertainment are all within arms reach! The Hamilton Go Centre, TD Coliseum, trendy Locke Street, and St. Joseph's Hospital and so much more are all within walking distance.Water included in the monthly rent. Tenants are responsible for hydro & heat. (id:50964)
Property Details
| MLS® Number | 40834448 |
| Property Type | Single Family |
| Amenities Near By | Golf Nearby, Hospital, Park, Place Of Worship, Playground, Public Transit, Schools, Shopping |
| Community Features | Community Centre |
Building
| Bathroom Total | 1 |
| Bedrooms Above Ground | 2 |
| Bedrooms Total | 2 |
| Appliances | Dishwasher, Microwave, Refrigerator, Stove, Washer, Window Coverings |
| Basement Type | None |
| Construction Style Attachment | Attached |
| Cooling Type | Central Air Conditioning |
| Exterior Finish | Brick |
| Heating Fuel | Natural Gas |
| Stories Total | 1 |
| Size Interior | 776 Ft2 |
| Type | Apartment |
| Utility Water | Municipal Water |
Parking
| None |
Land
| Access Type | Highway Access, Highway Nearby |
| Acreage | No |
| Land Amenities | Golf Nearby, Hospital, Park, Place Of Worship, Playground, Public Transit, Schools, Shopping |
| Sewer | Municipal Sewage System |
| Size Depth | 84 Ft |
| Size Frontage | 74 Ft |
| Size Total Text | Unknown |
| Zoning Description | E |
Rooms
| Level | Type | Length | Width | Dimensions |
|---|---|---|---|---|
| Main Level | 4pc Bathroom | 9'8'' x 5'0'' | ||
| Main Level | Bedroom | 10'6'' x 8'6'' | ||
| Main Level | Bedroom | 11'8'' x 9'2'' | ||
| Main Level | Other | 9'2'' x 2'2'' | ||
| Main Level | Living Room/dining Room | 17'7'' x 13'1'' | ||
| Main Level | Kitchen | 8'8'' x 9'6'' |
https://www.realtor.ca/real-estate/29828594/100-charlton-avenue-w-unit-203-hamilton
Contact Us
Contact us for more information



The trademarks REALTOR®, REALTORS®, and the REALTOR® logo are controlled by The Canadian Real Estate Association (CREA) and identify real estate professionals who are members of CREA. The trademarks MLS®, Multiple Listing Service® and the associated logos are owned by The Canadian Real Estate Association (CREA) and identify the quality of services provided by real estate professionals who are members of CREA. The trademark DDF® is owned by The Canadian Real Estate Association (CREA) and identifies CREA's Data Distribution Facility (DDF®)
June 17 2026 07:40:43
REALTORS® Association of Hamilton-Burlington
Corcoran Horizon Realty