

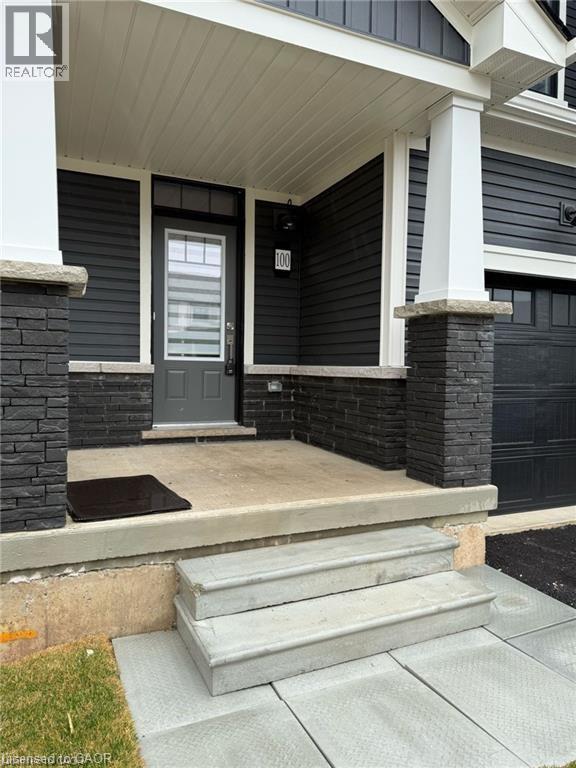
100 Masters Street Welland, Ontario L3B 0N4

$2,200 Monthly
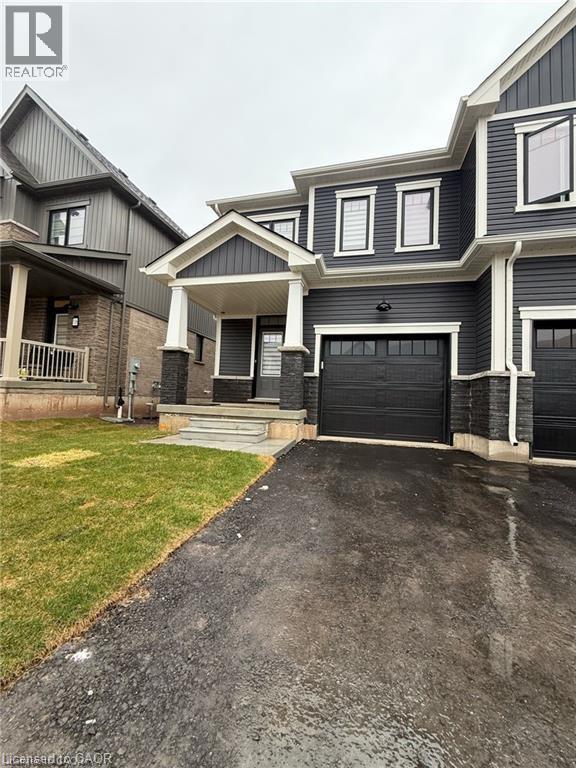
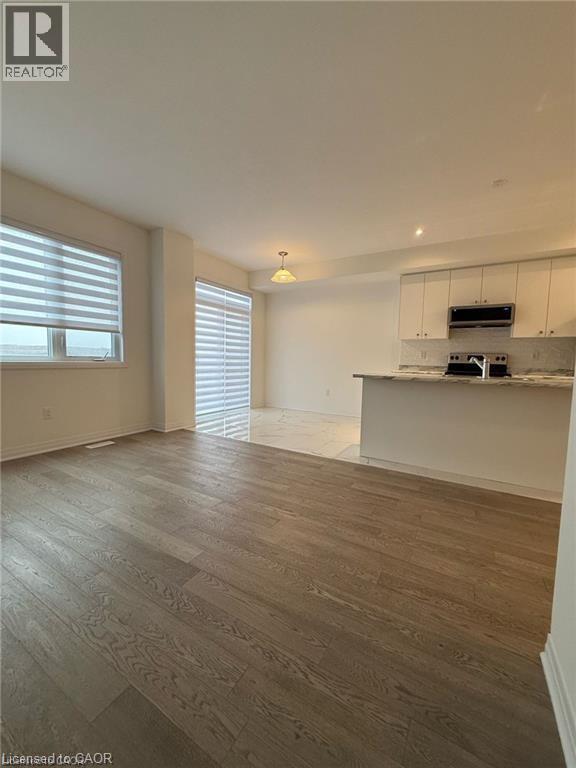
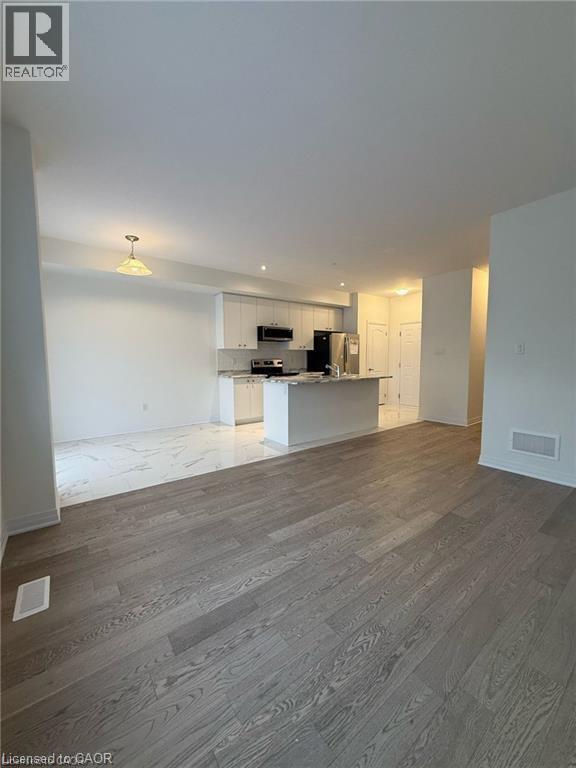
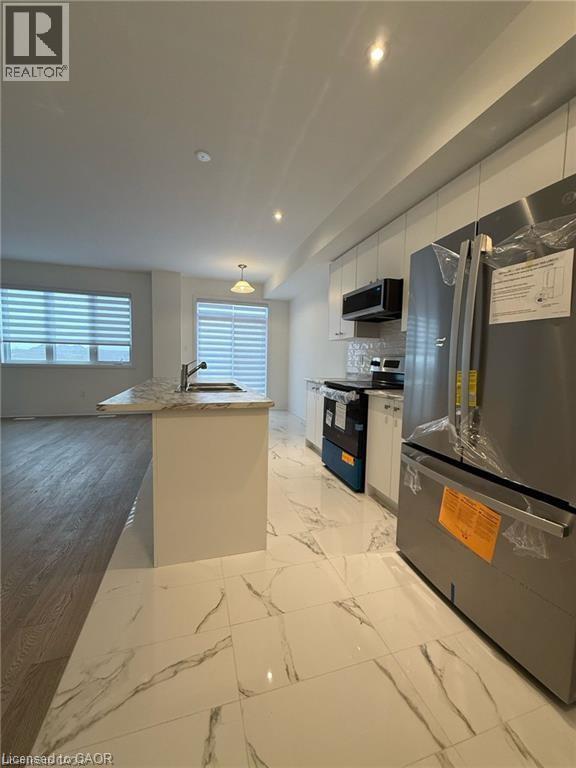
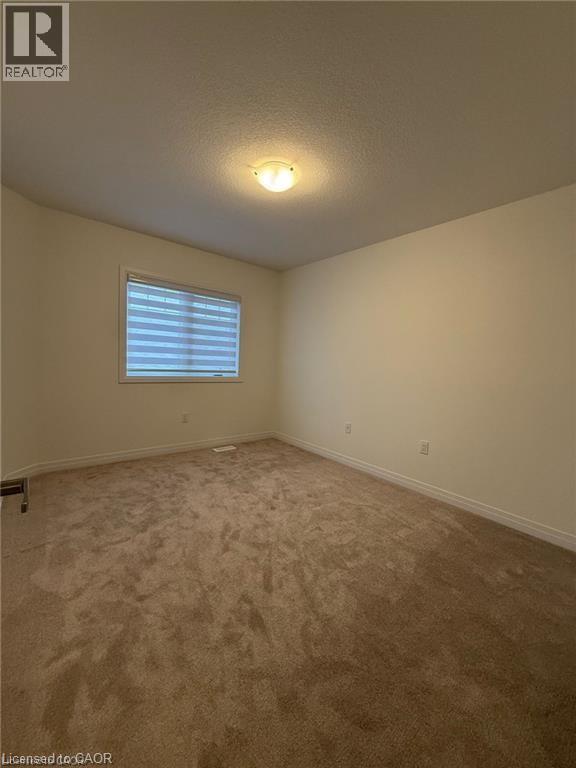
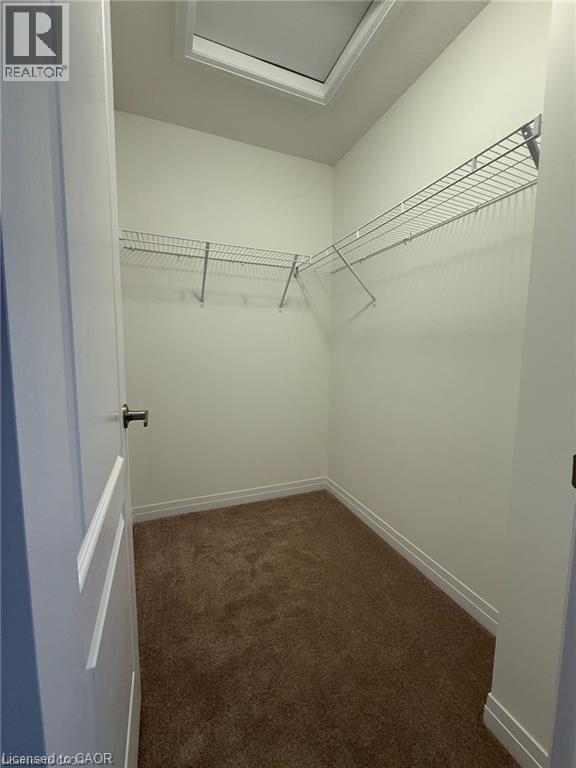
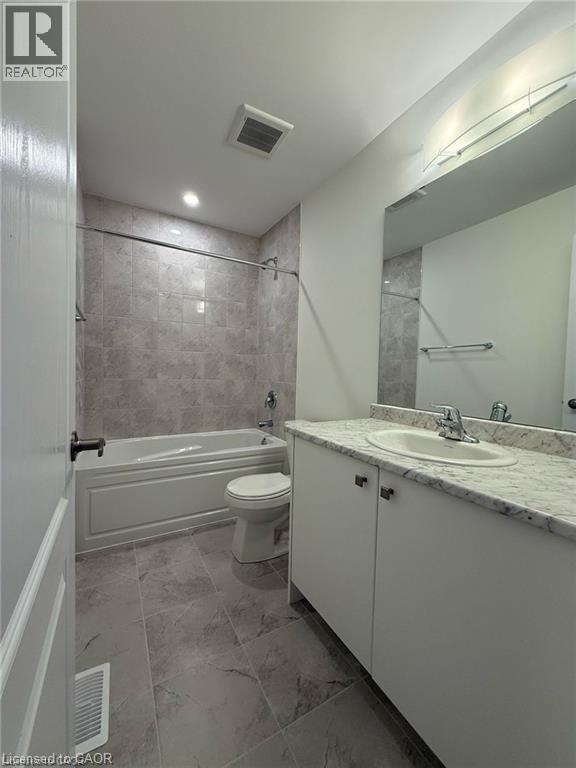
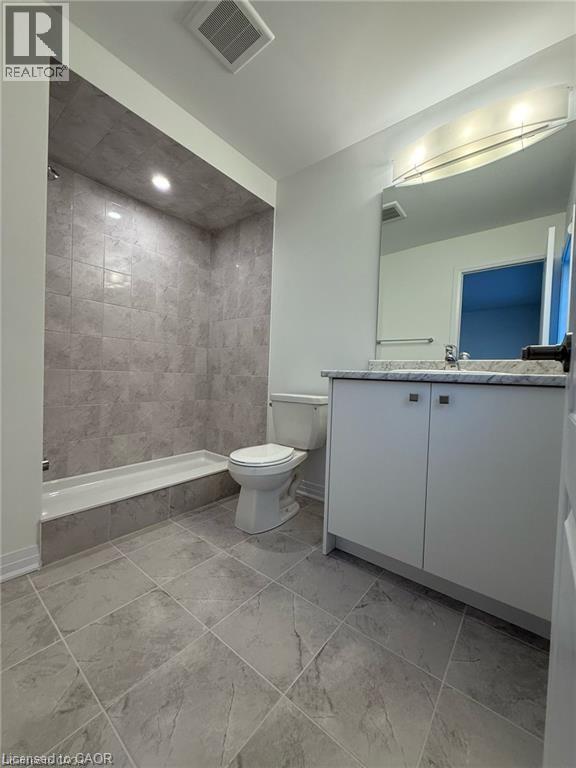

Brand new semi-detached home in the highly sought-after Den City Community of Welland! This stunning 3-bedroom, 2.5-bathroom home features a sleek, modern design, offering both style and comfort. Bright and airy, the home is filled with natural light from large windows throughout. The spacious primary bedroom boasts a private ensuite and ample closet space, while two additional generously sized bedrooms provide plenty of room for family or guests. A conveniently located second-floor laundry room adds to the homes practicality. The main floor features an open-concept layout, with a dining area that walks out to the backyard -- perfect for entertaining. With two parking spaces and easy access to shopping, dining, and major amenities, this home is just a short drive from Niagara Falls, Niagara College, and Brock University. Don't miss the chance to make this beautiful home yours! (id:50964)
Property Details
| MLS® Number | 40811337 |
| Property Type | Single Family |
| Parking Space Total | 2 |
Building
| Bathroom Total | 3 |
| Bedrooms Above Ground | 3 |
| Bedrooms Total | 3 |
| Appliances | Dishwasher, Dryer, Refrigerator, Stove, Washer |
| Architectural Style | 2 Level |
| Basement Development | Unfinished |
| Basement Type | Full (unfinished) |
| Constructed Date | 2025 |
| Construction Style Attachment | Attached |
| Cooling Type | Central Air Conditioning |
| Exterior Finish | Brick, Vinyl Siding |
| Foundation Type | Poured Concrete |
| Half Bath Total | 1 |
| Heating Fuel | Natural Gas |
| Heating Type | Forced Air |
| Stories Total | 2 |
| Size Interior | 1,463 Ft2 |
| Type | Row / Townhouse |
| Utility Water | Municipal Water |
Parking
| Attached Garage |
Land
| Acreage | No |
| Sewer | Municipal Sewage System |
| Size Depth | 9 Ft |
| Size Frontage | 20 Ft |
| Size Total Text | Unknown |
| Zoning Description | R |
Rooms
| Level | Type | Length | Width | Dimensions |
|---|---|---|---|---|
| Second Level | 4pc Bathroom | Measurements not available | ||
| Second Level | 3pc Bathroom | Measurements not available | ||
| Second Level | Laundry Room | 4' x 4' | ||
| Second Level | Bedroom | 9'6'' x 12'0'' | ||
| Second Level | Bedroom | 9'6'' x 11'6'' | ||
| Second Level | Primary Bedroom | 13'2'' x 14'0'' | ||
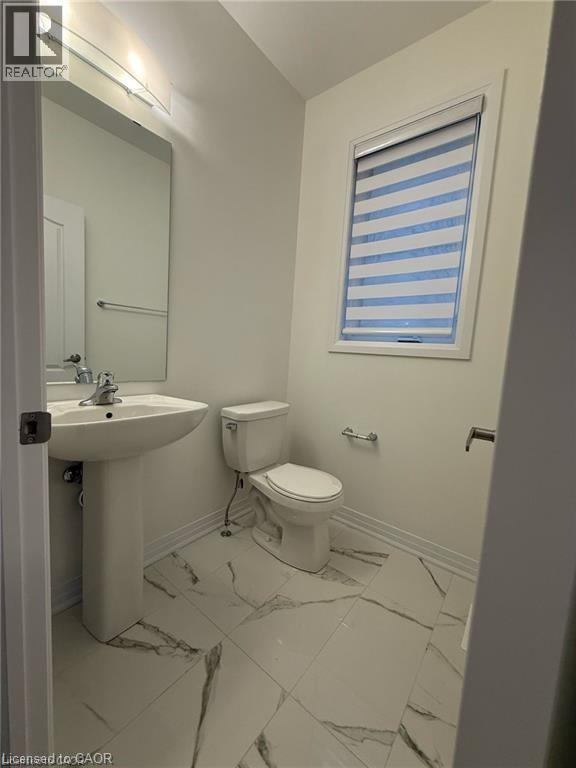
| Main Level | 2pc Bathroom | Measurements not available | ||
| Main Level | Breakfast | 8'2'' x 9'6'' | ||
| Main Level | Kitchen | 8'2'' x 10'6'' | ||
| Main Level | Great Room | 11'2'' x 14' |
https://www.realtor.ca/real-estate/29455421/100-masters-street-welland
Contact Us
Contact us for more information



The trademarks REALTOR®, REALTORS®, and the REALTOR® logo are controlled by The Canadian Real Estate Association (CREA) and identify real estate professionals who are members of CREA. The trademarks MLS®, Multiple Listing Service® and the associated logos are owned by The Canadian Real Estate Association (CREA) and identify the quality of services provided by real estate professionals who are members of CREA. The trademark DDF® is owned by The Canadian Real Estate Association (CREA) and identifies CREA's Data Distribution Facility (DDF®)
April 22 2026 04:21:18
REALTORS® Association of Hamilton-Burlington
Exp Realty, Brokerage, Exp Realty