The Sullivan Team
  • Our Listings
    • Current Listings
    • MLS Listings
    • Luxury Listings
    • Properties Sold
  • Neighbourhoods
    • Burlington, Ontario
    • Hamilton, Ontario
    • Oakville, Ontario
  • Blog
  • Videos
  • Calculators
    • Affordability Calculator
    • Mortgage Calculator
    • Land Transfer Tax Calculator
    • What Is My Home Worth?
  • Our Team
  • Testimonials
  • Contact
The Sullivan Team

  • Our Listings
    • Current Listings
    • MLS Listings
    • Luxury Listings
    • Properties Sold
  • Neighbourhoods
    • Burlington, Ontario
    • Hamilton, Ontario
    • Oakville, Ontario
  • Blog
  • Videos
  • Calculators
    • Affordability Calculator
    • Mortgage Calculator
    • Land Transfer Tax Calculator
    • What Is My Home Worth?
  • Our Team
  • Testimonials
  • Contact
The Sullivan Team

  • Our Listings
    • Current Listings
    • MLS Listings
    • Luxury Listings
    • Properties Sold
  • Neighbourhoods
    • Burlington, Ontario
    • Hamilton, Ontario
    • Oakville, Ontario
  • Blog
  • Videos
  • Calculators
    • Affordability Calculator
    • Mortgage Calculator
    • Land Transfer Tax Calculator
    • What Is My Home Worth?
  • Our Team
  • Testimonials
  • Contact
  • « Go back

1003 - 33 Erie Avenue Brantford, Ontario N3S 0K7
view favourites
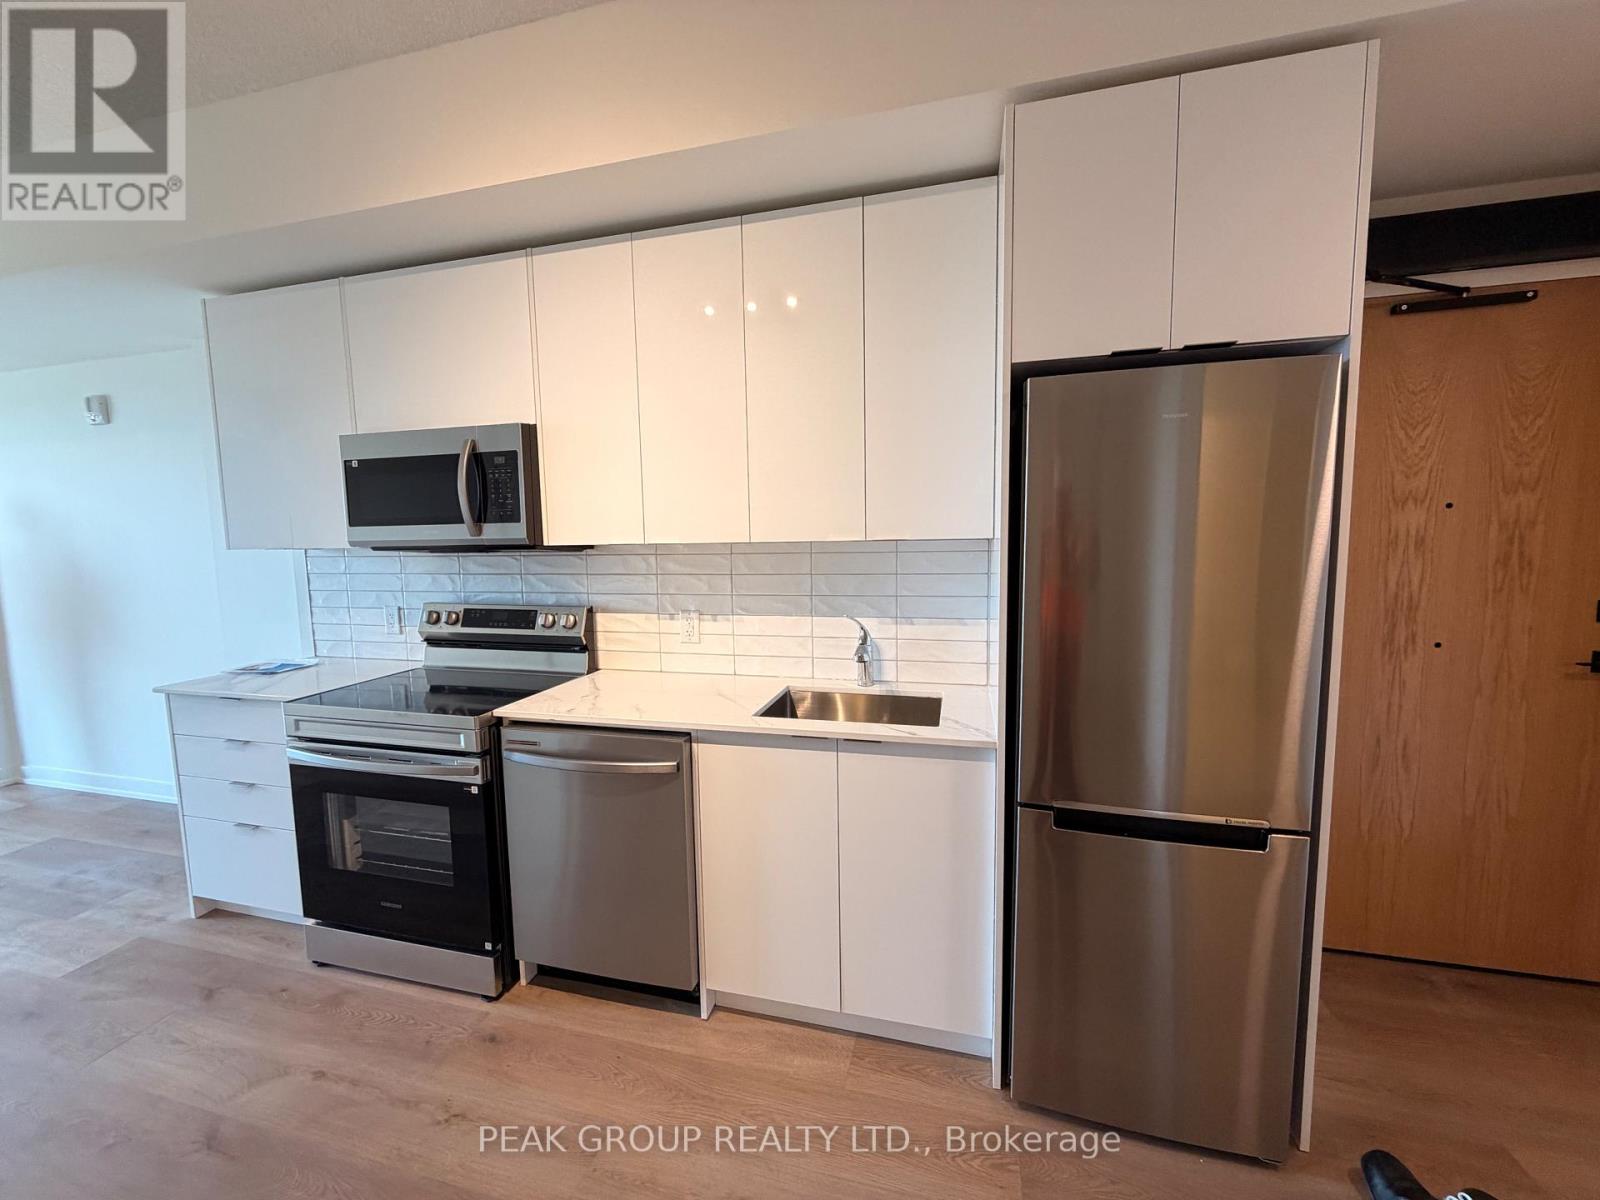
  • 1003 - 33 Erie Avenue, Brantford, Ontario  N3S 0K7 - Photo 1 - X13217958
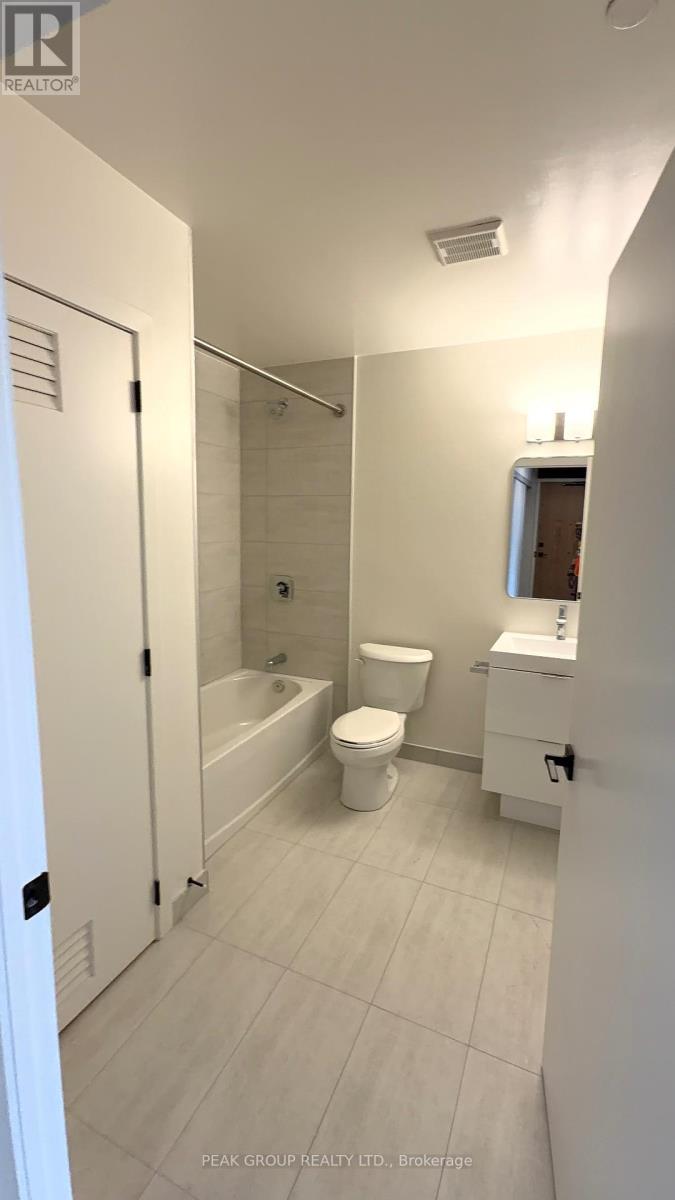
  • 1003 - 33 Erie Avenue, Brantford, Ontario  N3S 0K7 - Photo 2 - X13217958
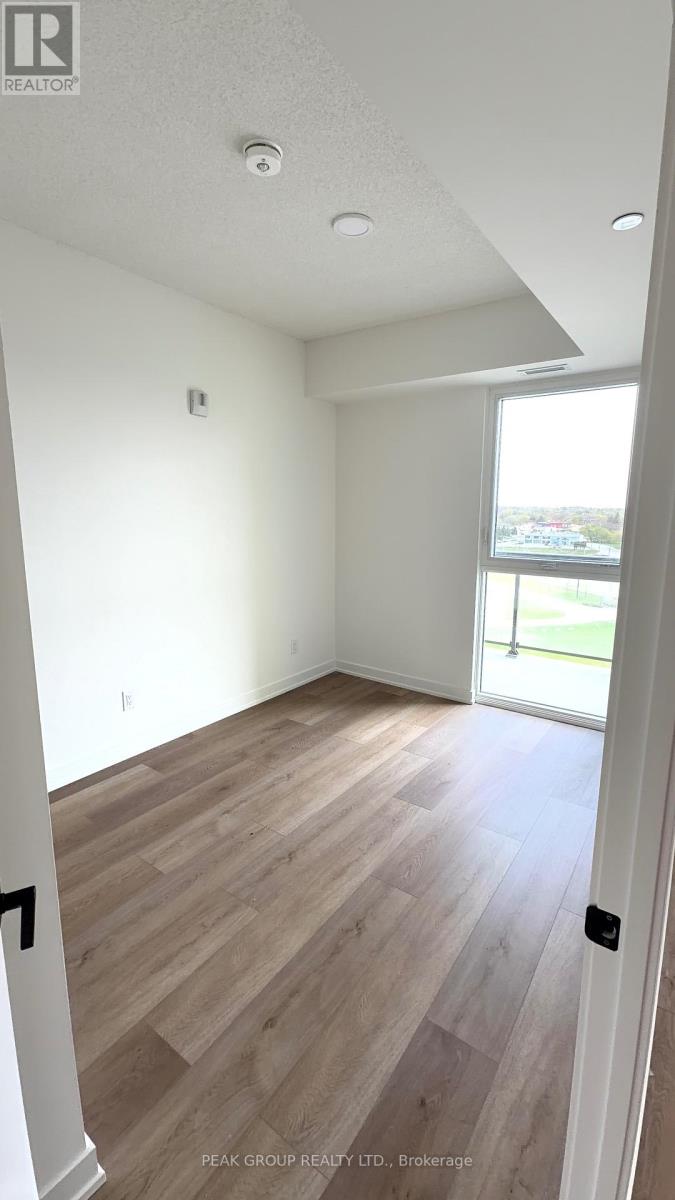
  • 1003 - 33 Erie Avenue, Brantford, Ontario  N3S 0K7 - Photo 3 - X13217958
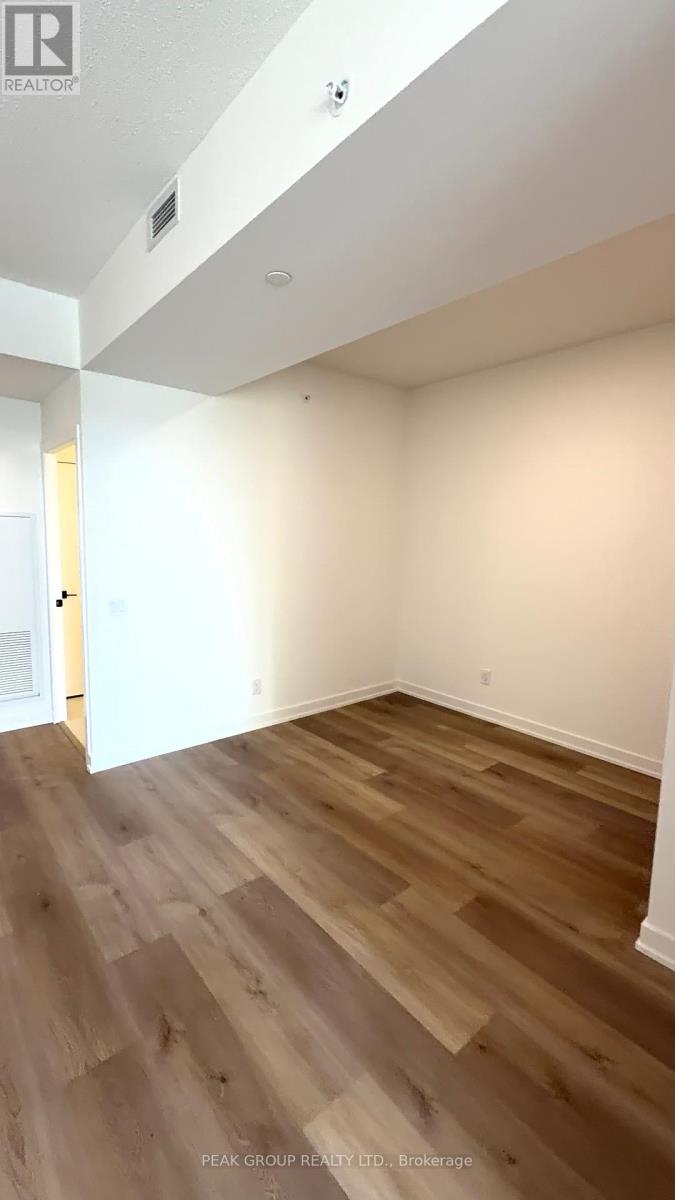
  • 1003 - 33 Erie Avenue, Brantford, Ontario  N3S 0K7 - Photo 4 - X13217958
  • 1003 - 33 Erie Avenue, Brantford, Ontario  N3S 0K7 - Photo 5 - X13217958
  • 1003 - 33 Erie Avenue, Brantford, Ontario  N3S 0K7 - Photo 6 - X13217958
  • 1003 - 33 Erie Avenue, Brantford, Ontario  N3S 0K7 - Photo 7 - X13217958
  • 1003 - 33 Erie Avenue, Brantford, Ontario  N3S 0K7 - Photo 8 - X13217958
2 Bedroom 1 Bathroom 700 - 799 ft2
Central Air Conditioning Forced Air

$2,000 Monthly

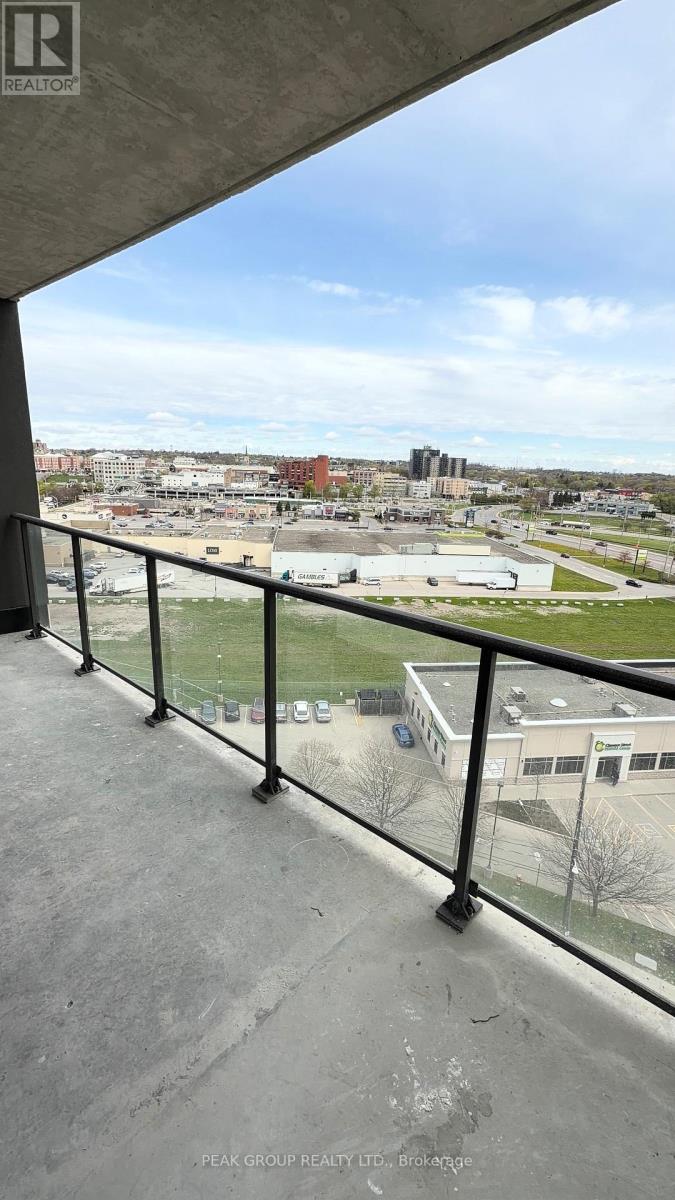
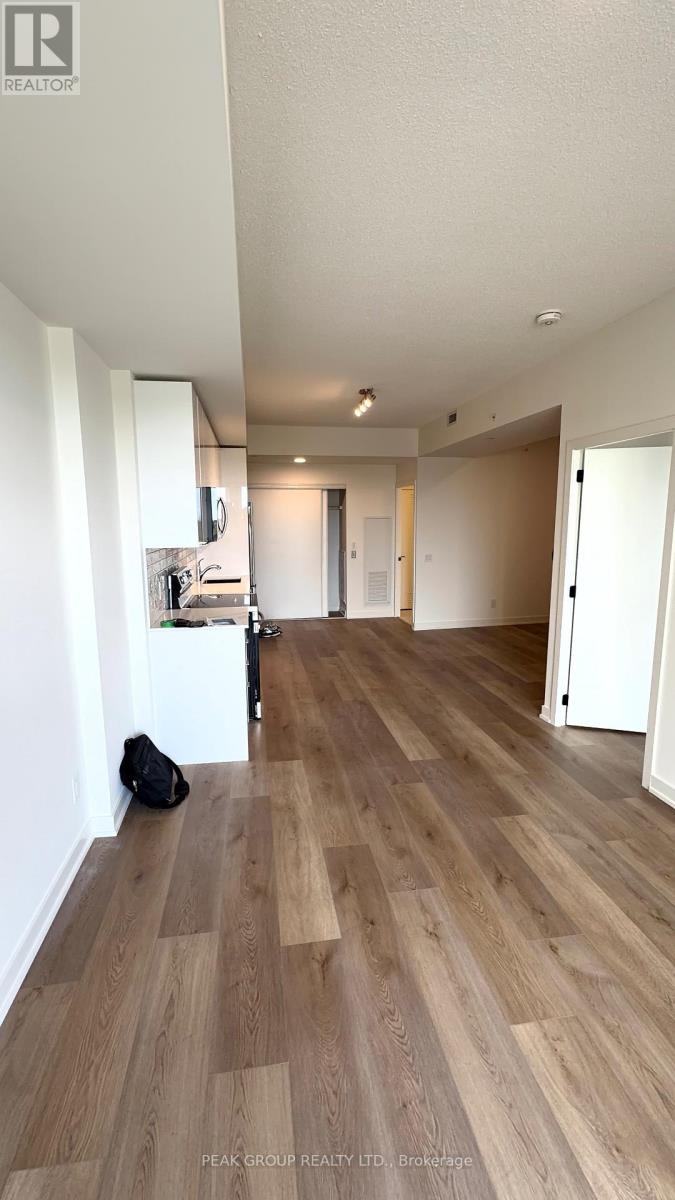
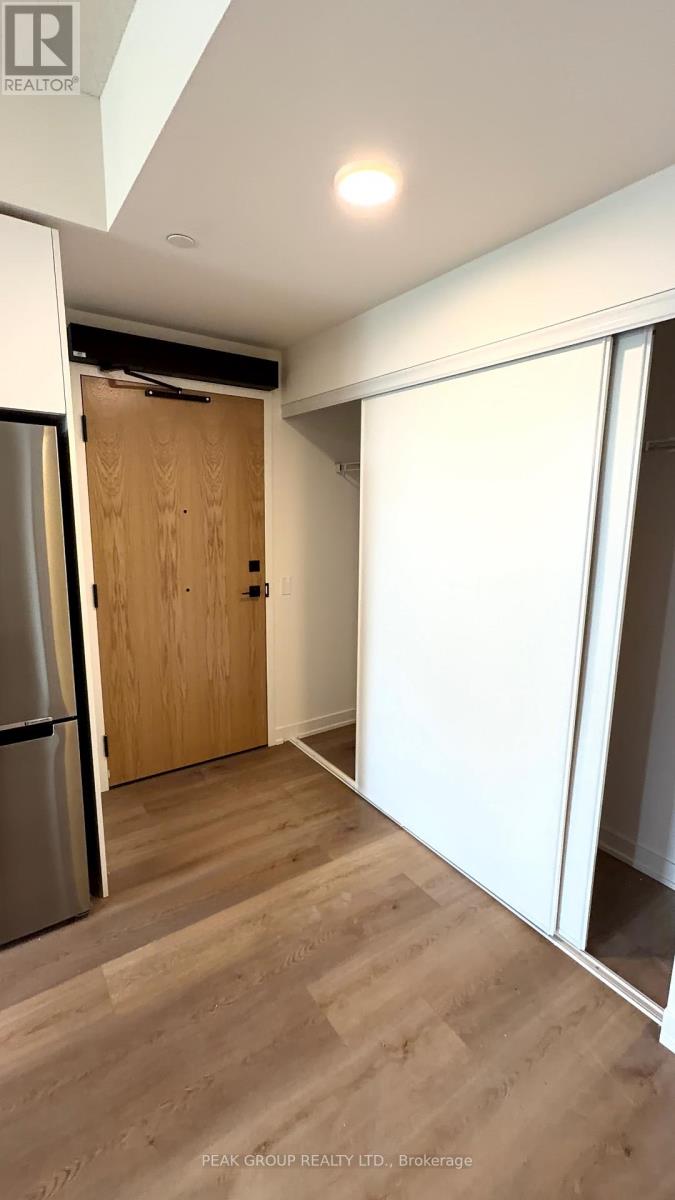
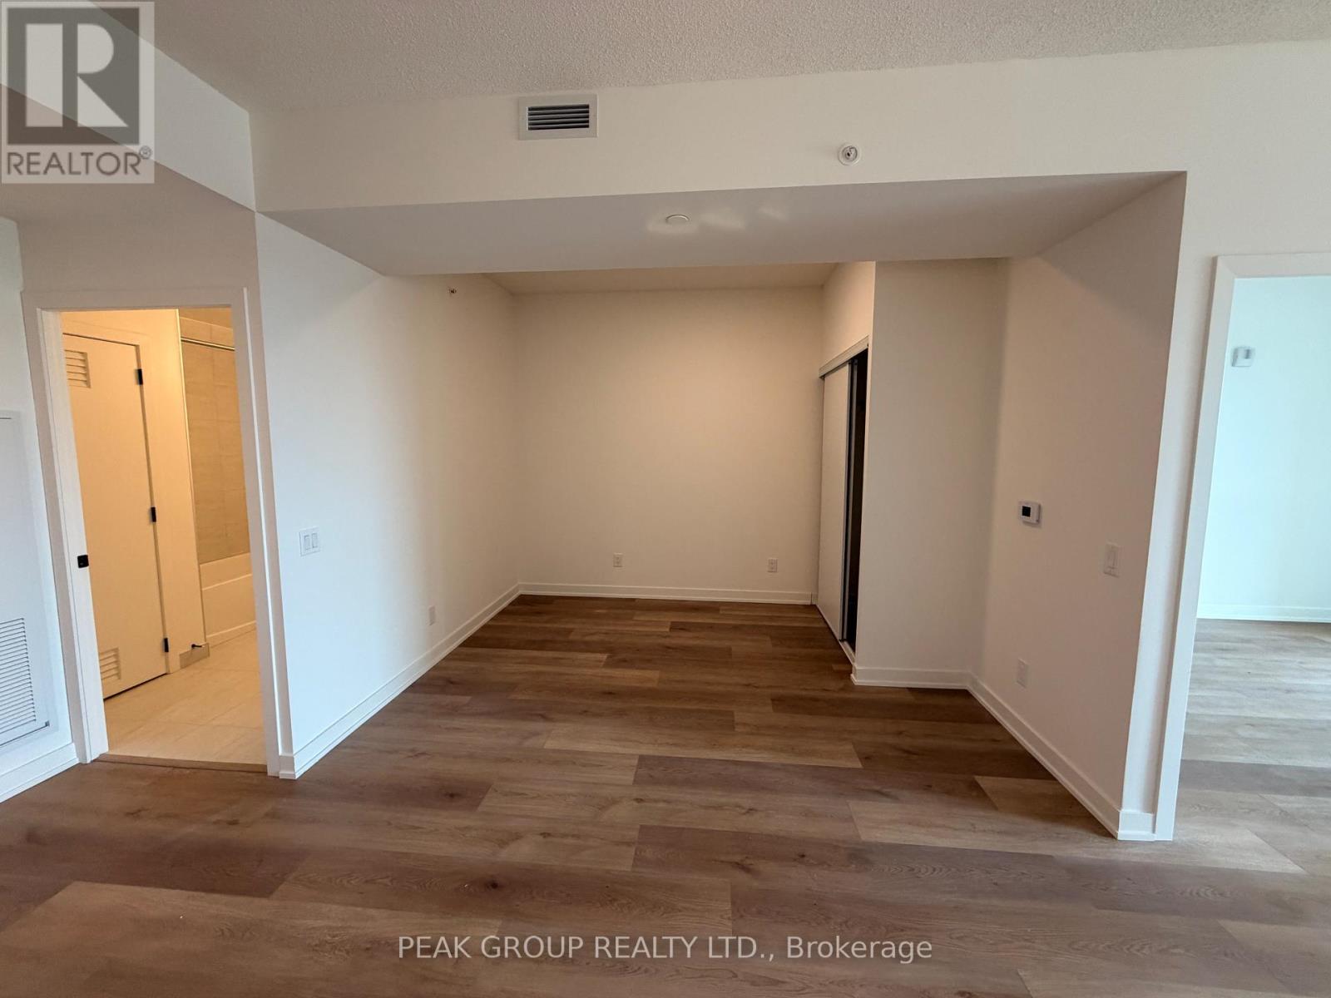
Discover elevated urban living in this sophisticated 1-bedroom plus den suite (768 sq feet), located in the highly anticipated Phase 2 of Brantford's landmark Grandbell Condos. This thoughtfully designed floor plan boasts soaring 9' ceilings and a versatile layout that seamlessly blends modern style with functional space. Residents enjoy access to premium boutique amenities, including a 24-hour concierge, a state-of-the-art fitness center, co-working hubs, and an expansive rooftop terrace featuring BBQs and a splash pad. Perfectly positioned with a walk score of 85, you are steps from the scenic Grand River trails and the city's vibrant downtown core. With its close proximity to the University, College, Highway 403, and GO Transit, this property offers an unparalleled lifestyle and exceptional investment potential in a rapidly revitalizing community. Showings available after June 3rd. (id:50964)

Property Details

MLS® Number X13217958
Property Type Single Family
Community Features Pets Allowed With Restrictions
Features Balcony, Carpet Free
Parking Space Total 1

Building

Bathroom Total 1
Bedrooms Above Ground 1
Bedrooms Below Ground 1
Bedrooms Total 2
Basement Type None
Cooling Type Central Air Conditioning
Exterior Finish Stucco
Heating Fuel Natural Gas
Heating Type Forced Air
Size Interior 700 - 799 Ft2
Type Apartment

Parking

Attached Garage
No Garage

Land

Acreage No

https://www.realtor.ca/real-estate/29829159/1003-33-erie-avenue-brantford

Contact Us

Contact us for more information

Sending
Generating Captcha

Your Favourites


No Favourites Found


Powered by: REALTOR.ca
This REALTOR.ca listing content is owned and licensed by REALTOR® members of The Canadian Real Estate Association

The trademarks REALTOR®, REALTORS®, and the REALTOR® logo are controlled by The Canadian Real Estate Association (CREA) and identify real estate professionals who are members of CREA. The trademarks MLS®, Multiple Listing Service® and the associated logos are owned by The Canadian Real Estate Association (CREA) and identify the quality of services provided by real estate professionals who are members of CREA. The trademark DDF® is owned by The Canadian Real Estate Association (CREA) and identifies CREA's Data Distribution Facility (DDF®)


May 30 2026 03:25:54

Niagara Association of REALTORS®

Peak Group Realty Ltd.

RealtyPress WordPress CREA DDF® Plugin

Office Location

RE/MAX Escarpment Realty Inc., Brokerage
502 Brant Street
Unit 1A
Burlington, ON
L7R 2G4

Contact Info

O: (905) 631-8118
E: TheSullivanTeamRemax@gmail.com

© 2024 - TheSullivanTeam.ca

|

Designed by PDM Web Design

Owning a home is a keystone of wealth… both financial affluence and emotional security.

Suze Orman
May 30, 2026 Saturday!
The Sullivan Team
  • Login
Forget Password?