The Sullivan Team
  • Our Listings
    • Current Listings
    • MLS Listings
    • Luxury Listings
    • Properties Sold
  • Neighbourhoods
    • Burlington, Ontario
    • Hamilton, Ontario
    • Oakville, Ontario
  • Blog
  • Videos
  • Calculators
    • Affordability Calculator
    • Mortgage Calculator
    • Land Transfer Tax Calculator
    • What Is My Home Worth?
  • Our Team
  • Testimonials
  • Contact
The Sullivan Team

  • Our Listings
    • Current Listings
    • MLS Listings
    • Luxury Listings
    • Properties Sold
  • Neighbourhoods
    • Burlington, Ontario
    • Hamilton, Ontario
    • Oakville, Ontario
  • Blog
  • Videos
  • Calculators
    • Affordability Calculator
    • Mortgage Calculator
    • Land Transfer Tax Calculator
    • What Is My Home Worth?
  • Our Team
  • Testimonials
  • Contact
The Sullivan Team

  • Our Listings
    • Current Listings
    • MLS Listings
    • Luxury Listings
    • Properties Sold
  • Neighbourhoods
    • Burlington, Ontario
    • Hamilton, Ontario
    • Oakville, Ontario
  • Blog
  • Videos
  • Calculators
    • Affordability Calculator
    • Mortgage Calculator
    • Land Transfer Tax Calculator
    • What Is My Home Worth?
  • Our Team
  • Testimonials
  • Contact
  • « Go back

101 Tennessee Avenue Port Colborne, Ontario L3K 2R8

view favourites
  • 101 Tennessee Avenue, Port Colborne, Ontario  L3K 2R8 - Photo 1 - X12921958
  • 101 Tennessee Avenue, Port Colborne, Ontario  L3K 2R8 - Photo 2 - X12921958
  • 101 Tennessee Avenue, Port Colborne, Ontario  L3K 2R8 - Photo 3 - X12921958
  • 101 Tennessee Avenue, Port Colborne, Ontario  L3K 2R8 - Photo 4 - X12921958
  • 101 Tennessee Avenue, Port Colborne, Ontario  L3K 2R8 - Photo 5 - X12921958
  • 101 Tennessee Avenue, Port Colborne, Ontario  L3K 2R8 - Photo 6 - X12921958
  • 101 Tennessee Avenue, Port Colborne, Ontario  L3K 2R8 - Photo 7 - X12921958
  • 101 Tennessee Avenue, Port Colborne, Ontario  L3K 2R8 - Photo 8 - X12921958
  • 101 Tennessee Avenue, Port Colborne, Ontario  L3K 2R8 - Photo 9 - X12921958
  • 101 Tennessee Avenue, Port Colborne, Ontario  L3K 2R8 - Photo 10 - X12921958
  • 101 Tennessee Avenue, Port Colborne, Ontario  L3K 2R8 - Photo 11 - X12921958
  • 101 Tennessee Avenue, Port Colborne, Ontario  L3K 2R8 - Photo 12 - X12921958
  • 101 Tennessee Avenue, Port Colborne, Ontario  L3K 2R8 - Photo 13 - X12921958
  • 101 Tennessee Avenue, Port Colborne, Ontario  L3K 2R8 - Photo 14 - X12921958
  • 101 Tennessee Avenue, Port Colborne, Ontario  L3K 2R8 - Photo 15 - X12921958
  • 101 Tennessee Avenue, Port Colborne, Ontario  L3K 2R8 - Photo 16 - X12921958
  • 101 Tennessee Avenue, Port Colborne, Ontario  L3K 2R8 - Photo 17 - X12921958
  • 101 Tennessee Avenue, Port Colborne, Ontario  L3K 2R8 - Photo 18 - X12921958
  • 101 Tennessee Avenue, Port Colborne, Ontario  L3K 2R8 - Photo 19 - X12921958
  • 101 Tennessee Avenue, Port Colborne, Ontario  L3K 2R8 - Photo 20 - X12921958
  • 101 Tennessee Avenue, Port Colborne, Ontario  L3K 2R8 - Photo 21 - X12921958
  • 101 Tennessee Avenue, Port Colborne, Ontario  L3K 2R8 - Photo 22 - X12921958
  • 101 Tennessee Avenue, Port Colborne, Ontario  L3K 2R8 - Photo 23 - X12921958
  • 101 Tennessee Avenue, Port Colborne, Ontario  L3K 2R8 - Photo 24 - X12921958
  • 101 Tennessee Avenue, Port Colborne, Ontario  L3K 2R8 - Photo 25 - X12921958
  • 101 Tennessee Avenue, Port Colborne, Ontario  L3K 2R8 - Photo 26 - X12921958
  • 101 Tennessee Avenue, Port Colborne, Ontario  L3K 2R8 - Photo 27 - X12921958
  • 101 Tennessee Avenue, Port Colborne, Ontario  L3K 2R8 - Photo 28 - X12921958
  • 101 Tennessee Avenue, Port Colborne, Ontario  L3K 2R8 - Photo 29 - X12921958
  • 101 Tennessee Avenue, Port Colborne, Ontario  L3K 2R8 - Photo 30 - X12921958
  • 101 Tennessee Avenue, Port Colborne, Ontario  L3K 2R8 - Photo 31 - X12921958
  • 101 Tennessee Avenue, Port Colborne, Ontario  L3K 2R8 - Photo 32 - X12921958
  • 101 Tennessee Avenue, Port Colborne, Ontario  L3K 2R8 - Photo 33 - X12921958
  • 101 Tennessee Avenue, Port Colborne, Ontario  L3K 2R8 - Photo 34 - X12921958
  • 101 Tennessee Avenue, Port Colborne, Ontario  L3K 2R8 - Photo 35 - X12921958
  • 101 Tennessee Avenue, Port Colborne, Ontario  L3K 2R8 - Photo 36 - X12921958
  • 101 Tennessee Avenue, Port Colborne, Ontario  L3K 2R8 - Photo 37 - X12921958
  • 101 Tennessee Avenue, Port Colborne, Ontario  L3K 2R8 - Photo 38 - X12921958
  • 101 Tennessee Avenue, Port Colborne, Ontario  L3K 2R8 - Photo 39 - X12921958
  • 101 Tennessee Avenue, Port Colborne, Ontario  L3K 2R8 - Photo 40 - X12921958
  • 101 Tennessee Avenue, Port Colborne, Ontario  L3K 2R8 - Photo 41 - X12921958
  • 101 Tennessee Avenue, Port Colborne, Ontario  L3K 2R8 - Photo 42 - X12921958
  • 101 Tennessee Avenue, Port Colborne, Ontario  L3K 2R8 - Photo 43 - X12921958
  • 101 Tennessee Avenue, Port Colborne, Ontario  L3K 2R8 - Photo 44 - X12921958
  • 101 Tennessee Avenue, Port Colborne, Ontario  L3K 2R8 - Photo 45 - X12921958
  • 101 Tennessee Avenue, Port Colborne, Ontario  L3K 2R8 - Photo 46 - X12921958
  • 101 Tennessee Avenue, Port Colborne, Ontario  L3K 2R8 - Photo 47 - X12921958
4 Bedroom 3 Bathroom 3,000 - 3,500 ft2
Fireplace Central Air Conditioning Forced Air Waterfront On Lake Landscaped

$1,550,000

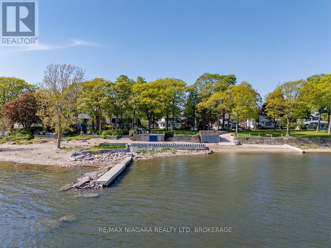
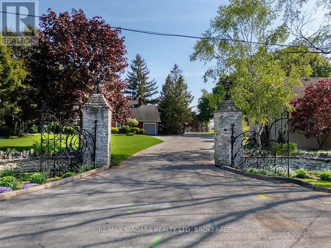
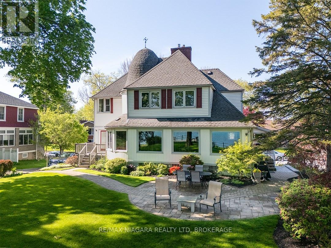
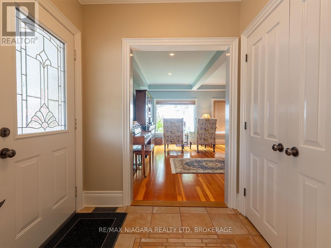
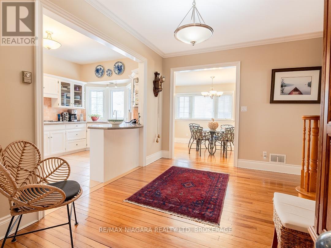
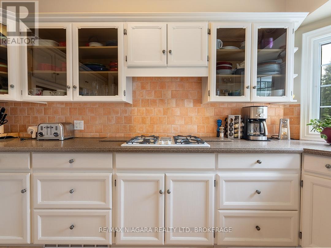
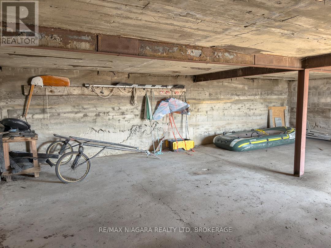
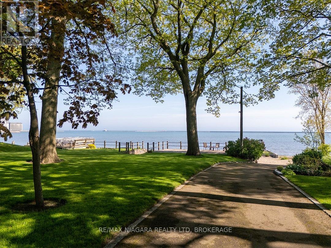
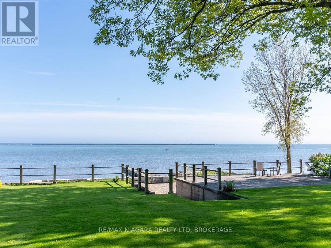
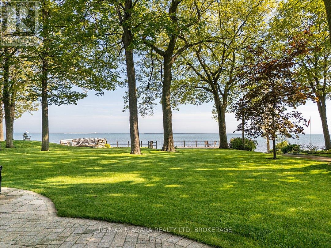
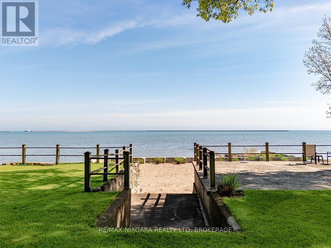
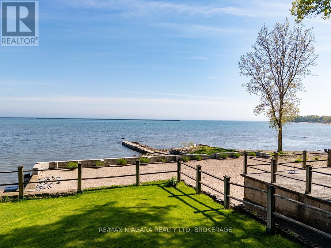
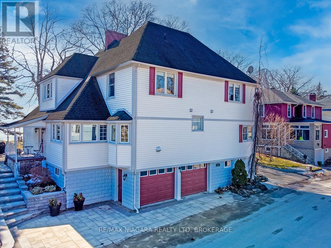
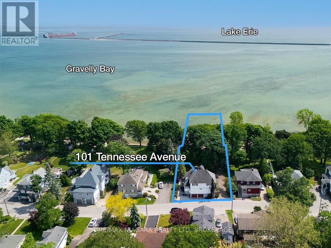
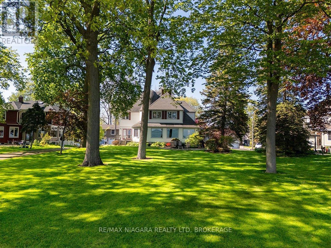
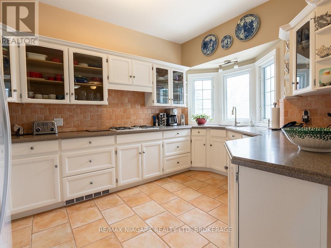
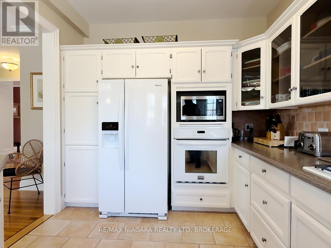
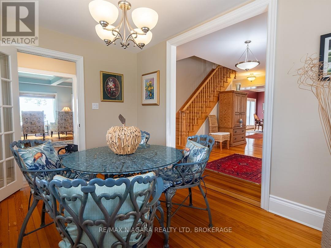
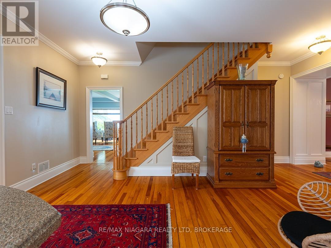
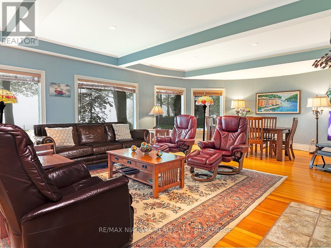
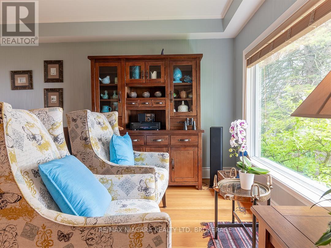
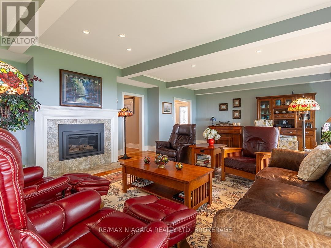
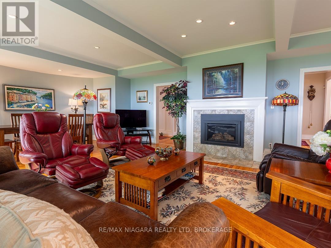
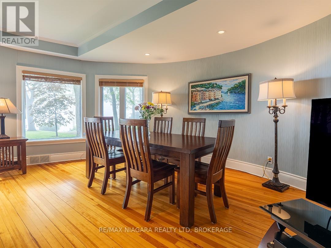
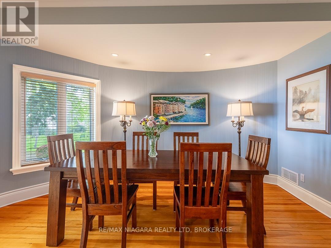
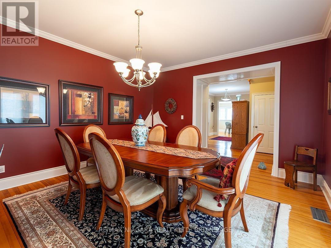
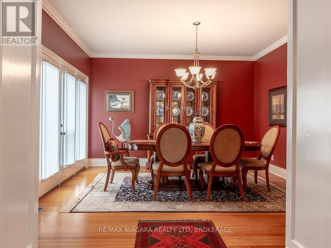
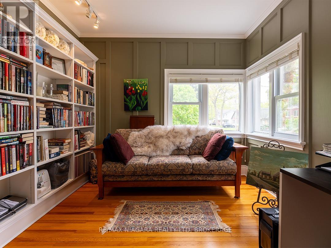
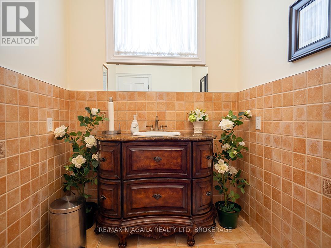
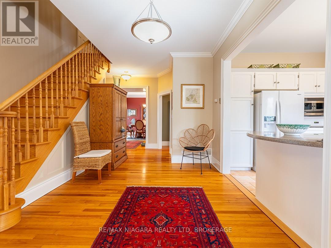
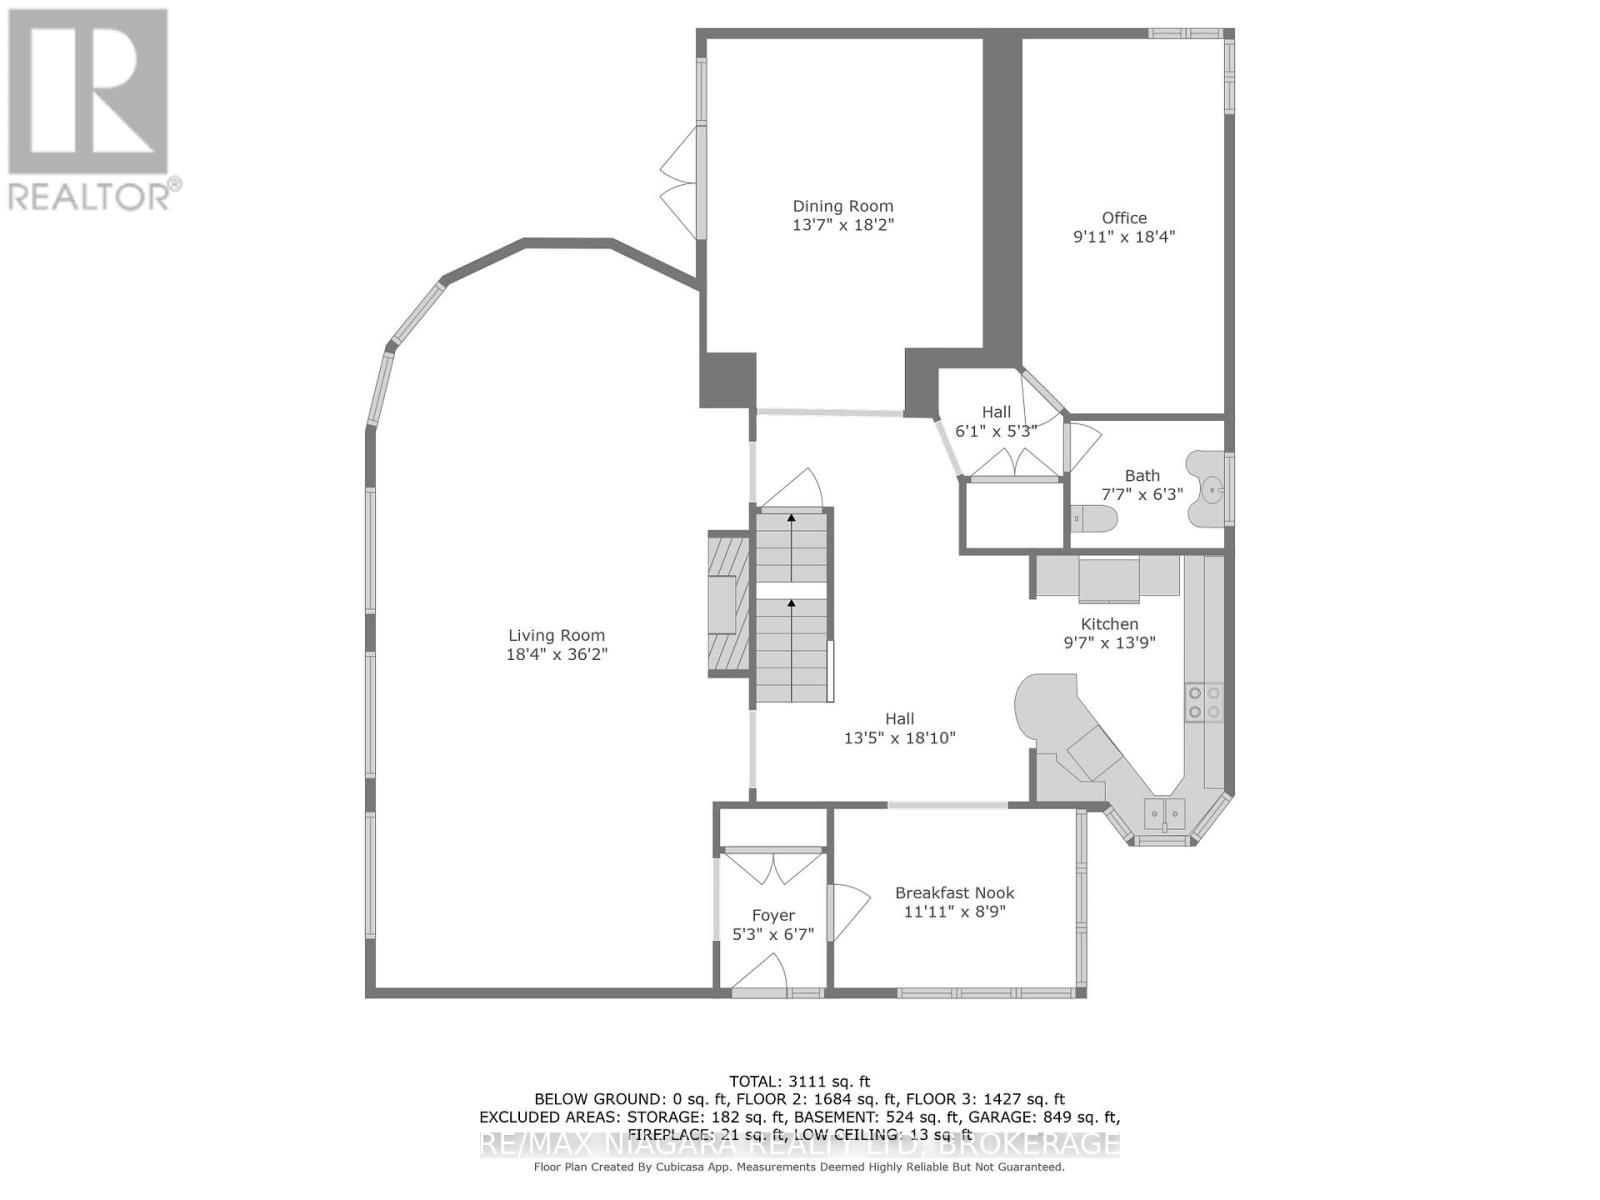
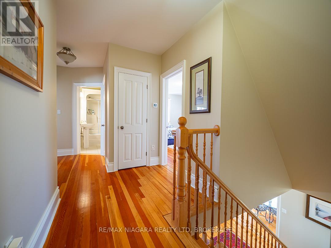
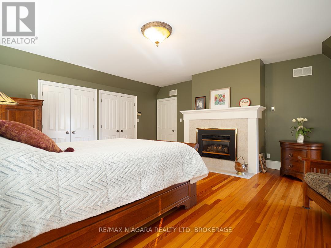
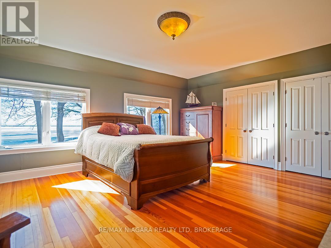
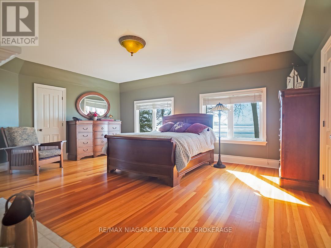
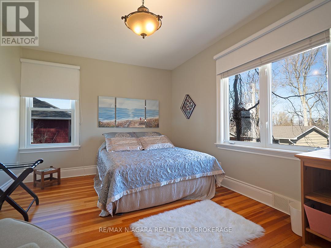
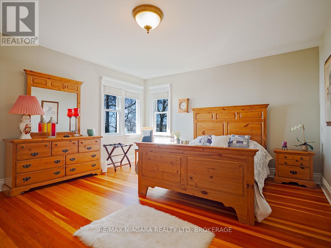
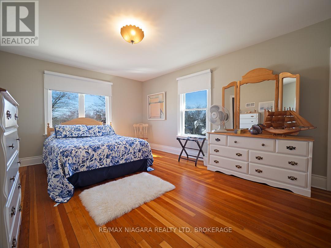
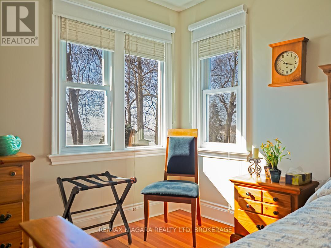
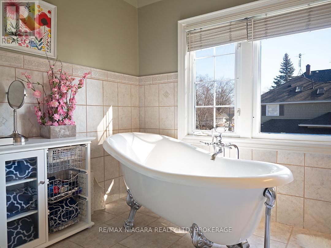
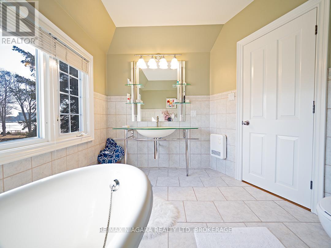
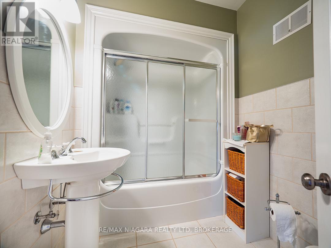
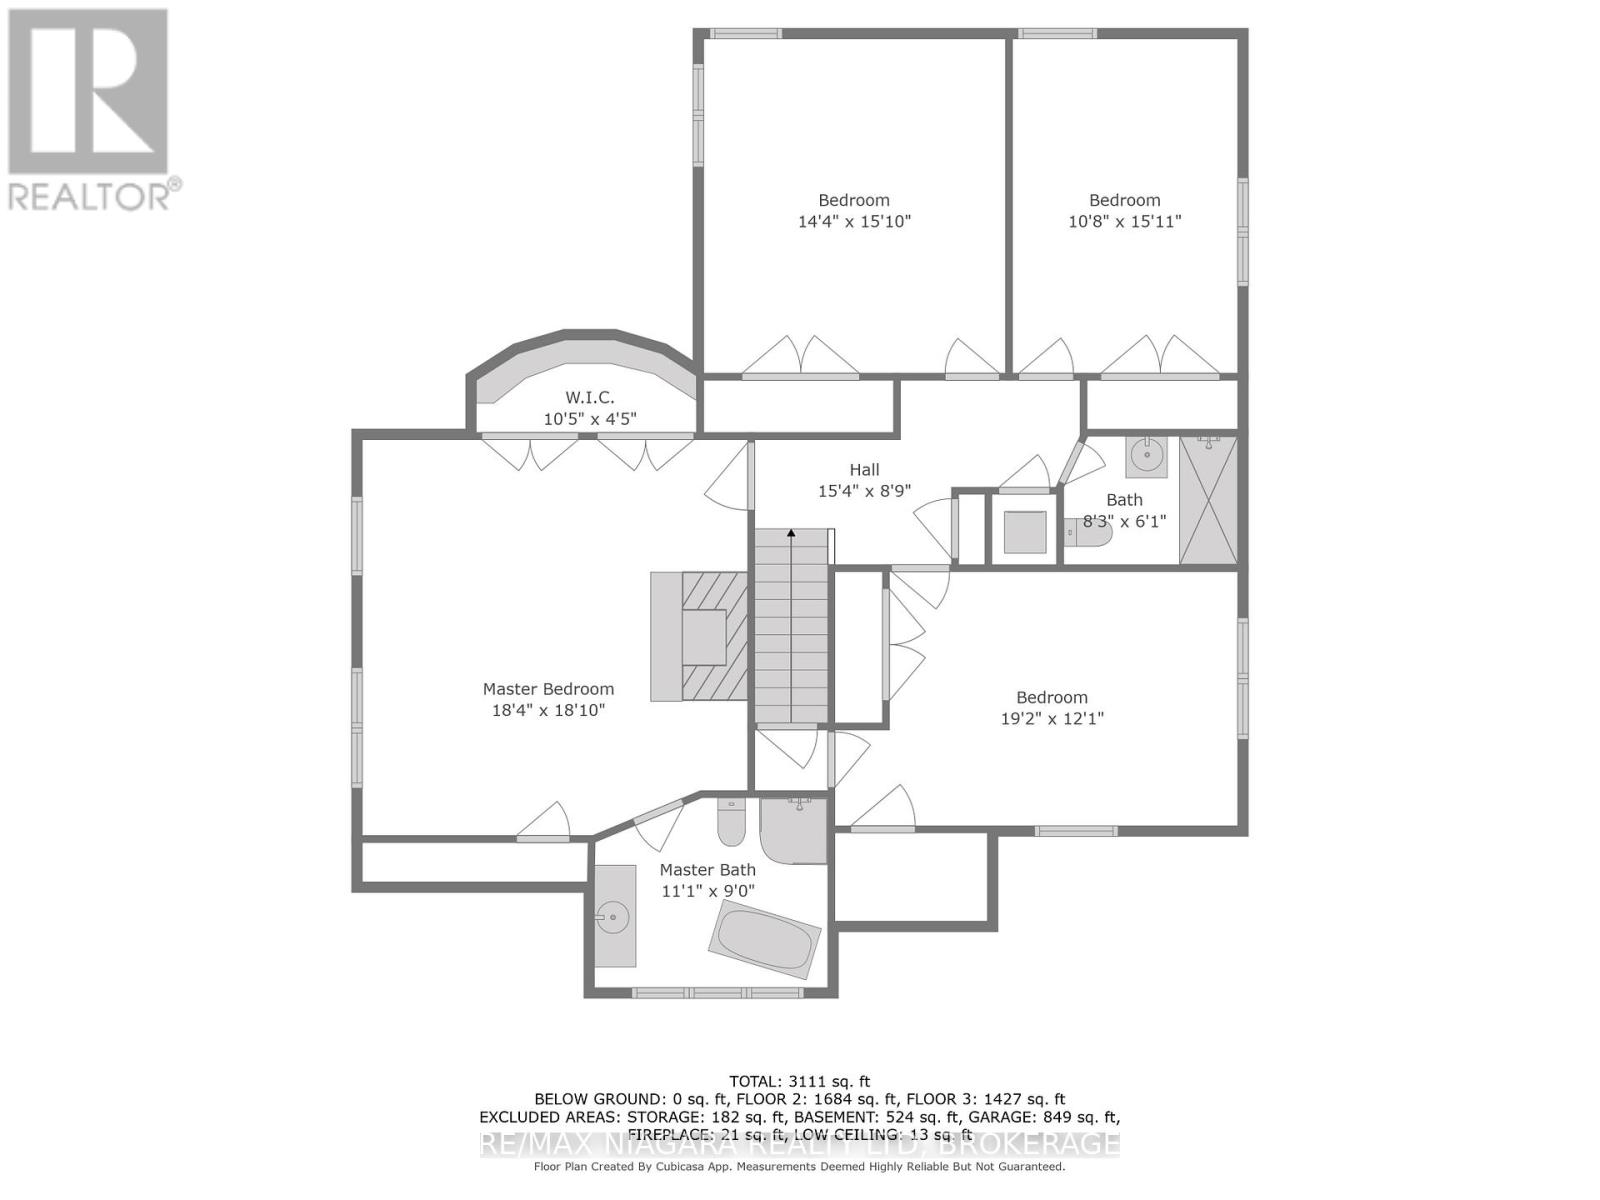
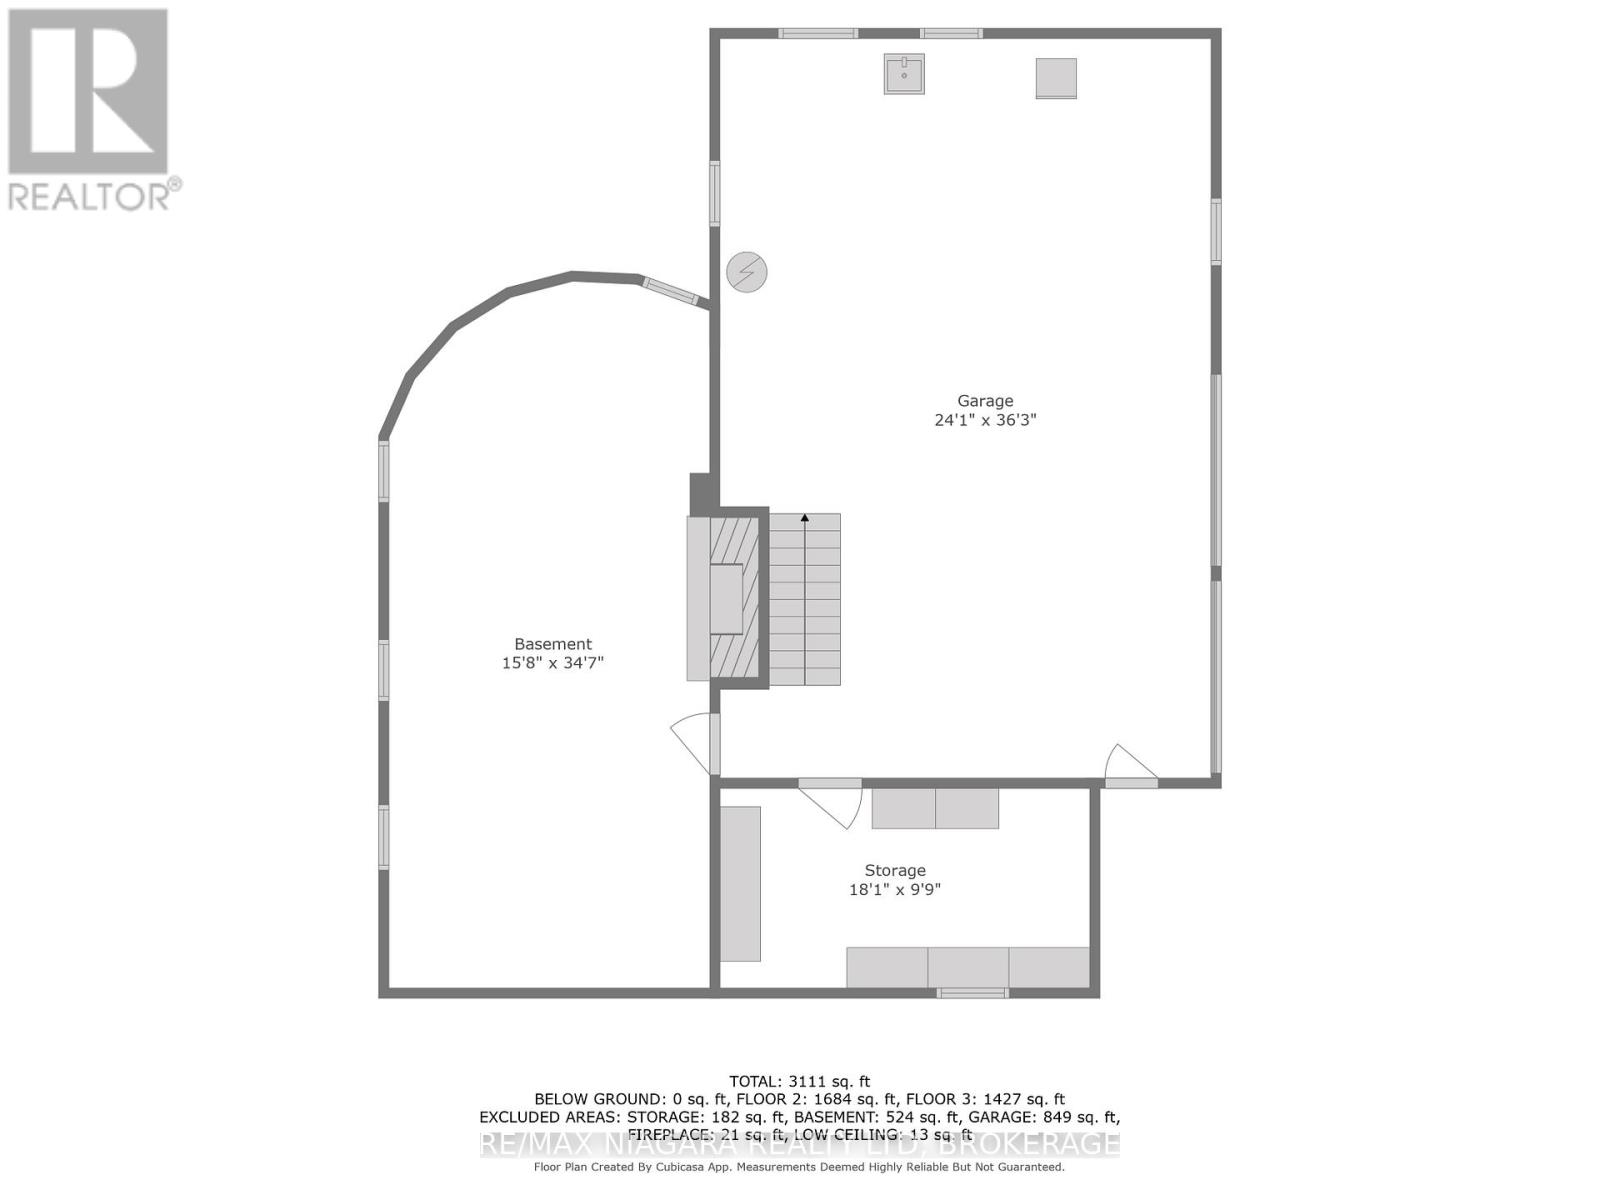
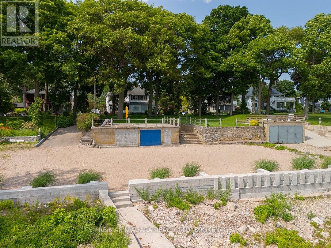
Some addresses give you a home. This one gives you a piece of Port Colborne history.Welcome to 101 Tennessee Avenue, set along one of the city's most historic and sought-after lakefront streets.Tennessee Avenue traces its roots back to the late 1800s, when wealthy families from Memphis, Tennessee, created a private Lake Erie summer retreat. The stone pillars and wrought-iron gates at the entrance of Tennessee Avenue still stand as a reminder of that era. Today, that same sense of character, privacy, and lakefront prestige continues here. Set on a remarkable 500-foot-deep lot extending straight into Gravelly Bay on Lake Erie, this carefully preserved and smartly updated century home offers over 3,300 square feet, 4 bedrooms, and 2.5 bathrooms. The home carries a strong architectural presence.The turret is a true standout: striking, storybook, and full of character. It creates a curved alcove in the living room with wall-to-wall lakefront windows, a gas fireplace, and room for a grand piano.The main floor continues with a formal dining room opening to a lakeside deck, a bright kitchen with white cabinetry and built-ins, a breakfast nook, and a quiet library finished with board-and-batten detail.Upstairs, the primary suite spans the rear of the home, capturing wide lake views with its own fireplace, spa-style ensuite, clawfoot tub, and step-in closet.Original wood floors, a classic oak staircase, and a wide centre hall give the home the kind of craftsmanship you simply do not find in newer builds. Outside, the property becomes a true lakefront estate. Mature trees, tiered gardens, stone patios, a beach area, protected waters, and a double-size boathouse create a complete Lake Erie lifestyle.You can kayak, paddle board, entertain by the water, or simply enjoy the privacy of one of Port Colborne's most historic lakefront settings.This is 101 Tennessee Avenue. A rare century home.A remarkable waterfront lot. A true piece of Port Colborne history. (id:50964)

Property Details

MLS® Number X12921958
Property Type Single Family
Community Name 878 - Sugarloaf
Amenities Near By Beach, Marina
Easement Unknown, None
Parking Space Total 6
Structure Patio(s), Boathouse
View Type Lake View, View Of Water, Direct Water View, Unobstructed Water View
Water Front Type Waterfront On Lake

Building

Bathroom Total 3
Bedrooms Above Ground 4
Bedrooms Total 4
Age 100+ Years
Amenities Fireplace(s)
Appliances Central Vacuum
Basement Development Unfinished
Basement Type Full (unfinished)
Construction Style Attachment Detached
Cooling Type Central Air Conditioning
Exterior Finish Vinyl Siding
Fireplace Present Yes
Fireplace Total 2
Foundation Type Block
Half Bath Total 1
Heating Fuel Natural Gas
Heating Type Forced Air
Stories Total 2
Size Interior 3,000 - 3,500 Ft2
Type House
Utility Power Generator
Utility Water Municipal Water

Parking

Attached Garage
Garage

Land

Access Type Year-round Access
Acreage No
Land Amenities Beach, Marina
Landscape Features Landscaped
Sewer Sanitary Sewer
Size Depth 500 Ft
Size Frontage 88 Ft
Size Irregular 88 X 500 Ft
Size Total Text 88 X 500 Ft|1/2 - 1.99 Acres
Zoning Description R1

Rooms

Level Type Length Width Dimensions
Second Level Primary Bedroom 45.58 m 5.74 m 45.58 m x 5.74 m
Second Level Bedroom 2 5.84 m 3.68 m 5.84 m x 3.68 m
Second Level Bedroom 3 4.36 m 4.82 m 4.36 m x 4.82 m
Second Level Bedroom 4 3.25 m 4.85 m 3.25 m x 4.85 m
Basement Other 4.77 m 10.54 m 4.77 m x 10.54 m
Basement Other 5.51 m 2.97 m 5.51 m x 2.97 m
Main Level Foyer 1.6 m 2 m 1.6 m x 2 m
Main Level Living Room 11.02 m 5.58 m 11.02 m x 5.58 m
Main Level Kitchen 2.92 m 4.19 m 2.92 m x 4.19 m
Main Level Eating Area 3.63 m 2.67 m 3.63 m x 2.67 m
Main Level Dining Room 4.14 m 5.38 m 4.14 m x 5.38 m
Main Level Office 3.02 m 5.58 m 3.02 m x 5.58 m

https://www.realtor.ca/real-estate/29517498/101-tennessee-avenue-port-colborne-sugarloaf-878-sugarloaf

Contact Us

Contact us for more information

Sending
Generating Captcha

Your Favourites


No Favourites Found


Powered by: REALTOR.ca
This REALTOR.ca listing content is owned and licensed by REALTOR® members of The Canadian Real Estate Association

The trademarks REALTOR®, REALTORS®, and the REALTOR® logo are controlled by The Canadian Real Estate Association (CREA) and identify real estate professionals who are members of CREA. The trademarks MLS®, Multiple Listing Service® and the associated logos are owned by The Canadian Real Estate Association (CREA) and identify the quality of services provided by real estate professionals who are members of CREA. The trademark DDF® is owned by The Canadian Real Estate Association (CREA) and identifies CREA's Data Distribution Facility (DDF®)


May 27 2026 06:28:23

Niagara Association of REALTORS®

RE/MAX Niagara Realty Ltd, Brokerage

RealtyPress WordPress CREA DDF® Plugin

Office Location

RE/MAX Escarpment Realty Inc., Brokerage
502 Brant Street
Unit 1A
Burlington, ON
L7R 2G4

Contact Info

O: (905) 631-8118
E: TheSullivanTeamRemax@gmail.com

© 2024 - TheSullivanTeam.ca

|

Designed by PDM Web Design

Owning a home is a keystone of wealth… both financial affluence and emotional security.

Suze Orman
May 31, 2026 Sunday!
The Sullivan Team
  • Login
Forget Password?