

104 South Street E Unit# A Aylmer, Ontario N5H 1P8

$1,800 Monthly

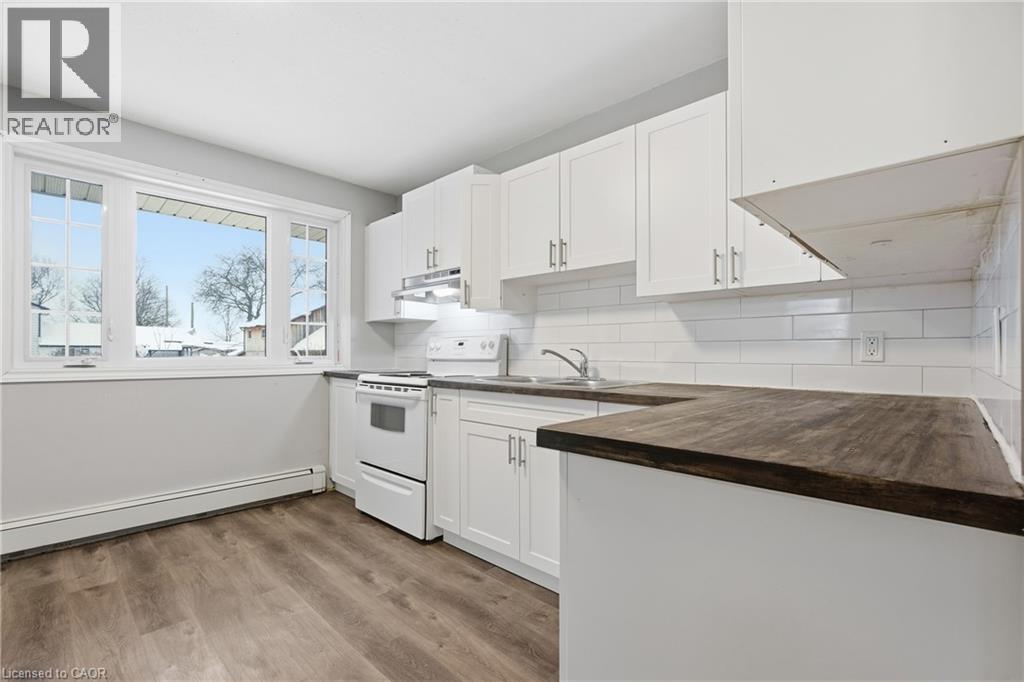
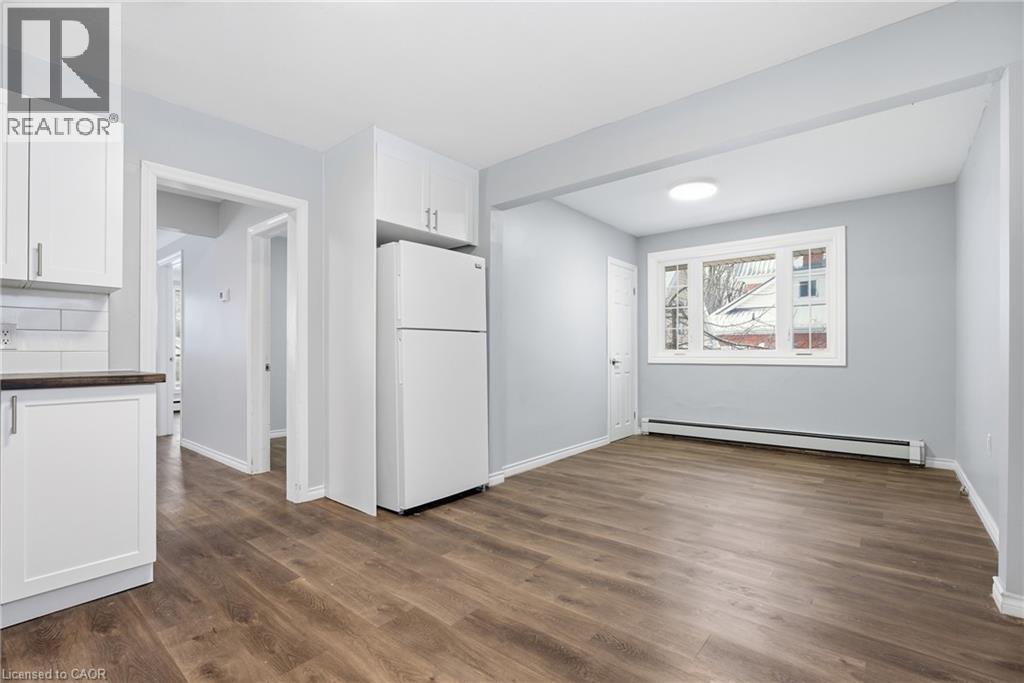
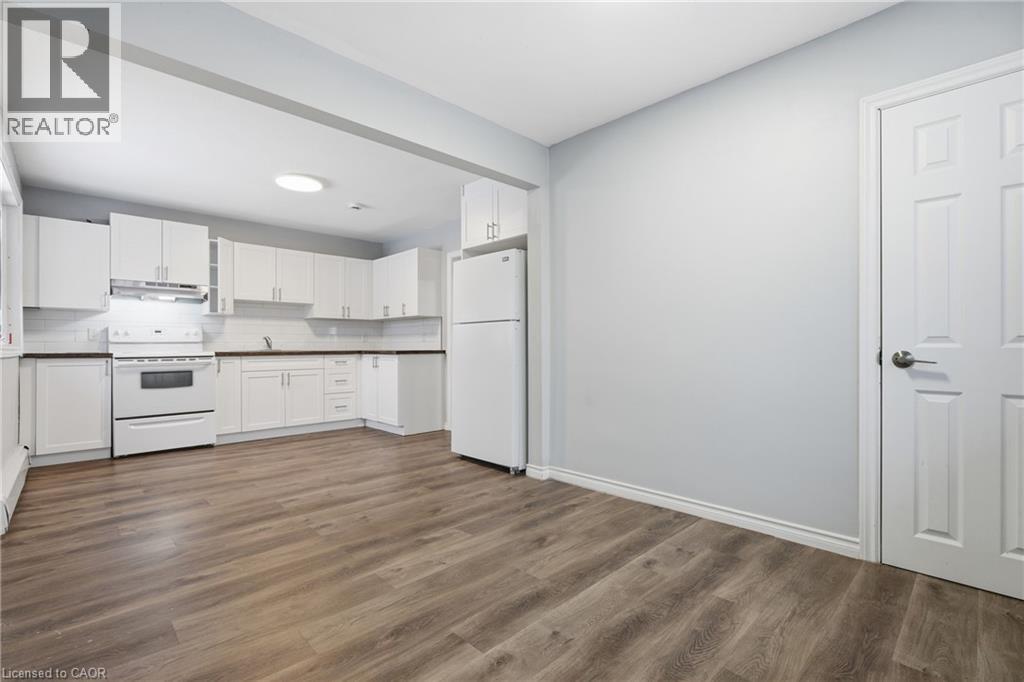
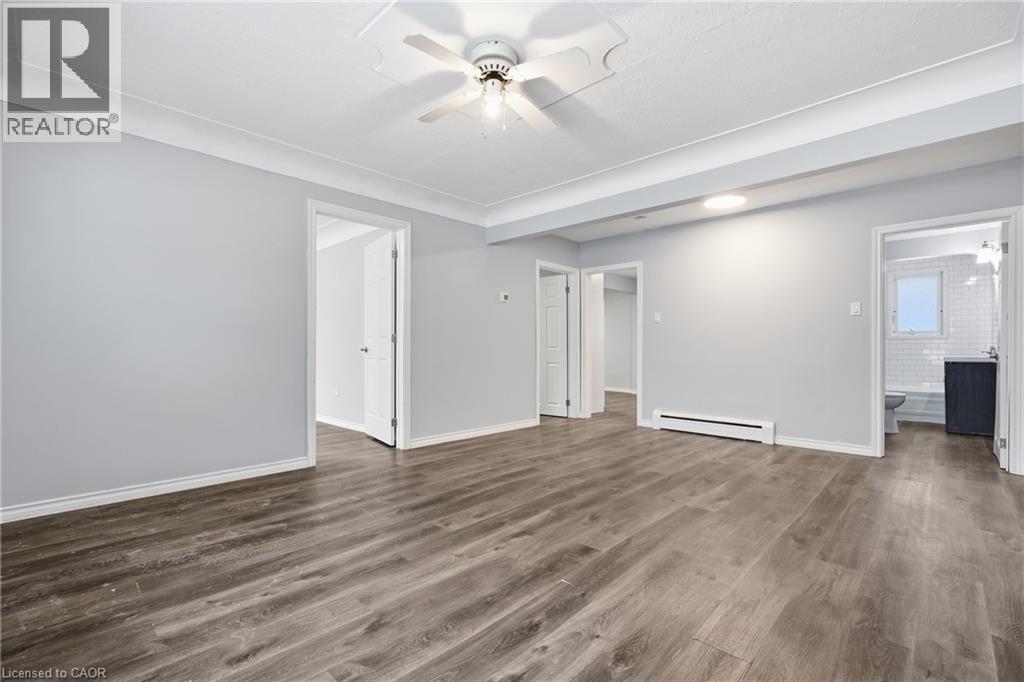

Welcome to 104 South Street, Unit A — a bright and spacious upper-level unit offering comfort, functionality, and charm. This well-laid-out 2-bedroom suite features large open windows that flood the space with natural light, creating a warm and inviting atmosphere throughout. The kitchen overlooks a generous shared yard, perfect for enjoying green space while still having the convenience of an upper unit. A full 4-piece washroom serves the home, and the addition of a rear mudroom provides practical storage and separation from the outdoors. Step outside onto the private balcony, a great bonus space for morning coffee or evening relaxation. Located in a convenient area close to amenities, transit, and daily necessities, this unit offers a great balance of indoor comfort and outdoor enjoyment. (id:50964)
Property Details
| MLS® Number | 40804555 |
| Property Type | Single Family |
| Amenities Near By | Park, Place Of Worship, Playground, Shopping |
| Community Features | Quiet Area, Community Centre |
| Parking Space Total | 1 |
Building
| Bathroom Total | 1 |
| Bedrooms Above Ground | 2 |
| Bedrooms Total | 2 |
| Appliances | Dryer, Microwave, Stove |
| Basement Type | None |
| Construction Style Attachment | Attached |
| Cooling Type | None |
| Exterior Finish | Brick |
| Heating Fuel | Electric |
| Heating Type | Baseboard Heaters |
| Stories Total | 1 |
| Size Interior | 942 Ft2 |
| Type | Apartment |
| Utility Water | Municipal Water |
Land
| Acreage | No |
| Land Amenities | Park, Place Of Worship, Playground, Shopping |
| Sewer | Municipal Sewage System |
| Size Frontage | 66 Ft |
| Size Total Text | Unknown |
| Zoning Description | R2 |
Rooms
| Level | Type | Length | Width | Dimensions |
|---|---|---|---|---|
| Main Level | Dining Room | 9'5'' x 8'8'' | ||
| Main Level | Kitchen | 11'6'' x 11'6'' | ||
| Main Level | 4pc Bathroom | 11'6'' x 5'1'' | ||
| Main Level | Bedroom | 12'1'' x 8'1'' | ||
| Main Level | Primary Bedroom | 12'1'' x 12'0'' | ||
| Main Level | Living Room | 13'7'' x 18'0'' |
https://www.realtor.ca/real-estate/29350844/104-south-street-e-unit-a-aylmer
Contact Us
Contact us for more information



The trademarks REALTOR®, REALTORS®, and the REALTOR® logo are controlled by The Canadian Real Estate Association (CREA) and identify real estate professionals who are members of CREA. The trademarks MLS®, Multiple Listing Service® and the associated logos are owned by The Canadian Real Estate Association (CREA) and identify the quality of services provided by real estate professionals who are members of CREA. The trademark DDF® is owned by The Canadian Real Estate Association (CREA) and identifies CREA's Data Distribution Facility (DDF®)
February 11 2026 08:32:04
REALTORS® Association of Hamilton-Burlington
Exp Realty, Exp Realty, Brokerage