The Sullivan Team
  • Our Listings
    • Current Listings
    • MLS Listings
    • Luxury Listings
    • Properties Sold
  • Neighbourhoods
    • Burlington, Ontario
    • Hamilton, Ontario
    • Oakville, Ontario
  • Blog
  • Videos
  • Calculators
    • Affordability Calculator
    • Mortgage Calculator
    • Land Transfer Tax Calculator
    • What Is My Home Worth?
  • Our Team
  • Testimonials
  • Contact
The Sullivan Team

  • Our Listings
    • Current Listings
    • MLS Listings
    • Luxury Listings
    • Properties Sold
  • Neighbourhoods
    • Burlington, Ontario
    • Hamilton, Ontario
    • Oakville, Ontario
  • Blog
  • Videos
  • Calculators
    • Affordability Calculator
    • Mortgage Calculator
    • Land Transfer Tax Calculator
    • What Is My Home Worth?
  • Our Team
  • Testimonials
  • Contact
The Sullivan Team

  • Our Listings
    • Current Listings
    • MLS Listings
    • Luxury Listings
    • Properties Sold
  • Neighbourhoods
    • Burlington, Ontario
    • Hamilton, Ontario
    • Oakville, Ontario
  • Blog
  • Videos
  • Calculators
    • Affordability Calculator
    • Mortgage Calculator
    • Land Transfer Tax Calculator
    • What Is My Home Worth?
  • Our Team
  • Testimonials
  • Contact
  • « Go back

1042 River Road Cayuga, Ontario N0A 1E0
view favourites
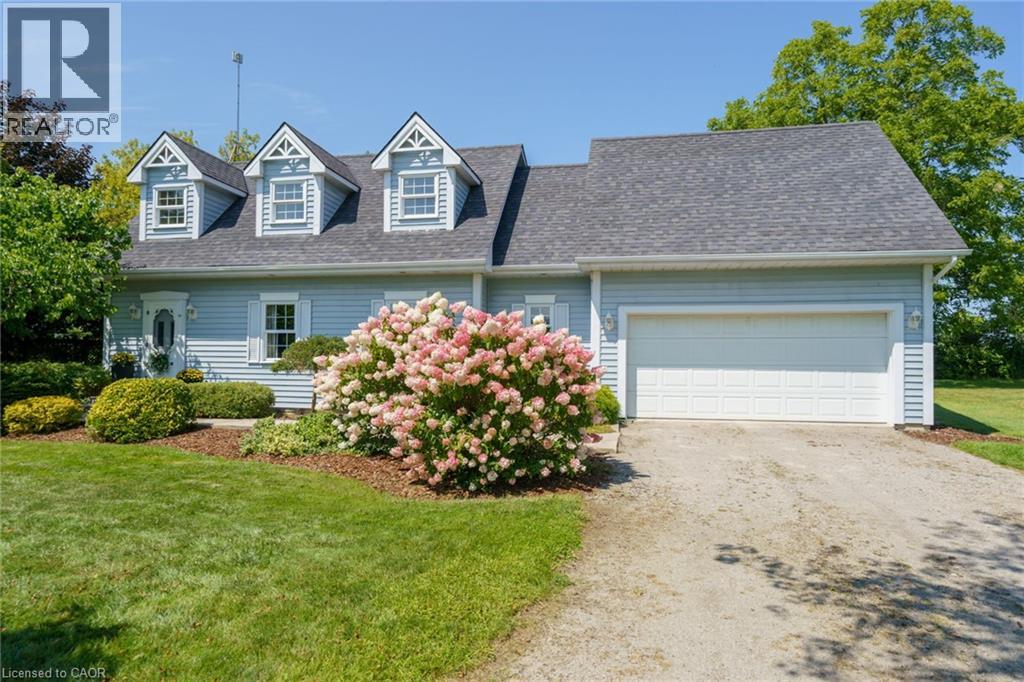
  • 1042 River Road, Cayuga, Ontario  N0A 1E0 - Photo 1 - 40818750
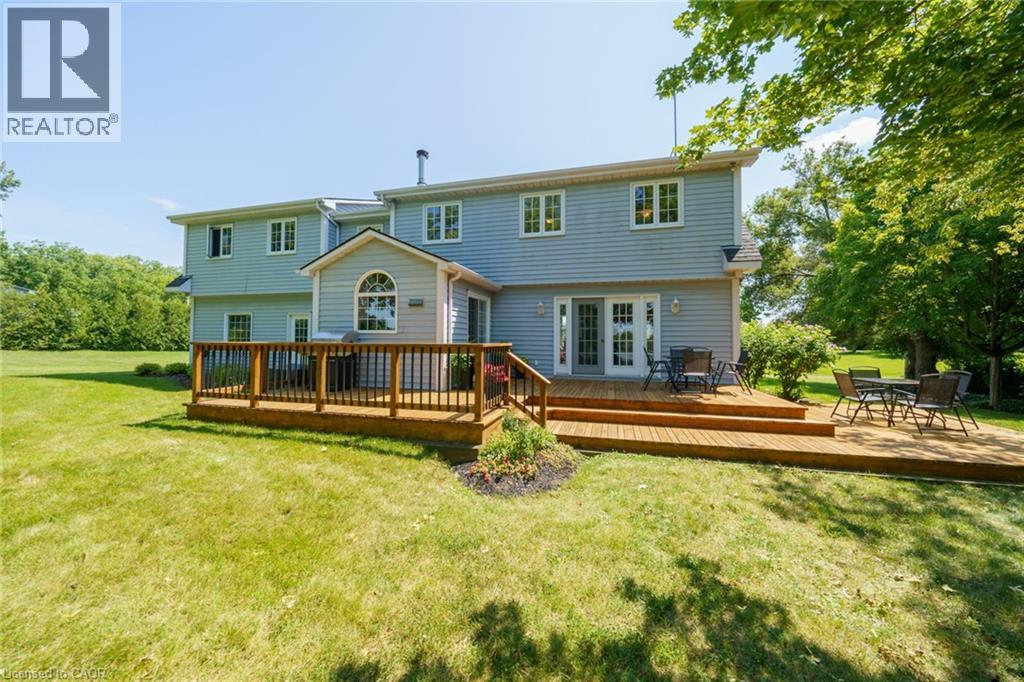
  • 1042 River Road, Cayuga, Ontario  N0A 1E0 - Photo 2 - 40818750
  • 1042 River Road, Cayuga, Ontario  N0A 1E0 - Photo 3 - 40818750
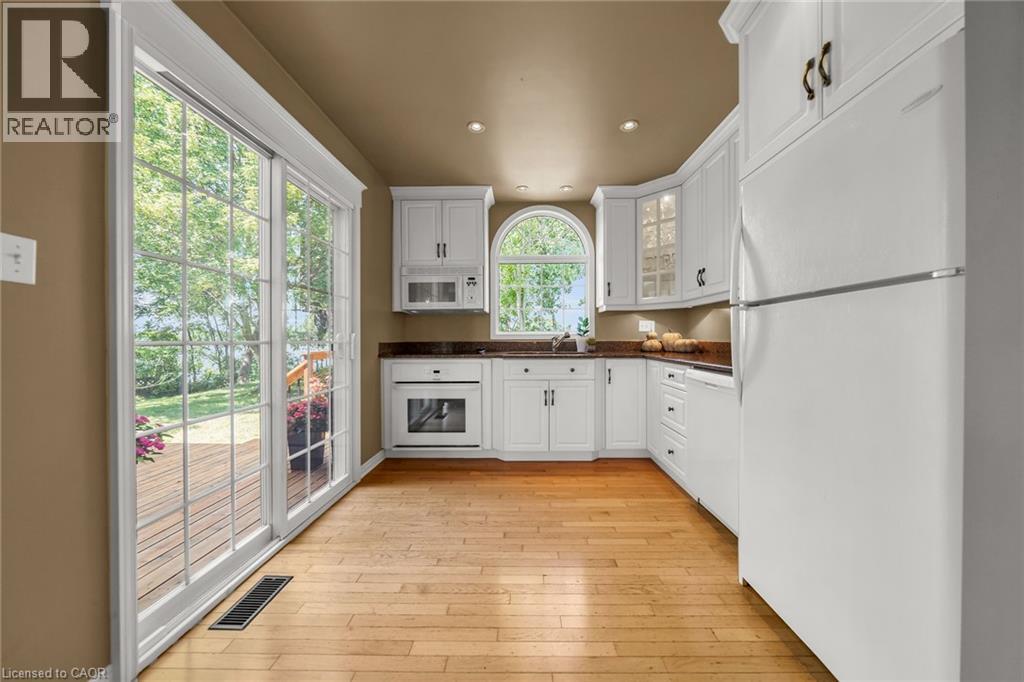
  • 1042 River Road, Cayuga, Ontario  N0A 1E0 - Photo 4 - 40818750
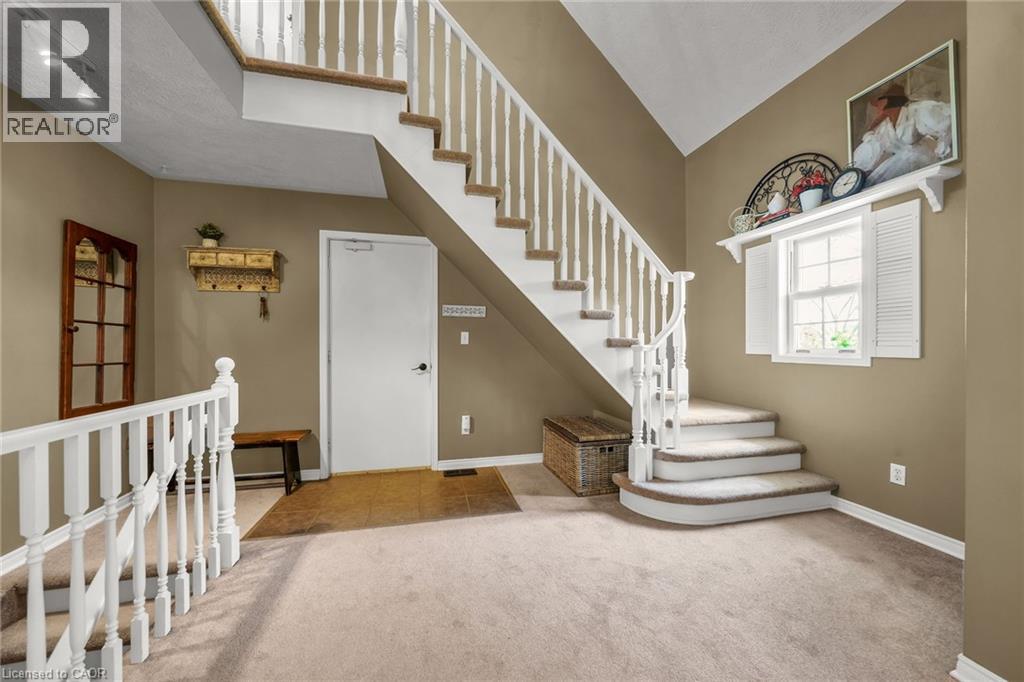
  • 1042 River Road, Cayuga, Ontario  N0A 1E0 - Photo 5 - 40818750
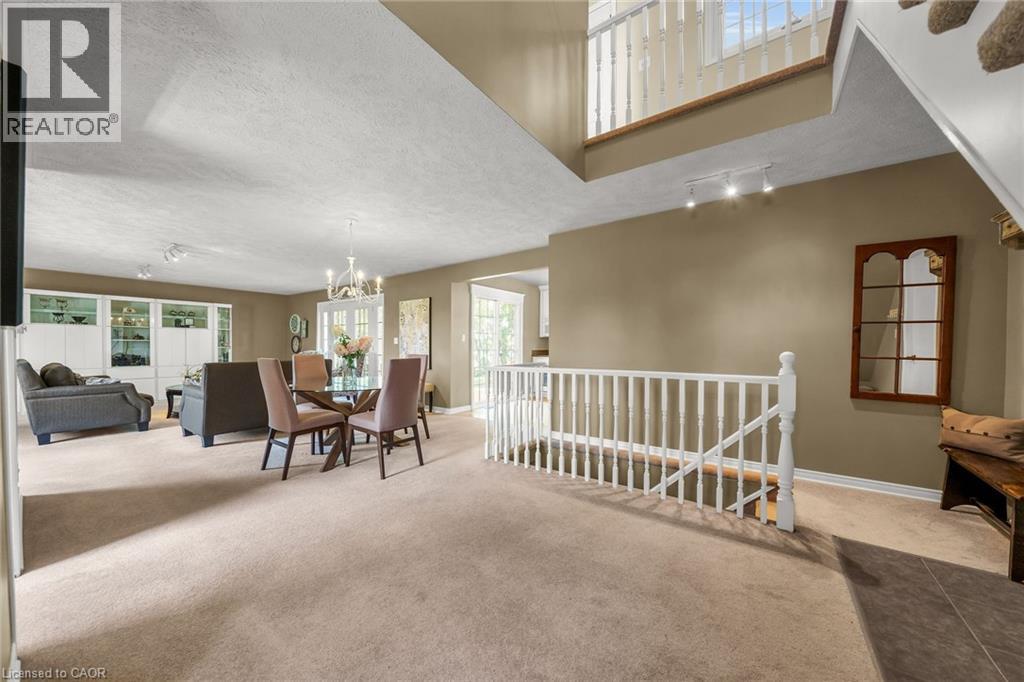
  • 1042 River Road, Cayuga, Ontario  N0A 1E0 - Photo 6 - 40818750
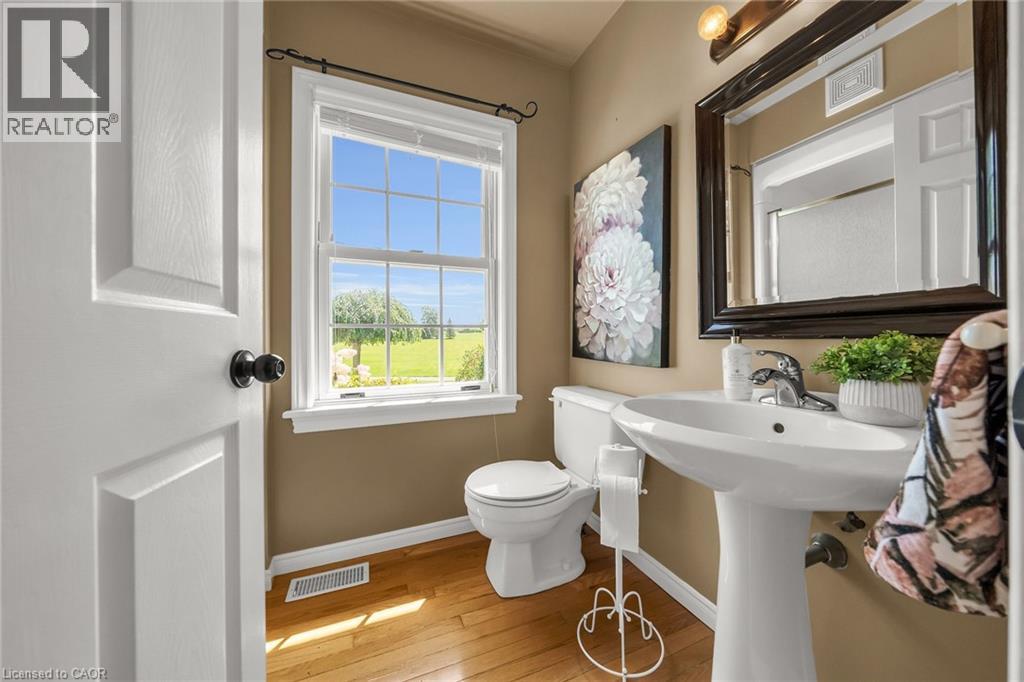
  • 1042 River Road, Cayuga, Ontario  N0A 1E0 - Photo 7 - 40818750
  • 1042 River Road, Cayuga, Ontario  N0A 1E0 - Photo 8 - 40818750
  • 1042 River Road, Cayuga, Ontario  N0A 1E0 - Photo 9 - 40818750
  • 1042 River Road, Cayuga, Ontario  N0A 1E0 - Photo 10 - 40818750
  • 1042 River Road, Cayuga, Ontario  N0A 1E0 - Photo 11 - 40818750
  • 1042 River Road, Cayuga, Ontario  N0A 1E0 - Photo 12 - 40818750
  • 1042 River Road, Cayuga, Ontario  N0A 1E0 - Photo 13 - 40818750
  • 1042 River Road, Cayuga, Ontario  N0A 1E0 - Photo 14 - 40818750
  • 1042 River Road, Cayuga, Ontario  N0A 1E0 - Photo 15 - 40818750
  • 1042 River Road, Cayuga, Ontario  N0A 1E0 - Photo 16 - 40818750
  • 1042 River Road, Cayuga, Ontario  N0A 1E0 - Photo 17 - 40818750
  • 1042 River Road, Cayuga, Ontario  N0A 1E0 - Photo 18 - 40818750
  • 1042 River Road, Cayuga, Ontario  N0A 1E0 - Photo 19 - 40818750
  • 1042 River Road, Cayuga, Ontario  N0A 1E0 - Photo 20 - 40818750
  • 1042 River Road, Cayuga, Ontario  N0A 1E0 - Photo 21 - 40818750
  • 1042 River Road, Cayuga, Ontario  N0A 1E0 - Photo 22 - 40818750
  • 1042 River Road, Cayuga, Ontario  N0A 1E0 - Photo 23 - 40818750
  • 1042 River Road, Cayuga, Ontario  N0A 1E0 - Photo 24 - 40818750
  • 1042 River Road, Cayuga, Ontario  N0A 1E0 - Photo 25 - 40818750
  • 1042 River Road, Cayuga, Ontario  N0A 1E0 - Photo 26 - 40818750
  • 1042 River Road, Cayuga, Ontario  N0A 1E0 - Photo 27 - 40818750
  • 1042 River Road, Cayuga, Ontario  N0A 1E0 - Photo 28 - 40818750
  • 1042 River Road, Cayuga, Ontario  N0A 1E0 - Photo 29 - 40818750
  • 1042 River Road, Cayuga, Ontario  N0A 1E0 - Photo 30 - 40818750
  • 1042 River Road, Cayuga, Ontario  N0A 1E0 - Photo 31 - 40818750
  • 1042 River Road, Cayuga, Ontario  N0A 1E0 - Photo 32 - 40818750
  • 1042 River Road, Cayuga, Ontario  N0A 1E0 - Photo 33 - 40818750
  • 1042 River Road, Cayuga, Ontario  N0A 1E0 - Photo 34 - 40818750
  • 1042 River Road, Cayuga, Ontario  N0A 1E0 - Photo 35 - 40818750
  • 1042 River Road, Cayuga, Ontario  N0A 1E0 - Photo 36 - 40818750
  • 1042 River Road, Cayuga, Ontario  N0A 1E0 - Photo 37 - 40818750
  • 1042 River Road, Cayuga, Ontario  N0A 1E0 - Photo 38 - 40818750
  • 1042 River Road, Cayuga, Ontario  N0A 1E0 - Photo 39 - 40818750
  • 1042 River Road, Cayuga, Ontario  N0A 1E0 - Photo 40 - 40818750
  • 1042 River Road, Cayuga, Ontario  N0A 1E0 - Photo 41 - 40818750
  • 1042 River Road, Cayuga, Ontario  N0A 1E0 - Photo 42 - 40818750
  • 1042 River Road, Cayuga, Ontario  N0A 1E0 - Photo 43 - 40818750
  • 1042 River Road, Cayuga, Ontario  N0A 1E0 - Photo 44 - 40818750
  • 1042 River Road, Cayuga, Ontario  N0A 1E0 - Photo 45 - 40818750
  • 1042 River Road, Cayuga, Ontario  N0A 1E0 - Photo 46 - 40818750
3 Bedroom 2 Bathroom 1,990 ft2
Central Air Conditioning Forced Air Waterfront On River Acreage

$899,900

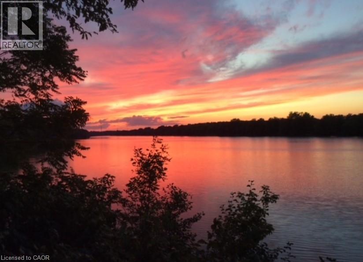
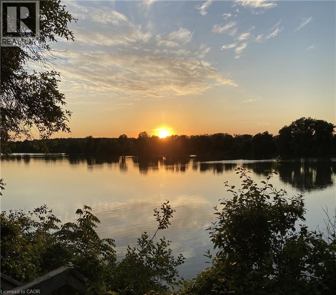
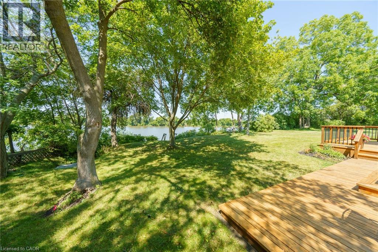
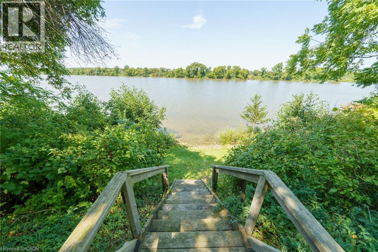
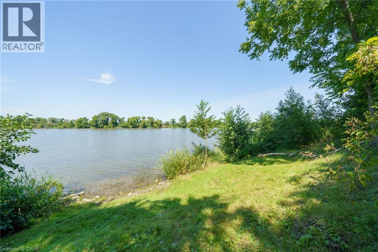
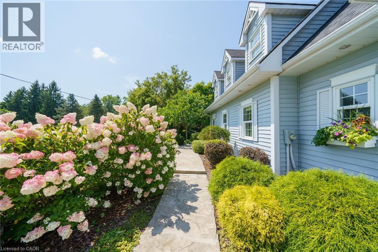
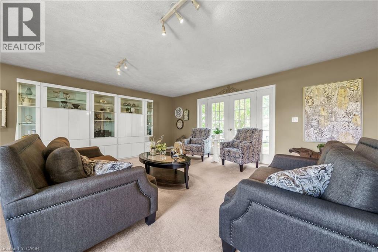
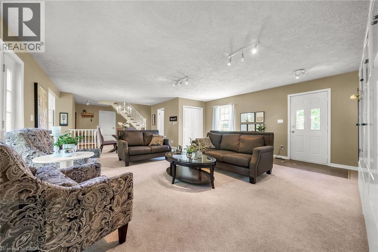
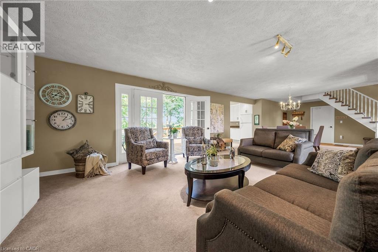
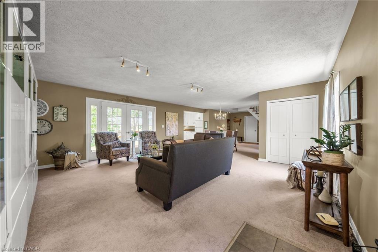
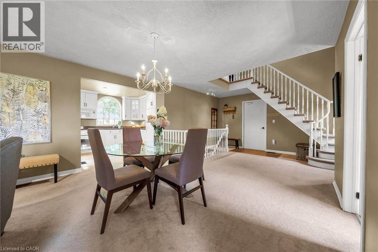
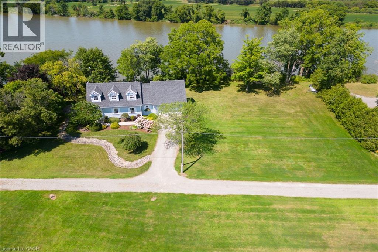
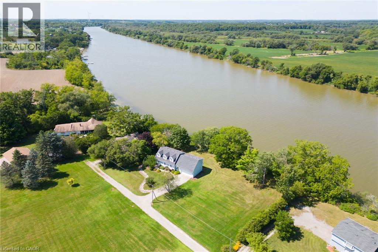
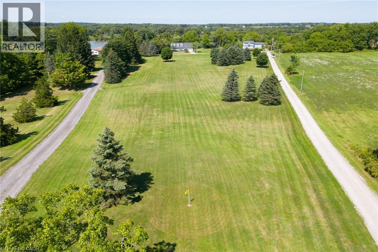
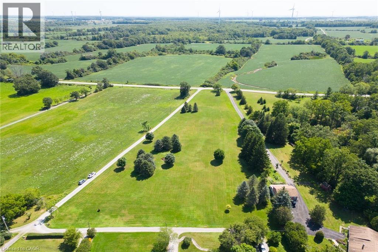
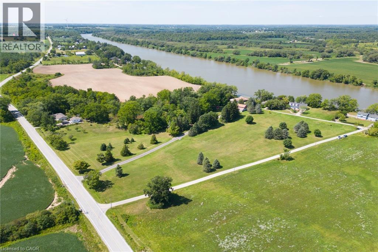
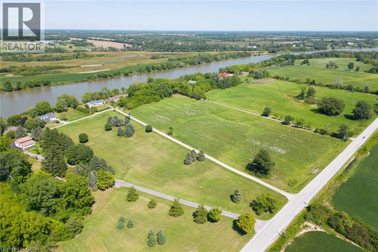
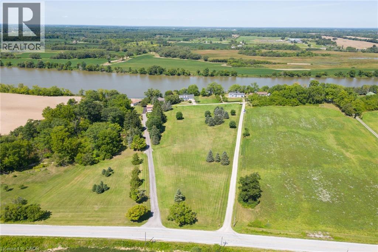
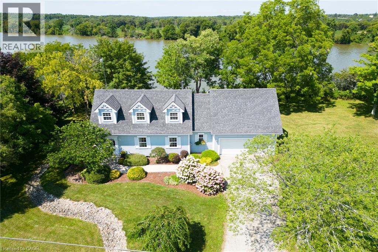
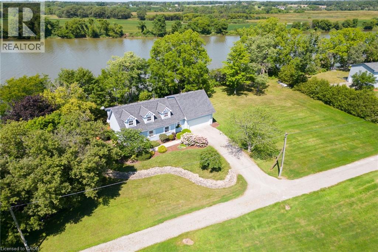
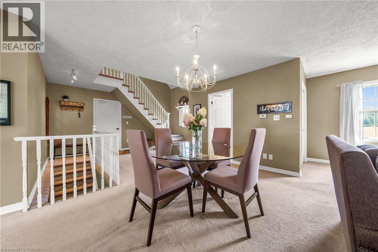
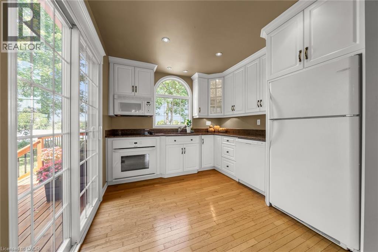
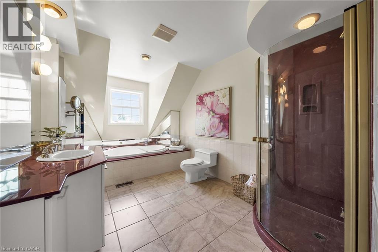
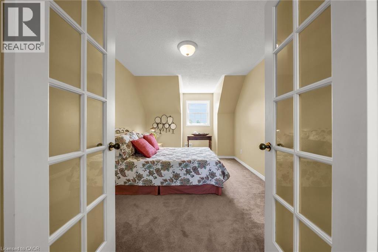

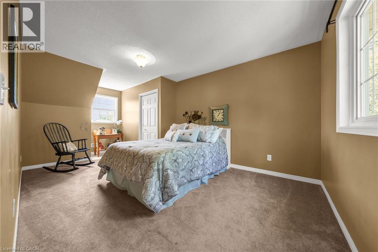

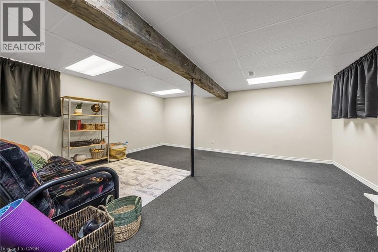
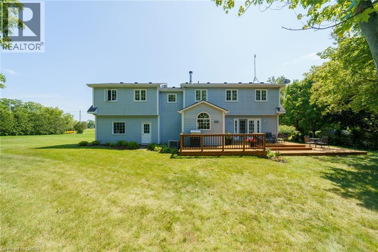
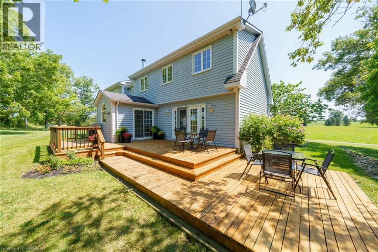
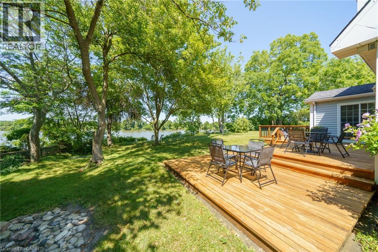
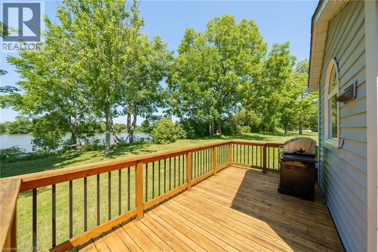
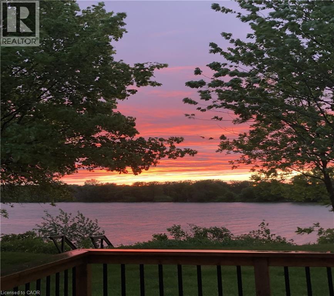
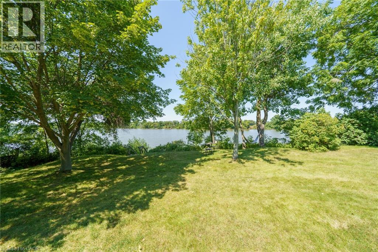
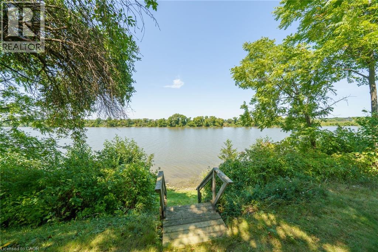
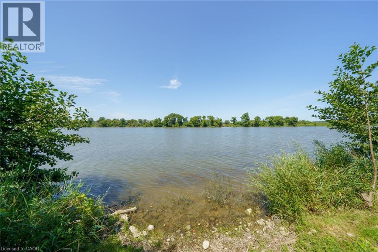

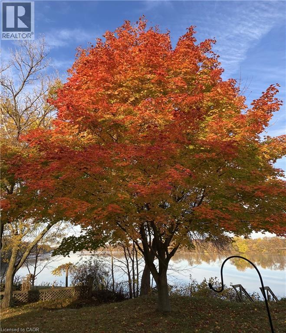
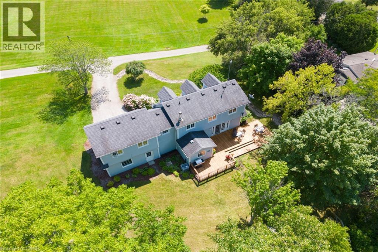
Spectacular waterfront property enjoying 186ft of coveted low profile/easy access Grand River frontage incs over 22 miles of navigable waterway at your doorstep. Savour tranquil views of the meandering Grand enjoying views of undisturbed natural lands across deep/wide portion of river - the ultimate venue for boating, waterskiing, canoeing, kayaking or fishing - wildlife & exotic waterfowl sanctuary. Follow flag stone walk-way accented with beautiful landscaping to front entry of updated 2 storey Cape Cod style home boasting over 1900sf of open concept living/dining area offering oversized water-view windows - continues to modern kitchen sporting ample cabinetry + walk-out to private 10x20 river facing deck, 3pc bath & convenient direct garage entry. Multiple classic dormers ensure an abundance of natural light flooding the spacious upper level incs roomy hallway, elegant primary bedroom enhanced with 2 river-view windows & 4 double door closets + 2 additional bedrooms. Easy access staircase provides entry to 874sf lower level/basement introduces rec/family room, laundry/utility room + handy storage area. Incs 3 parcels with separate ARN’s - new government legislature may allow for potential future lot severance - sufficient area for auxiliary dwelling (ADU), tiny house or outbuilding/barnette. Relaxing 30/40 min commute to Hamilton, Brantford & Hwy 403 - 10 mins SW of Cayuga - less than 120 mins south of GTA. Extras - furnace-2014, AC-2023, c/vac, new vinyl windows-2024, roof shingles-2008, appliances, 2000 gal. cistern + septic. Unbeatable combination of incredible lot size & substantial water frontage. Life is Grander on the Grand! (id:50964)

Property Details

MLS® Number 40818750
Property Type Single Family
Community Features Quiet Area
Equipment Type None
Features Crushed Stone Driveway, Country Residential, Sump Pump, Automatic Garage Door Opener
Parking Space Total 4
Rental Equipment Type None
View Type Direct Water View
Water Front Type Waterfront On River

Building

Bathroom Total 2
Bedrooms Above Ground 3
Bedrooms Total 3
Appliances Central Vacuum, Dishwasher, Microwave, Window Coverings, Garage Door Opener
Basement Development Partially Finished
Basement Type Partial (partially Finished)
Constructed Date 1960
Construction Style Attachment Detached
Cooling Type Central Air Conditioning
Exterior Finish Vinyl Siding
Foundation Type Poured Concrete
Heating Type Forced Air
Stories Total 2
Size Interior 1,990 Ft2
Type House
Utility Water Cistern

Parking

Attached Garage

Land

Access Type Road Access
Acreage Yes
Sewer Septic System
Size Irregular 3.99
Size Total 3.99 Ac|2 - 4.99 Acres
Size Total Text 3.99 Ac|2 - 4.99 Acres
Surface Water River/stream
Zoning Description A

Rooms

Level Type Length Width Dimensions
Second Level Primary Bedroom 18'9'' x 13'0''
Second Level Foyer 8'2'' x 6'1''
Second Level Bedroom 19'3'' x 10'2''
Second Level Bedroom 9'6'' x 15'7''
Second Level 4pc Bathroom 13'6'' x 8'6''
Basement Storage 7'9'' x 11'8''
Basement Laundry Room 8'8'' x 12'4''
Basement Utility Room 3'6'' x 9'7''
Basement Recreation Room 18' x 15'7''
Main Level Dining Room 13'5'' x 19'3''
Main Level Living Room 19'3'' x 19'0''
Main Level Kitchen 9'7'' x 9'5''
Main Level 3pc Bathroom 5'3'' x 7'3''

https://www.realtor.ca/real-estate/29586378/1042-river-road-cayuga

Contact Us

Contact us for more information

Sending
Generating Captcha

Your Favourites


No Favourites Found


Powered by: REALTOR.ca
This REALTOR.ca listing content is owned and licensed by REALTOR® members of The Canadian Real Estate Association

The trademarks REALTOR®, REALTORS®, and the REALTOR® logo are controlled by The Canadian Real Estate Association (CREA) and identify real estate professionals who are members of CREA. The trademarks MLS®, Multiple Listing Service® and the associated logos are owned by The Canadian Real Estate Association (CREA) and identify the quality of services provided by real estate professionals who are members of CREA. The trademark DDF® is owned by The Canadian Real Estate Association (CREA) and identifies CREA's Data Distribution Facility (DDF®)


August 11 2026 08:21:00

REALTORS® Association of Hamilton-Burlington

RE/MAX Escarpment Realty Inc.

RealtyPress WordPress CREA DDF® Plugin

Office Location

RE/MAX Escarpment Realty Inc., Brokerage
502 Brant Street
Unit 1A
Burlington, ON
L7R 2G4

Contact Info

O: (905) 631-8118
E: TheSullivanTeamRemax@gmail.com

© 2024 - TheSullivanTeam.ca

|

Designed by PDM Web Design

Owning a home is a keystone of wealth… both financial affluence and emotional security.

Suze Orman
August 21, 2026 Friday!
The Sullivan Team
  • Login
Forget Password?

imunify-bot-check