

1073 Concession 2 Road Niagara-On-The-Lake, Ontario L0S 1J0

$1,279,000
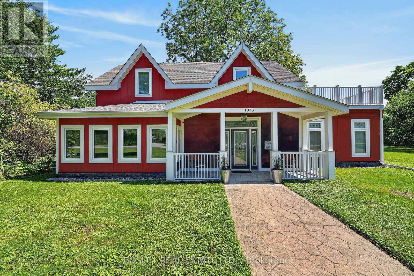
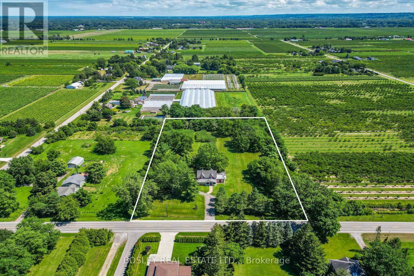
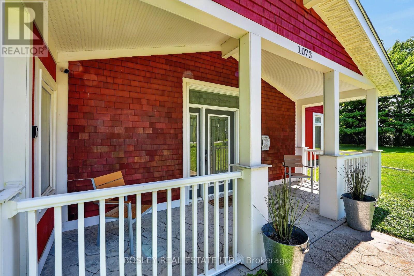
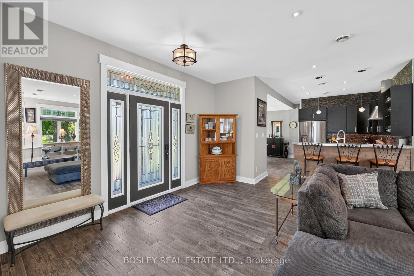
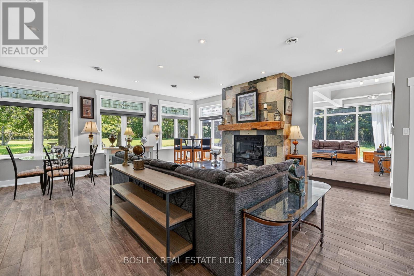
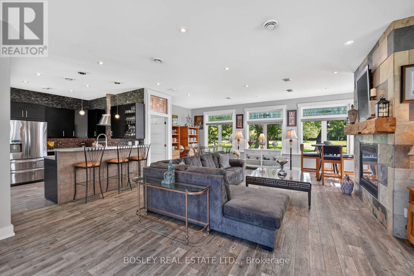
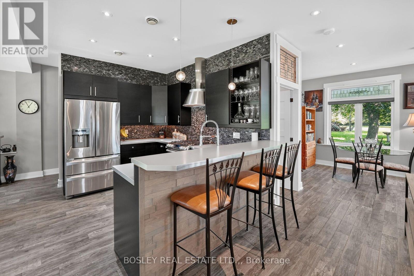
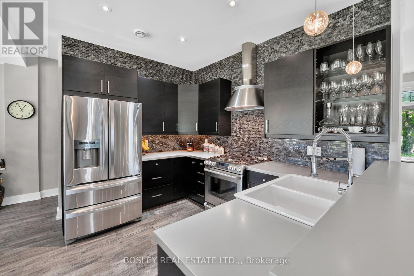
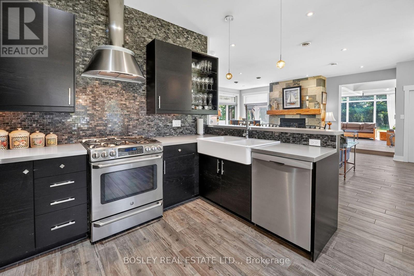
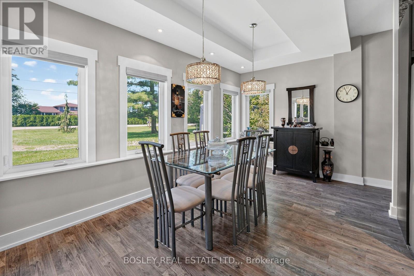
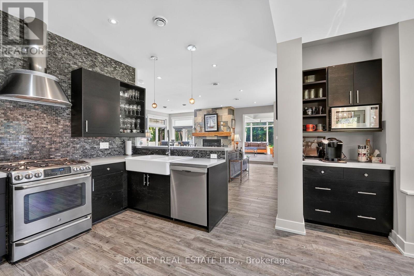
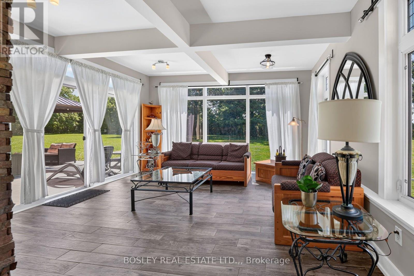
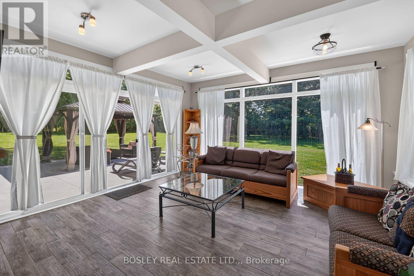
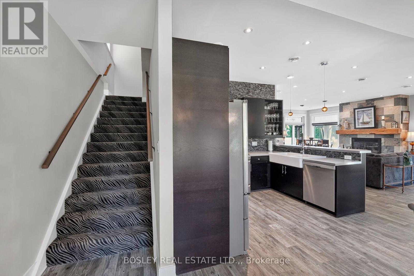
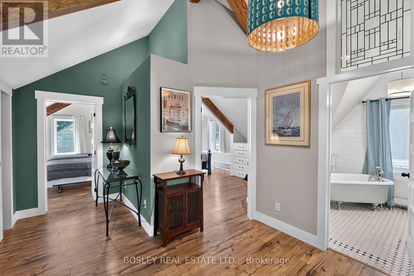
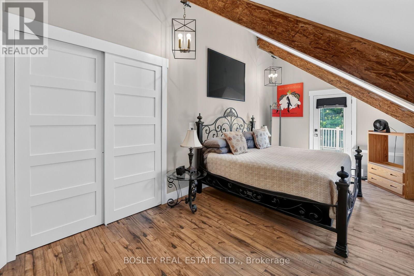
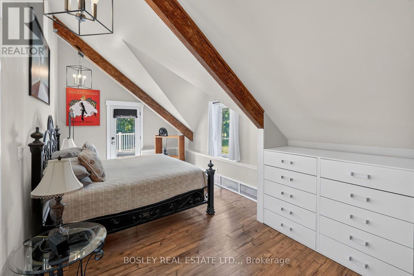
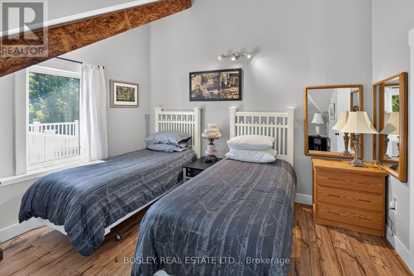
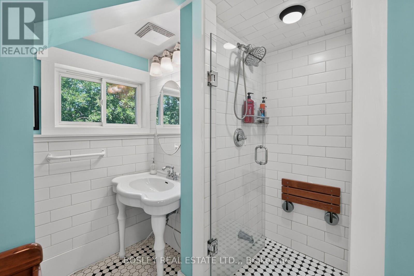
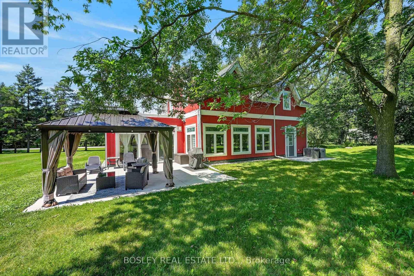
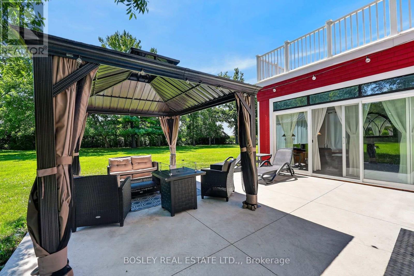
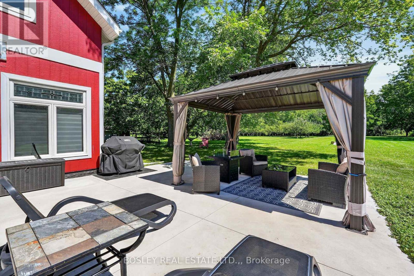
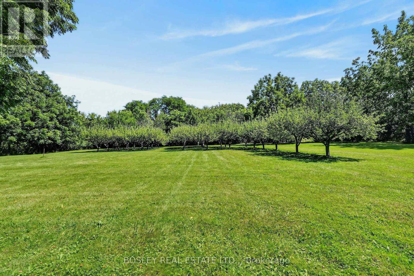
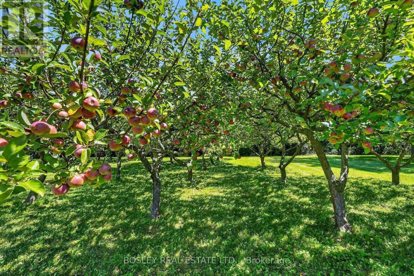
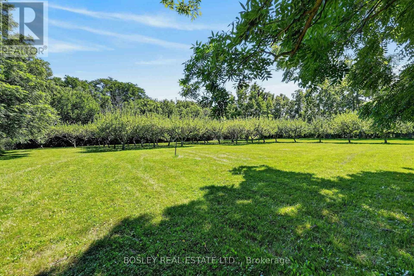
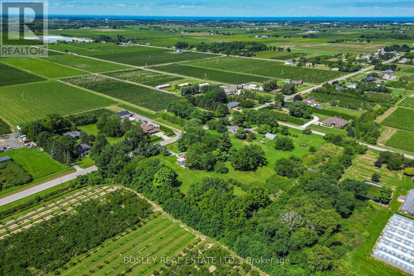
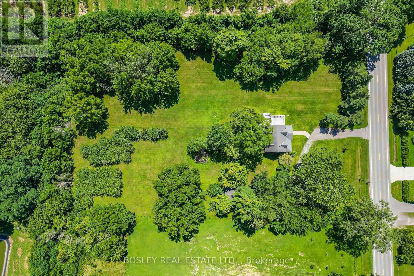
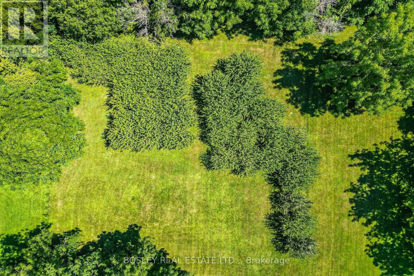
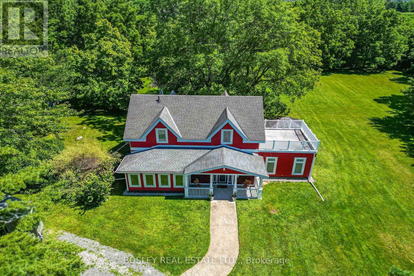
Your Own Piece of Paradise in Niagara Wine Country ! Discover the perfect blend of privacy, comfort, and country living on this stunning 2.58-acre property, complete with its own apple orchard. Nestled in Niagara's renowned wine country, this peaceful retreat is just minutes from historic Old Town Niagara-on-the-Lake.The recently built two-bedroom home is thoughtfully designed for everyday living and entertaining. The bright, open-concept layout features 9 foot ceiling ,an inviting Great Room and Family Room, each with a beautiful gas fireplace. The main floor offers in-floor heating throughout, while abundant natural light provides picturesque views from every angle.The spacious Family Room opens directly to the outdoor patio and pergola, creating the perfect setting for relaxing or entertaining. This versatile space can also serve as a third bedroom when needed.The updated kitchen is stylish and functional, featuring convenient bar seating and a formal dining area-ideal for intimate dinners or larger gatherings.Upstairs, the spacious primary bedroom with vaulted ceiling offers private access to an additional outdoor living area. The second floor also includes a second bedroom, with vaulted ceiling , four-piece bathroom, laundry, and cozy reading nook. Built using high-efficiency Thermapan (Structural Insulated Panels) construction, this home offers superior energy efficiency and long-term value.Surrounded by world-class wineries, golf courses, scenic countryside, and the amenities of Niagara-on-the-Lake, this exceptional property offers a rare opportunity to enjoy privacy and tranquility without sacrificing convenience. Book your private showing today and make this extraordinary Niagara property your own. (id:50964)
Property Details
| MLS® Number | X13701224 |
| Property Type | Single Family |
| Community Name | 103 - River |
| Amenities Near By | Golf Nearby |
| Farm Type | Orchard |
| Features | Flat Site, Gazebo |
| Parking Space Total | 8 |
| Structure | Patio(s), Porch, Workshop |
Building
| Bathroom Total | 2 |
| Bedrooms Above Ground | 2 |
| Bedrooms Total | 2 |
| Age | 6 To 15 Years |
| Amenities | Fireplace(s) |
| Appliances | Water Heater, Water Heater - Tankless, Water Meter, Blinds, Dishwasher, Dryer, Furniture, Microwave, Stove, Washer, Window Coverings, Refrigerator |
| Basement Development | Unfinished |
| Basement Type | N/a (unfinished), None |
| Construction Style Attachment | Detached |
| Cooling Type | Central Air Conditioning, Air Exchanger |
| Exterior Finish | Hardboard |
| Fireplace Present | Yes |
| Fireplace Total | 2 |
| Flooring Type | Ceramic |
| Foundation Type | Slab, Poured Concrete |
| Half Bath Total | 1 |
| Heating Fuel | Natural Gas |
| Heating Type | Other, Radiant Heat |
| Stories Total | 2 |
| Size Interior | 2,000 - 2,500 Ft2 |
| Type | House |
| Utility Water | Municipal Water |
Parking
| Garage |
Land
| Acreage | Yes |
| Land Amenities | Golf Nearby |
| Sewer | Septic System |
| Size Depth | 398 Ft ,6 In |
| Size Frontage | 282 Ft ,1 In |
| Size Irregular | 282.1 X 398.5 Ft |
| Size Total Text | 282.1 X 398.5 Ft|2 - 4.99 Acres |
| Zoning Description | Rr |
Rooms
| Level | Type | Length | Width | Dimensions |
|---|---|---|---|---|
| Second Level | Bathroom | 4.04 m | 2.9 m | 4.04 m x 2.9 m |
| Second Level | Bedroom 2 | 4.04 m | 3.48 m | 4.04 m x 3.48 m |
| Second Level | Primary Bedroom | 6.48 m | 3.4 m | 6.48 m x 3.4 m |
| Second Level | Laundry Room | 4.14 m | 1.55 m | 4.14 m x 1.55 m |
| Main Level | Living Room | 6.93 m | 6.35 m | 6.93 m x 6.35 m |
| Main Level | Sunroom | 4.55 m | 4.62 m | 4.55 m x 4.62 m |
| Main Level | Dining Room | 4.72 m | 2.49 m | 4.72 m x 2.49 m |
| Main Level | Kitchen | 3.45 m | 2.97 m | 3.45 m x 2.97 m |
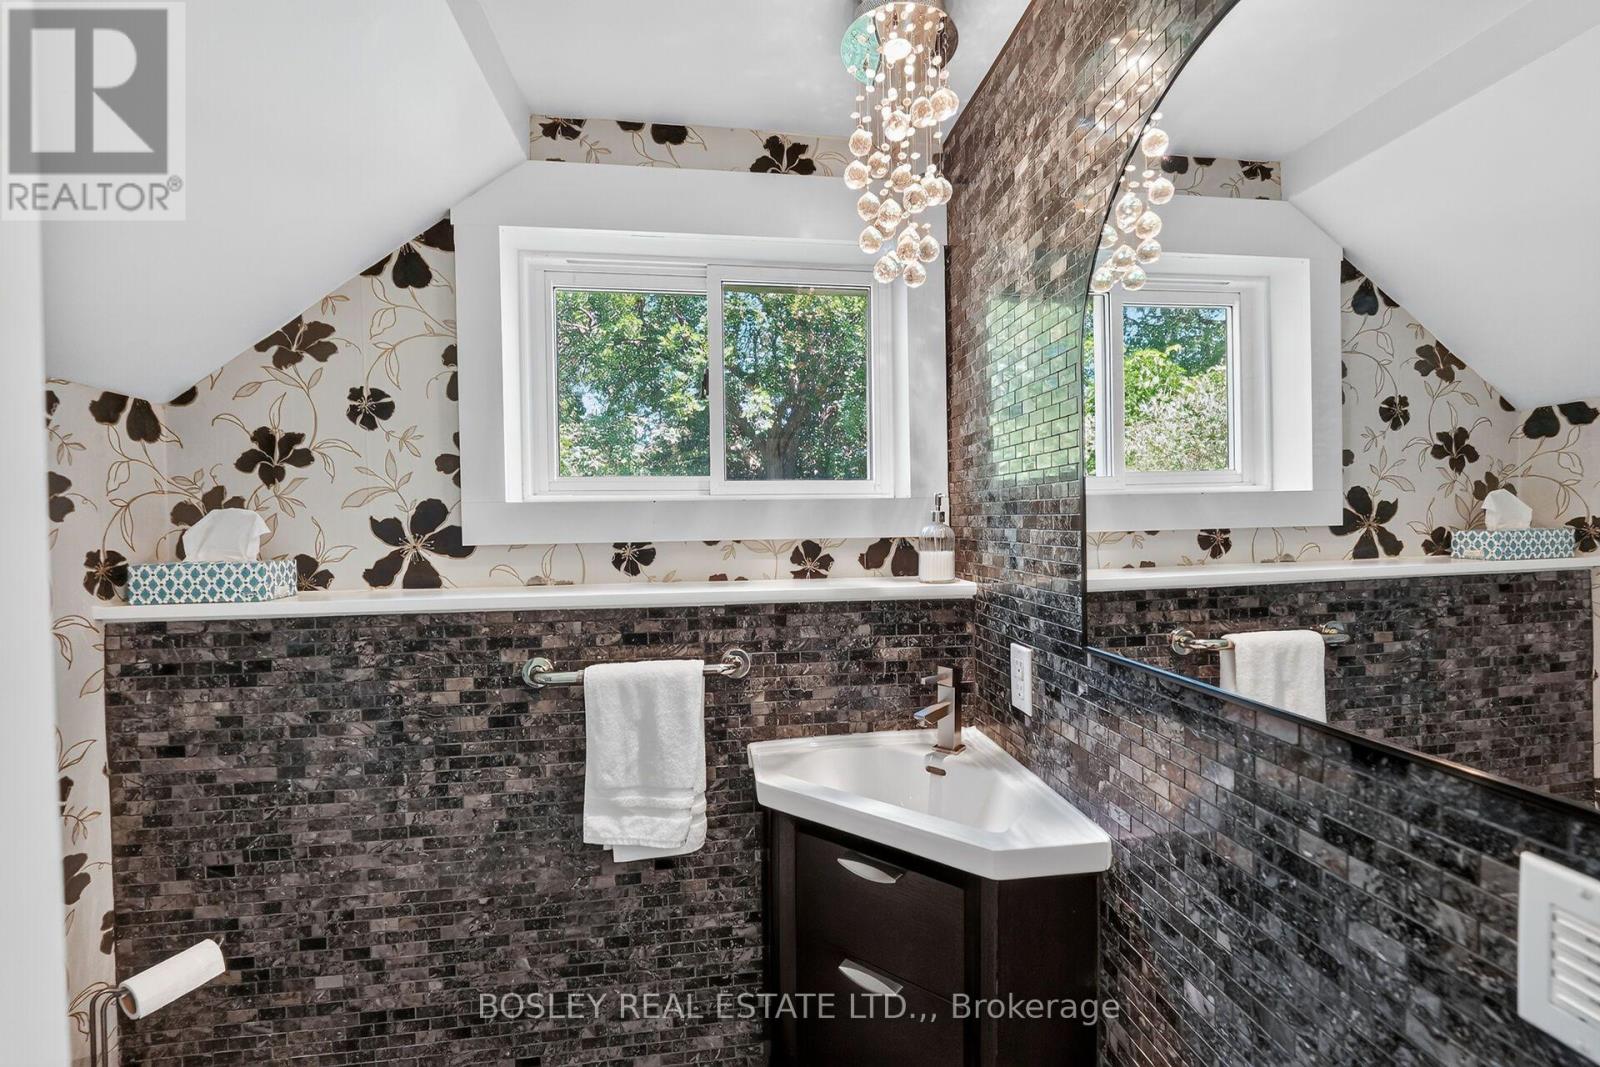
| Main Level | Bathroom | 1.27 m | 2.06 m | 1.27 m x 2.06 m |
Utilities
| Electricity | Installed |
Contact Us
Contact us for more information



The trademarks REALTOR®, REALTORS®, and the REALTOR® logo are controlled by The Canadian Real Estate Association (CREA) and identify real estate professionals who are members of CREA. The trademarks MLS®, Multiple Listing Service® and the associated logos are owned by The Canadian Real Estate Association (CREA) and identify the quality of services provided by real estate professionals who are members of CREA. The trademark DDF® is owned by The Canadian Real Estate Association (CREA) and identifies CREA's Data Distribution Facility (DDF®)
August 30 2026 04:24:47
Niagara Association of REALTORS®
Bosley Real Estate Ltd.,