The Sullivan Team
  • Our Listings
    • Current Listings
    • MLS Listings
    • Luxury Listings
    • Properties Sold
  • Neighbourhoods
    • Burlington, Ontario
    • Hamilton, Ontario
    • Oakville, Ontario
  • Blog
  • Videos
  • Calculators
    • Affordability Calculator
    • Mortgage Calculator
    • Land Transfer Tax Calculator
    • What Is My Home Worth?
  • Our Team
  • Testimonials
  • Contact
The Sullivan Team

  • Our Listings
    • Current Listings
    • MLS Listings
    • Luxury Listings
    • Properties Sold
  • Neighbourhoods
    • Burlington, Ontario
    • Hamilton, Ontario
    • Oakville, Ontario
  • Blog
  • Videos
  • Calculators
    • Affordability Calculator
    • Mortgage Calculator
    • Land Transfer Tax Calculator
    • What Is My Home Worth?
  • Our Team
  • Testimonials
  • Contact
The Sullivan Team

  • Our Listings
    • Current Listings
    • MLS Listings
    • Luxury Listings
    • Properties Sold
  • Neighbourhoods
    • Burlington, Ontario
    • Hamilton, Ontario
    • Oakville, Ontario
  • Blog
  • Videos
  • Calculators
    • Affordability Calculator
    • Mortgage Calculator
    • Land Transfer Tax Calculator
    • What Is My Home Worth?
  • Our Team
  • Testimonials
  • Contact
  • « Go back

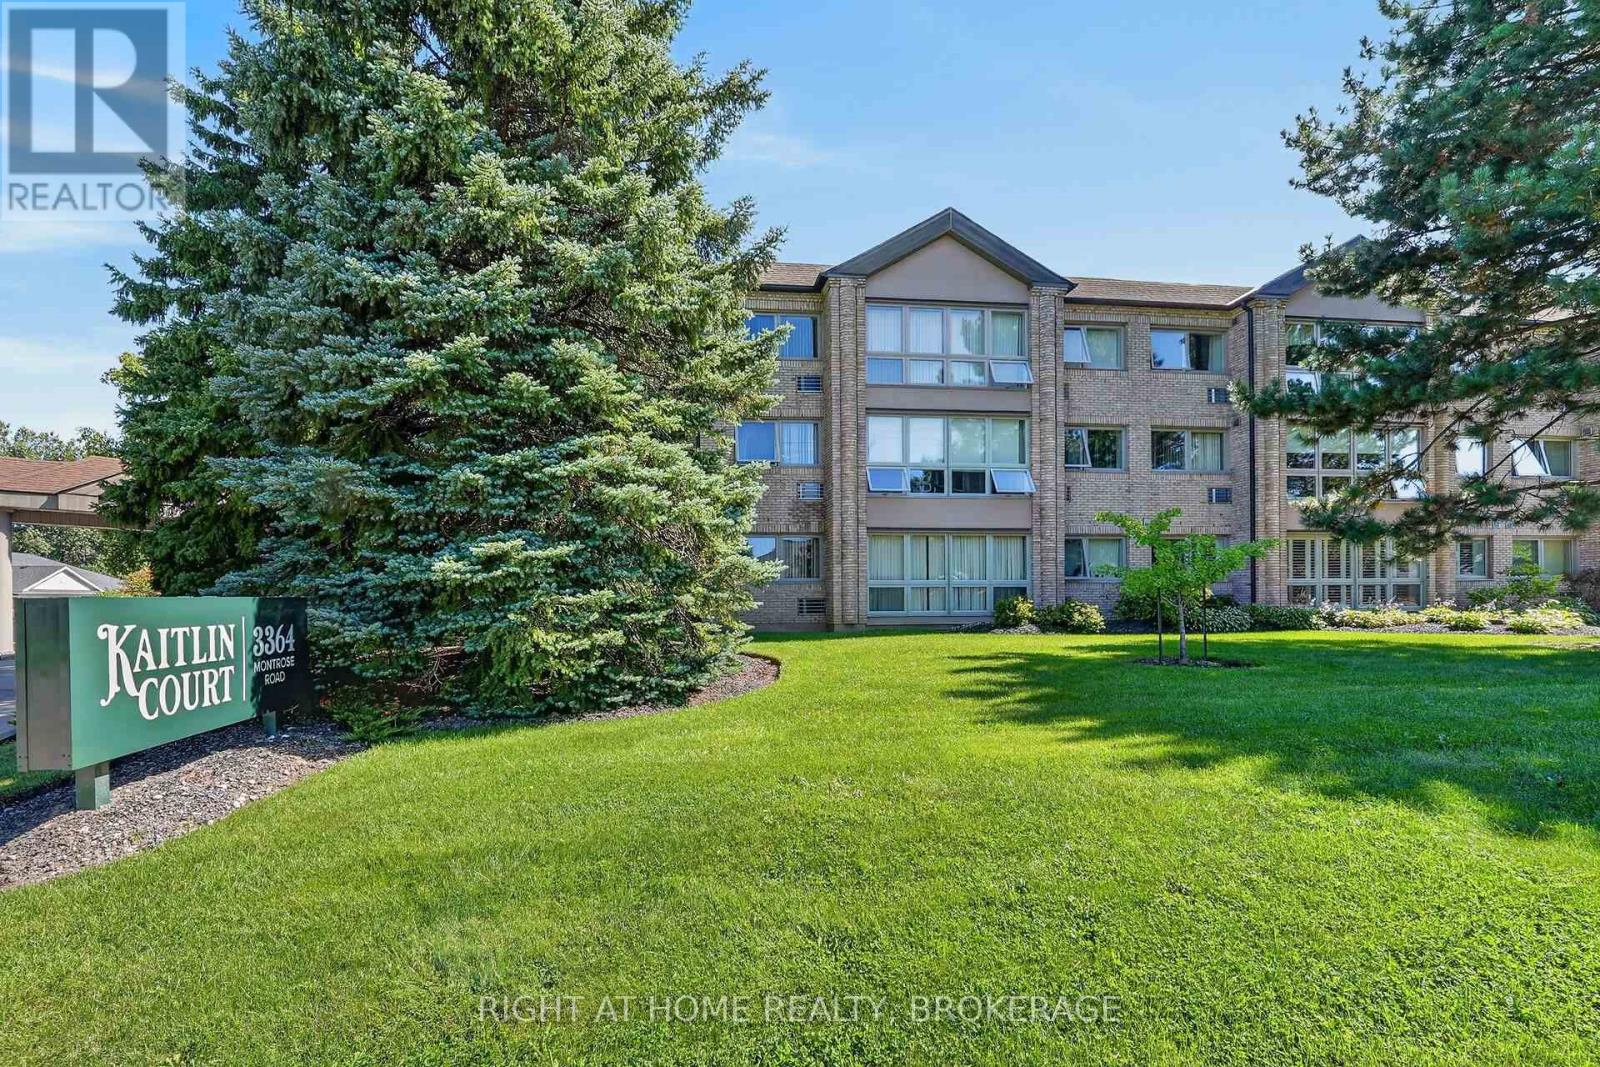
108 - 3364 Montrose Road Niagara Falls, Ontario L2H 0J8
view favourites
  • 108 - 3364 Montrose Road, Niagara Falls, Ontario  L2H 0J8 - Photo 1 - X13792422
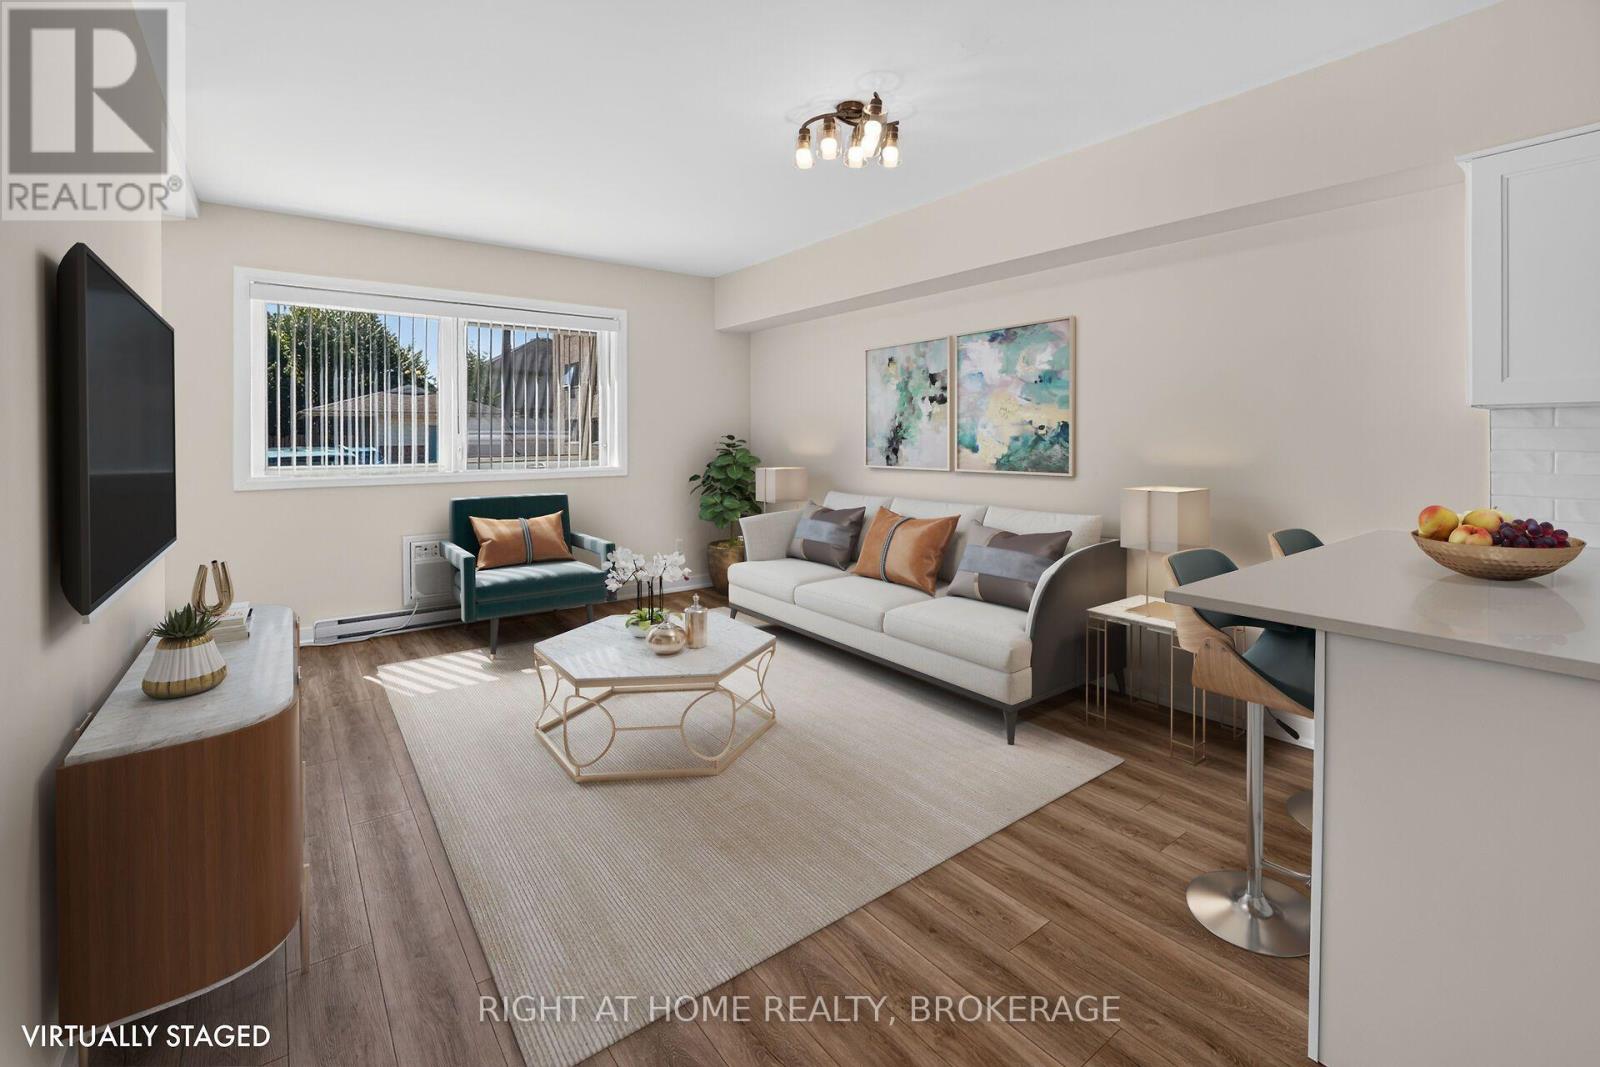
  • 108 - 3364 Montrose Road, Niagara Falls, Ontario  L2H 0J8 - Photo 2 - X13792422
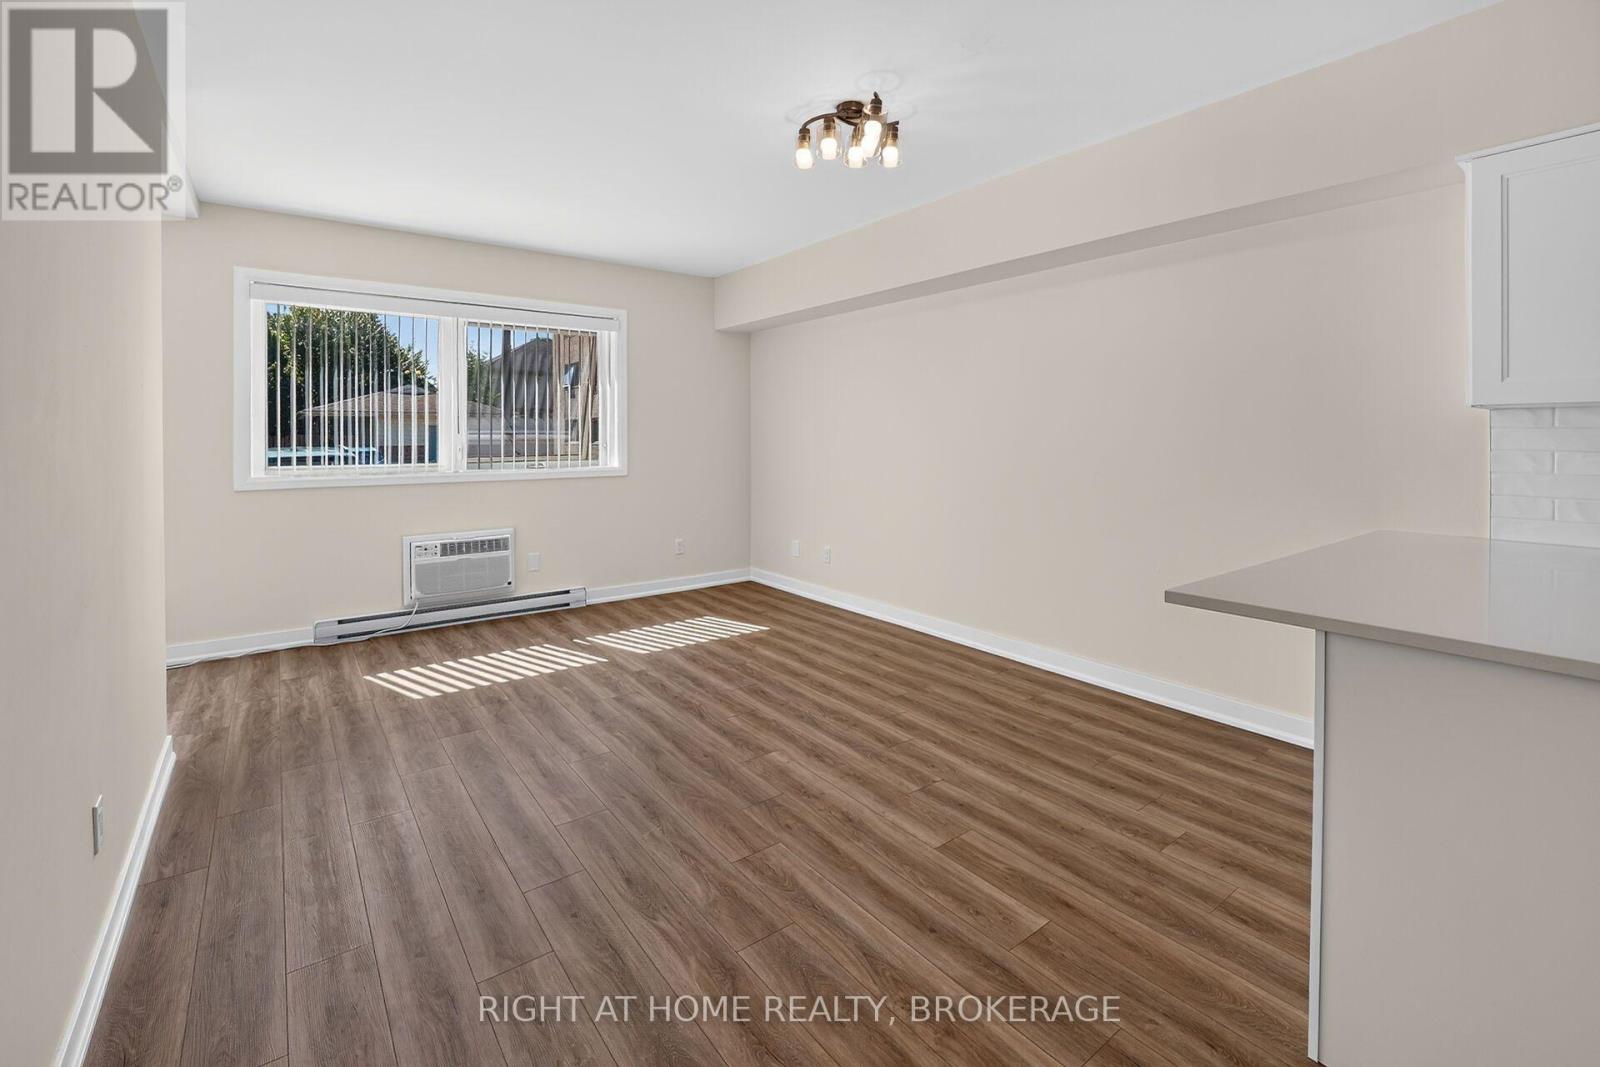
  • 108 - 3364 Montrose Road, Niagara Falls, Ontario  L2H 0J8 - Photo 3 - X13792422
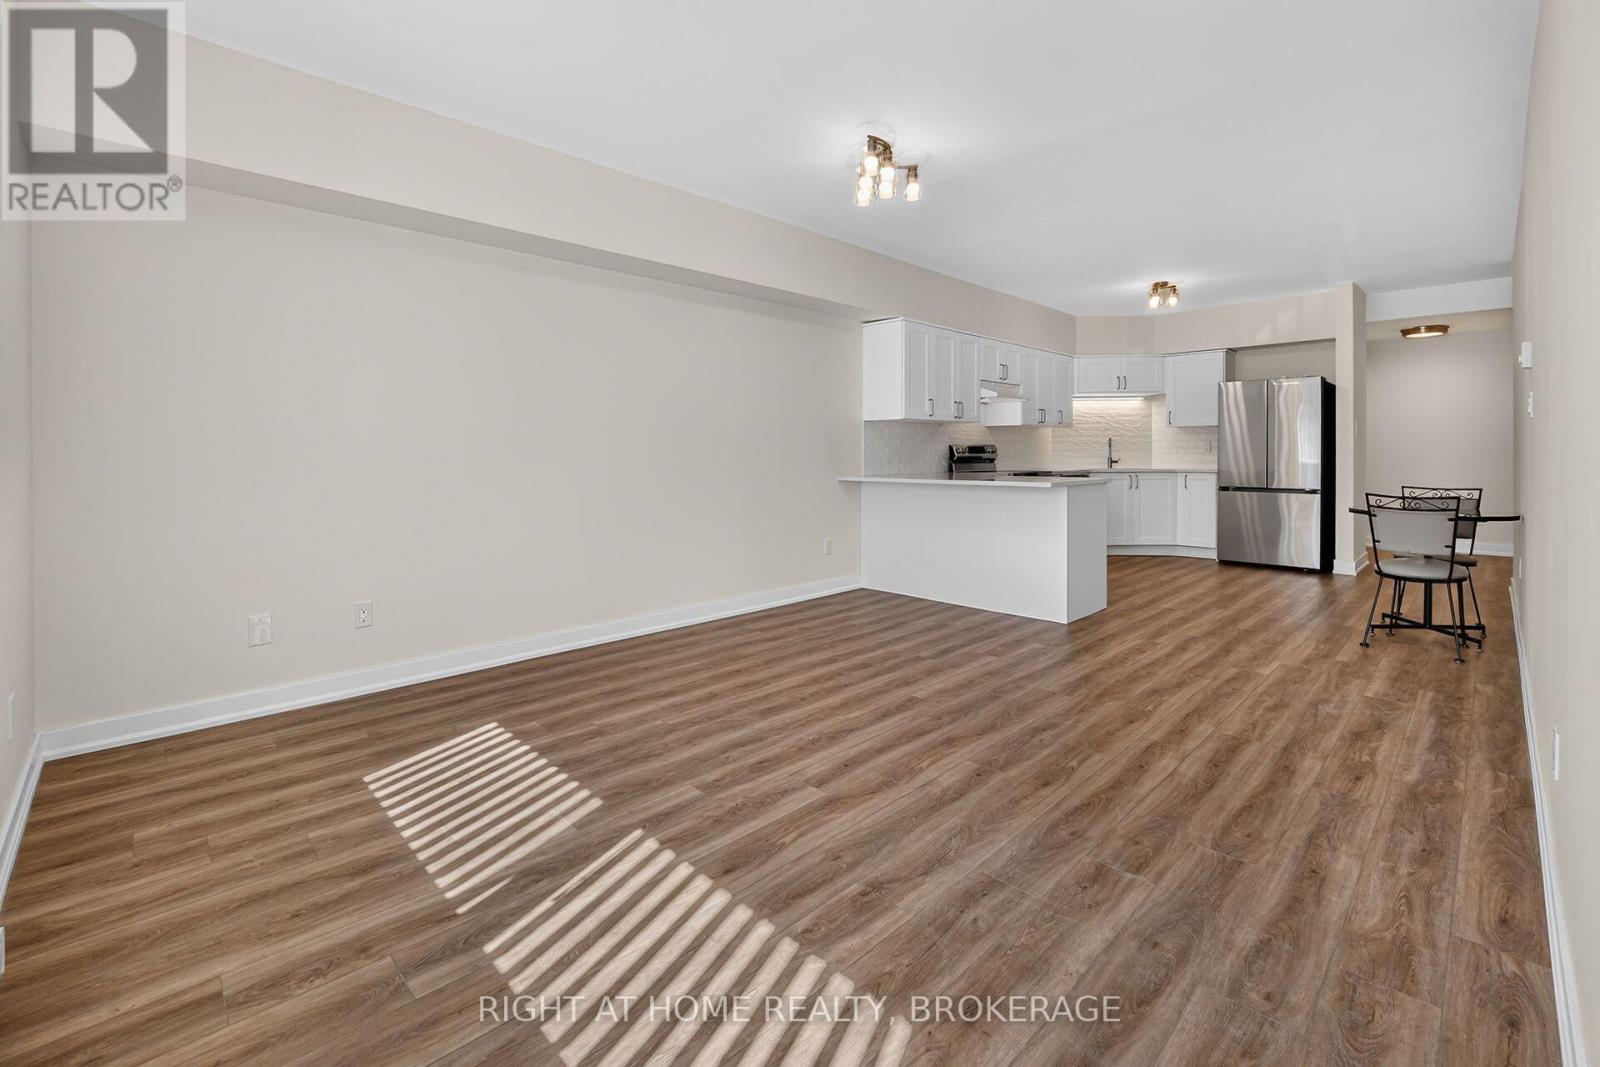
  • 108 - 3364 Montrose Road, Niagara Falls, Ontario  L2H 0J8 - Photo 4 - X13792422
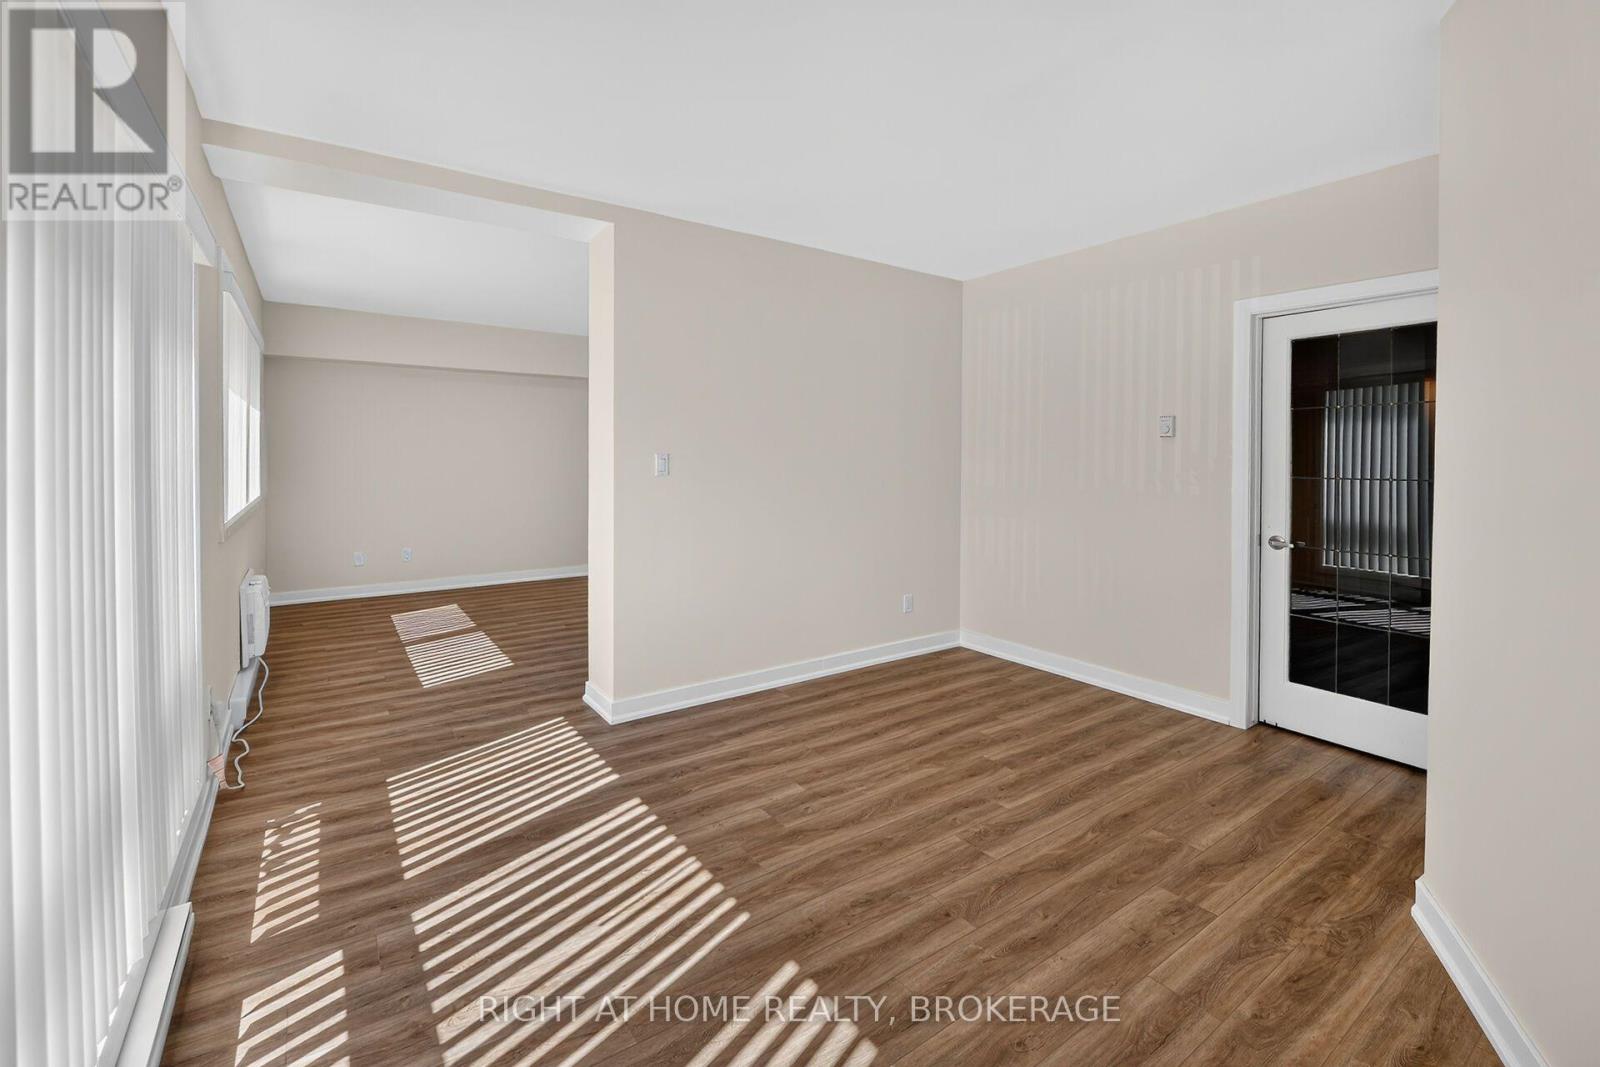
  • 108 - 3364 Montrose Road, Niagara Falls, Ontario  L2H 0J8 - Photo 5 - X13792422
  • 108 - 3364 Montrose Road, Niagara Falls, Ontario  L2H 0J8 - Photo 6 - X13792422
  • 108 - 3364 Montrose Road, Niagara Falls, Ontario  L2H 0J8 - Photo 7 - X13792422
  • 108 - 3364 Montrose Road, Niagara Falls, Ontario  L2H 0J8 - Photo 8 - X13792422
  • 108 - 3364 Montrose Road, Niagara Falls, Ontario  L2H 0J8 - Photo 9 - X13792422
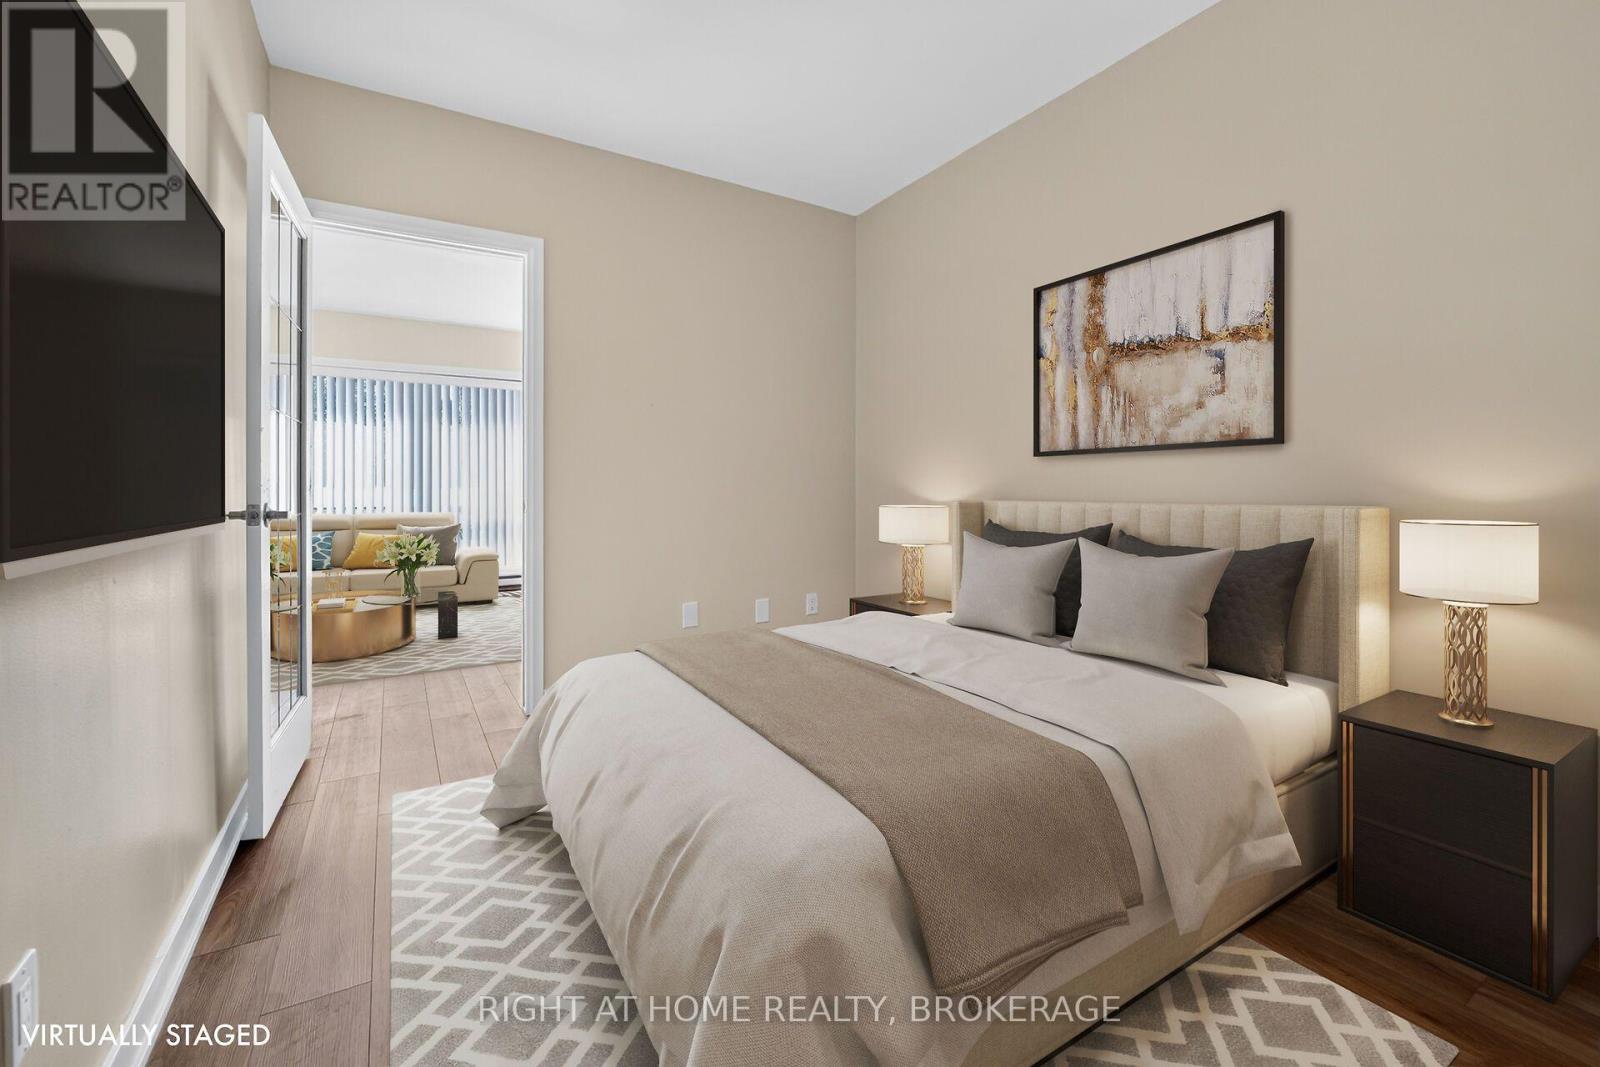
  • 108 - 3364 Montrose Road, Niagara Falls, Ontario  L2H 0J8 - Photo 10 - X13792422
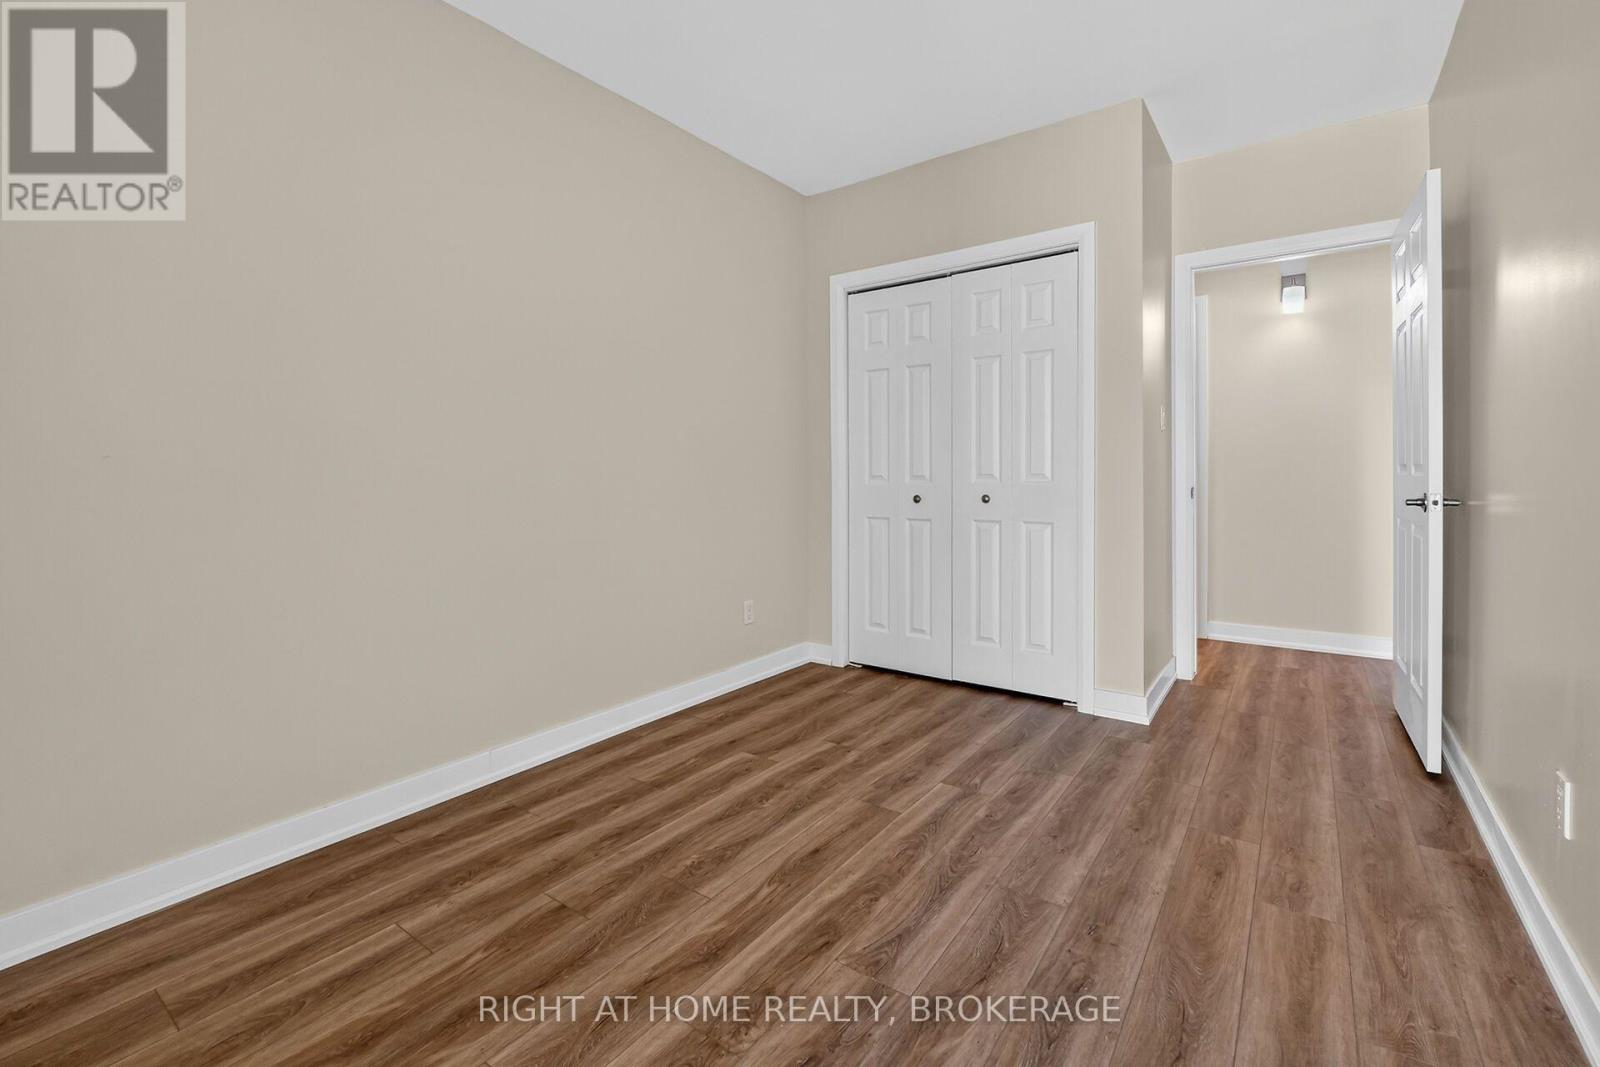
  • 108 - 3364 Montrose Road, Niagara Falls, Ontario  L2H 0J8 - Photo 11 - X13792422
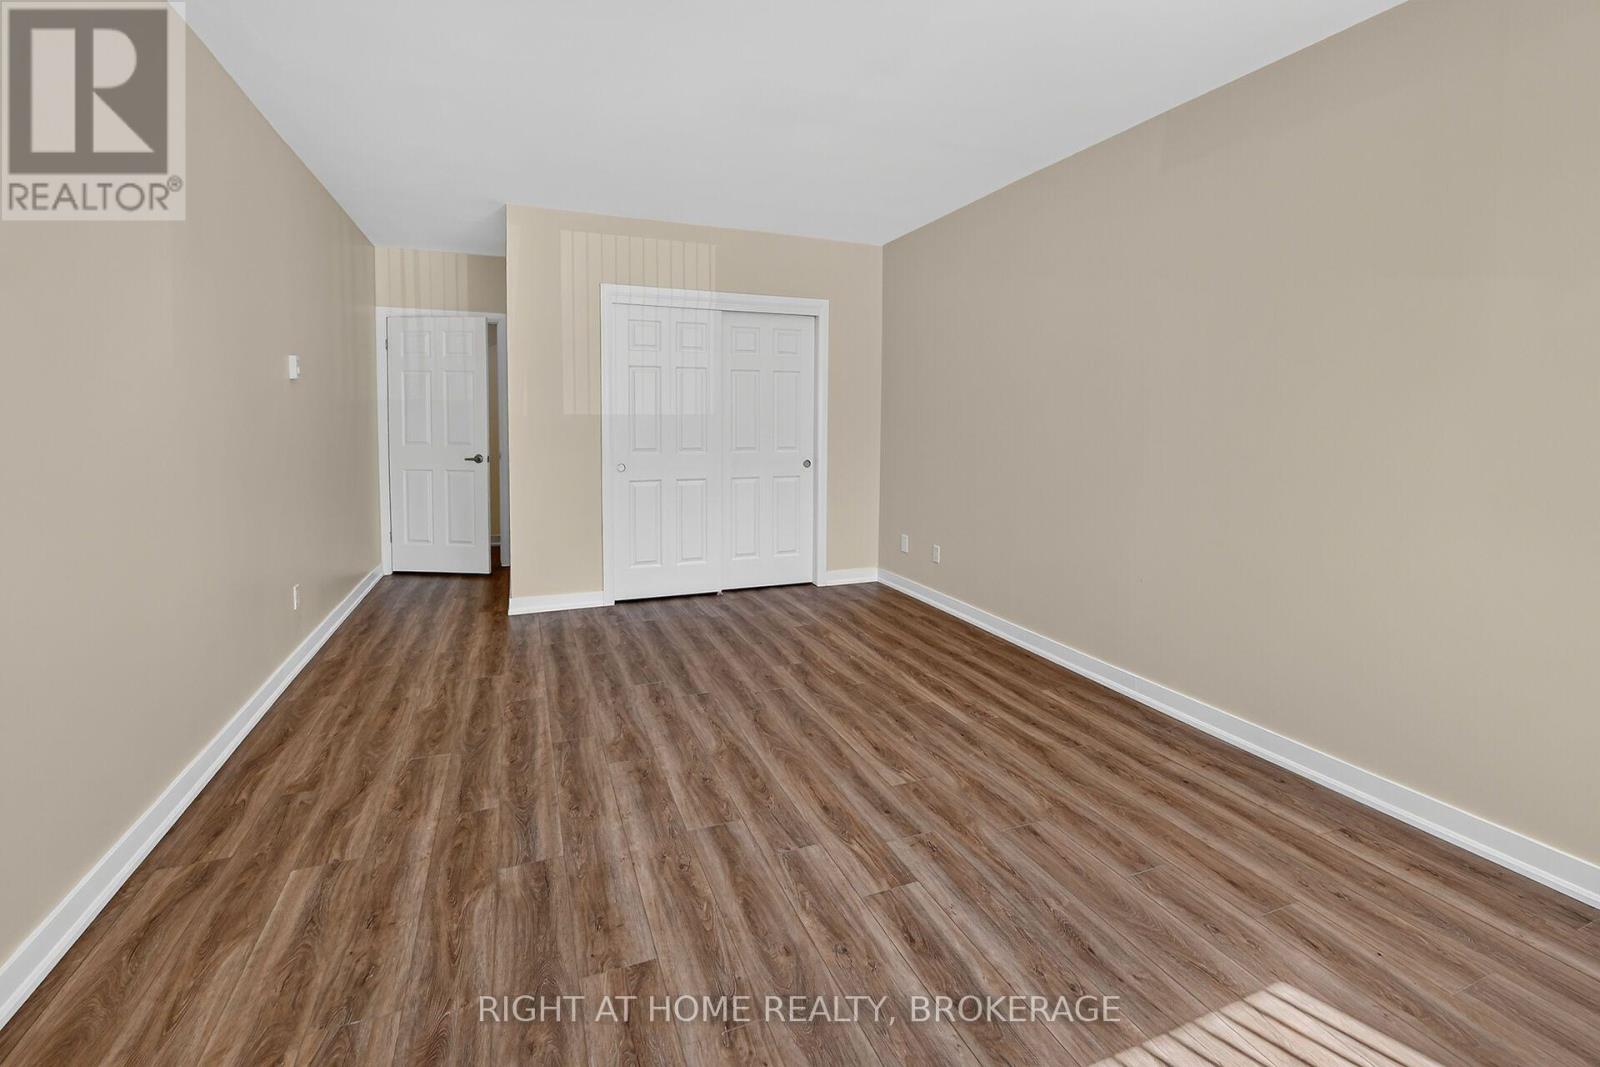
  • 108 - 3364 Montrose Road, Niagara Falls, Ontario  L2H 0J8 - Photo 12 - X13792422
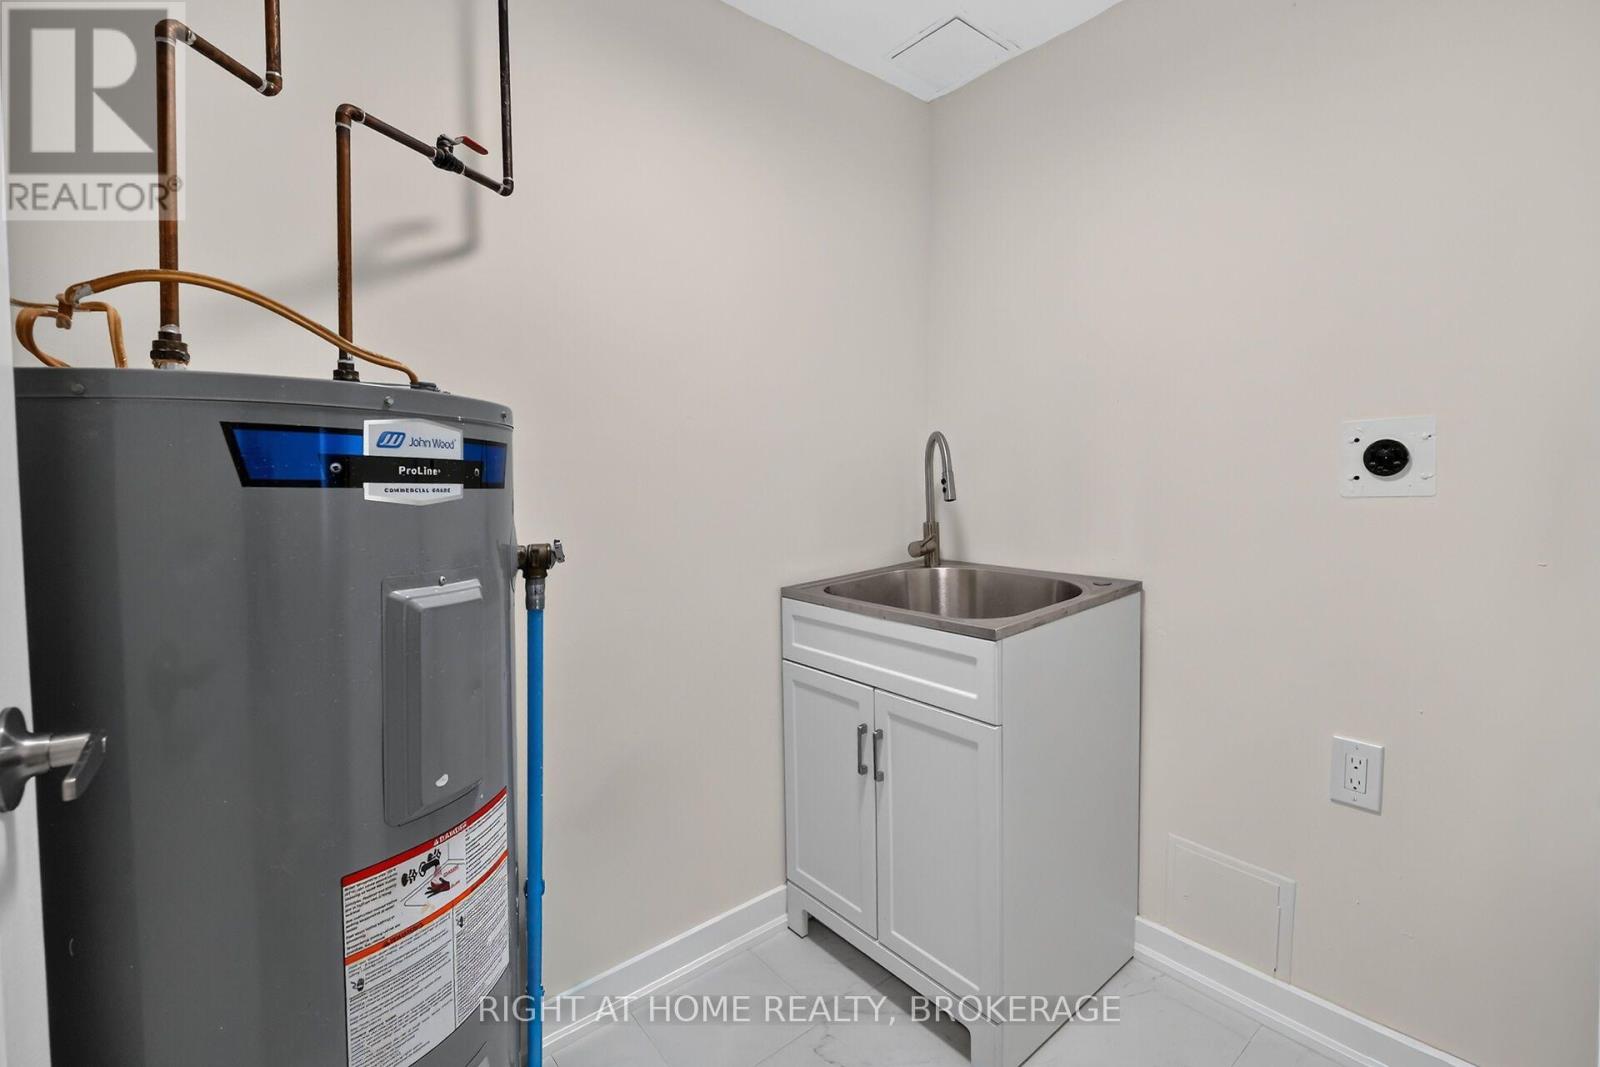
  • 108 - 3364 Montrose Road, Niagara Falls, Ontario  L2H 0J8 - Photo 13 - X13792422
  • 108 - 3364 Montrose Road, Niagara Falls, Ontario  L2H 0J8 - Photo 14 - X13792422
  • 108 - 3364 Montrose Road, Niagara Falls, Ontario  L2H 0J8 - Photo 15 - X13792422
  • 108 - 3364 Montrose Road, Niagara Falls, Ontario  L2H 0J8 - Photo 16 - X13792422
  • 108 - 3364 Montrose Road, Niagara Falls, Ontario  L2H 0J8 - Photo 17 - X13792422
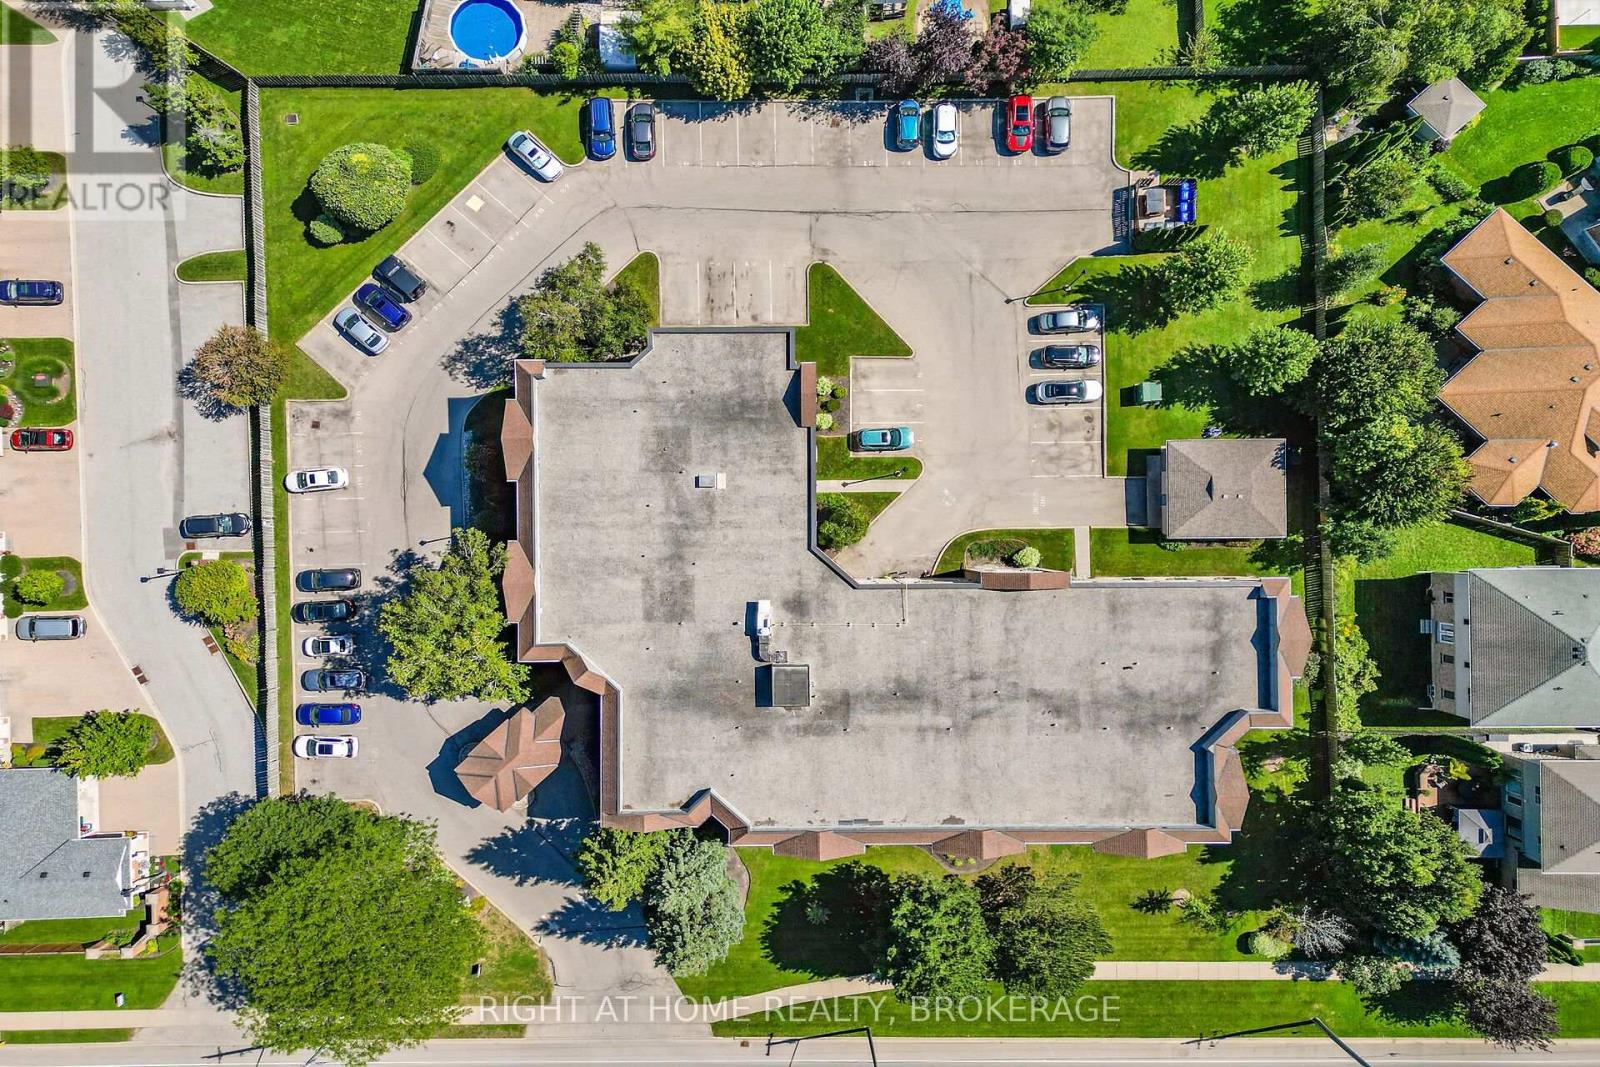
  • 108 - 3364 Montrose Road, Niagara Falls, Ontario  L2H 0J8 - Photo 18 - X13792422
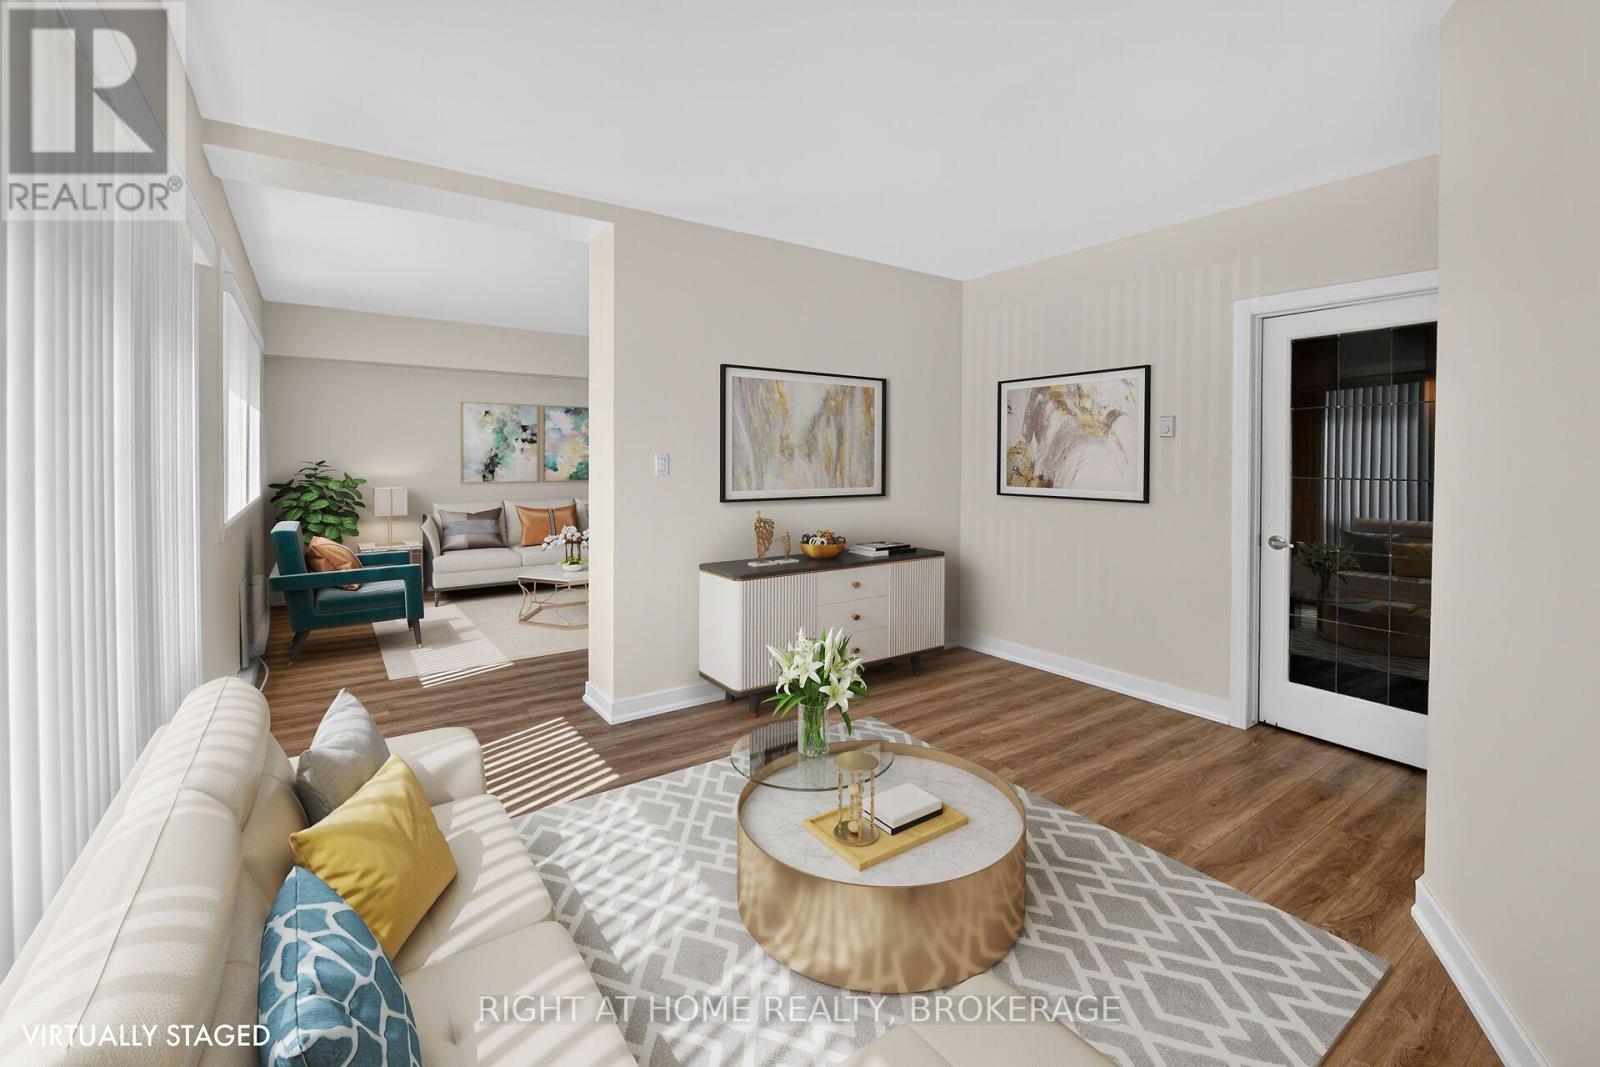
  • 108 - 3364 Montrose Road, Niagara Falls, Ontario  L2H 0J8 - Photo 19 - X13792422

  • 108 - 3364 Montrose Road, Niagara Falls, Ontario  L2H 0J8 - Photo 20 - X13792422
  • 108 - 3364 Montrose Road, Niagara Falls, Ontario  L2H 0J8 - Photo 21 - X13792422
  • 108 - 3364 Montrose Road, Niagara Falls, Ontario  L2H 0J8 - Photo 22 - X13792422
  • 108 - 3364 Montrose Road, Niagara Falls, Ontario  L2H 0J8 - Photo 23 - X13792422
  • 108 - 3364 Montrose Road, Niagara Falls, Ontario  L2H 0J8 - Photo 24 - X13792422
  • 108 - 3364 Montrose Road, Niagara Falls, Ontario  L2H 0J8 - Photo 25 - X13792422
  • 108 - 3364 Montrose Road, Niagara Falls, Ontario  L2H 0J8 - Photo 26 - X13792422
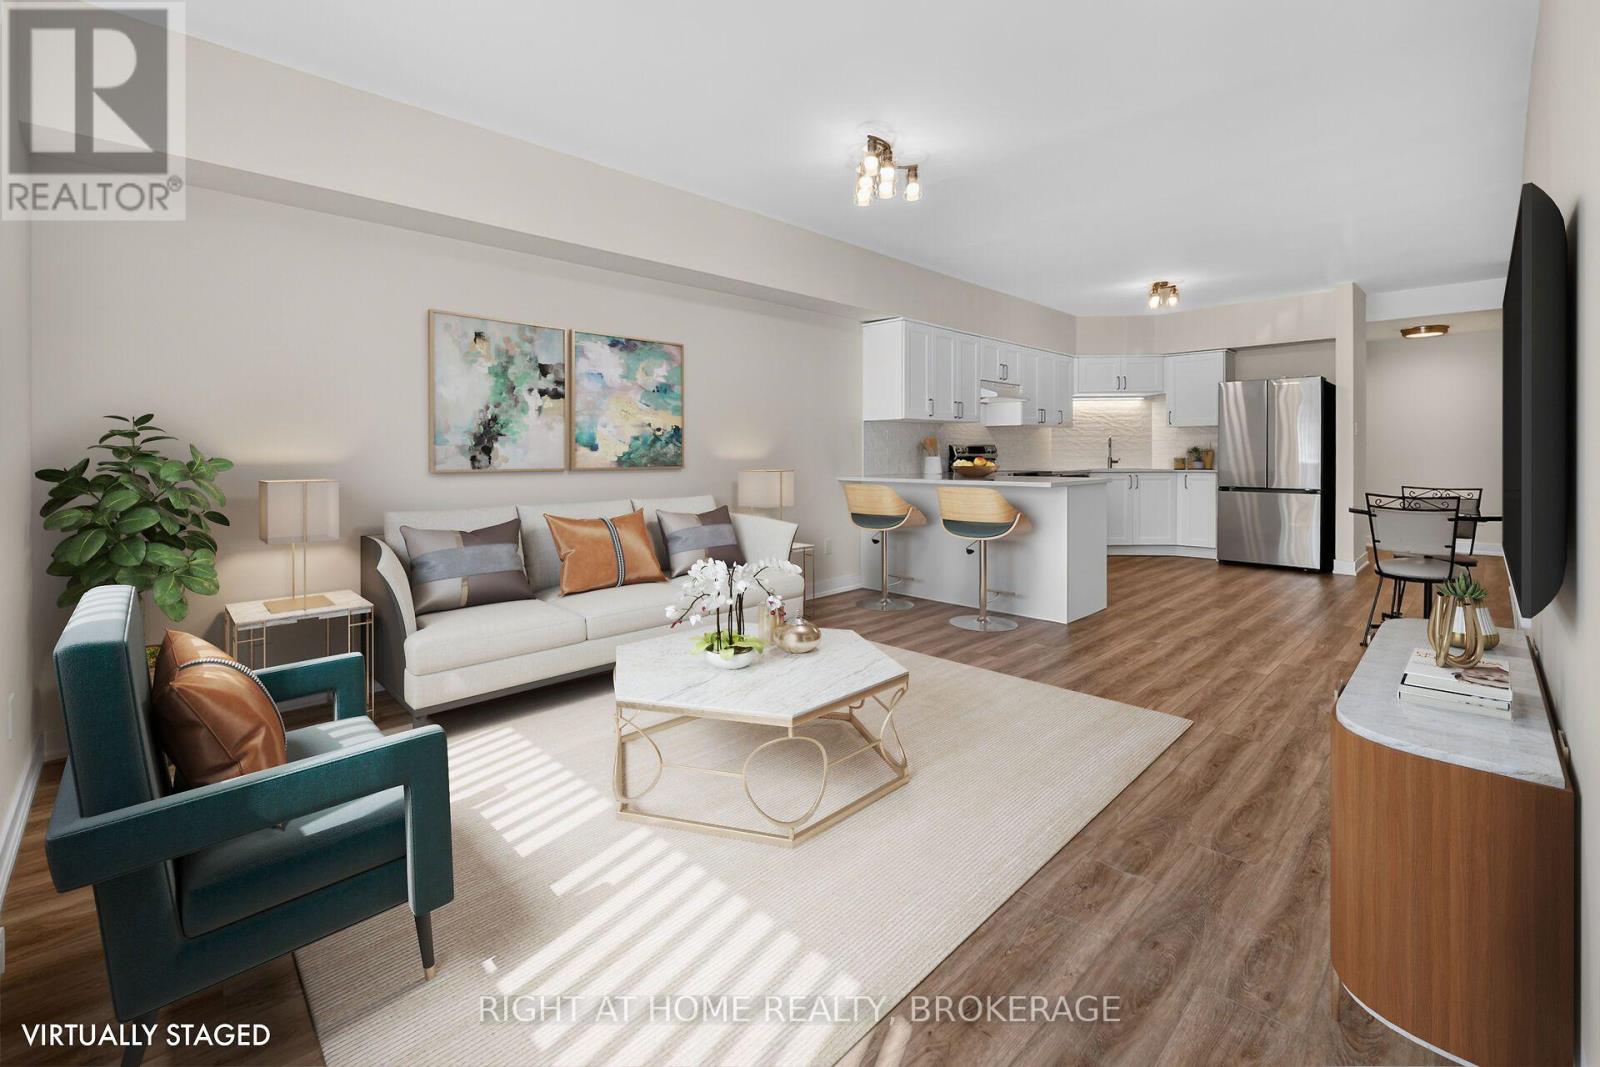
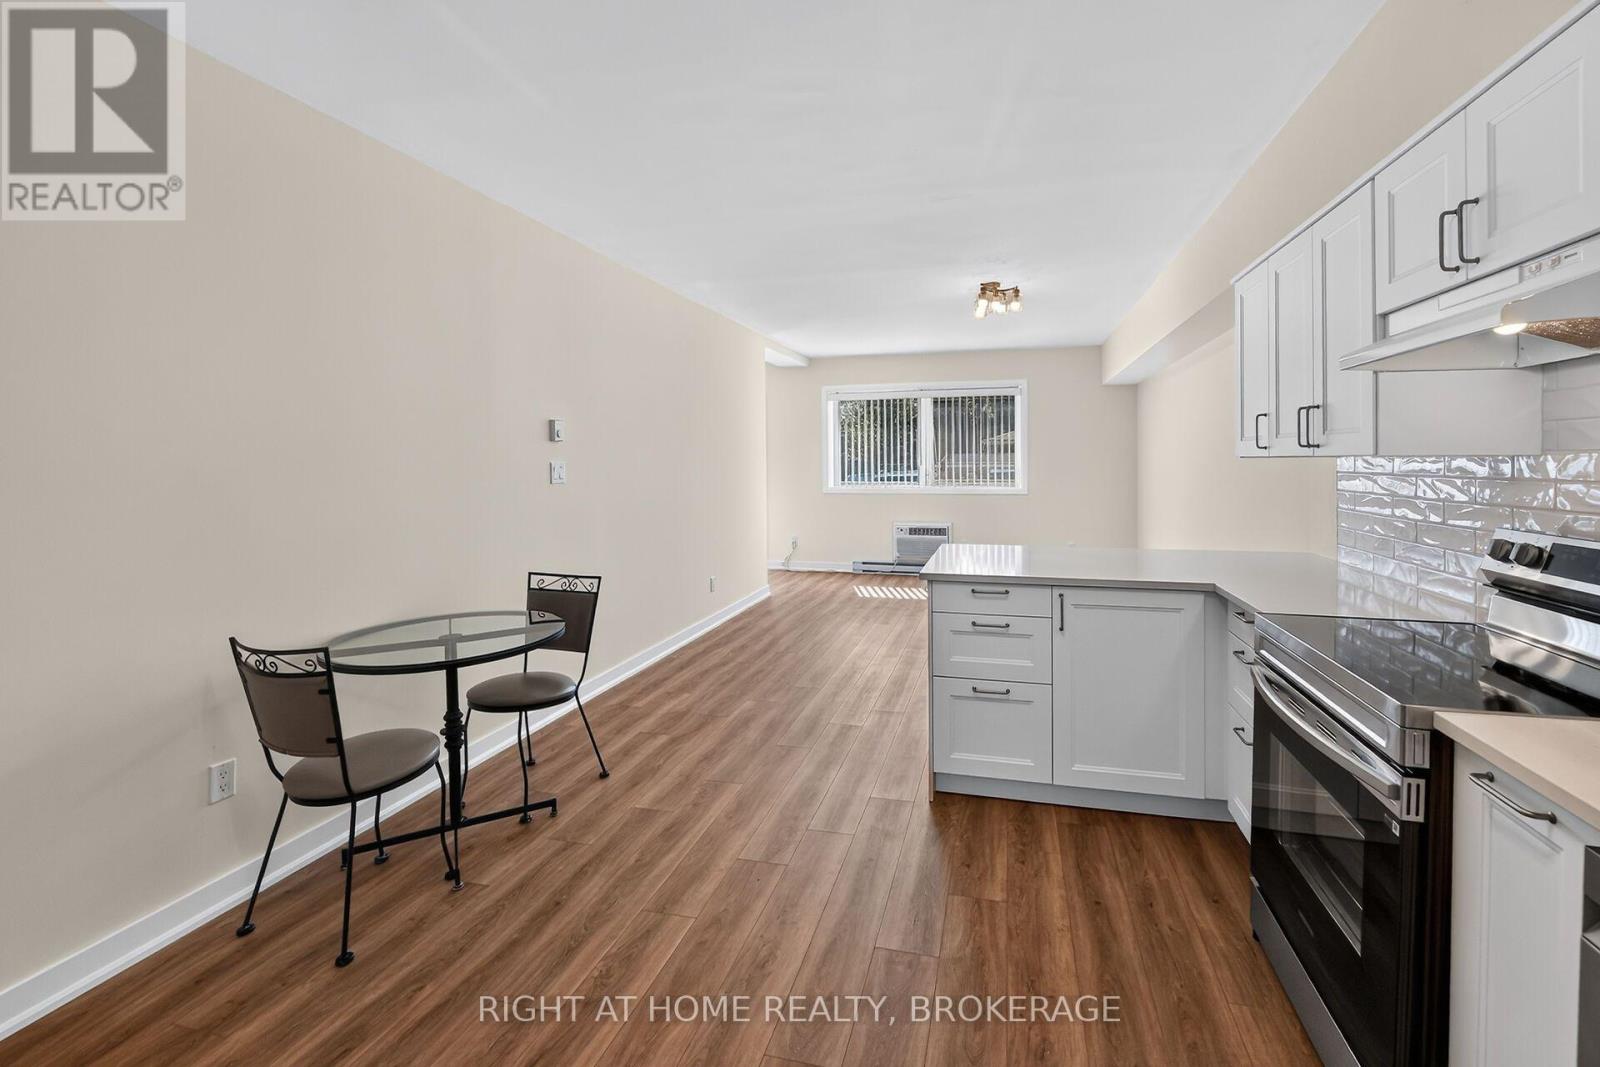
2 Bedroom 1 Bathroom 1,200 - 1,399 ft2
Wall Unit Baseboard Heaters Landscaped

$449,900

Maintenance, Water, Insurance, Parking

$478.63 Monthly

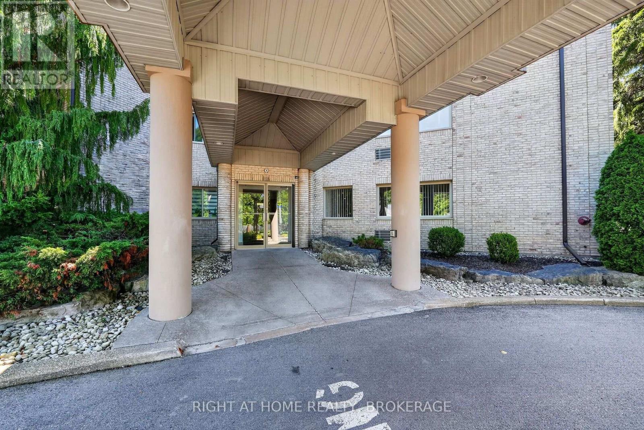
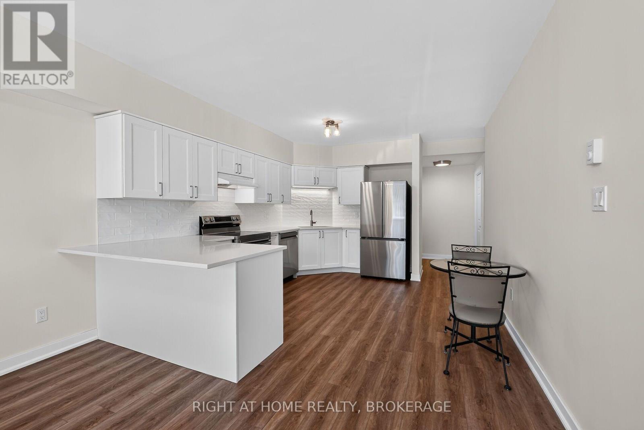
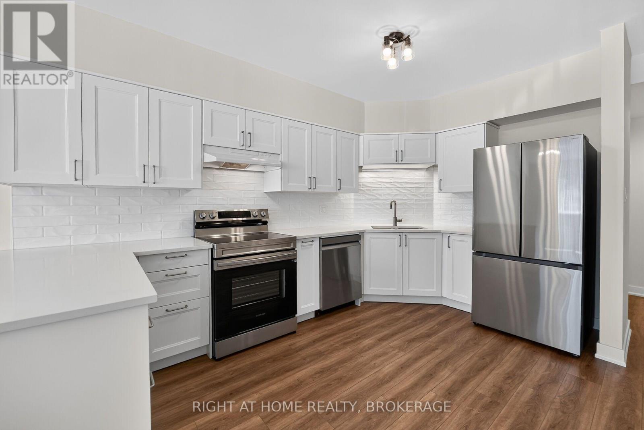
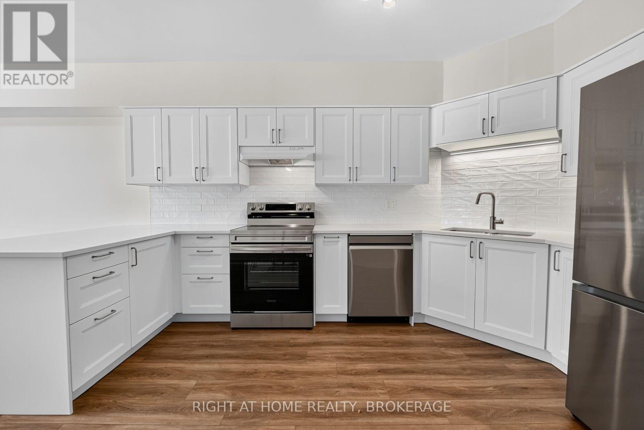
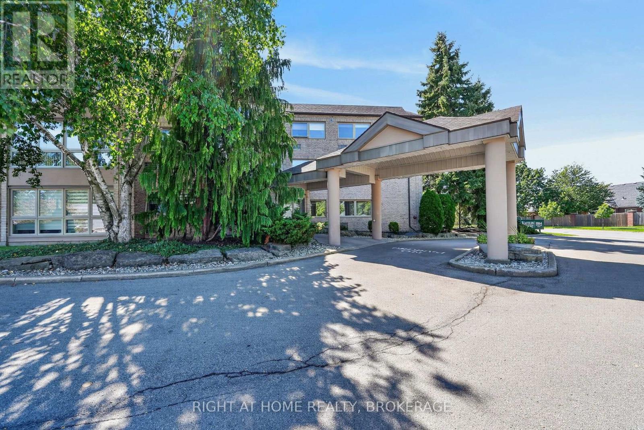
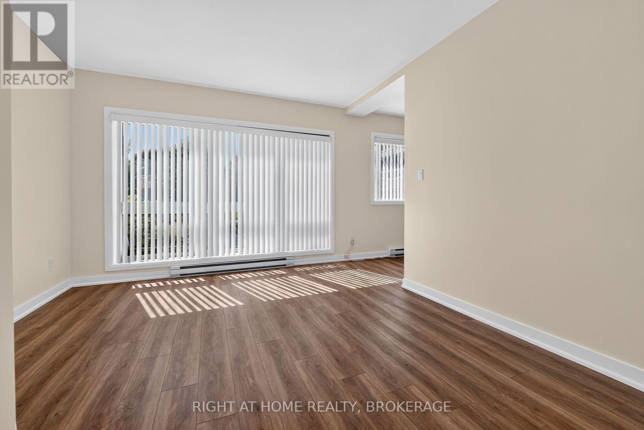
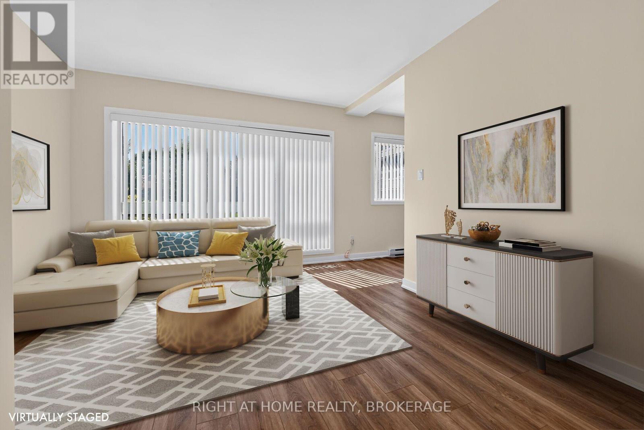
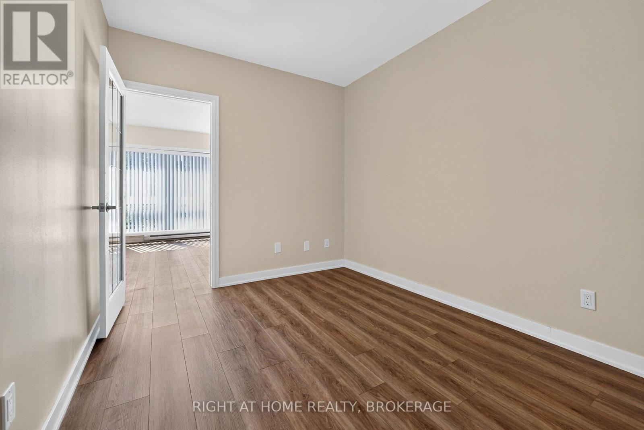
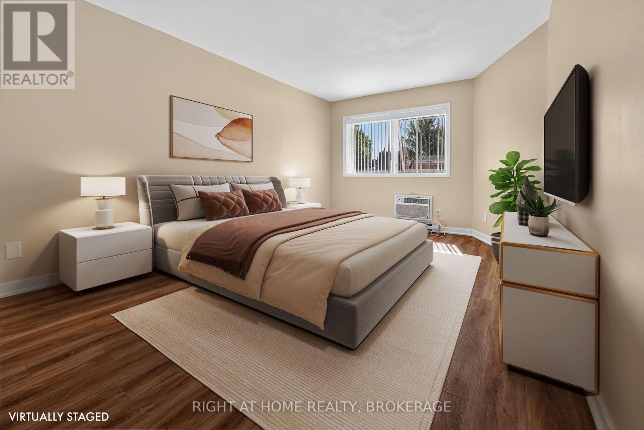
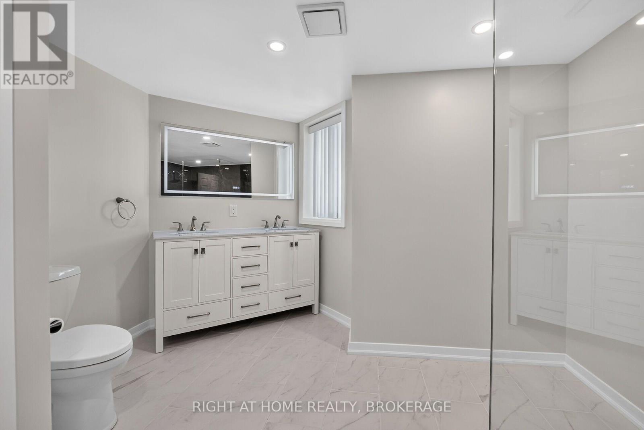
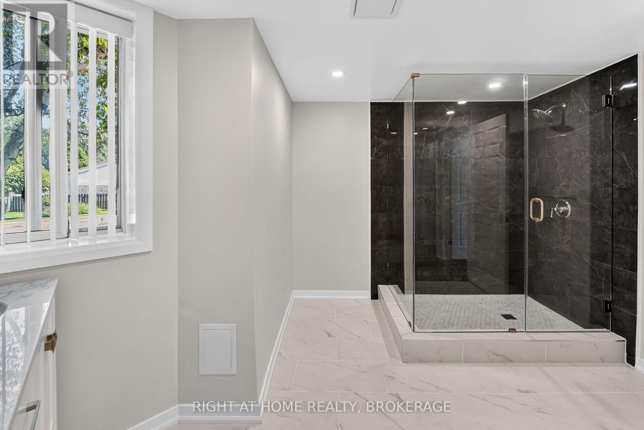
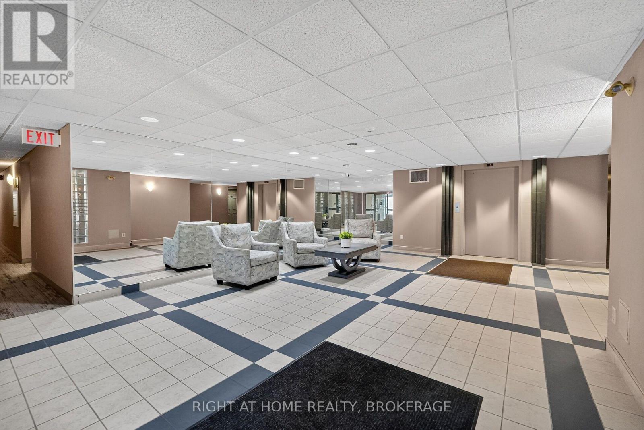
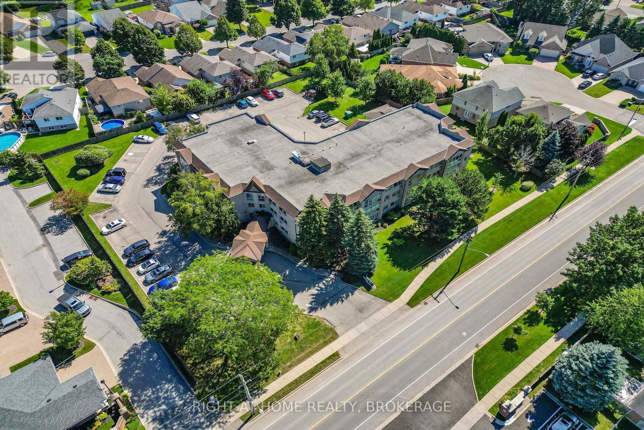
Welcome to one of the area's most desirable small condominiums in Mount Carmel, Kaitlin Court, Niagara Falls! Fall in love with the sunlight flooding into this fresh and beautiful suite! Step into the stunning new Kitchen with Stainless Steel appliances, Caesarstone countertops with breakfast bar, sink and exhaust fan. New flooring throughout offers seamless flow from room to room. New Blinds and 2 new High efficiency air conditioning wall units are installed for your comfort. The Dining Area can also be used as a TV enclave or home office. The Primary Bedroom is beyond spacious, with a large closet and is adjacent to the luxurious Bathroom. Inside you are greeted with a spacious shower, double vanity sinks and extra room for storage. The laundry room has a sink and hookup for future stackable Washer/Dryer. This condo suite is move-in ready for you. The condo amenities include a Party Room and lockers. The building is well maintained and with only 31 suites you won't get lost in the crowd! Come by soon to check out all that the Niagara Falls community offers including nearby shopping, wineries, golf, biking trails, the sights at the Falls and more! (id:50964)

Property Details

MLS® Number X13792422
Property Type Single Family
Community Name 208 - Mt. Carmel
Amenities Near By Hospital, Park, Place Of Worship, Public Transit
Community Features Pets Allowed With Restrictions
Features Conservation/green Belt, Elevator, In Suite Laundry
Parking Space Total 28

Building

Bathroom Total 1
Bedrooms Above Ground 2
Bedrooms Total 2
Age 31 To 50 Years
Amenities Party Room, Storage - Locker
Appliances Dishwasher, Hood Fan, Stove, Window Coverings, Refrigerator
Basement Type Partial
Cooling Type Wall Unit
Exterior Finish Brick
Foundation Type Concrete
Heating Fuel Electric
Heating Type Baseboard Heaters
Stories Total 3
Size Interior 1,200 - 1,399 Ft2
Type Apartment

Parking

No Garage

Land

Acreage No
Land Amenities Hospital, Park, Place Of Worship, Public Transit
Landscape Features Landscaped
Zoning Description R1e, R4

https://www.realtor.ca/real-estate/30287940/108-3364-montrose-road-niagara-falls-mt-carmel-208-mt-carmel

Contact Us

Contact us for more information

Sending
Generating Captcha

Your Favourites


No Favourites Found


Powered by: REALTOR.ca
This REALTOR.ca listing content is owned and licensed by REALTOR® members of The Canadian Real Estate Association

The trademarks REALTOR®, REALTORS®, and the REALTOR® logo are controlled by The Canadian Real Estate Association (CREA) and identify real estate professionals who are members of CREA. The trademarks MLS®, Multiple Listing Service® and the associated logos are owned by The Canadian Real Estate Association (CREA) and identify the quality of services provided by real estate professionals who are members of CREA. The trademark DDF® is owned by The Canadian Real Estate Association (CREA) and identifies CREA's Data Distribution Facility (DDF®)


September 29 2026 03:53:24

Niagara Association of REALTORS®

Right At Home Realty, Brokerage

RealtyPress WordPress CREA DDF® Plugin

Office Location

RE/MAX Escarpment Realty Inc., Brokerage
502 Brant Street
Unit 1A
Burlington, ON
L7R 2G4

Contact Info

O: (905) 631-8118
E: TheSullivanTeamRemax@gmail.com

© 2024 - TheSullivanTeam.ca

|

Designed by PDM Web Design

Owning a home is a keystone of wealth… both financial affluence and emotional security.

Suze Orman
October 9, 2026 Friday!
The Sullivan Team
  • Login
Forget Password?

imunify-bot-check