The Sullivan Team
  • Our Listings
    • Current Listings
    • MLS Listings
    • Luxury Listings
    • Properties Sold
  • Neighbourhoods
    • Burlington, Ontario
    • Hamilton, Ontario
    • Oakville, Ontario
  • Blog
  • Videos
  • Calculators
    • Affordability Calculator
    • Mortgage Calculator
    • Land Transfer Tax Calculator
    • What Is My Home Worth?
  • Our Team
  • Testimonials
  • Contact
The Sullivan Team

  • Our Listings
    • Current Listings
    • MLS Listings
    • Luxury Listings
    • Properties Sold
  • Neighbourhoods
    • Burlington, Ontario
    • Hamilton, Ontario
    • Oakville, Ontario
  • Blog
  • Videos
  • Calculators
    • Affordability Calculator
    • Mortgage Calculator
    • Land Transfer Tax Calculator
    • What Is My Home Worth?
  • Our Team
  • Testimonials
  • Contact
The Sullivan Team

  • Our Listings
    • Current Listings
    • MLS Listings
    • Luxury Listings
    • Properties Sold
  • Neighbourhoods
    • Burlington, Ontario
    • Hamilton, Ontario
    • Oakville, Ontario
  • Blog
  • Videos
  • Calculators
    • Affordability Calculator
    • Mortgage Calculator
    • Land Transfer Tax Calculator
    • What Is My Home Worth?
  • Our Team
  • Testimonials
  • Contact
  • « Go back

108 Garment Street Unit# 904 Kitchener, Ontario N2G 0E2
view favourites
  • 108 Garment Street Unit# 904, Kitchener, Ontario  N2G 0E2 - Photo 1 - 40814393
  • 108 Garment Street Unit# 904, Kitchener, Ontario  N2G 0E2 - Photo 2 - 40814393
  • 108 Garment Street Unit# 904, Kitchener, Ontario  N2G 0E2 - Photo 3 - 40814393
  • 108 Garment Street Unit# 904, Kitchener, Ontario  N2G 0E2 - Photo 4 - 40814393
  • 108 Garment Street Unit# 904, Kitchener, Ontario  N2G 0E2 - Photo 5 - 40814393
  • 108 Garment Street Unit# 904, Kitchener, Ontario  N2G 0E2 - Photo 6 - 40814393
  • 108 Garment Street Unit# 904, Kitchener, Ontario  N2G 0E2 - Photo 7 - 40814393
  • 108 Garment Street Unit# 904, Kitchener, Ontario  N2G 0E2 - Photo 8 - 40814393
  • 108 Garment Street Unit# 904, Kitchener, Ontario  N2G 0E2 - Photo 9 - 40814393
  • 108 Garment Street Unit# 904, Kitchener, Ontario  N2G 0E2 - Photo 10 - 40814393
  • 108 Garment Street Unit# 904, Kitchener, Ontario  N2G 0E2 - Photo 11 - 40814393
  • 108 Garment Street Unit# 904, Kitchener, Ontario  N2G 0E2 - Photo 12 - 40814393
  • 108 Garment Street Unit# 904, Kitchener, Ontario  N2G 0E2 - Photo 13 - 40814393
  • 108 Garment Street Unit# 904, Kitchener, Ontario  N2G 0E2 - Photo 14 - 40814393
  • 108 Garment Street Unit# 904, Kitchener, Ontario  N2G 0E2 - Photo 15 - 40814393
  • 108 Garment Street Unit# 904, Kitchener, Ontario  N2G 0E2 - Photo 16 - 40814393
  • 108 Garment Street Unit# 904, Kitchener, Ontario  N2G 0E2 - Photo 17 - 40814393
  • 108 Garment Street Unit# 904, Kitchener, Ontario  N2G 0E2 - Photo 18 - 40814393
  • 108 Garment Street Unit# 904, Kitchener, Ontario  N2G 0E2 - Photo 19 - 40814393

  • 108 Garment Street Unit# 904, Kitchener, Ontario  N2G 0E2 - Photo 20 - 40814393
  • 108 Garment Street Unit# 904, Kitchener, Ontario  N2G 0E2 - Photo 21 - 40814393
  • 108 Garment Street Unit# 904, Kitchener, Ontario  N2G 0E2 - Photo 22 - 40814393
  • 108 Garment Street Unit# 904, Kitchener, Ontario  N2G 0E2 - Photo 23 - 40814393
  • 108 Garment Street Unit# 904, Kitchener, Ontario  N2G 0E2 - Photo 24 - 40814393
  • 108 Garment Street Unit# 904, Kitchener, Ontario  N2G 0E2 - Photo 25 - 40814393
  • 108 Garment Street Unit# 904, Kitchener, Ontario  N2G 0E2 - Photo 26 - 40814393
  • 108 Garment Street Unit# 904, Kitchener, Ontario  N2G 0E2 - Photo 27 - 40814393
  • 108 Garment Street Unit# 904, Kitchener, Ontario  N2G 0E2 - Photo 28 - 40814393
  • 108 Garment Street Unit# 904, Kitchener, Ontario  N2G 0E2 - Photo 29 - 40814393
  • 108 Garment Street Unit# 904, Kitchener, Ontario  N2G 0E2 - Photo 30 - 40814393
2 Bedroom 1 Bathroom 622 ft2
Pool Central Air Conditioning Forced Air

$299,900

Maintenance, Insurance, Water

$599.44 Monthly

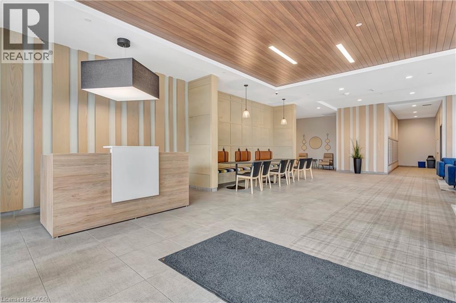
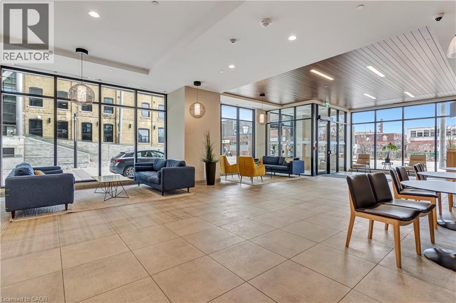
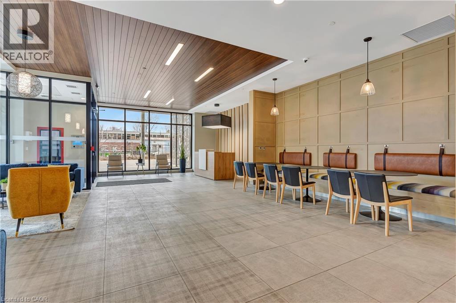
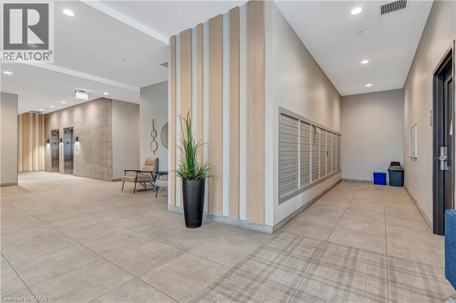
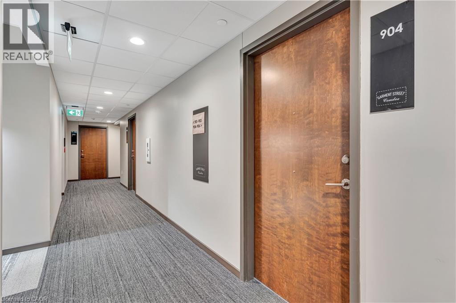
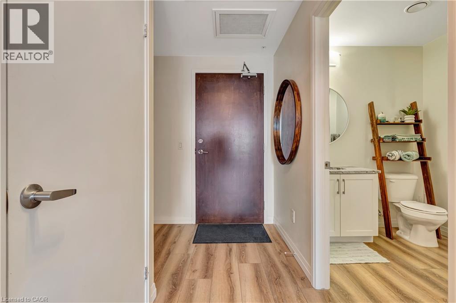
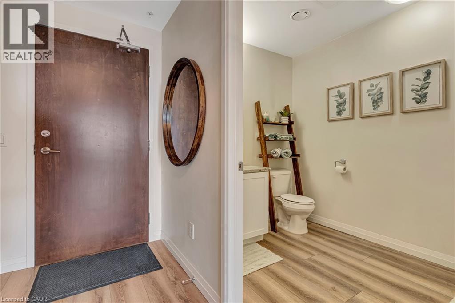
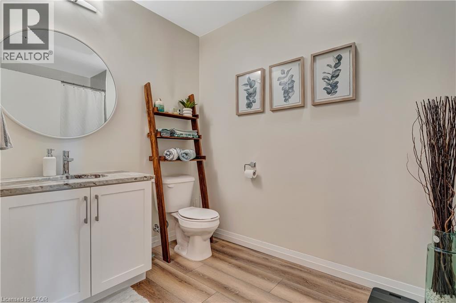
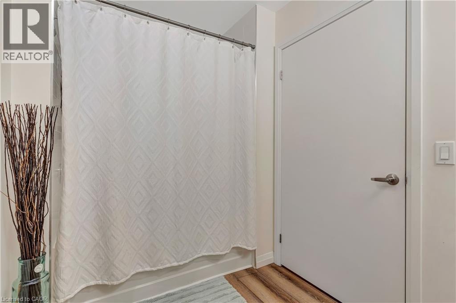
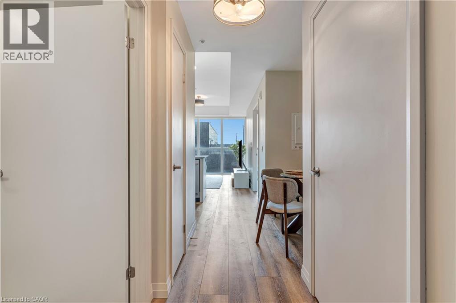
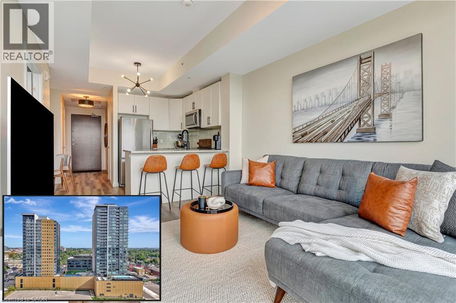

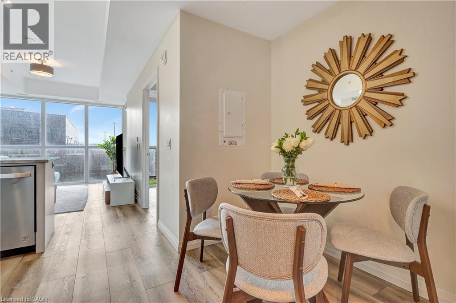
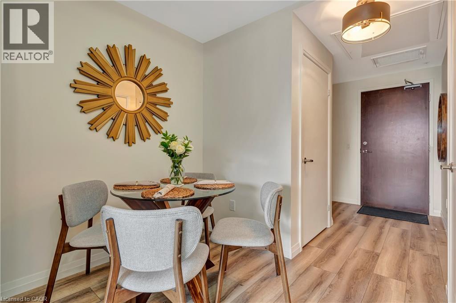
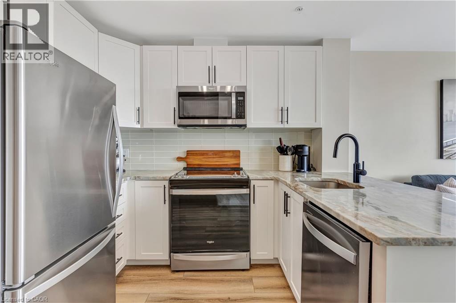
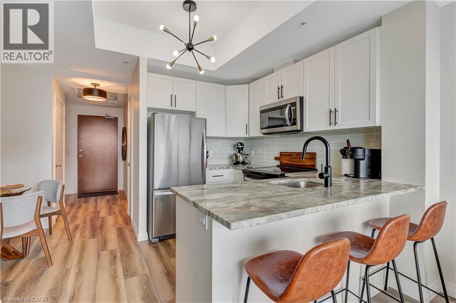

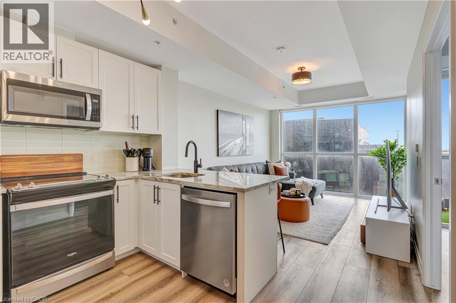
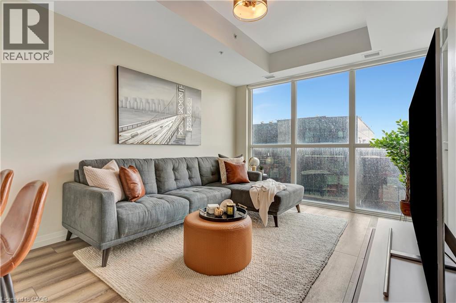
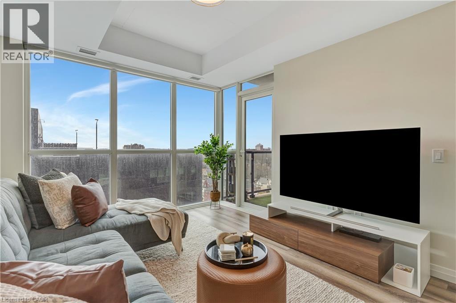
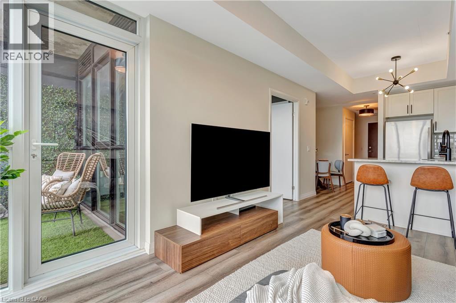
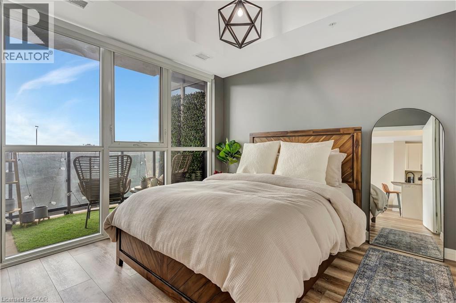
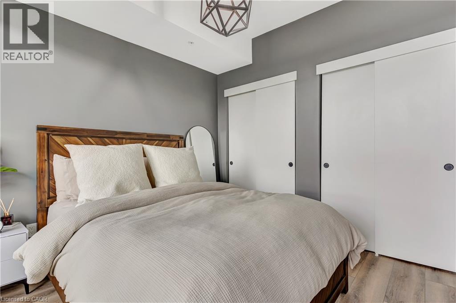

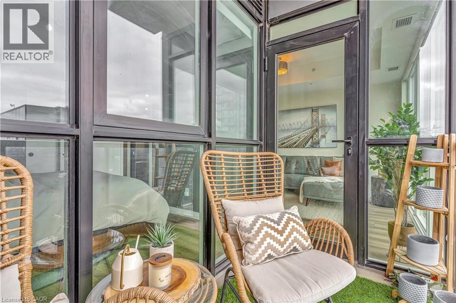
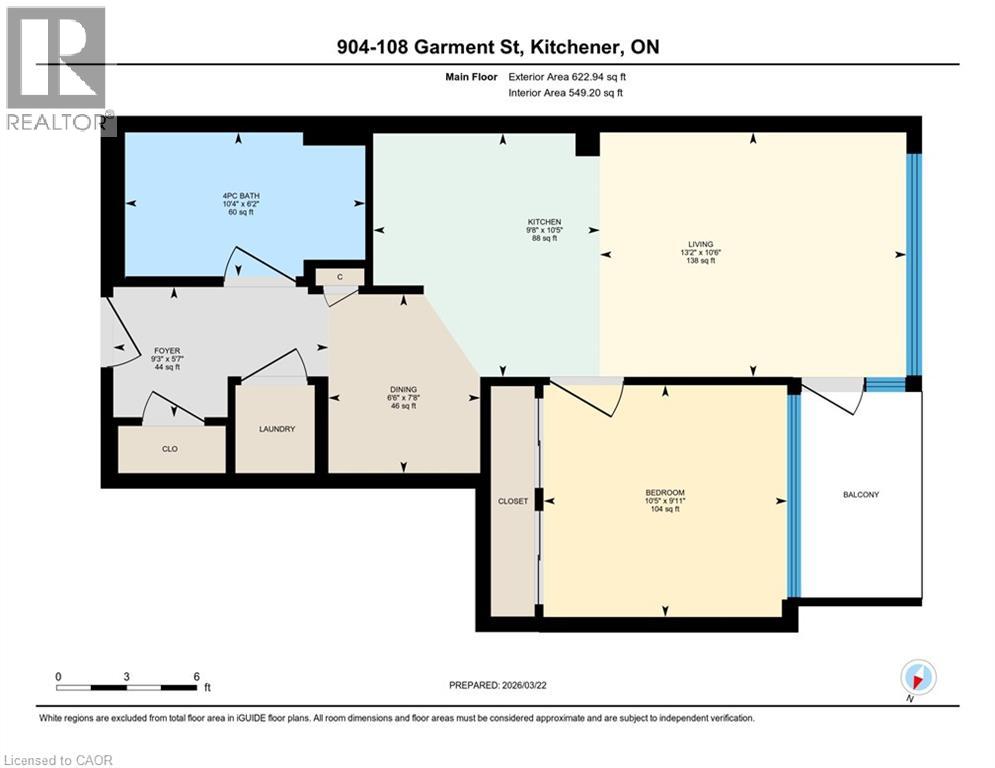
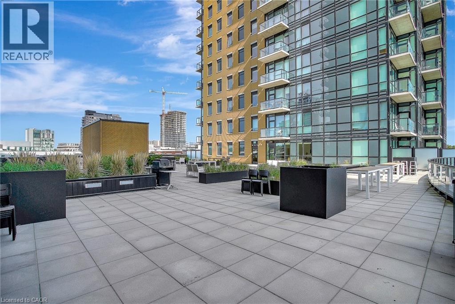
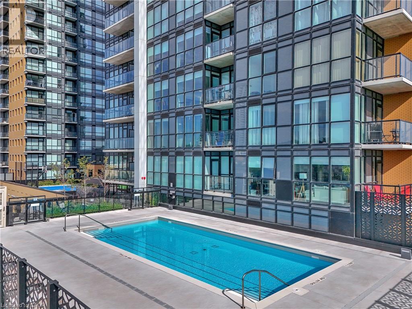
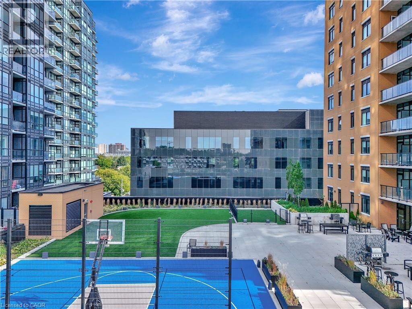
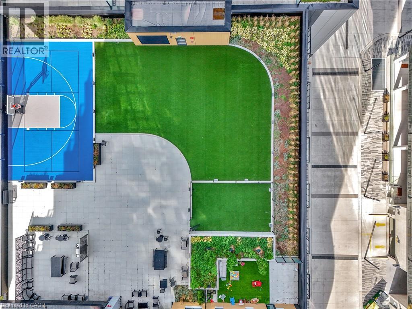
CITY LIVING, ELEVATED: YOUR NEW CHAPTER AT GARMENT ST. Imagine waking up in a bedroom bathed in soft light, knowing that if you wanted a few more hours of perfect sleep, your blackout blinds have you covered. You step onto premium vinyl flooring and head toward a kitchen that feels like it was pulled straight from a design magazine, 36” upgraded white cabinetry, sleek granite countertops, and a stylish glass backsplash that catches the morning sun. As you brew your coffee you look across your open-concept living space. With a quick tap, the motorized privacy blinds glide open, revealing the pulse of the city below, enjoy the view from the windows or your balcony. Located in the heart of the Innovation District, your commute is likely a leisurely stroll. You’re steps away from Google, Deloitte, KPMG, and Communitech. If you’re a student or professional at the McMaster School of Medicine or UW School of Pharmacy, you’re right where you need to be. Over 620 sqft, 1 bedroom with a wall-to-wall closet, and an extra-large bathroom for a spa-like experience under the high-pressure chrome shower head. The buildings amenities are ideal for hosting friends - on the landscaped BBQ terrace or taking a dip in the outdoor pool (complete with an accessible elevator and shower). Hit the fitness room, find your zen in the yoga area, or shoot some hoops at the on-site sports court. Whether you’re heading across town or out of the city, you are perfectly positioned. With the ION LRT, Go Train, and the future transit hub just minutes away, the entire region is your backyard. Parking: Secure parking available for lease at $140/month. (id:50964)

Virtual Tour

Property Details

MLS® Number 40814393
Property Type Single Family
Amenities Near By Hospital, Park, Public Transit, Schools
Equipment Type None
Features Balcony
Pool Type Pool
Rental Equipment Type None

Building

Bathroom Total 1
Bedrooms Above Ground 1
Bedrooms Below Ground 1
Bedrooms Total 2
Amenities Exercise Centre, Party Room
Basement Type None
Constructed Date 2022
Construction Style Attachment Attached
Cooling Type Central Air Conditioning
Exterior Finish Stone
Foundation Type Poured Concrete
Heating Type Forced Air
Stories Total 1
Size Interior 622 Ft2
Type Apartment
Utility Water Municipal Water

Parking

None

Land

Acreage No
Land Amenities Hospital, Park, Public Transit, Schools
Sewer Municipal Sewage System
Size Total Text Unknown
Zoning Description Sga-4

Rooms

Level Type Length Width Dimensions
Main Level Foyer 9'3'' x 5'7''
Main Level Laundry Room Measurements not available
Main Level Living Room 13'2'' x 10'6''
Main Level Primary Bedroom 10'5'' x 9'11''
Main Level Kitchen 9'8'' x 10'5''
Main Level 4pc Bathroom Measurements not available
Main Level Den 6'6'' x 7'8''

https://www.realtor.ca/real-estate/29516197/108-garment-street-unit-904-kitchener

Contact Us

Contact us for more information

Sending
Generating Captcha

Your Favourites


No Favourites Found


Powered by: REALTOR.ca
This REALTOR.ca listing content is owned and licensed by REALTOR® members of The Canadian Real Estate Association

The trademarks REALTOR®, REALTORS®, and the REALTOR® logo are controlled by The Canadian Real Estate Association (CREA) and identify real estate professionals who are members of CREA. The trademarks MLS®, Multiple Listing Service® and the associated logos are owned by The Canadian Real Estate Association (CREA) and identify the quality of services provided by real estate professionals who are members of CREA. The trademark DDF® is owned by The Canadian Real Estate Association (CREA) and identifies CREA's Data Distribution Facility (DDF®)


March 27 2026 03:39:06

REALTORS® Association of Hamilton-Burlington

RE/MAX Twin City Faisal Susiwala Realty

RealtyPress WordPress CREA DDF® Plugin

Office Location

RE/MAX Escarpment Realty Inc., Brokerage
502 Brant Street
Unit 1A
Burlington, ON
L7R 2G4

Contact Info

O: (905) 631-8118
E: TheSullivanTeamRemax@gmail.com

© 2024 - TheSullivanTeam.ca

|

Designed by PDM Web Design

Owning a home is a keystone of wealth… both financial affluence and emotional security.

Suze Orman
May 31, 2026 Sunday!
The Sullivan Team
  • Login
Forget Password?