

109 Brant Street Oakville, Ontario L6K 2Z7

$1,489,000
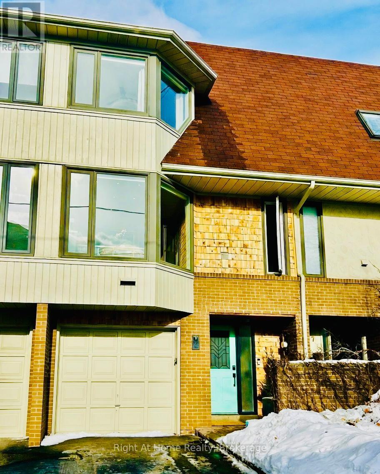

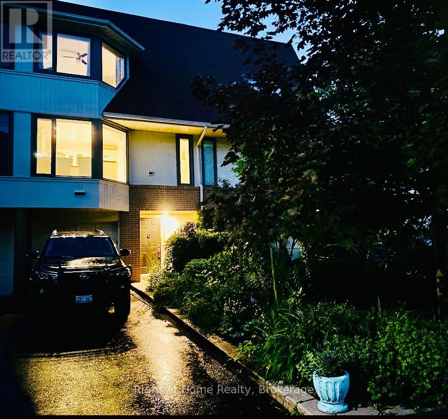
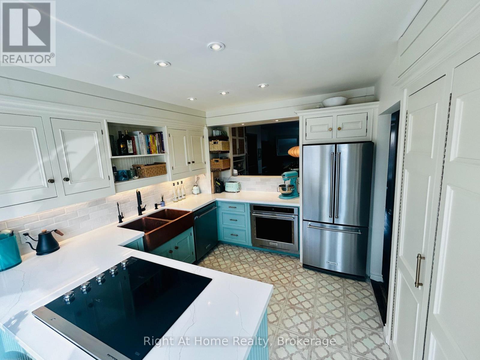
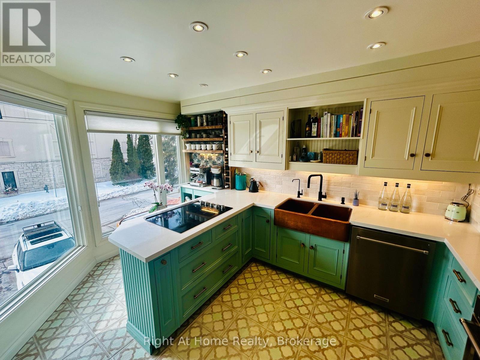
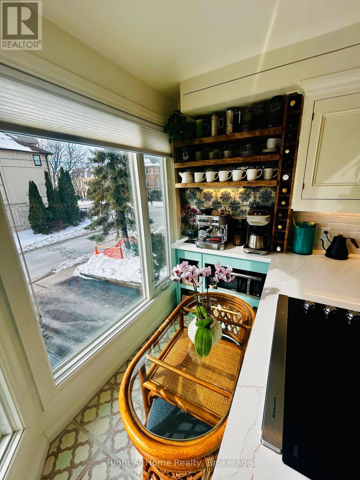
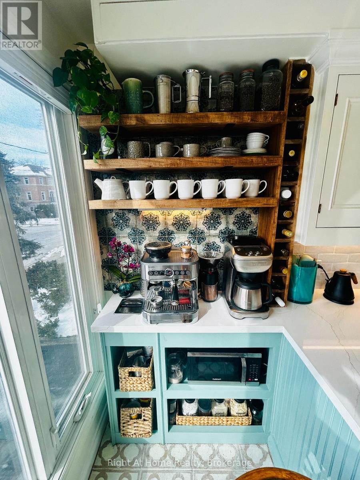
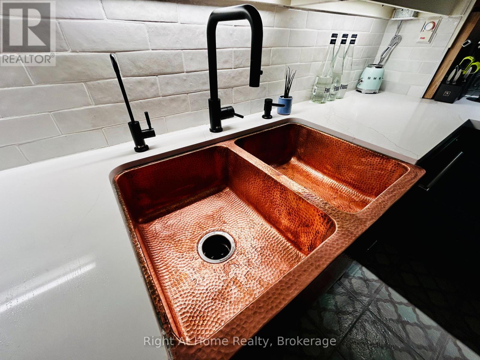
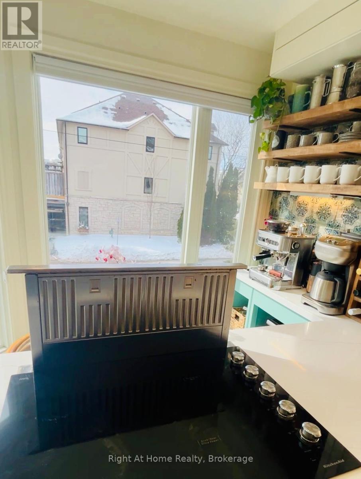
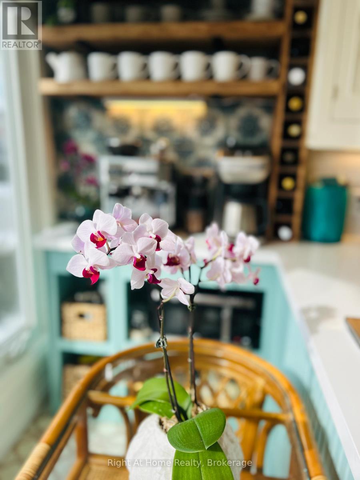
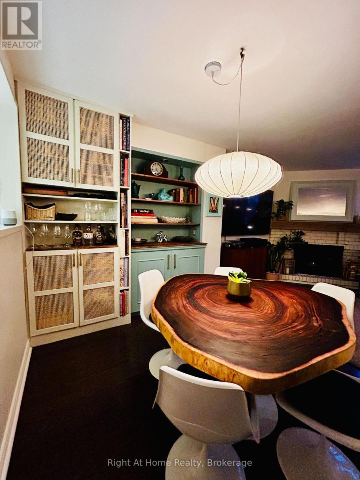
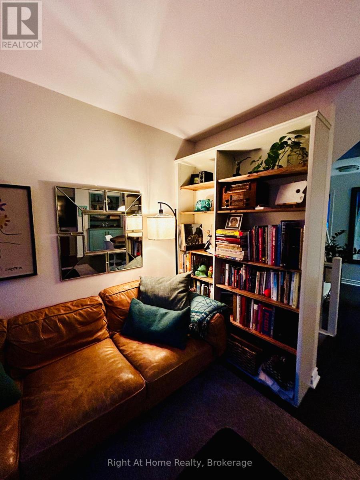
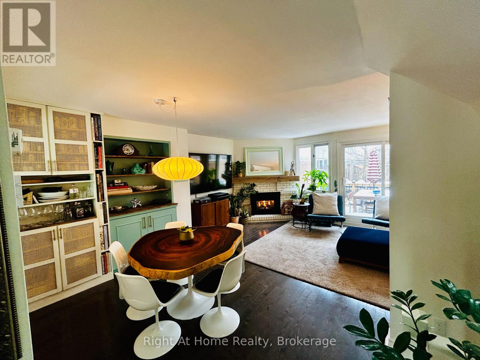
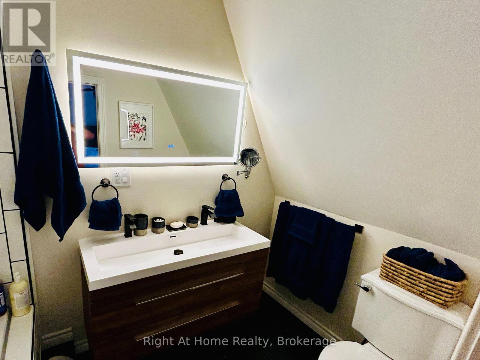
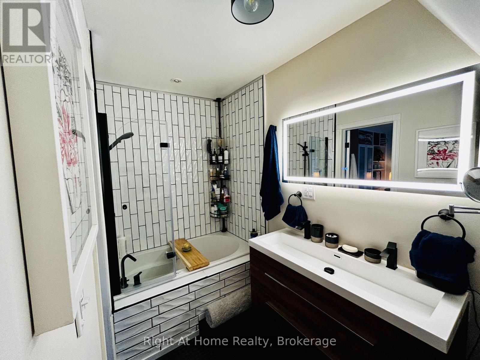
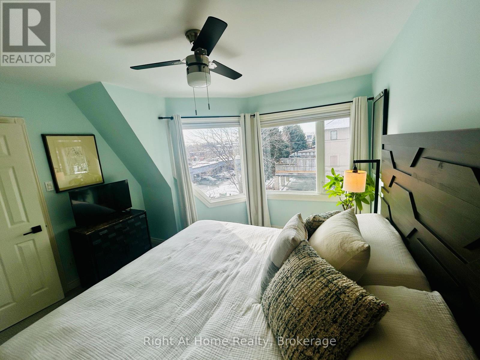
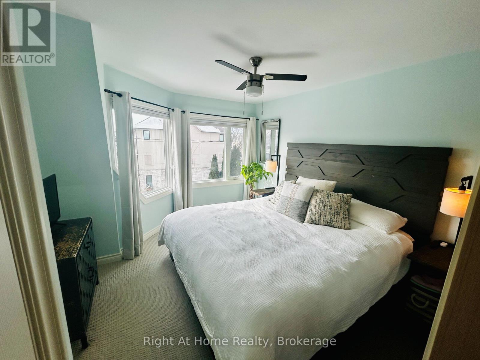
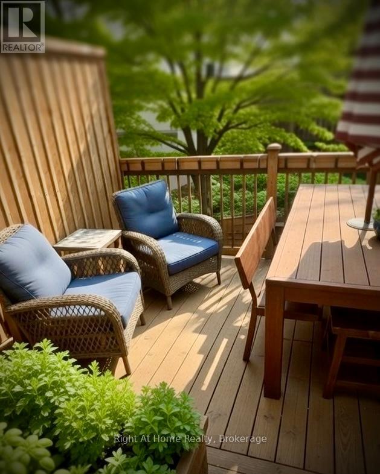
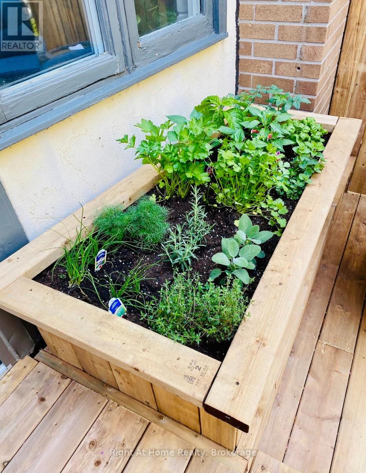

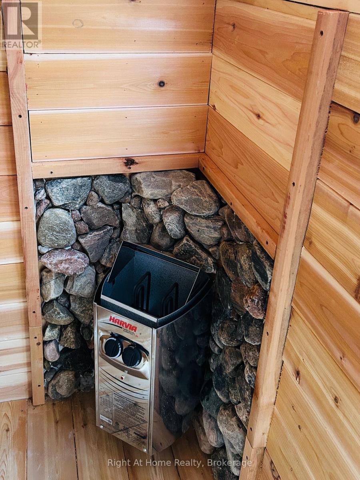
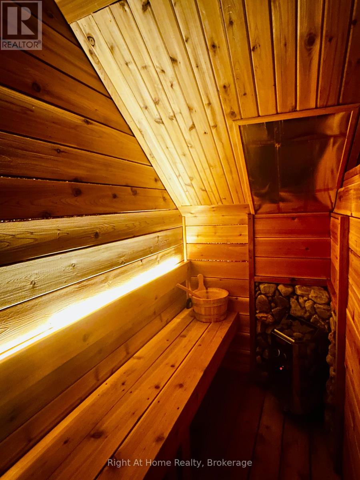
Springtime awaits in Downtown Oakville! A rare gem, this renovated FREEHOLD town = no condo fees, just steps from the lake and all the action. Bright, cozy kitchen with painted inset cabinetry, Spanish tiled-coffee bar, heated floors, new appliances, hand hammered solid copper sink with garburator and 9 stage filtration drinking water system. Custom built-ins, gas fireplace in great room- walk out to your new deck nestled in thick treed privacy. The flagstone patio leads to your custom Finnish sauna house with bluetooth outdoor speakers and fire pit area, making all four seasons by the lake wonderful. Principal bedroom with additional built ins and renovated ensuite. ALL appliances in this home have been replaced within the past 18 months, including LG ThinQ laundry pair, furnace with MERV 15 air cleaner, hot water tank, Lennox central A/C, and an new 100A electrical panel with home surge protection as well as an outdoor 20A sub panel ready for your plug & play hot tub! Just steps from amenities, Trafalgar community centre, Fortinos, lakefront parks, downtown, and Oakville GO, this is perfect for the Oakville urbanite. Seller is RREA. (id:50964)
Property Details
| MLS® Number | W12910080 |
| Property Type | Single Family |
| Community Name | 1002 - CO Central |
| Amenities Near By | Marina, Place Of Worship, Park |
| Equipment Type | Water Heater |
| Parking Space Total | 3 |
| Rental Equipment Type | Water Heater |
Building
| Bathroom Total | 3 |
| Bedrooms Above Ground | 3 |
| Bedrooms Below Ground | 1 |
| Bedrooms Total | 4 |
| Appliances | Water Purifier, Garburator, Sauna |
| Basement Type | Full |
| Construction Style Attachment | Attached |
| Cooling Type | Central Air Conditioning |
| Exterior Finish | Brick, Cedar Siding |
| Fireplace Present | Yes |
| Fireplace Total | 2 |
| Foundation Type | Concrete |
| Heating Fuel | Electric |
| Heating Type | Forced Air |
| Stories Total | 3 |
| Size Interior | 1,500 - 2,000 Ft2 |
| Type | Row / Townhouse |
| Utility Water | Municipal Water |
Parking
| Attached Garage | |
| Garage |
Land
| Acreage | No |
| Fence Type | Fenced Yard |
| Land Amenities | Marina, Place Of Worship, Park |
| Sewer | Sanitary Sewer |
| Size Depth | 75 Ft |
| Size Frontage | 18 Ft |
| Size Irregular | 18 X 75 Ft |
| Size Total Text | 18 X 75 Ft |
Rooms
| Level | Type | Length | Width | Dimensions |
|---|---|---|---|---|
| Second Level | Kitchen | 4.6 m | 3.7 m | 4.6 m x 3.7 m |
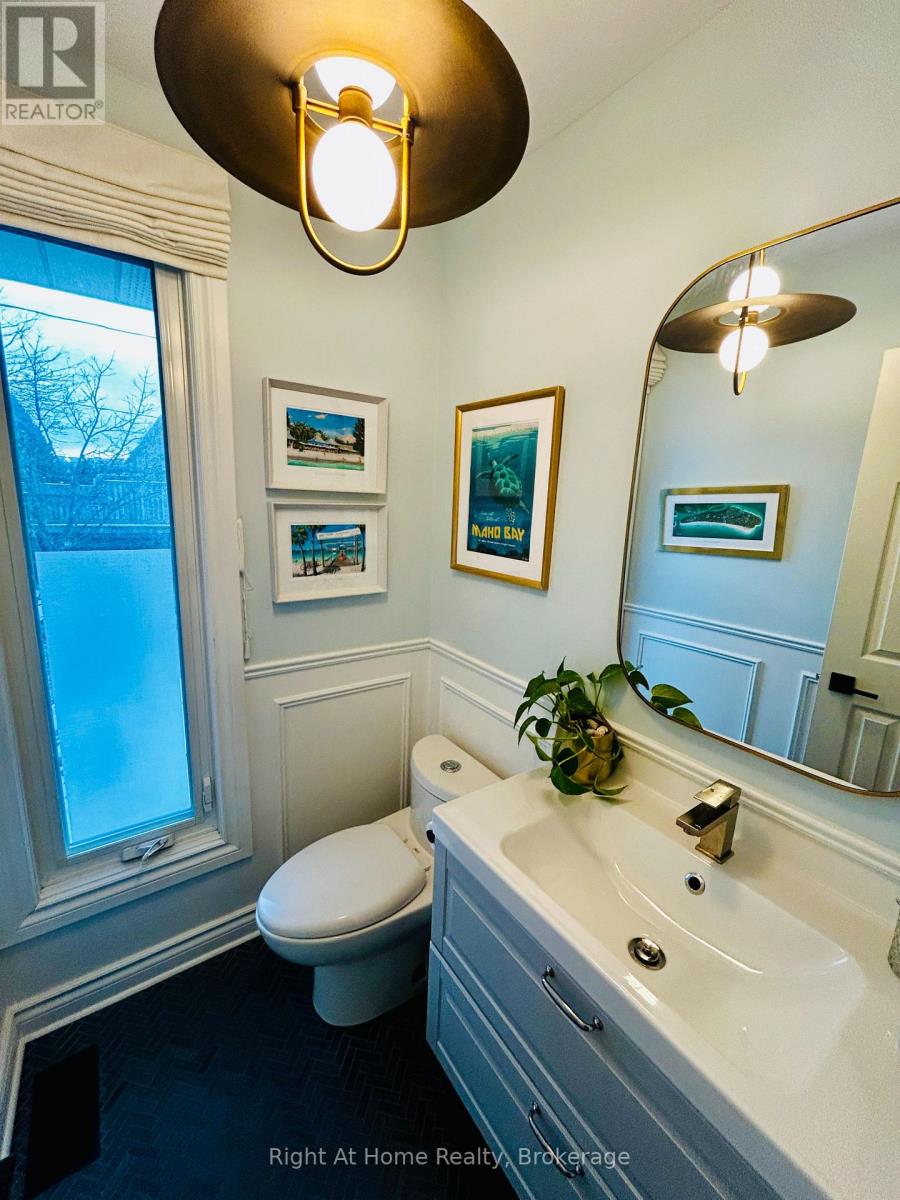
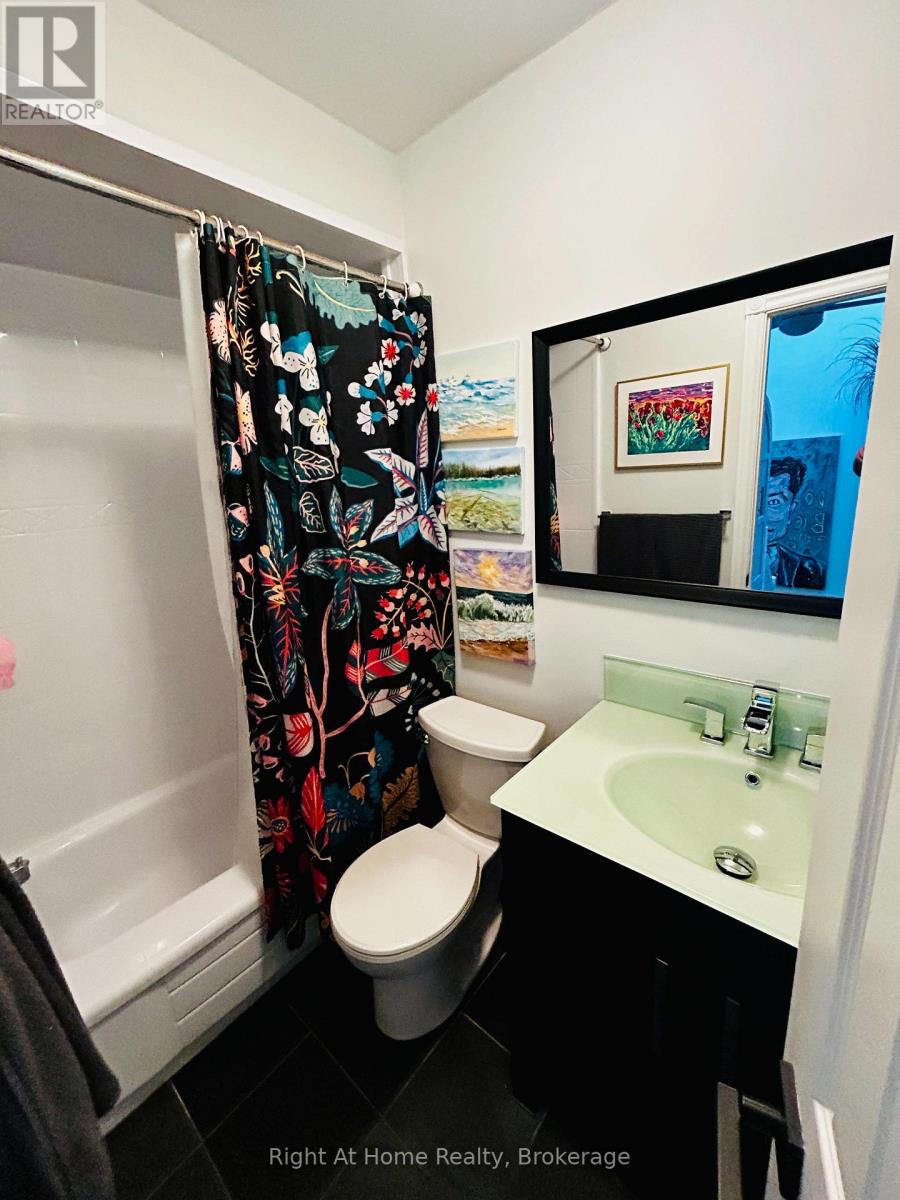
| Second Level | Partial Bathroom | 1.9 m | 1.9 m | 1.9 m x 1.9 m |
| Second Level | Dining Room | 4.3 m | 2.2 m | 4.3 m x 2.2 m |
| Third Level | Bedroom | 2.5 m | 3.7 m | 2.5 m x 3.7 m |
| Third Level | Bedroom | 2.5 m | 3.7 m | 2.5 m x 3.7 m |
| Third Level | Primary Bedroom | 3.7 m | 4.9 m | 3.7 m x 4.9 m |
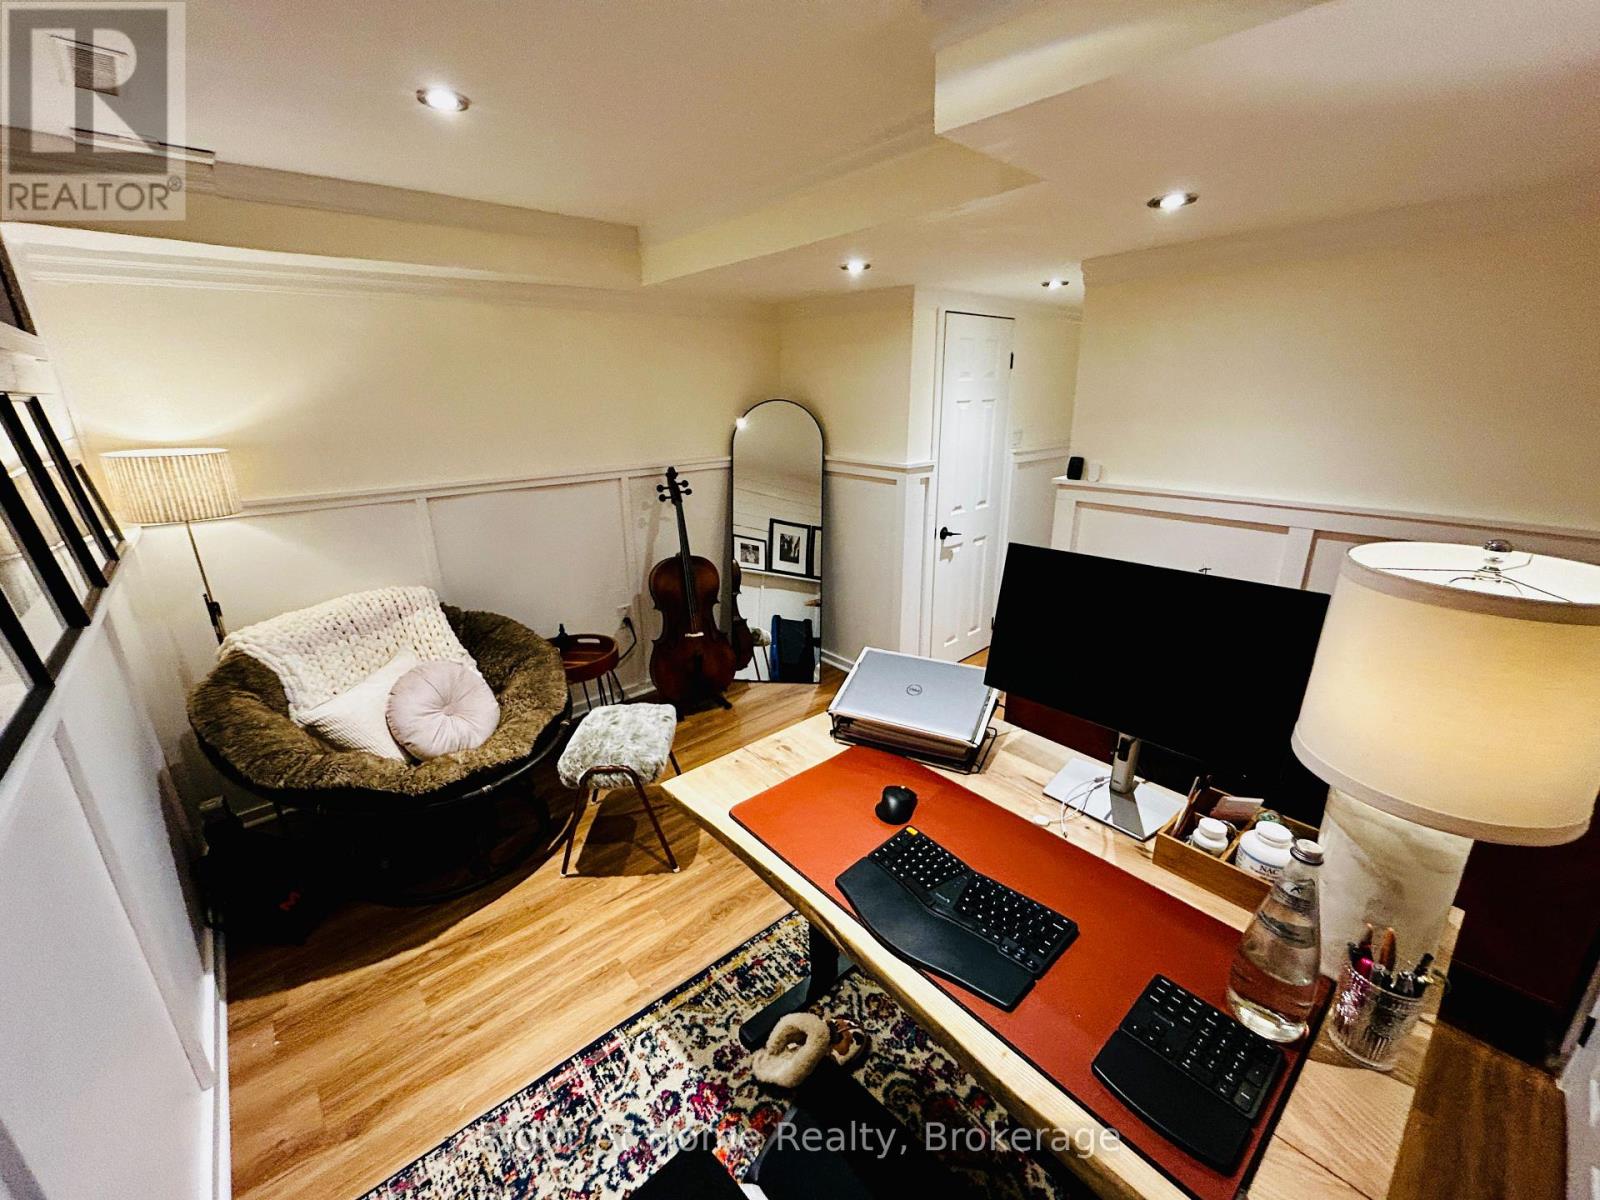
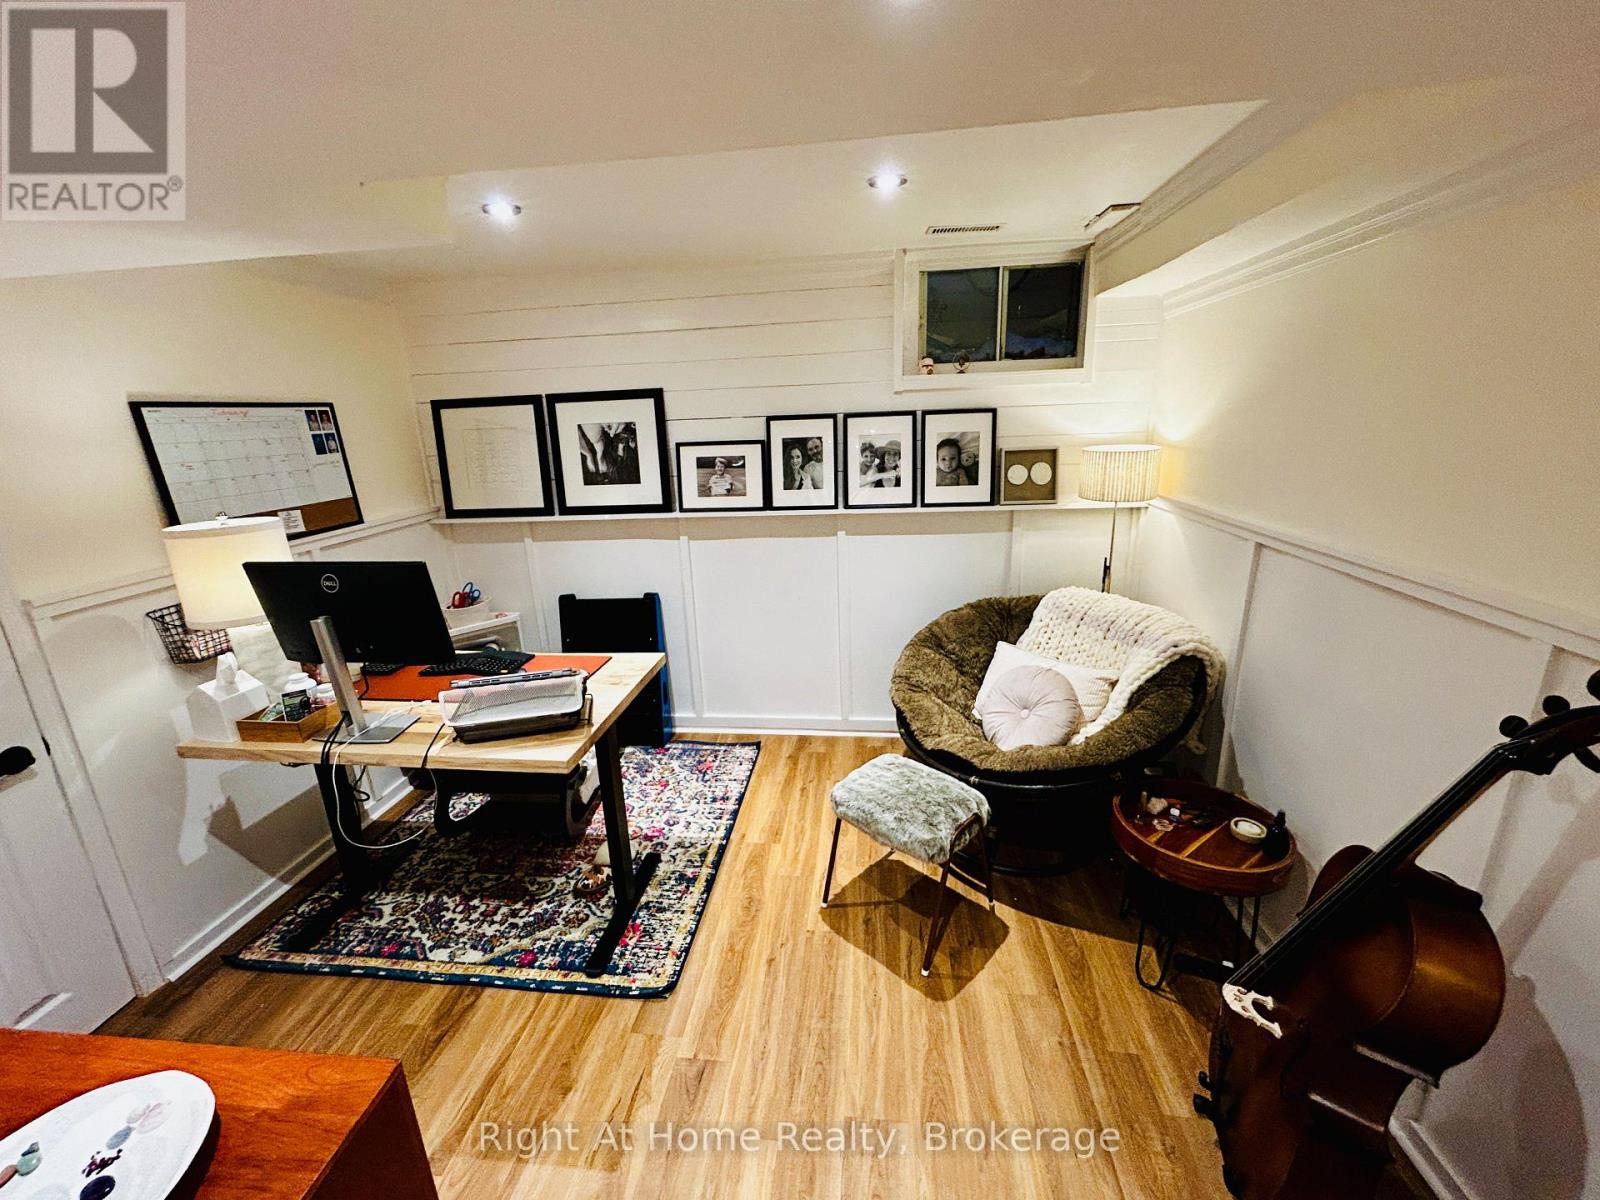
| Basement | Media | 3.1 m | 4 m | 3.1 m x 4 m |
| Basement | Utility Room | 2.8 m | 1.8 m | 2.8 m x 1.8 m |
| Other | Living Room | 5.2 m | 3.8 m | 5.2 m x 3.8 m |
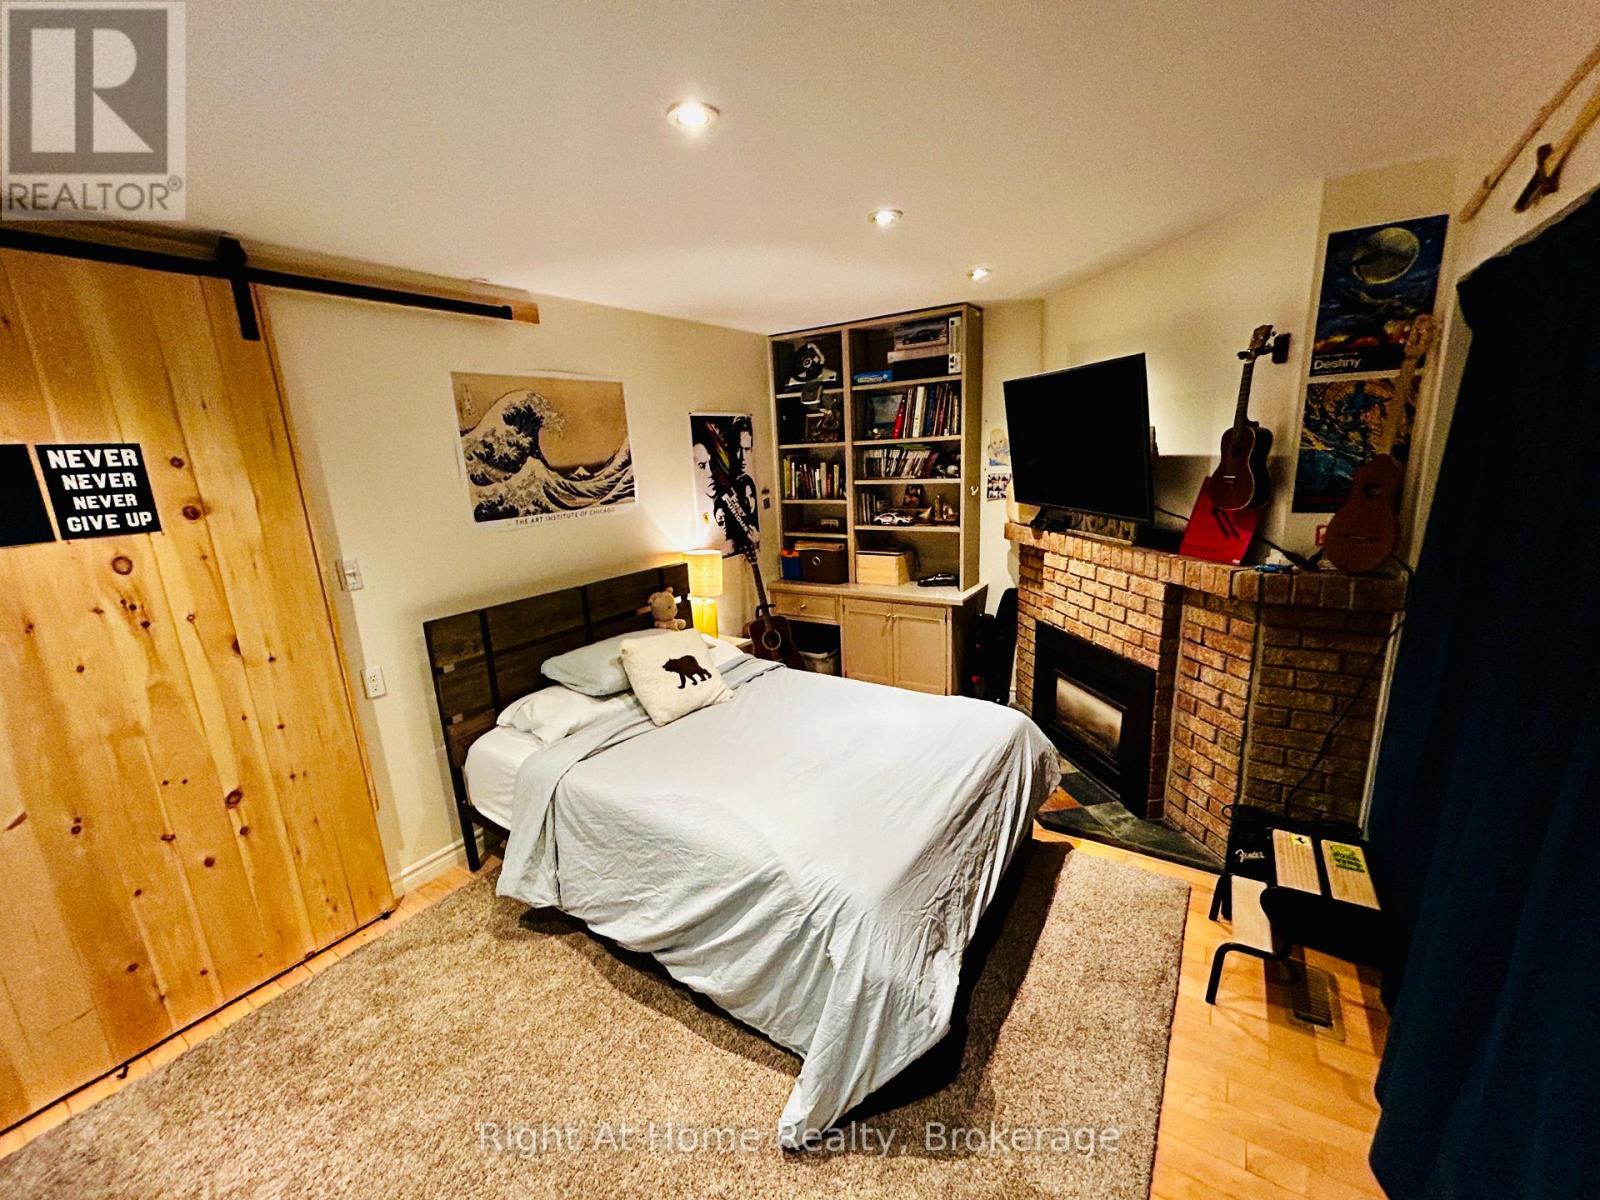
| Ground Level | Bedroom | 5.2 m | 3.2 m | 5.2 m x 3.2 m |
https://www.realtor.ca/real-estate/29503340/109-brant-street-oakville-co-central-1002-co-central
Contact Us
Contact us for more information



The trademarks REALTOR®, REALTORS®, and the REALTOR® logo are controlled by The Canadian Real Estate Association (CREA) and identify real estate professionals who are members of CREA. The trademarks MLS®, Multiple Listing Service® and the associated logos are owned by The Canadian Real Estate Association (CREA) and identify the quality of services provided by real estate professionals who are members of CREA. The trademark DDF® is owned by The Canadian Real Estate Association (CREA) and identifies CREA's Data Distribution Facility (DDF®)
May 12 2026 03:56:35
The Oakville Milton & District Real Estate Board
Right At Home Realty, Brokerage