

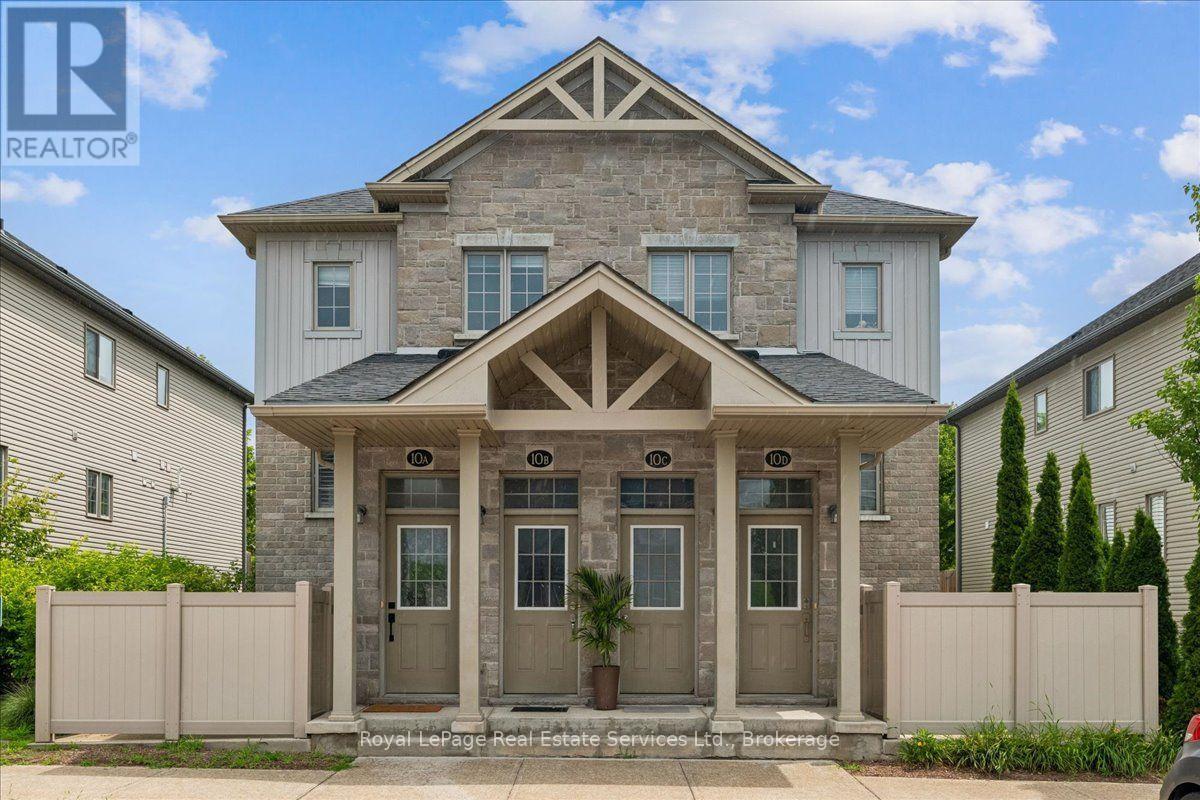
10b - 388 Old Huron Road Kitchener, Ontario N2R 0J5

$559,900Maintenance, Parking, Insurance
$403.86 Monthly
Maintenance, Parking, Insurance
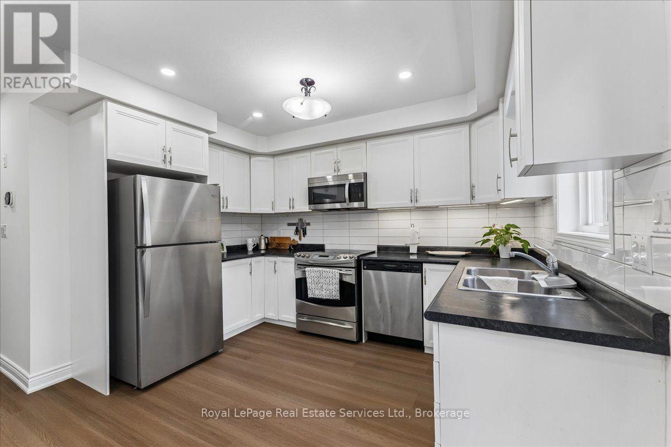
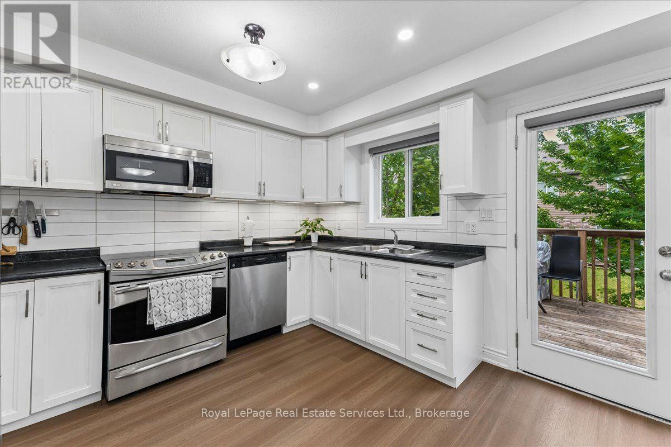
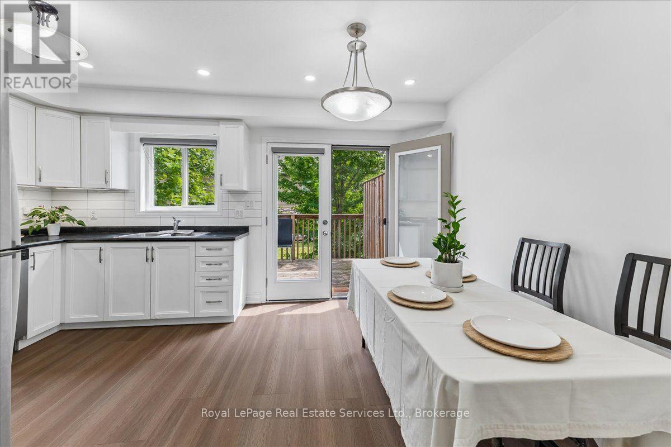
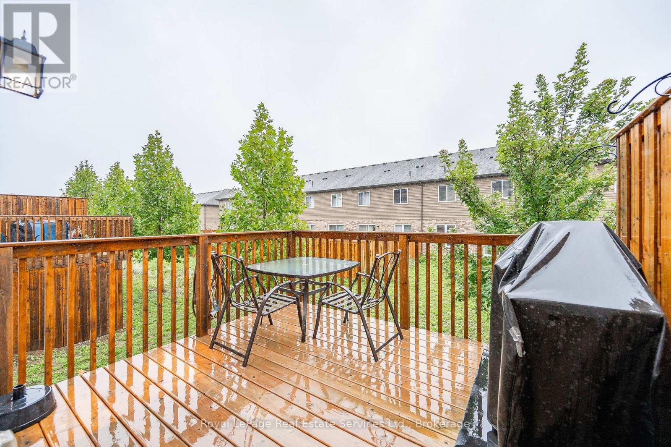
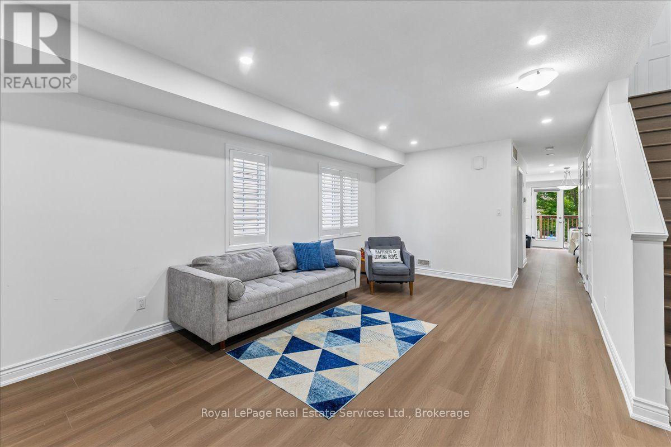
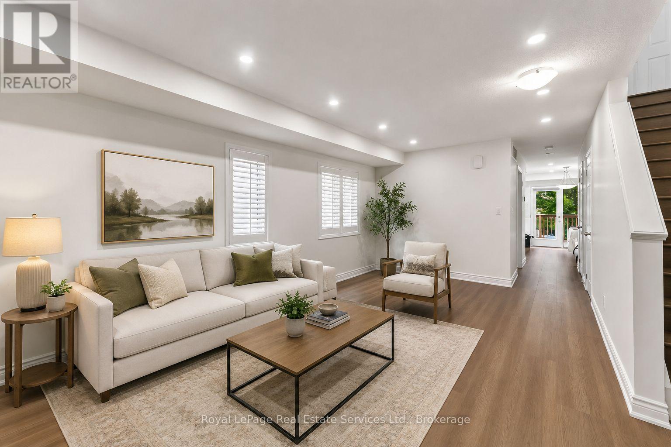
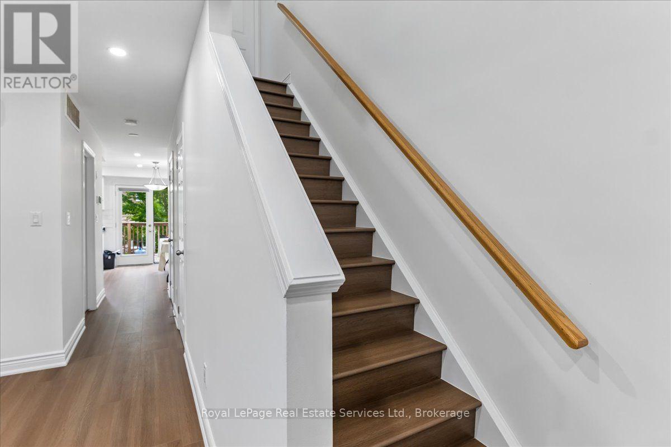
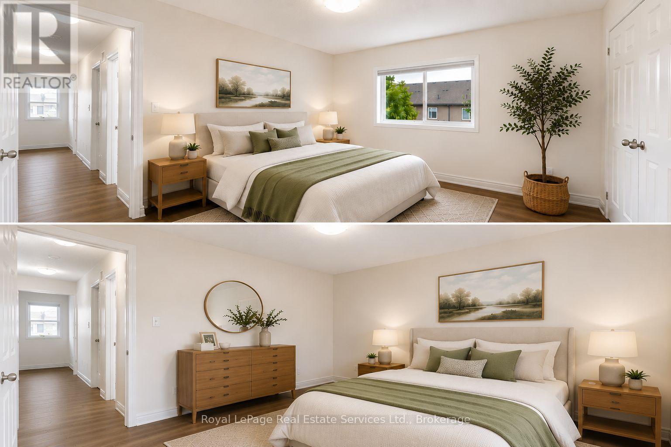
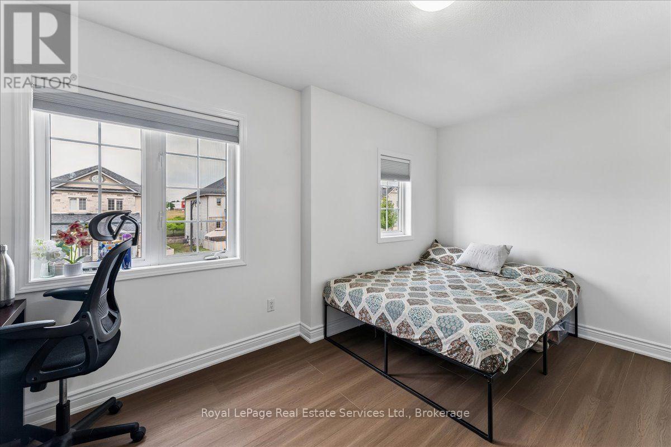
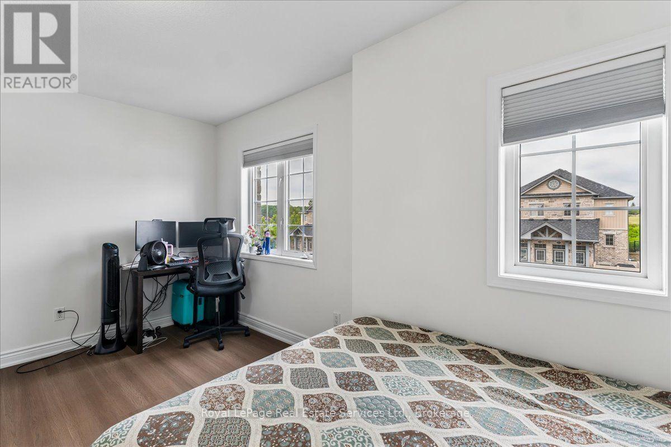
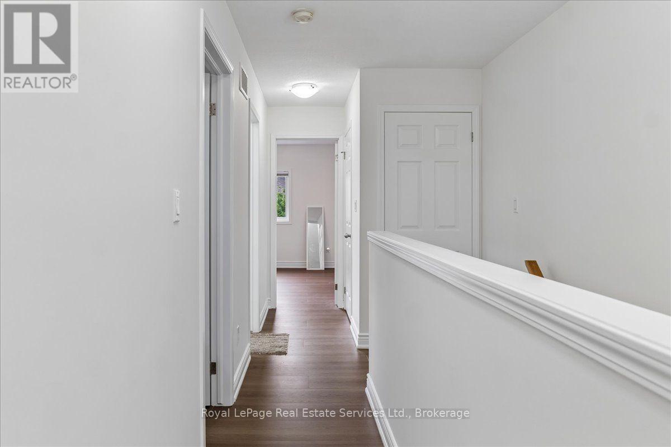
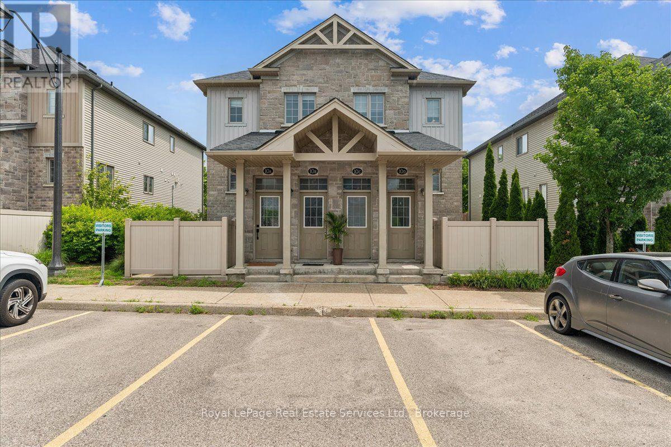
$403.86 MonthlyWelcome to Four Winds Townhomes! Built in 2016,this beautifully renovated 3-bedroom townhome offers a bright, move-in ready interior with a new modern laminate flooring throughout. The spacious kitchen features garden doors leading to a private south-facing 12' x 10' deck, offering the perfect space for relaxing, entertaining, or gardening. Three generously sized bedrooms provide plenty of room for families, first-time buyers, downsizers, or investors. Includes one assigned parking space just out the front door. Ideally located just minutes from Huron Natural Area, schools, shopping, public transit, and Highway 401, making commuting a breeze. A fantastic opportunity to own a move-in ready home in one of Kitchener's desirable neighbourhoods. (id:50964)
Property Details
| MLS® Number | X13583758 |
| Property Type | Single Family |
| Community Features | Pets Allowed With Restrictions |
| Equipment Type | Water Heater |
| Features | Carpet Free, In Suite Laundry |
| Parking Space Total | 1 |
| Rental Equipment Type | Water Heater |
| Structure | Playground |
Building
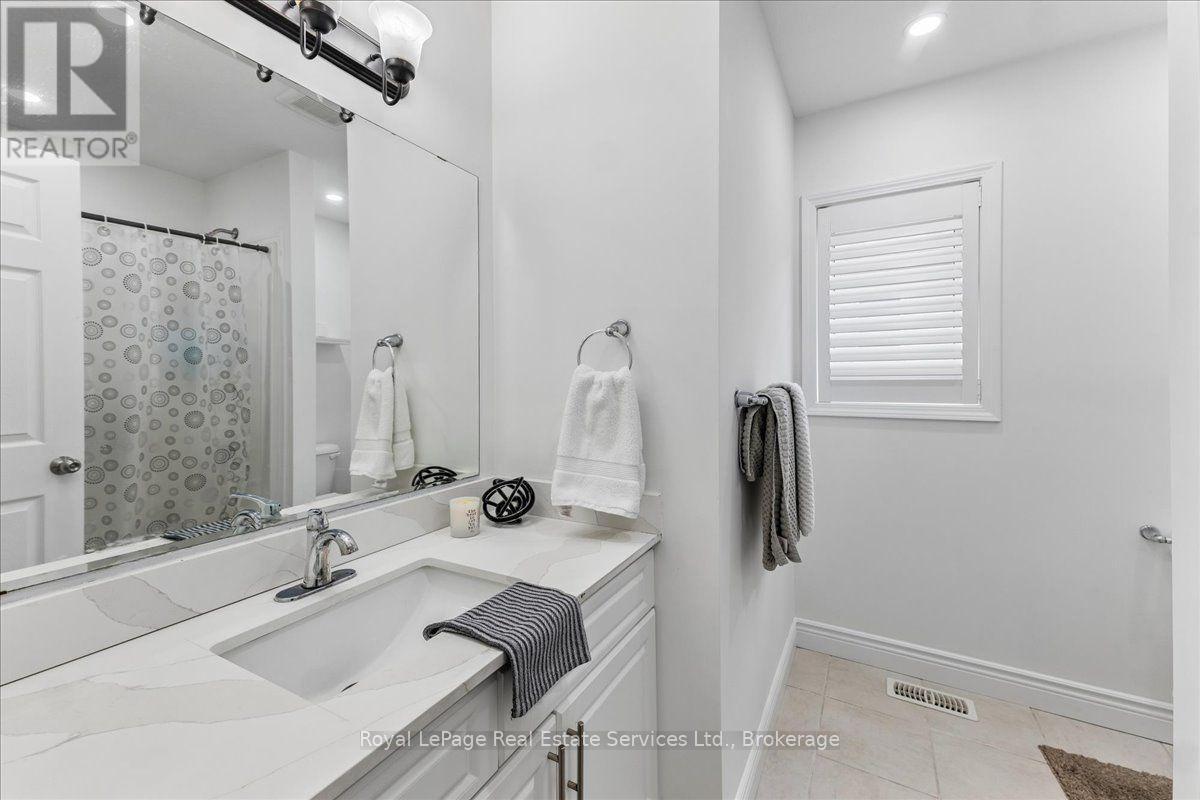
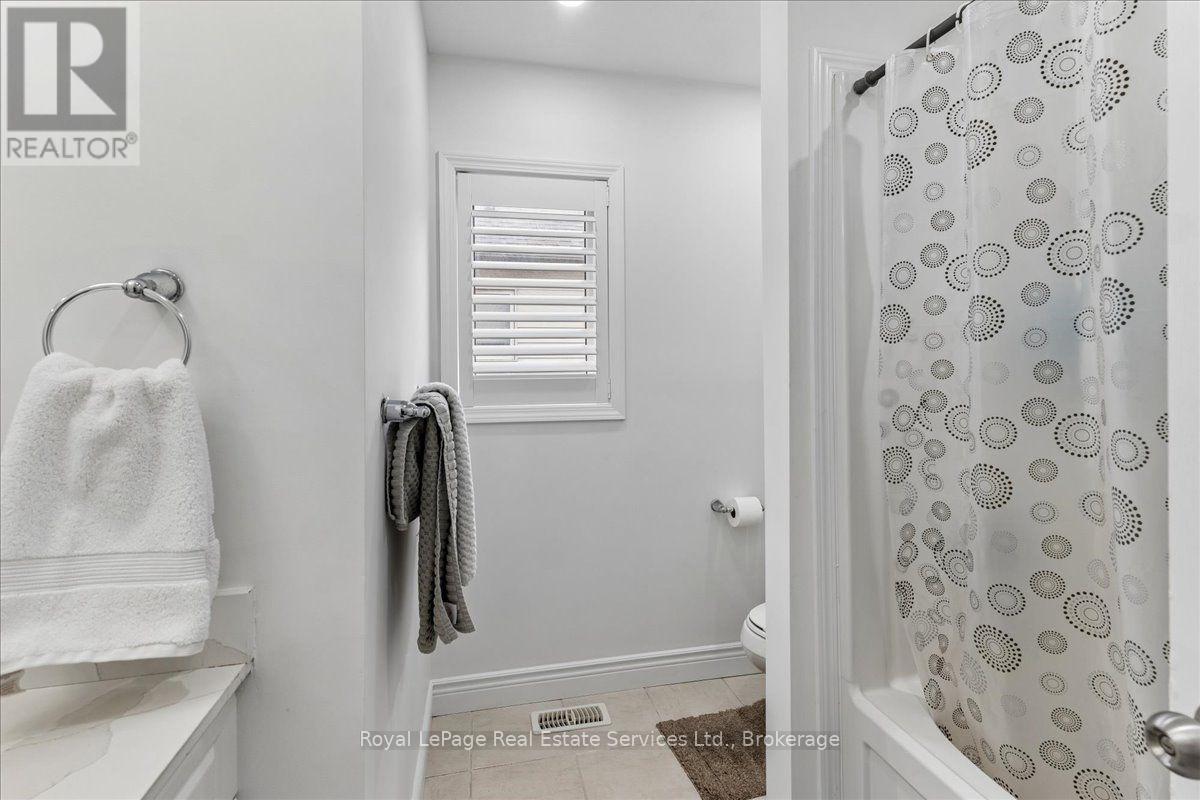
| Bathroom Total | 2 |
| Bedrooms Above Ground | 3 |
| Bedrooms Total | 3 |
| Age | 6 To 10 Years |
| Amenities | Visitor Parking |
| Appliances | Water Softener, Dishwasher, Dryer, Microwave, Stove, Washer, Refrigerator |
| Basement Type | None |
| Cooling Type | Central Air Conditioning |
| Exterior Finish | Brick, Steel |
| Half Bath Total | 1 |
| Heating Fuel | Natural Gas |
| Heating Type | Forced Air |
| Stories Total | 2 |
| Size Interior | 1,400 - 1,599 Ft2 |
| Type | Row / Townhouse |
Parking
| No Garage |
Land
| Acreage | No |
Rooms
| Level | Type | Length | Width | Dimensions |
|---|---|---|---|---|
| Second Level | Primary Bedroom | 4.57 m | 3.17 m | 4.57 m x 3.17 m |
| Second Level | Bedroom 2 | 3.86 m | 3.53 m | 3.86 m x 3.53 m |
| Second Level | Bedroom 3 | 2.44 m | 3.07 m | 2.44 m x 3.07 m |
| Flat | Family Room | 6.98 m | 4.57 m | 6.98 m x 4.57 m |
| Main Level | Kitchen | 3.53 m | 2.51 m | 3.53 m x 2.51 m |
| Main Level | Eating Area | 2.06 m | 3.53 m | 2.06 m x 3.53 m |
https://www.realtor.ca/real-estate/30055199/10b-388-old-huron-road-kitchener
Contact Us
Contact us for more information



The trademarks REALTOR®, REALTORS®, and the REALTOR® logo are controlled by The Canadian Real Estate Association (CREA) and identify real estate professionals who are members of CREA. The trademarks MLS®, Multiple Listing Service® and the associated logos are owned by The Canadian Real Estate Association (CREA) and identify the quality of services provided by real estate professionals who are members of CREA. The trademark DDF® is owned by The Canadian Real Estate Association (CREA) and identifies CREA's Data Distribution Facility (DDF®)
July 21 2026 12:25:01
The Oakville Milton & District Real Estate Board
Royal LePage Real Estate Services Ltd., Brokerage